Overall View
Overall View
Overall View
Overall View
Overall View
Overall View
Overall View
Overall View
To be built
To be built
To be built
To be built
Overall View
Overall View
Overall View
Overall View
To be built
To be built

104 Boul. Ste Rose E., Laval (Auteuil), QC H7H

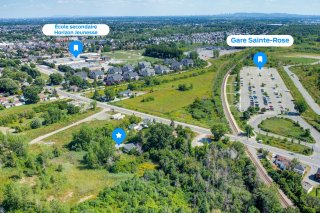
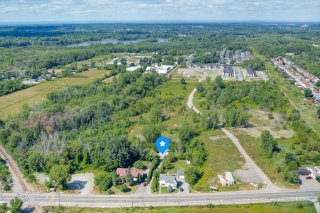
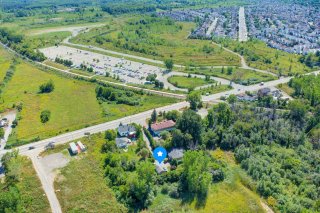
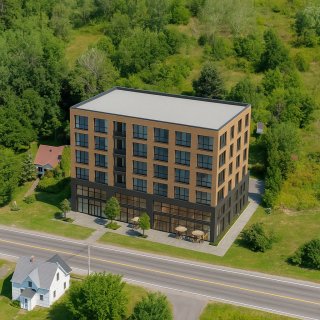
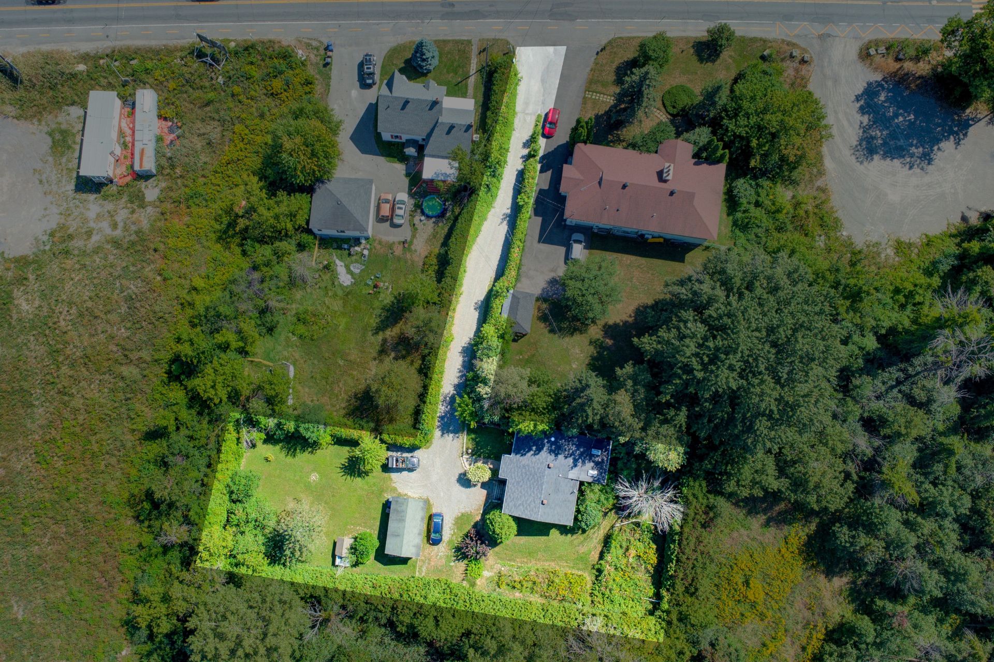
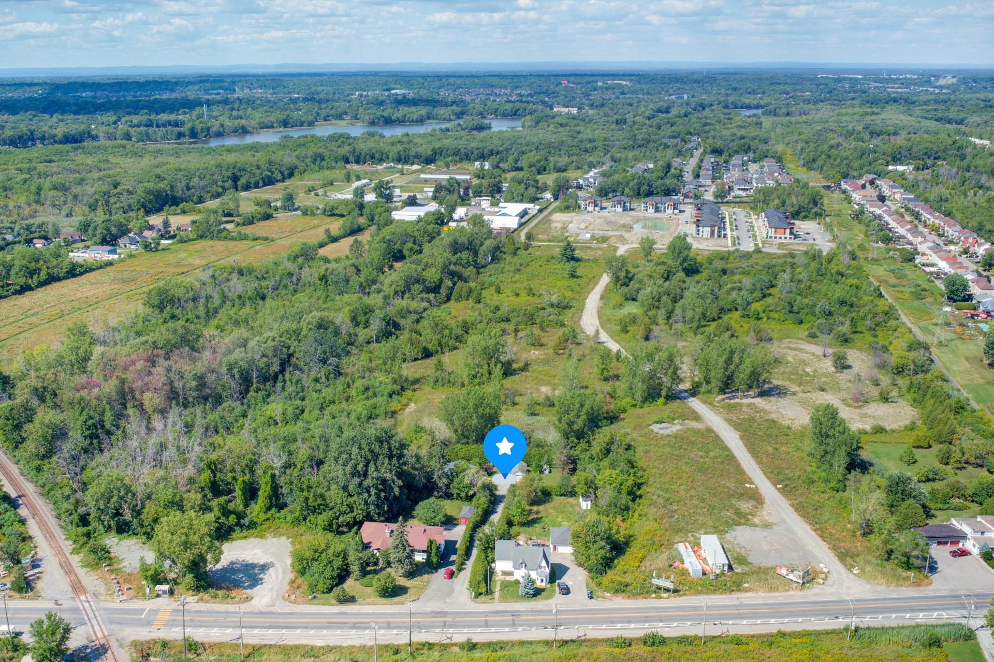
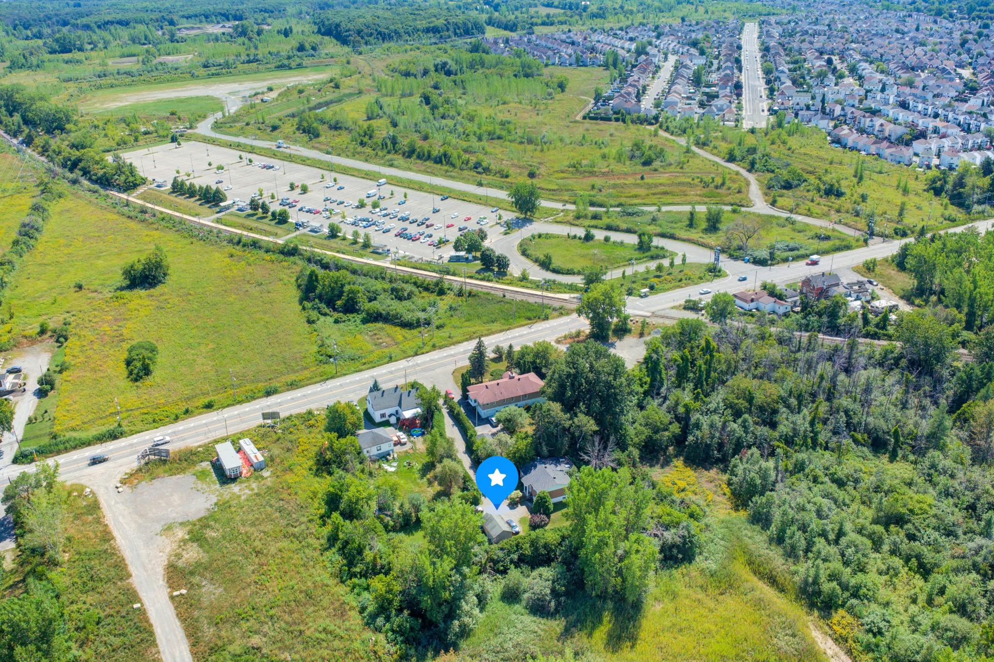
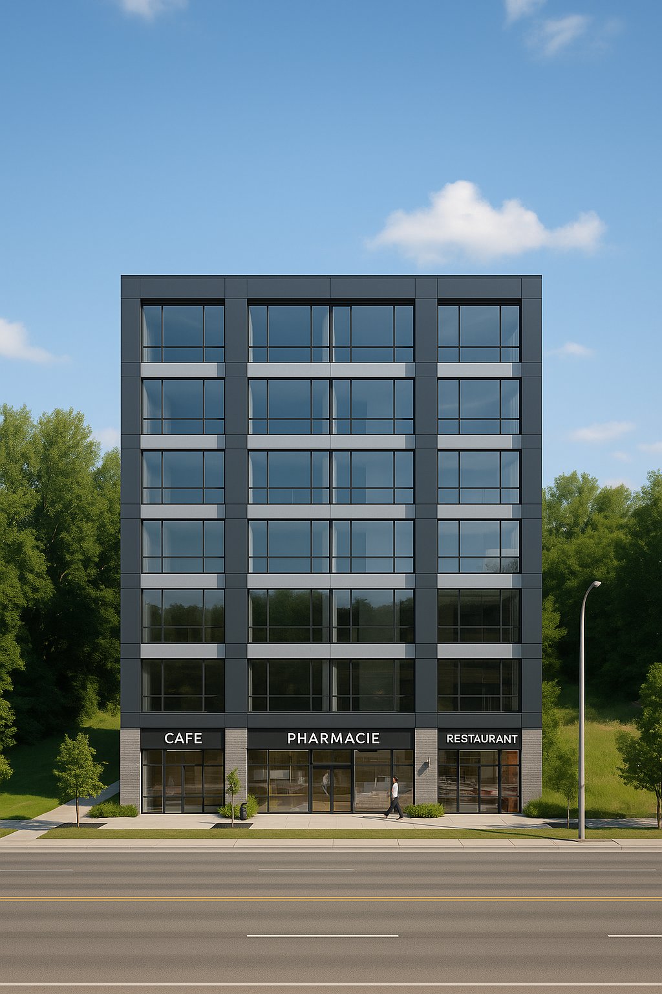
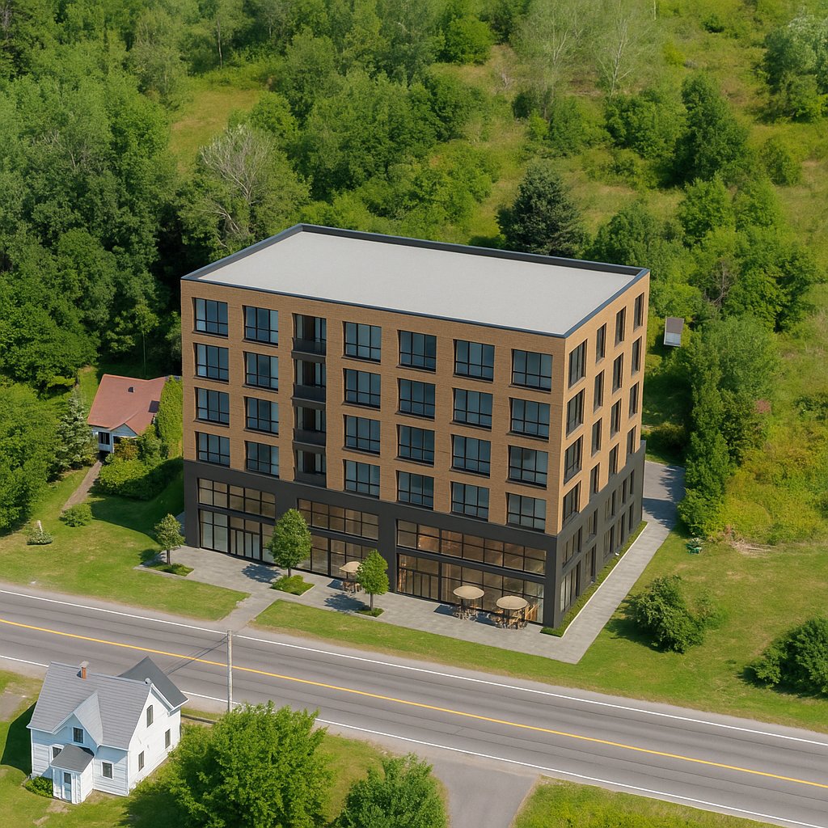
Rare opportunity for developers and investors! Lot of approximately 21,000 sq.ft. located in Laval (Auteuil), in a sector undergoing transformation. Zoning T6.1-4663 allowing development of up to 6 stories. Strategic location within walking distance of Ste-Rose commuter train, close to Highway 19, shops, and services.

$1,250,000 - Centris# 26264490

  • 3 Bedrooms
  • 2 Bathrooms
  • 1975
  • 0

Interested in this listing?

    Addenda

    - Lot size: approx. 21,000 sq.ft.

    - Zoning T6.1-4663 allowing:
    * Multi-residential (4+ units)
    * Collective housing (H2), rooming houses (H3)
    * Retail, offices, services, restaurants
    * Institutional and cultural facilities

    - Up to 6 stories permitted

    - Lot coverage: up to 85%

    - Minimum green space: 25%

    - Maximum paved surface: 10%

    - Highly sought-after area, ideal for residential and
    commercial densification

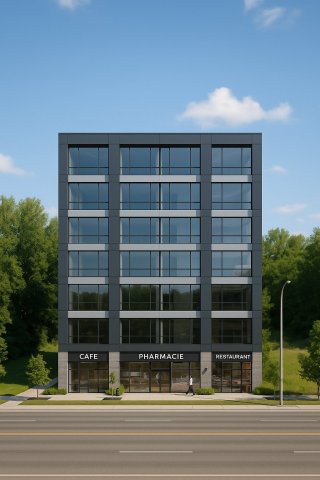
    - Images generated by artificial intelligence for
    illustrative purposes only. It demonstrates potential
    development when combining lots: 1 871 299, 1 871 231, 1
    871 232, 1 871 230 and 1 871 233. This image does not
    represent an official plan and remains subject to current
    municipal regulations.

    ROOM DETAILS
    Room Dimensions Level Flooring
    Hallway 6.3 x 4.4 P Ground Floor Ceramic tiles
    Living room 13.8 x 15.5 P Ground Floor Wood
    Kitchen 8.0 x 10.6 P Ground Floor Ceramic tiles
    Dinette 10.2 x 10.7 P Ground Floor Ceramic tiles
    Dining room 16.6 x 11.6 P Ground Floor Wood
    Bathroom 7.6 x 10.7 P Ground Floor Ceramic tiles
    Primary bedroom 13.7 x 12.2 P Ground Floor Wood
    Laundry room 5.2 x 3.0 P Ground Floor Parquetry
    Bedroom 10.1 x 13.10 P Ground Floor Wood
    Family room 16.8 x 13.0 P Ground Floor Floating floor
    Bedroom 13.1 x 12.4 P Basement Floating floor
    Bathroom 10.8 x 6.9 P Basement Floating floor
    BUILDING
    Type Bungalow
    Style Detached
    Dimensions 301.3x409 P
    Lot Size 21049 PC
    EXPENSES
    Municipal Taxes (2025) $ 3381 / year
    School taxes (2025) $ 367 / year
    CHARACTERISTICS
    Basement 6 feet and over, Finished basement
    Windows Aluminum
    Roofing Asphalt shingles
    Garage Attached, Single width
    Siding Brick
    Zoning Commercial, Residential
    Driveway Double width or more, Plain paving stone
    Heating system Electric baseboard units
    Heating energy Electricity, Wood
    Parking Garage, Outdoor
    Sewage system Municipal sewer
    Water supply Municipality
    Foundation Poured concrete
    Equipment available Wall-mounted heat pump
    Hearth stove Wood fireplace

    Loading maps...

    Loading street view...

    Copyright © 2023 Groupe Catino. All rights reserved.

    Custom Website Design by

    This site is registered on wpml.org as a development site.