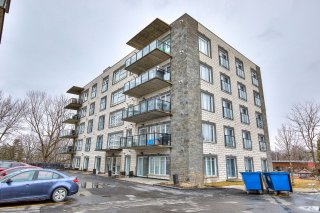
Frontage
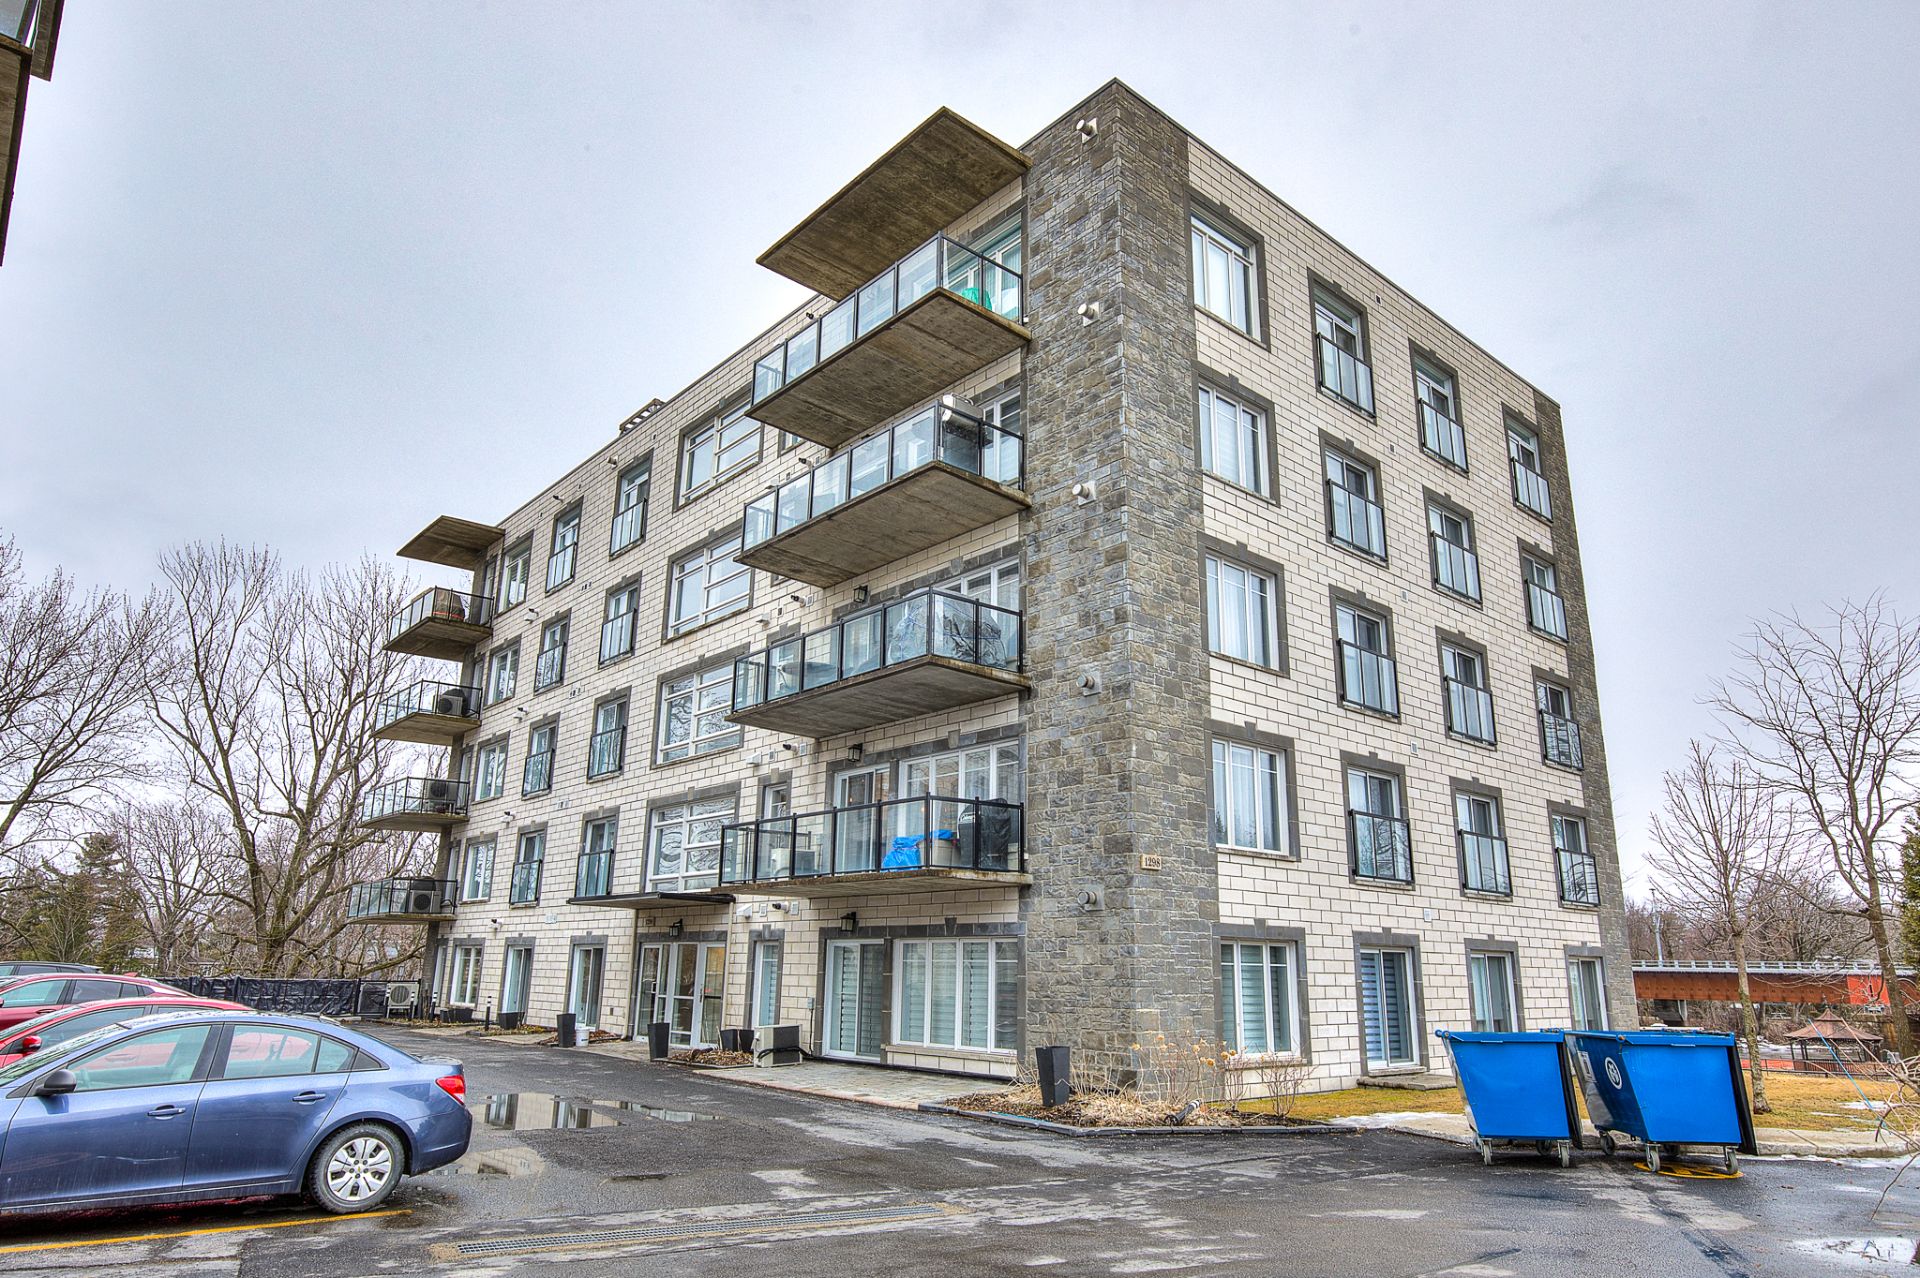
Frontage
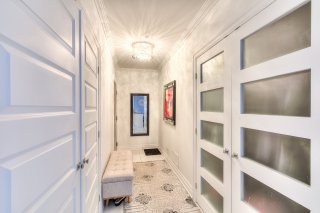
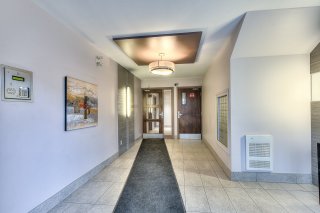
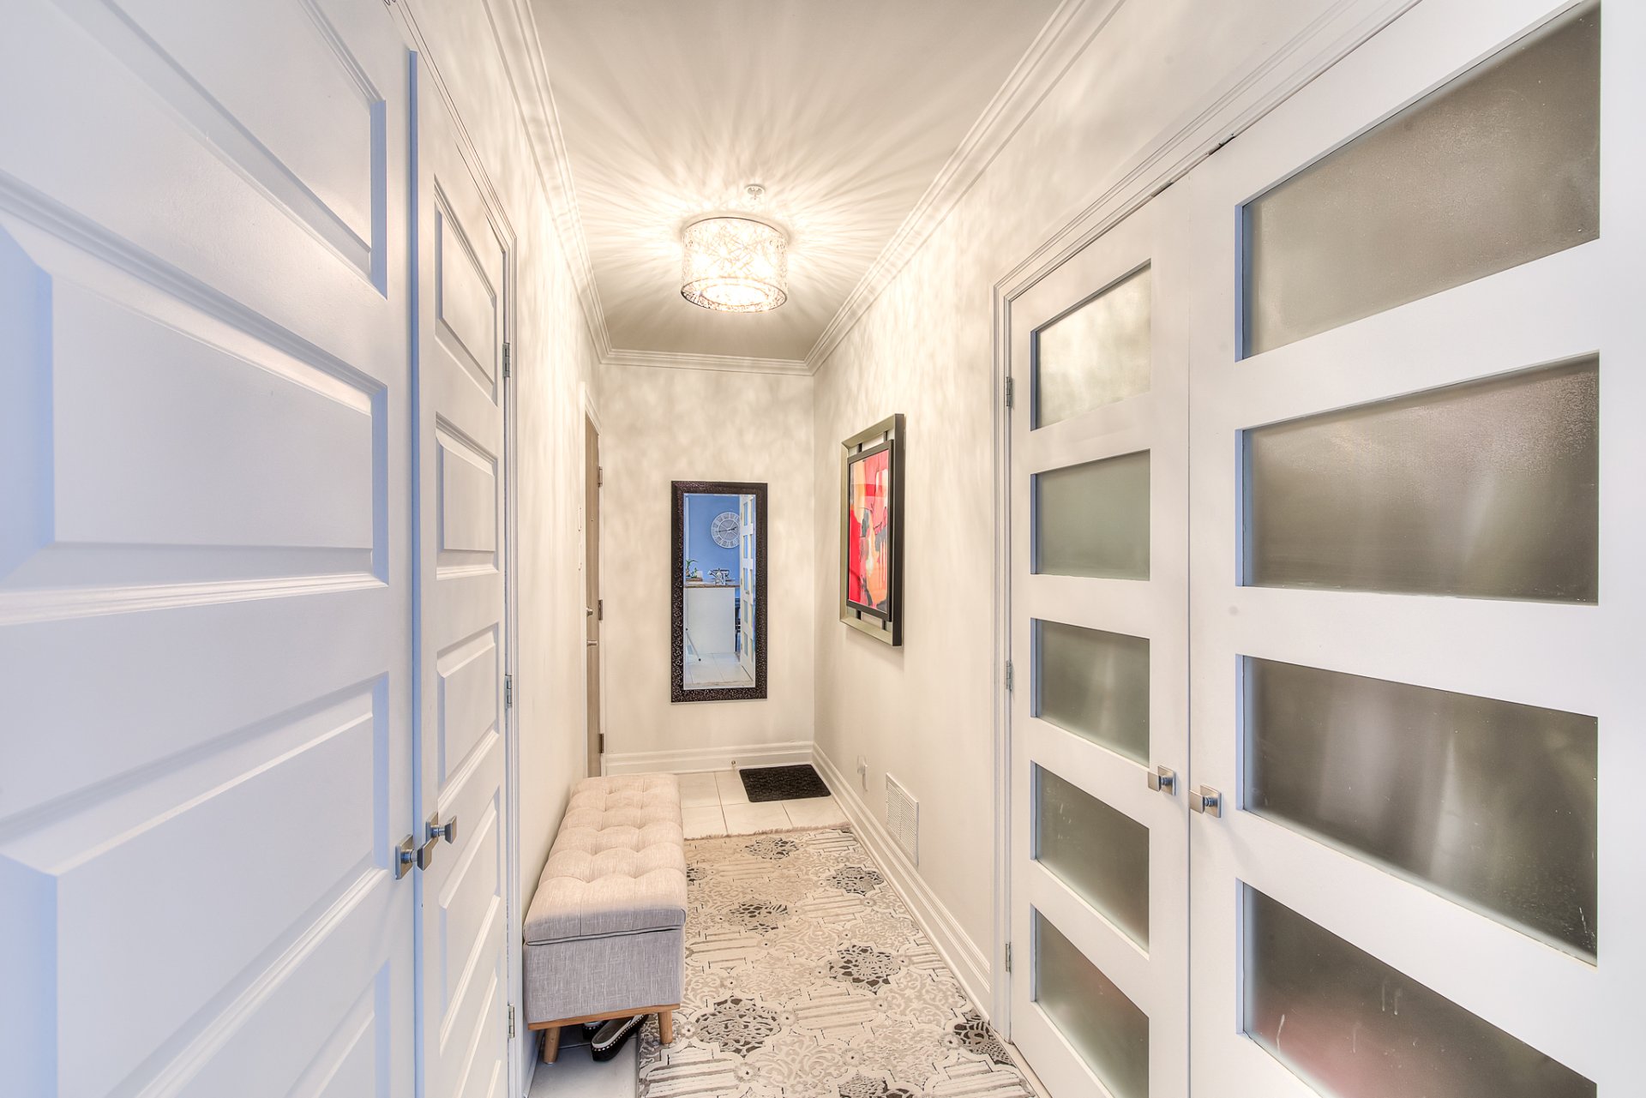
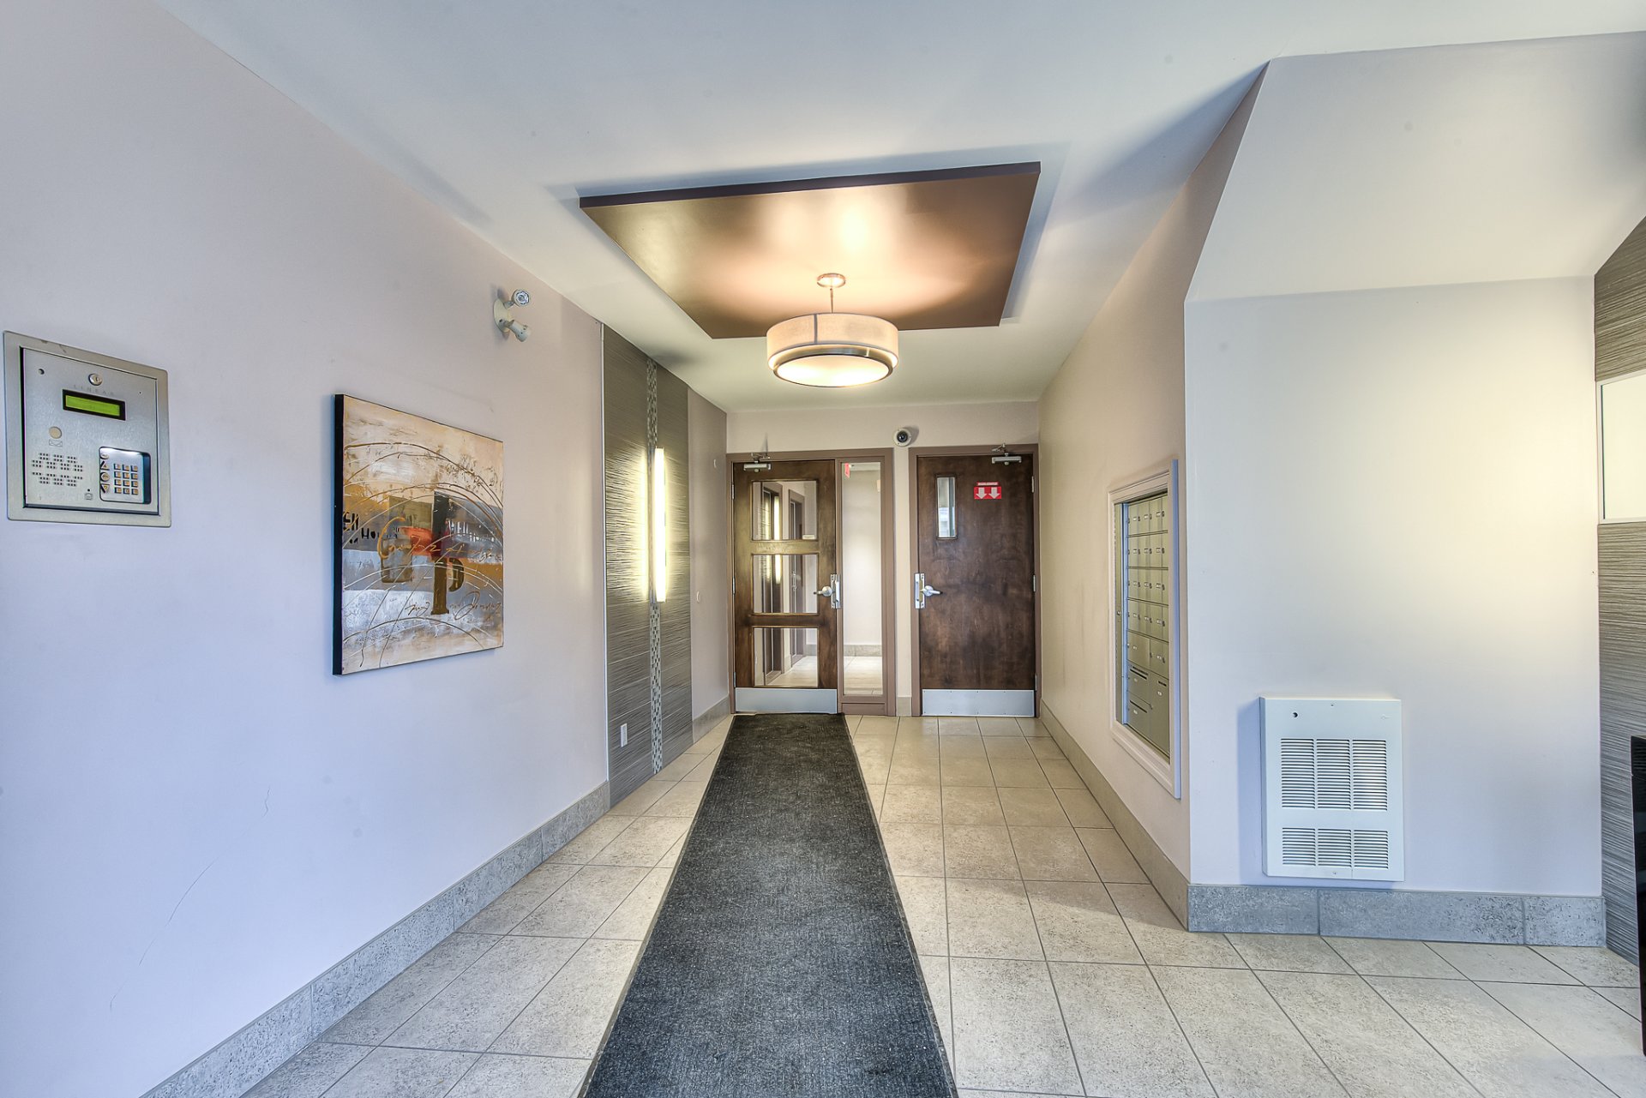
Hallway
Hallway
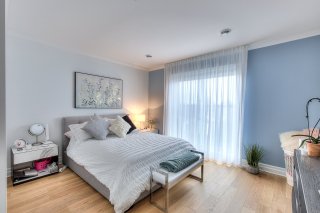
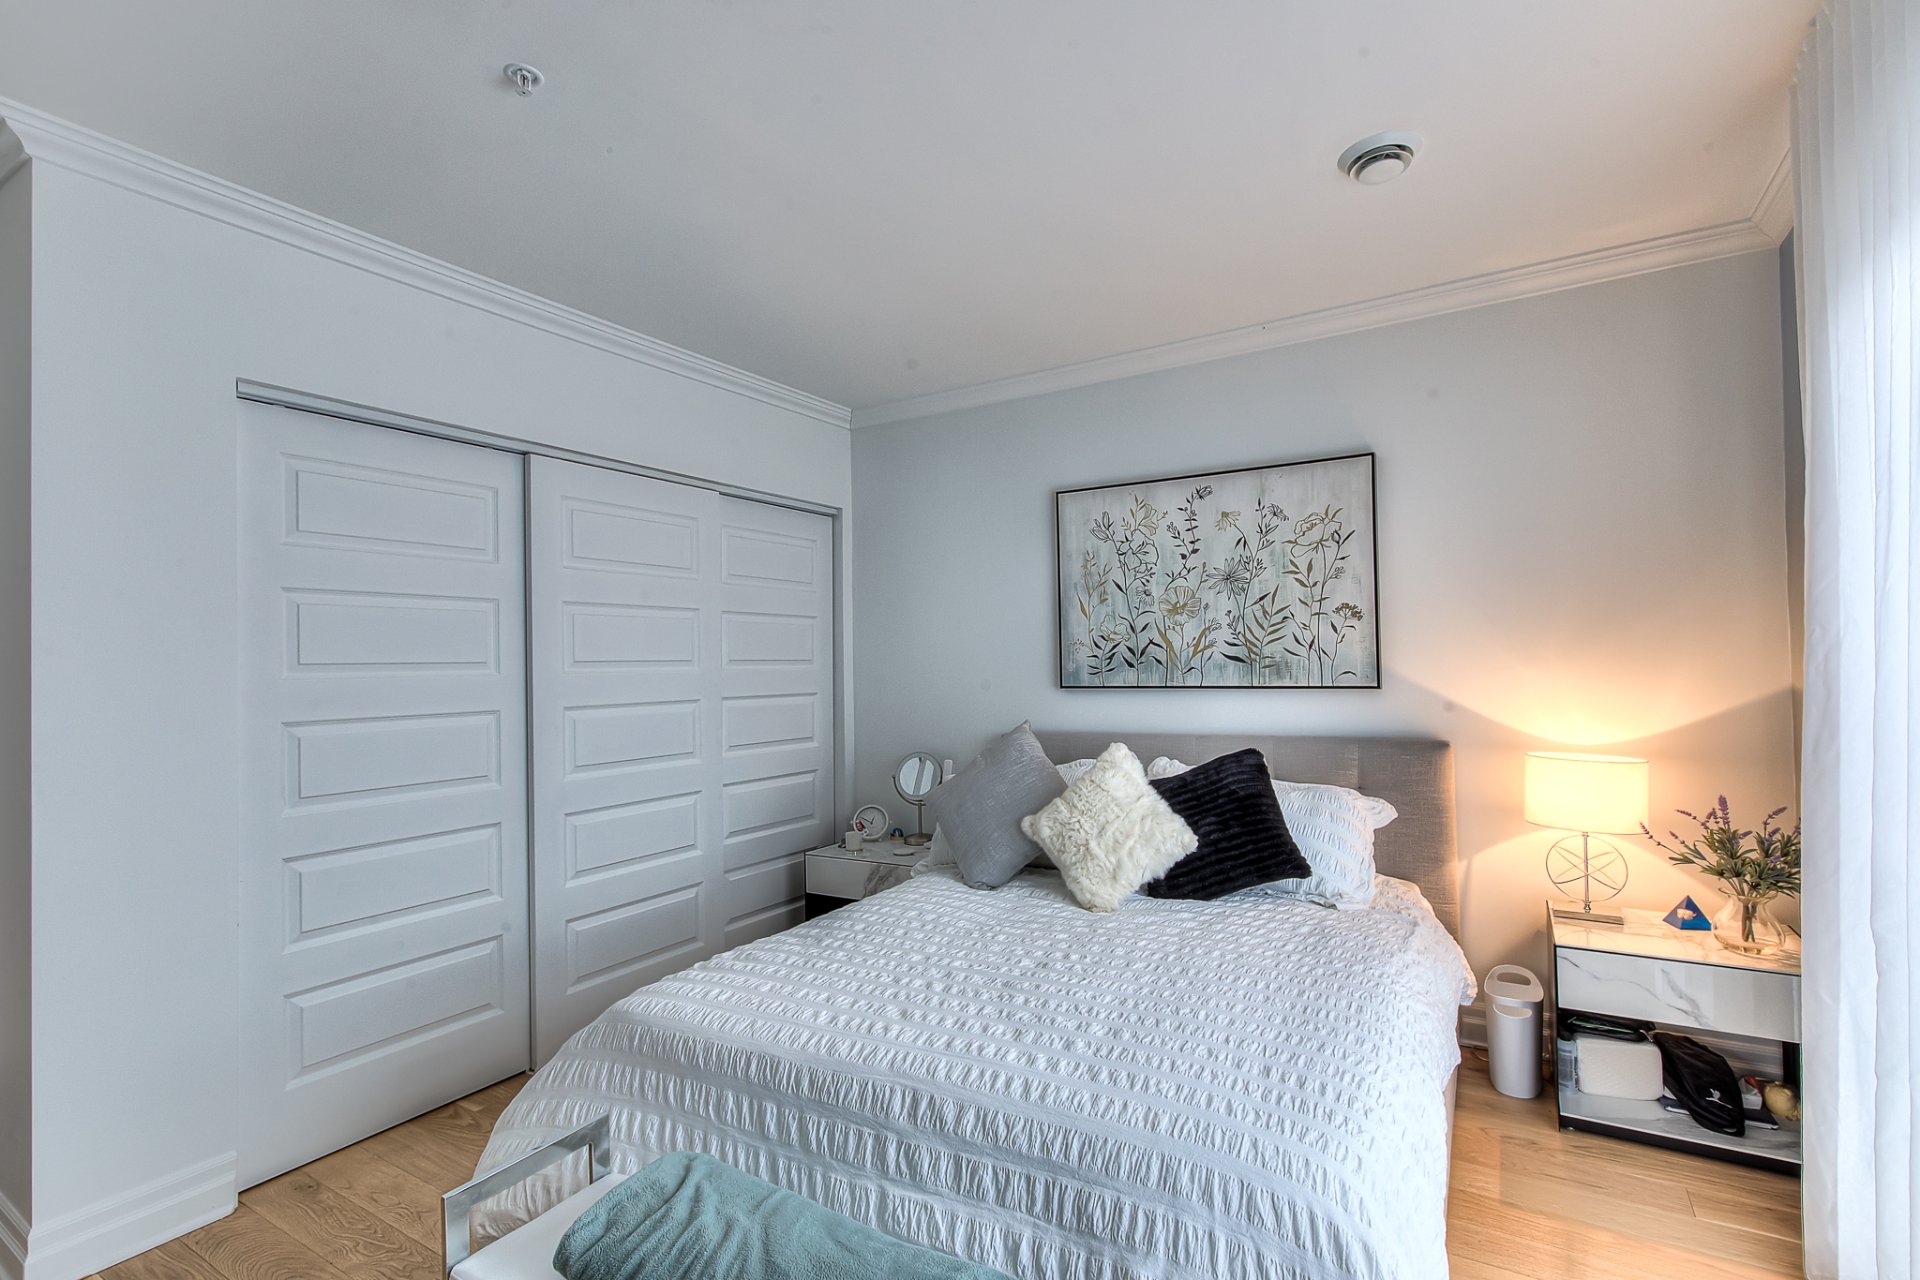
Bedroom
Bedroom
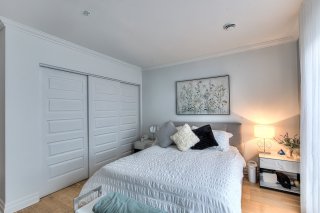
Bedroom
Bedroom
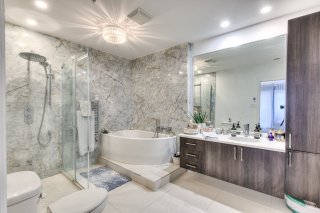
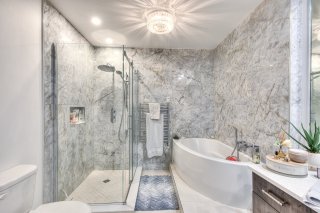
Bathroom
Bathroom
Bathroom
Bathroom
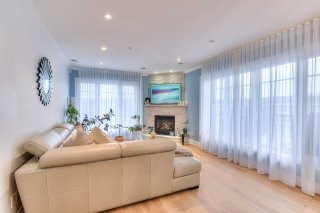
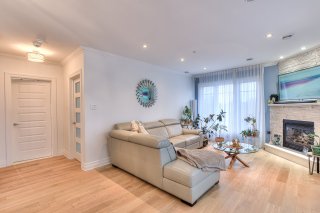
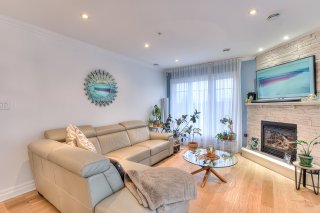
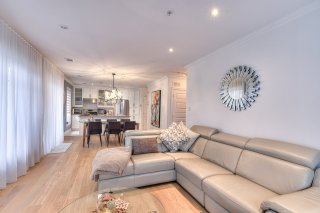
Living room
Living room
Living room
Living room
Living room
Living room
Living room
Living room
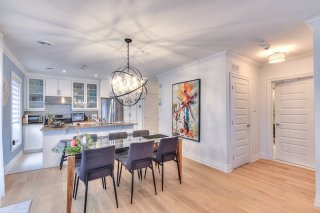
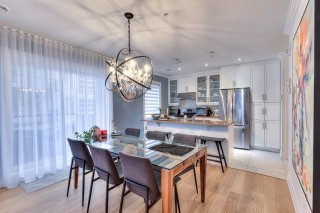
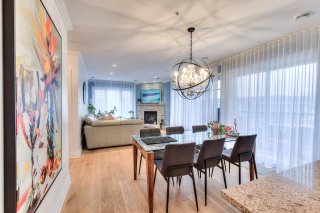
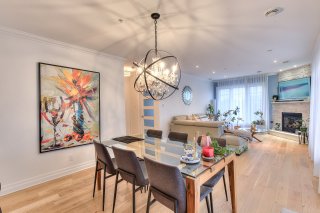
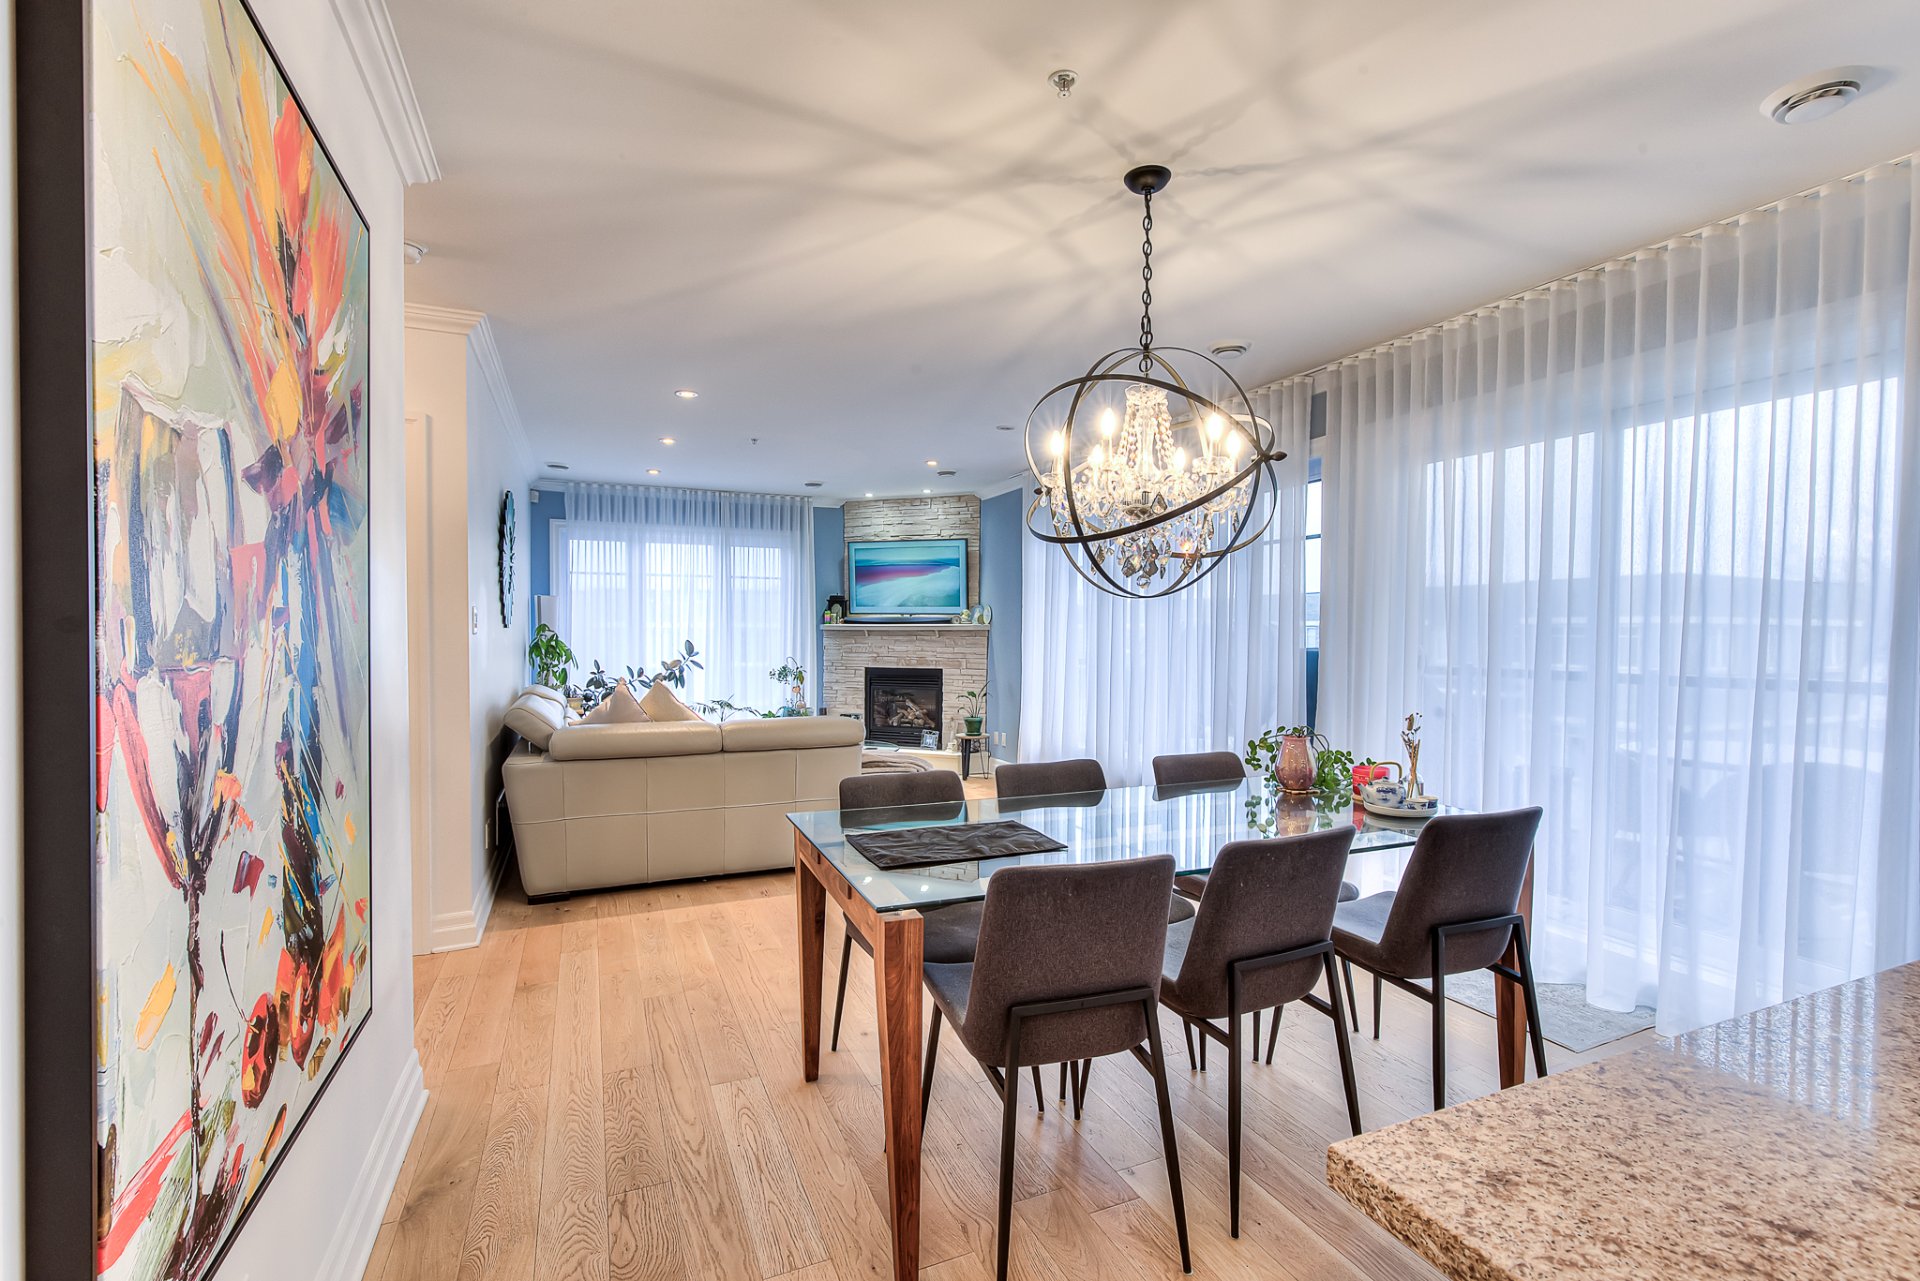
Dining room
Dining room
Dining room
Dining room
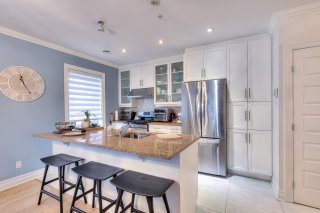
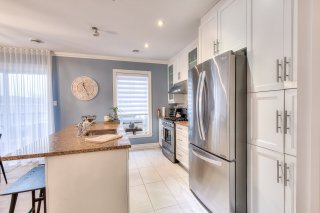
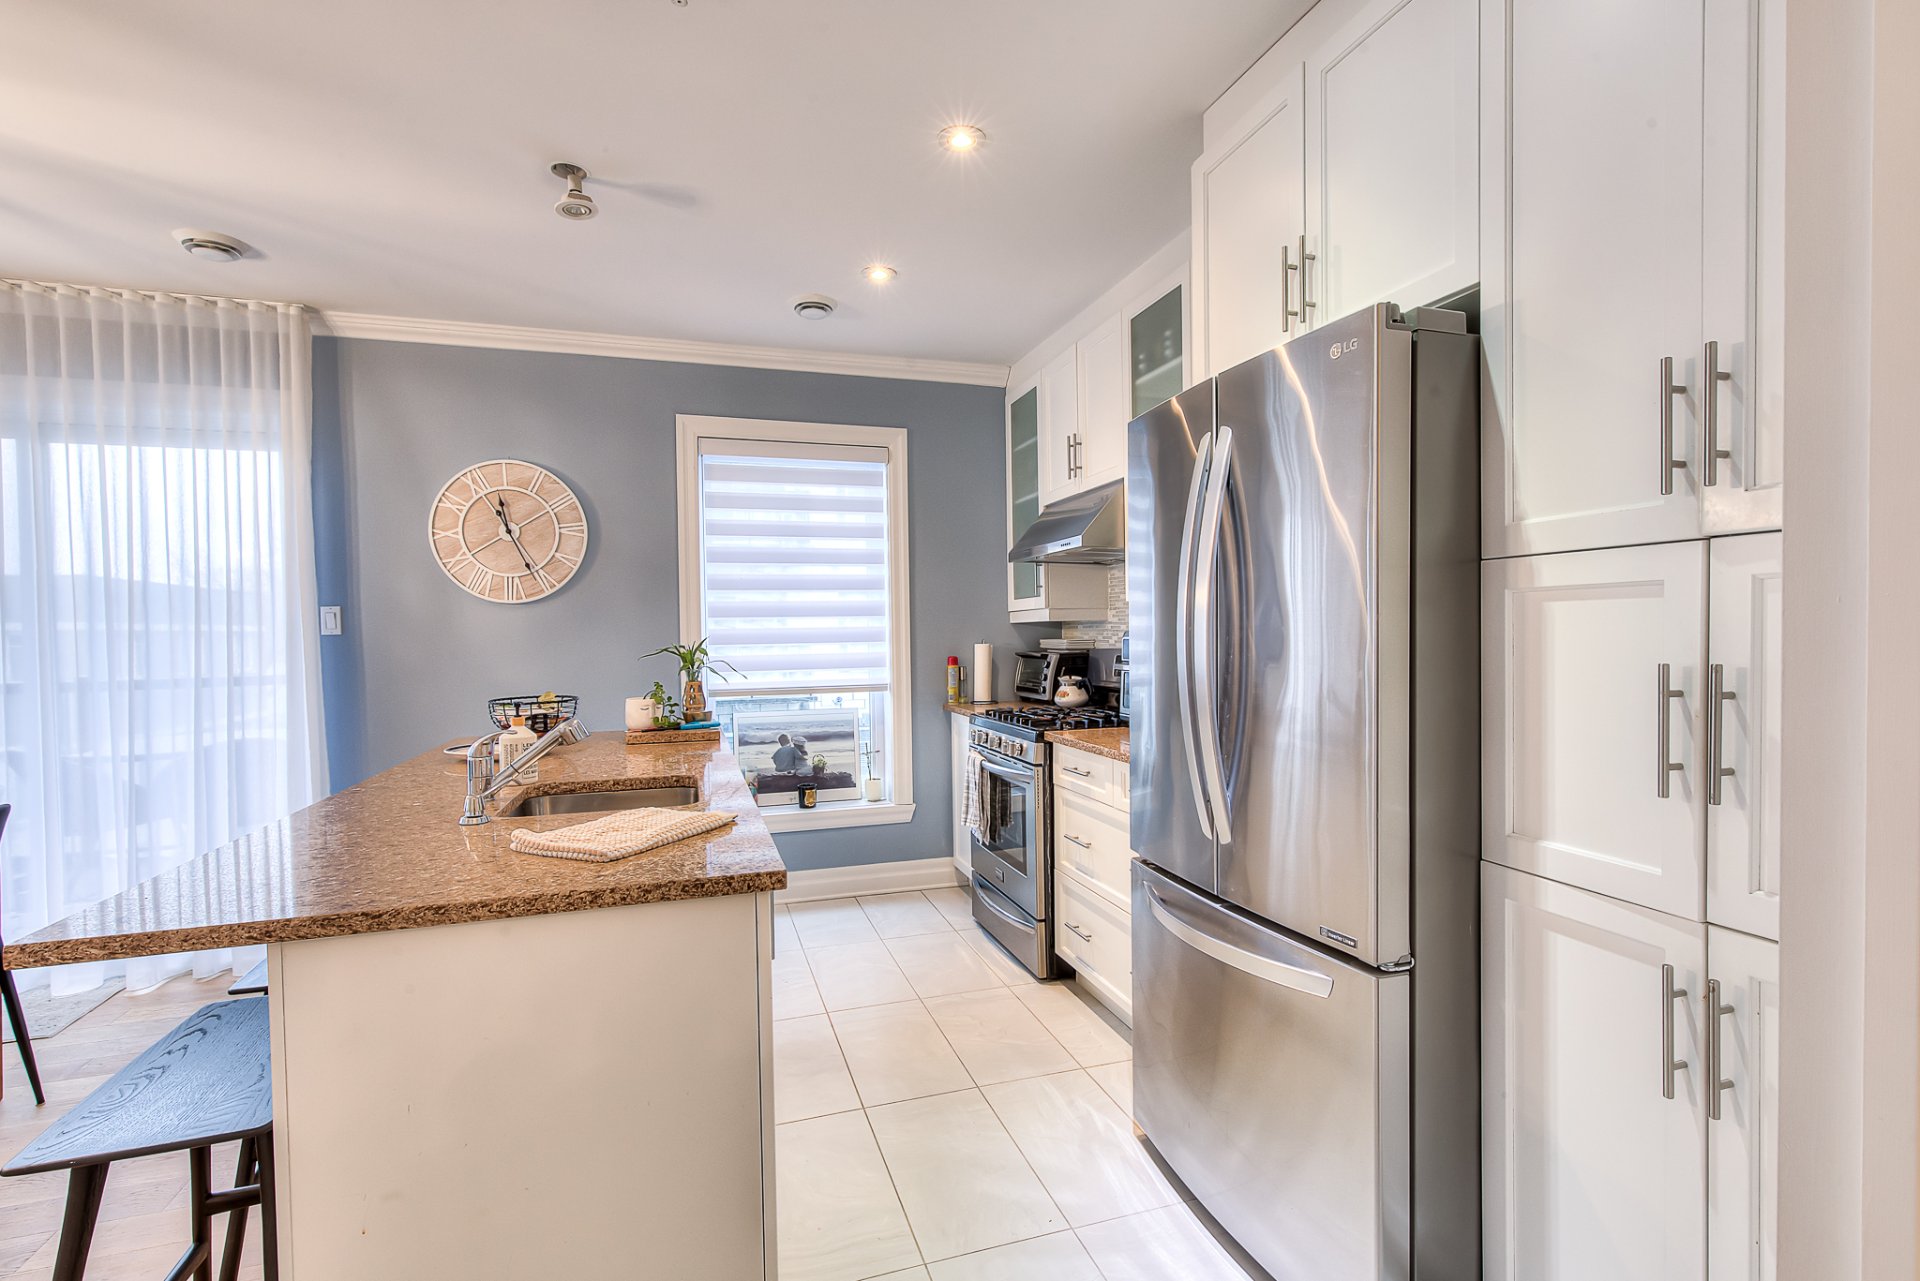
Kitchen
Kitchen
Kitchen
Kitchen
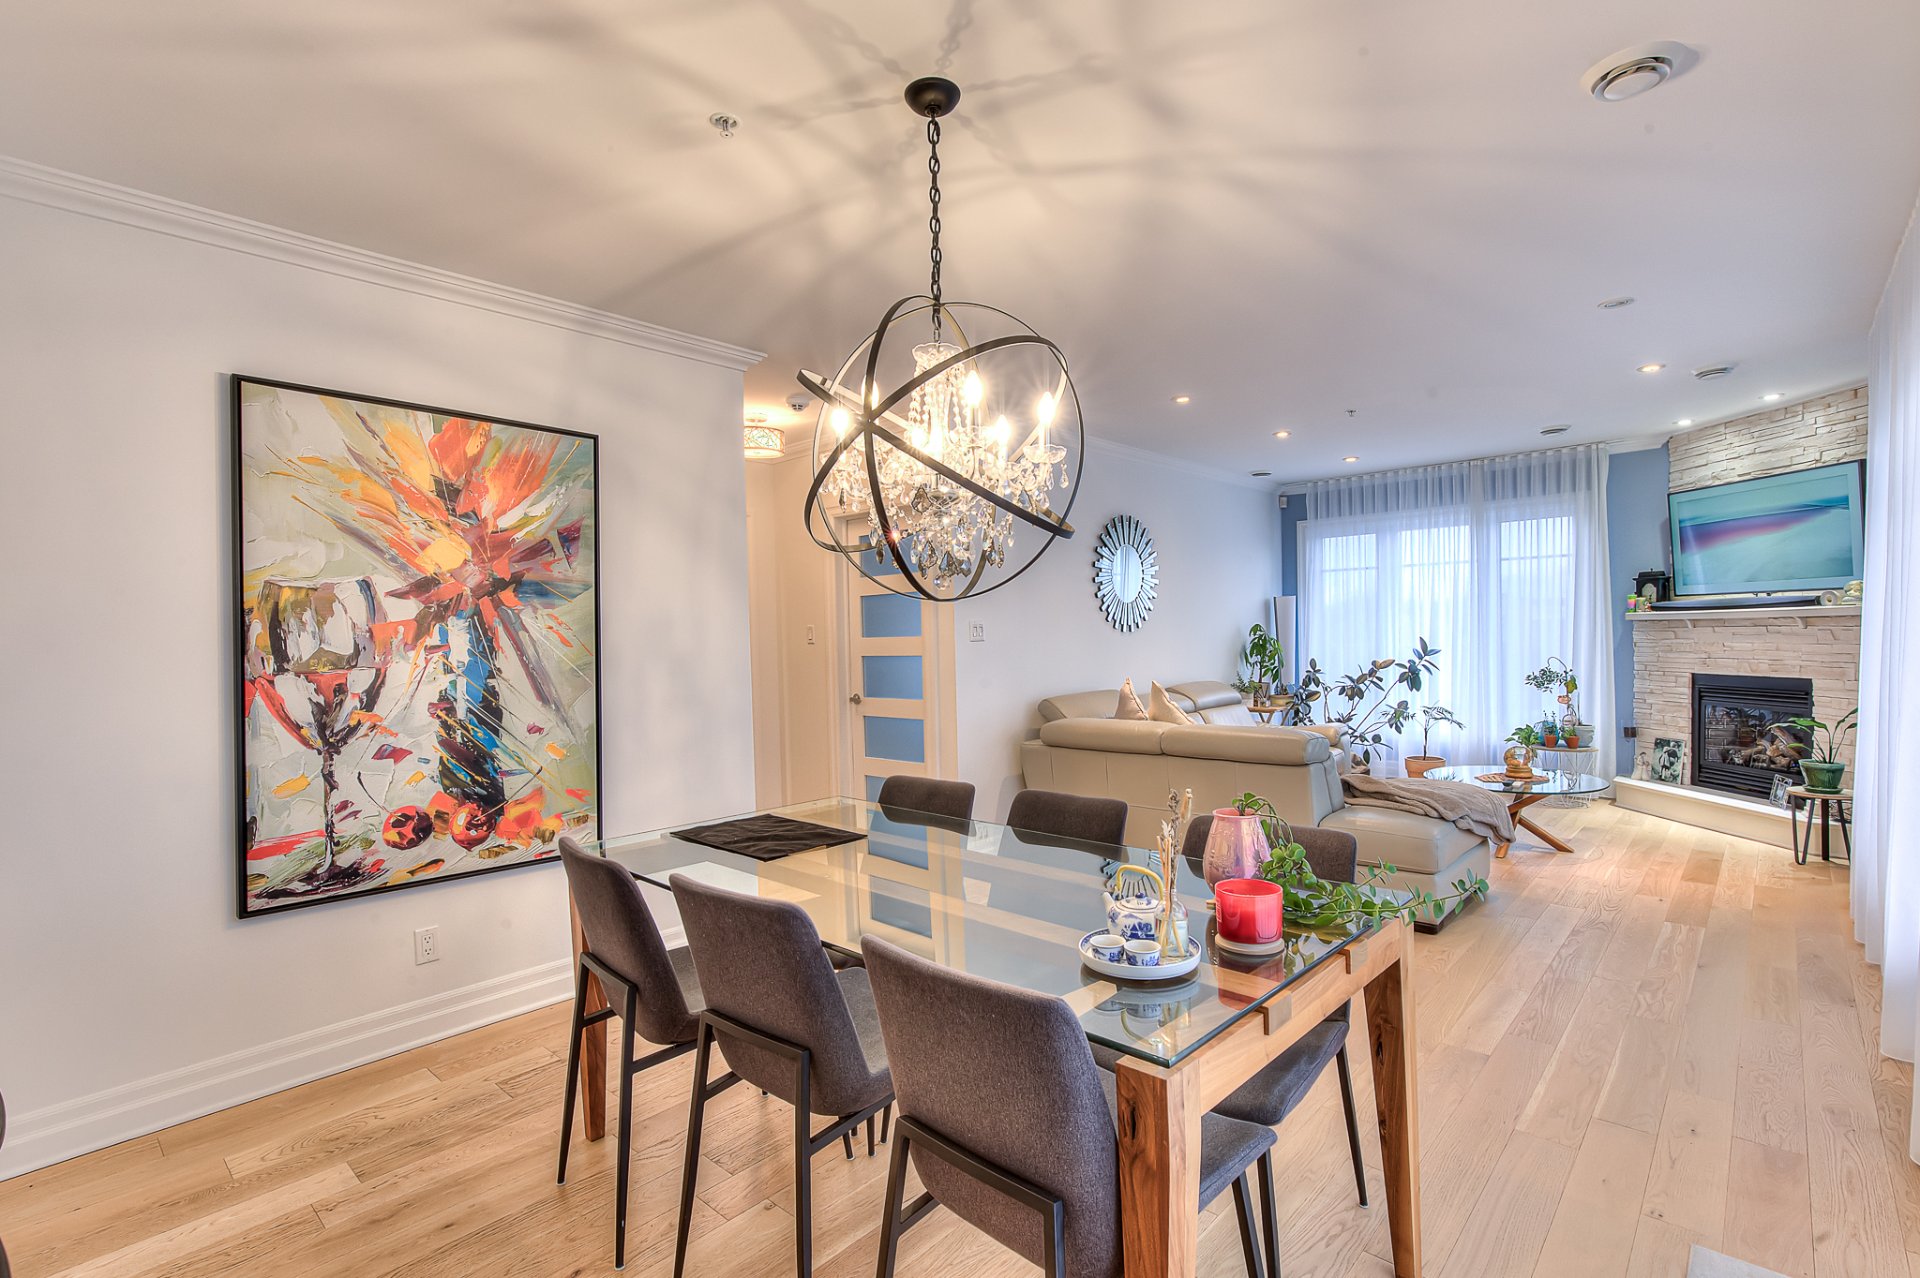
Overall View
Overall View
Overall View
Overall View
Other
Other
Other
Other
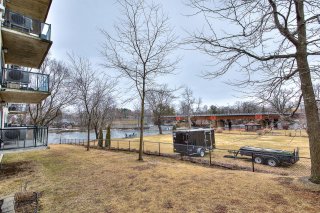
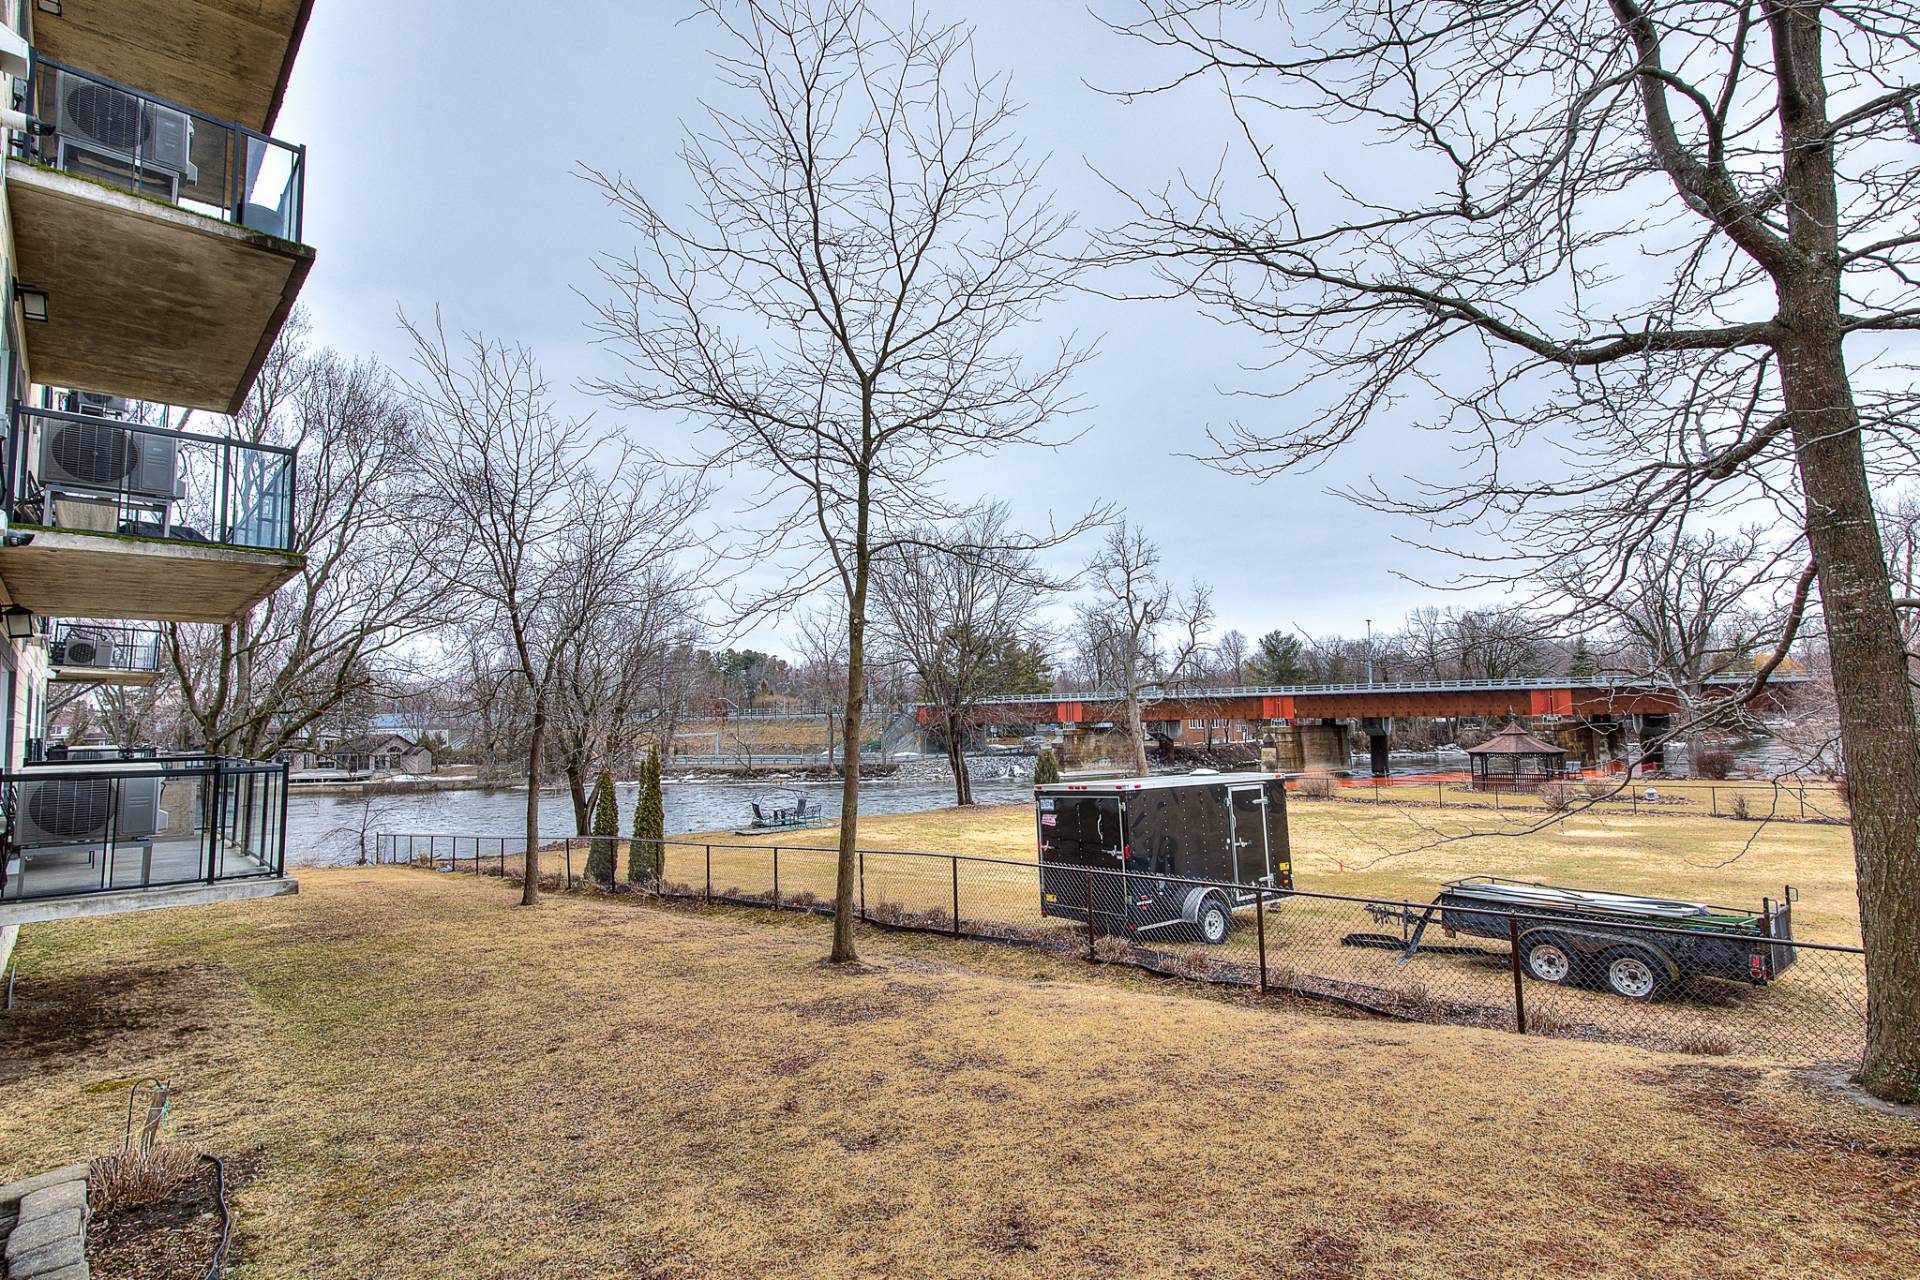
Water view
Water view
Frontage
Hallway
Bedroom
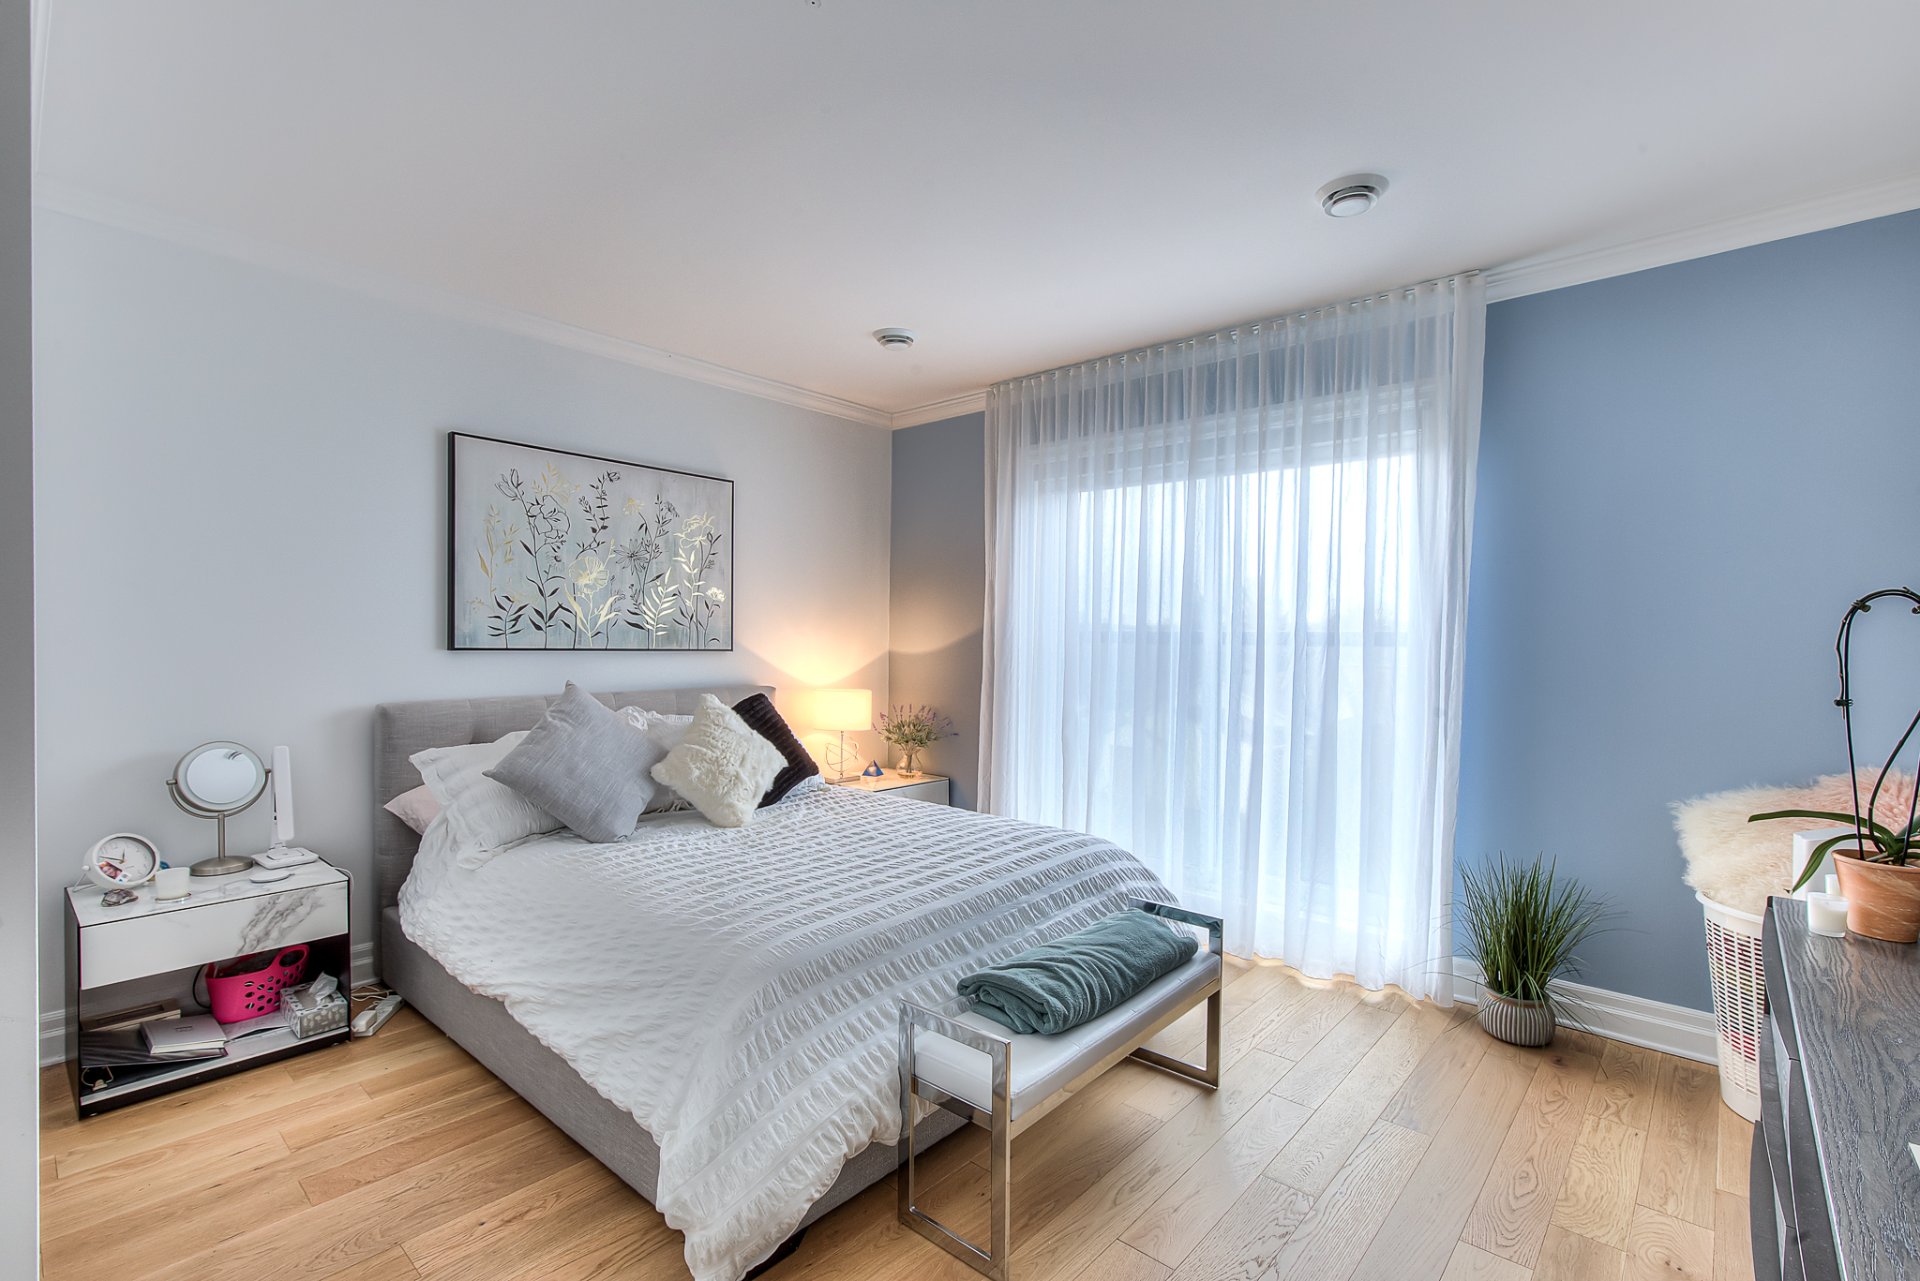
Bedroom
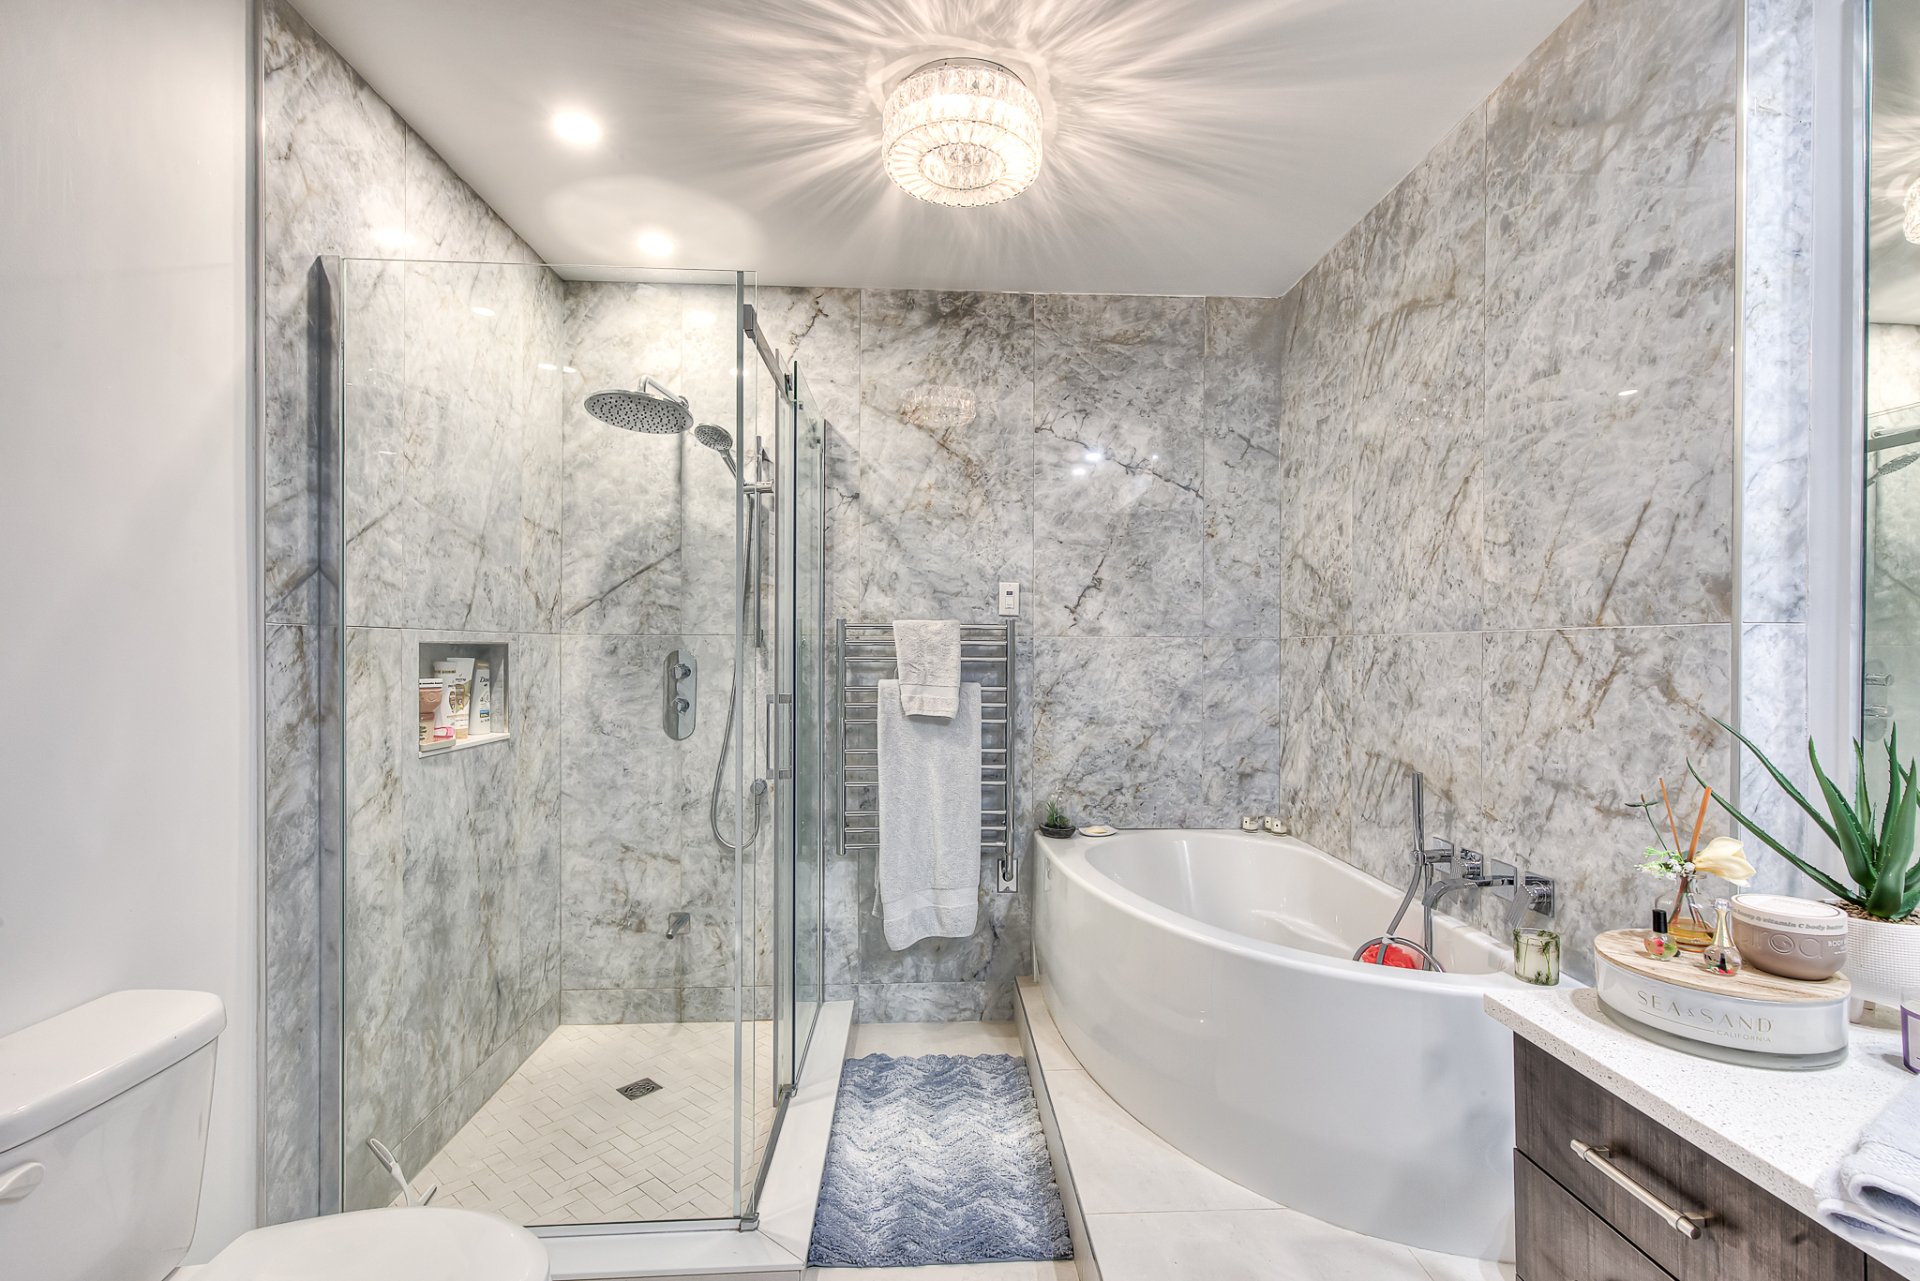
Bathroom
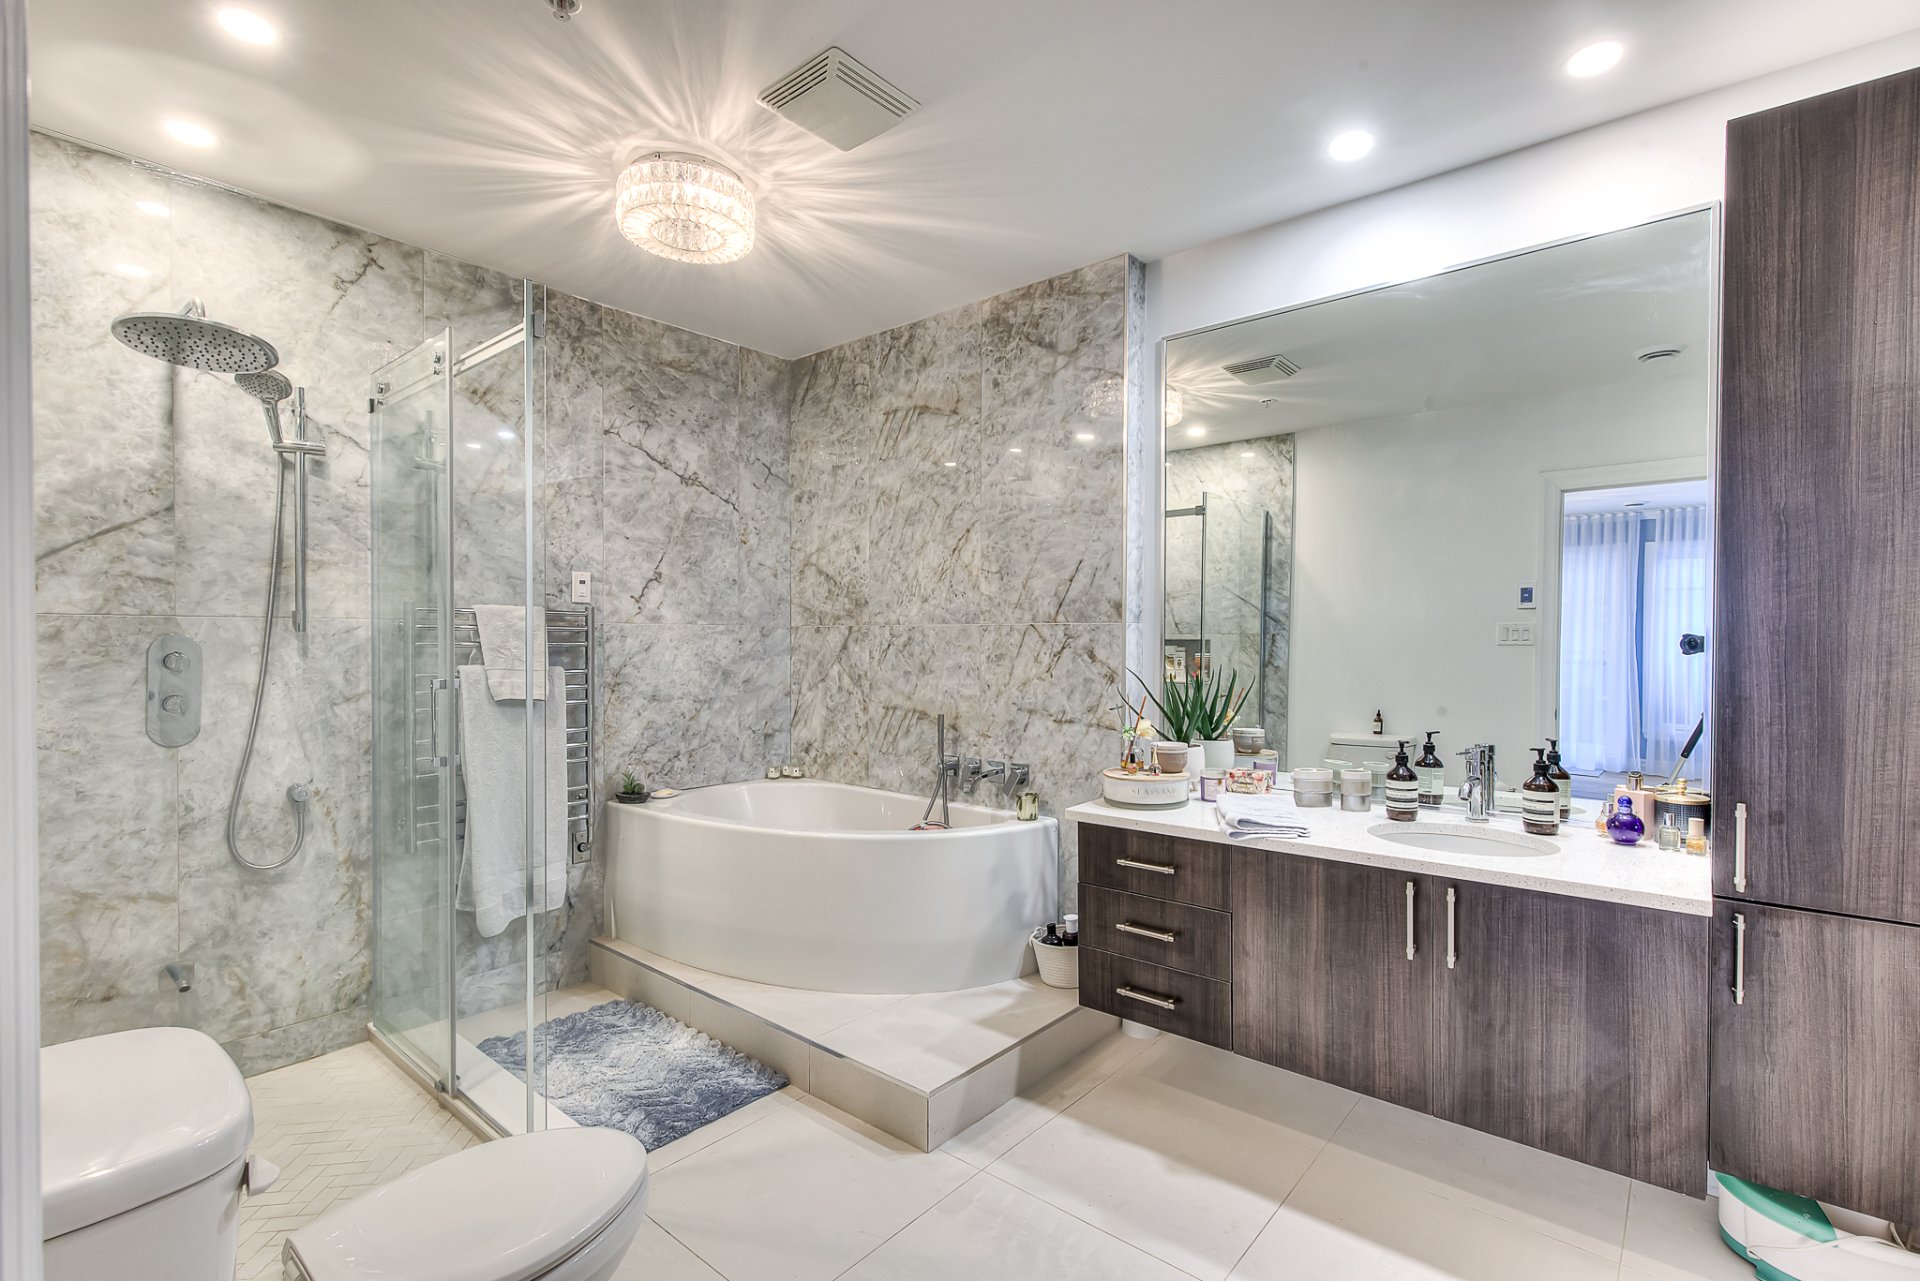
Bathroom
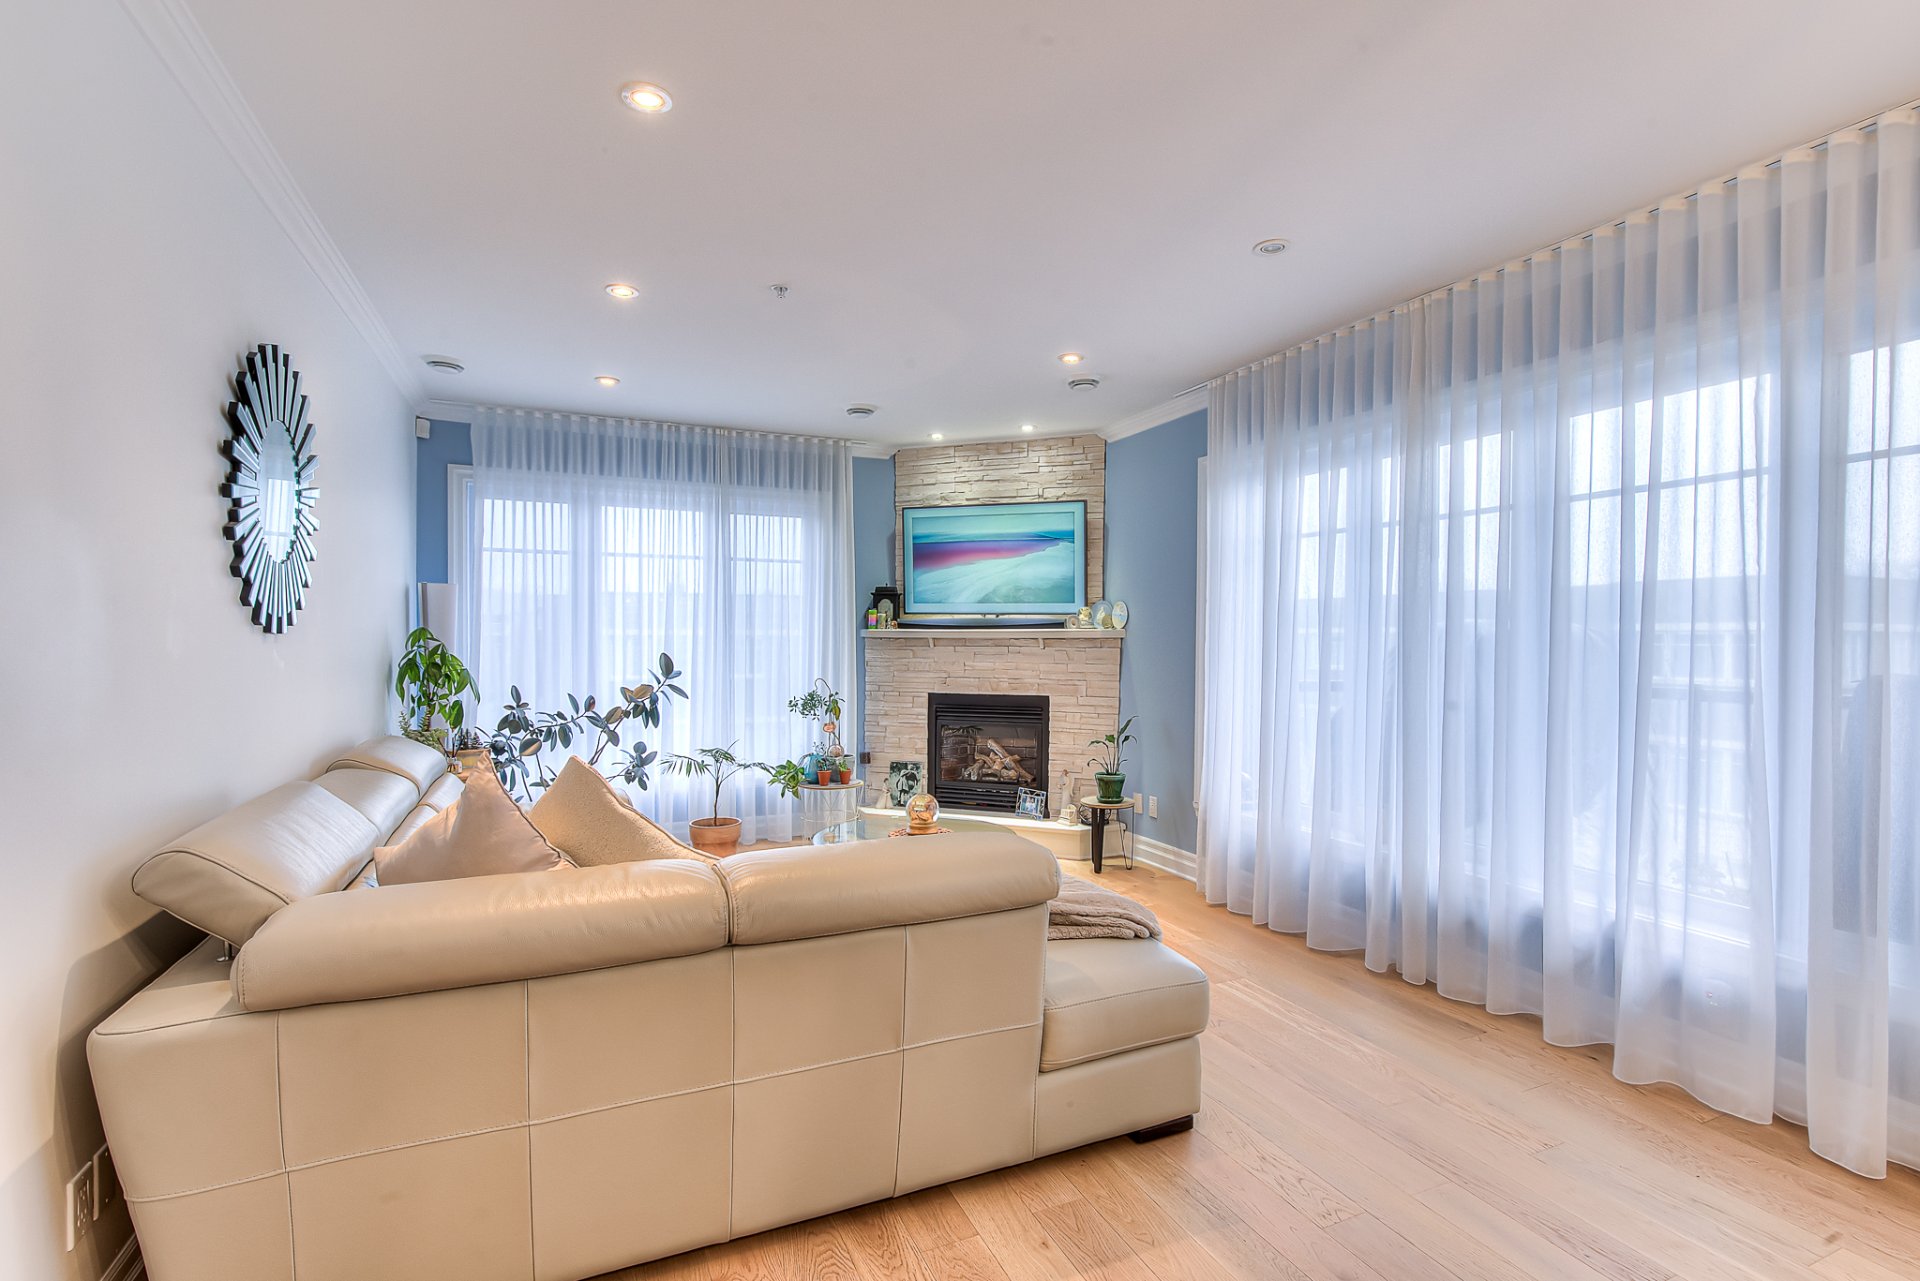
Living room
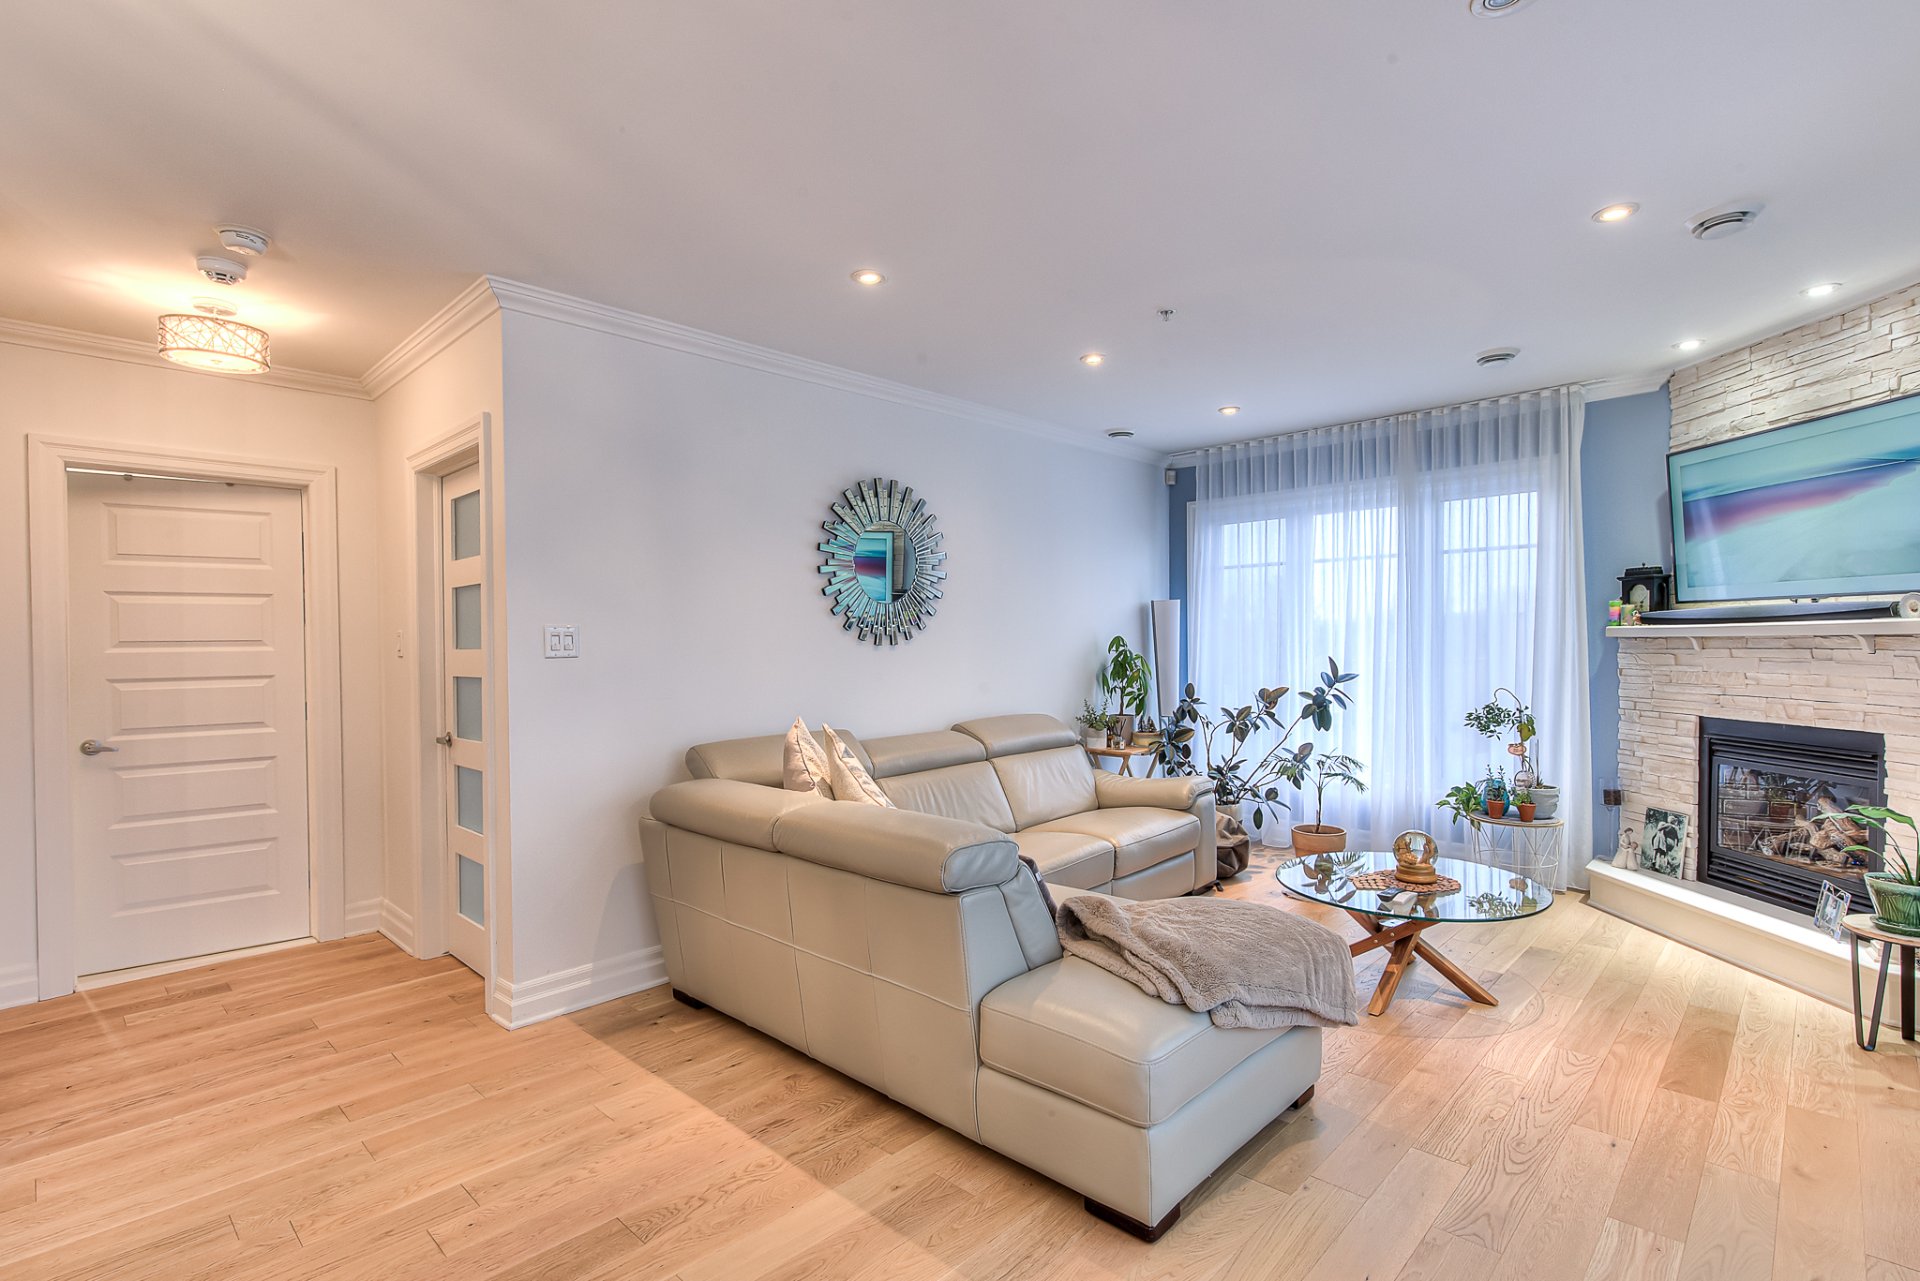
Living room
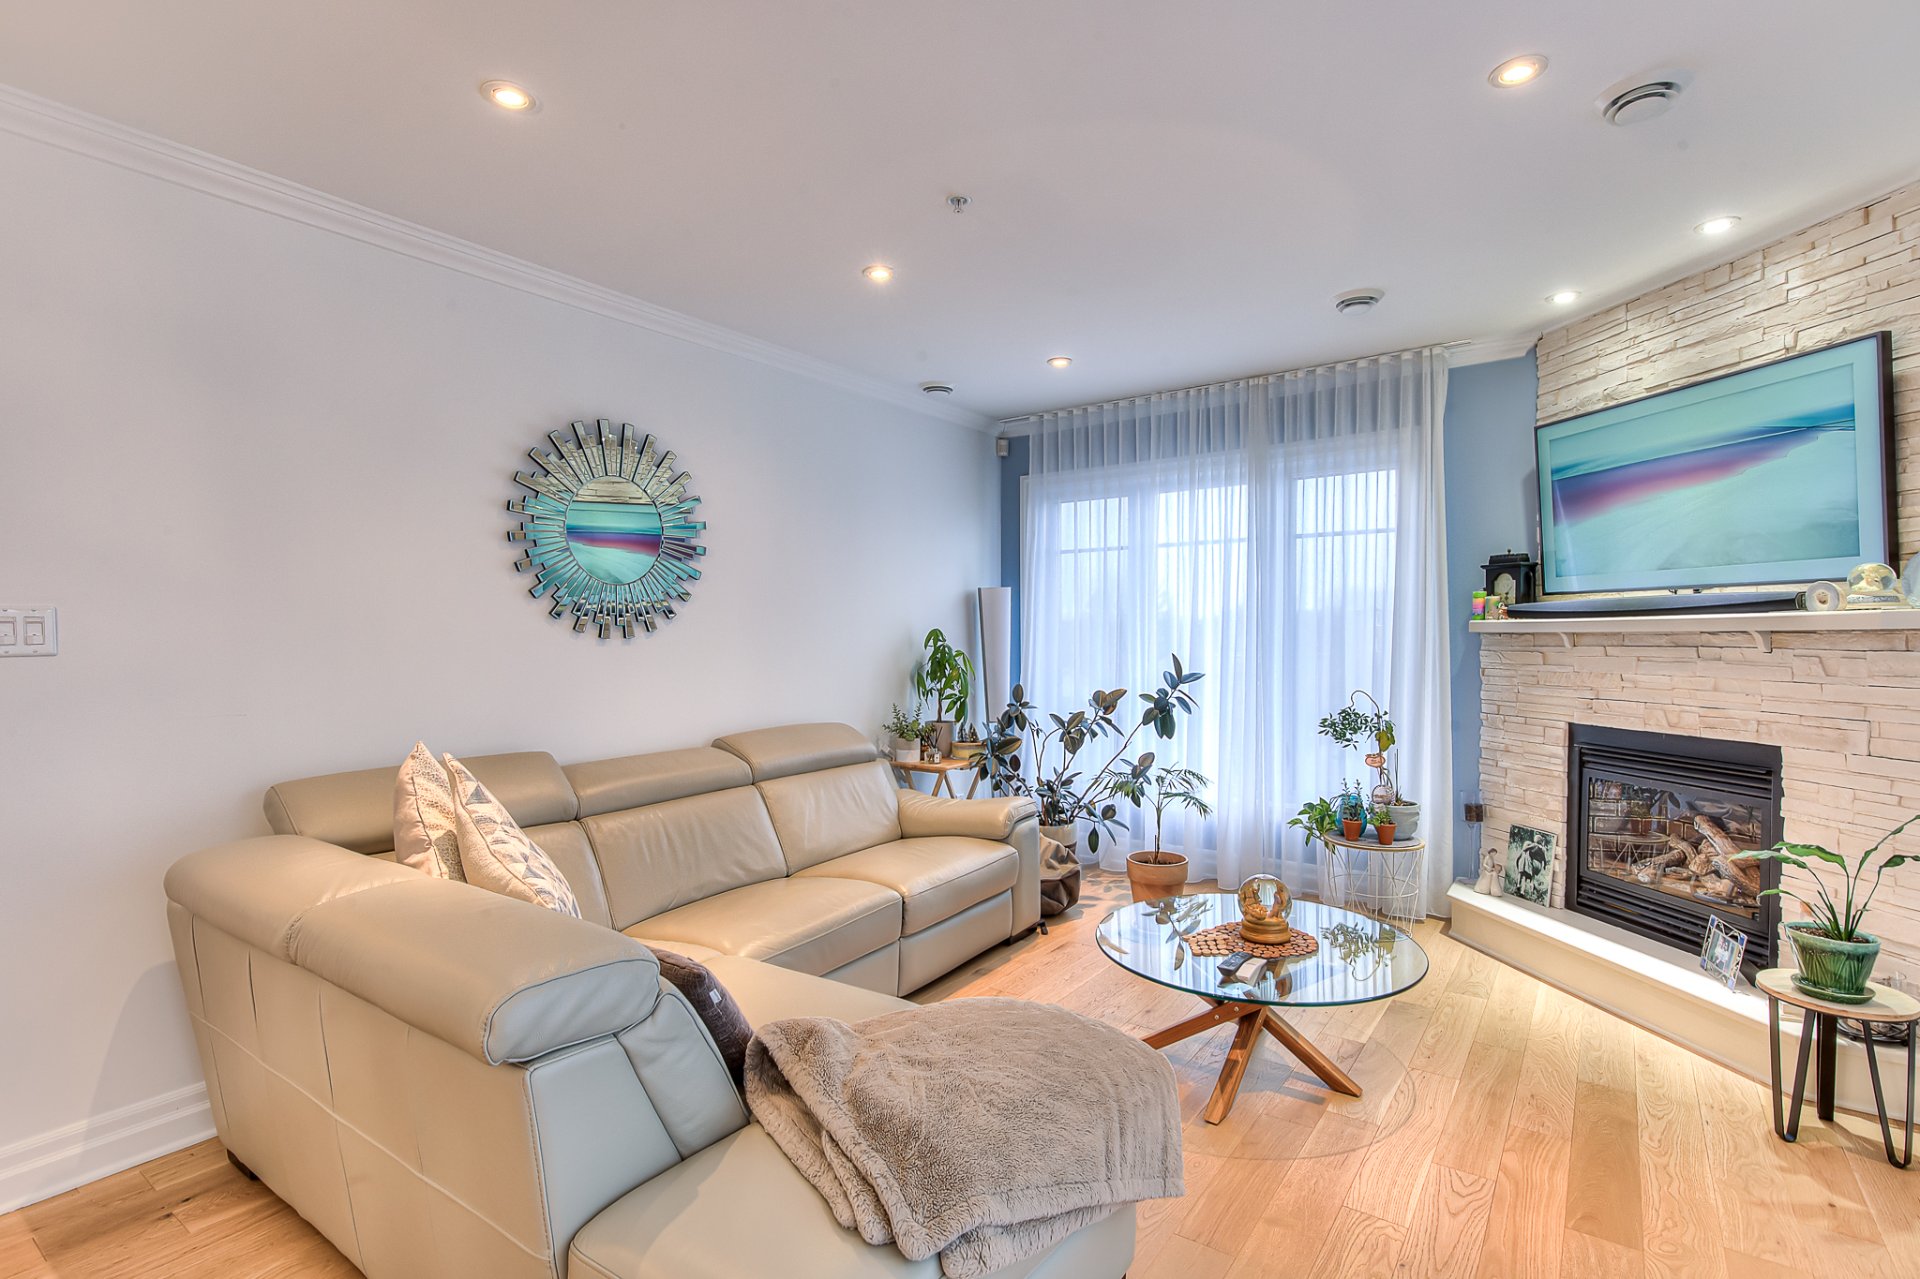
Living room
Living room
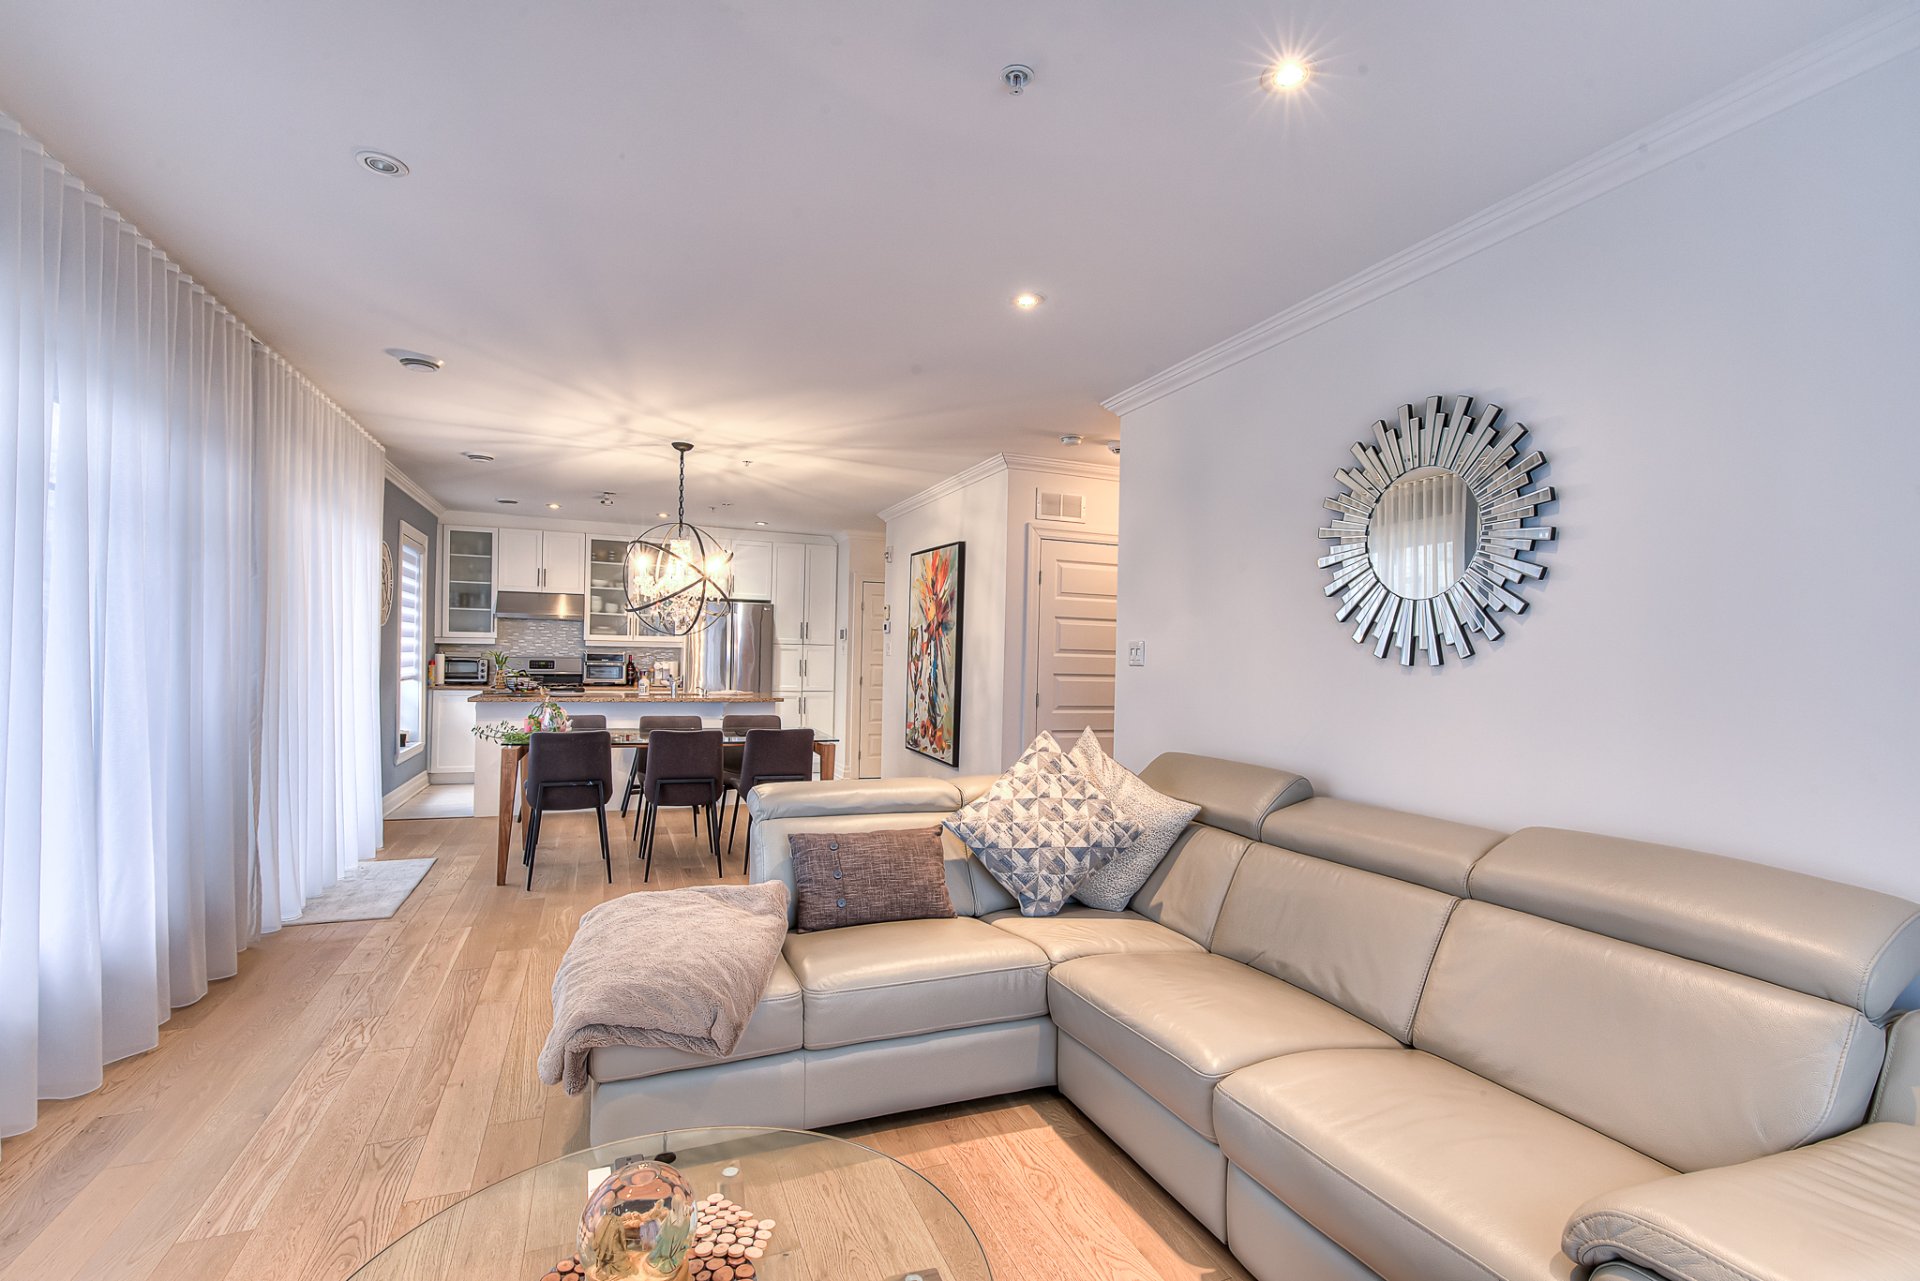
Dining room
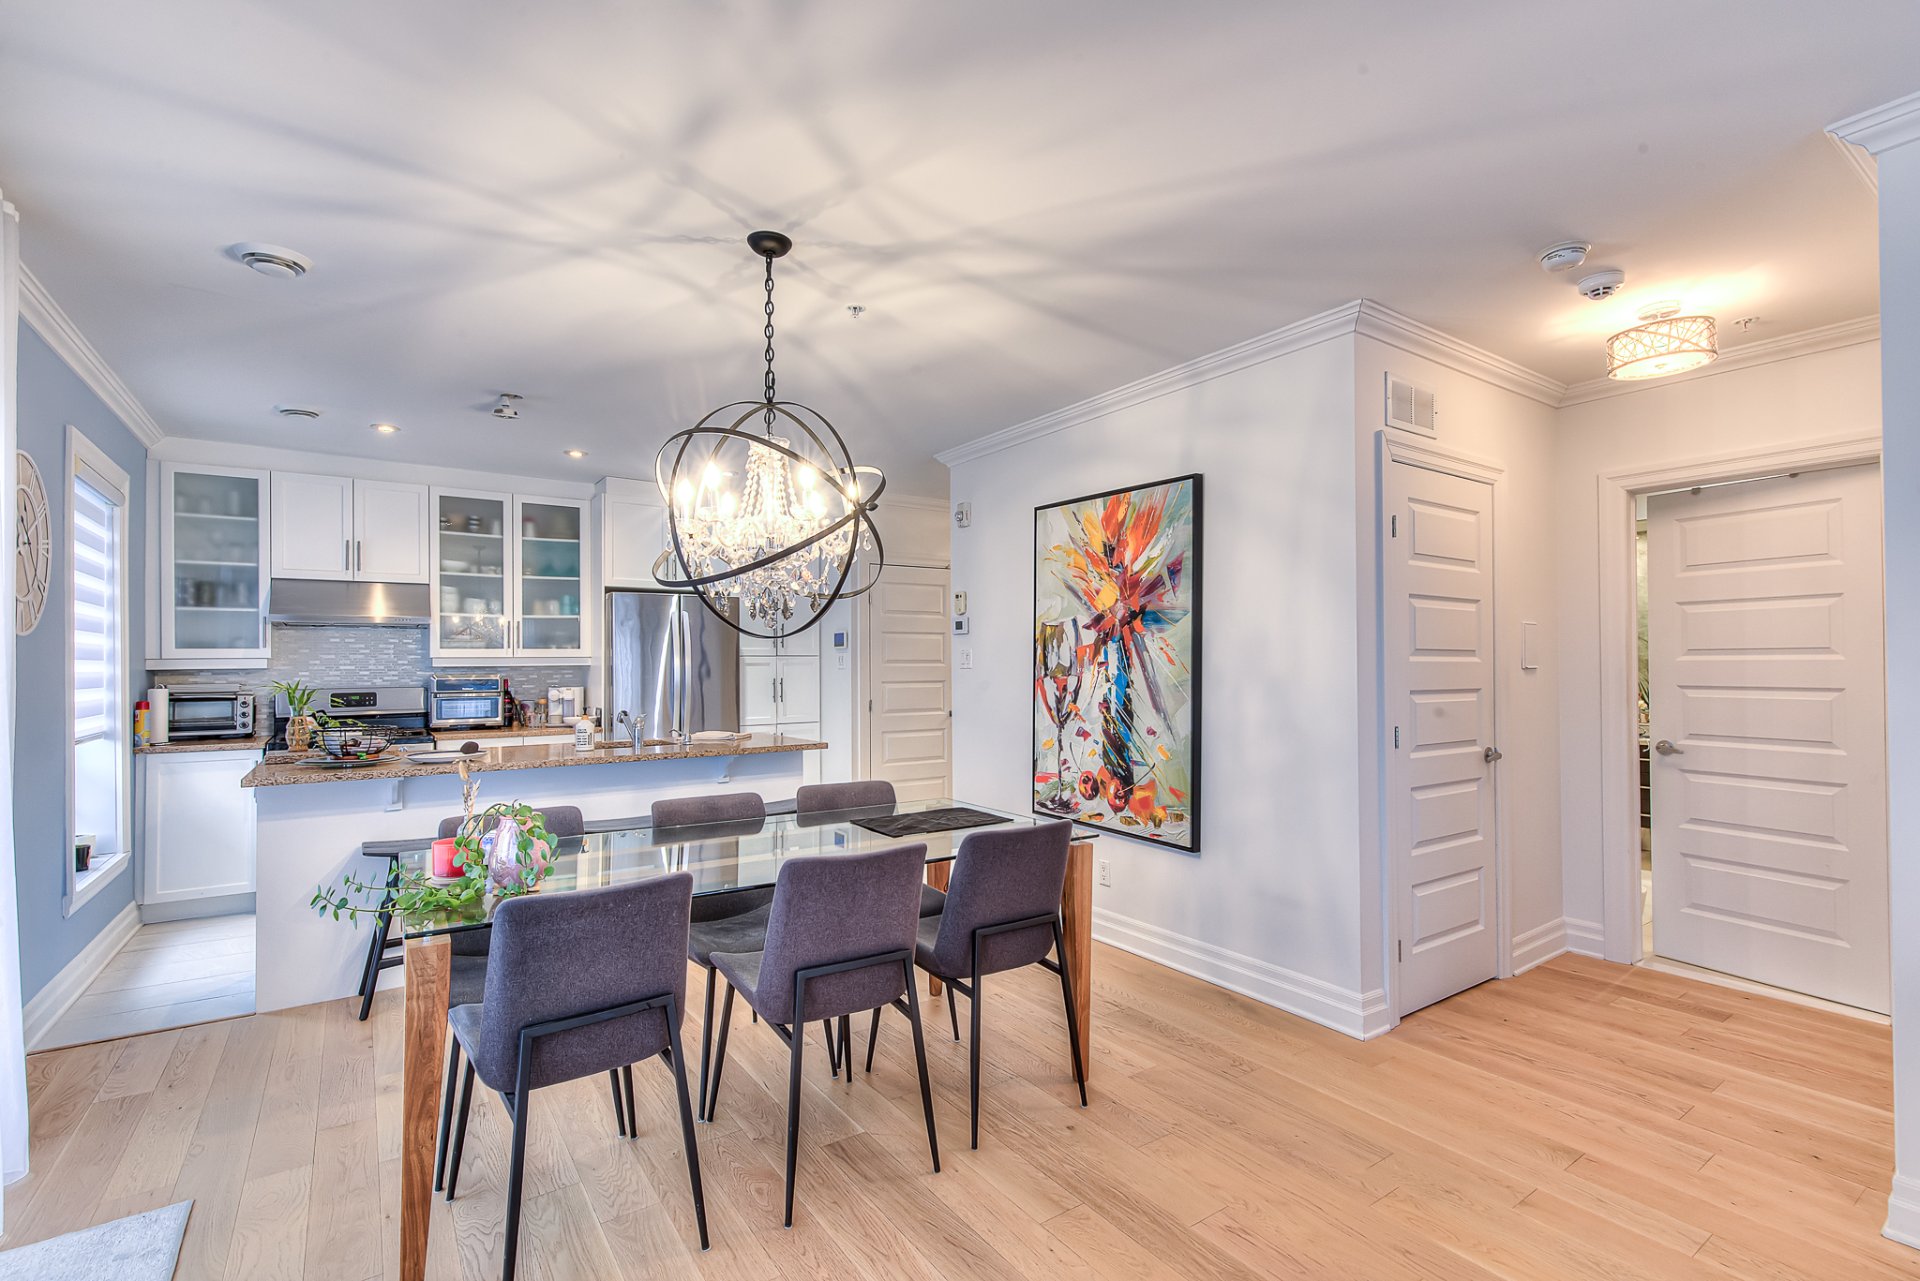
Dining room
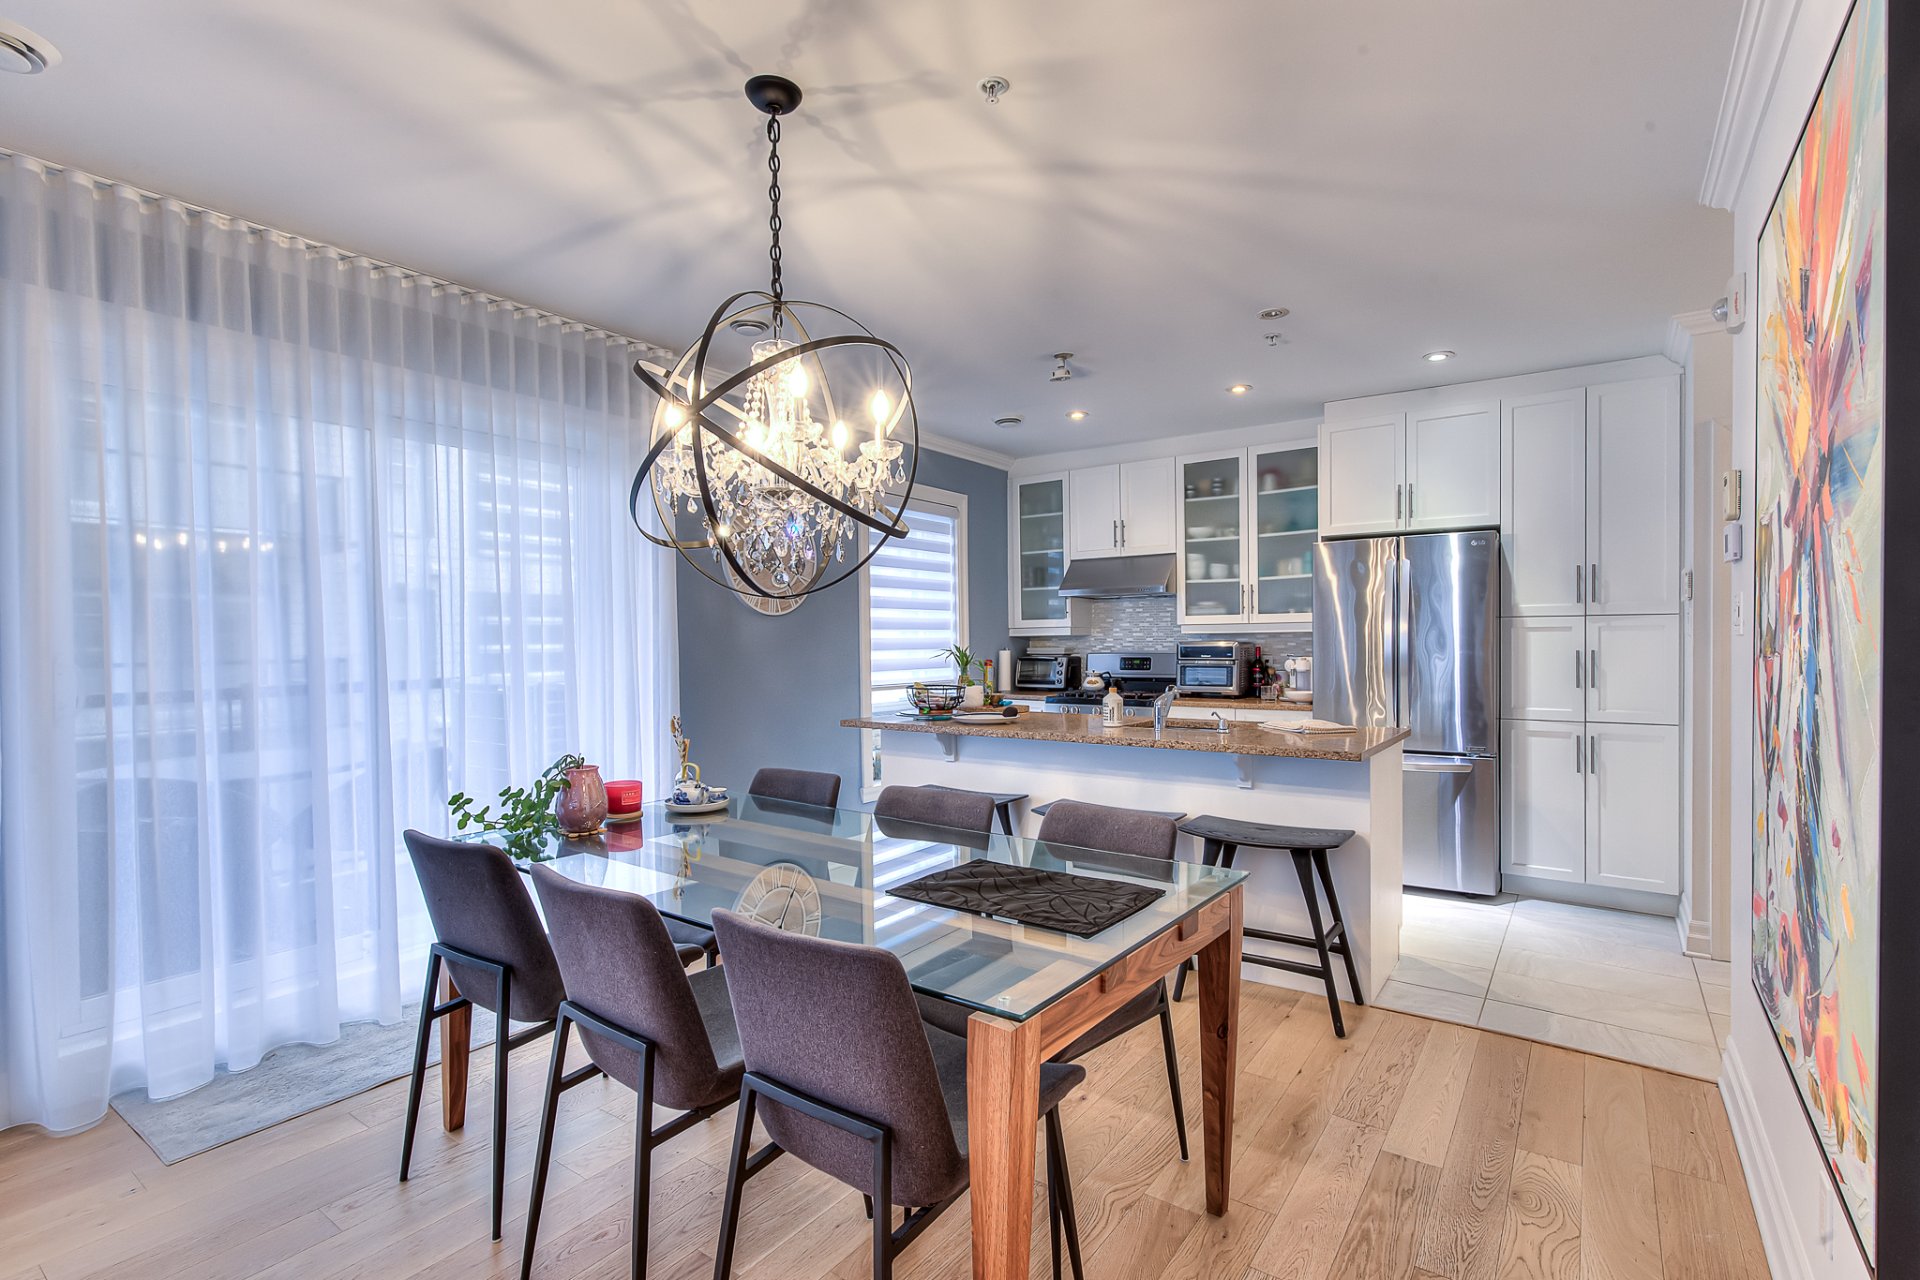
Kitchen
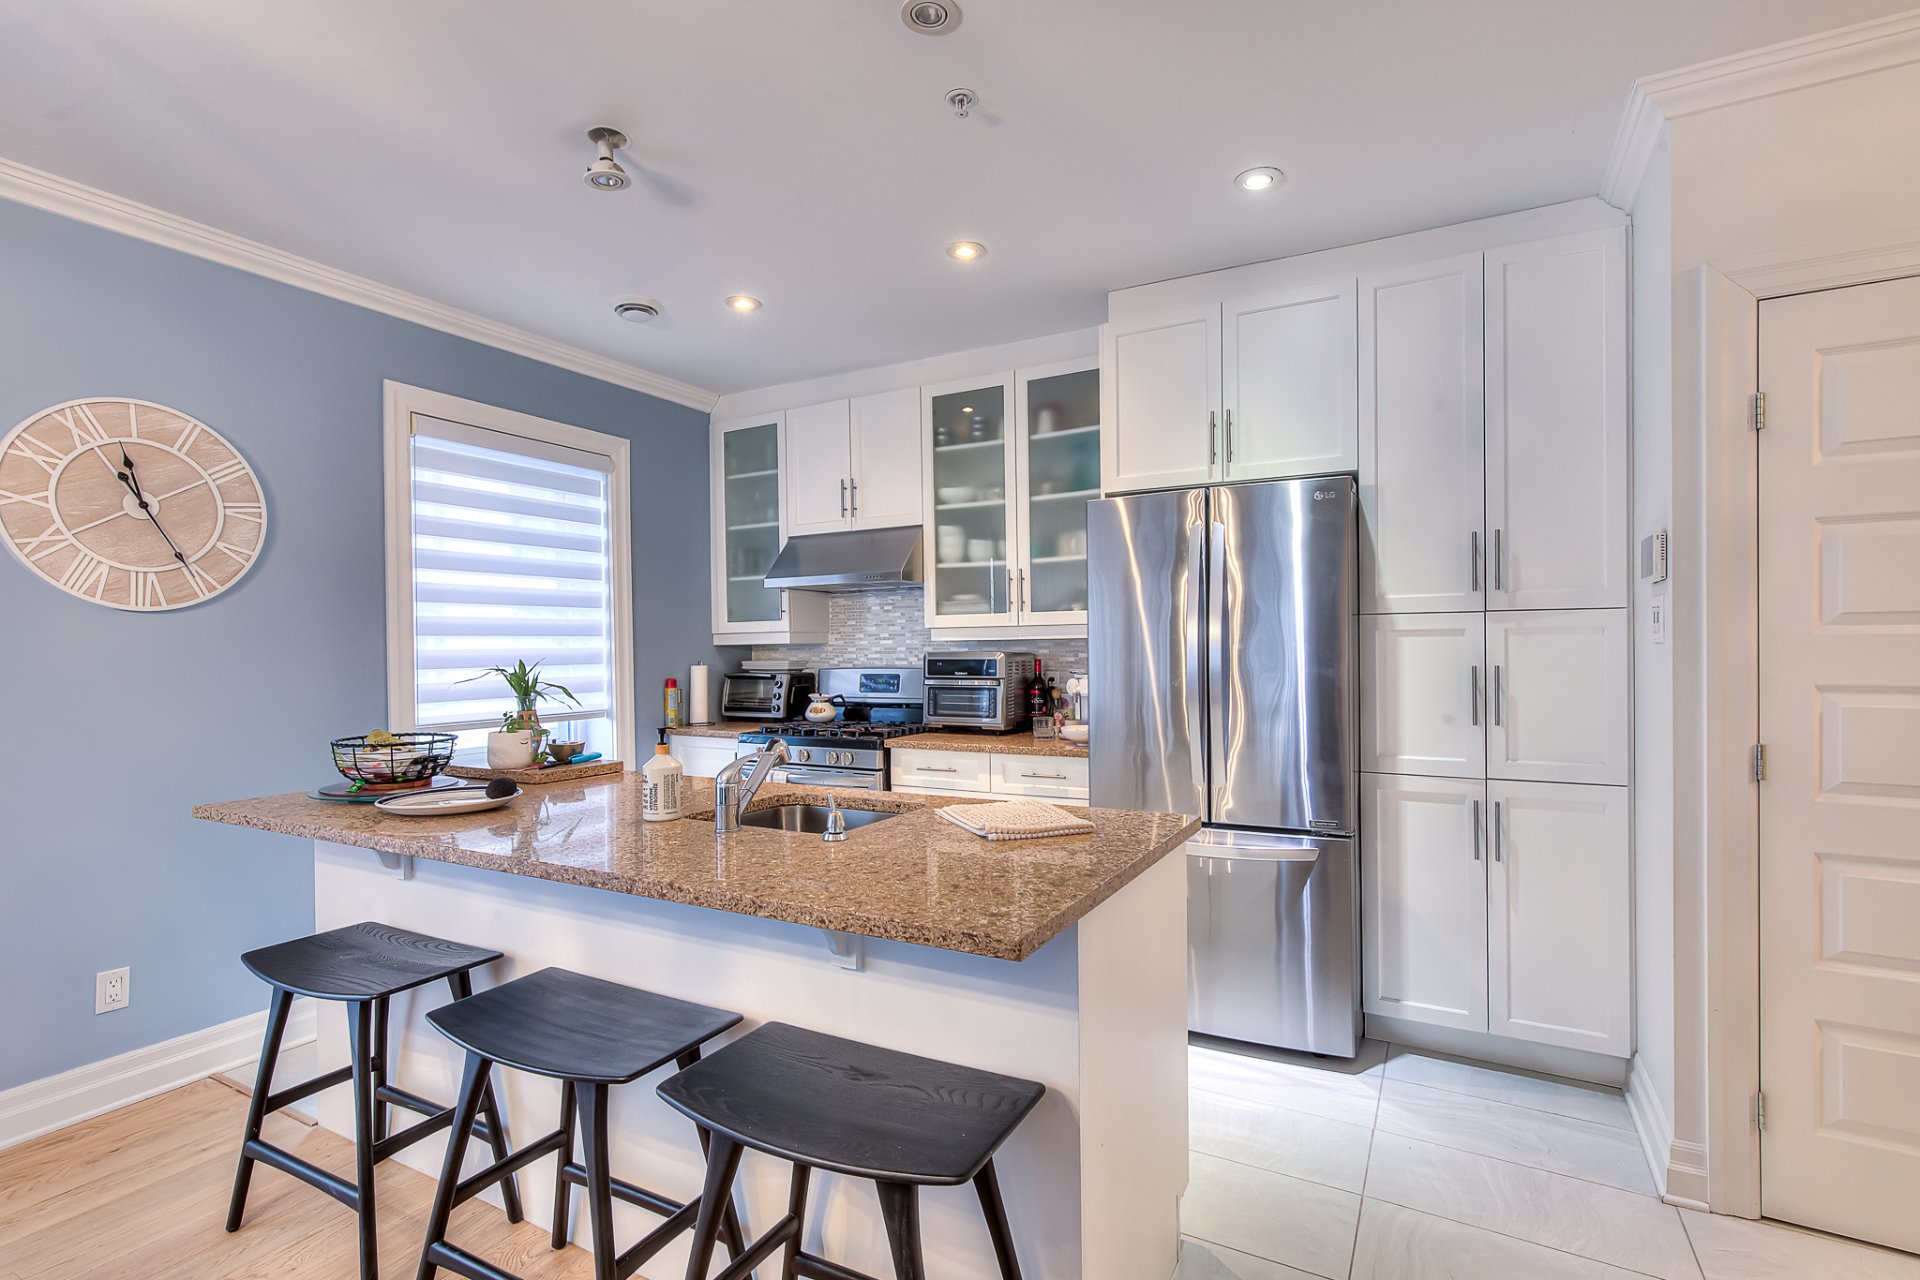
Kitchen
Overall View
Overall View
Other
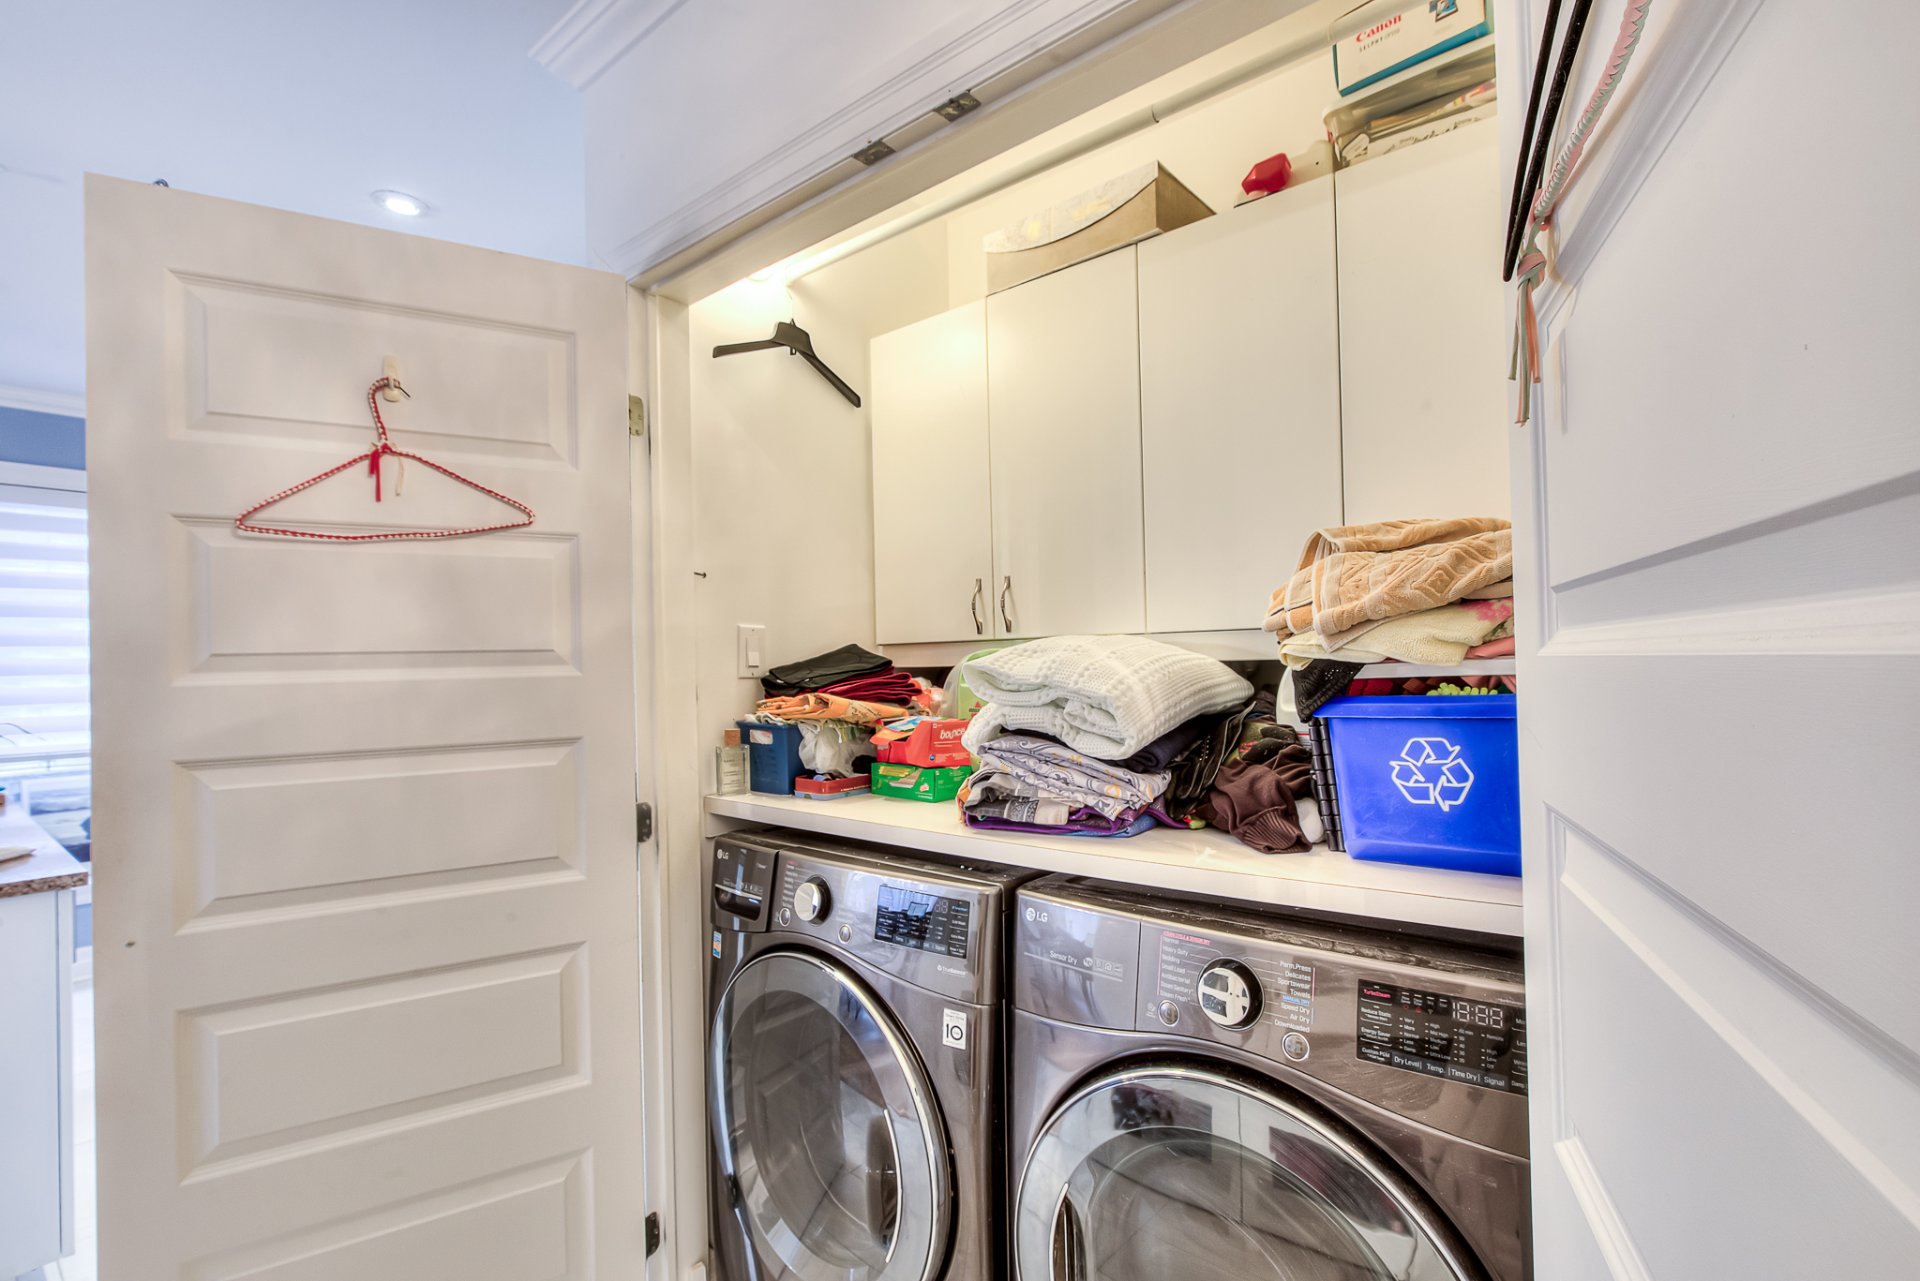
Other
Water view
1298 Ch. du Bord de l'Eau, Laval (Sainte-Dorothée), QC H7Y

$425,000 - Centris# 25538930

  • 1 Bedrooms
  • 1 Bathrooms
  • 2012
  • 902.02 PC

Interested in this listing?

    Addenda

    ROOM DETAILS
    Room Dimensions Level Flooring
    Hallway 14.5 x 4 P 3rd Floor Ceramic tiles
    Living room 19.4 x 12.3 P 3rd Floor Wood
    Dining room 12.3 x 6.5 P 3rd Floor Wood
    Kitchen 12.5 x 9 P 3rd Floor Ceramic tiles
    Primary bedroom 16.5 x 13.7 P 3rd Floor Wood
    Bathroom 12 x 8.5 P 3rd Floor Ceramic tiles
    Storage 4.8 x 4.8 P 3rd Floor Ceramic tiles
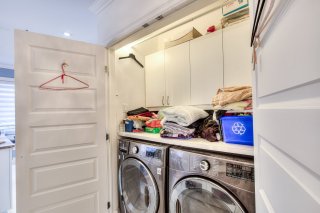
    Laundry room 5 x 4 P 3rd Floor Ceramic tiles
    BUILDING
    Type Apartment
    Style Detached
    Dimensions 0x0
    Lot Size 0
    EXPENSES
    Co-ownership fees $ 4140 / year
    Municipal Taxes (2026) $ 2397 / year
    School taxes (2026) $ 233 / year
    CHARACTERISTICS
    Heating system Air circulation
    Garage Attached, Heated
    Proximity Bicycle path, Cegep, Daycare centre, Elementary school, High school, Highway, Park - green area, Public transport, Réseau Express Métropolitain (REM)
    Equipment available Central air conditioning, Central heat pump, Electric garage door, Private balcony
    Heating energy Electricity, Natural gas
    Easy access Elevator
    Parking Garage
    Hearth stove Gaz fireplace
    Sewage system Municipal sewer
    Water supply Municipality
    Restrictions/Permissions Pets allowed with conditions
    Zoning Residential

    Loading maps...

    Loading street view...

    Copyright © 2023 Groupe Catino. All rights reserved.

    Custom Website Design by

    This site is registered on wpml.org as a development site.