1516 Av. des Nénuphars, Laval (Sainte-Dorothée), QC H7Y2H5 $1,135,000
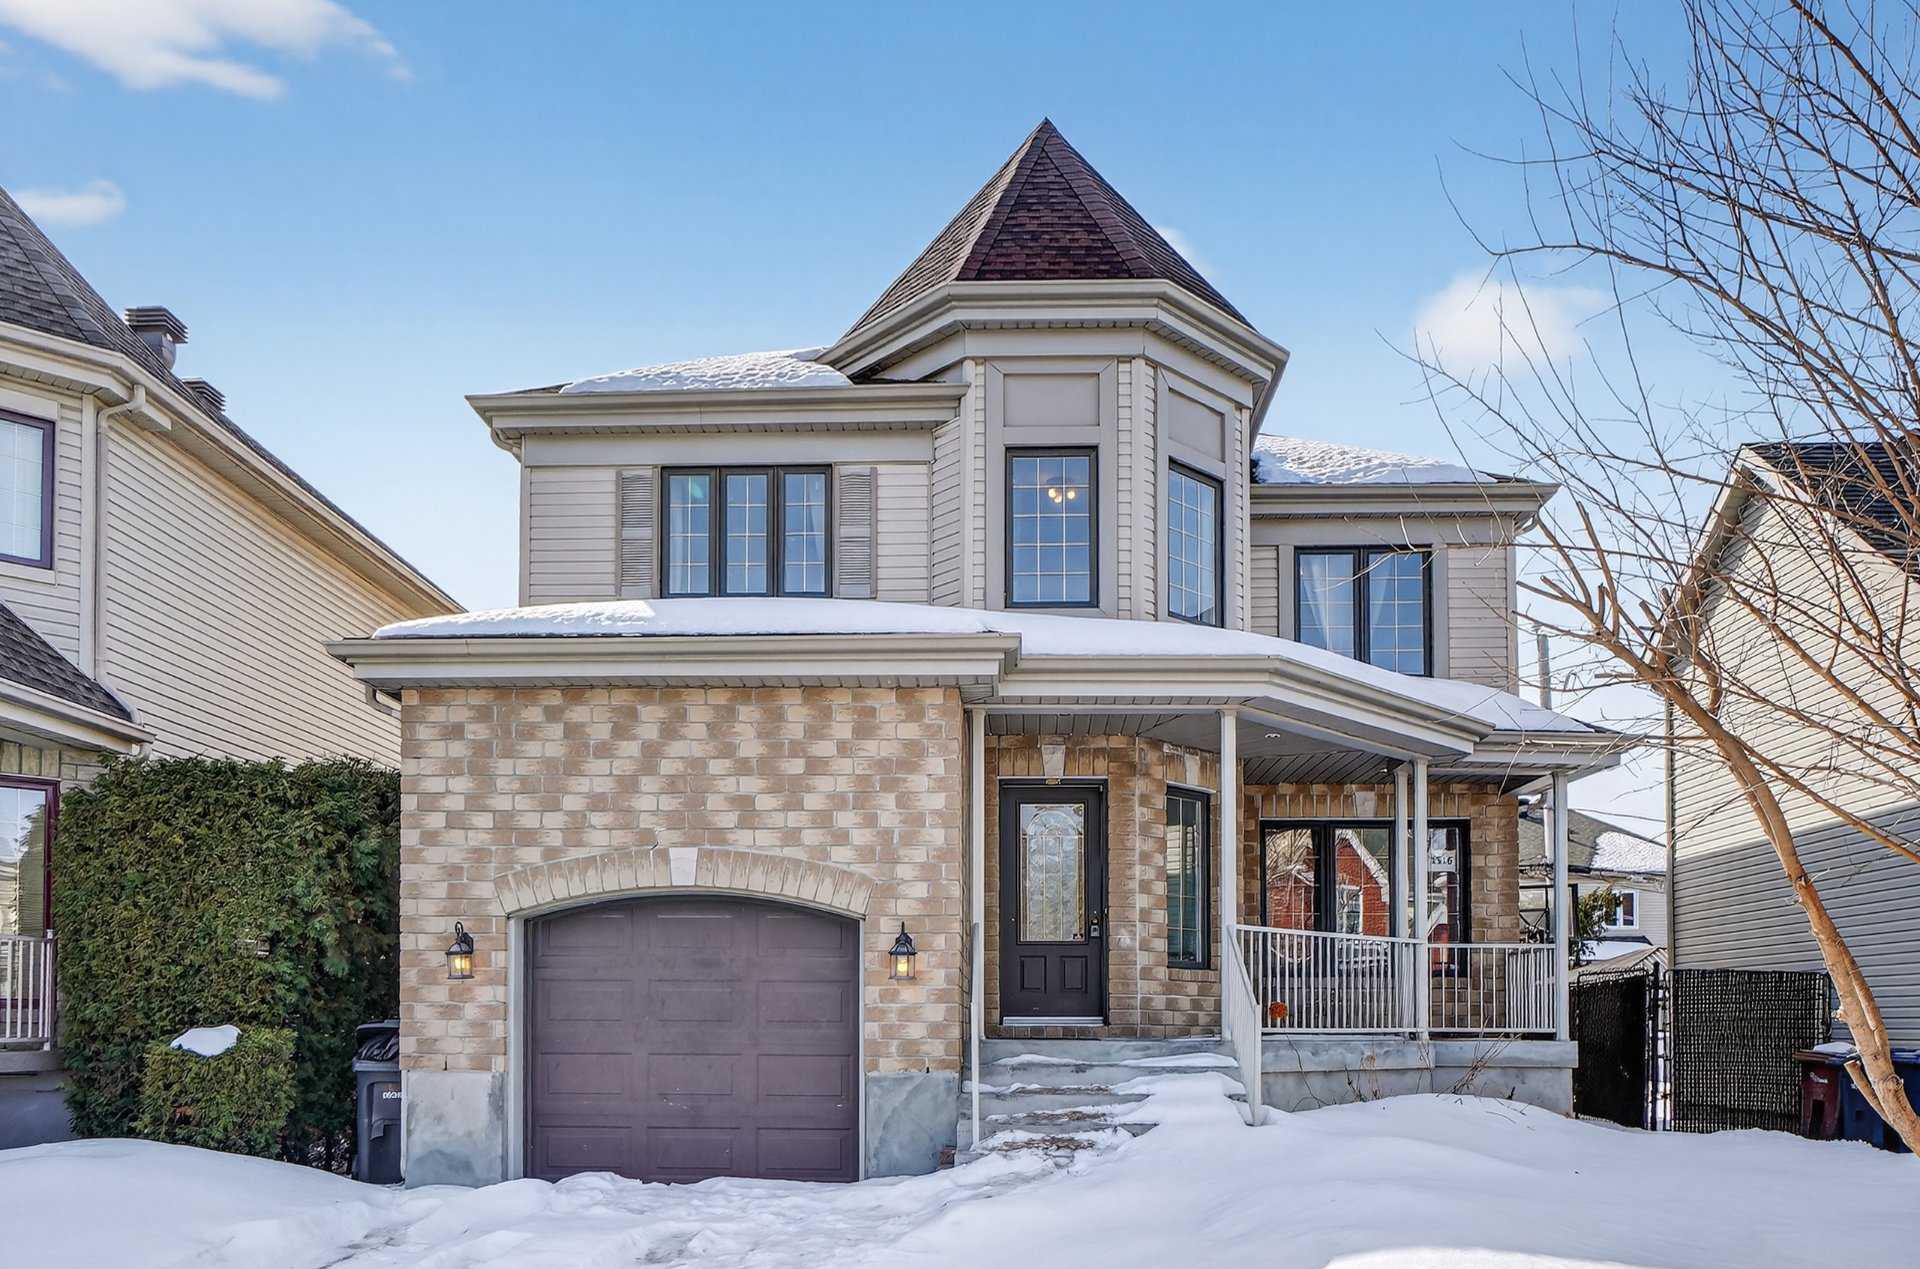
Frontage
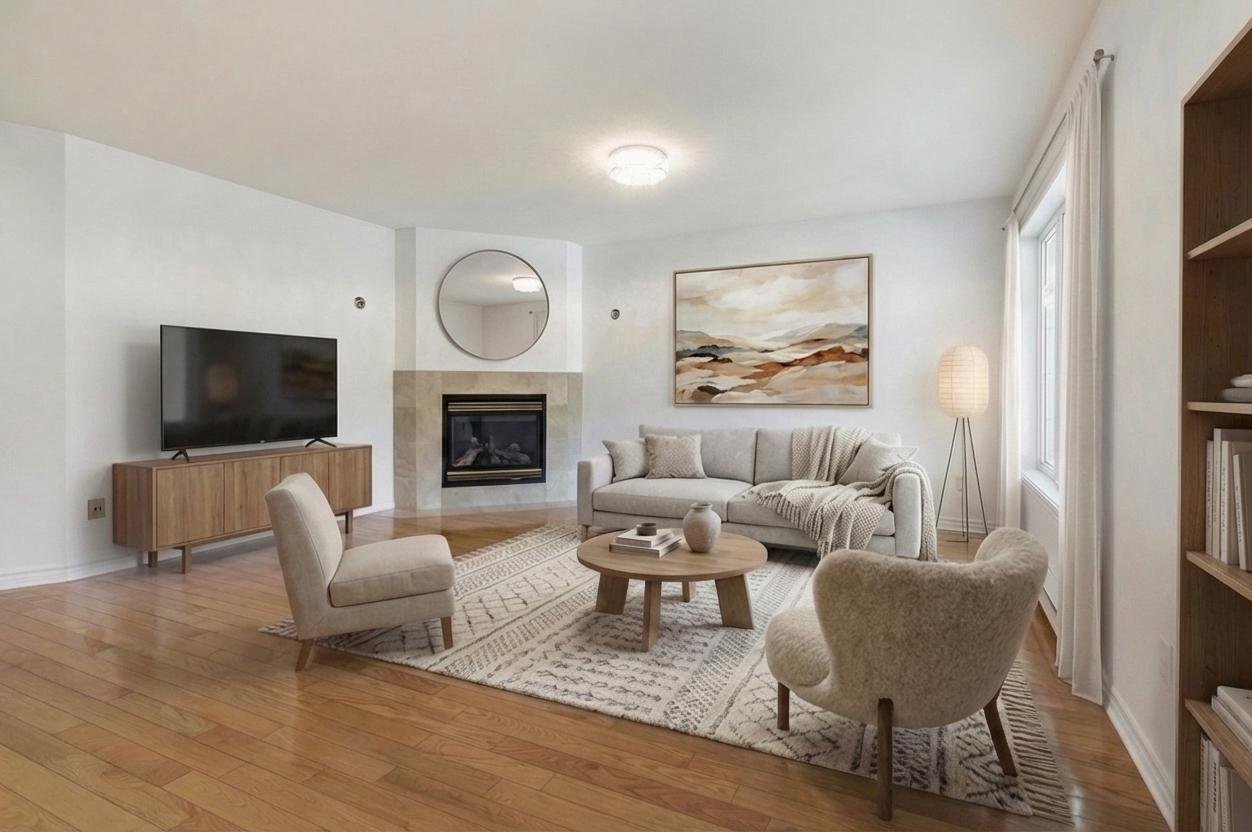
Living room
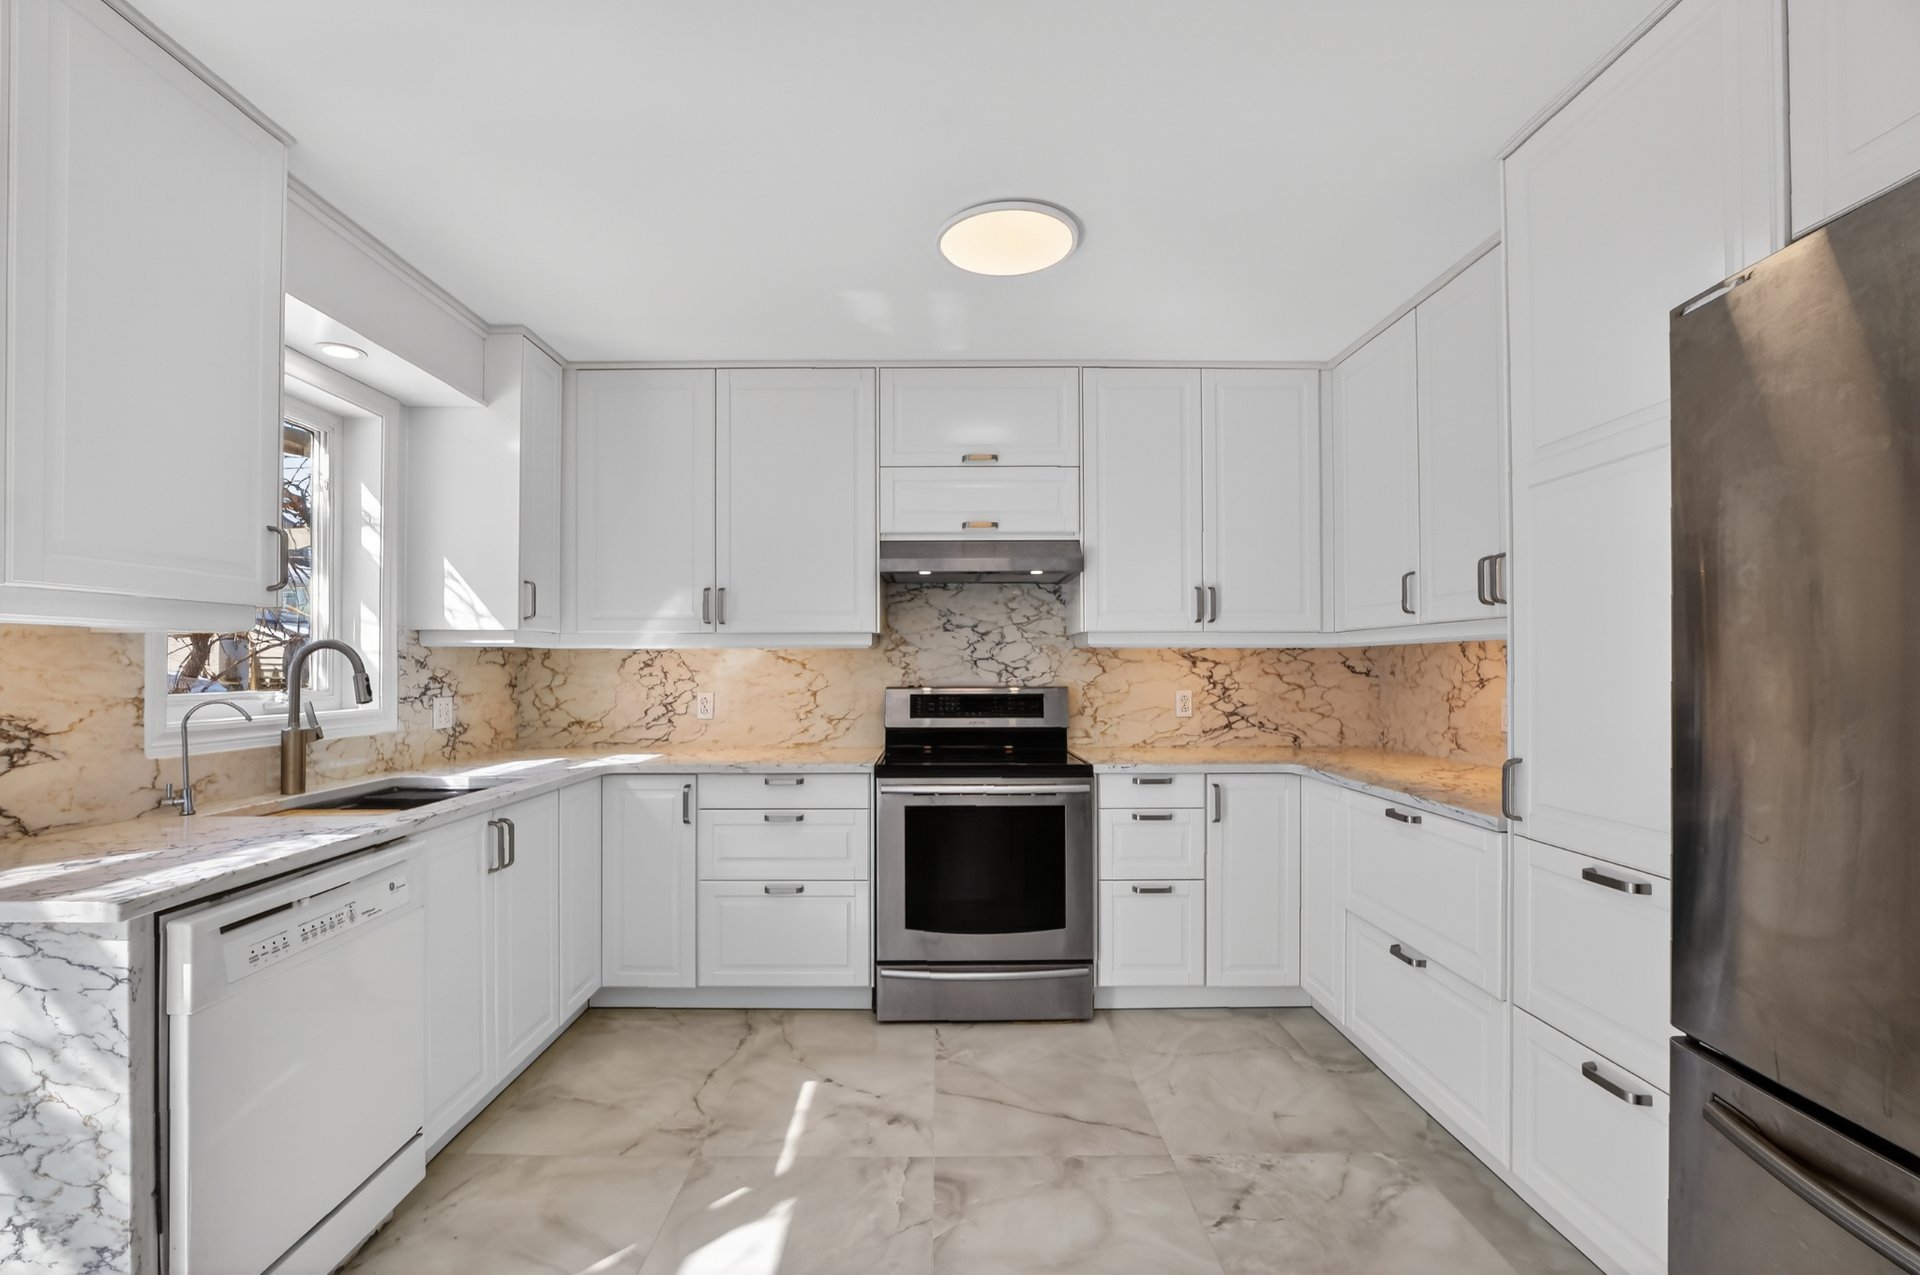
Kitchen
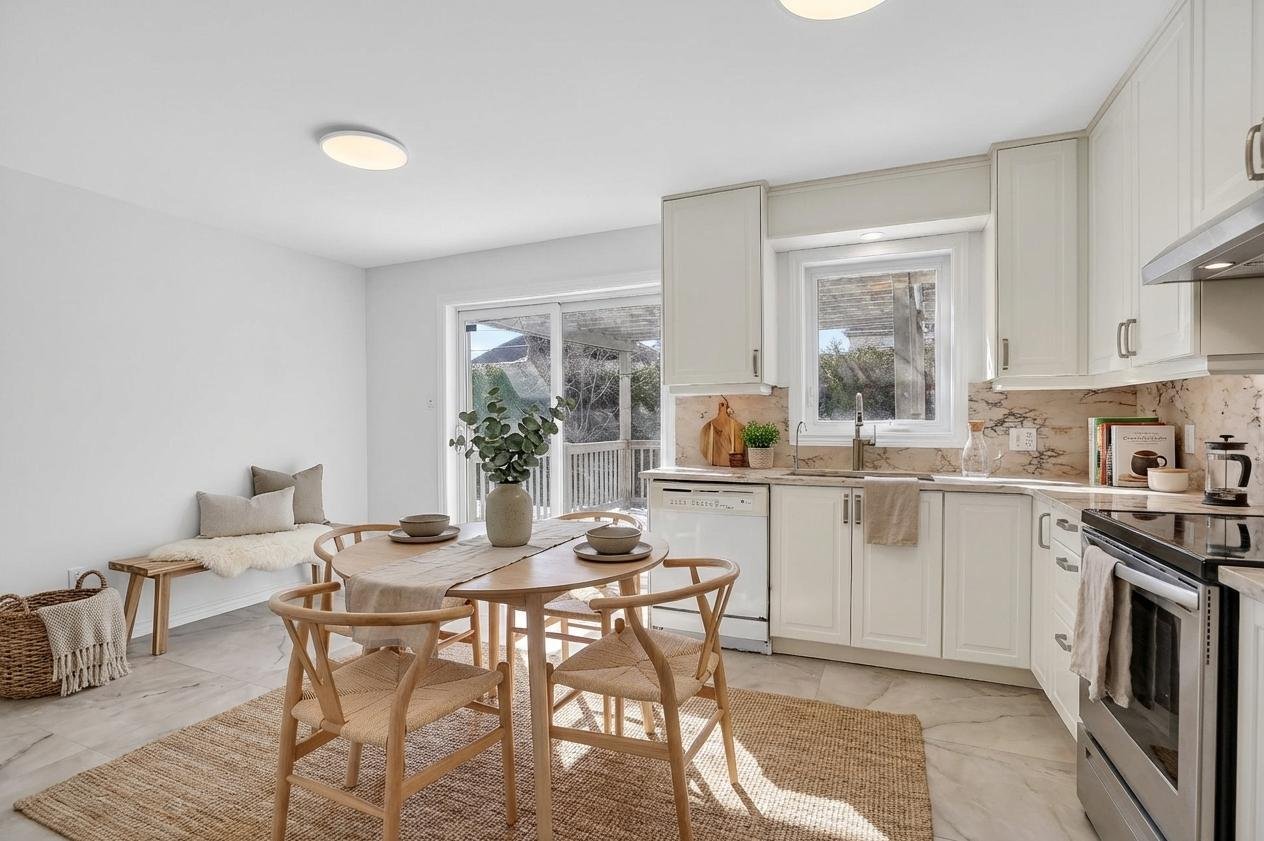
Kitchen
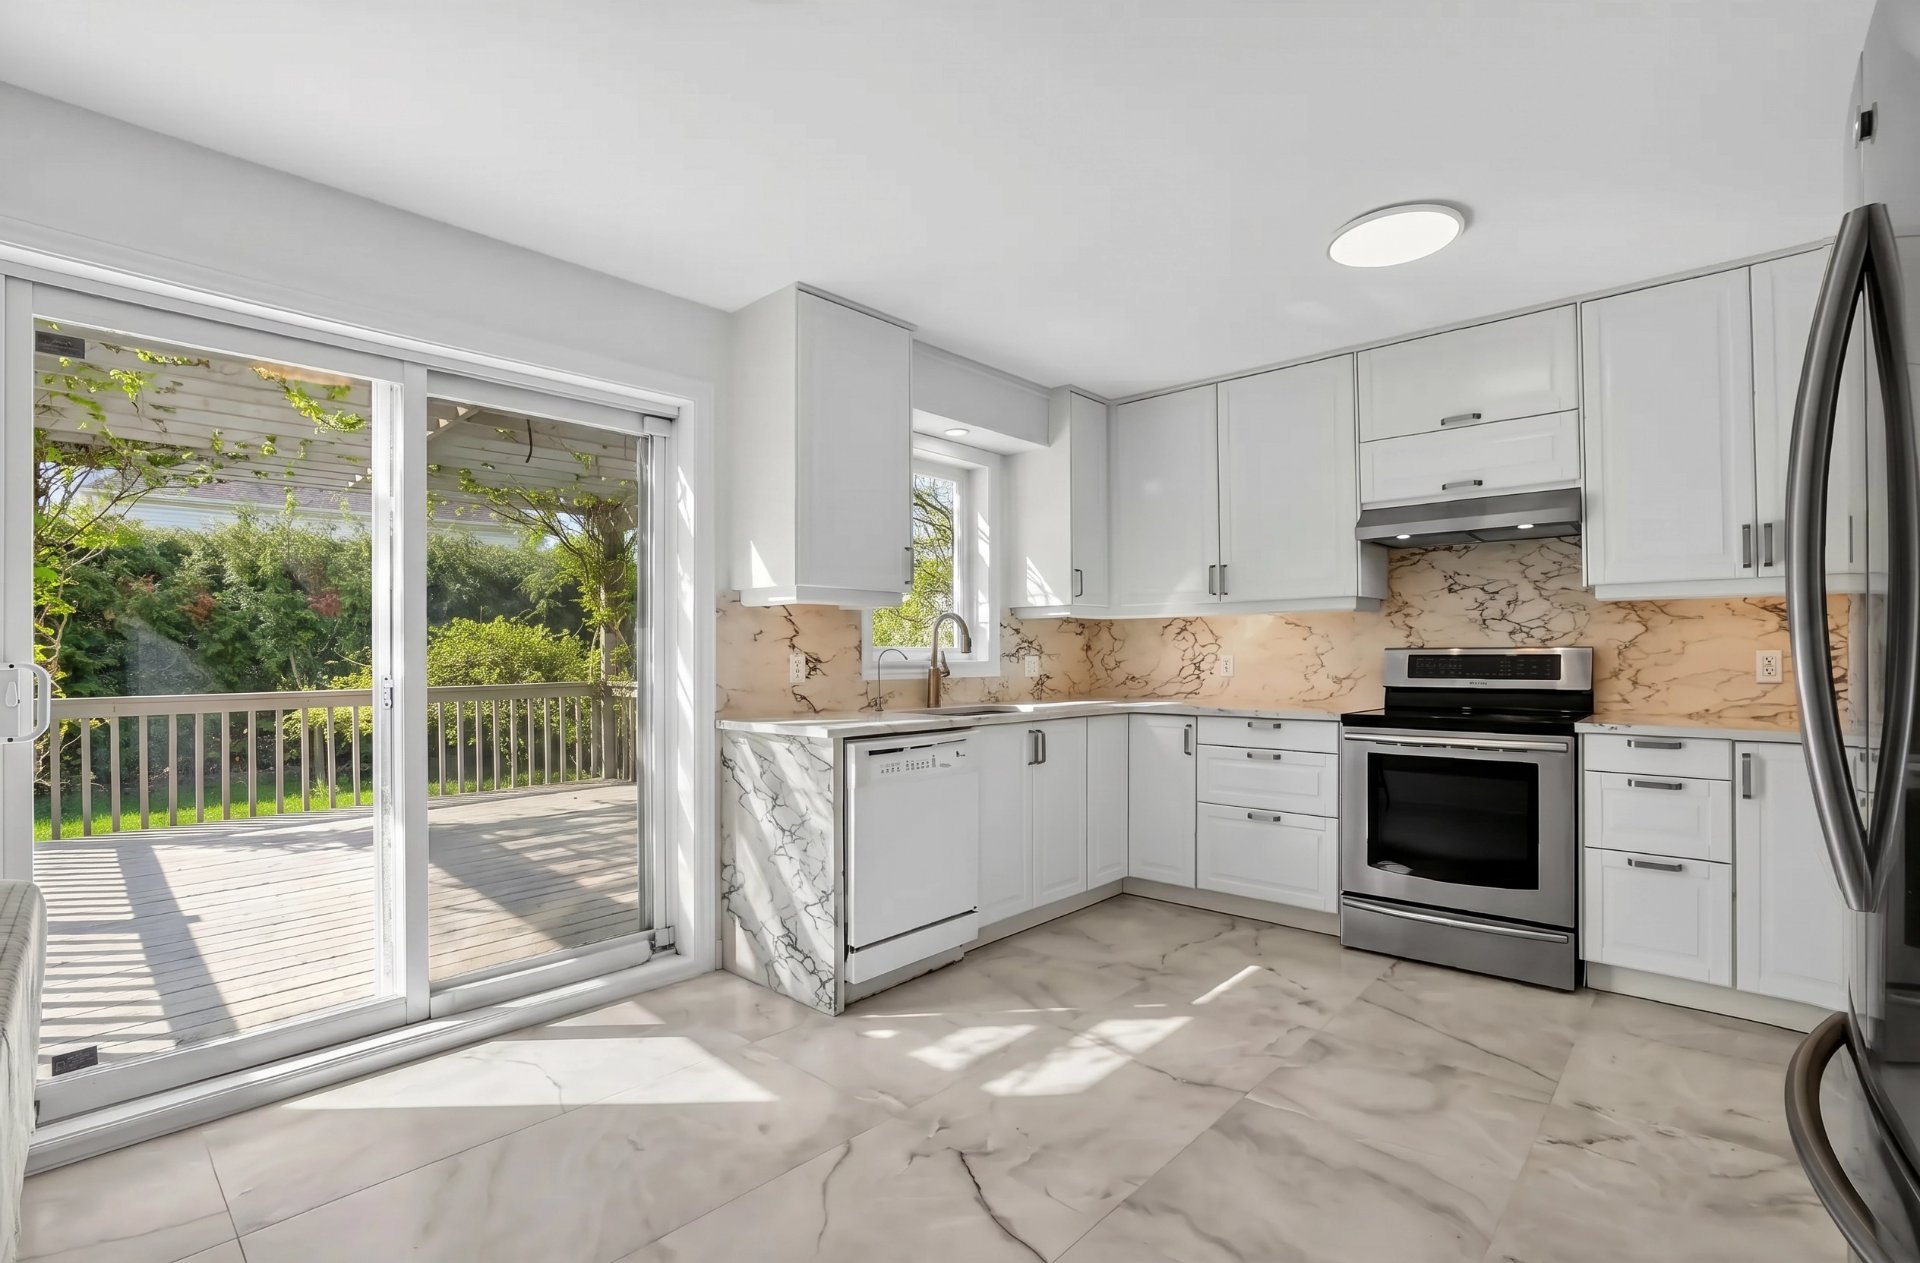
Kitchen
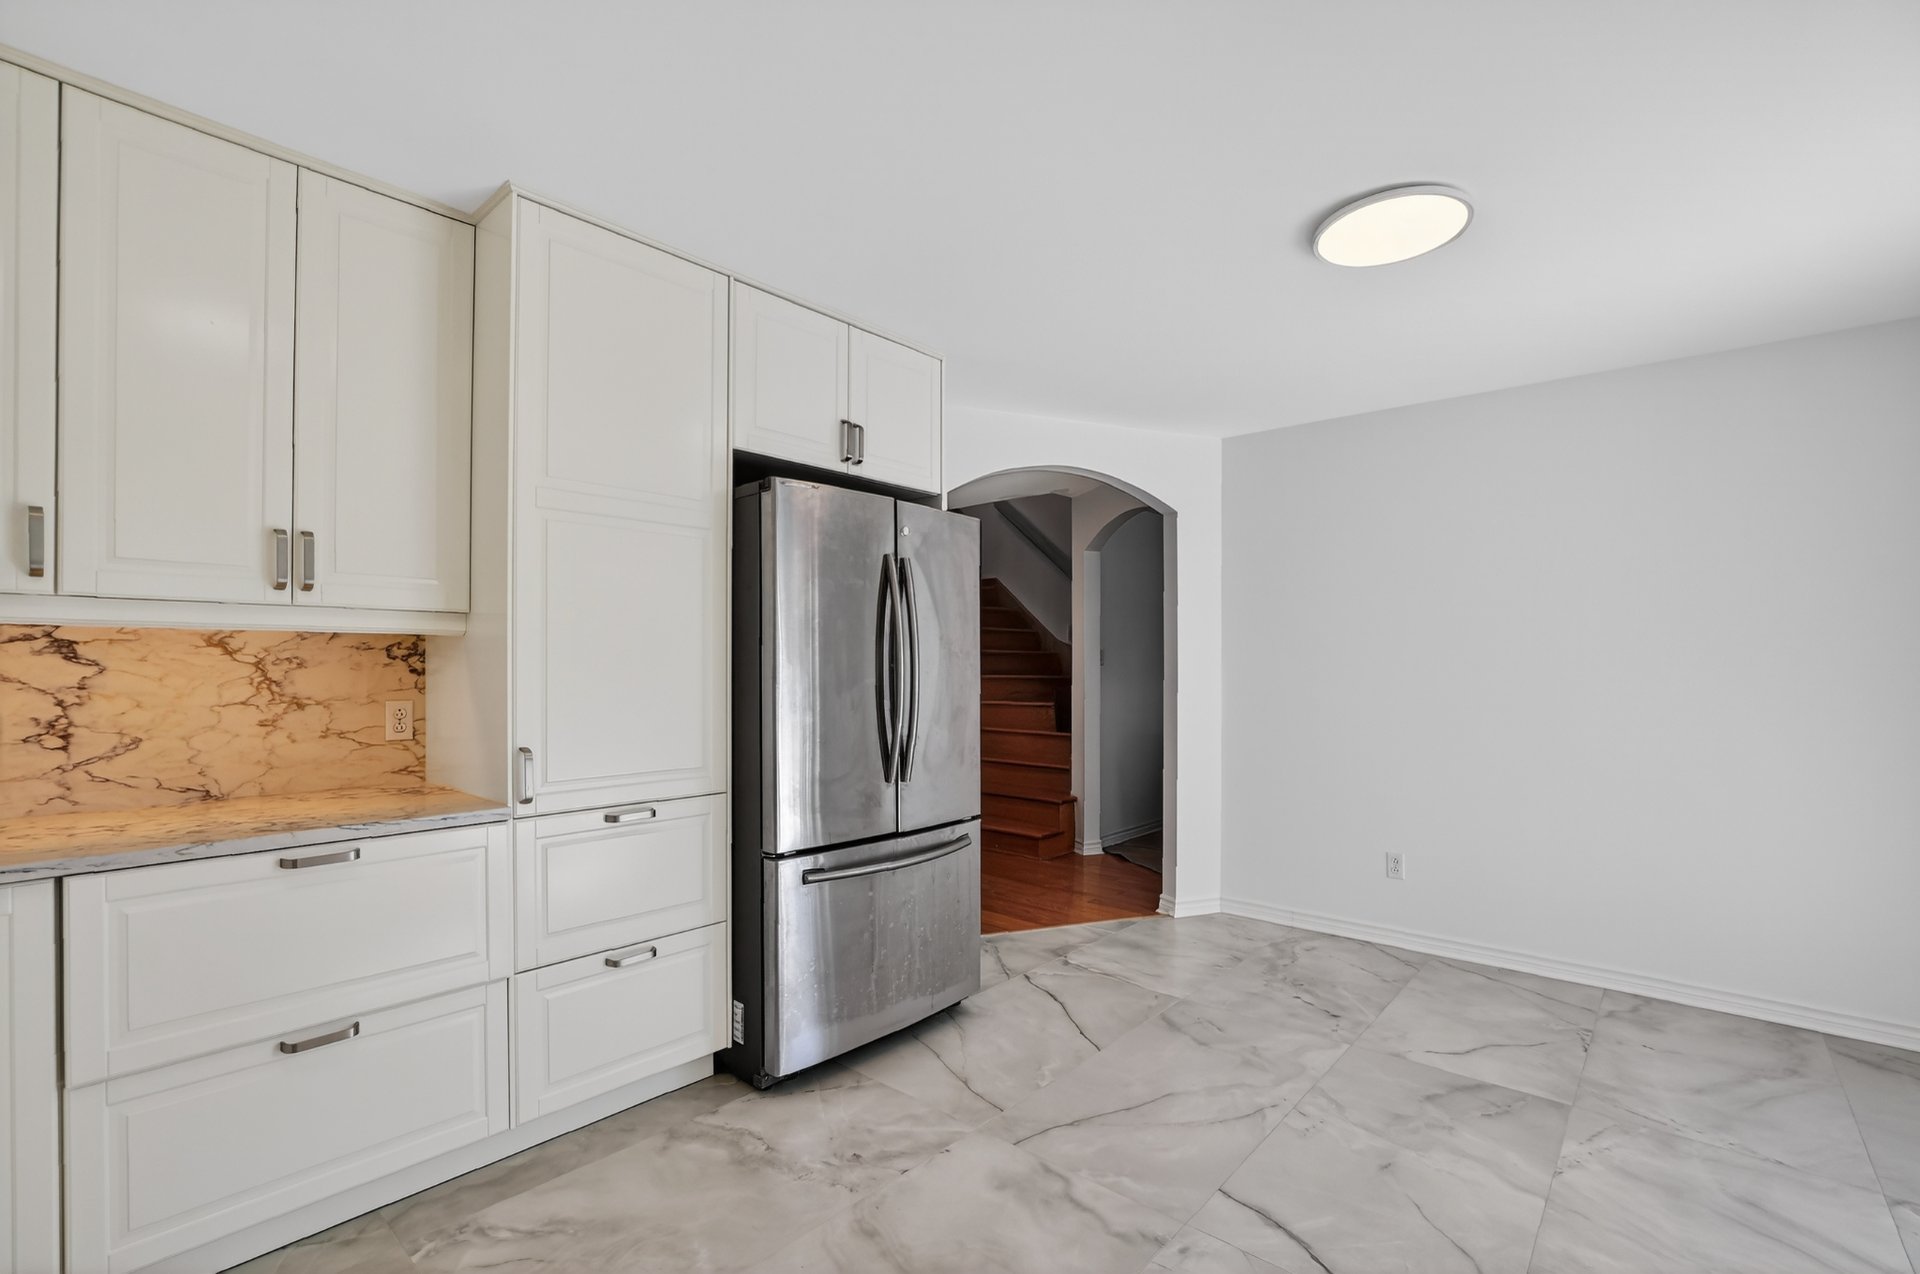
Kitchen
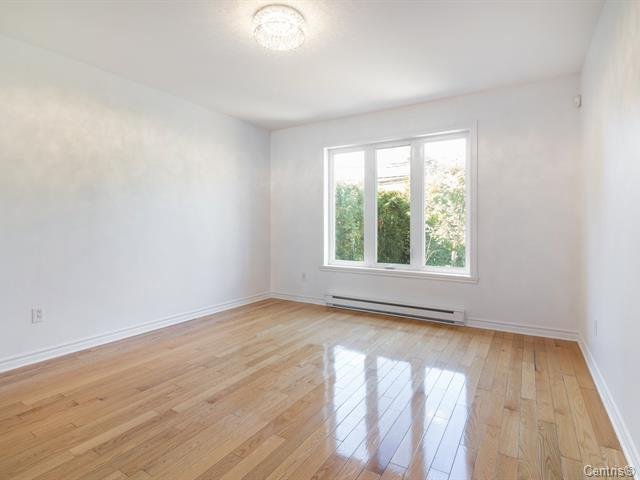
Dining room

Washroom
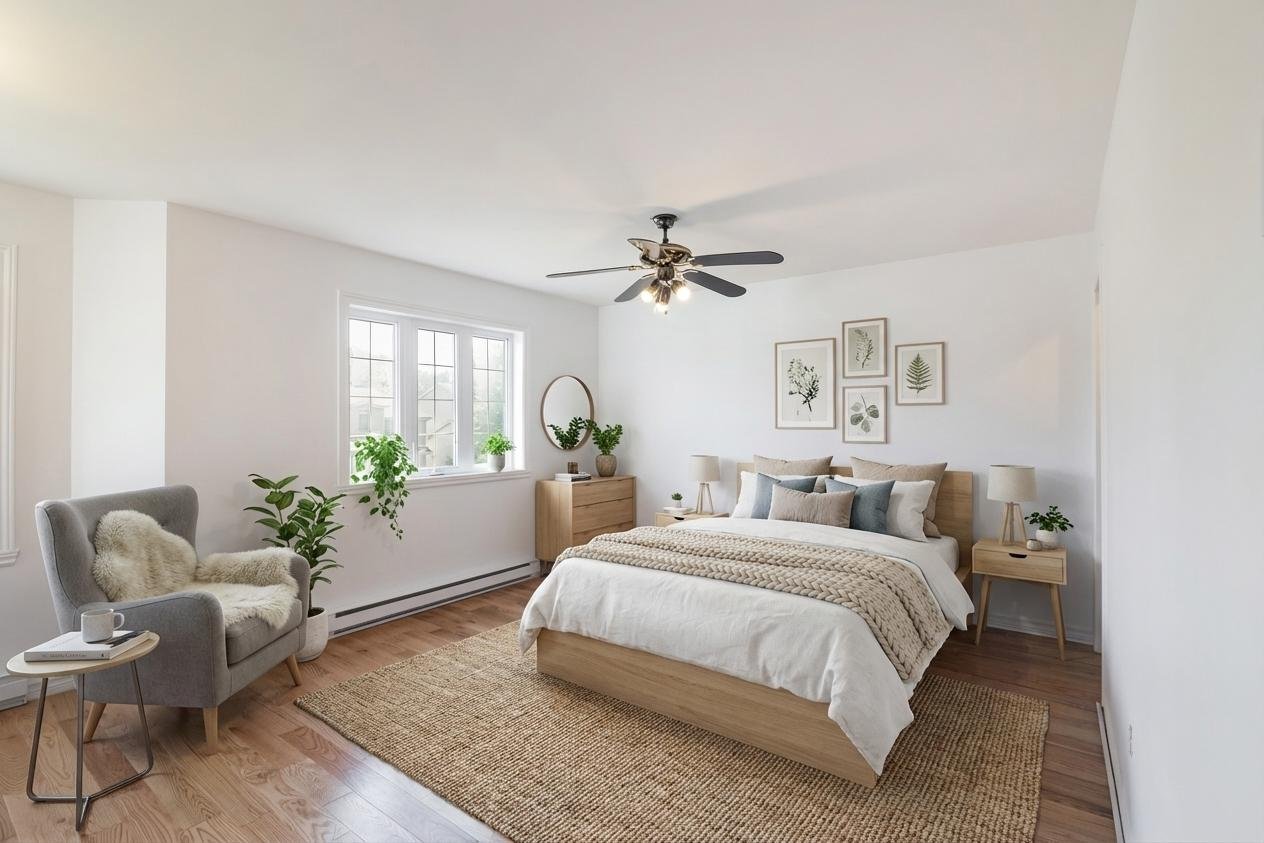
Primary bedroom
|
|
Description
Located in a peaceful and sought-after area of
Sainte-Dorothée, this charming two-storey home offers an
ideal living environment for a family seeking comfort and
space.
Upon entering, you are greeted by a bright and welcoming
main floor. The living room, featuring a cozy gas
fireplace, creates an inviting atmosphere perfect for
family evenings. The adjacent dining area provides generous
space for entertaining and enjoying quality time with loved
ones.
The functional kitchen is designed for convenience, with
ample storage and a practical layout that makes daily meal
preparation a pleasure.
Upstairs, you will find three spacious bedrooms, offering
all the comfort needed for family life. The primary
bathroom features a relaxing jacuzzi tub, perfect for
unwinding in the comfort of your own home.
The fully finished basement, with elegant marble flooring,
provides a versatile space that can be used as a family
room, playroom, home office, or exercise area, depending on
your needs.
Outside, the property boasts a private backyard, ideal for
enjoying the warmer months. A garage completes the home and
provides valuable additional storage.
NEARBY AMENITIES
This property enjoys a strategic location close to a wide
range of services and attractions. Parks and green spaces,
schools and daycare centers, as well as nearby shops
including restaurants, cafés, and grocery stores, are all
just minutes away. Major highways and thoroughfares are
easily accessible, as is public transportation, making
commuting to downtown or surrounding areas convenient.
GENERAL ATMOSPHERE
Sainte-Dorothée is known for its peaceful, family-friendly
environment and high quality of life. The neighborhood
offers a perfect balance between quiet residential living
and proximity to essential services.
This property represents an excellent opportunity for
buyers seeking a well-maintained home in an established and
desirable area, offering all the comfort needed for
harmonious family living.
A visit will surely charm you.
Inclusions: The property includes a central vacuum system for the basement and main floor, with one (currently broken) vacuum outlet available on the second floor. It also features bathroom mirrors, an outdoor fireplace in the yard, a washer and dryer, a water filtration system in the kitchen, and a dishwasher. Additionally, there is a gazebo structure, an alarm system, and protective covers on the basement windows.
Exclusions : N/A
| BUILDING | |
|---|---|
| Type | Two or more storey |
| Style | Detached |
| Dimensions | 45.3x30.6 P |
| Lot Size | 3805 PC |
| EXPENSES | |
|---|---|
| Municipal Taxes (2025) | $ 4261 / year |
| School taxes (2025) | $ 384 / year |
|
ROOM DETAILS |
|||
|---|---|---|---|
| Room | Dimensions | Level | Flooring |
| Hallway | 7.7 x 5.2 P | Ground Floor | Marble |
| Living room | 18.6 x 15.10 P | Ground Floor | Wood |
| Dining room | 13.5 x 11 P | Ground Floor | Wood |
| Kitchen | 16.7 x 12.2 P | Ground Floor | Ceramic tiles |
| Washroom | 9.3 x 4.11 P | Ground Floor | Ceramic tiles |
| Primary bedroom | 19.5 x 12.5 P | 2nd Floor | Wood |
| Bedroom | 13 x 9.11 P | 2nd Floor | Wood |
| Bedroom | 15.10 x 11.4 P | 2nd Floor | Wood |
| Bathroom | 12.8 x 9 P | 2nd Floor | Ceramic tiles |
| Family room | 22.7 x 15.6 P | Basement | Marble |
| Bedroom | 12.6 x 13.10 P | Basement | Marble |
| Bathroom | 11.7 x 5.10 P | Basement | Marble |
| 11.3 x 4.9 P | Basement | Concrete | |
| Home office | 12.5 x 6.5 P | Basement | |
| Home office | 6 x 8 P | Basement | |
|
CHARACTERISTICS |
|
|---|---|
| Roofing | Asphalt shingles |
| Proximity | Bicycle path, Cegep, Daycare centre, High school, Highway, Park - green area, Public transport, Réseau Express Métropolitain (REM) |
| Driveway | Concrete |
| Heating system | Electric baseboard units |
| Heating energy | Electricity |
| Topography | Flat |
| Parking | Garage, Outdoor |
| Landscaping | Land / Yard lined with hedges |
| Sewage system | Municipal sewer |
| Water supply | Municipality |
| Foundation | Poured concrete |
| Zoning | Residential |
| Bathroom / Washroom | Seperate shower |
| Garage | Single width |