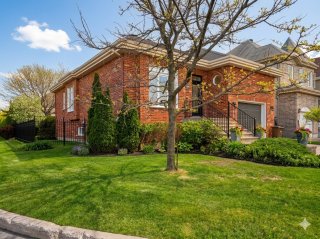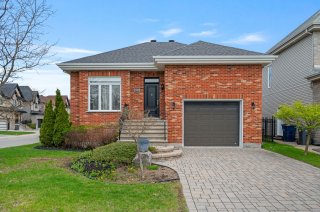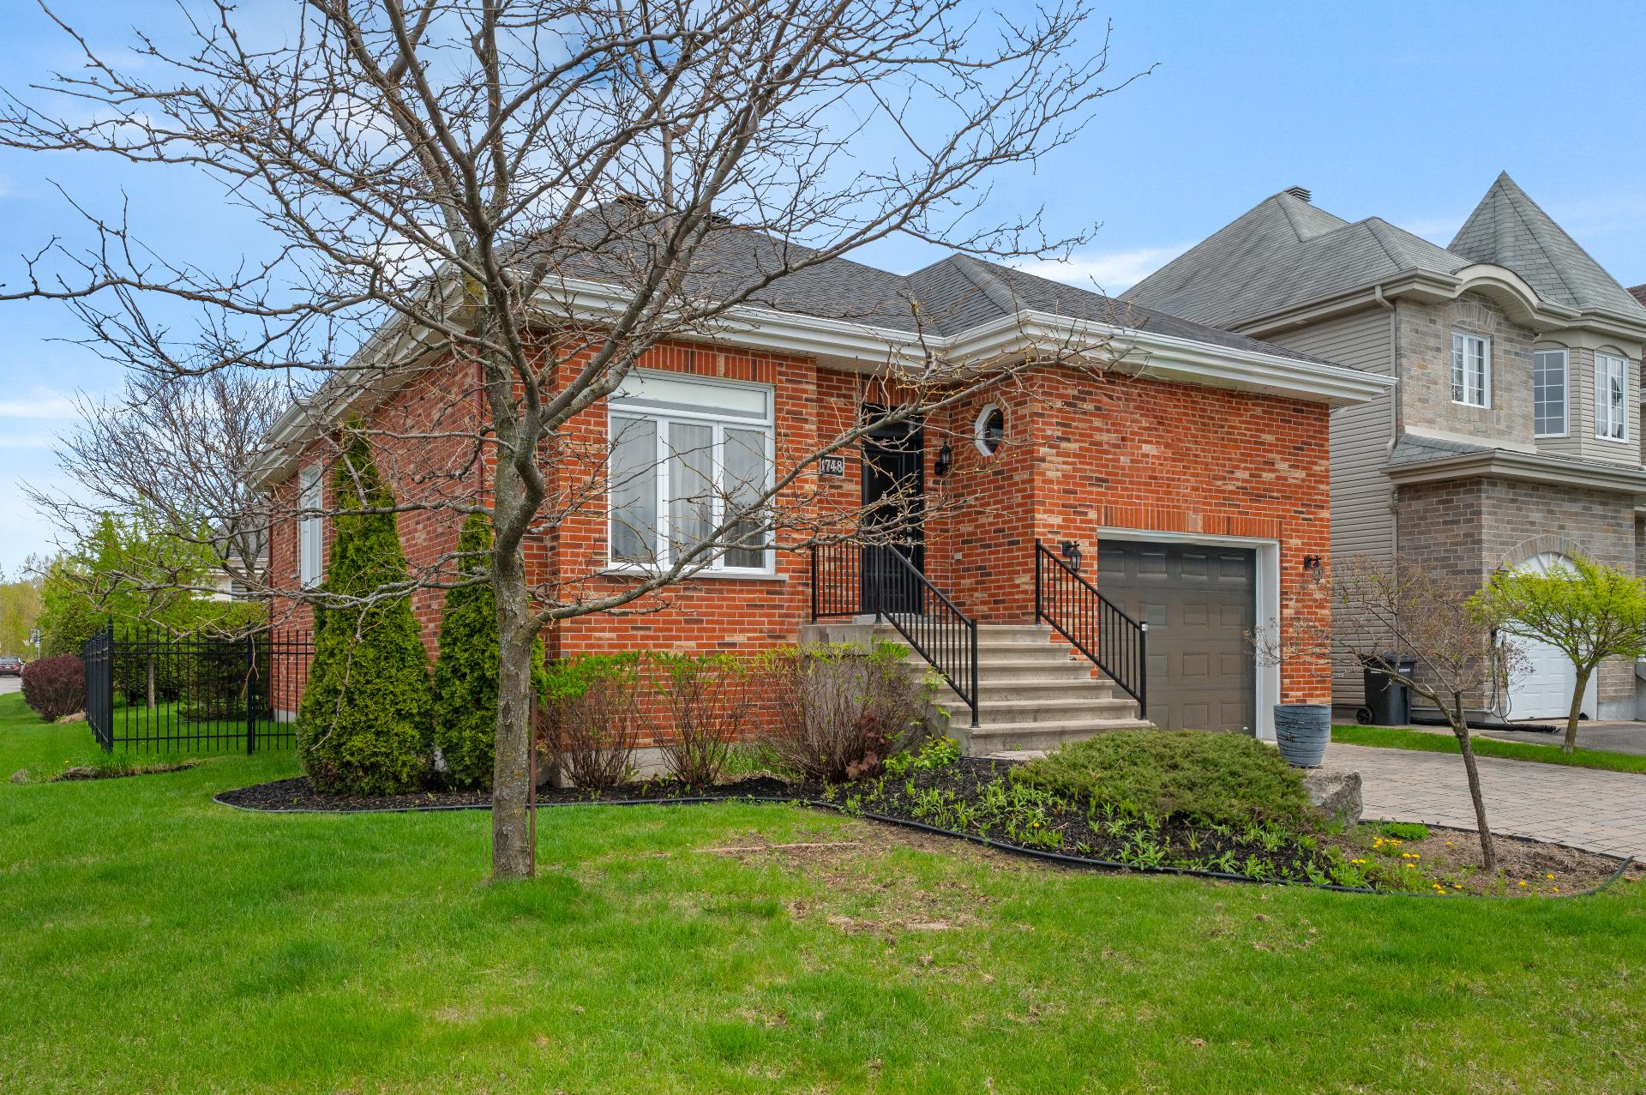
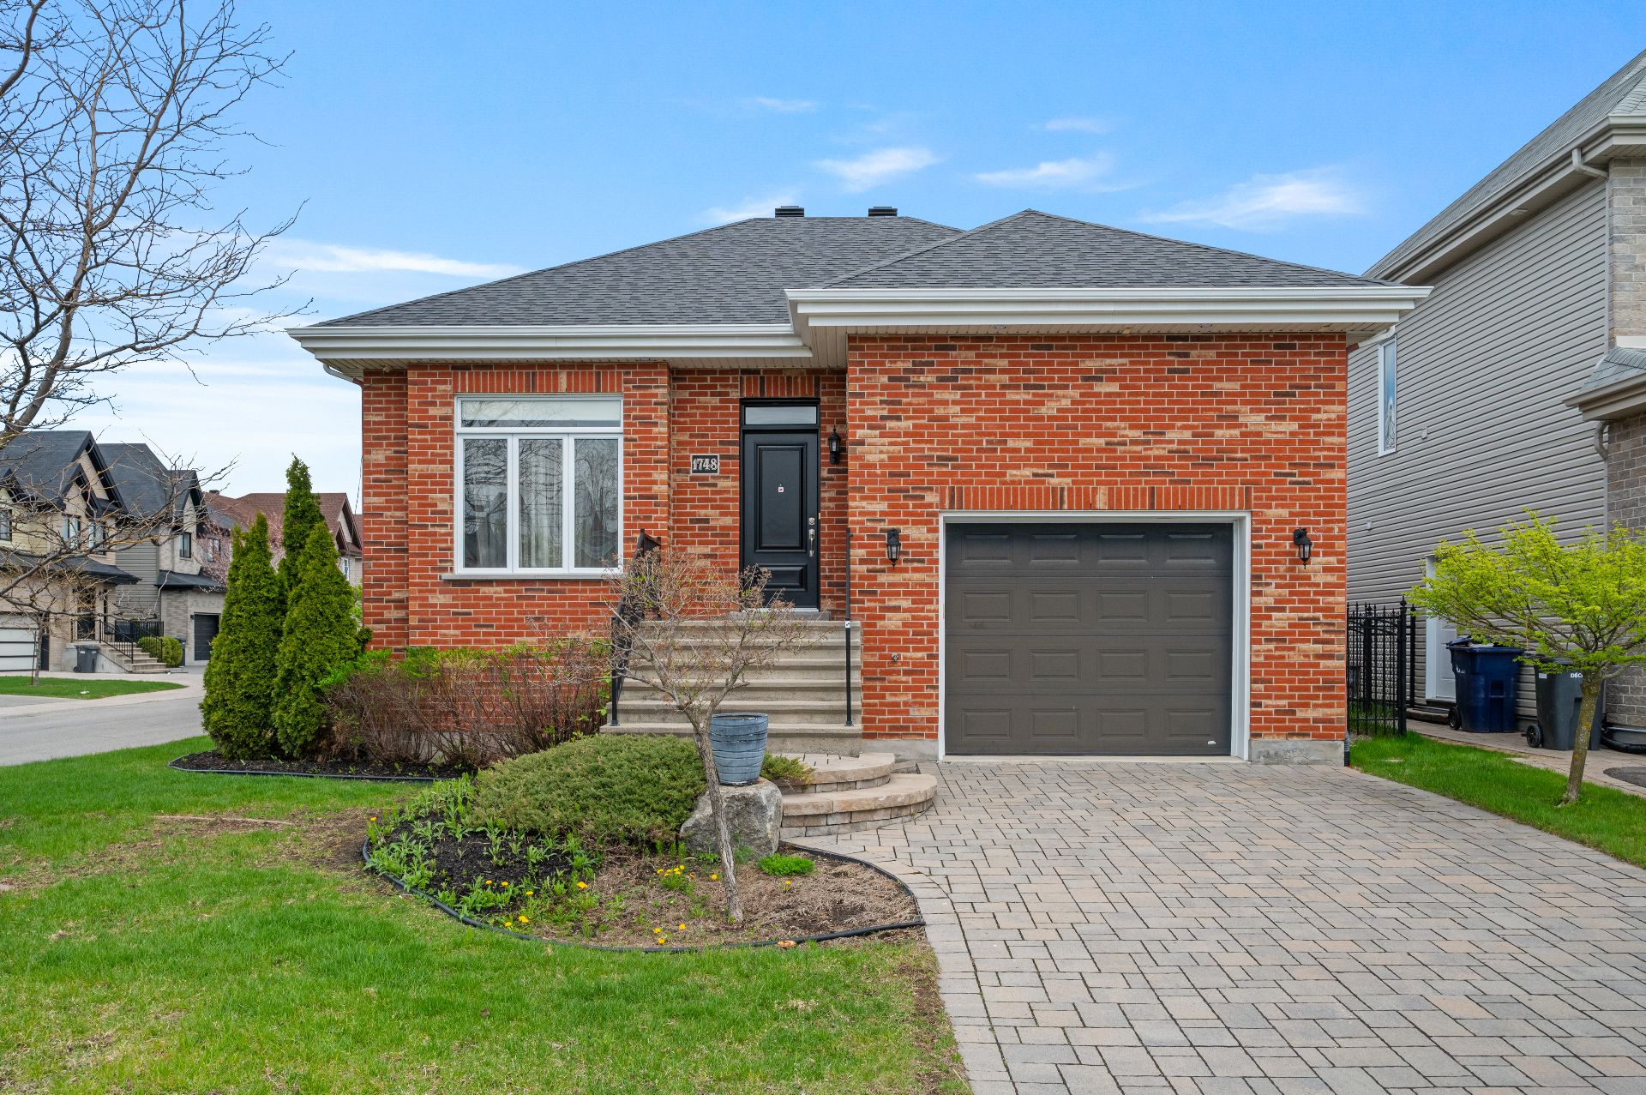
Frontage
Frontage
Frontage
Frontage
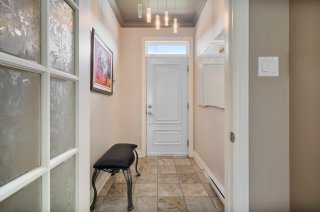
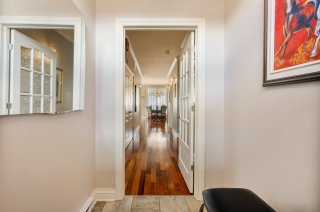
Hallway
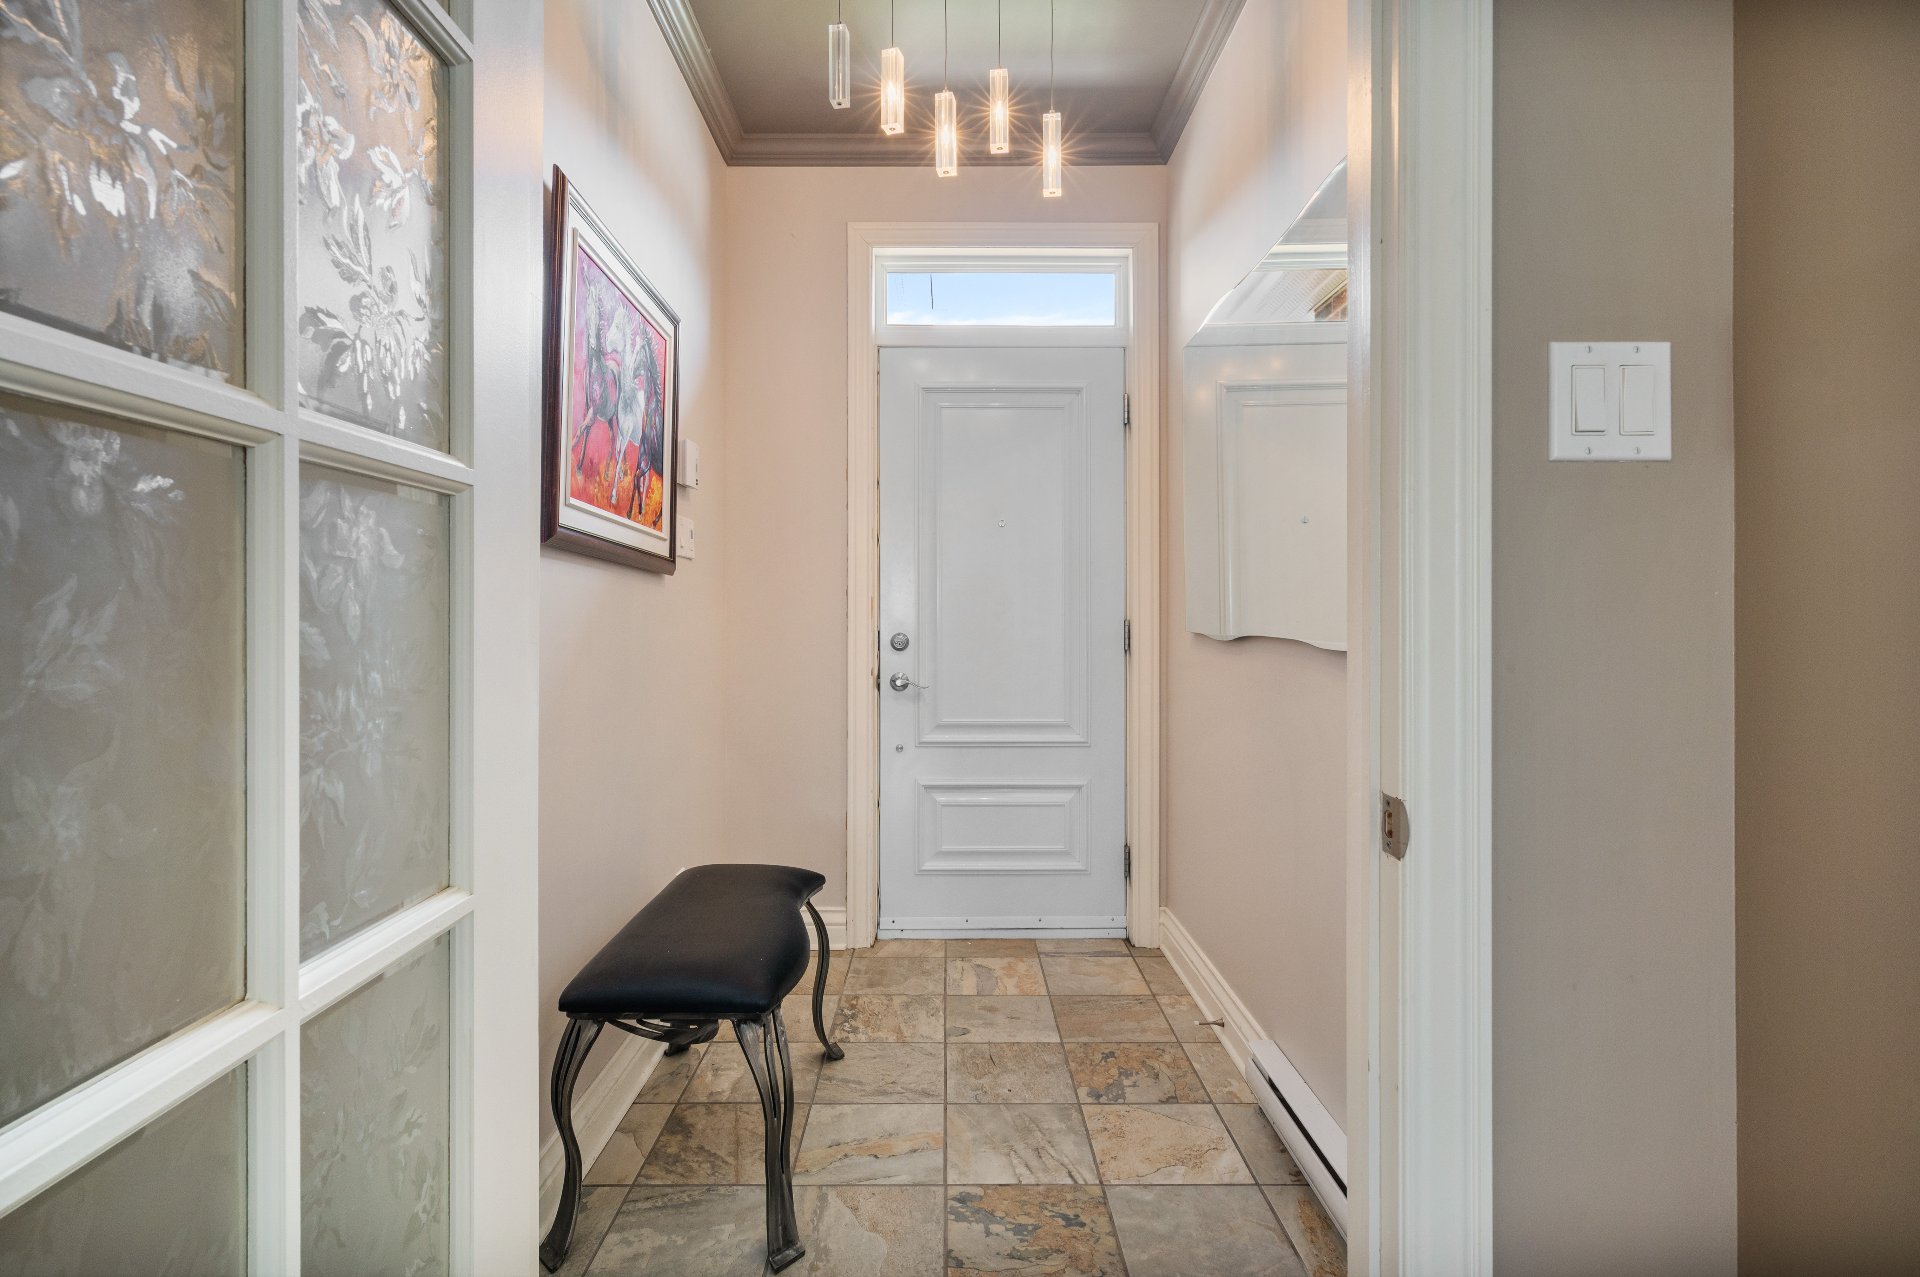
Hallway
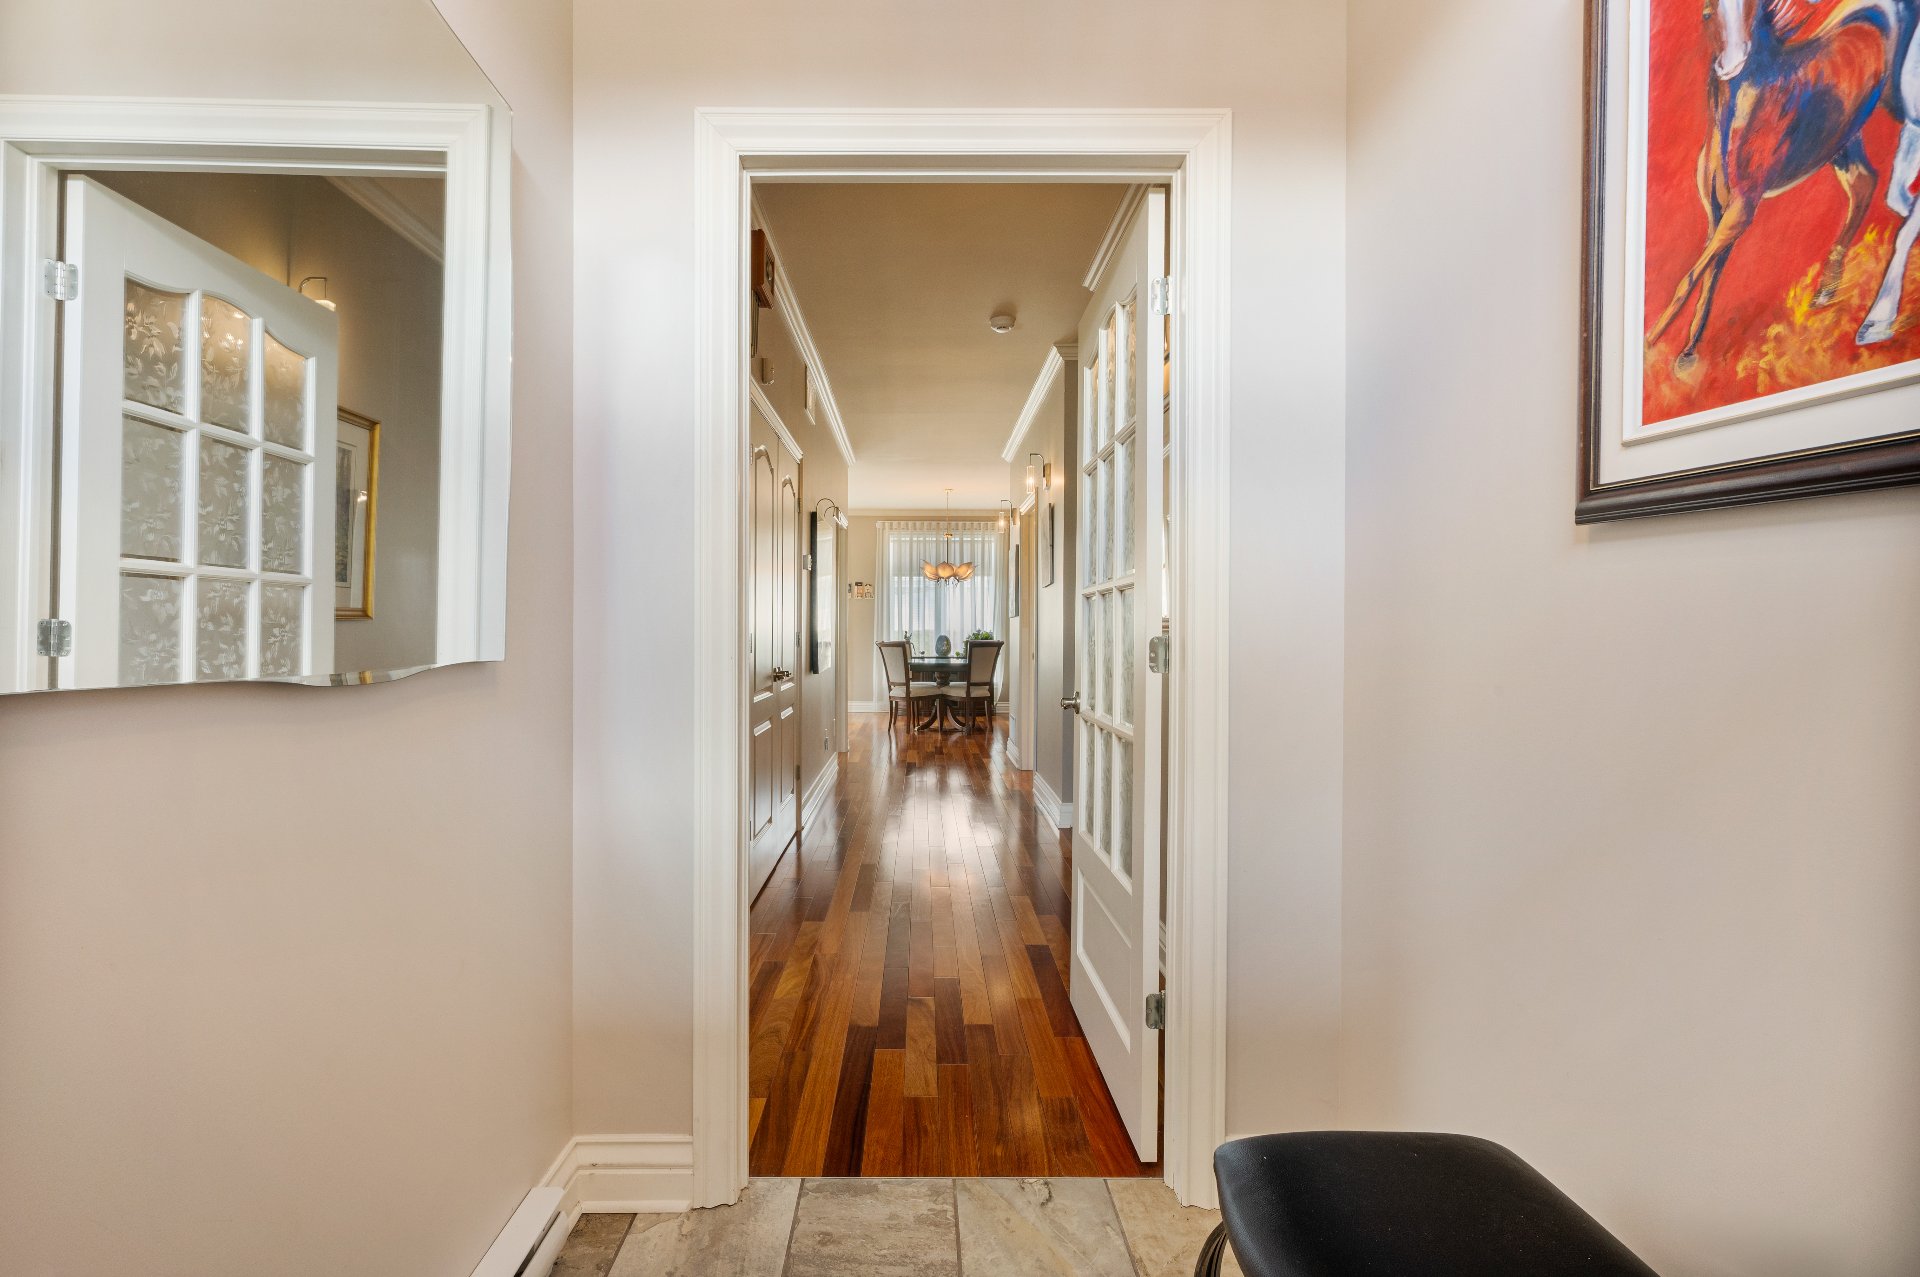
Hallway
Hallway
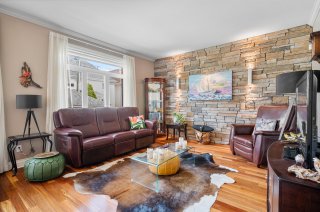
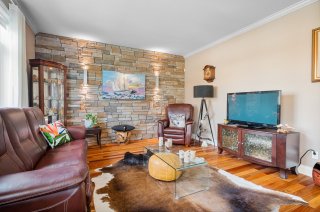
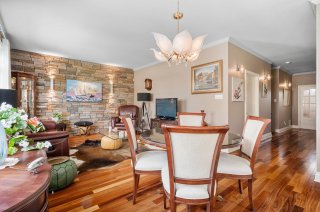
Living room
Living room
Living room
Living room
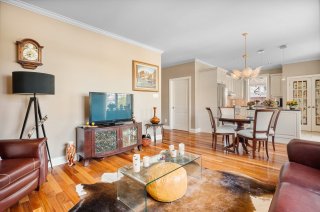
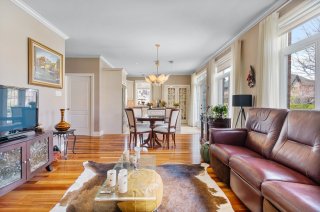
Overall View
Overall View
Overall View
Overall View
Overall View
Overall View
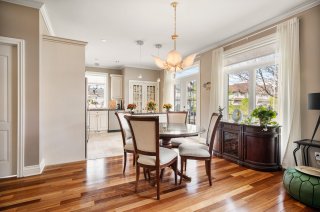
Dining room
Dining room
Overall View
Overall View
Overall View
Overall View
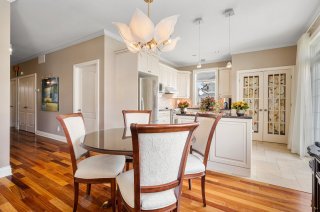
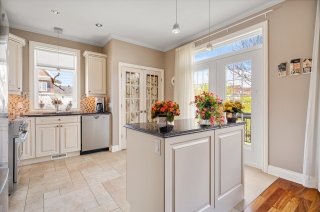
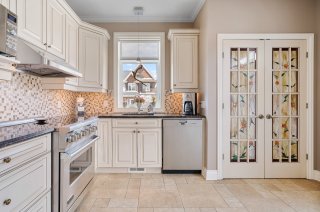
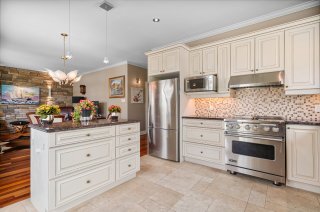
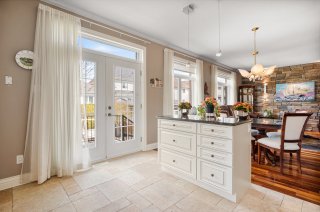
Kitchen
Kitchen
Kitchen
Kitchen
Kitchen
Kitchen
Overall View
Overall View
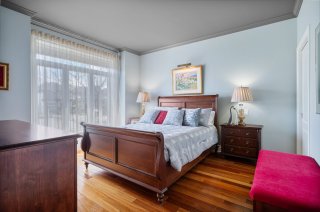
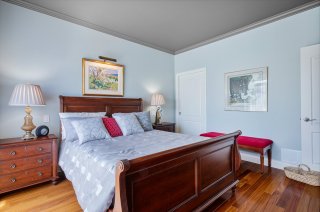
Primary bedroom
Primary bedroom
Primary bedroom
Primary bedroom
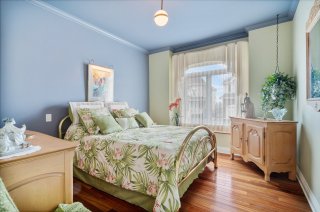
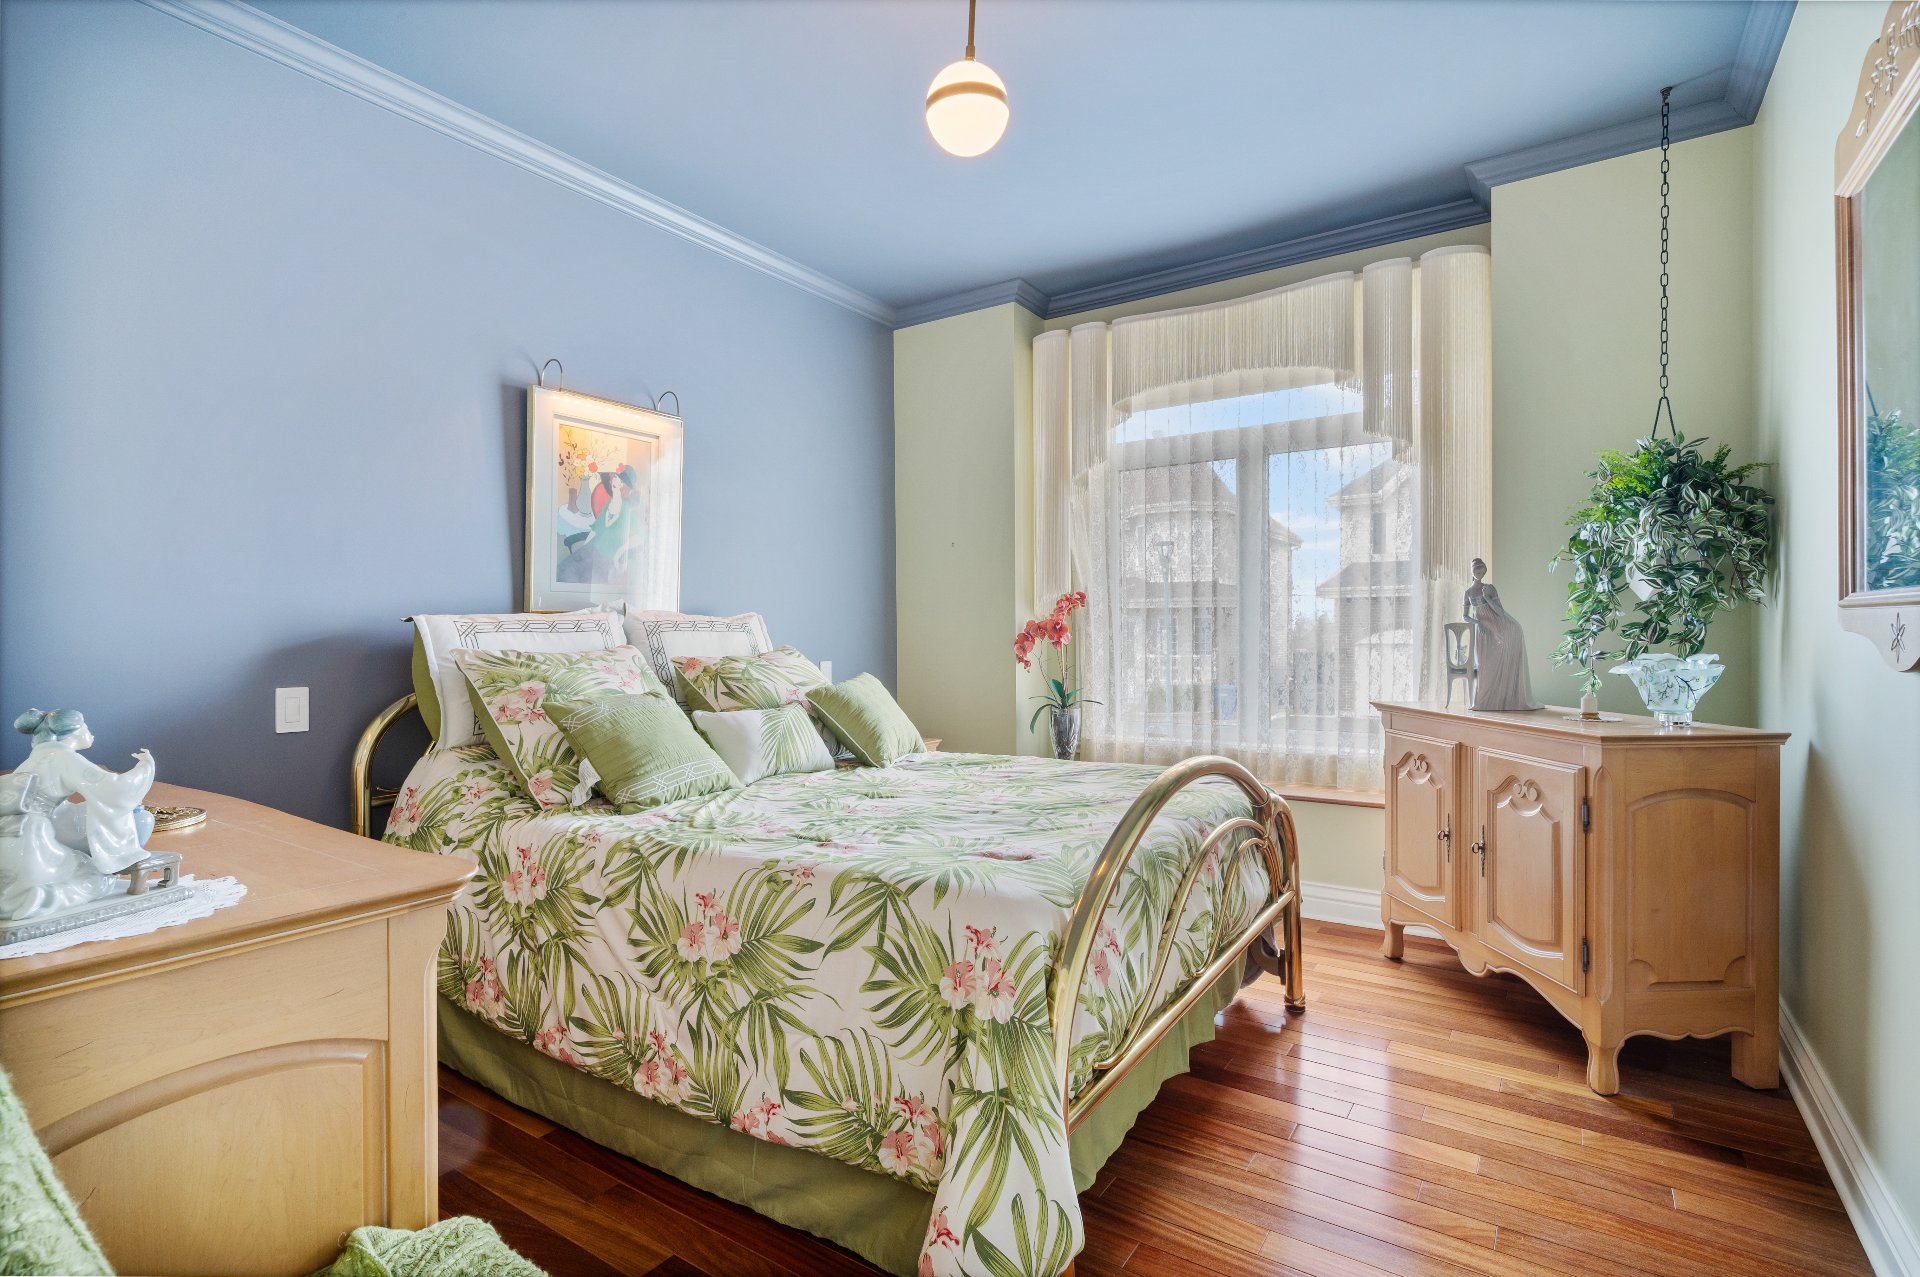
Bedroom
Bedroom
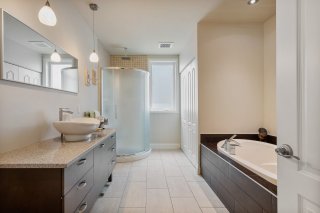
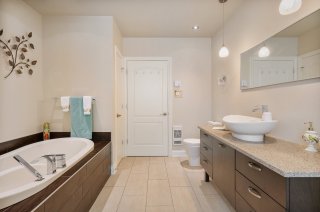
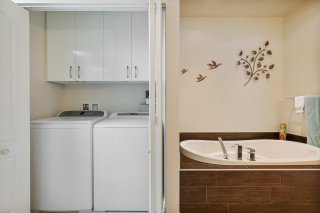
Bathroom
Bathroom
Bathroom
Bathroom
Bathroom
Bathroom
Bedroom
Bedroom
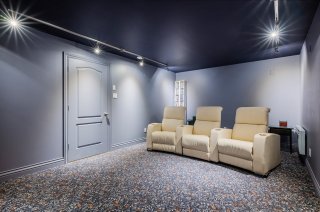
Home theatre
Home theatre
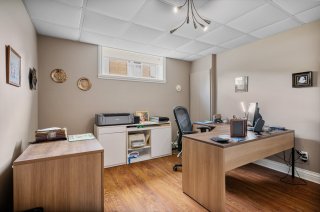
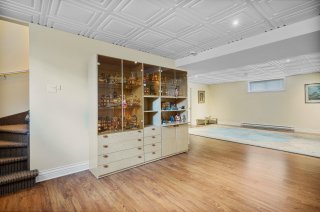
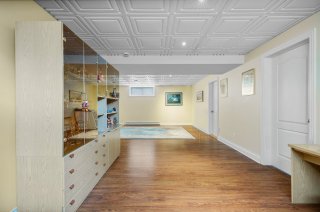
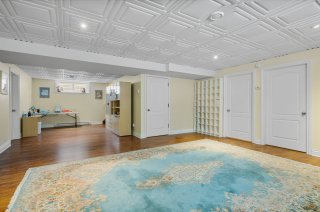
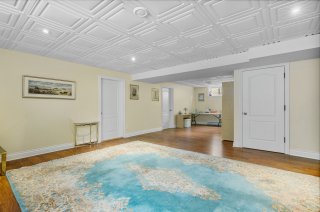
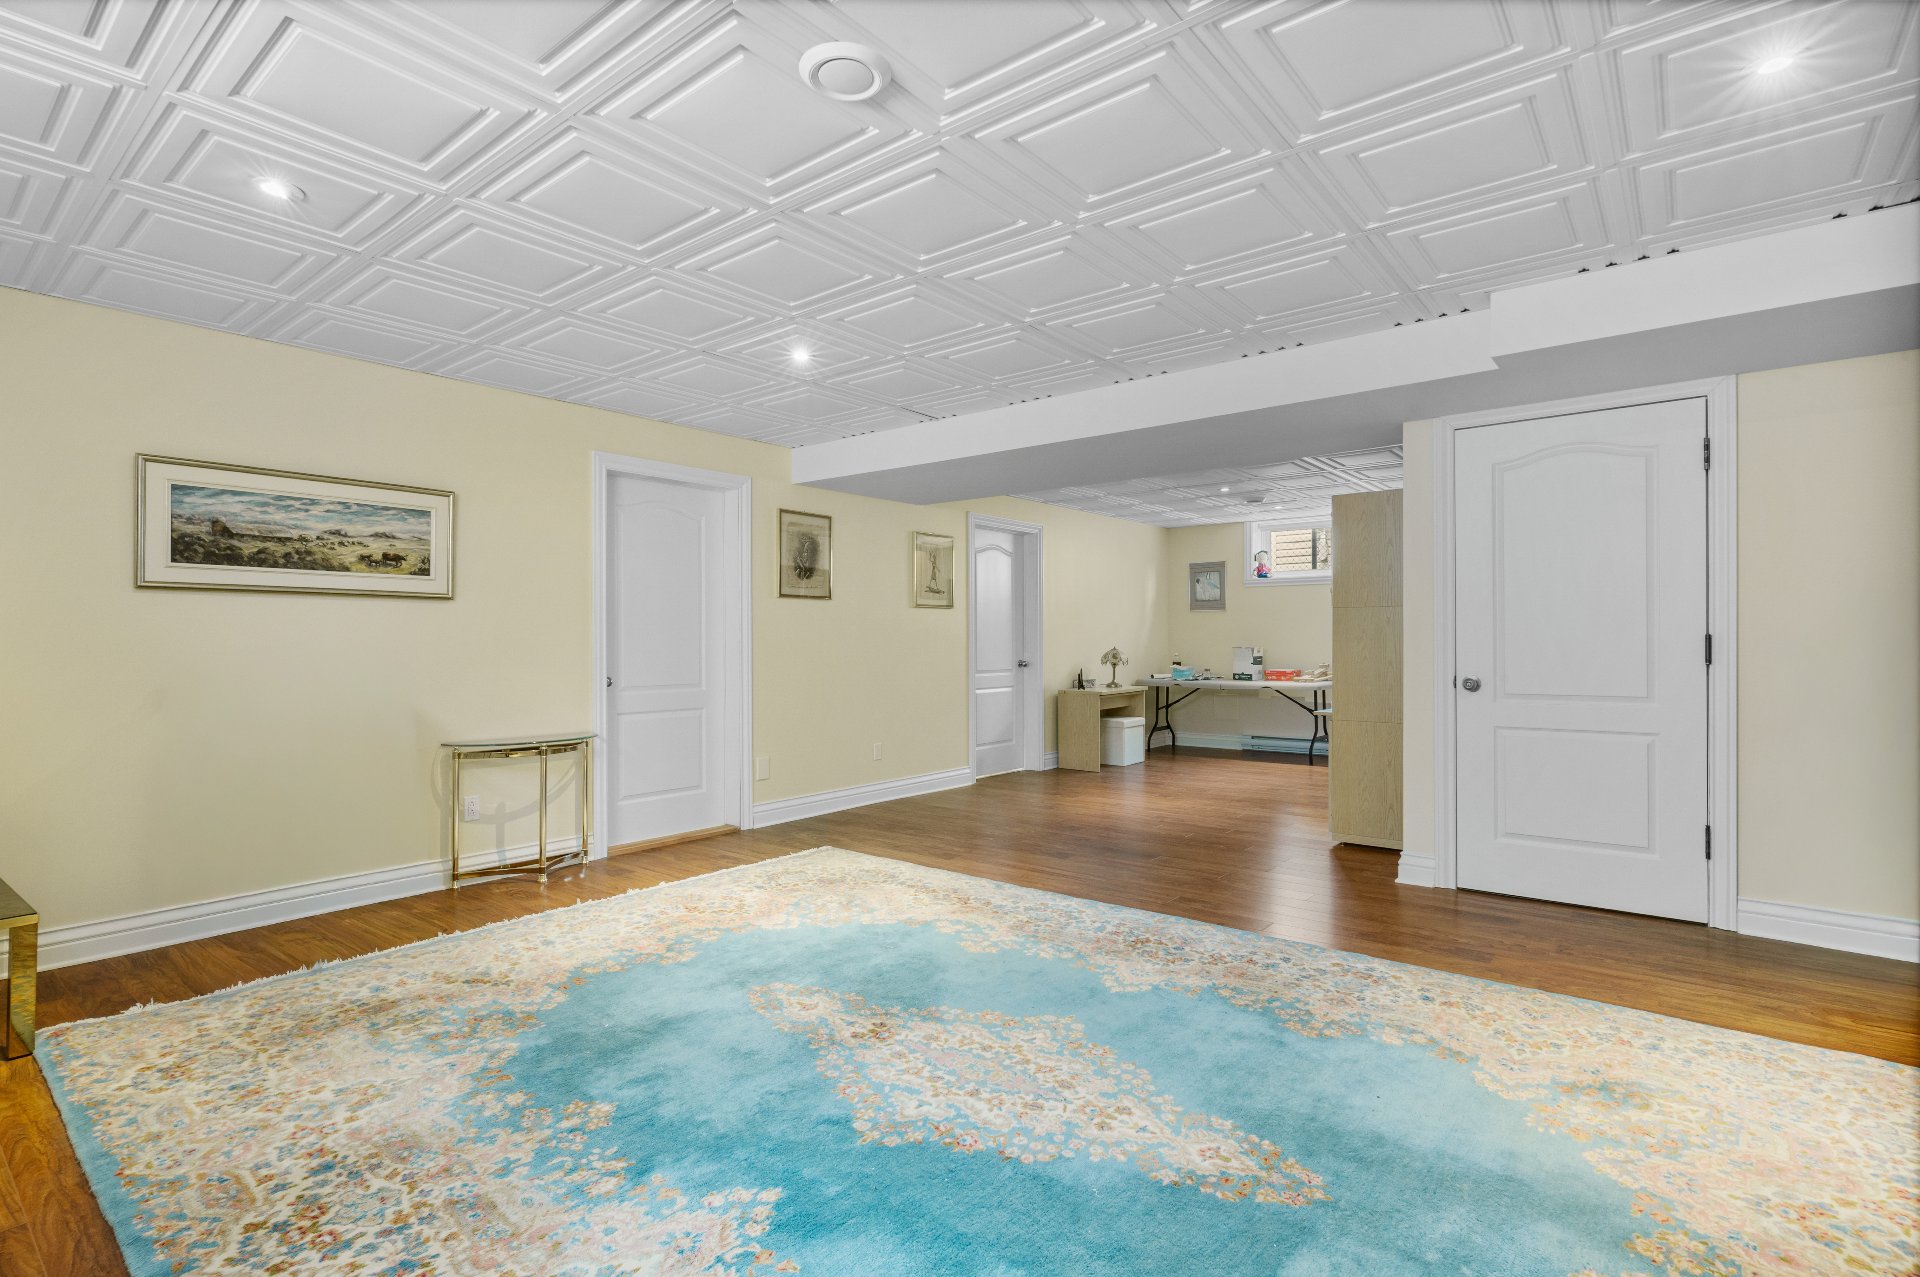
Family room
Family room
Family room
Family room
Family room
Family room
Family room
Family room
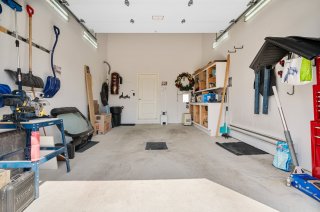
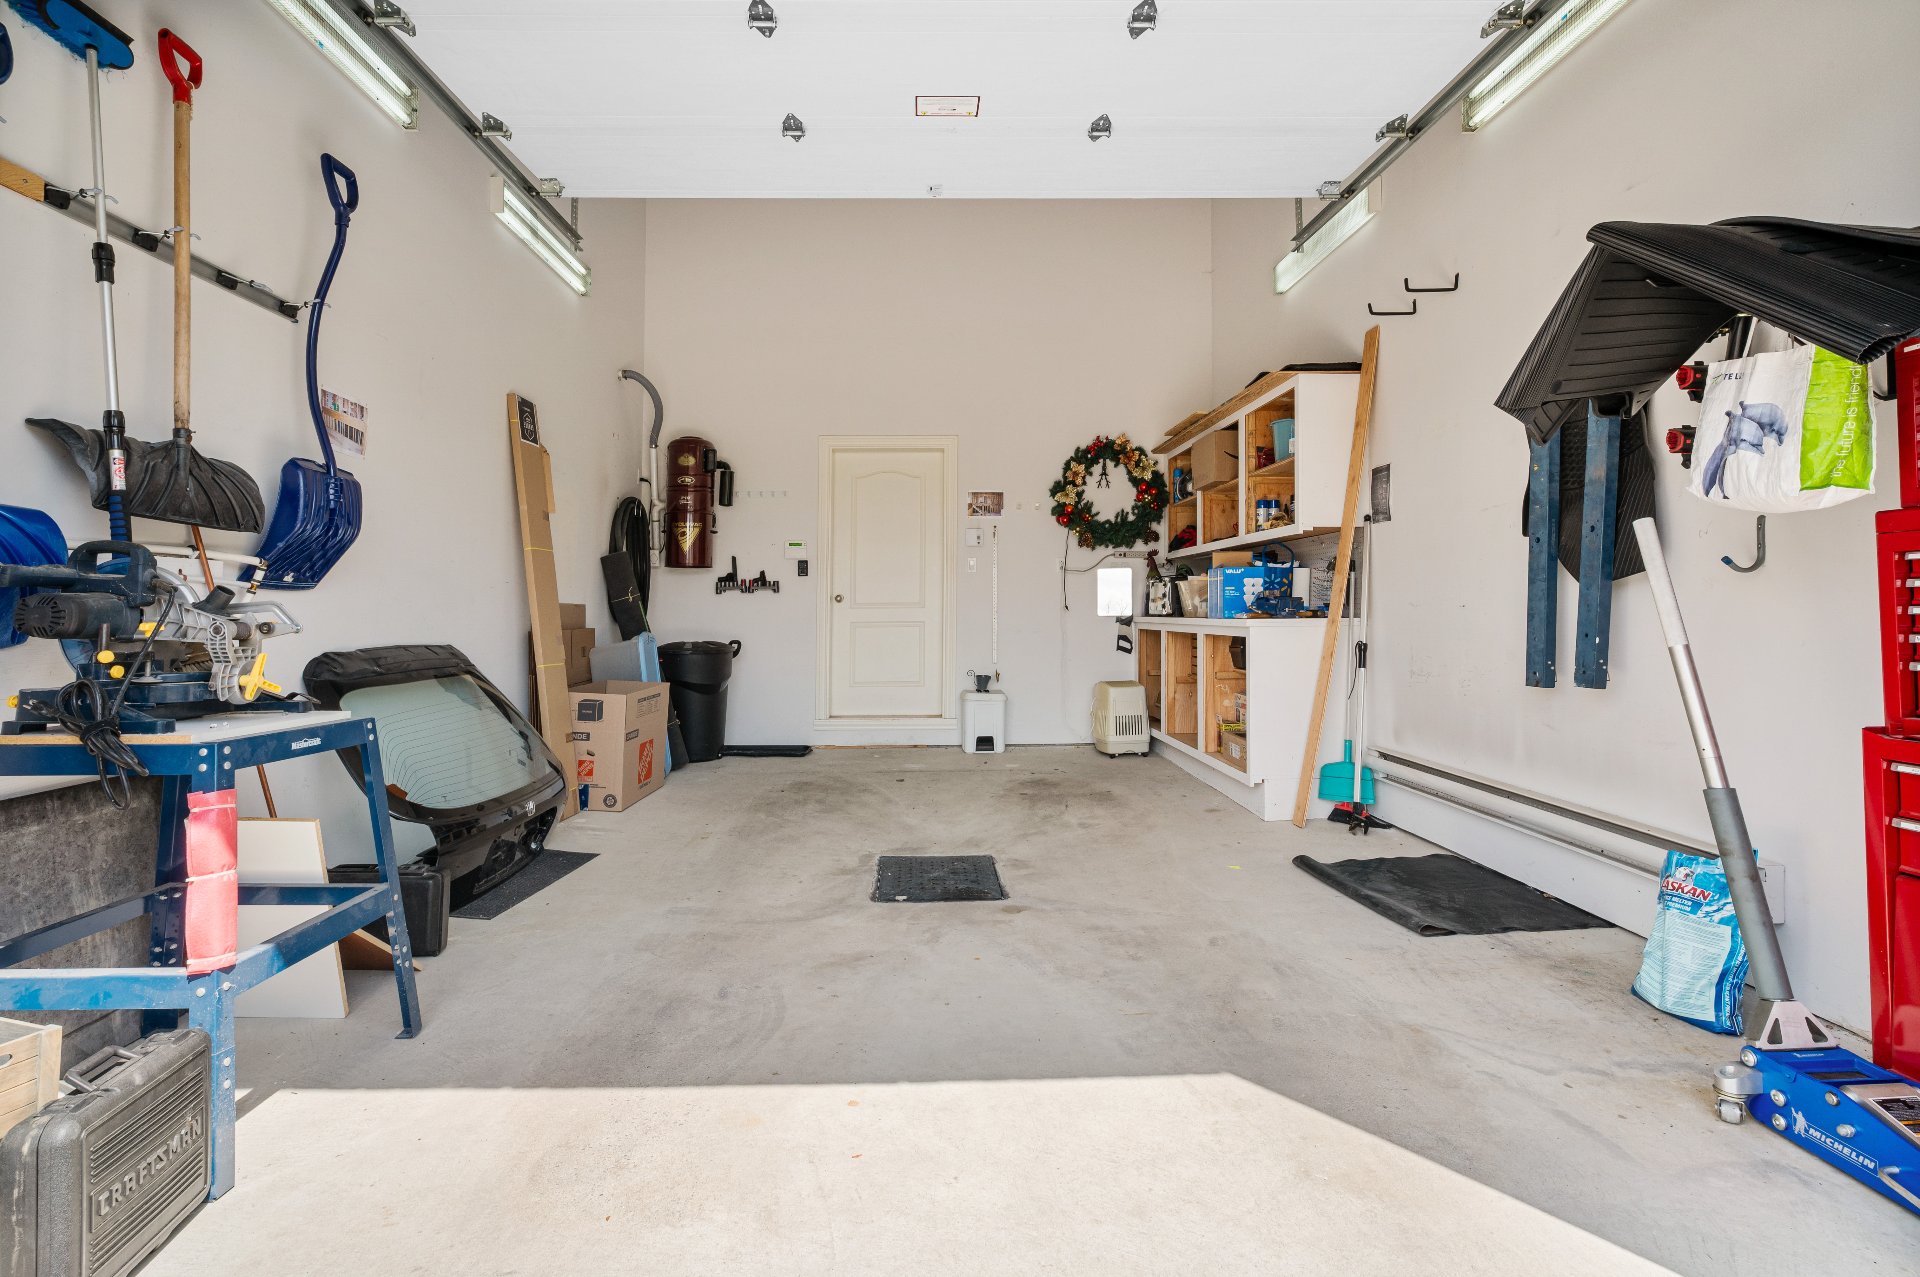
Garage
Garage
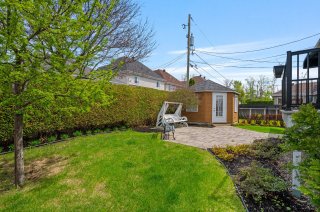
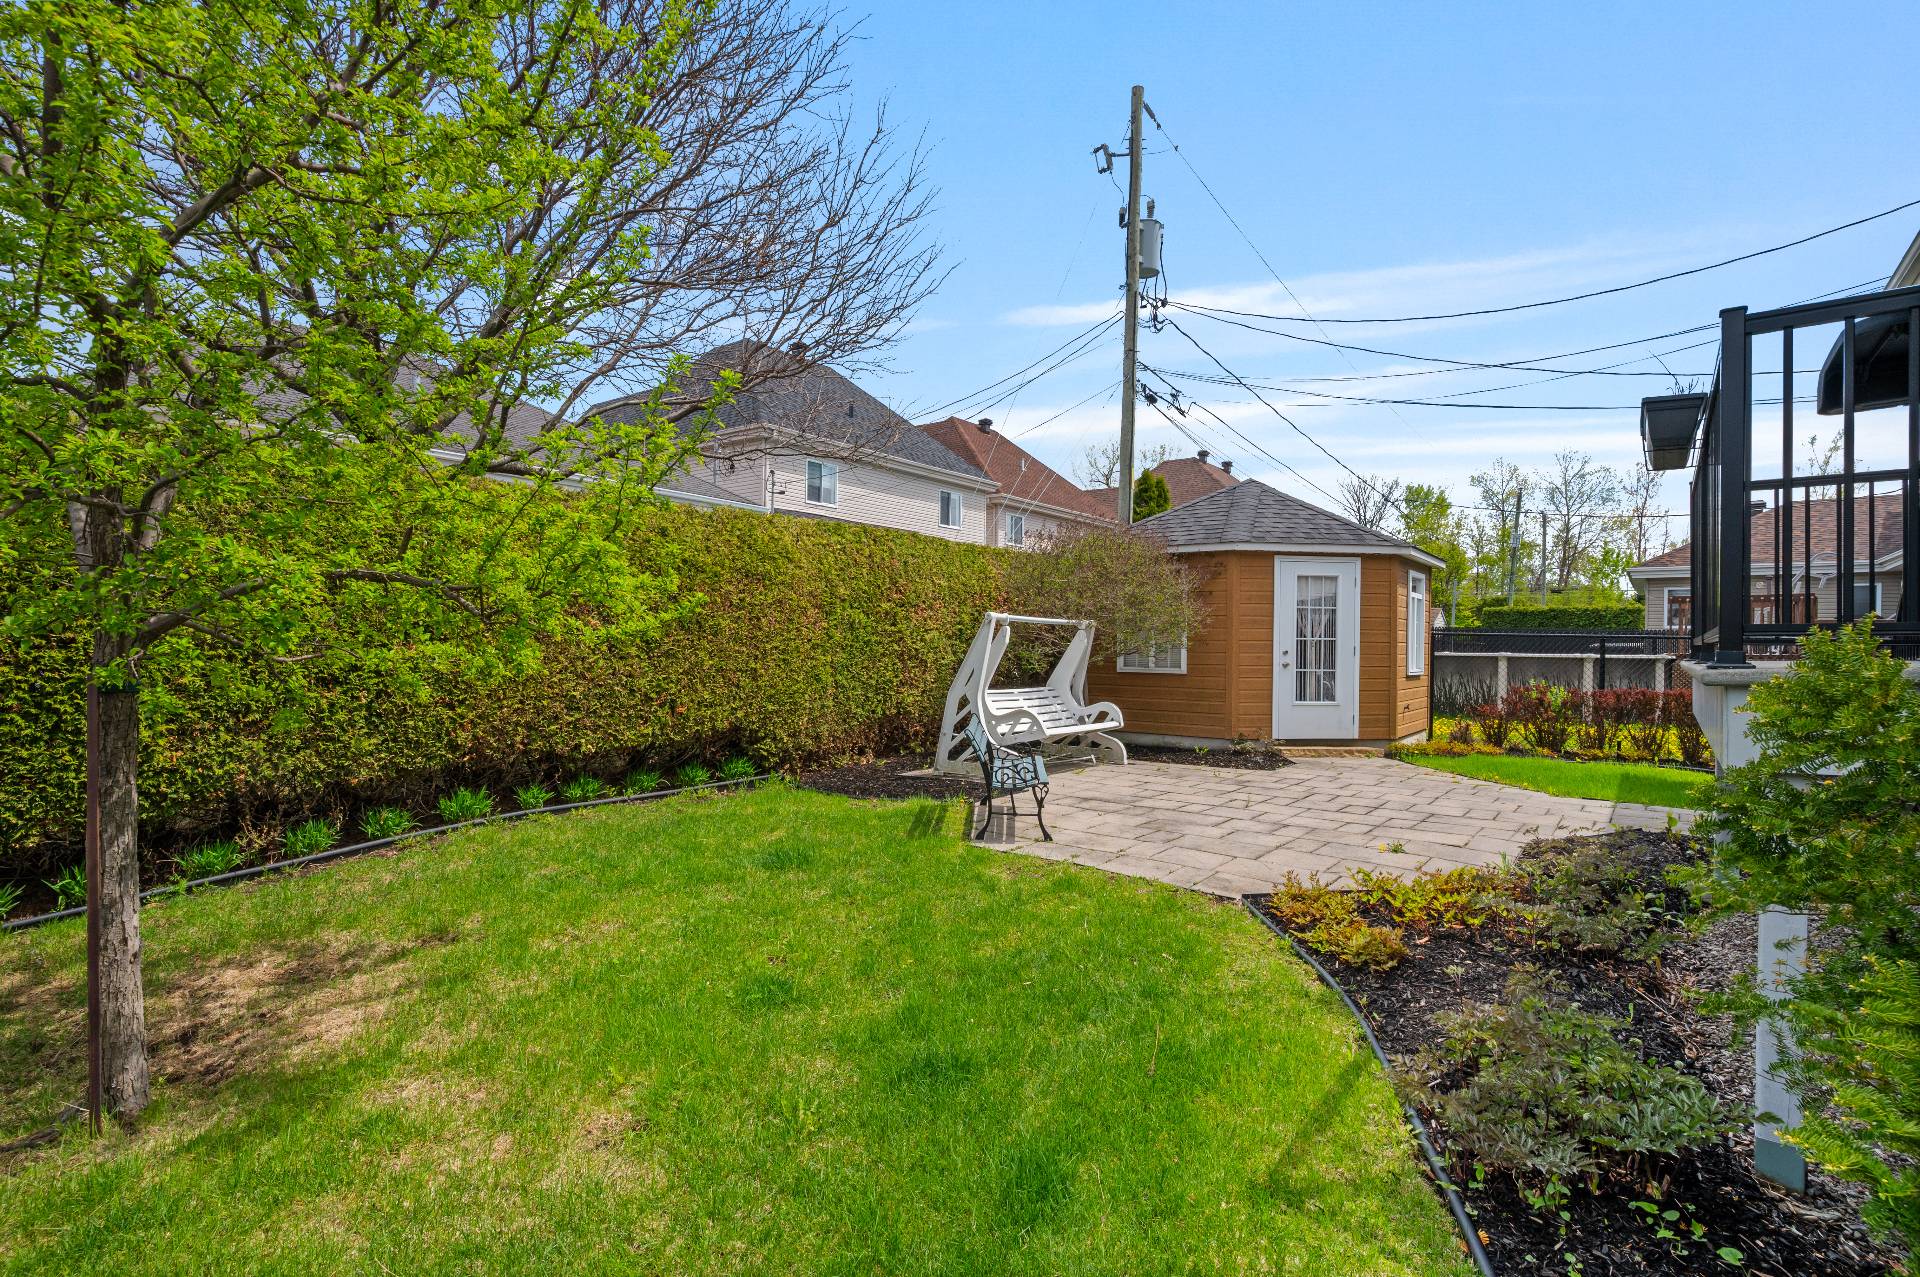
Backyard
Backyard
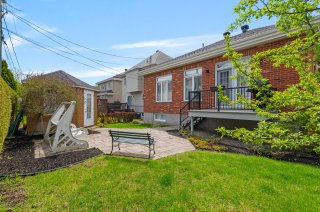
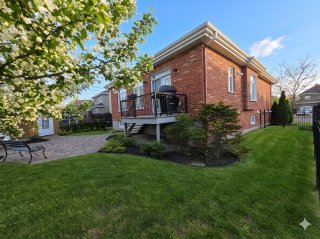
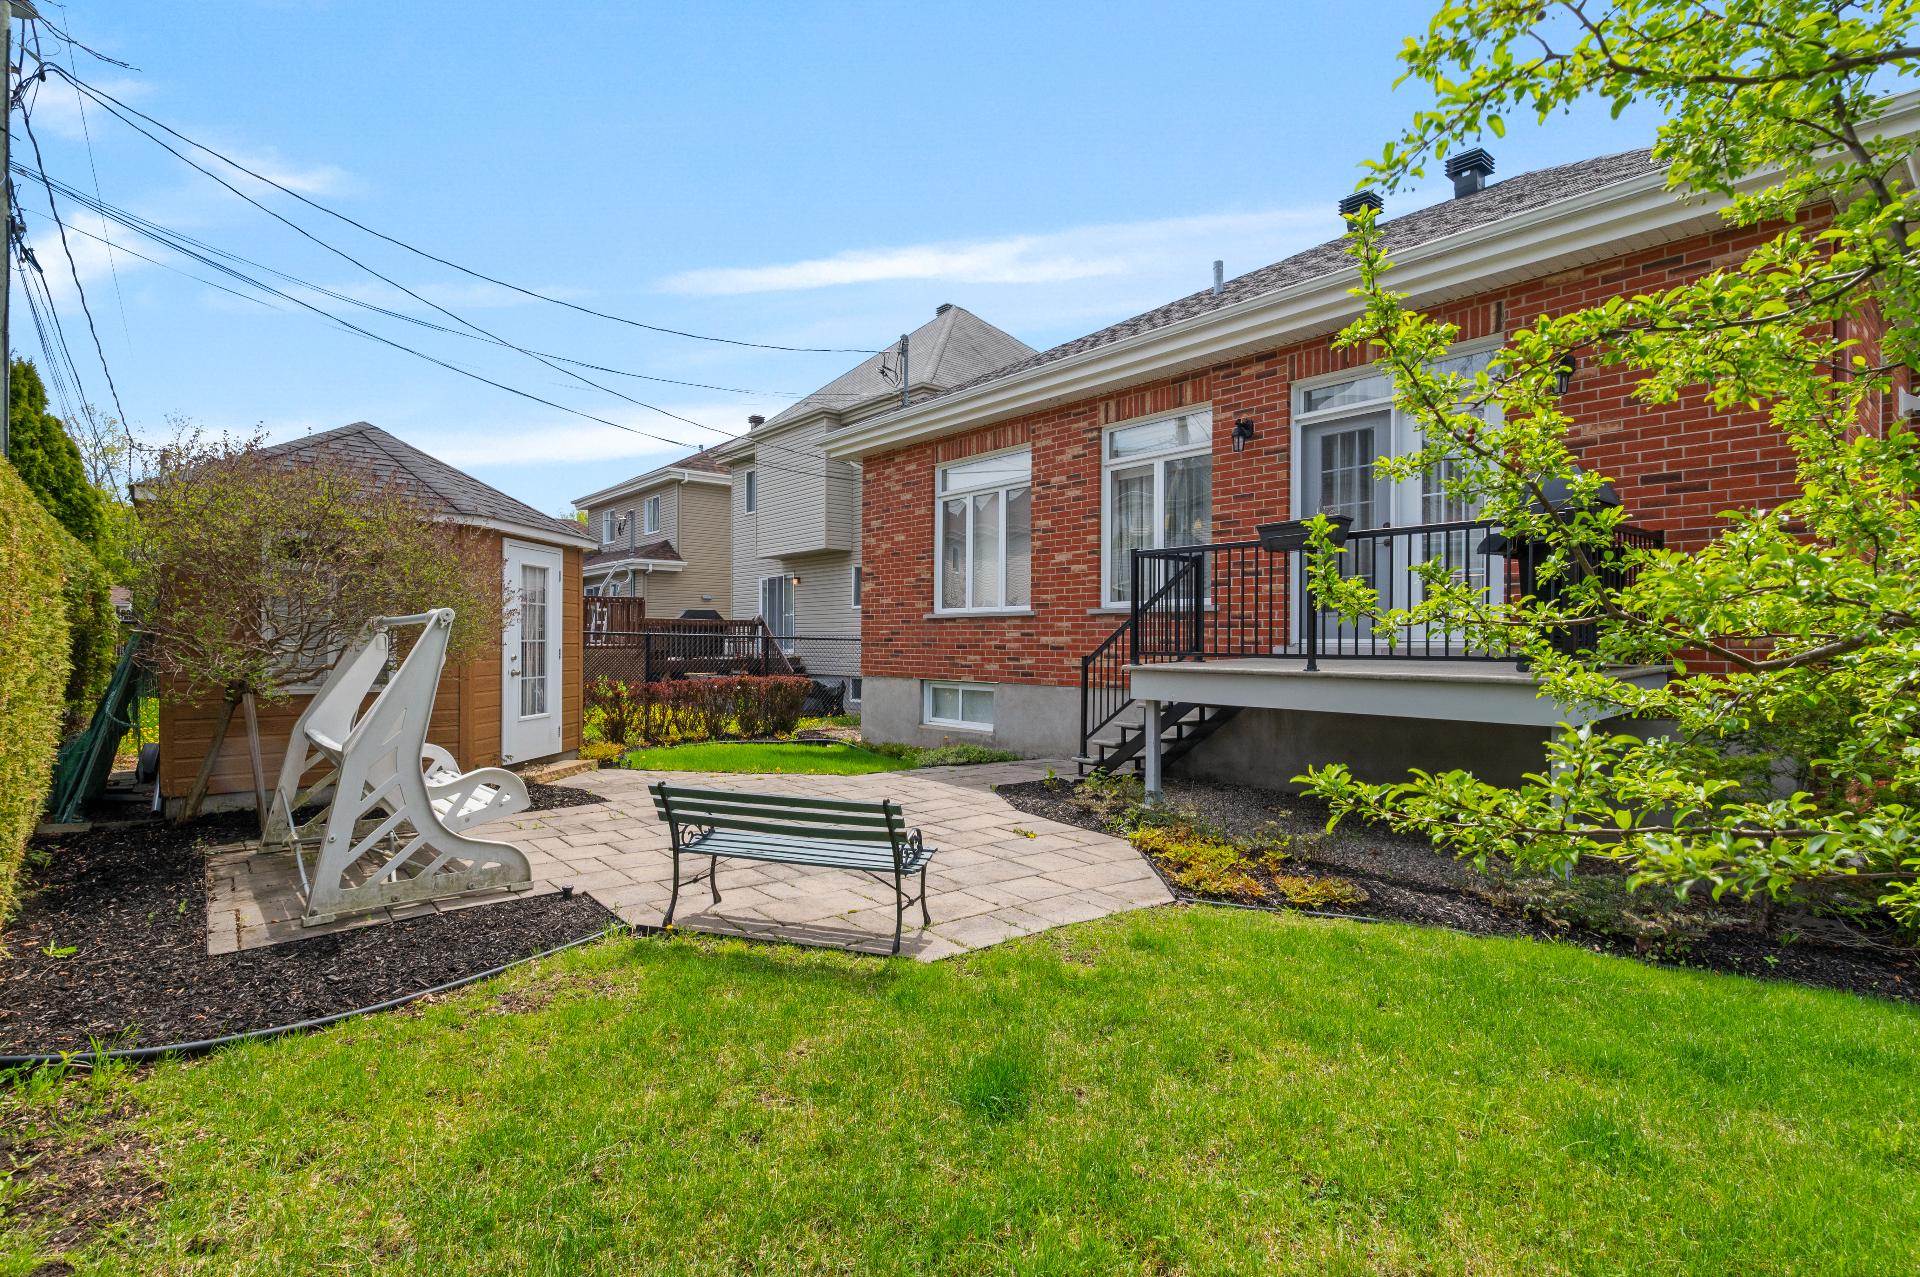
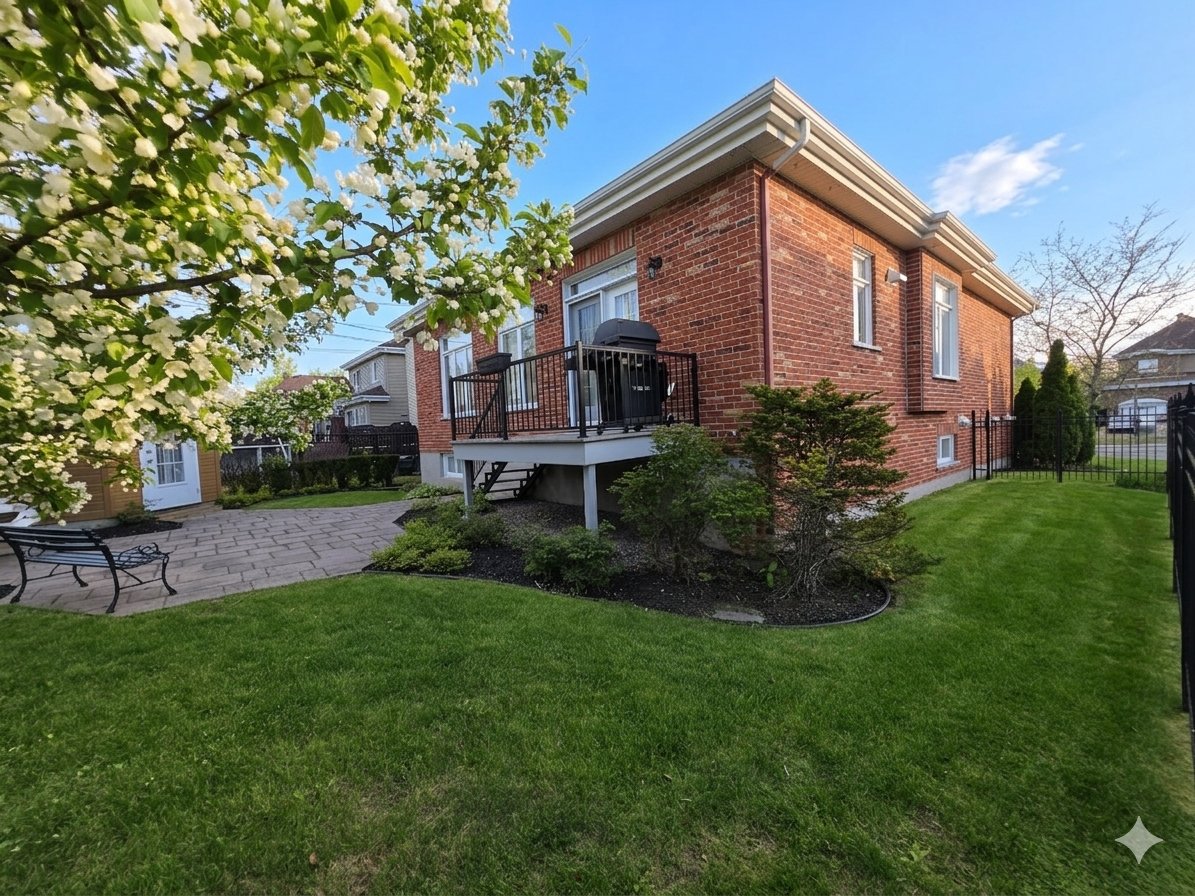
Back facade
Back facade
Back facade
Back facade
Frontage
Frontage
Hallway
Hallway
Living room
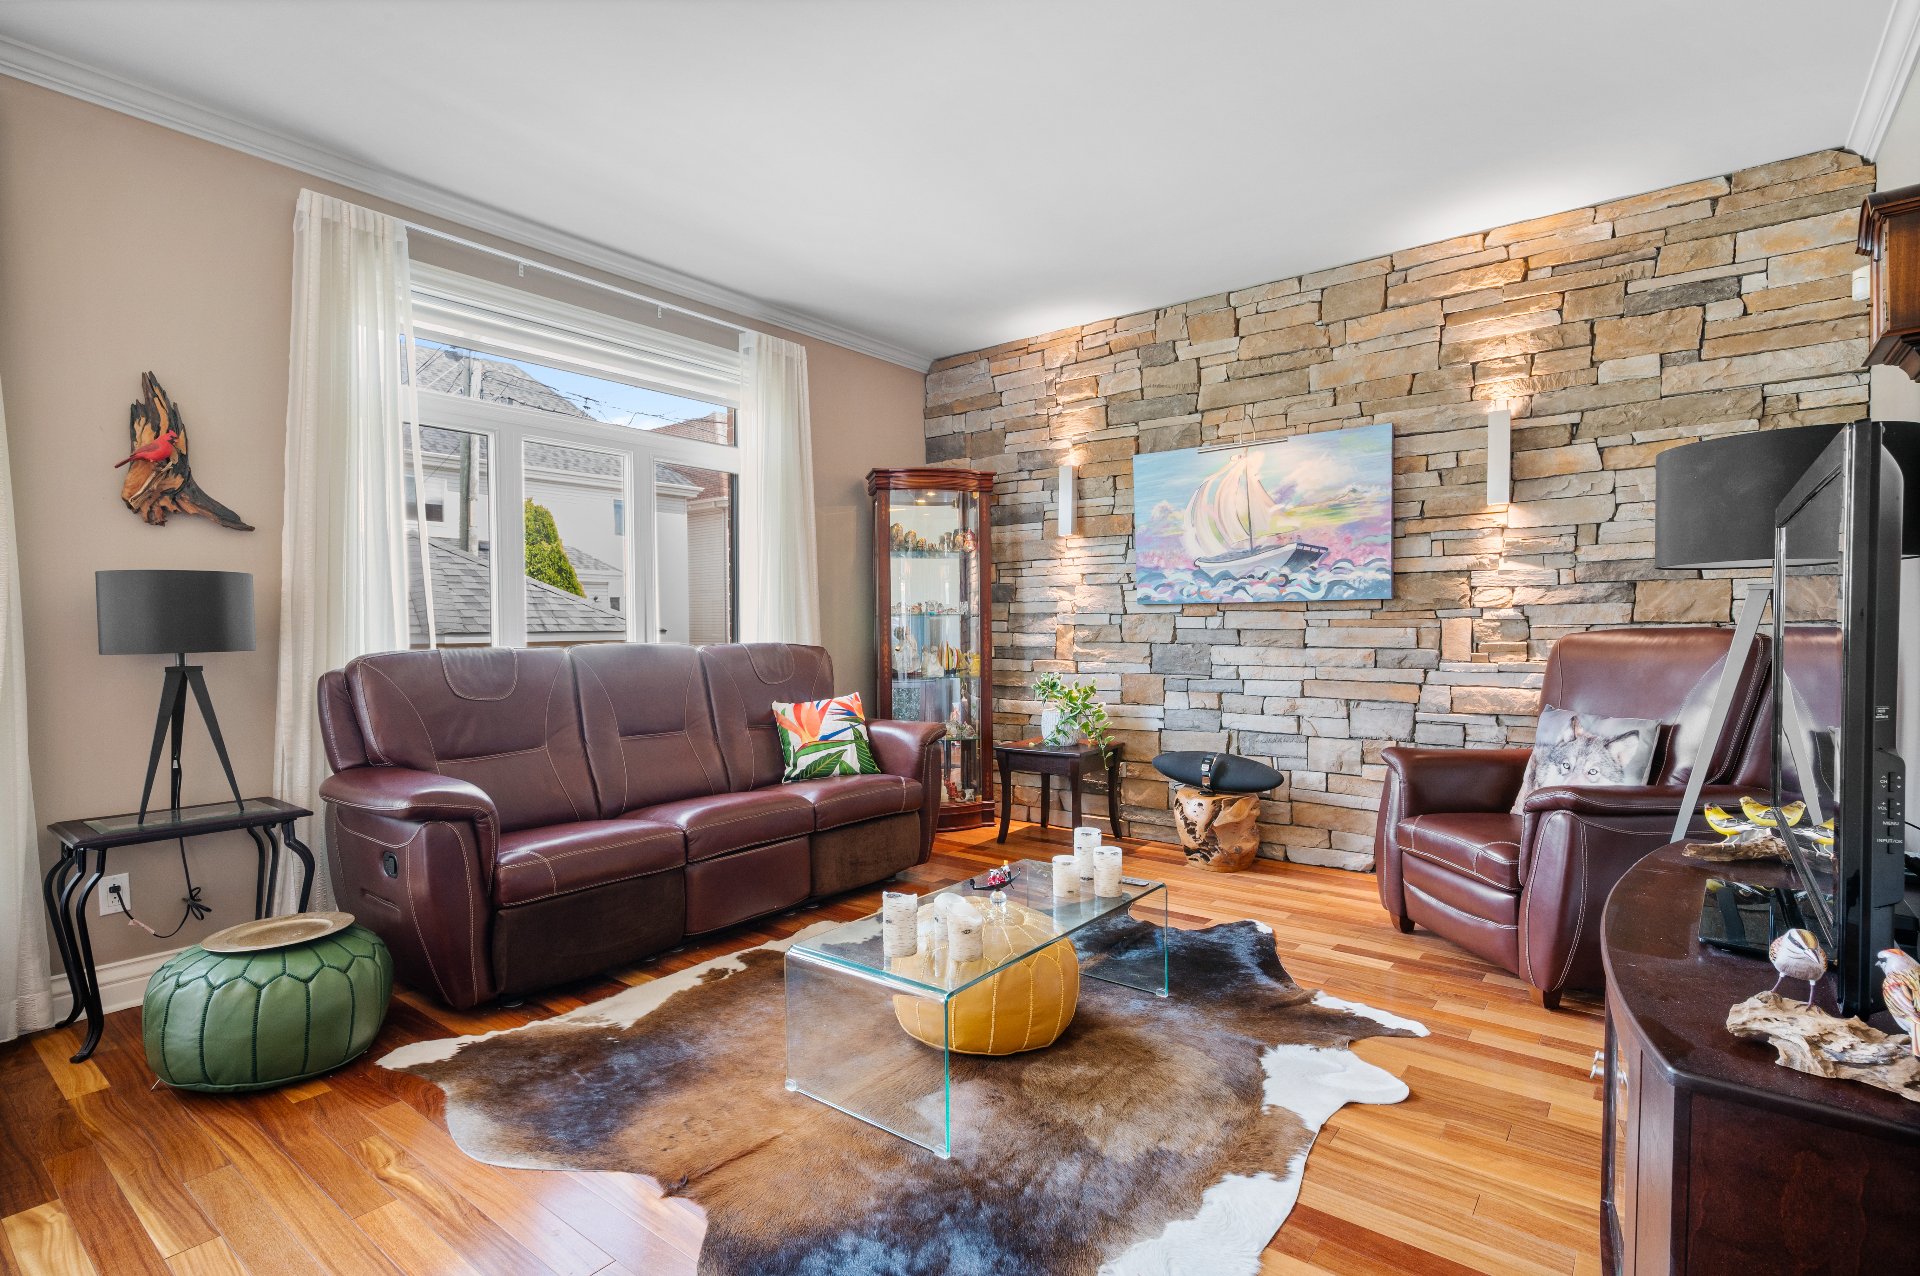
Living room
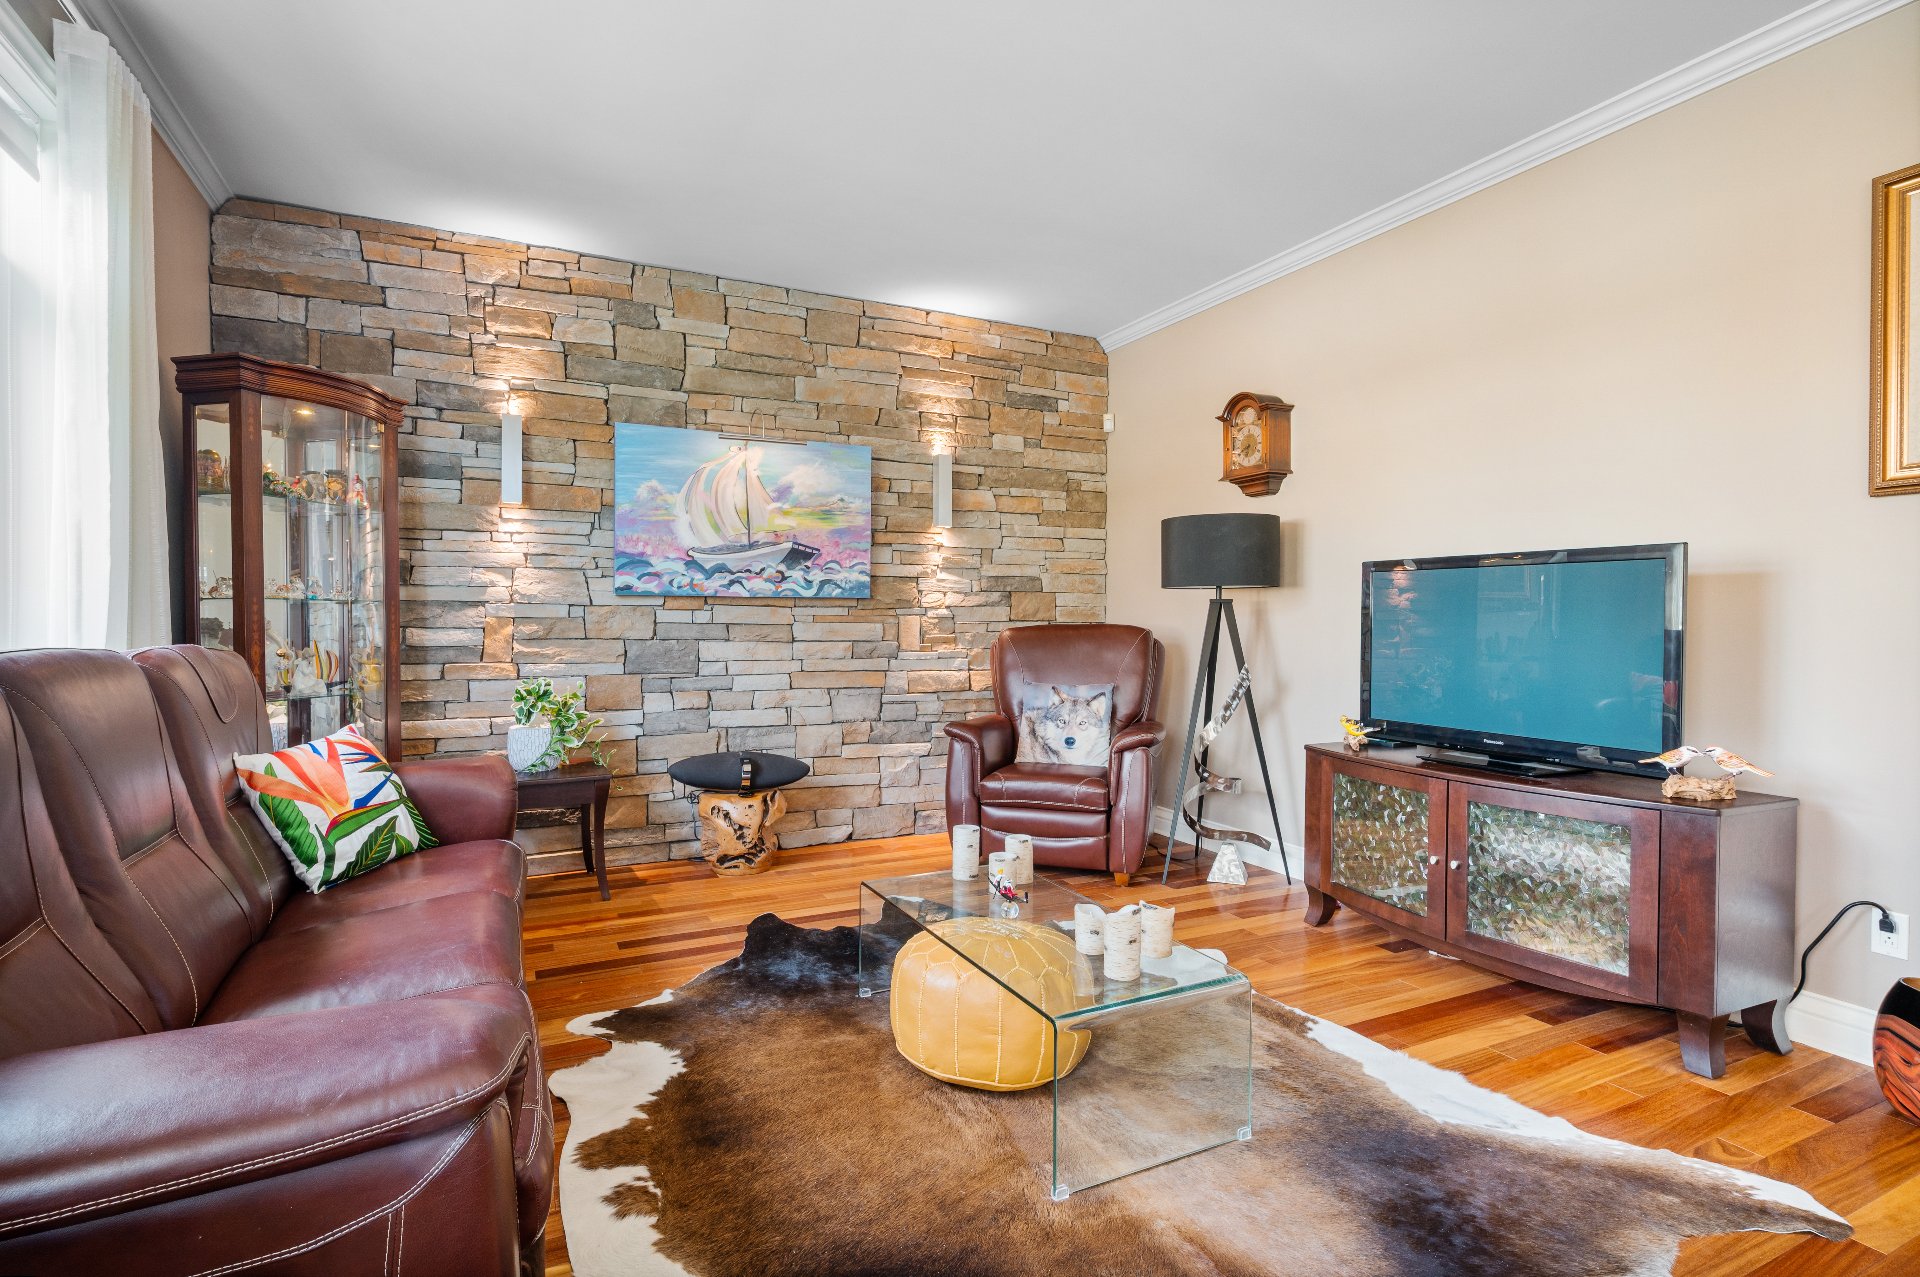
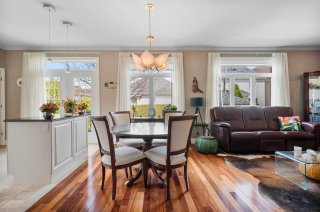
Overall View
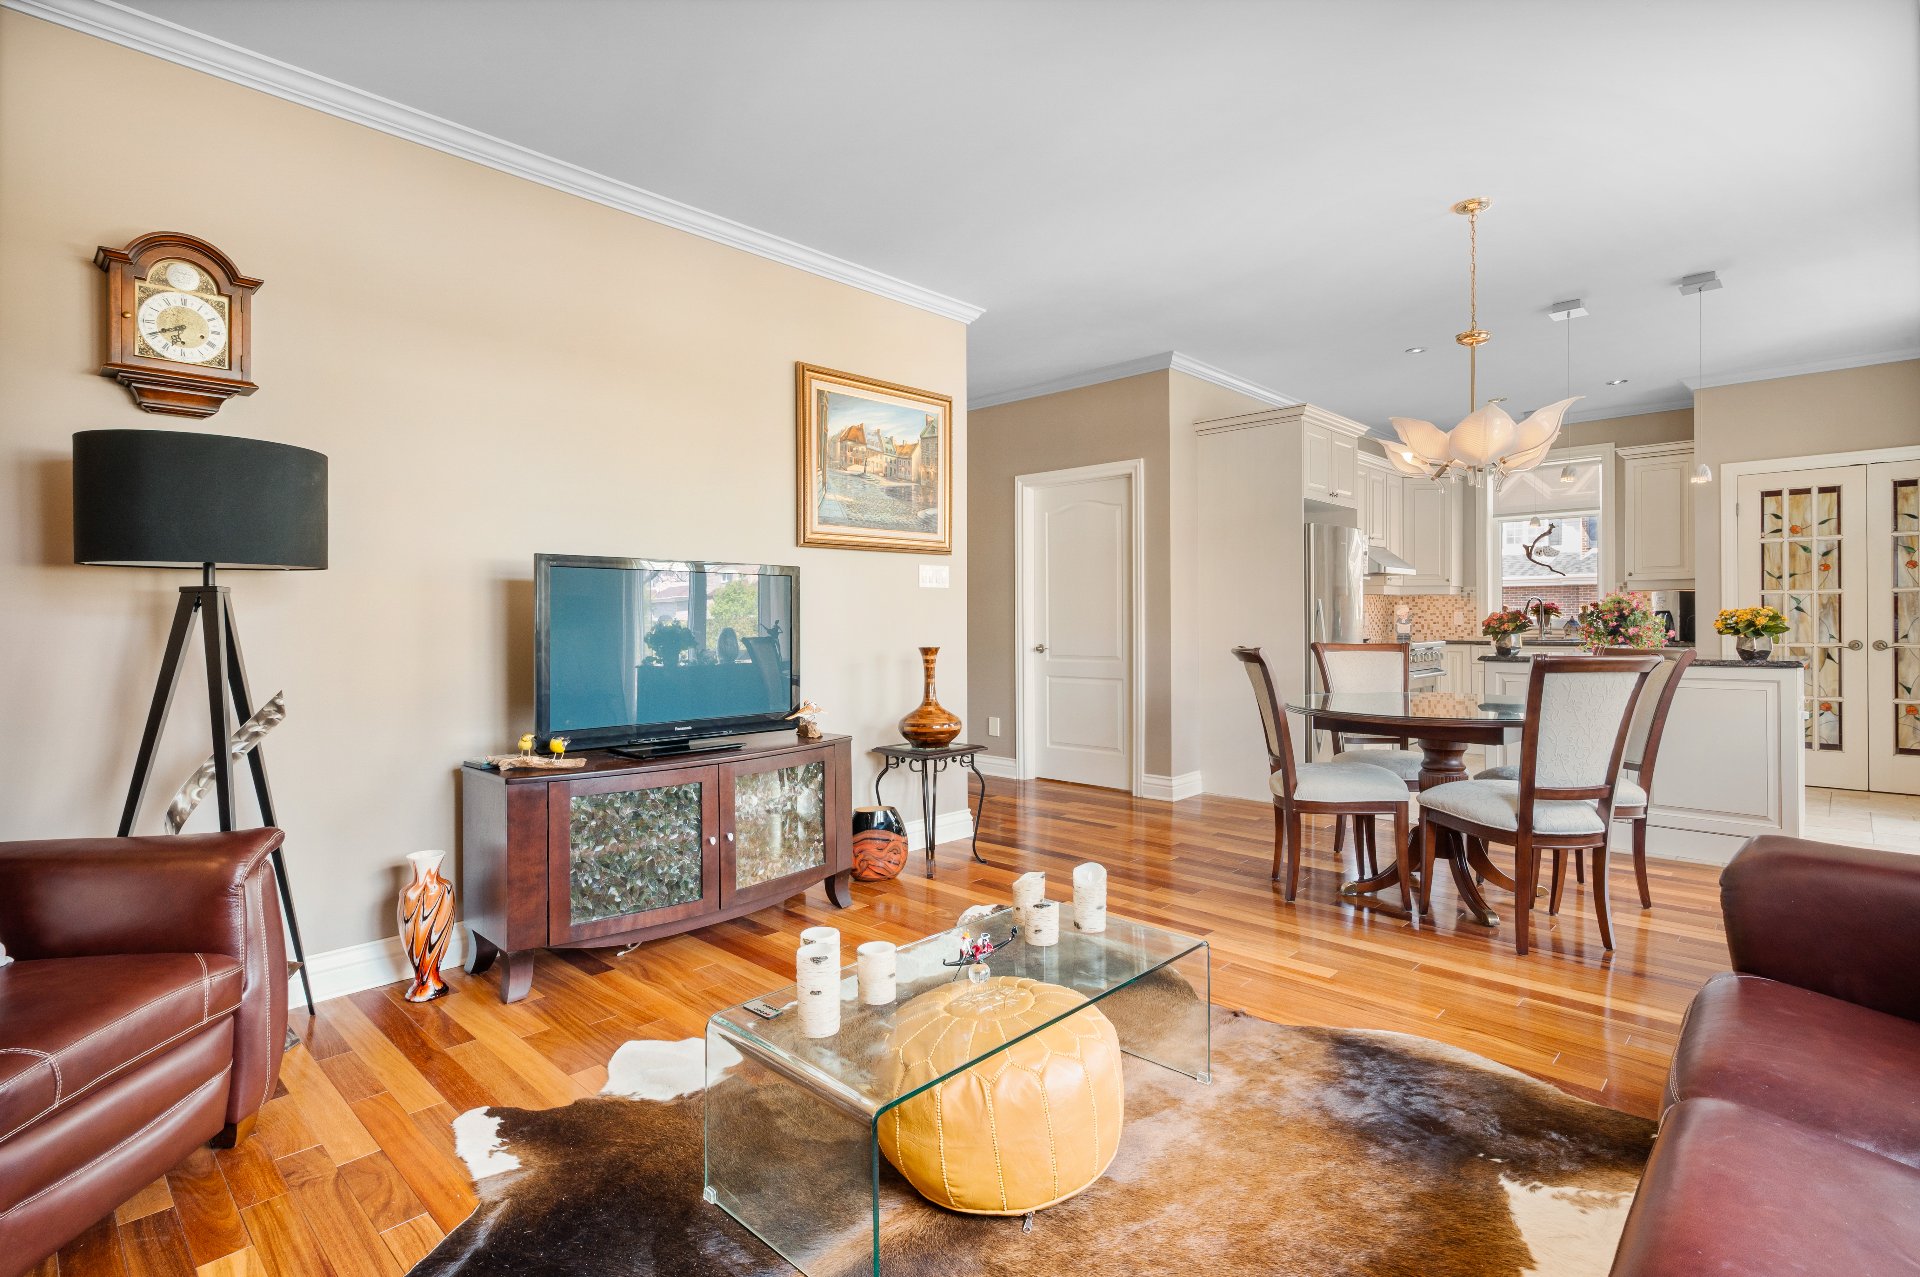
Overall View
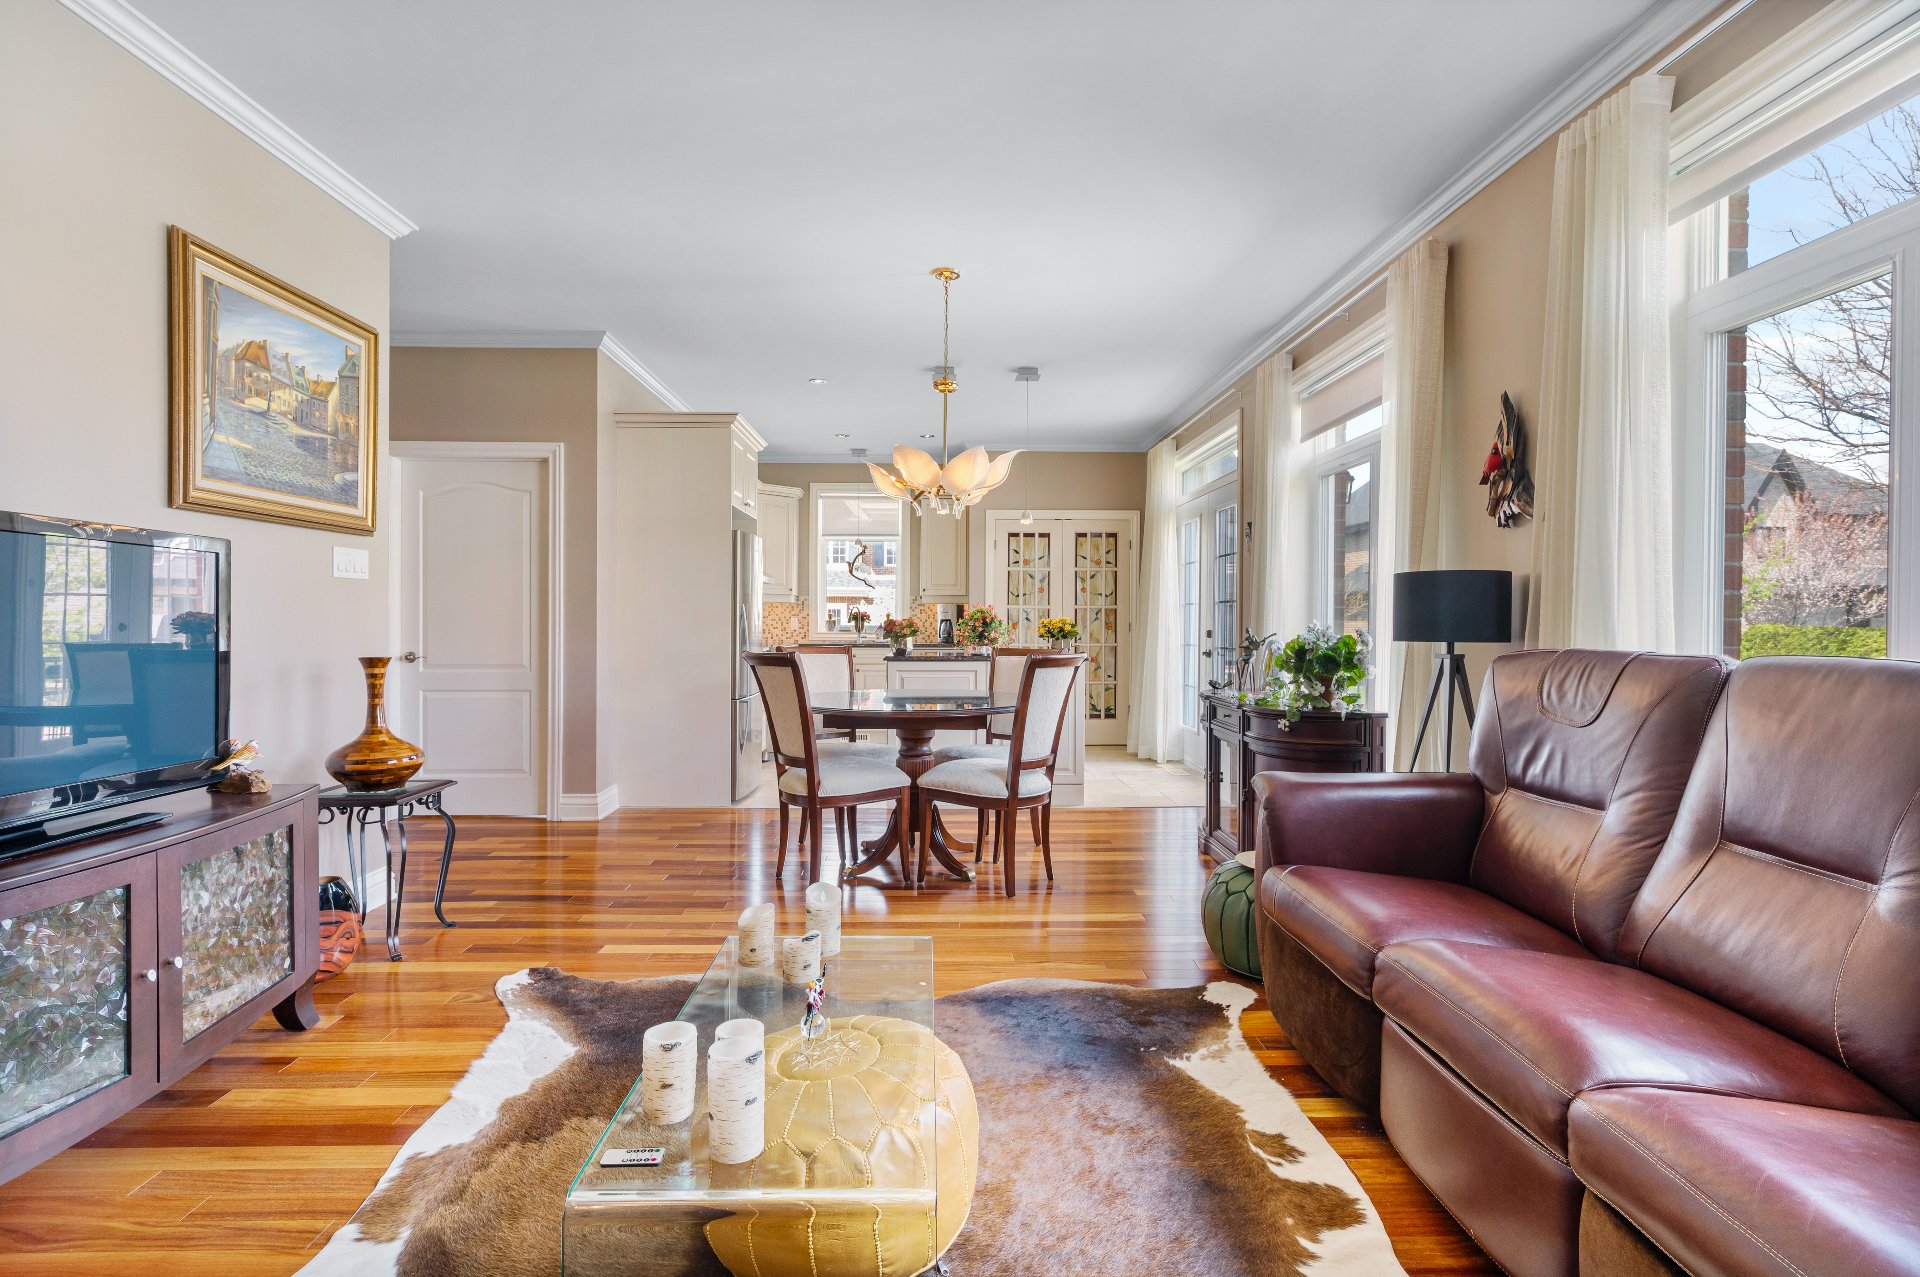
Overall View
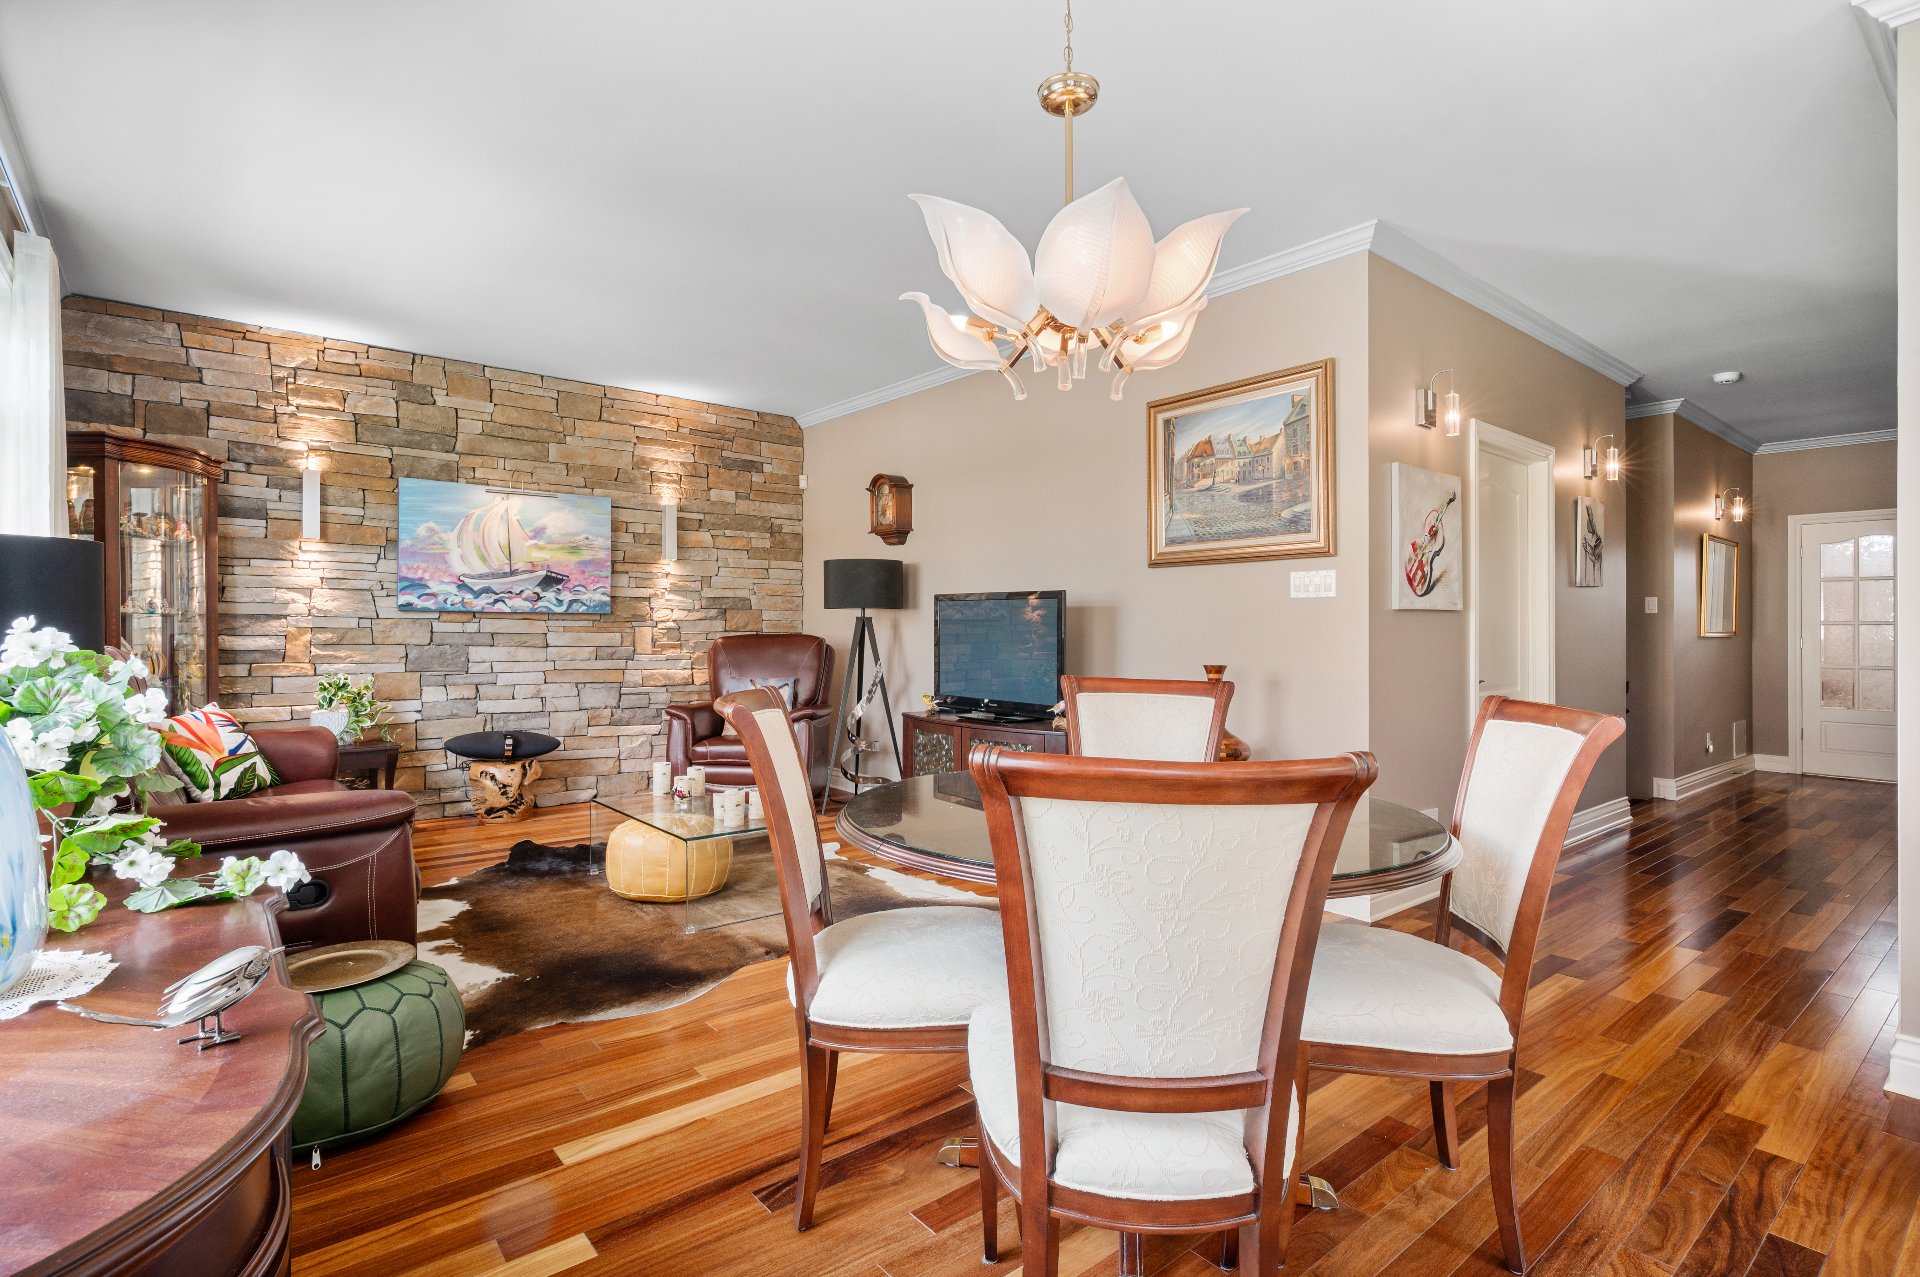
Dining room
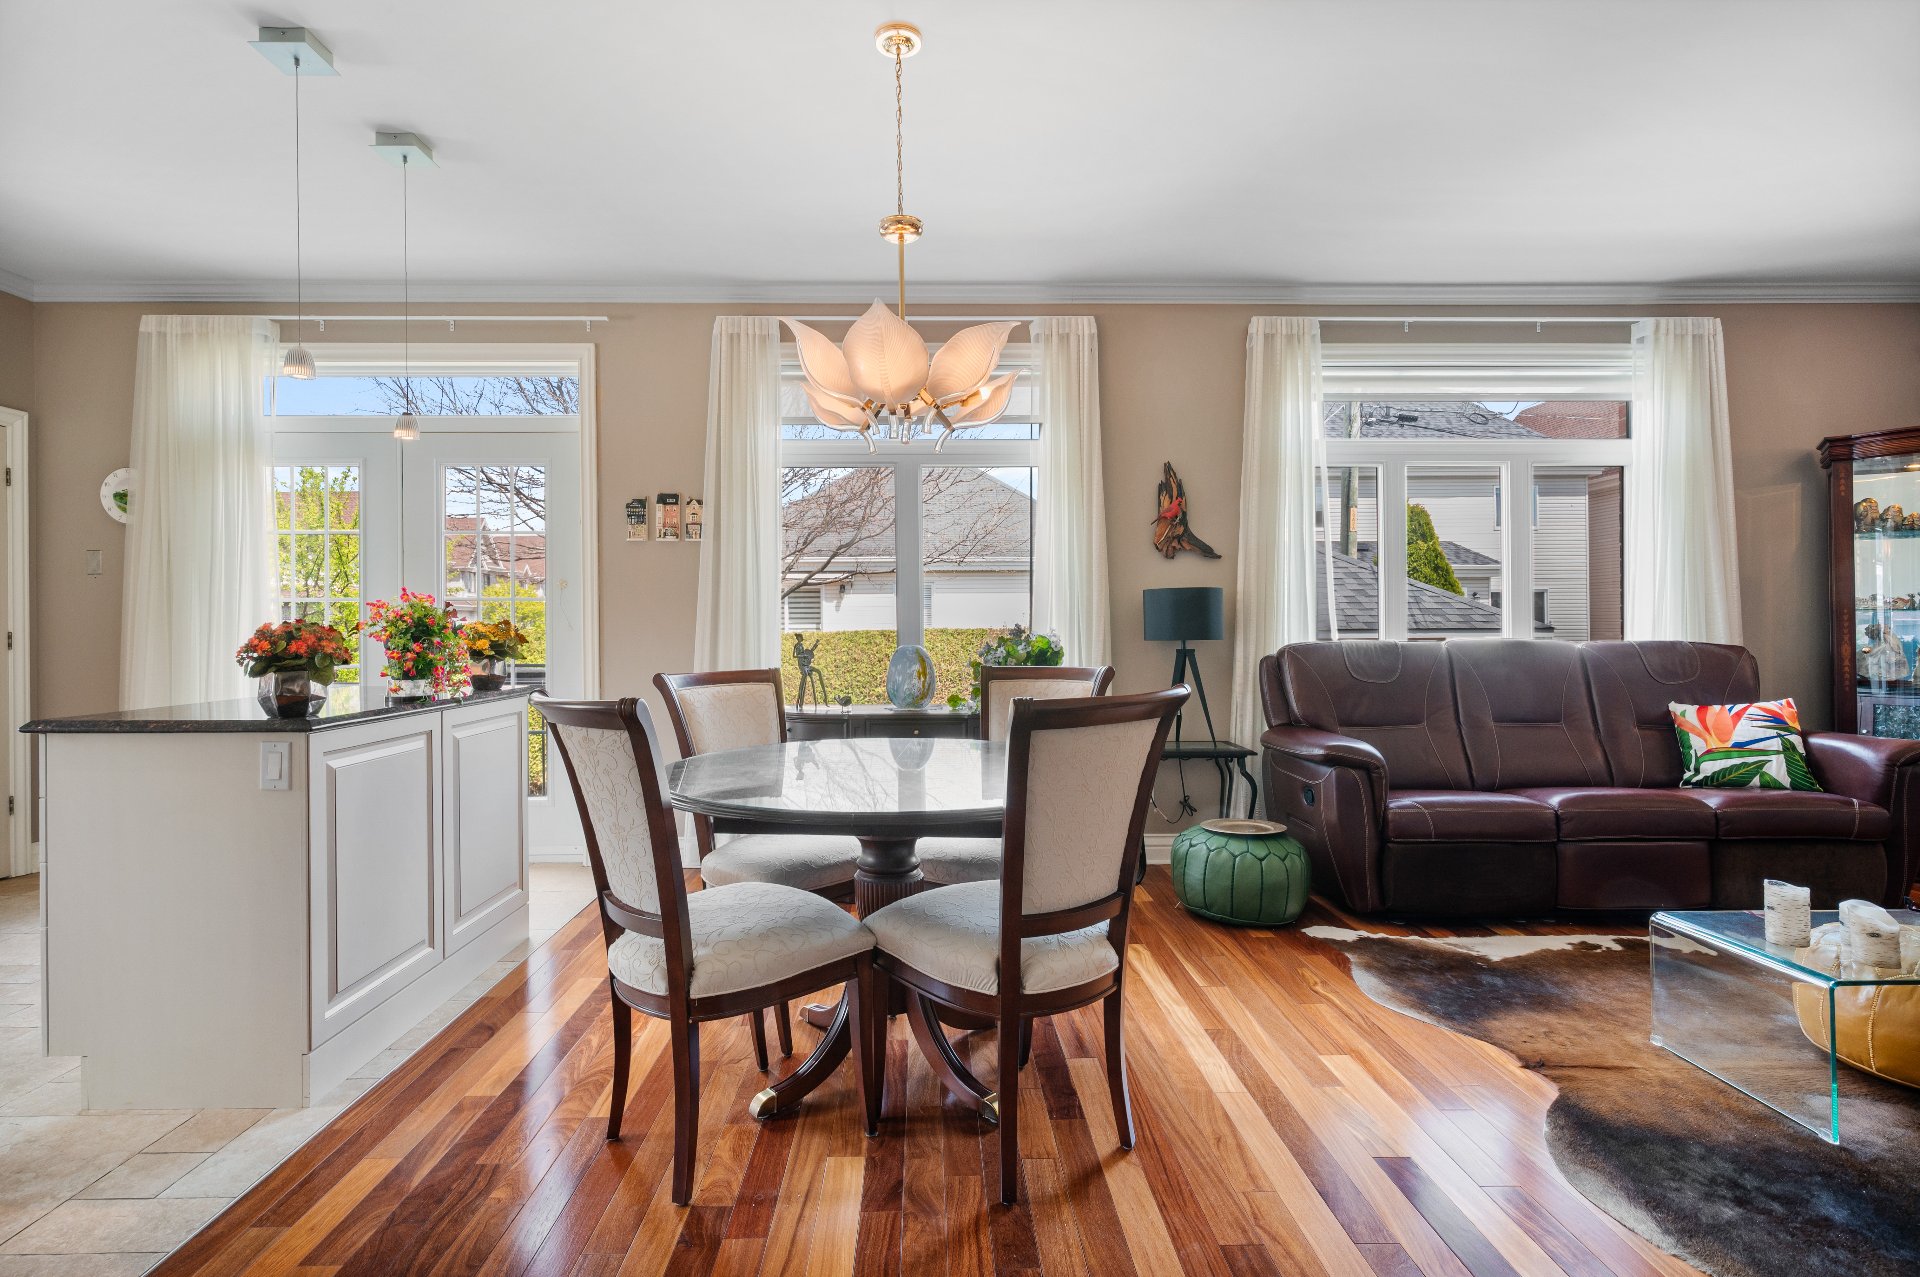
Overall View
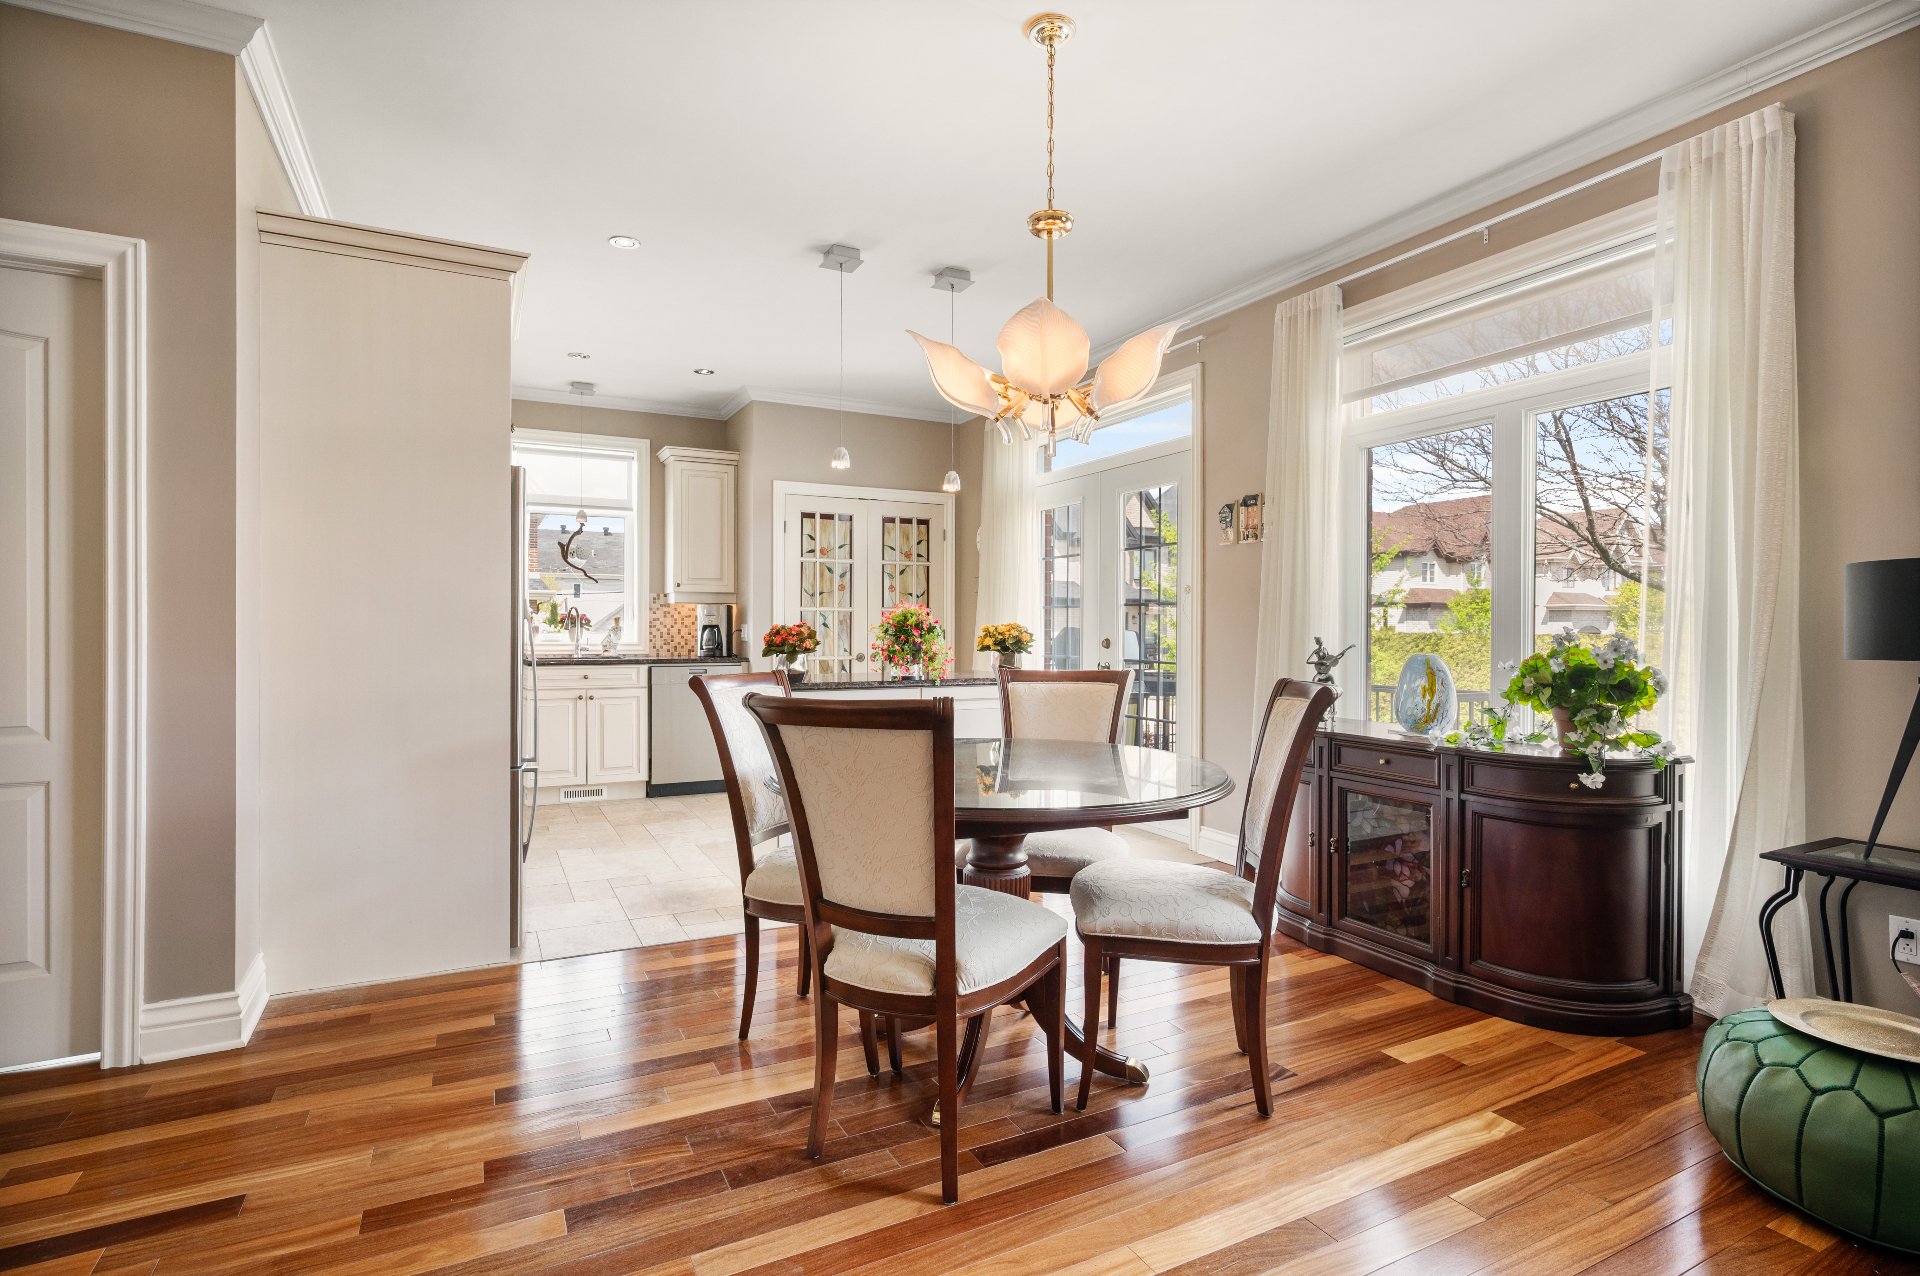
Overall View
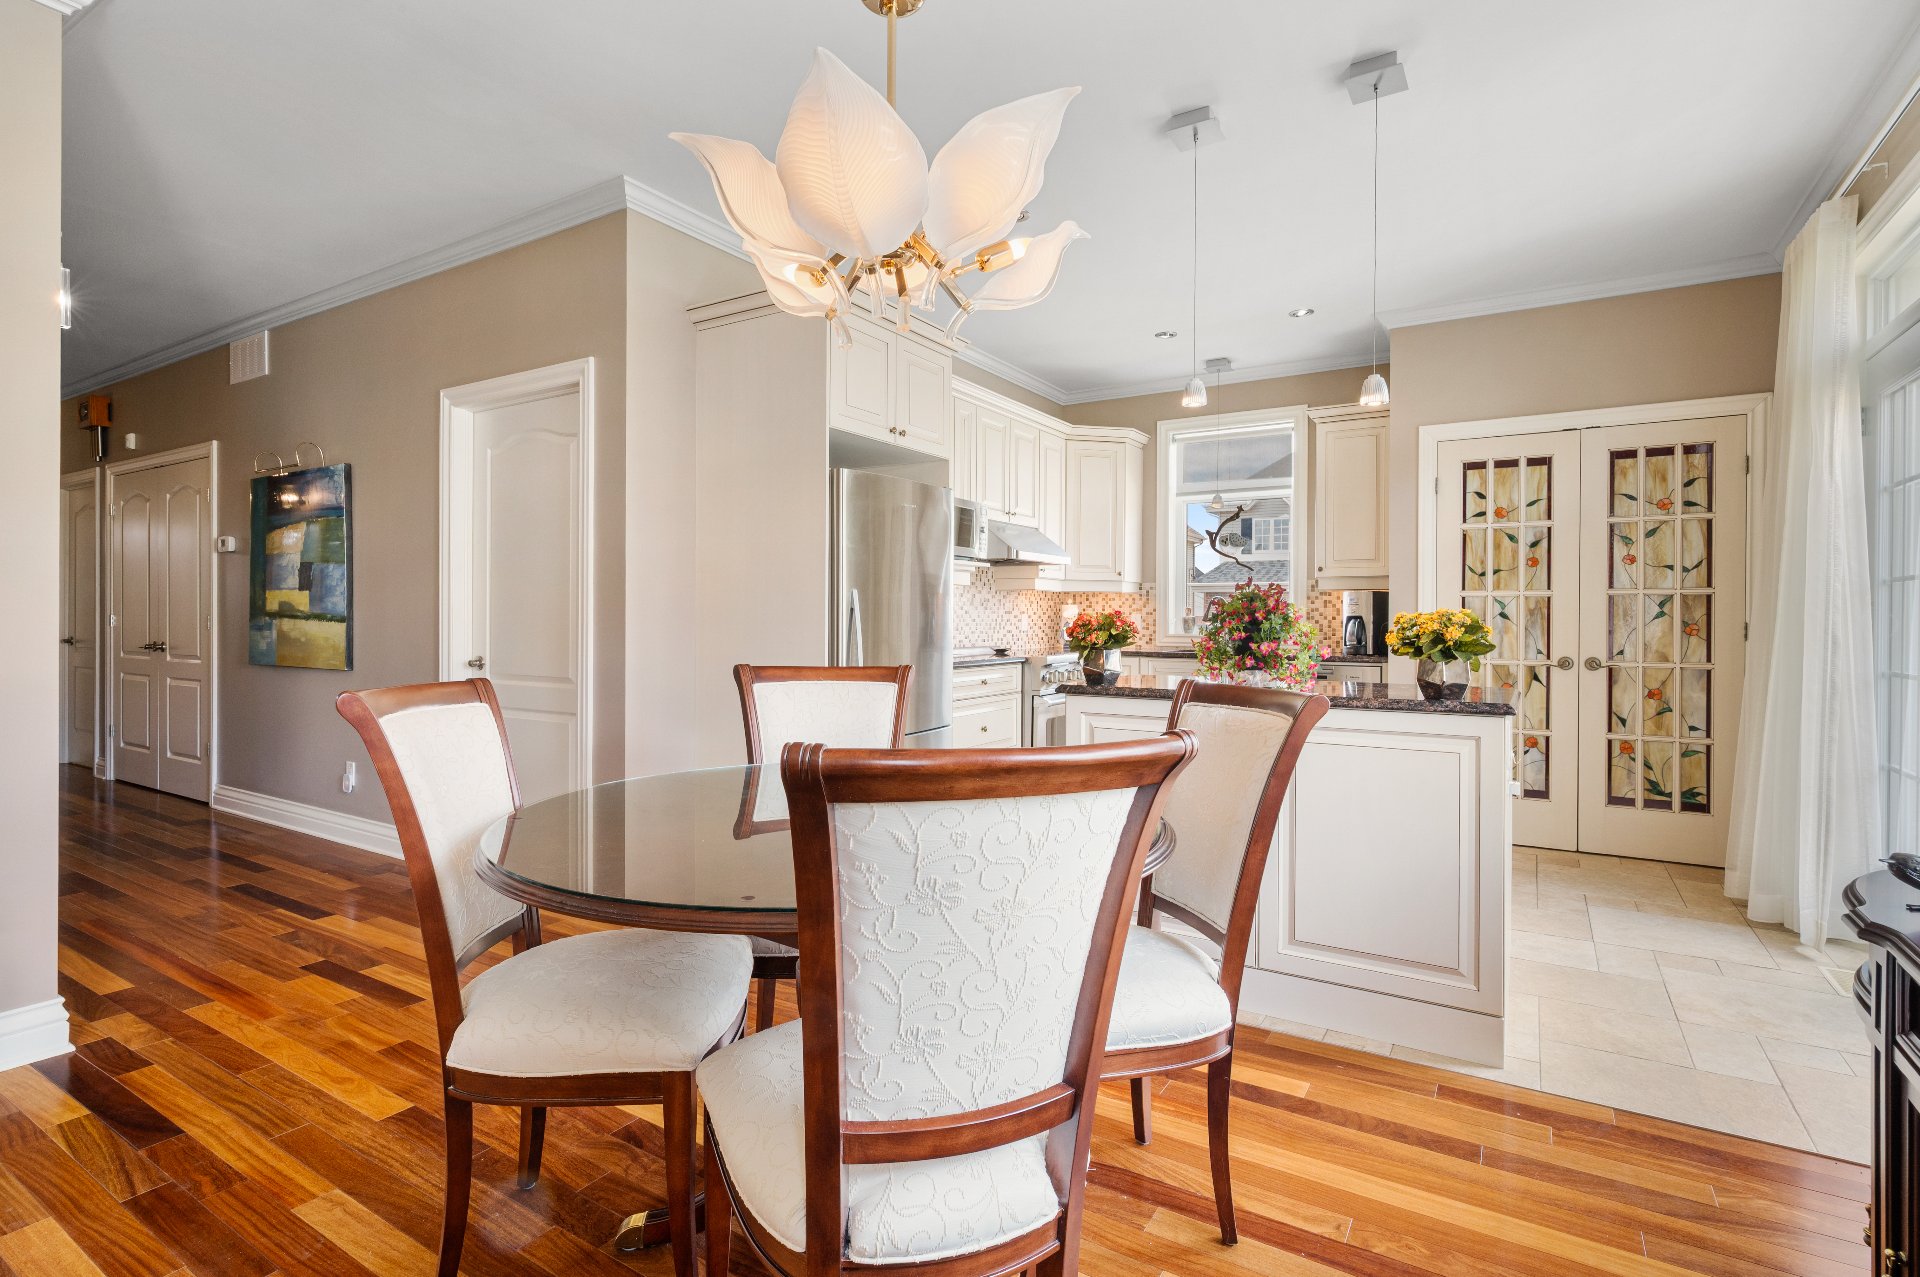
Kitchen
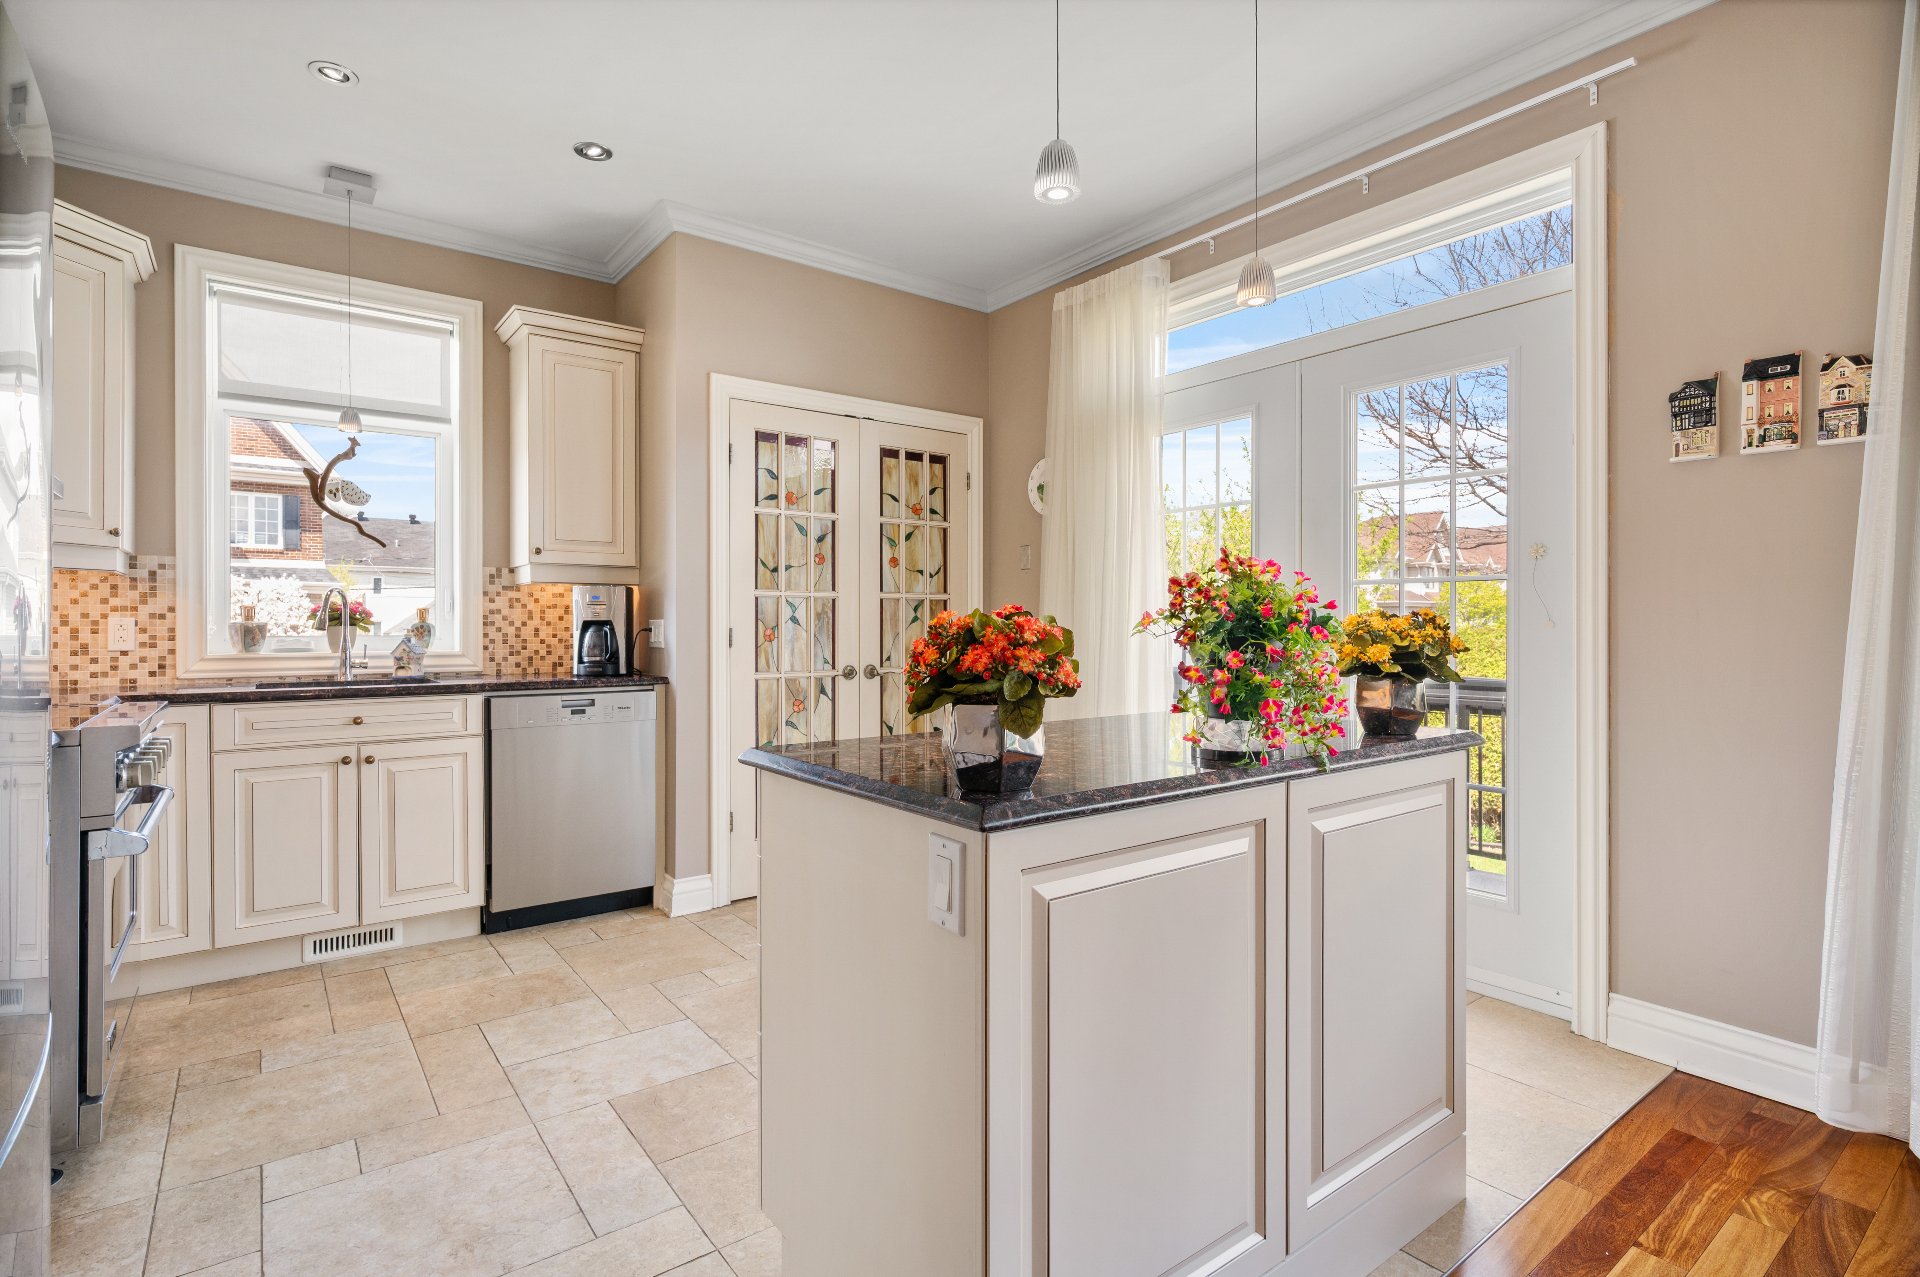
Kitchen
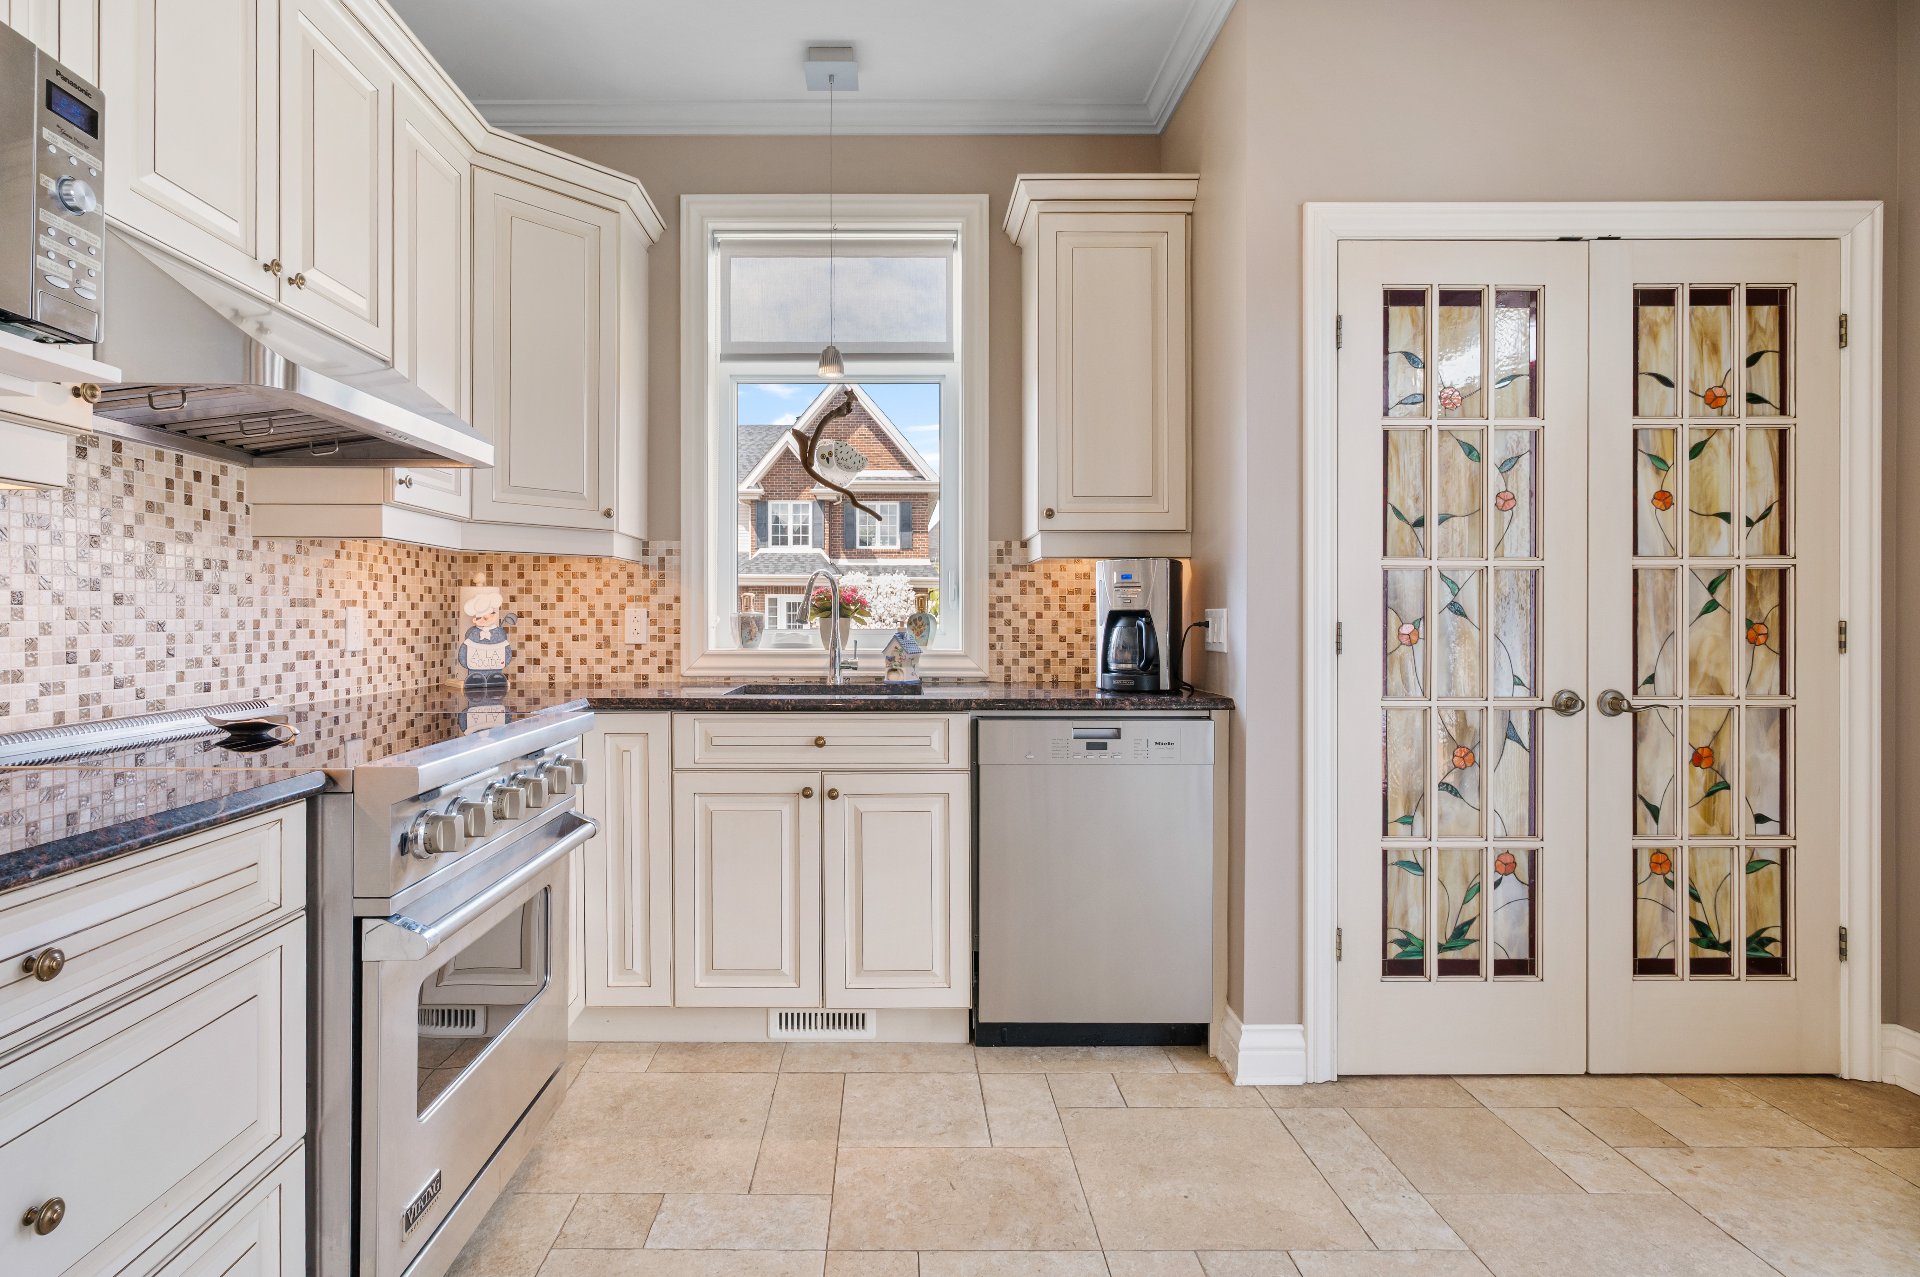
Kitchen
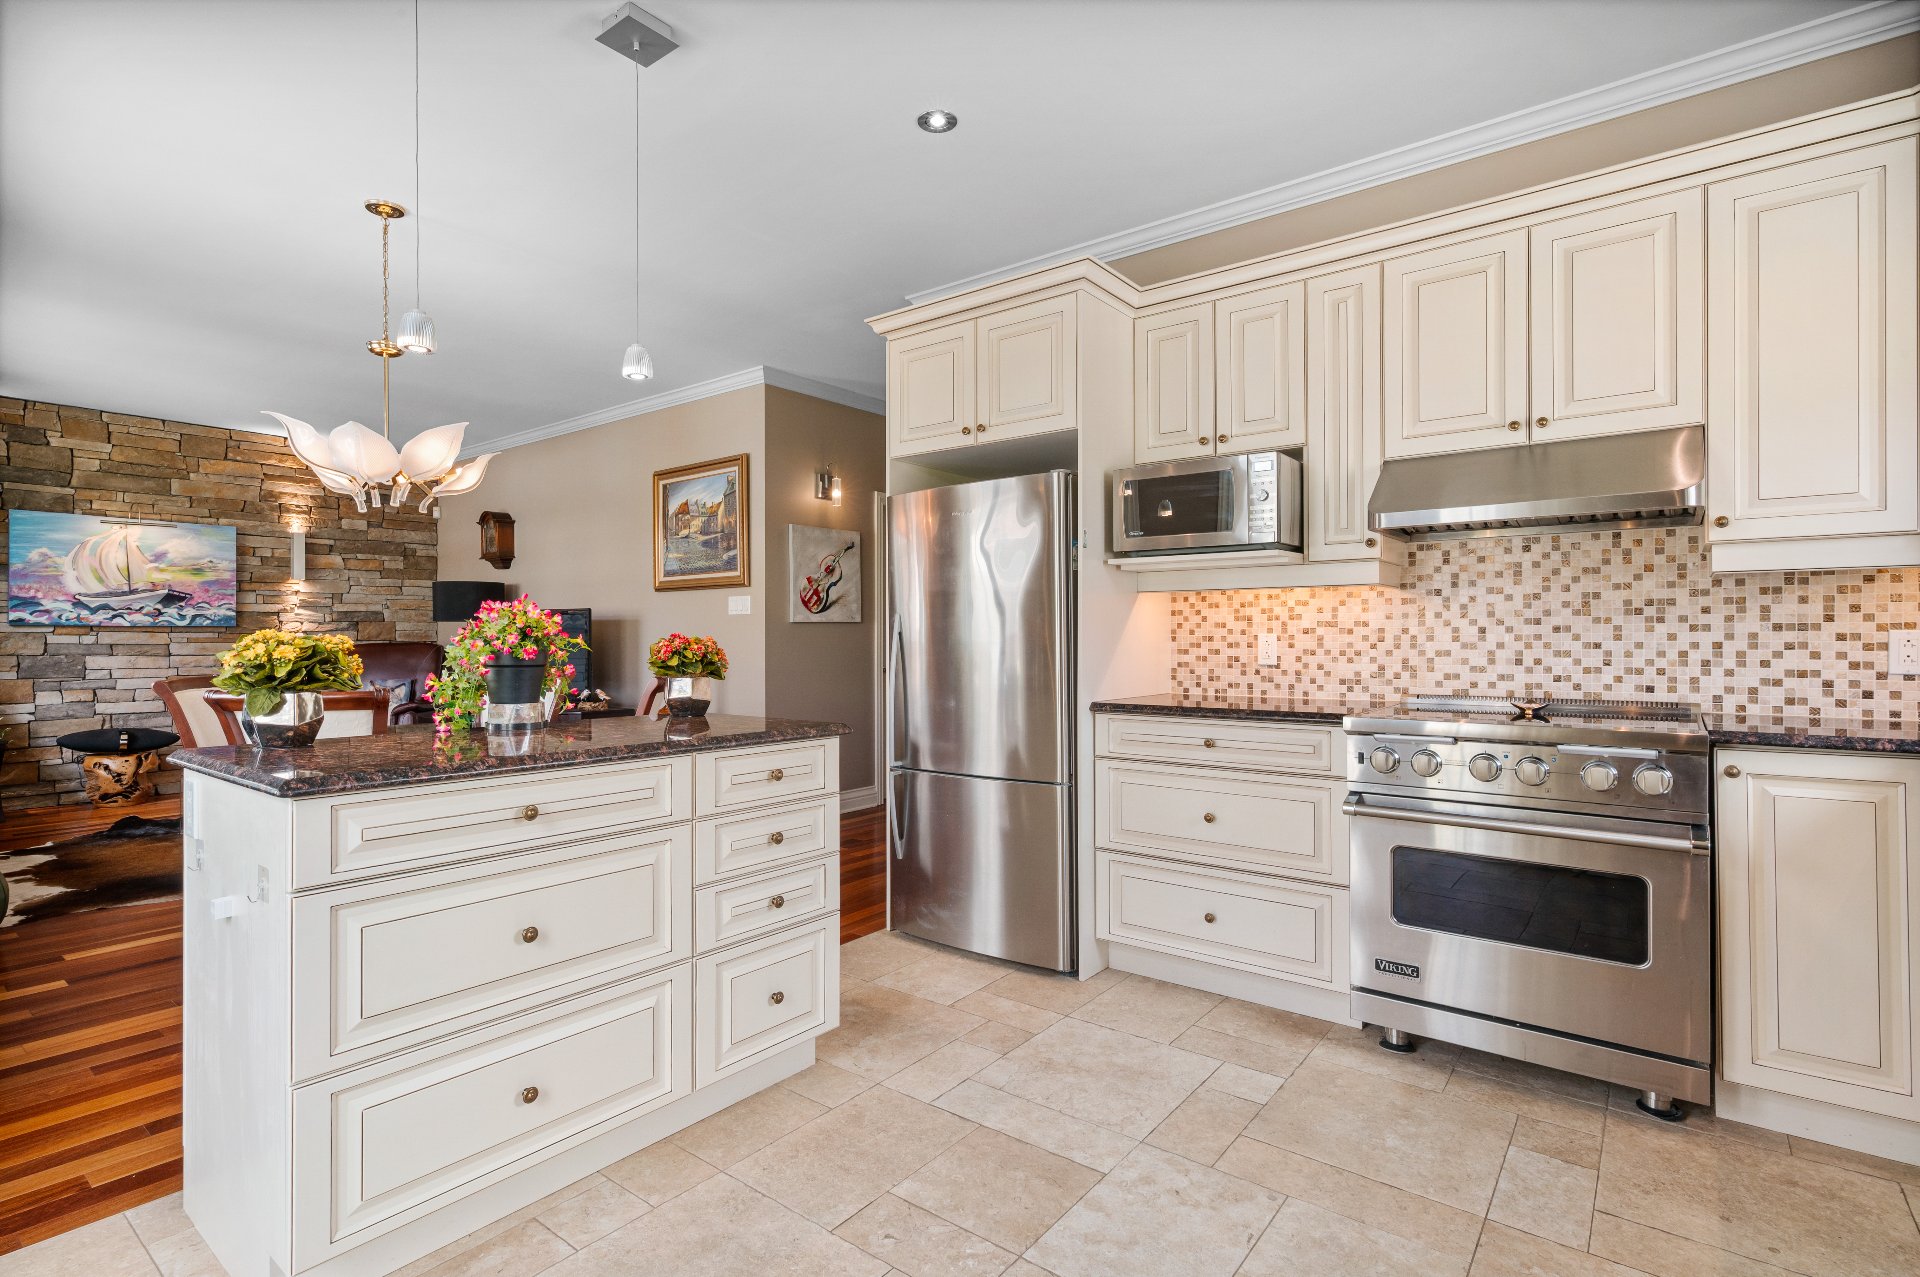
Overall View
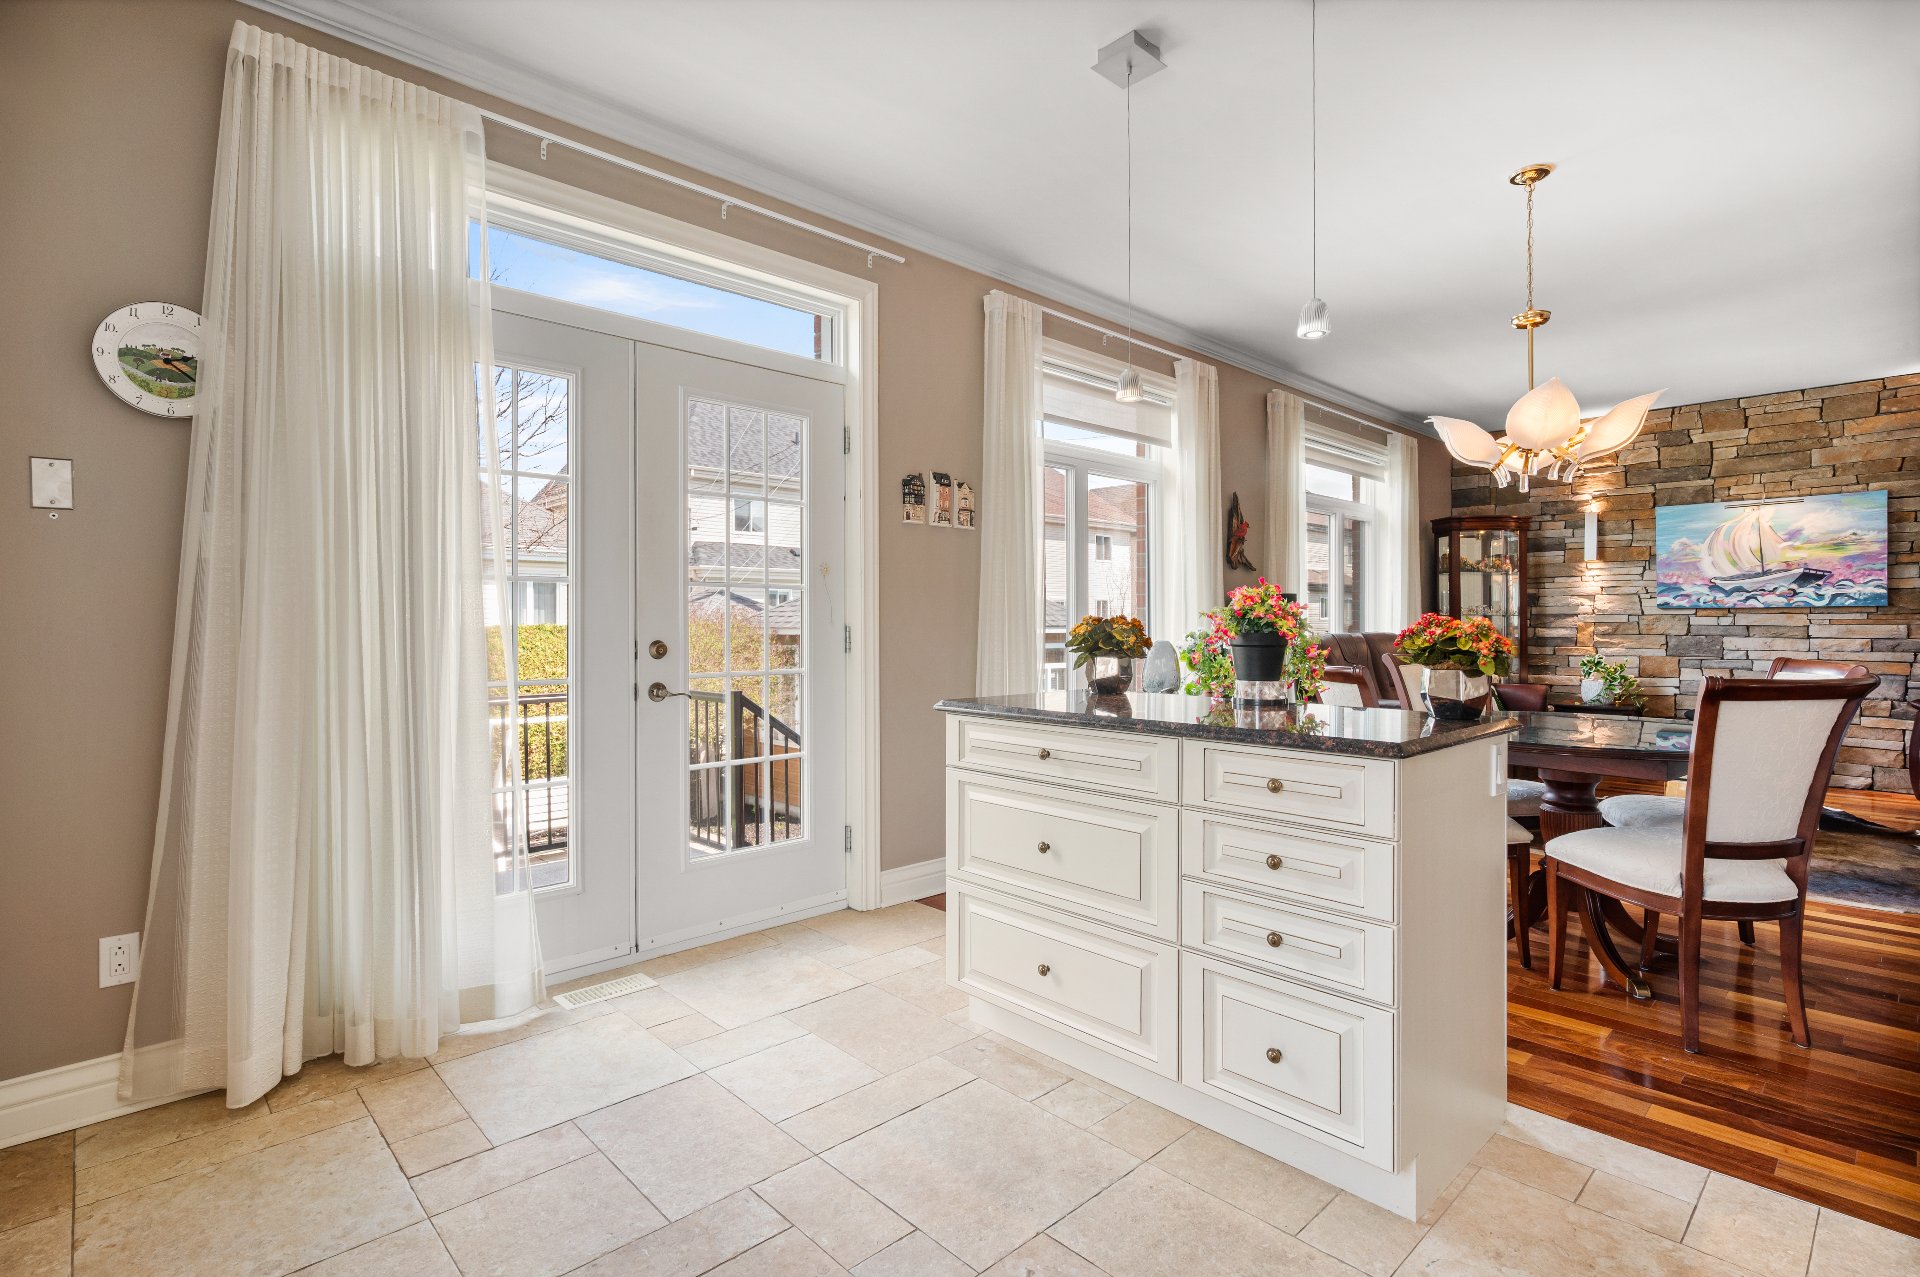
Primary bedroom
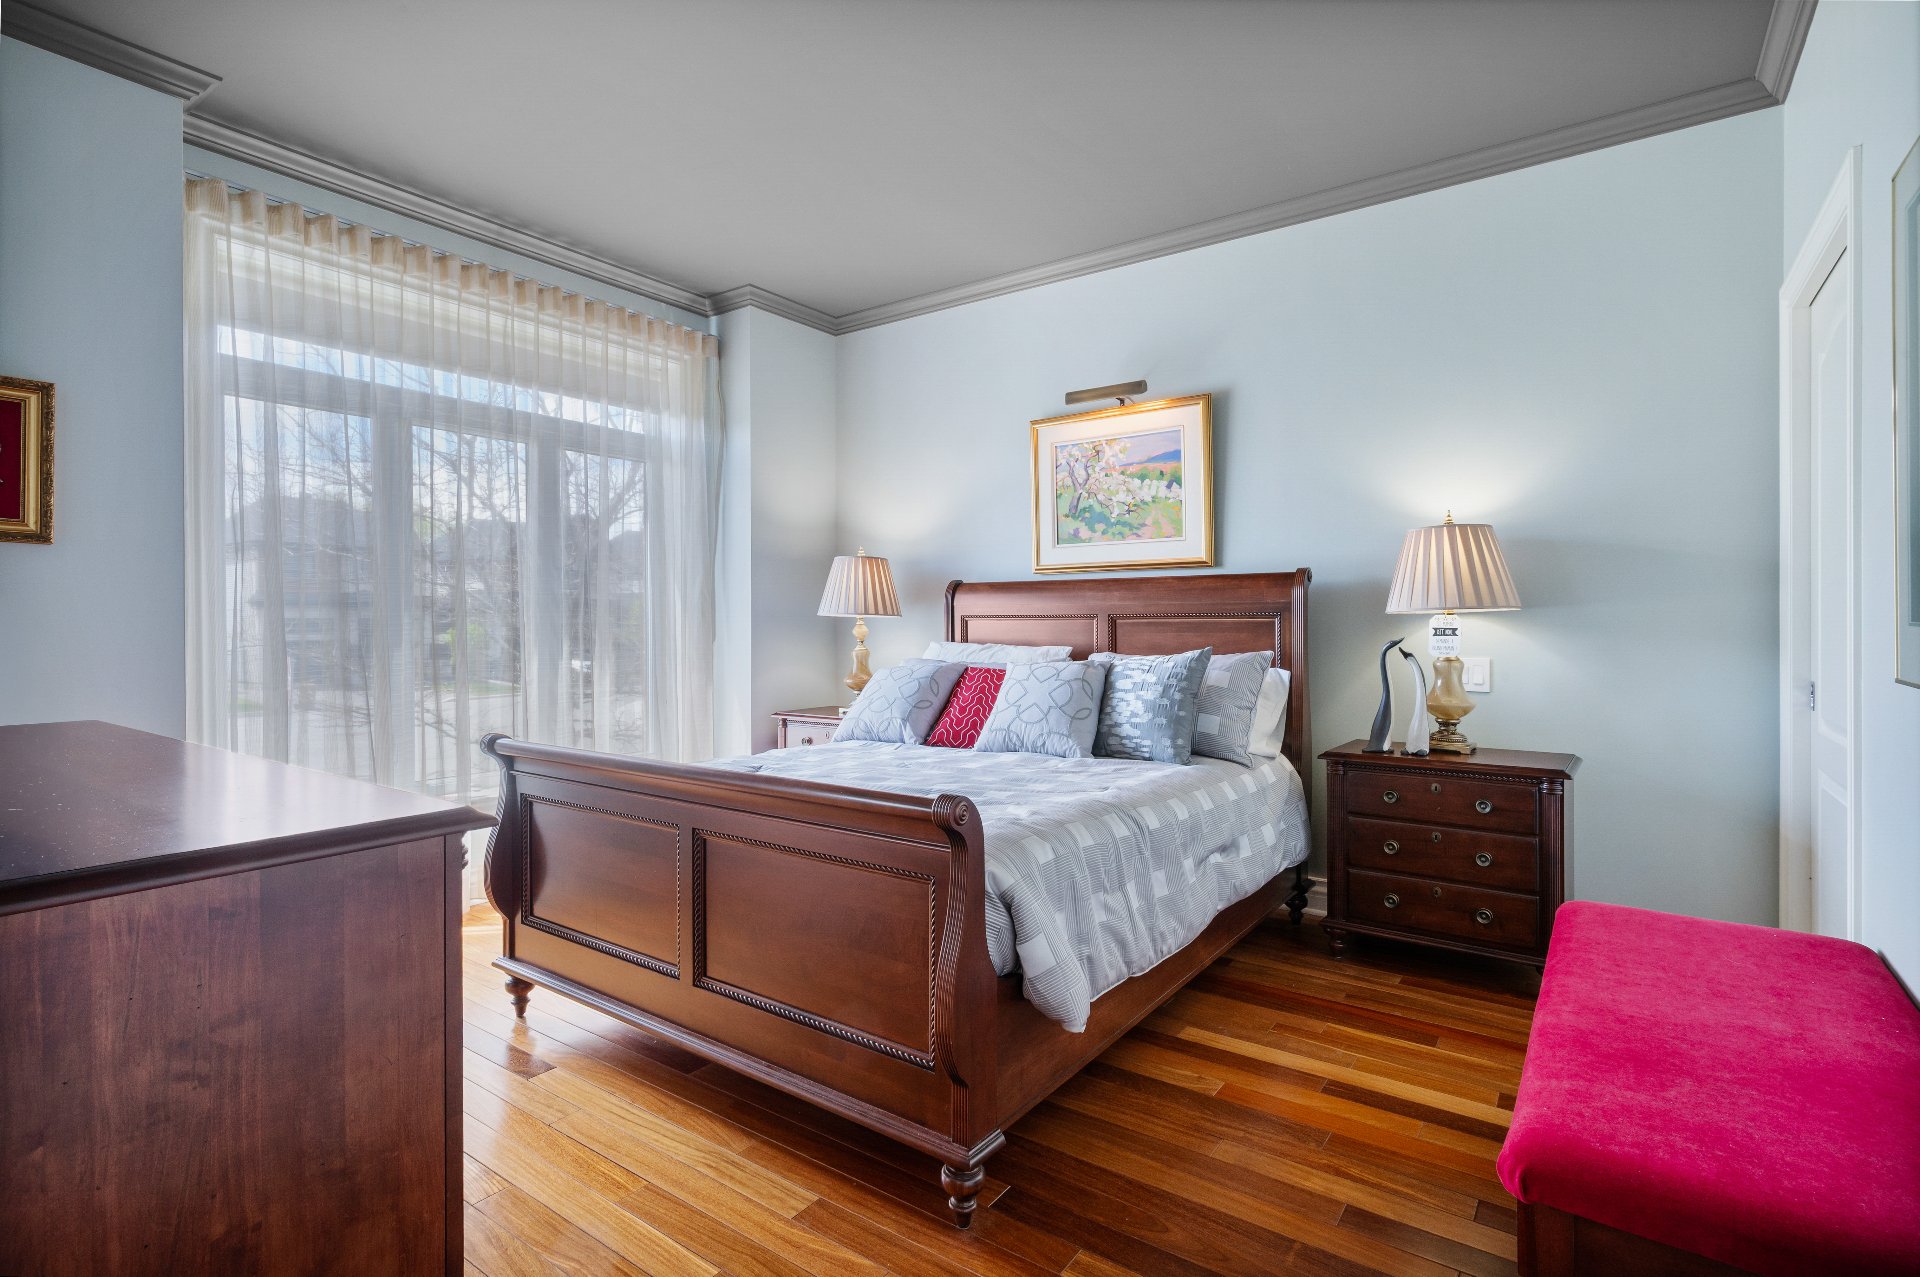
Primary bedroom
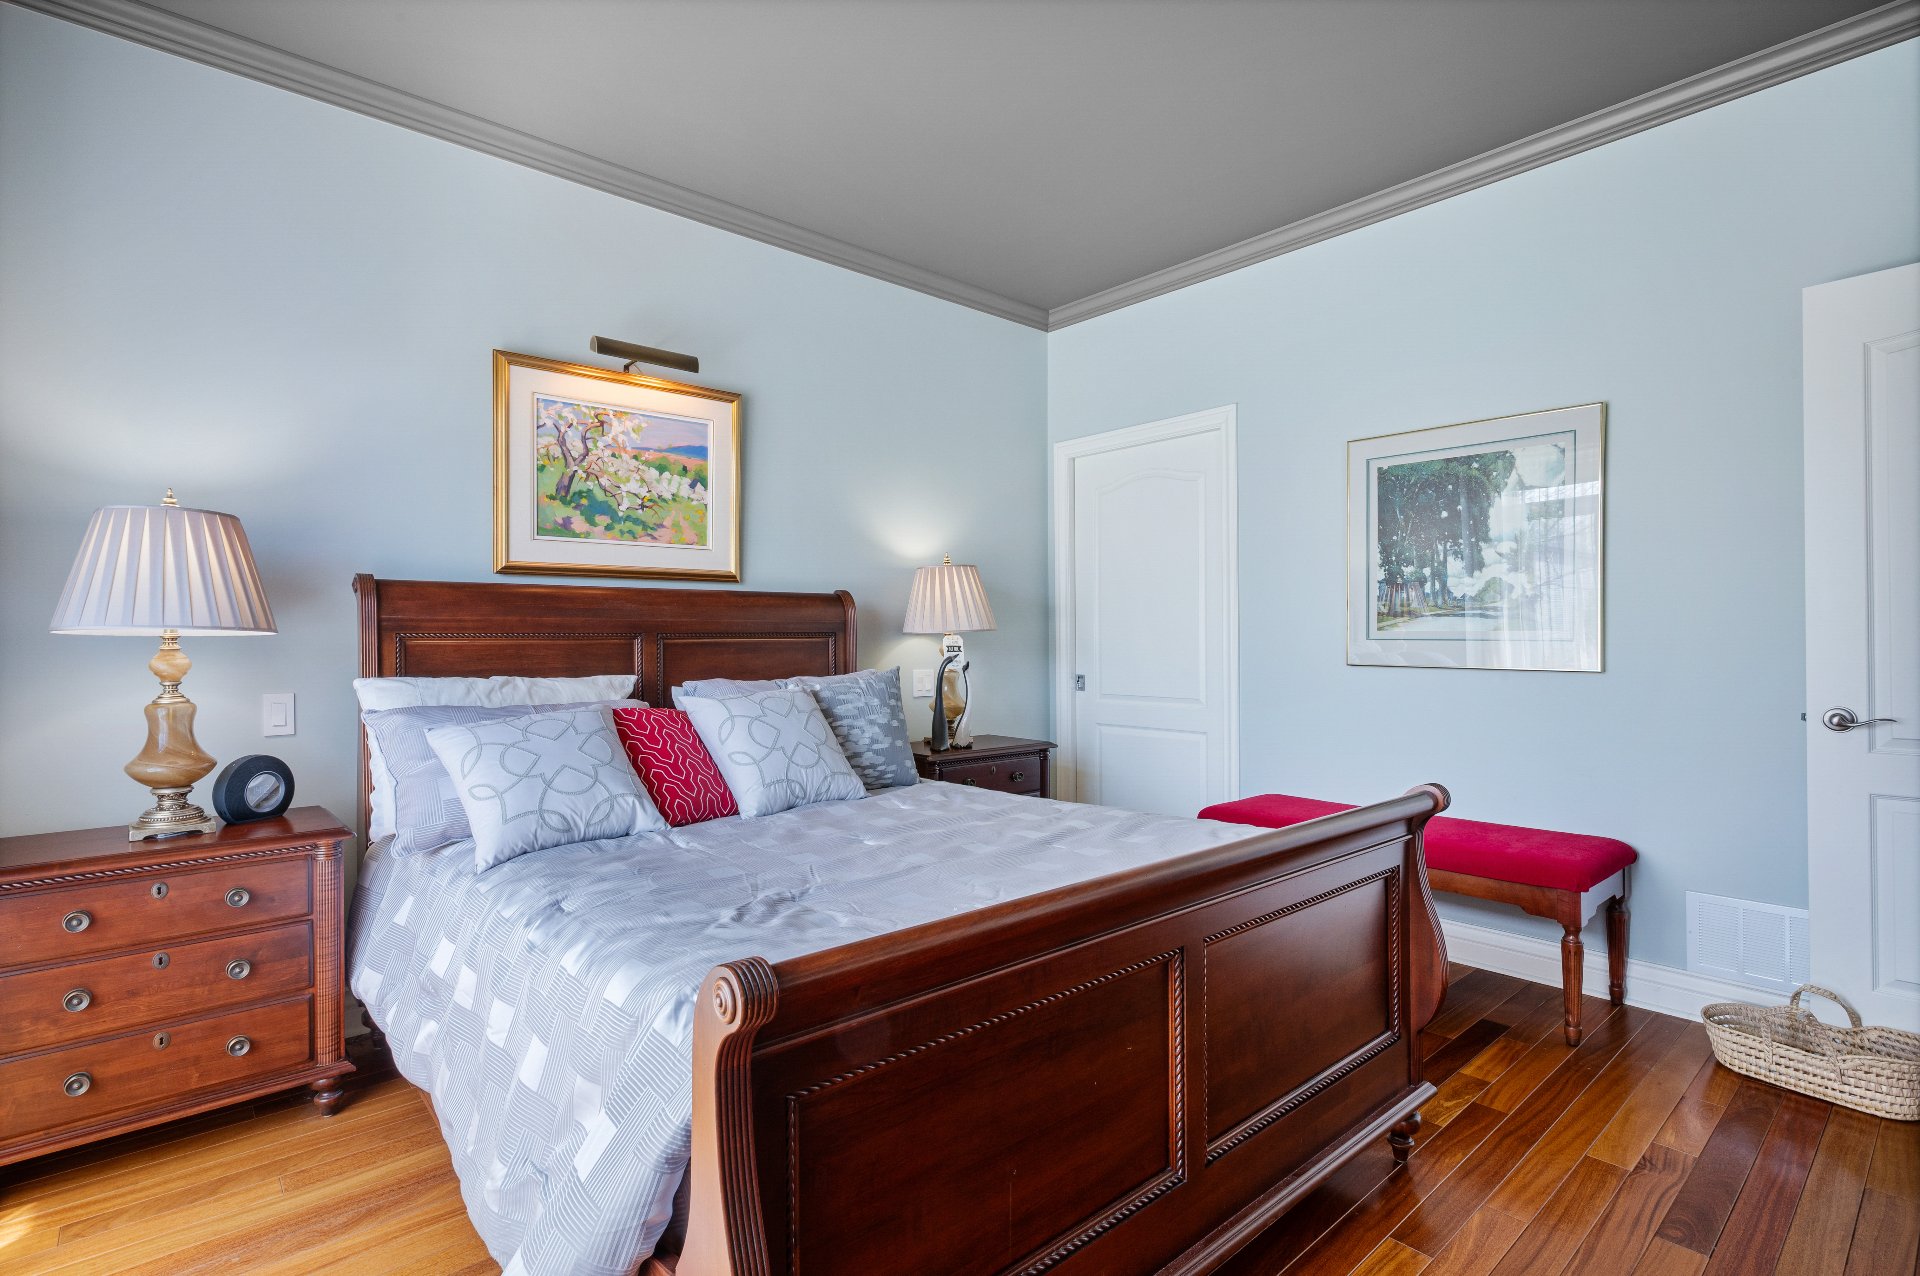
Bedroom
Bathroom
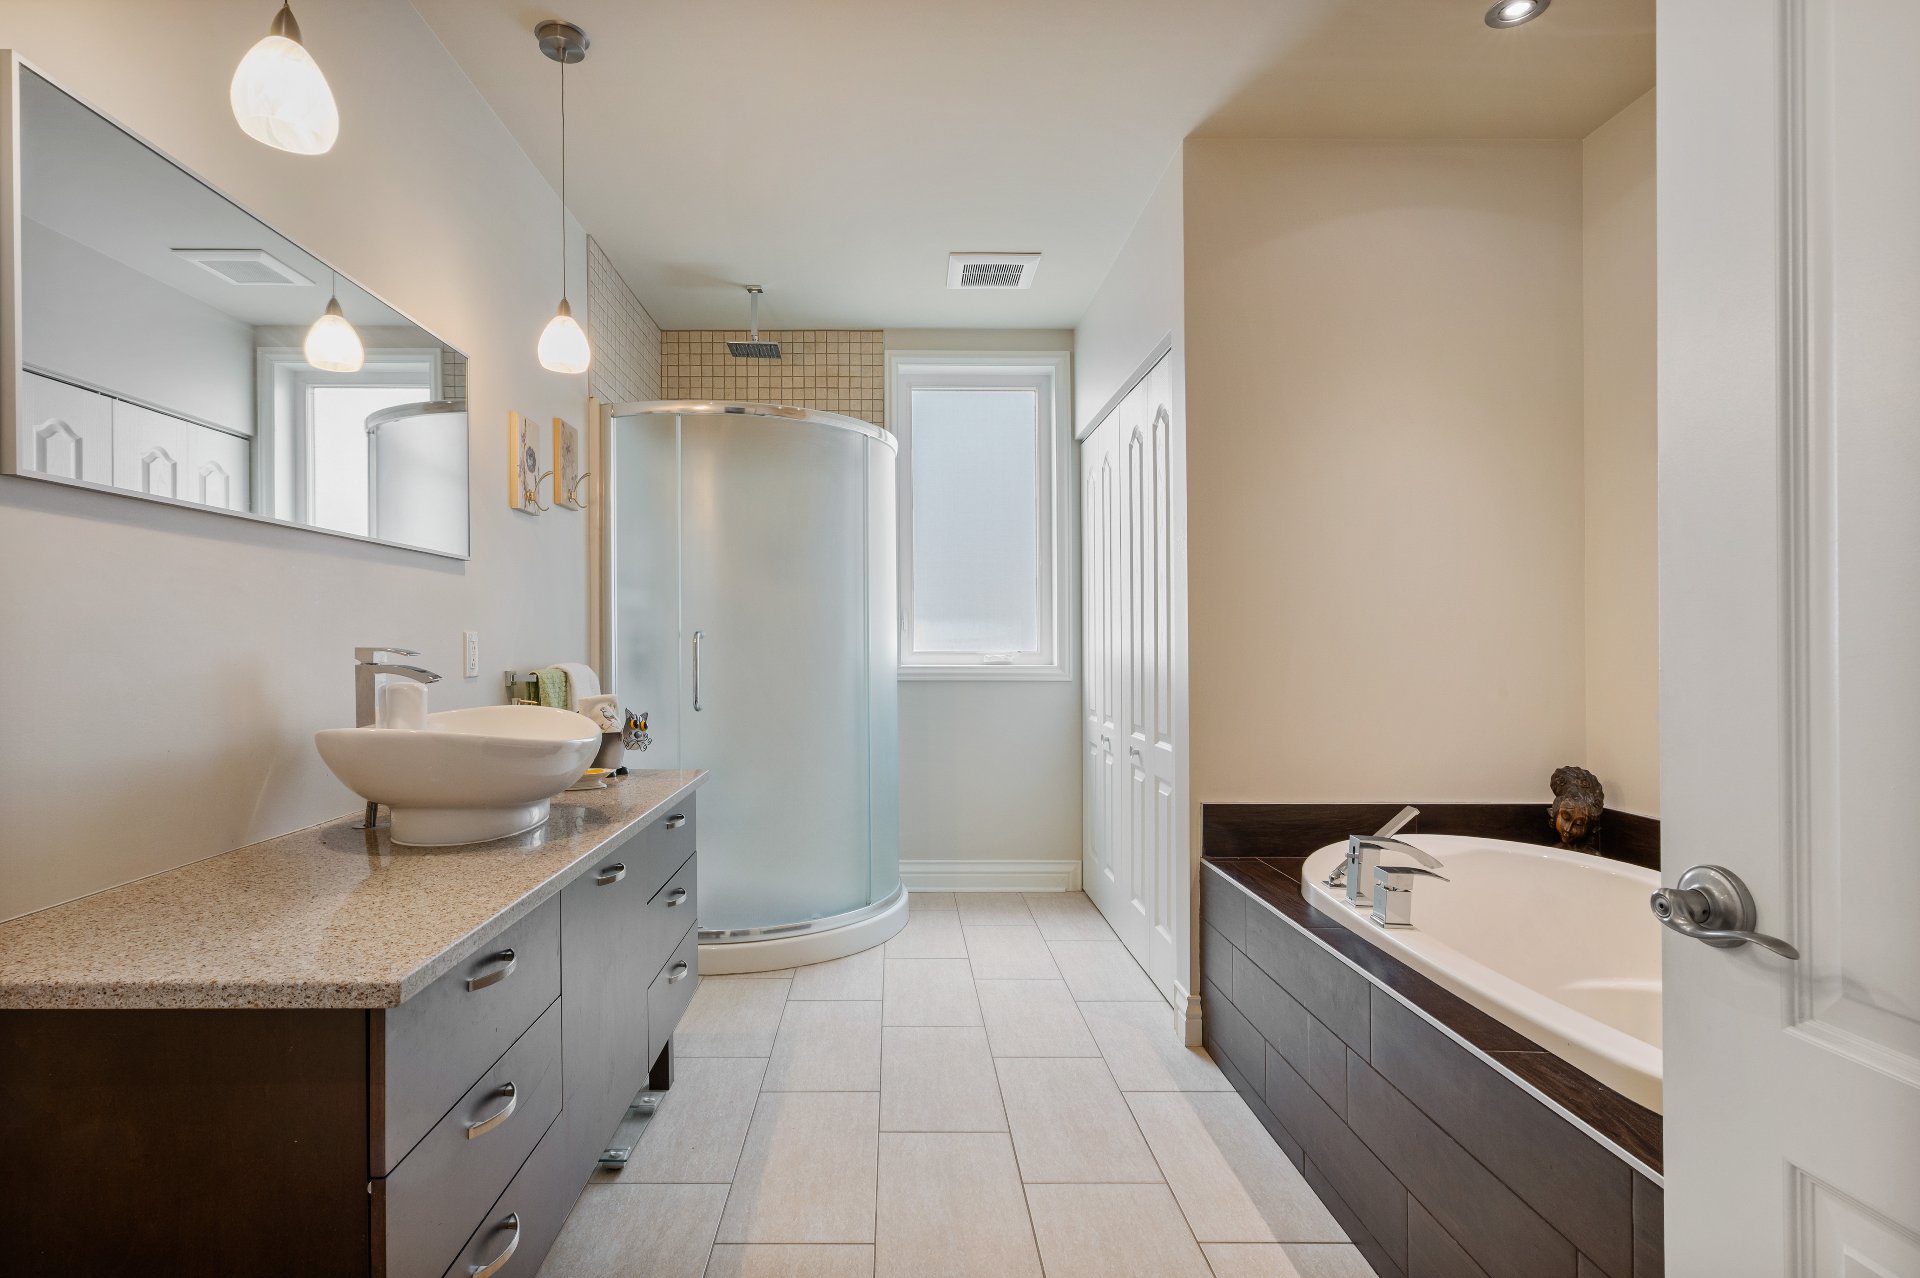
Bathroom
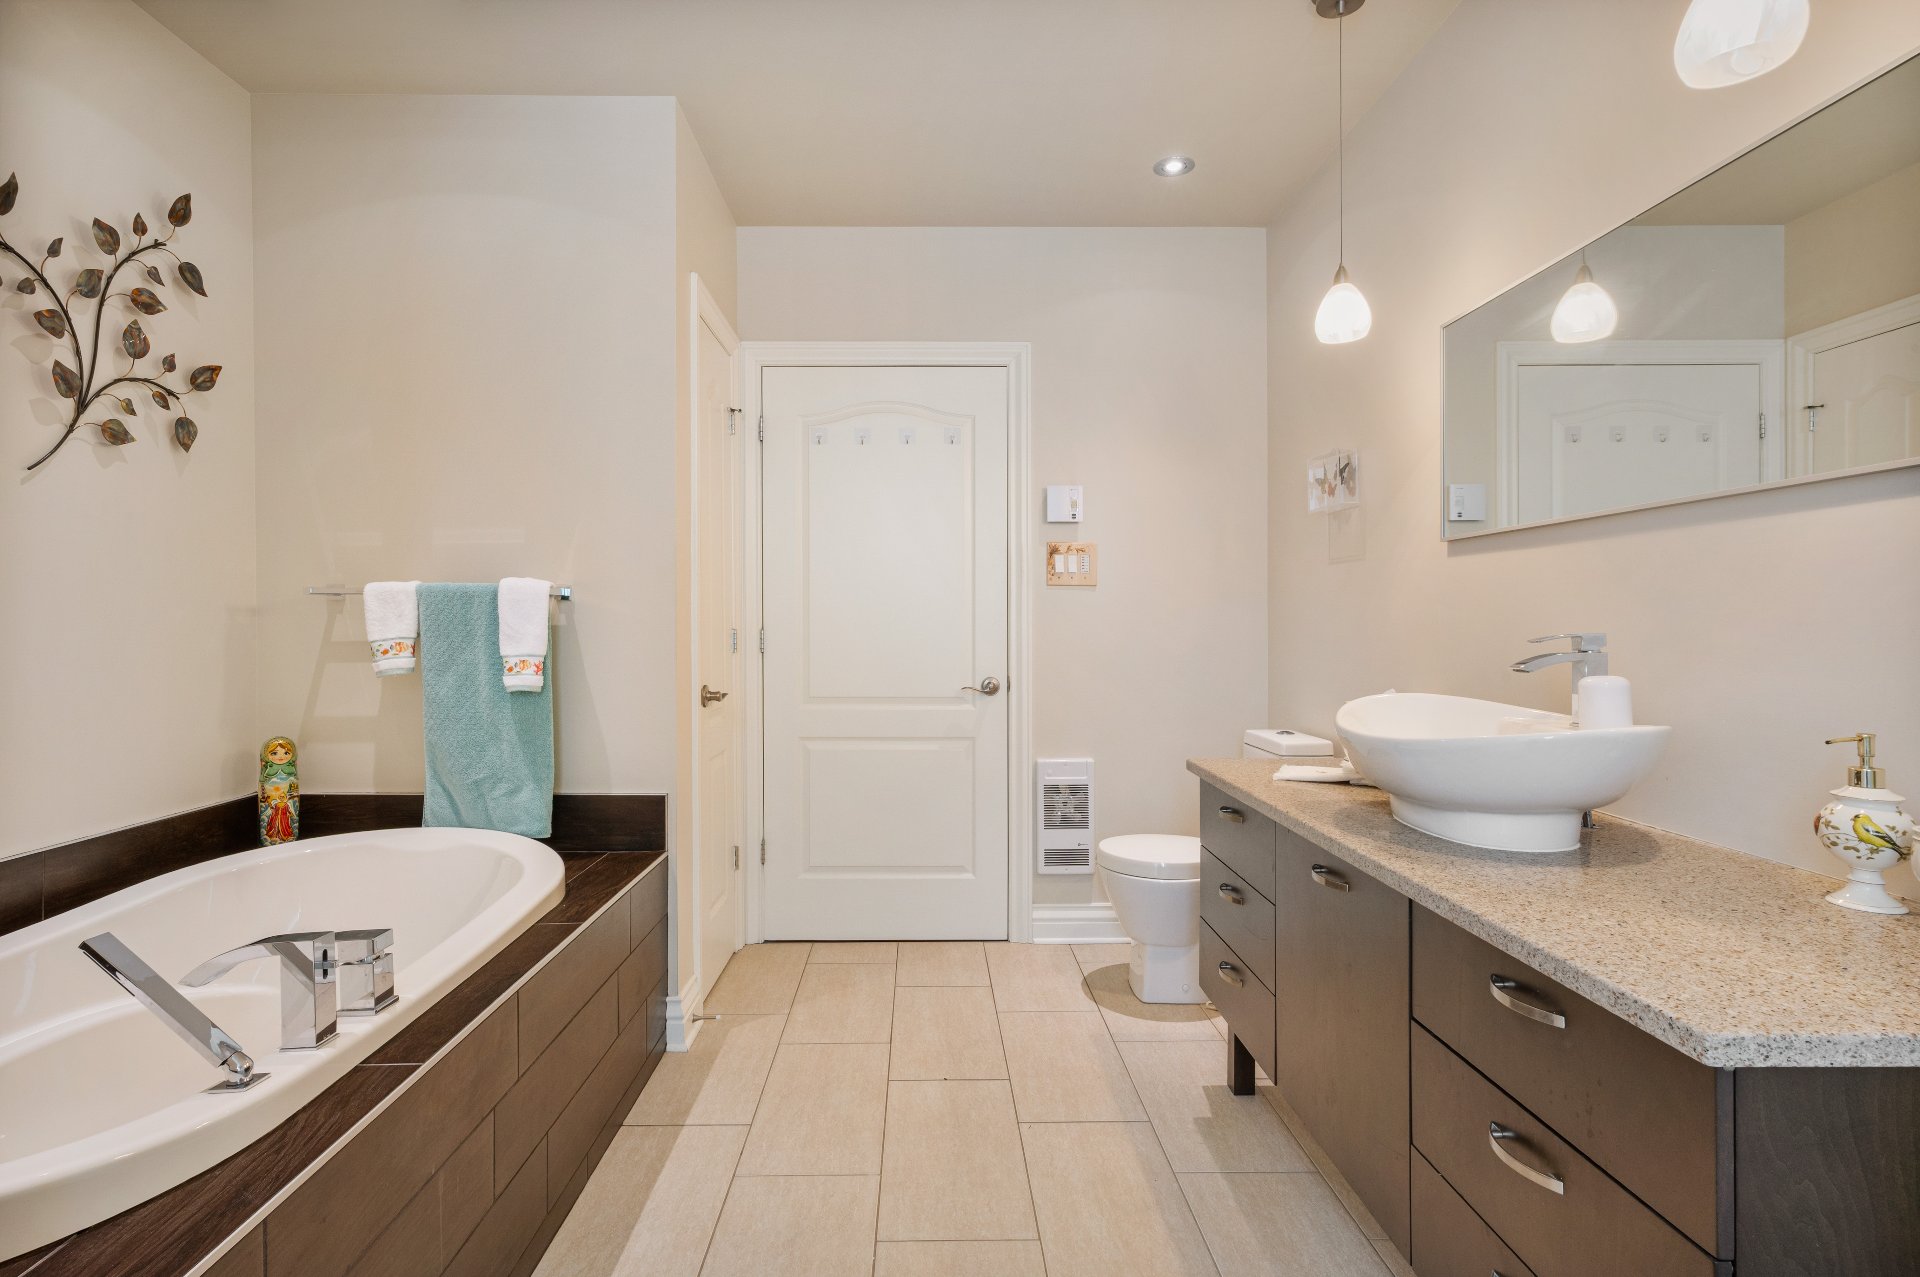
Bathroom
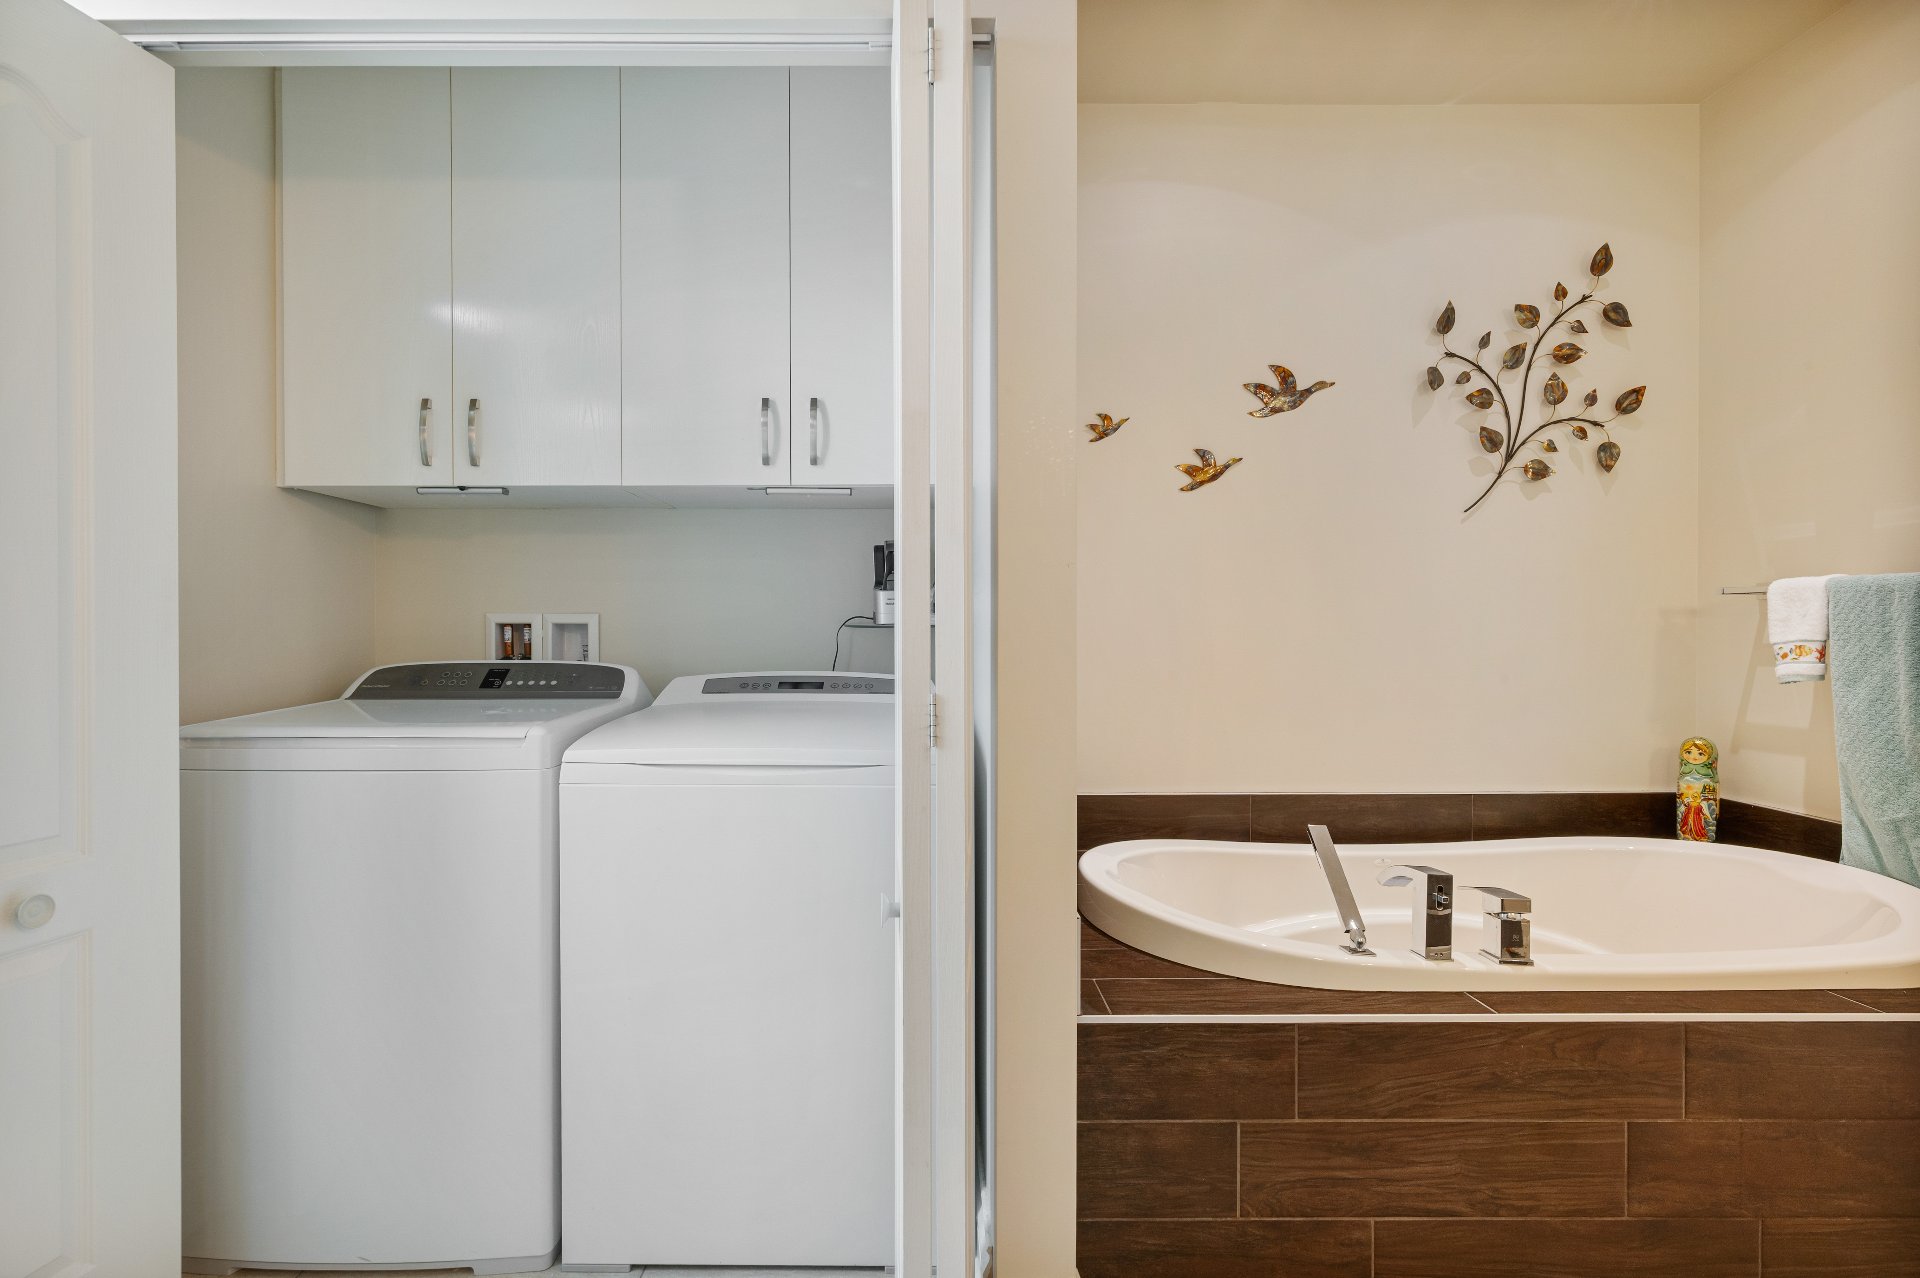
Bedroom
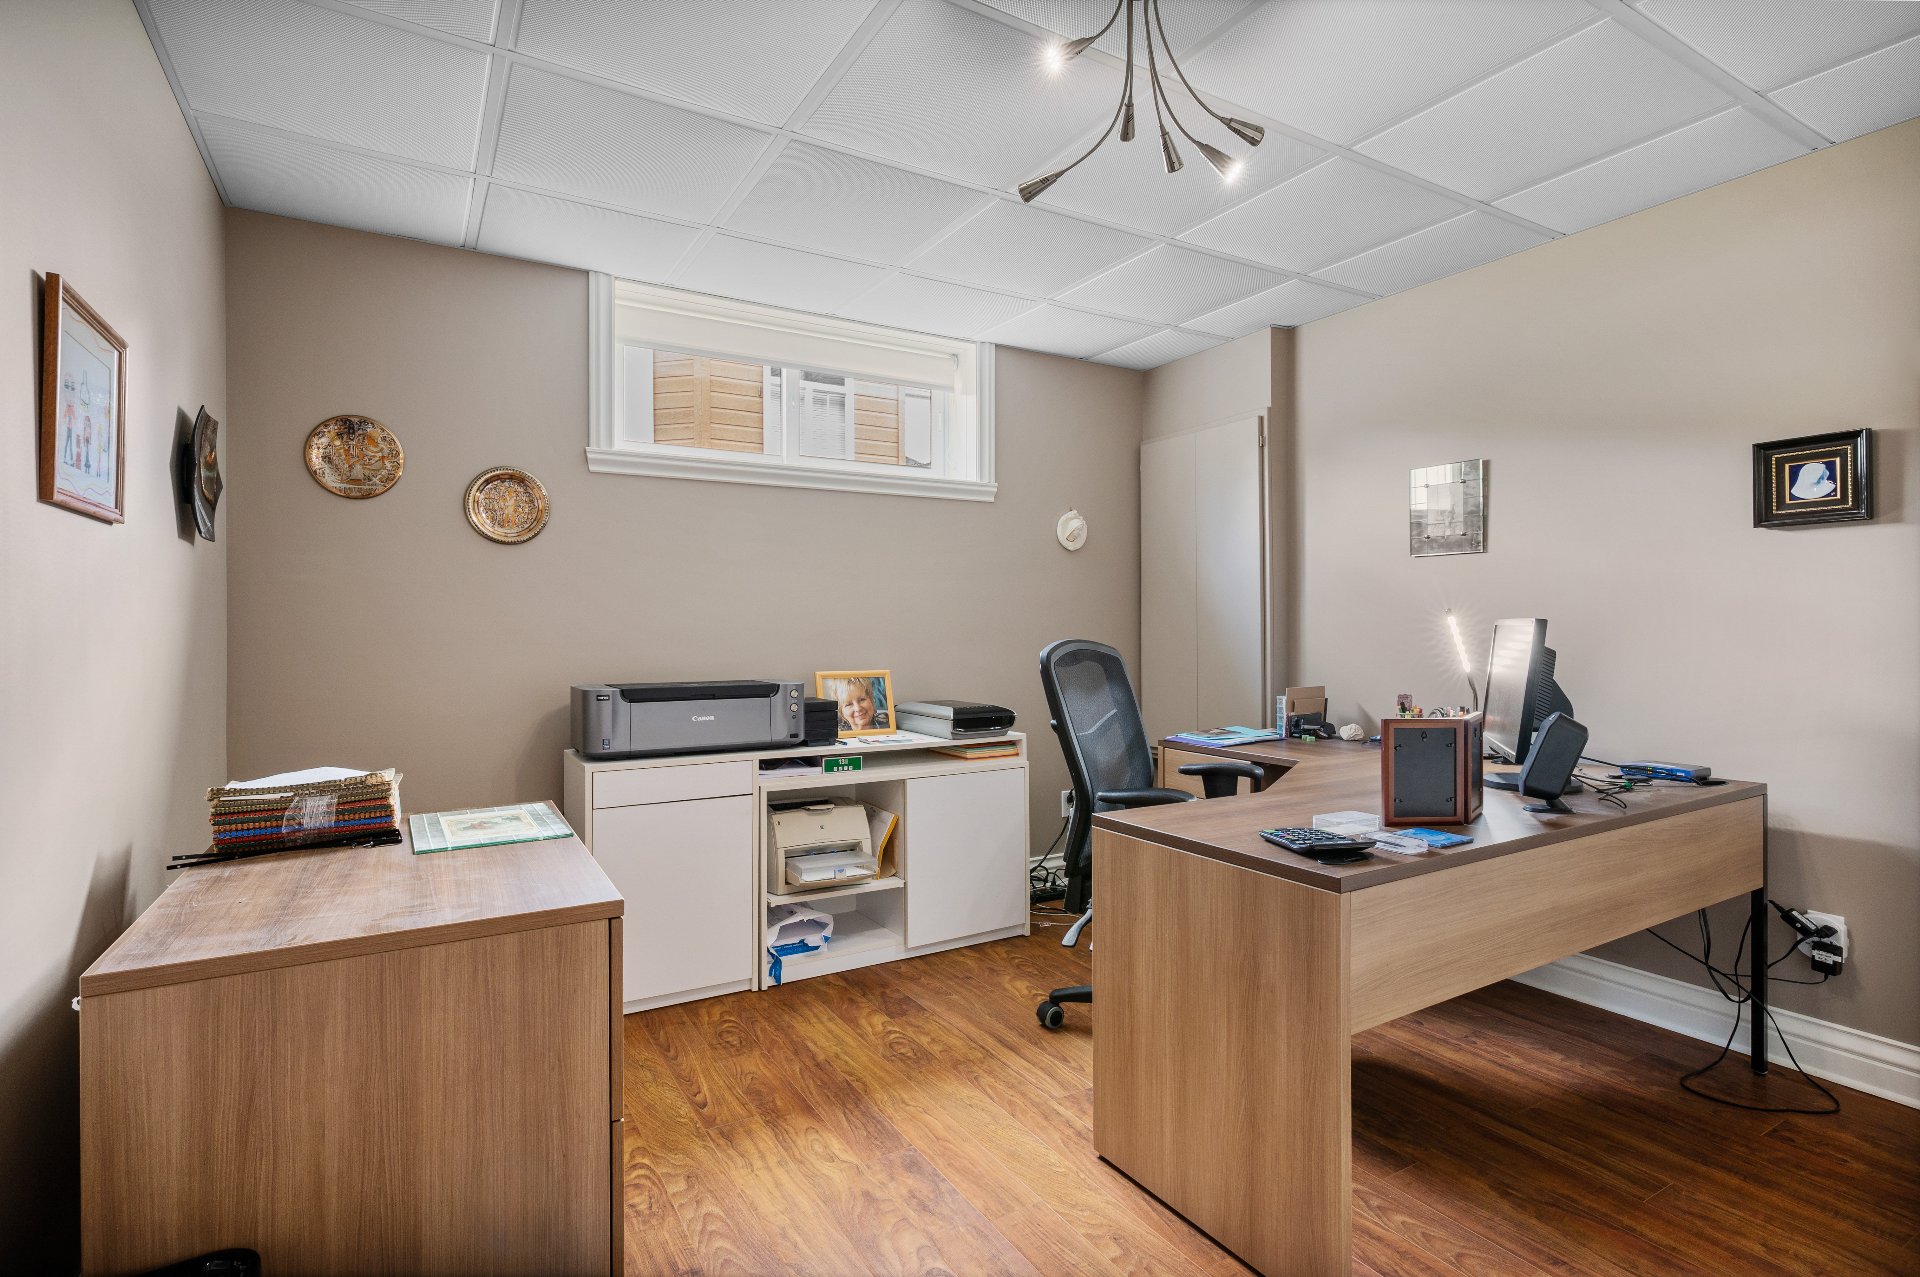
Home theatre
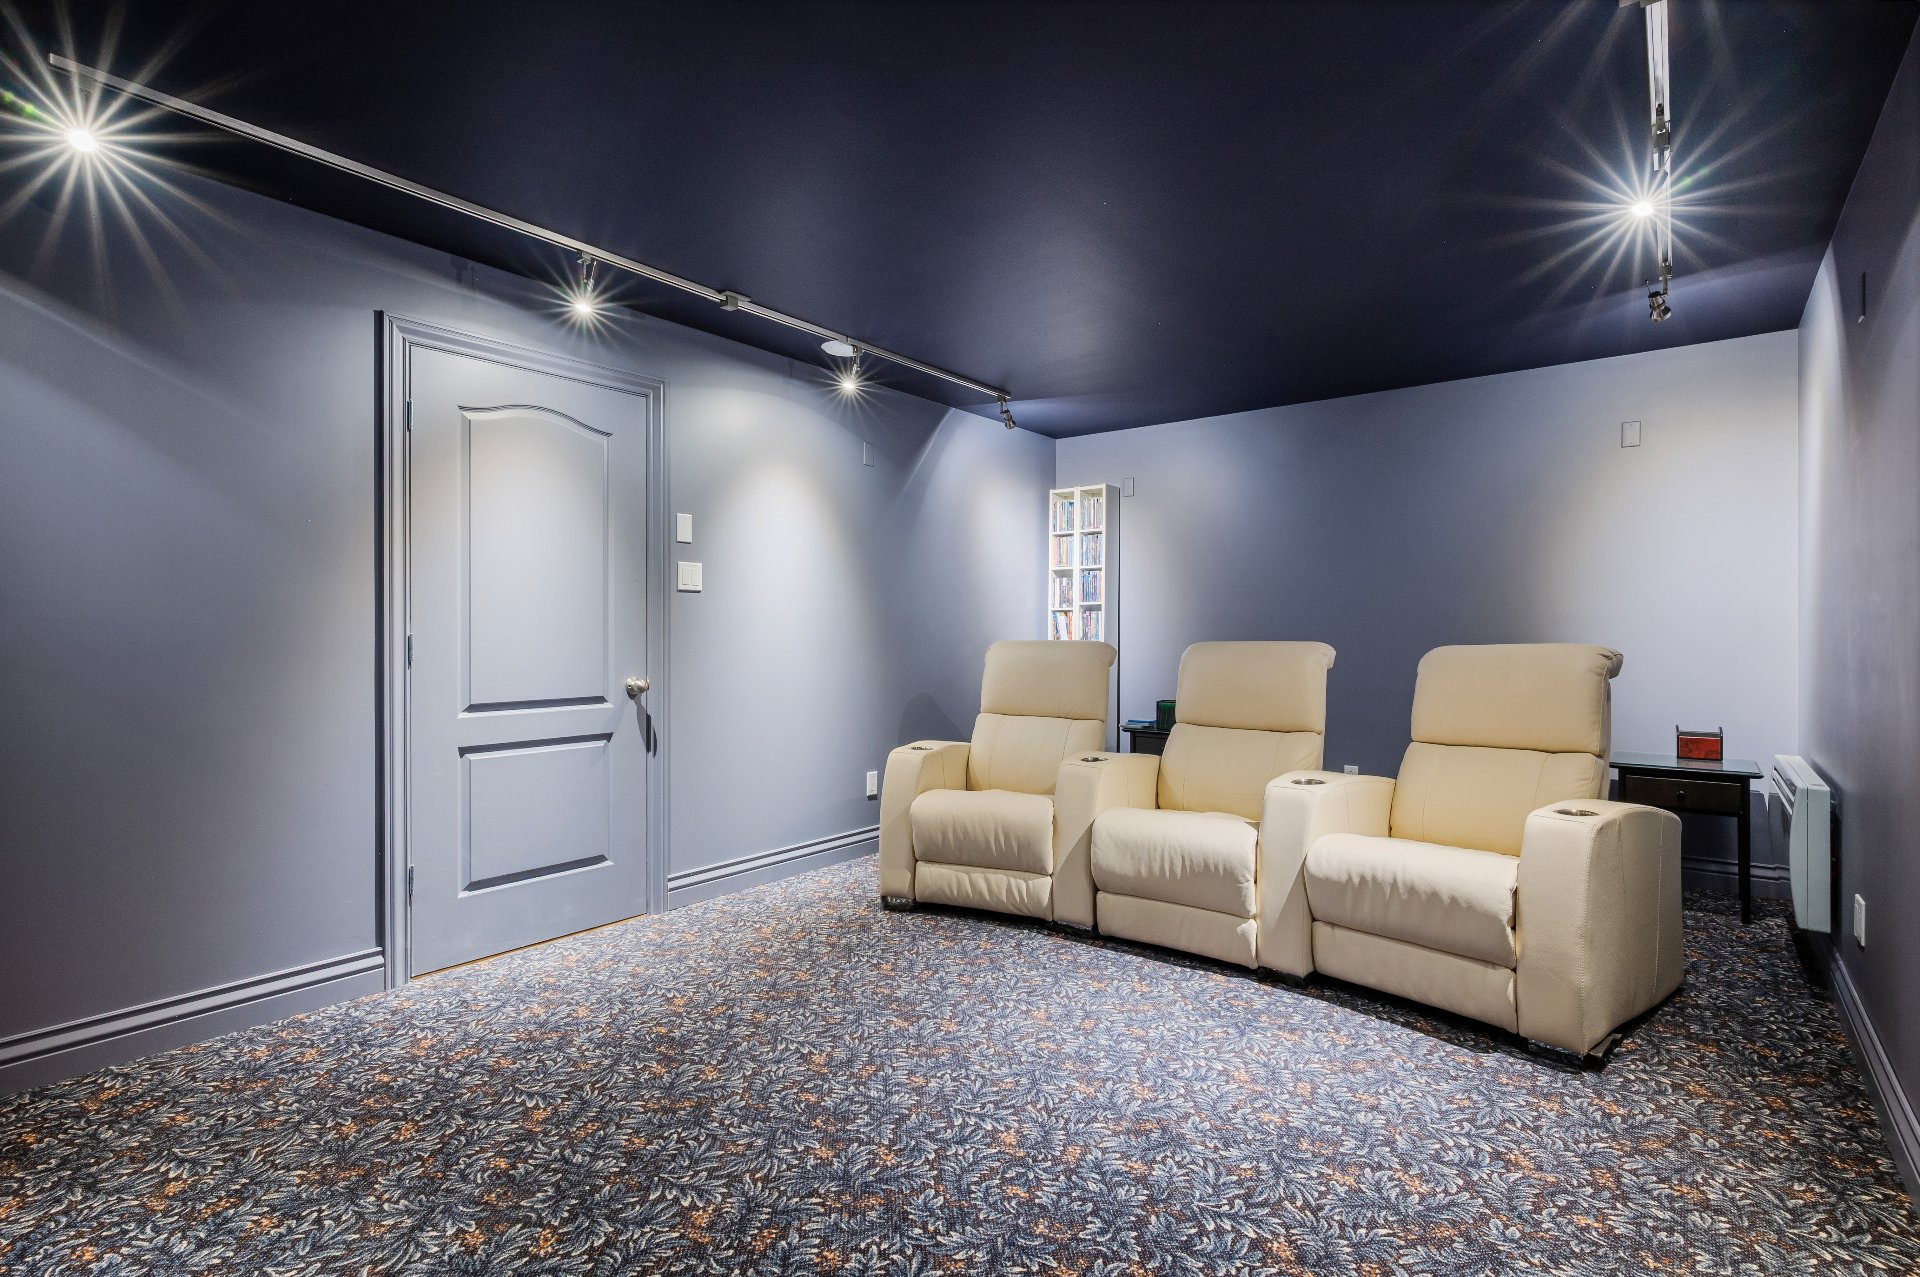
Family room
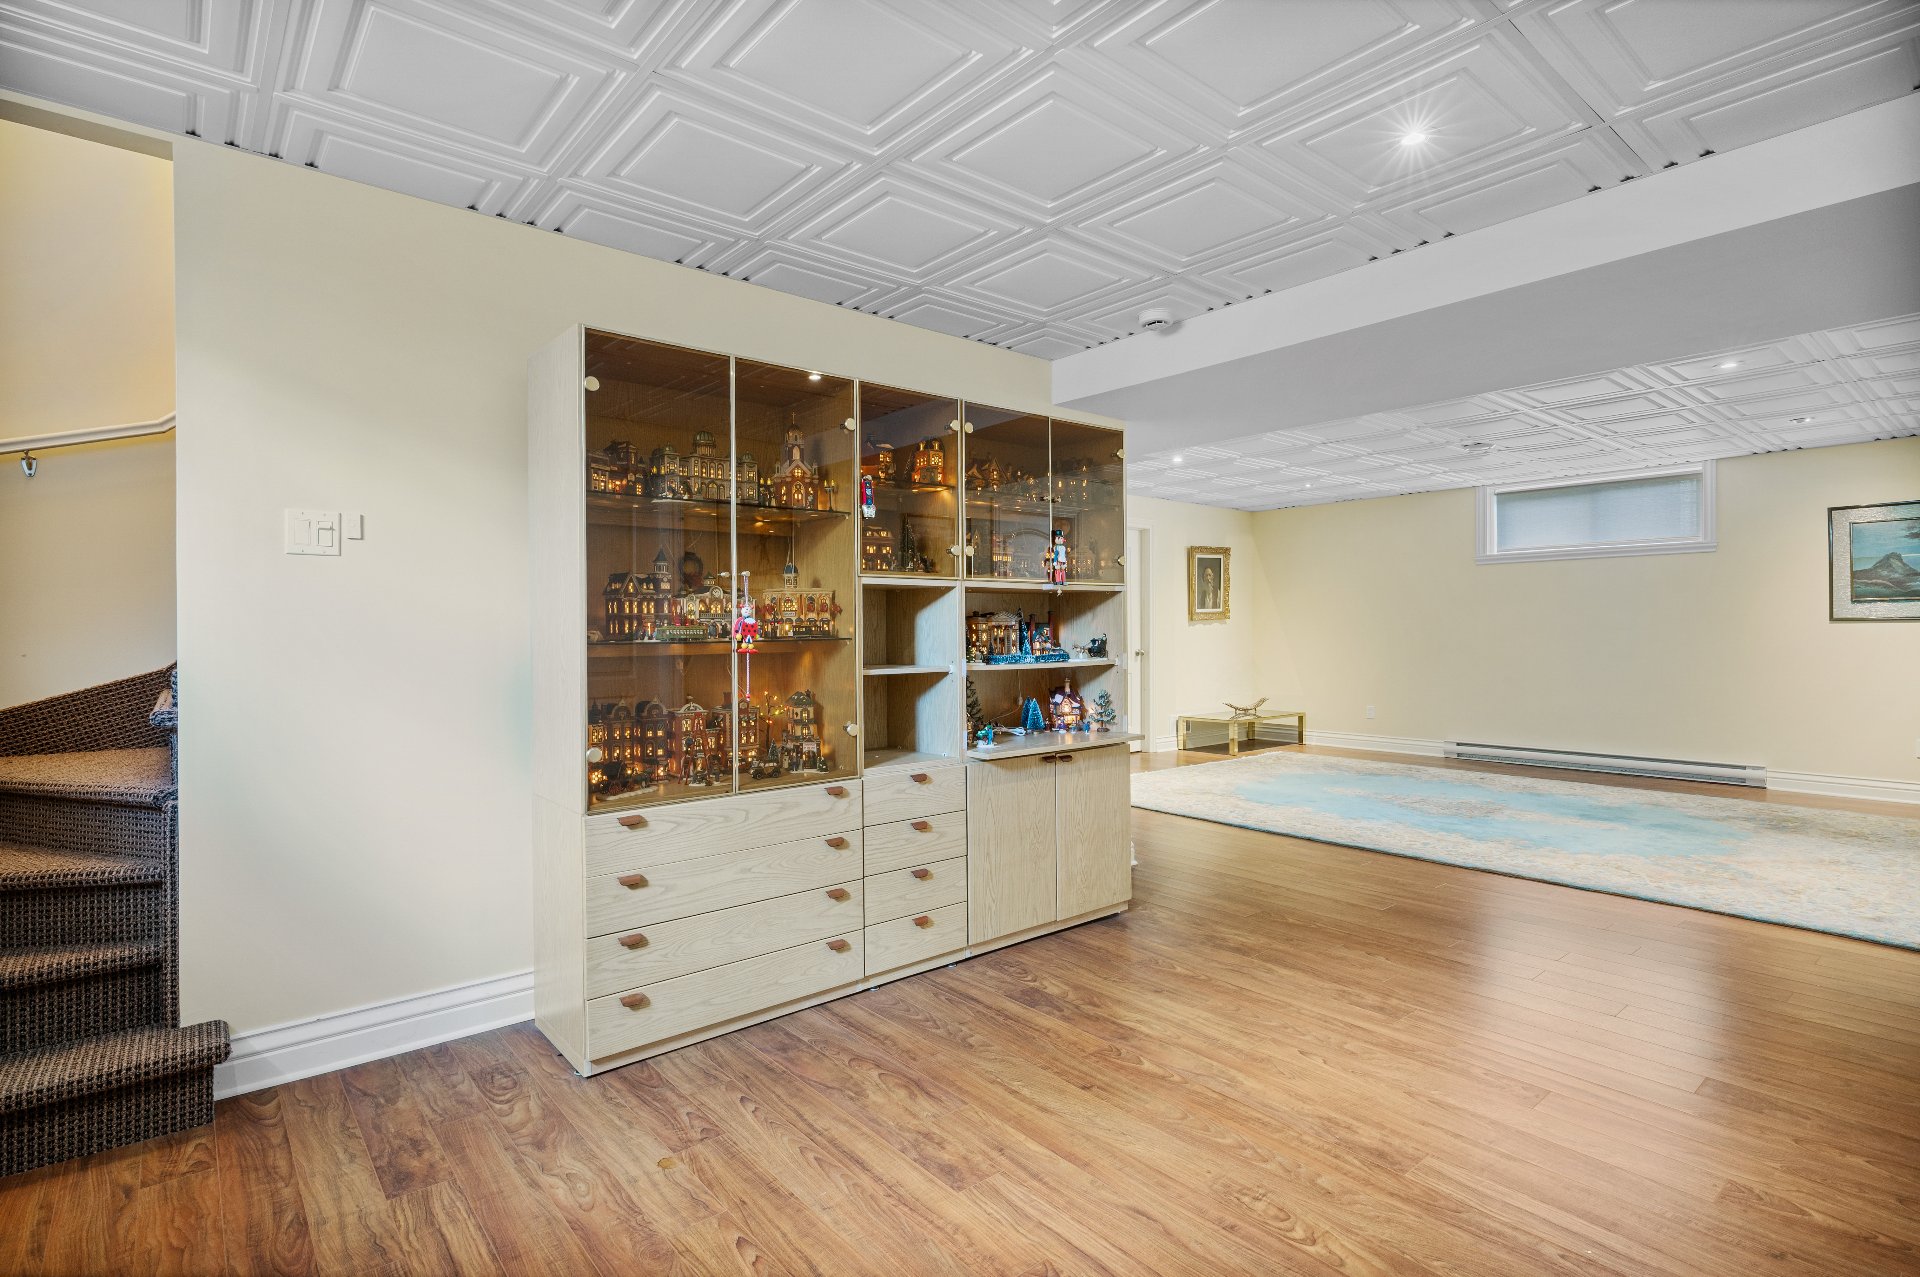
Family room
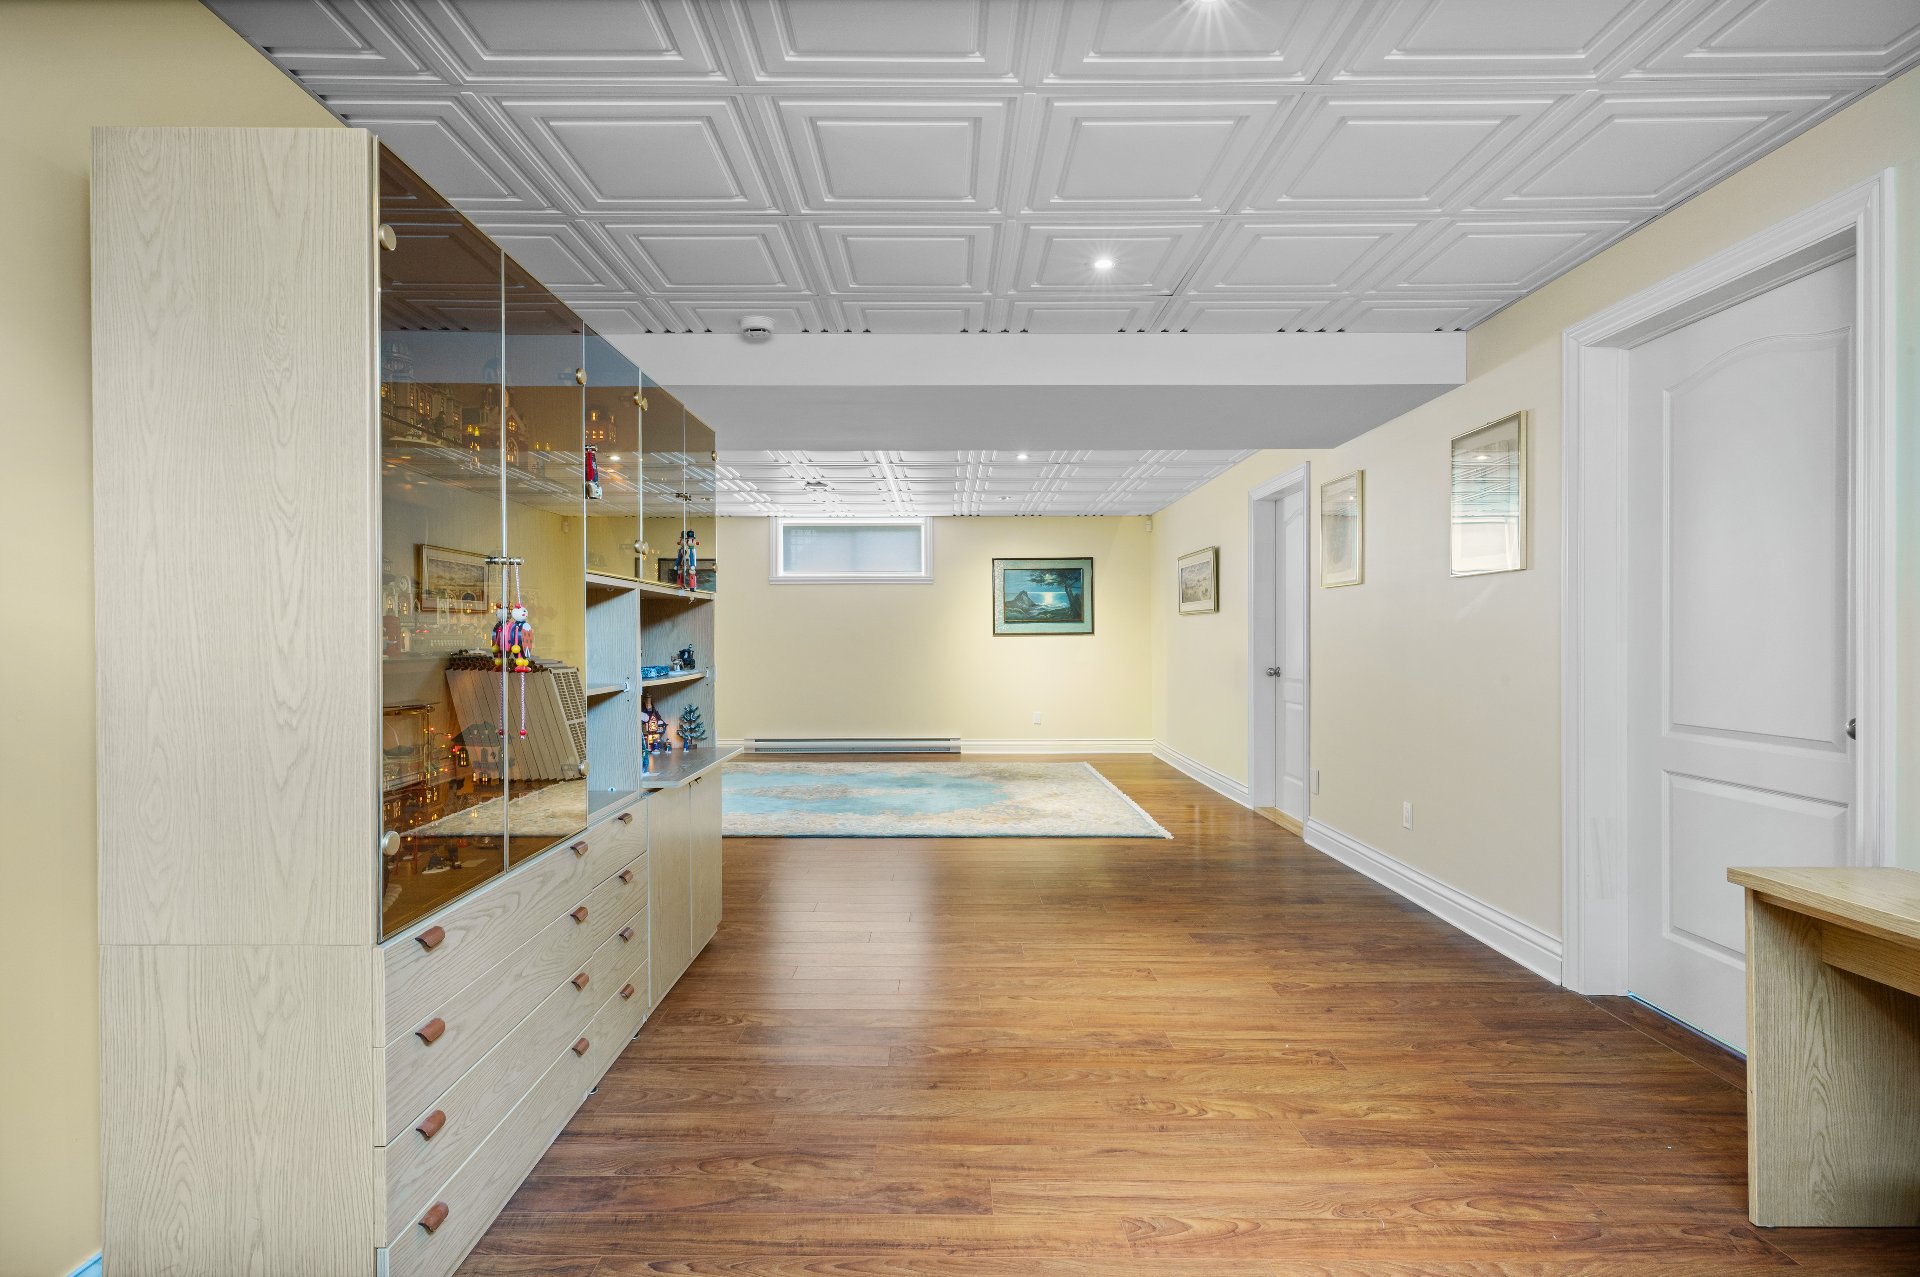
Family room
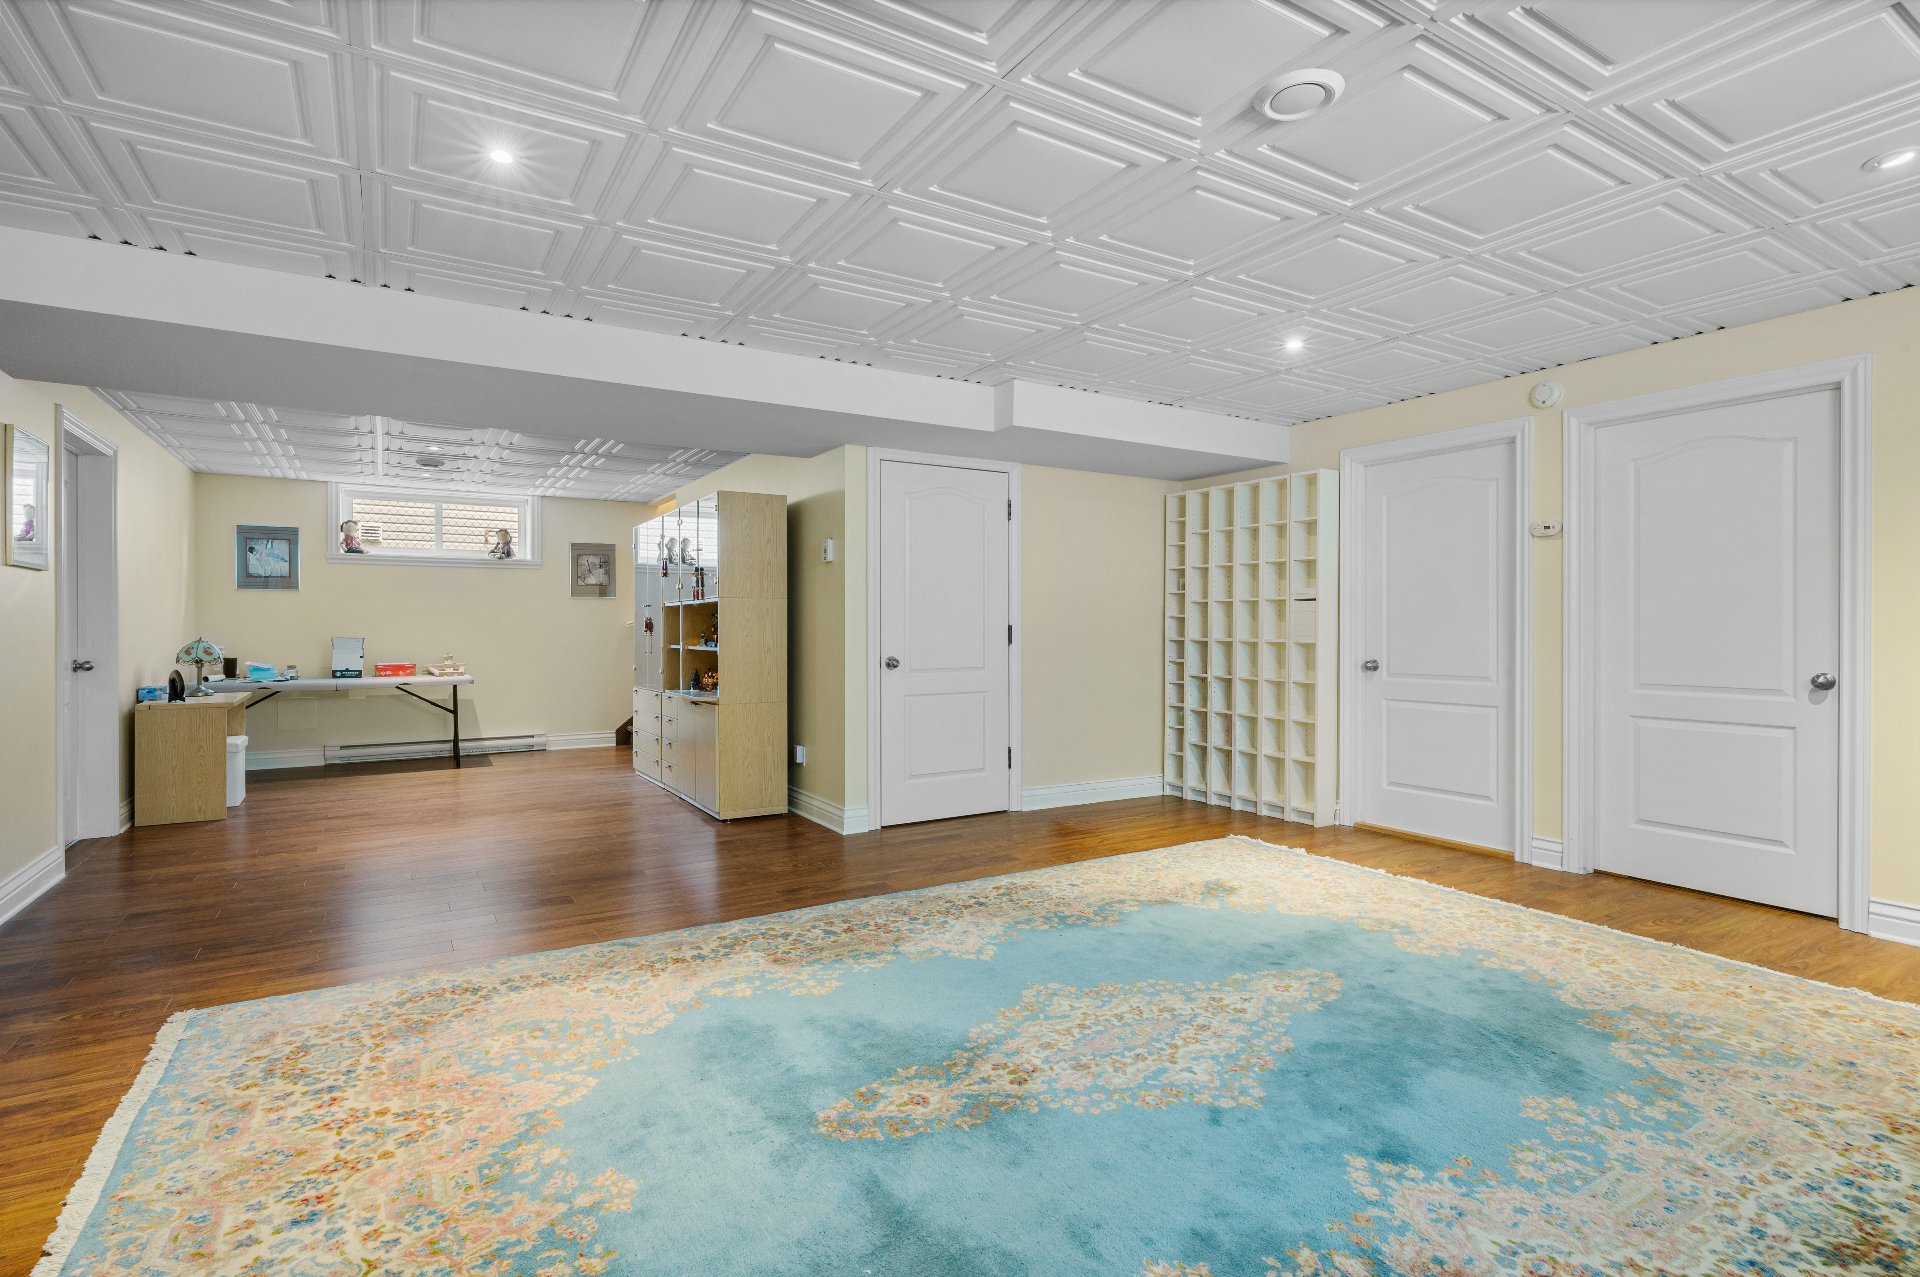
Family room
Garage
Backyard
Back facade
Back facade
1748 Rue Cécile L. Dagenais, Laval (Sainte-Rose), QC H7L

Ideally located in the highly sought-after Nouveau Champfleury area of Sainte-Rose, this property offers a strategic location close to commuter train services, Highways 13, 15 and 440, Bois de l'Équerre nature park, schools, shops and all essential services. Situated on a quiet private cul-de-sac, it benefits from a secure and homogeneous residential environment. Built in 2011 with superior construction quality, the property features full brick masonry on all four sides, urethane insulation, central heating and air conditioning powered by natural gas, exotic Cumaru wood flooring, an oversized garage with a 14-foot ceiling.

$969,000 - Centris# 9161432

  • 3 Bedrooms
  • 1 Bathrooms
  • 2011
  • 0

Interested in this listing?

    Addenda

    Ideally located in the highly sought-after Nouveau
    Champfleury area of Sainte-Rose, this property offers a
    strategic location close to commuter train services,
    Highways 13, 15 and 440, Bois de l'Équerre nature park,
    schools, shops and all essential services. Situated on a
    quiet private cul-de-sac, it benefits from a secure and
    homogeneous residential environment. Built in 2011 with
    superior construction quality, the property features full
    brick masonry on all four sides, urethane insulation,
    central heating and air conditioning powered by natural
    gas, exotic Cumaru wood flooring, an oversized garage with
    a 14-foot ceiling, and numerous construction upgrades.

    The main floor offers a functional open-concept layout
    combining the living room, dining room and kitchen. The
    living areas are bright, spacious and well designed. The
    kitchen includes abundant storage cabinetry along with a
    practical connection to the dining area, ideal for
    comfortable entertaining.

    The property currently offers 3 generously sized bedrooms.
    The versatile family room can easily serve as a relaxation
    area, office or playroom.

    Outside, the fenced and landscaped backyard provides a
    private and well-designed outdoor space. A natural gas
    connection is already installed for the BBQ, along with an
    irrigation system equipped with a rain sensor. The paved
    stone driveway and recessed soffit lighting complete the
    exterior layout.

    Meticulously maintained, this property offers a highly
    desirable combination of location, construction quality and
    modern comfort in one of Sainte-Rose's most appreciated
    neighborhoods.

    With its spacious irregular 33 x 48-foot footprint, this
    property offers more living space than many comparable
    homes in the area. The layout was designed to promote fluid
    circulation and optimal use of every room.

    The central forced-air natural gas heating system combined
    with central air conditioning ensures year-round comfort
    while offering sought-after energy efficiency. The property
    is also equipped with natural gas connections for both the
    stove and outdoor BBQ.

    The garage, featuring a 14-foot ceiling and 10-foot door,
    represents a rare advantage in the area and offers multiple
    possible uses, whether for storage, utility vehicles or the
    needs of a self-employed professional.

    The construction incorporates several features rarely found
    together in this type of property: urethane insulation for
    exterior walls, insulated interior walls, full brick
    masonry on all four sides, and superior-quality finishing
    materials.

    The Nouveau Champfleury sector remains one of the most
    desirable locations in Sainte-Rose thanks to its quick
    access to services, homogeneous residential setting, and
    proximity to green spaces and transportation infrastructure.

    ROOM DETAILS
    Room Dimensions Level Flooring
    Kitchen 17.4 x 12.6 P Ground Floor Ceramic tiles
    Living room 14.6 x 13.6 P Ground Floor Wood
    Bedroom 12 x 11 P Ground Floor Wood
    Primary bedroom 12 x 12.6 P Ground Floor Wood
    Bathroom 14.2 x 10 P Ground Floor Ceramic tiles
    Family room 32 P x Basement Floating floor
    19.8 x 12 P Basement Carpet
    Bedroom 11.8 x 12 P Basement Floating floor
    Storage 11.4 x 10 P Basement Concrete
    Storage 8.6 x 10 P Basement Concrete
    BUILDING
    Type Bungalow
    Style Detached
    Dimensions 15.26x10.44 M
    Lot Size 442 MC
    EXPENSES
    Municipal Taxes (2026) $ 4598 / year
    School taxes (2025) $ 507 / year
    CHARACTERISTICS
    Basement 6 feet and over, Finished basement
    Heating system Air circulation
    Equipment available Alarm system, Central air conditioning, Central vacuum cleaner system installation, Electric garage door, Ventilation system
    Roofing Asphalt shingles
    Garage Attached, Heated, Single width
    Proximity Bicycle path, Daycare centre, Elementary school, High school, Highway, Park - green area, Public transport
    Siding Brick
    Window type Crank handle, French window, Sliding
    Distinctive features Cul-de-sac
    Heating energy Electricity, Natural gas
    Landscaping Fenced, Land / Yard lined with hedges, Landscape
    Topography Flat
    Parking Garage, Outdoor
    Sewage system Municipal sewer
    Water supply Municipality
    Driveway Plain paving stone
    Foundation Poured concrete
    Windows PVC
    Zoning Residential
    Bathroom / Washroom Seperate shower
    Rental appliances Water heater

    Loading maps...

    Loading street view...

    Copyright © 2023 Groupe Catino. All rights reserved.

    Custom Website Design by

    This site is registered on wpml.org as a development site.