1830 Rue Georges Baril, Laval (Vimont), QC H7M4B2 $899,000
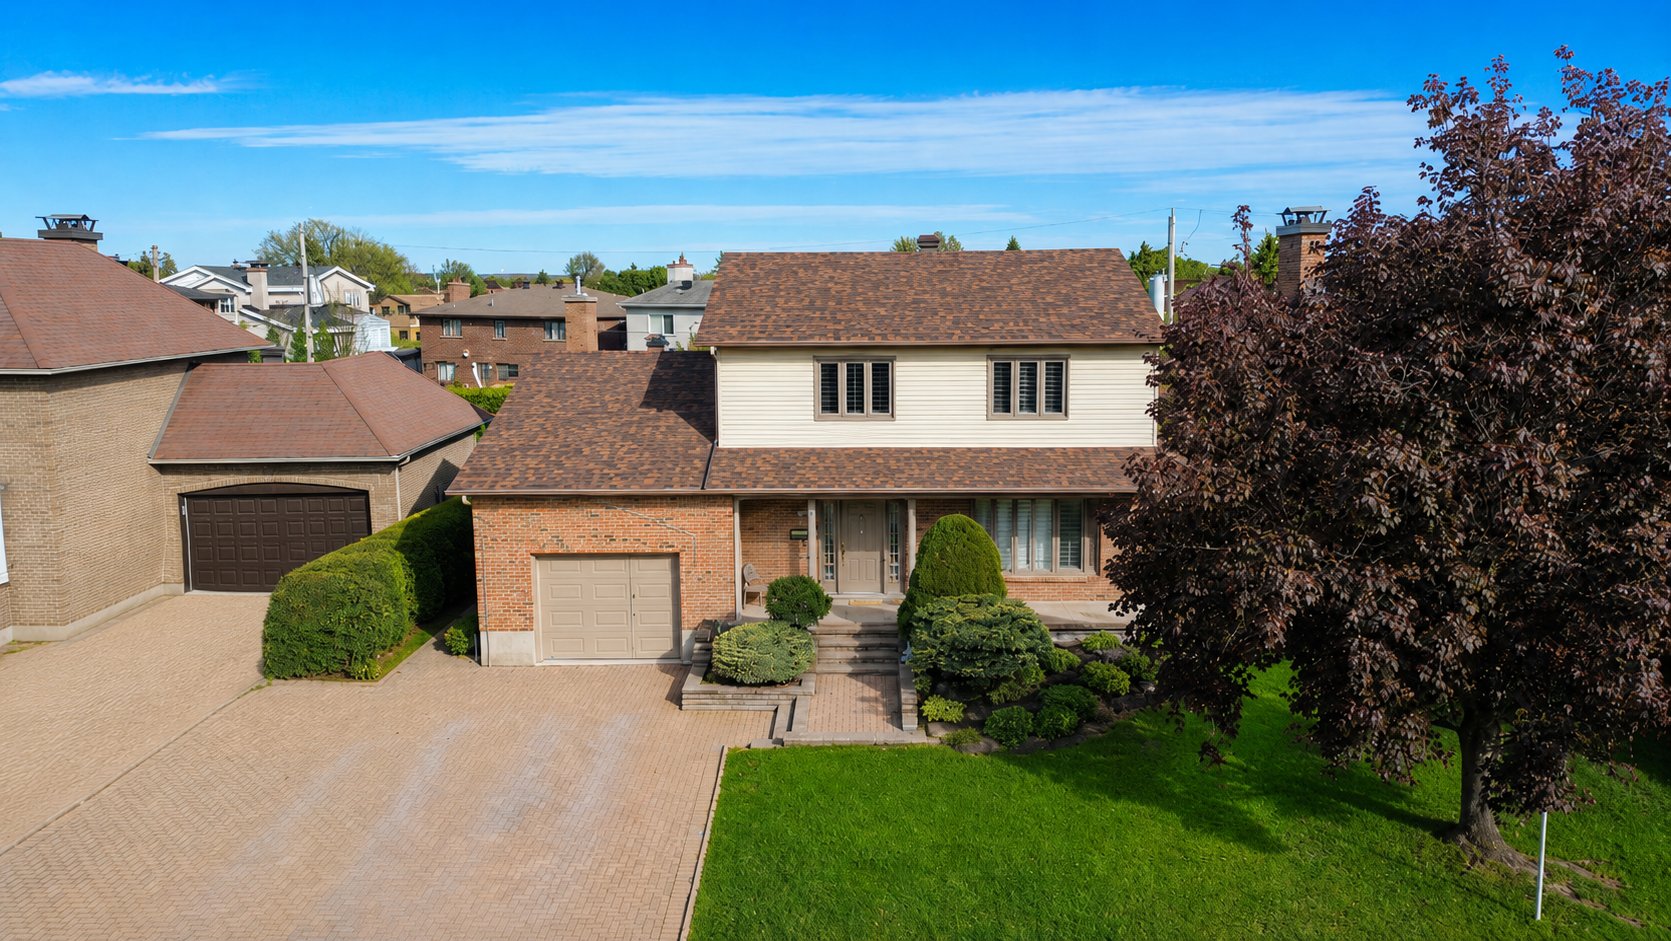
Frontage
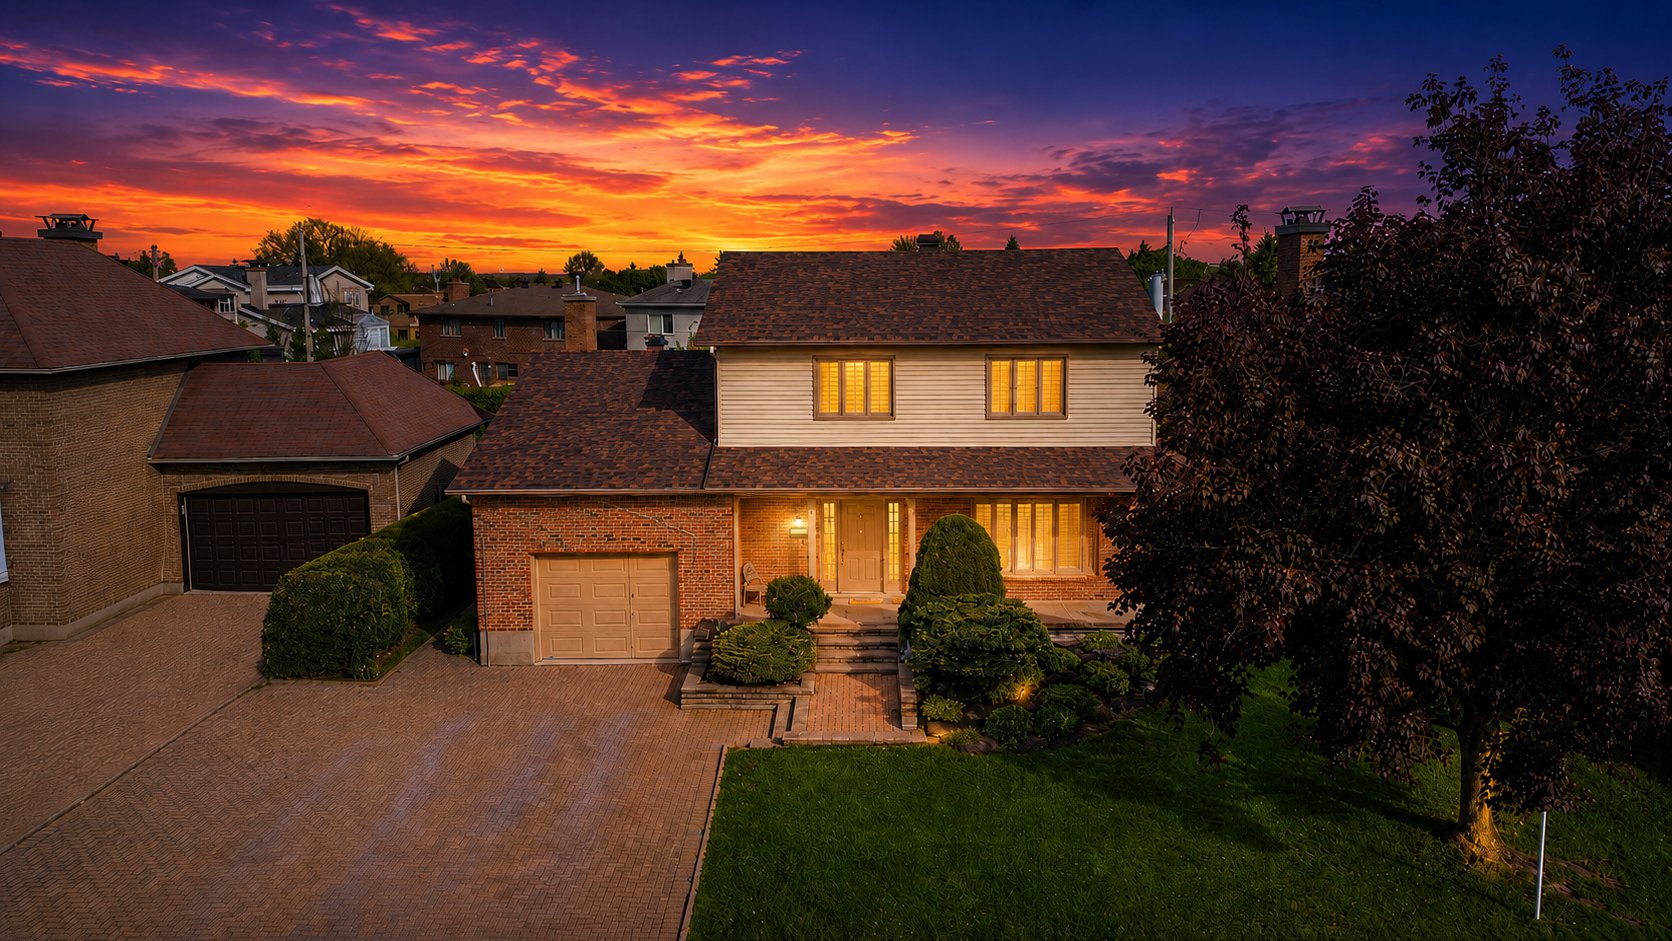
Frontage
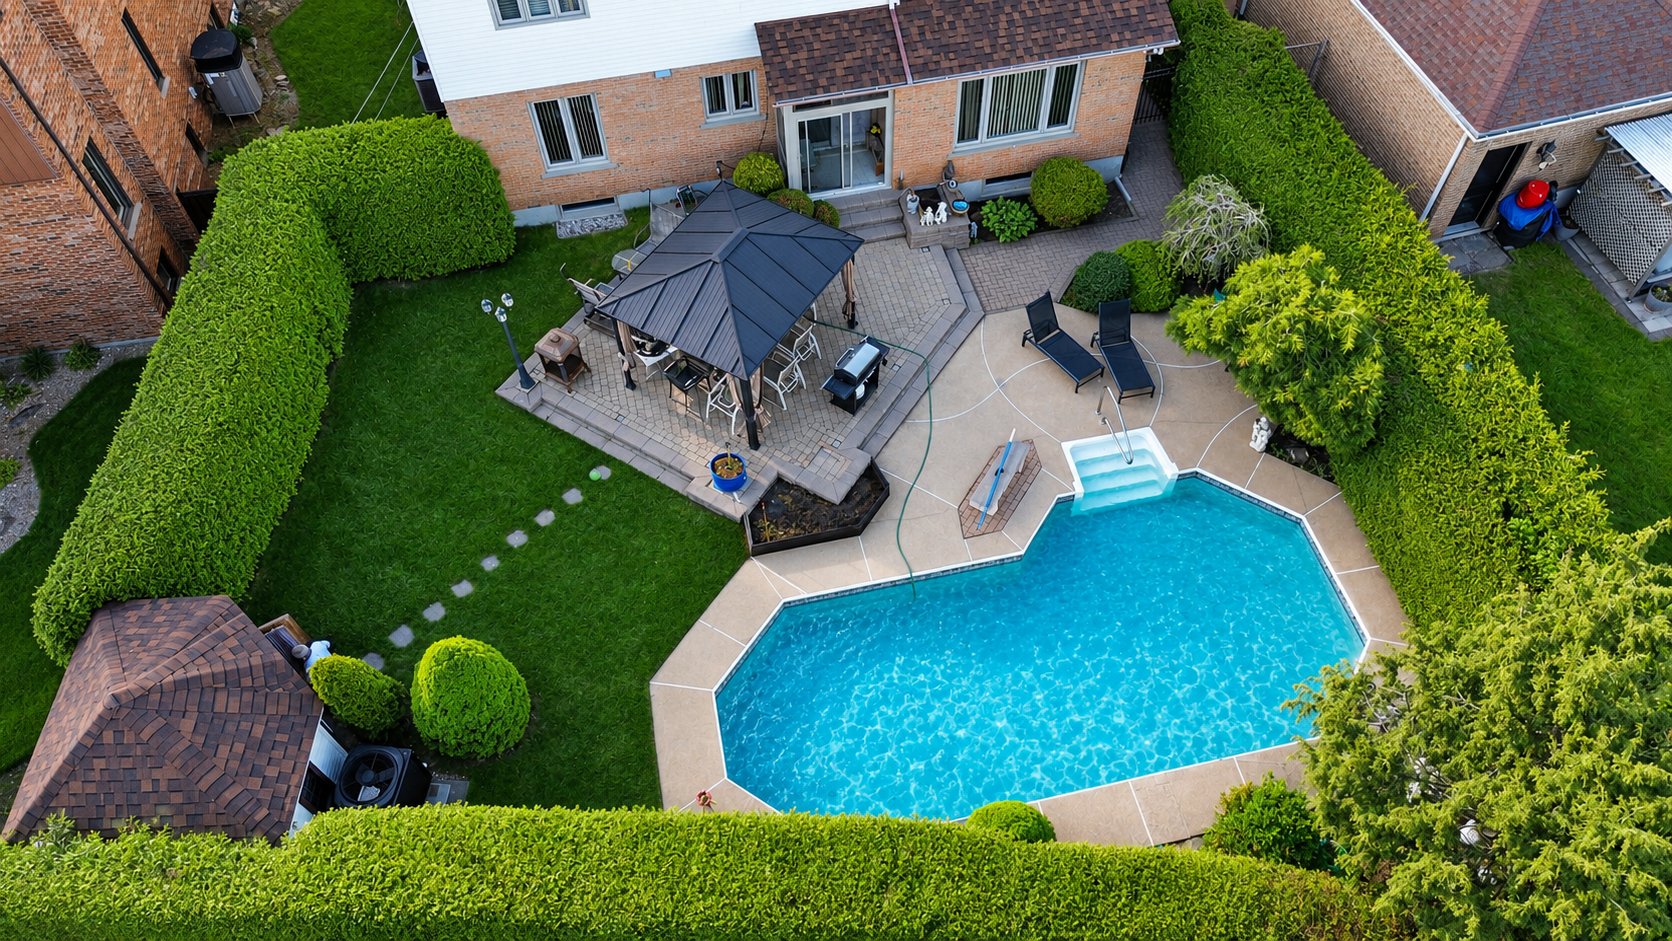
Aerial photo
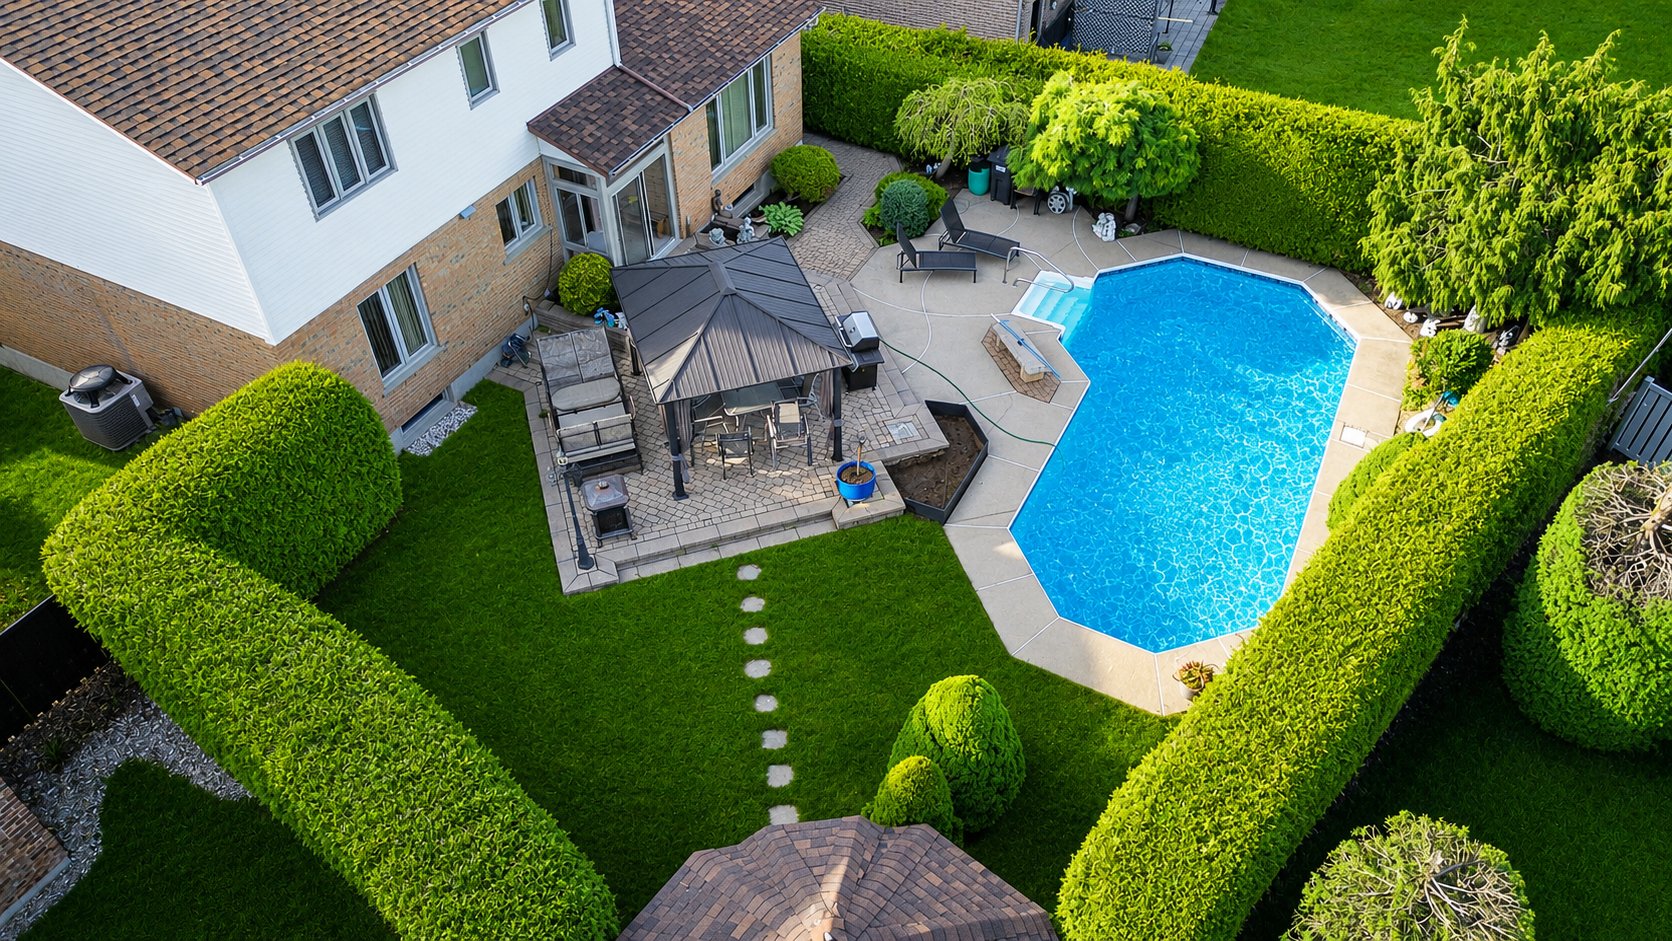
Aerial photo
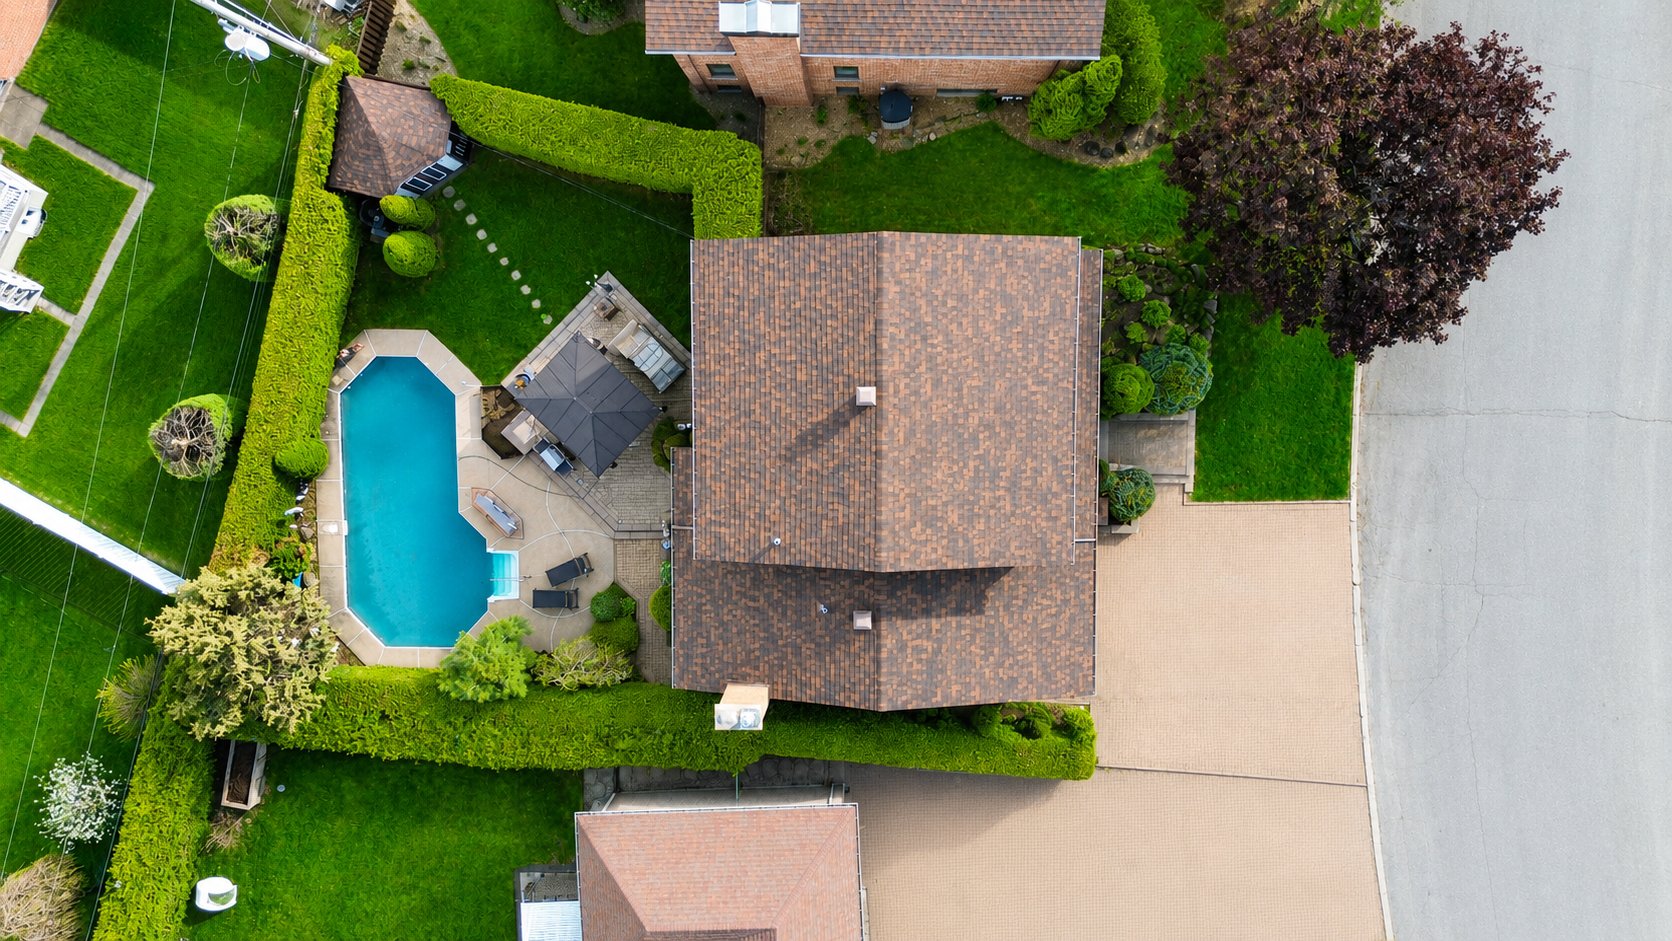
Aerial photo
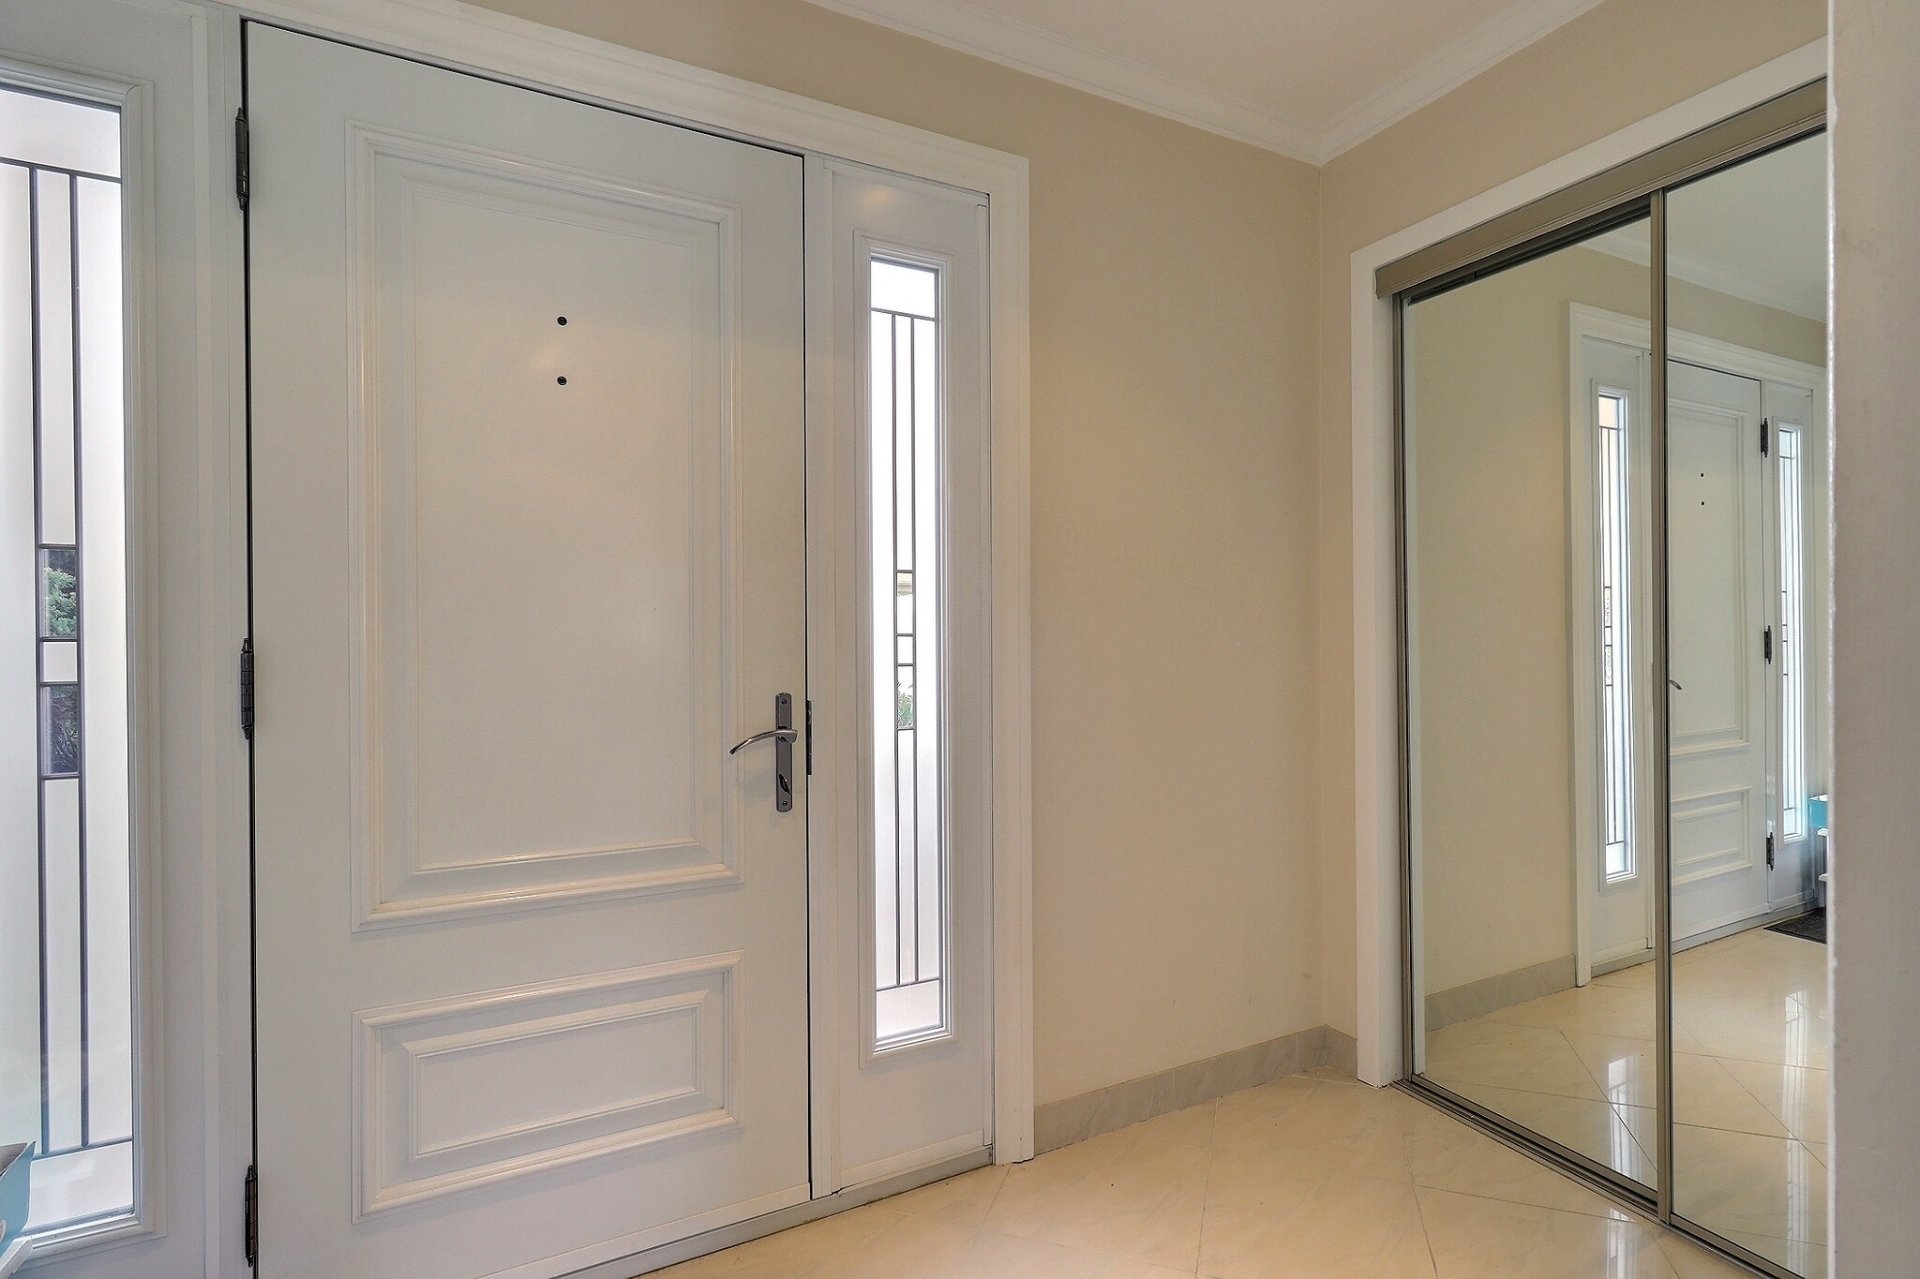
Other
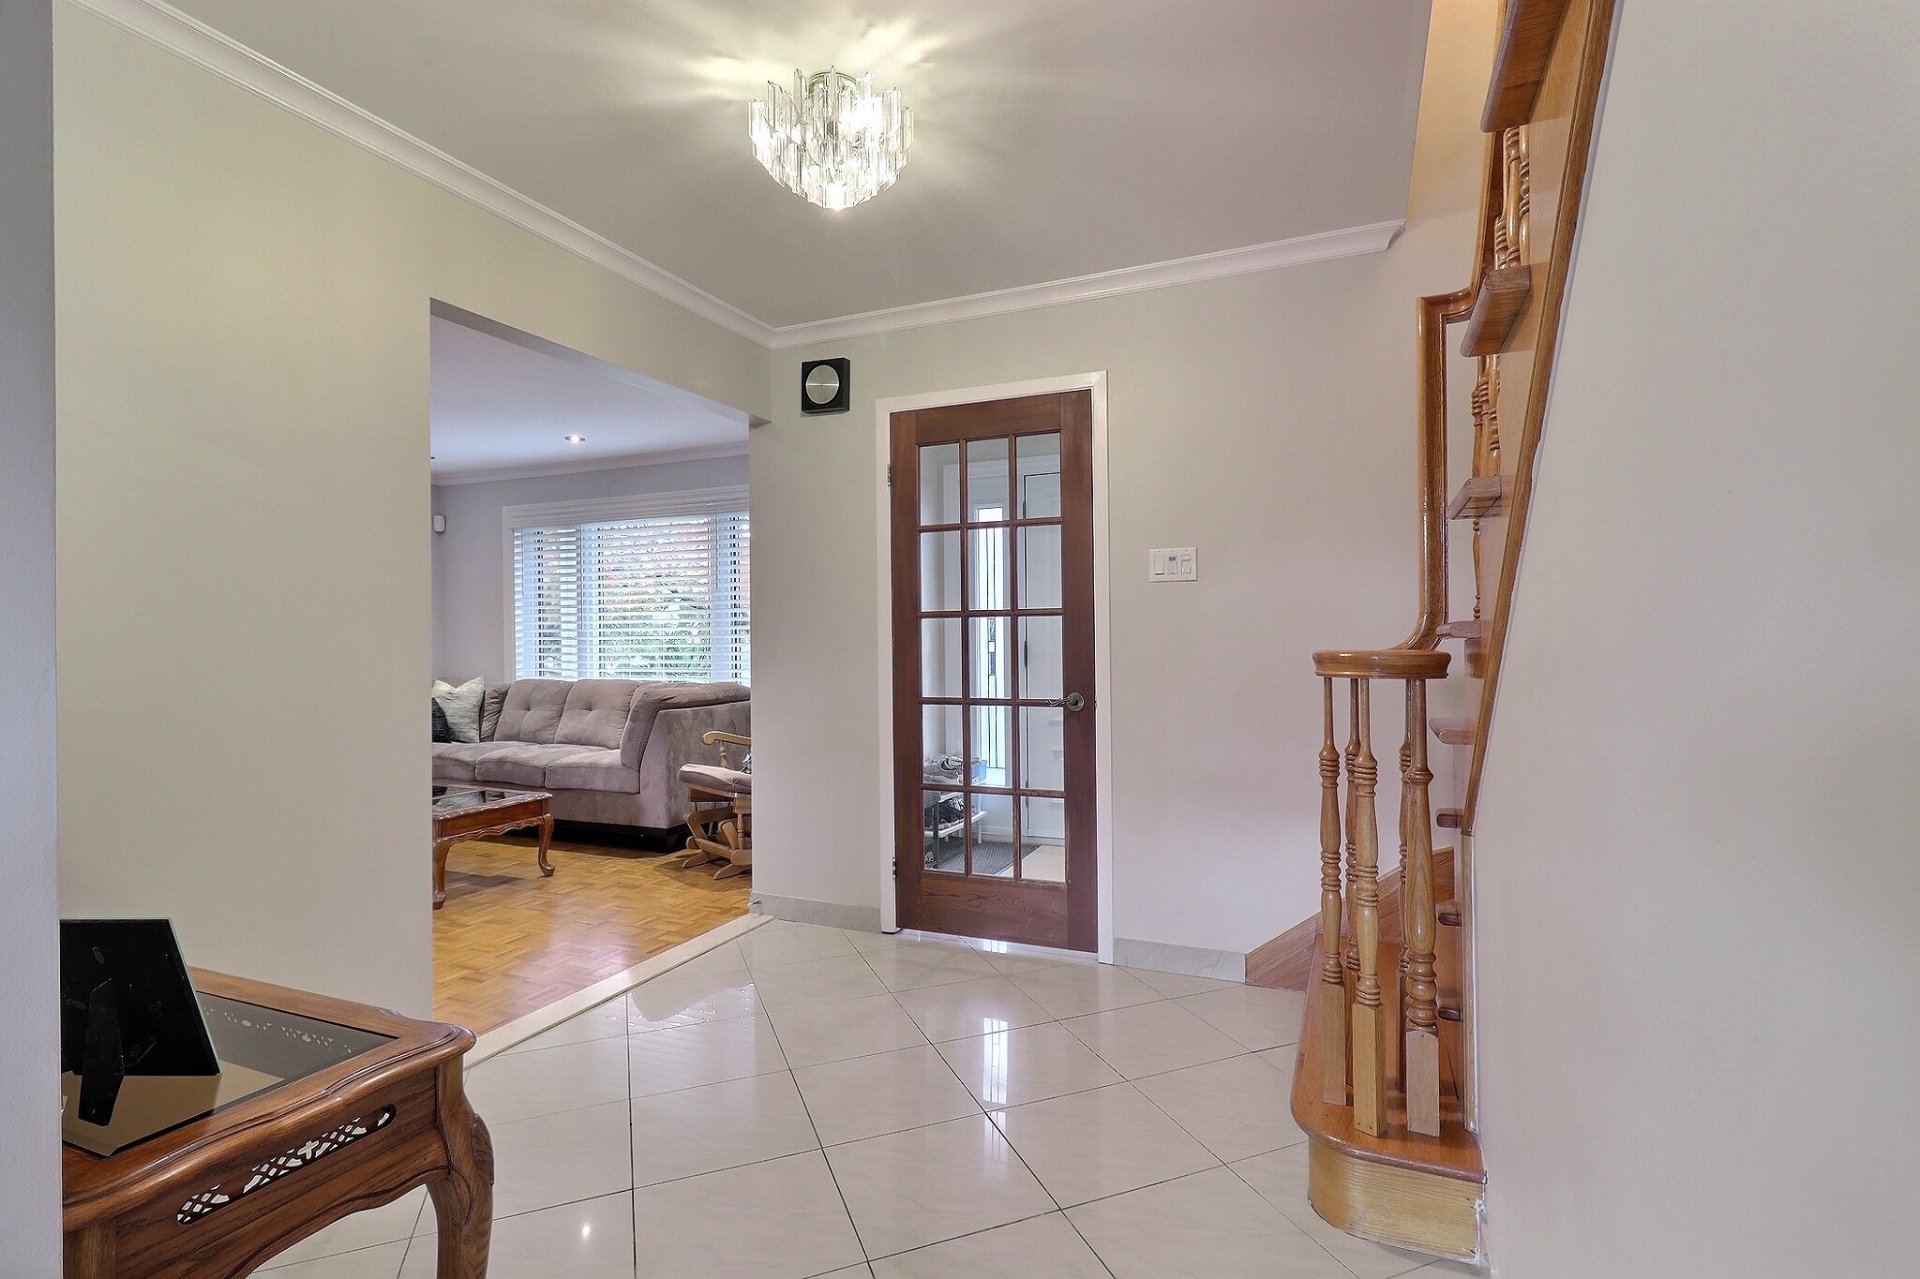
Hallway
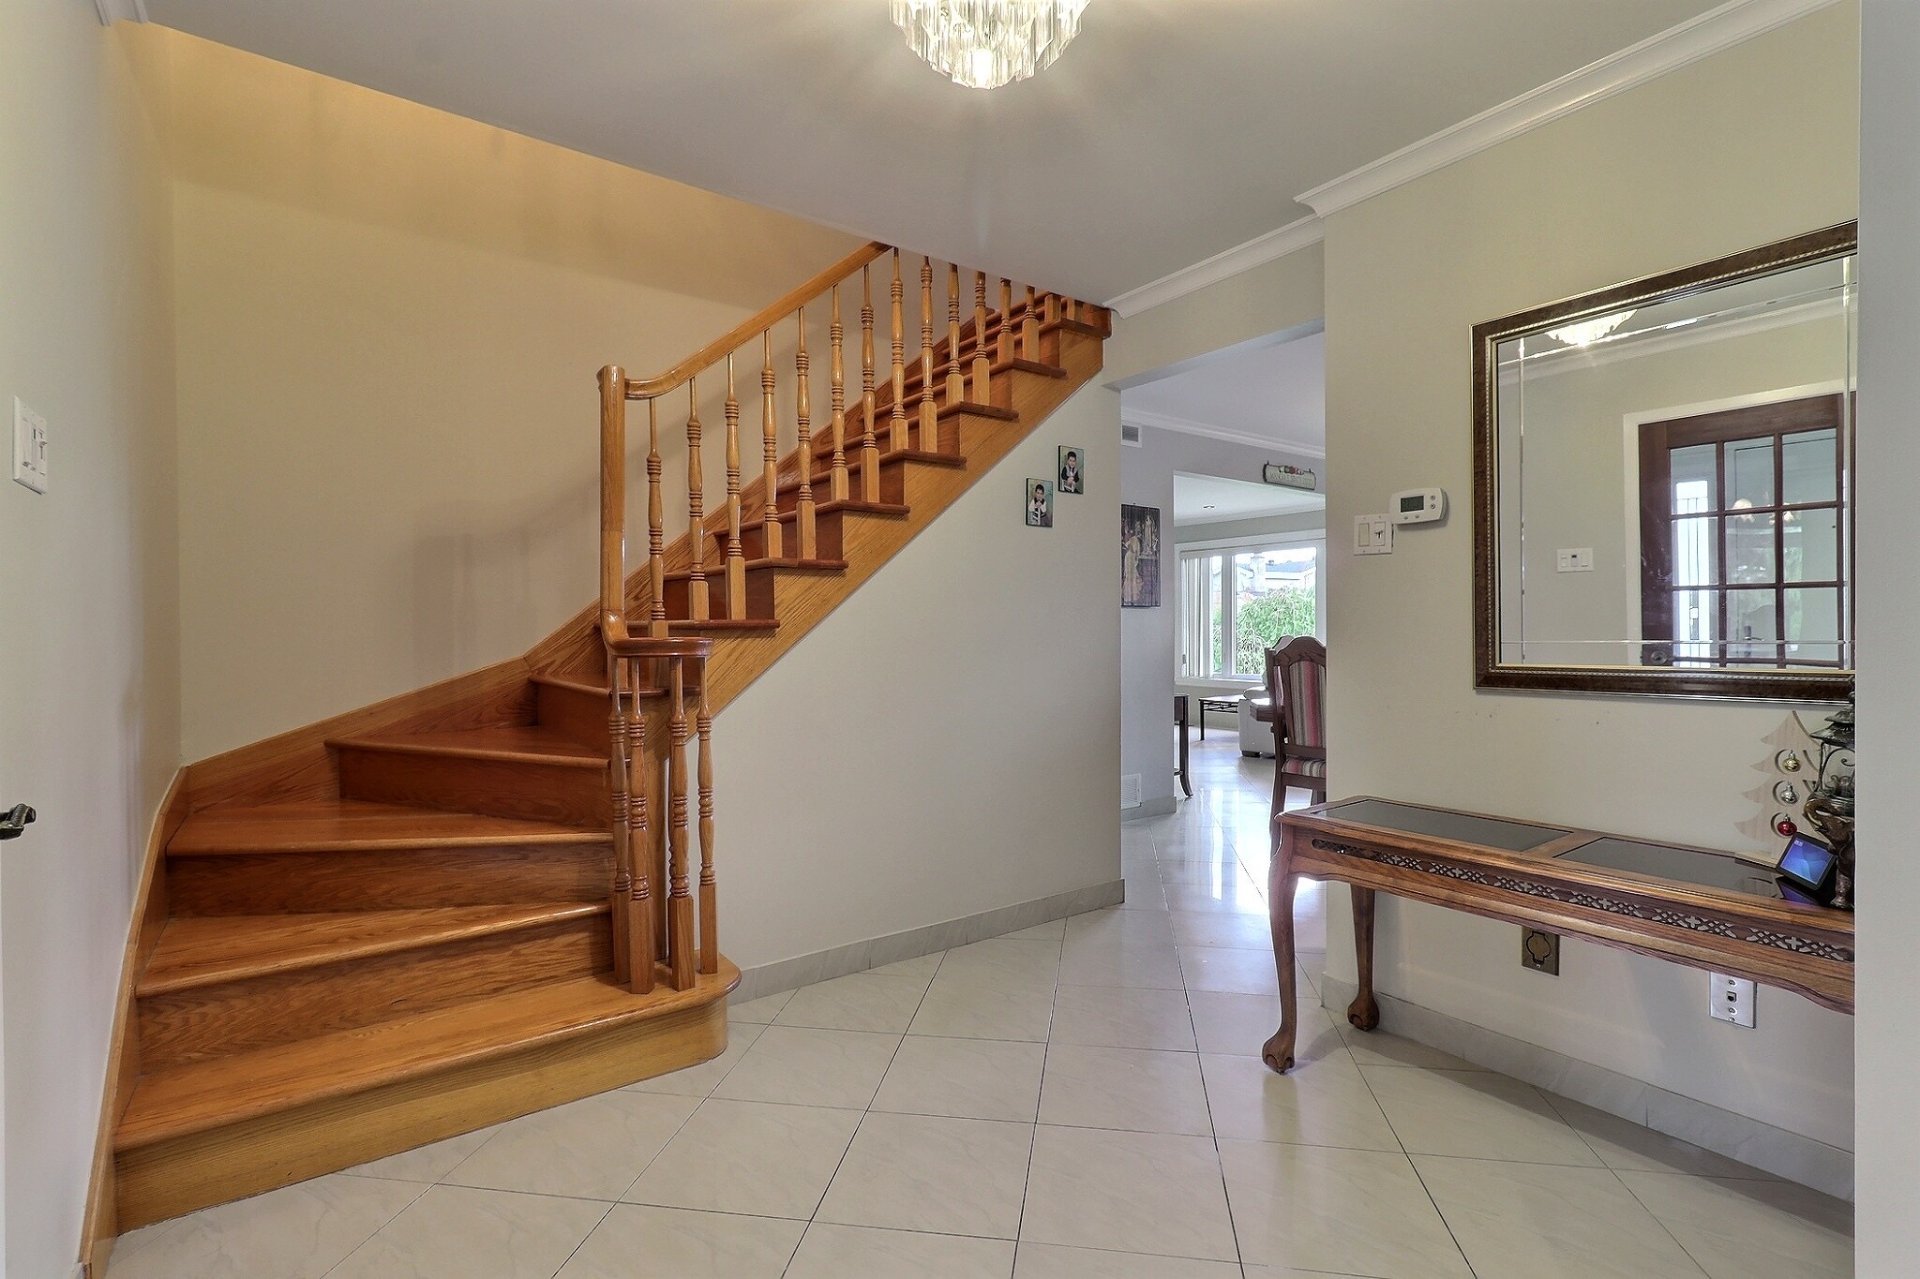
Hallway
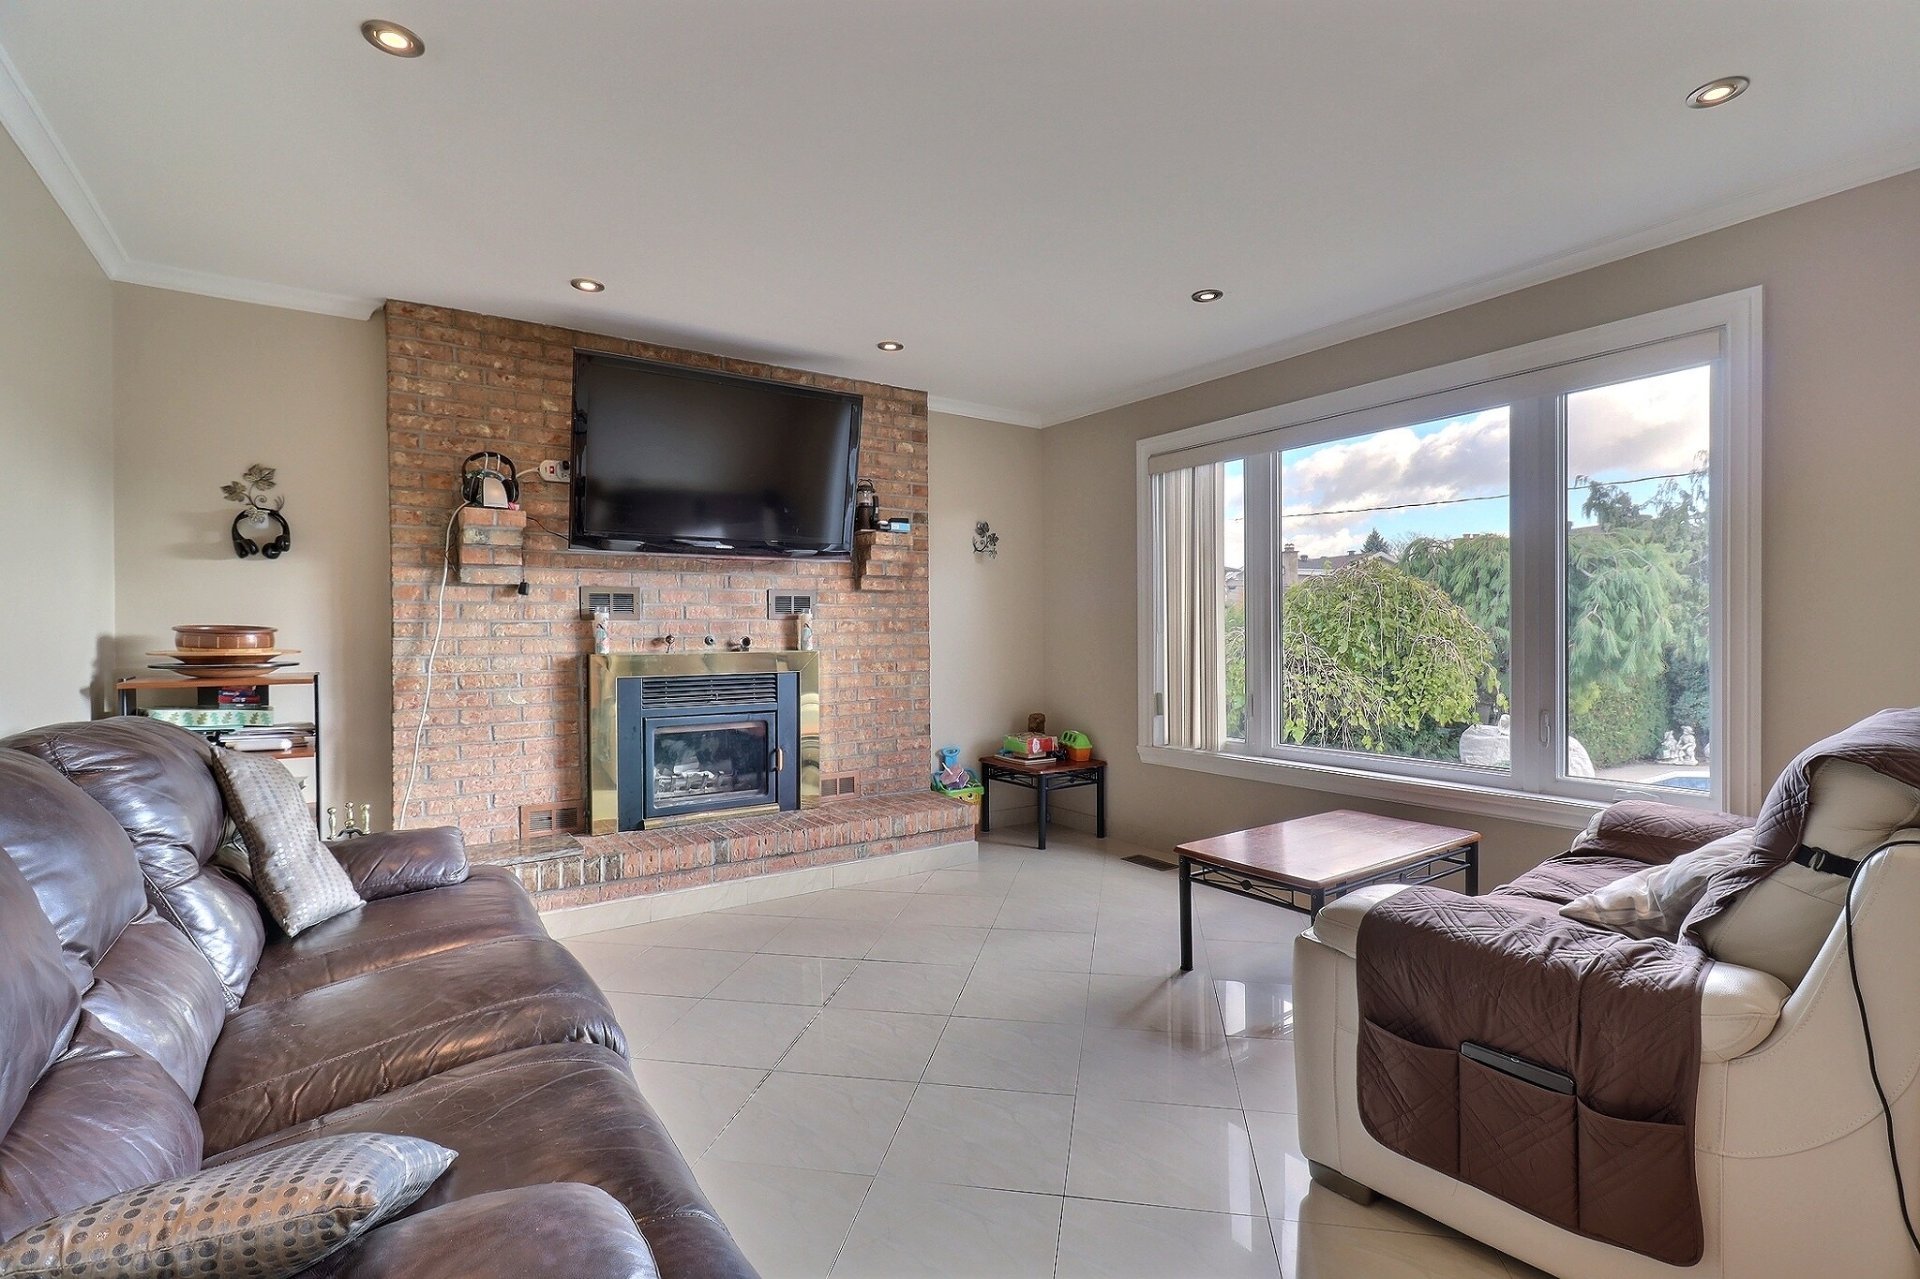
Living room
|
|
Description
Welcome to this elegant 3+2 bedroom, 3+1 bathroom home offering the perfect blend of comfort, style, and functionality. Step inside to discover the main floor featuring bright living spaces, kitchen with plenty of storage, and a dining area that flows seamlessly to your private backyard with an inground pool -- ideal for relaxing or entertaining. Upstairs, you'll find three spacious bedrooms, including a primary suite with ensuite bathroom, plus an additional full bath. Located in the heart of Cité de la Santé (Vimont), this home puts you close to everything -- schools, parks, shops, highways, and public transit -perfect for families.
Bienvenue au 1830 Rue Georges-Baril, Laval -- Élégance,
confort et emplacement de choix
Située dans le secteur très recherché de la Cité de la
Santé à Laval, cette spacieuse propriété de type cottage
offre 3+2 chambres à coucher et 3+1 salles de bain, alliant
élégance, confort familial et emplacement exceptionnel.
Chaque espace a été soigneusement pensé pour offrir
luminosité, fonctionnalité et une touche de luxe au
quotidien.
Caractéristiques de la propriété :
* Rez-de-chaussée vaste et lumineux avec deux salons, idéal
pour recevoir ou se détendre en famille.
* Espace cuisine généreux, avec la possibilité d'y aménager
une grande cuisine de rêve selon vos besoins.
* Intérieur impeccablement entretenu, démontrant une fierté
d'entretien remarquable.
* Cinq chambres au total -- trois à l'étage et deux au
sous-sol aménagé -- parfaites pour la famille, les invités
ou un bureau à domicile.
* Trois salles de bain complètes + une salle d'eau,
assurant confort et commodité pour tous.
* Sous-sol entièrement aménagé offrant un espace de vie
supplémentaire, une salle de bain complète et beaucoup de
rangement.
* Cour arrière privée avec piscine creusée, idéale pour
profiter pleinement de la belle saison.
* Garage intégré et allée de stationnement pour plusieurs
véhicules.
Emplacement de choix :
Nichée dans la Cité de la Santé, l'un des secteurs les plus
prisés de Laval, cette maison offre un cadre de vie
paisible à proximité de tous les services :
* À deux pas de l'école du Bois-Joli, de parcs et d'espaces
verts
* À quelques minutes de l'Hôpital de la Cité-de-la-Santé et
des autoroutes 440, 19 et 15
* Près des épiceries, cafés, restaurants et boutiques
* Accès facile au transport en commun et au futur REM
Pourquoi acheter cette propriété :
- Une maison clé en main dans un quartier prestigieux
- Espace généreux et polyvalent pour grandir ou
personnaliser selon vos goûts
- Propriété entretenue avec soin, aucun souci à prévoir
- Piscine creusée et cour intime pour des étés mémorables
- Un équilibre parfait entre confort, emplacement et valeur
à long terme
confort et emplacement de choix
Située dans le secteur très recherché de la Cité de la
Santé à Laval, cette spacieuse propriété de type cottage
offre 3+2 chambres à coucher et 3+1 salles de bain, alliant
élégance, confort familial et emplacement exceptionnel.
Chaque espace a été soigneusement pensé pour offrir
luminosité, fonctionnalité et une touche de luxe au
quotidien.
Caractéristiques de la propriété :
* Rez-de-chaussée vaste et lumineux avec deux salons, idéal
pour recevoir ou se détendre en famille.
* Espace cuisine généreux, avec la possibilité d'y aménager
une grande cuisine de rêve selon vos besoins.
* Intérieur impeccablement entretenu, démontrant une fierté
d'entretien remarquable.
* Cinq chambres au total -- trois à l'étage et deux au
sous-sol aménagé -- parfaites pour la famille, les invités
ou un bureau à domicile.
* Trois salles de bain complètes + une salle d'eau,
assurant confort et commodité pour tous.
* Sous-sol entièrement aménagé offrant un espace de vie
supplémentaire, une salle de bain complète et beaucoup de
rangement.
* Cour arrière privée avec piscine creusée, idéale pour
profiter pleinement de la belle saison.
* Garage intégré et allée de stationnement pour plusieurs
véhicules.
Emplacement de choix :
Nichée dans la Cité de la Santé, l'un des secteurs les plus
prisés de Laval, cette maison offre un cadre de vie
paisible à proximité de tous les services :
* À deux pas de l'école du Bois-Joli, de parcs et d'espaces
verts
* À quelques minutes de l'Hôpital de la Cité-de-la-Santé et
des autoroutes 440, 19 et 15
* Près des épiceries, cafés, restaurants et boutiques
* Accès facile au transport en commun et au futur REM
Pourquoi acheter cette propriété :
- Une maison clé en main dans un quartier prestigieux
- Espace généreux et polyvalent pour grandir ou
personnaliser selon vos goûts
- Propriété entretenue avec soin, aucun souci à prévoir
- Piscine creusée et cour intime pour des étés mémorables
- Un équilibre parfait entre confort, emplacement et valeur
à long terme
Inclusions: Alarm system (not connected), central vacuum & accessories, blinds and dishwasher
Exclusions : chandelier in primary bedroom, chandelier above staircase, tempo, gazebo and TV wall mount.
| BUILDING | |
|---|---|
| Type | Two or more storey |
| Style | Detached |
| Dimensions | 12.21x12.77 M |
| Lot Size | 597.3 MC |
| EXPENSES | |
|---|---|
| Municipal Taxes (2026) | $ 4867 / year |
| School taxes (2025) | $ 529 / year |
|
ROOM DETAILS |
|||
|---|---|---|---|
| Room | Dimensions | Level | Flooring |
| Kitchen | 14.3 x 15.0 P | Ground Floor | Ceramic tiles |
| Dining room | 11.0 x 14.4 P | Ground Floor | Parquetry |
| Living room | 13.6 x 14.10 P | Ground Floor | Parquetry |
| Living room | 13.6 x 13.10 P | Ground Floor | Ceramic tiles |
| Washroom | 4.9 x 10.1 P | Ground Floor | Ceramic tiles |
| Entrance | 5.0 x 9.2 P | Ground Floor | Ceramic tiles |
| Primary bedroom | 11.6 x 15.6 P | 2nd Floor | Parquetry |
| Bathroom | 6.0 x 7.9 P | 2nd Floor | Ceramic tiles |
| Bedroom | 11.5 x 15.0 P | 2nd Floor | Parquetry |
| Bedroom | 9.10 x 11.6 P | 2nd Floor | Parquetry |
| Bathroom | 7.6 x 10.8 P | 2nd Floor | Ceramic tiles |
| Hallway | 7.7 x 10.0 P | 2nd Floor | Parquetry |
| Family room | 15.0 x 26.0 P | Basement | Ceramic tiles |
| Bedroom | 13.0 x 16.5 P | Basement | Floating floor |
| Bedroom | 13.11 x 15.8 P | Basement | Floating floor |
| Bathroom | 5.2 x 6.5 P | Basement | Ceramic tiles |
| Storage | 5.9 x 6.8 P | Basement | Concrete |
| Hallway | 5.5 x 14.0 P | Basement | Ceramic tiles |
|
CHARACTERISTICS |
|
|---|---|
| Basement | 6 feet and over, Finished basement |
| Heating system | Air circulation |
| Siding | Aluminum, Brick |
| Roofing | Asphalt shingles |
| Proximity | ATV trail, Bicycle path, Daycare centre, Elementary school, High school, Highway, Hospital, Park - green area, Snowmobile trail |
| Window type | Crank handle |
| Heating energy | Electricity |
| Garage | Fitted, Heated, Single width |
| Parking | Garage, Outdoor |
| Pool | Inground |
| Landscaping | Land / Yard lined with hedges, Landscape |
| Sewage system | Municipal sewer |
| Water supply | Municipality |
| Driveway | Plain paving stone |
| Foundation | Poured concrete |
| Windows | PVC |
| Zoning | Residential |
| Cupboard | Wood |
| Hearth stove | Wood fireplace |