1875 Rue Taschereau, Laval (Duvernay), QC H7G2P1 $699,900
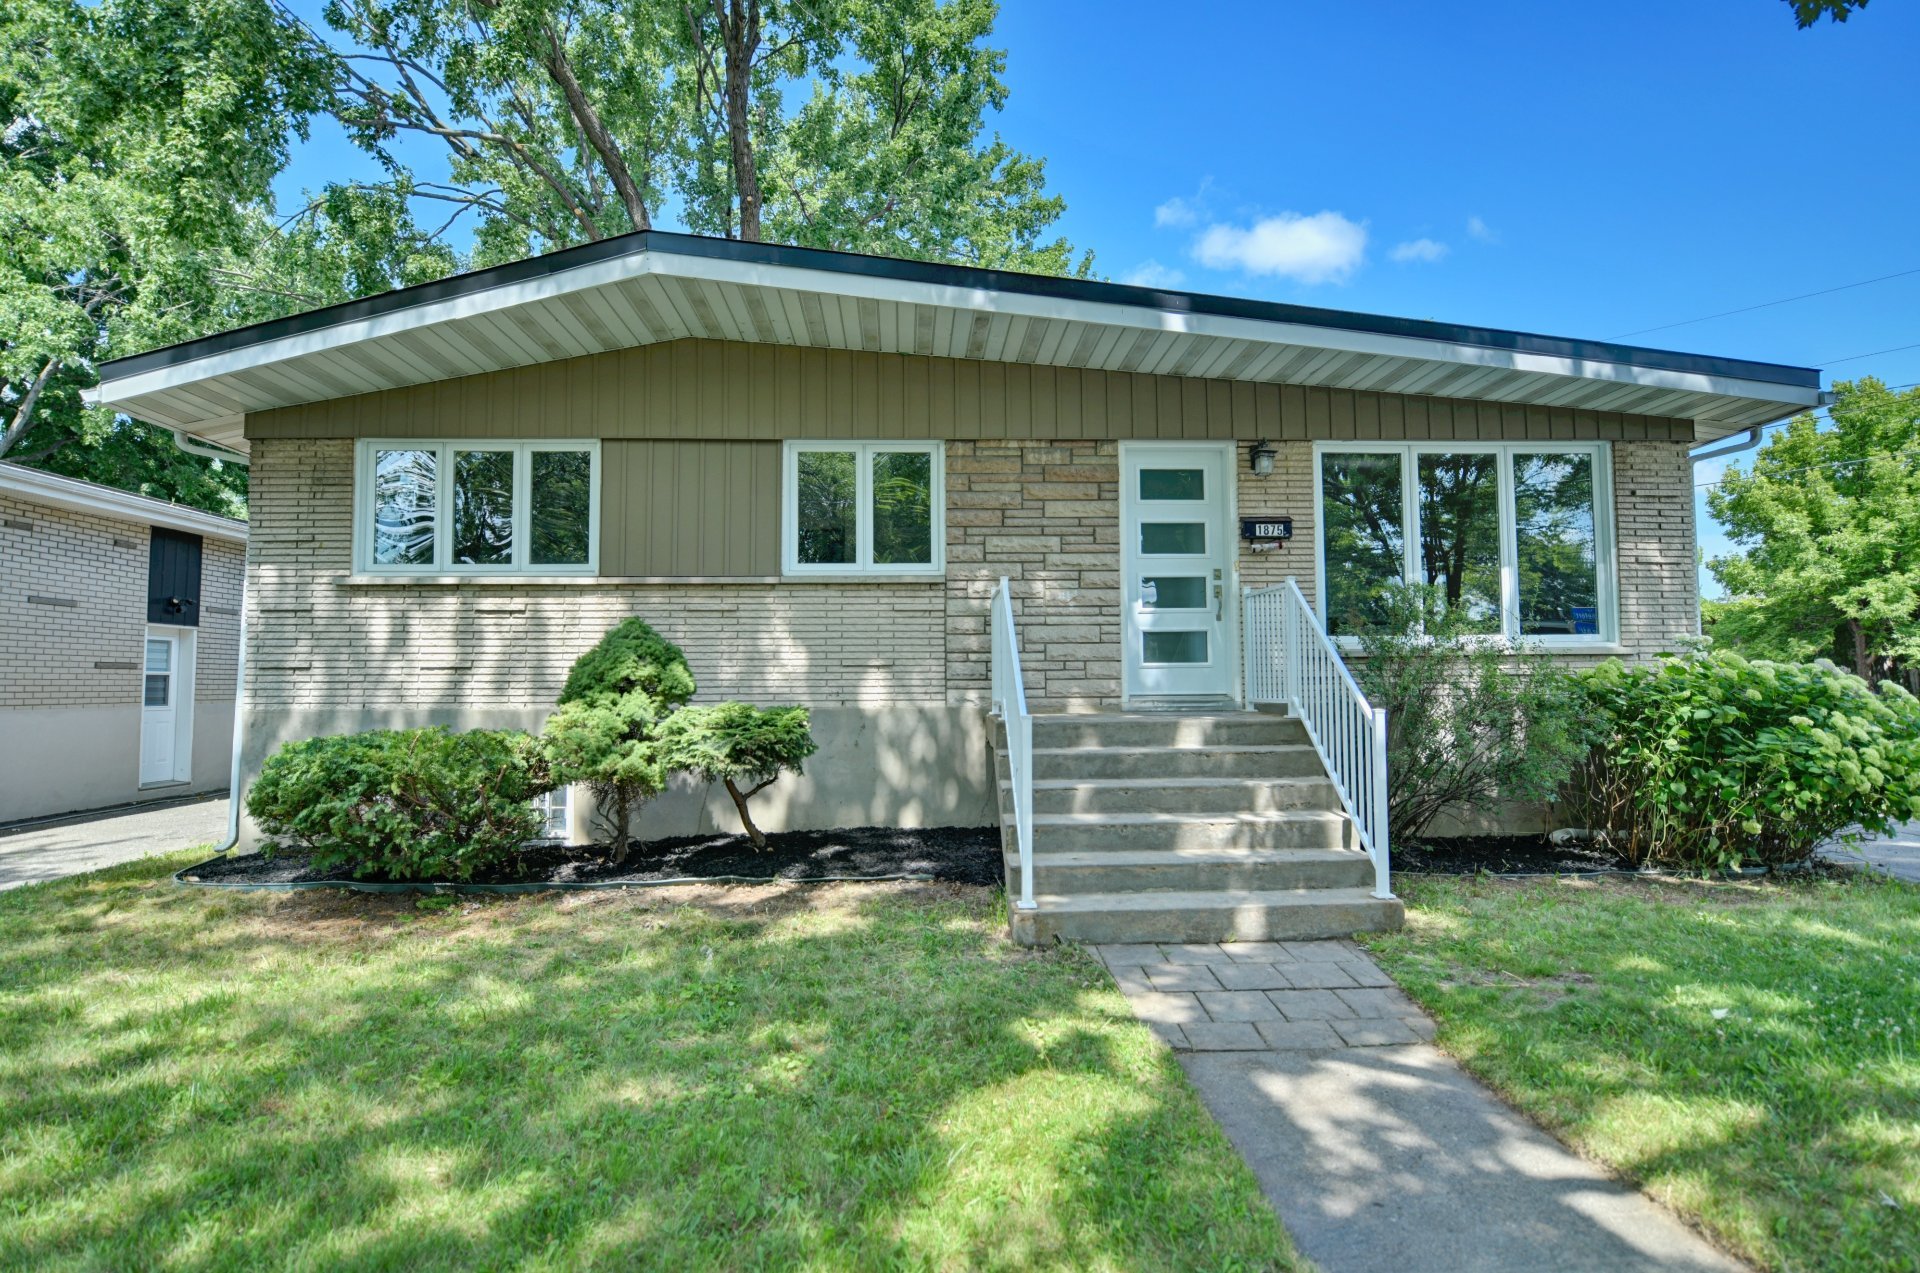
Frontage
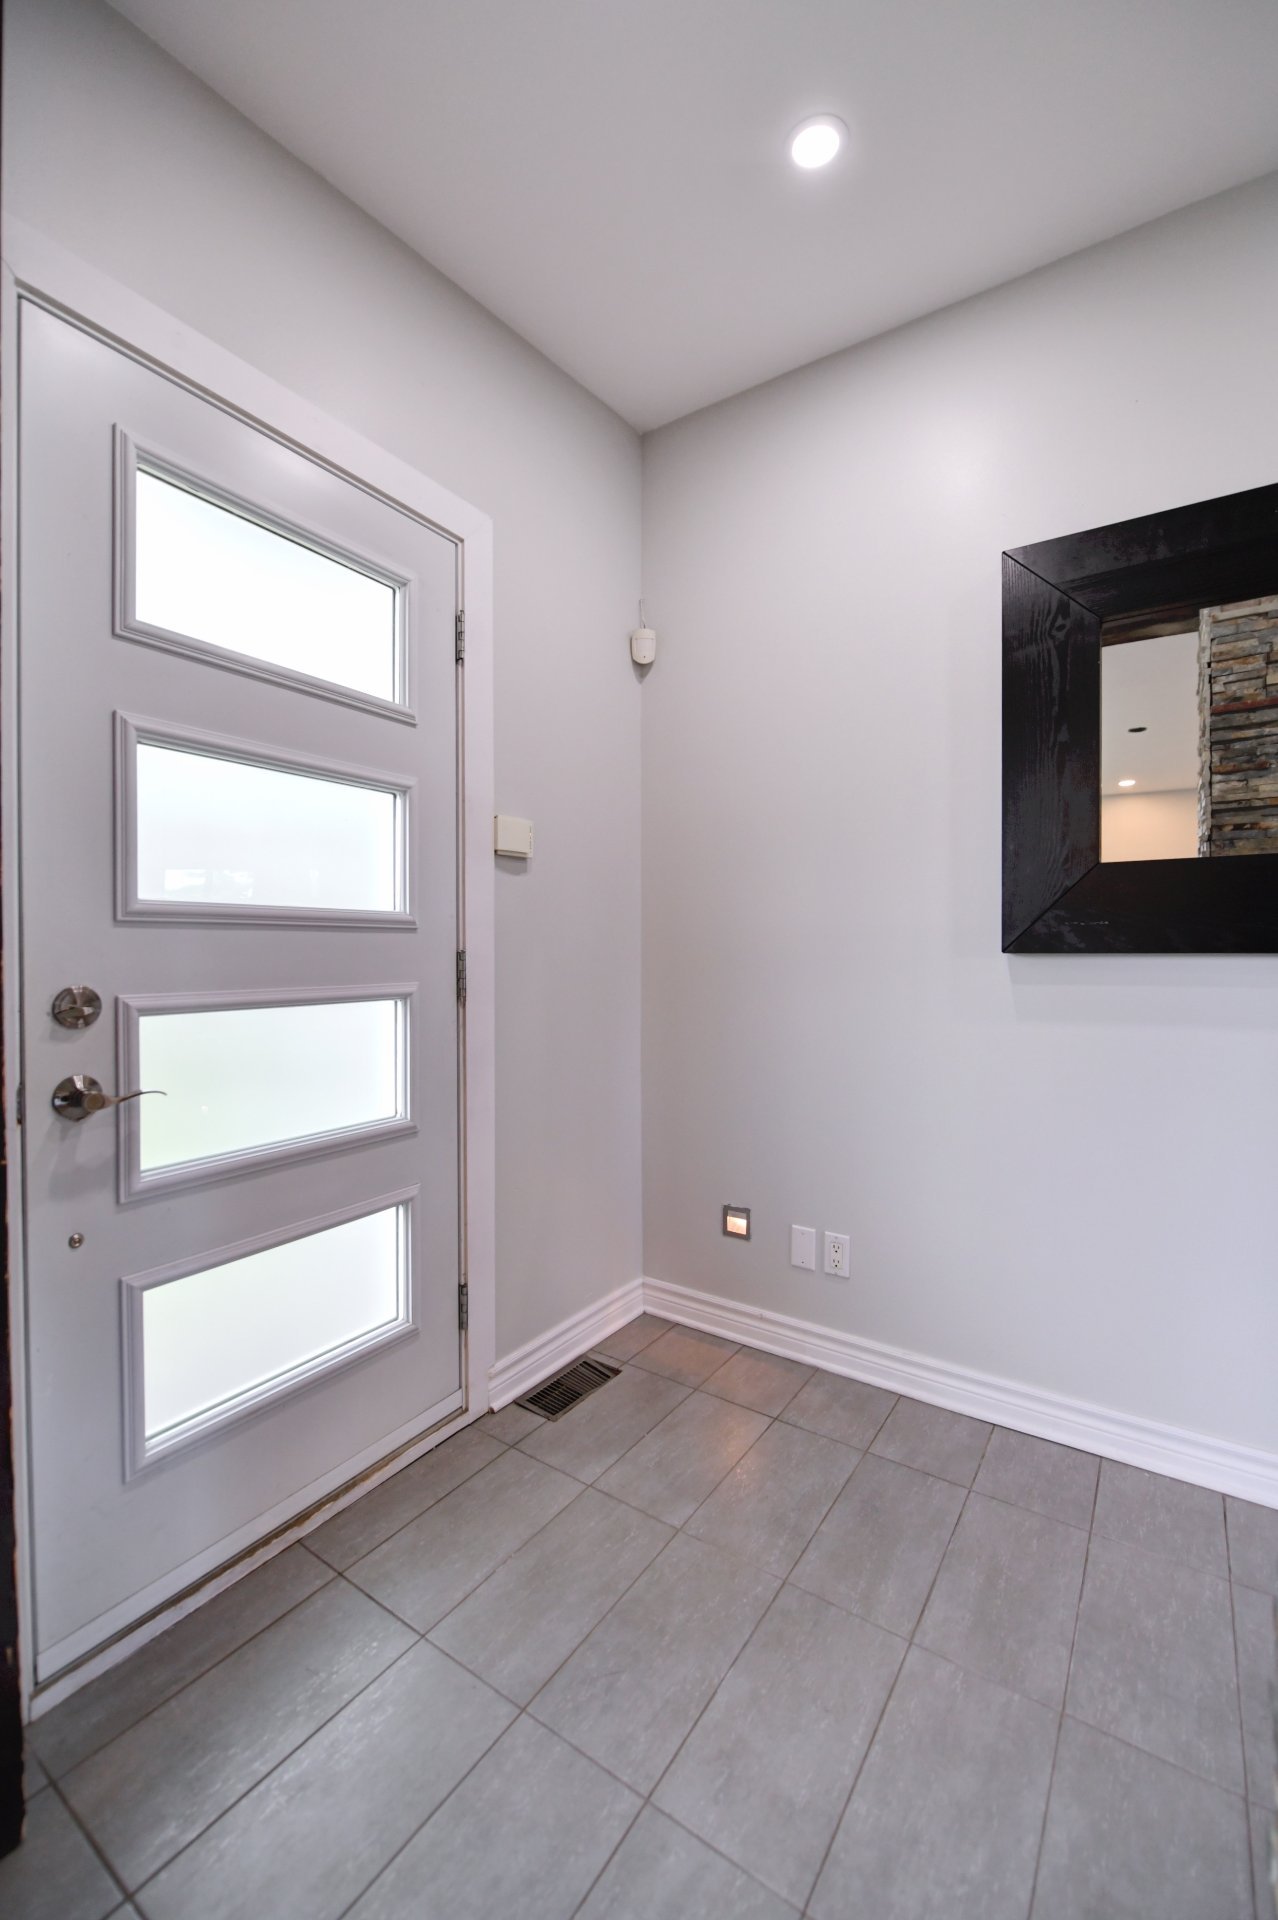
Hallway
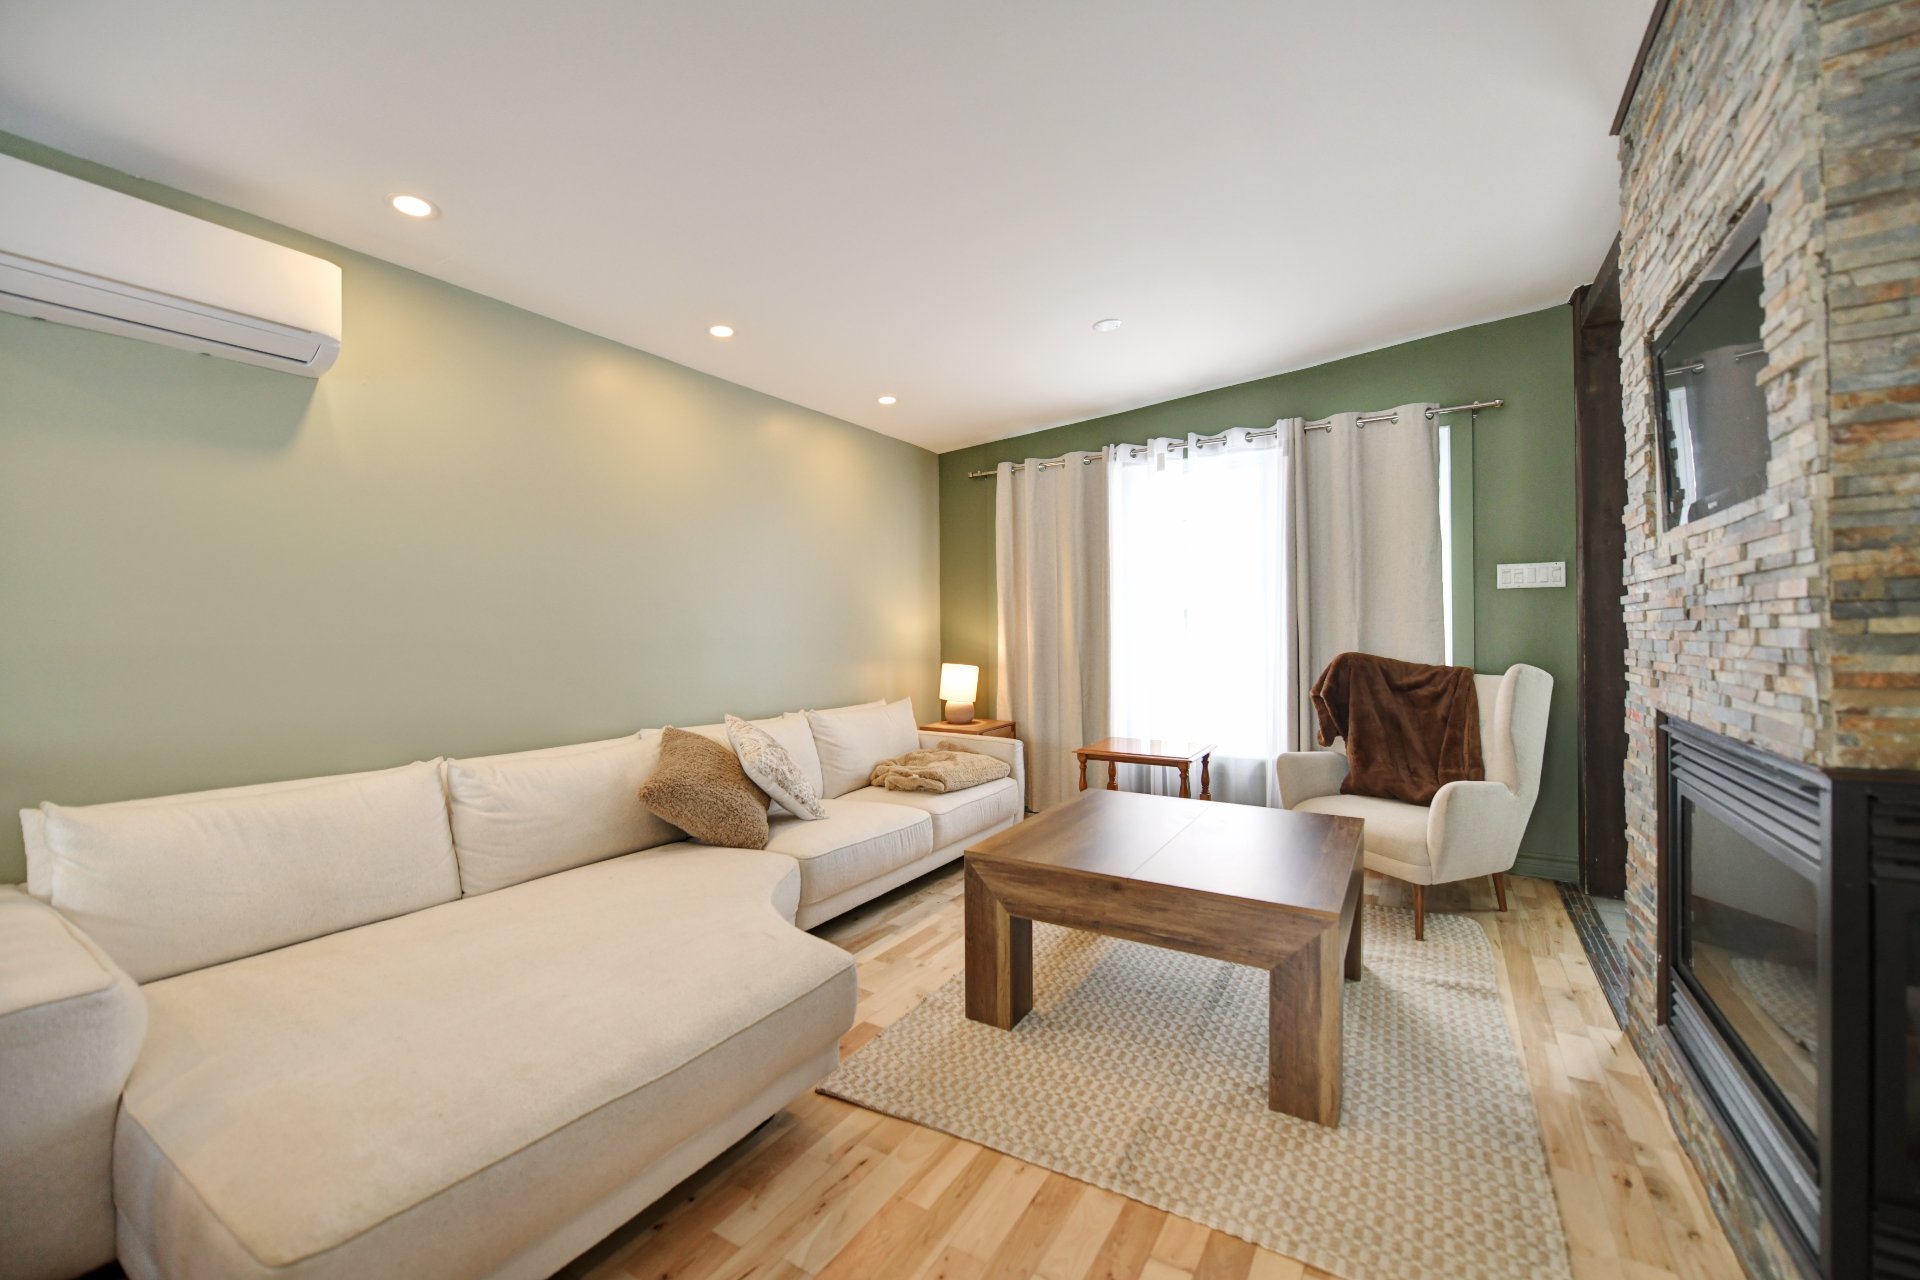
Living room
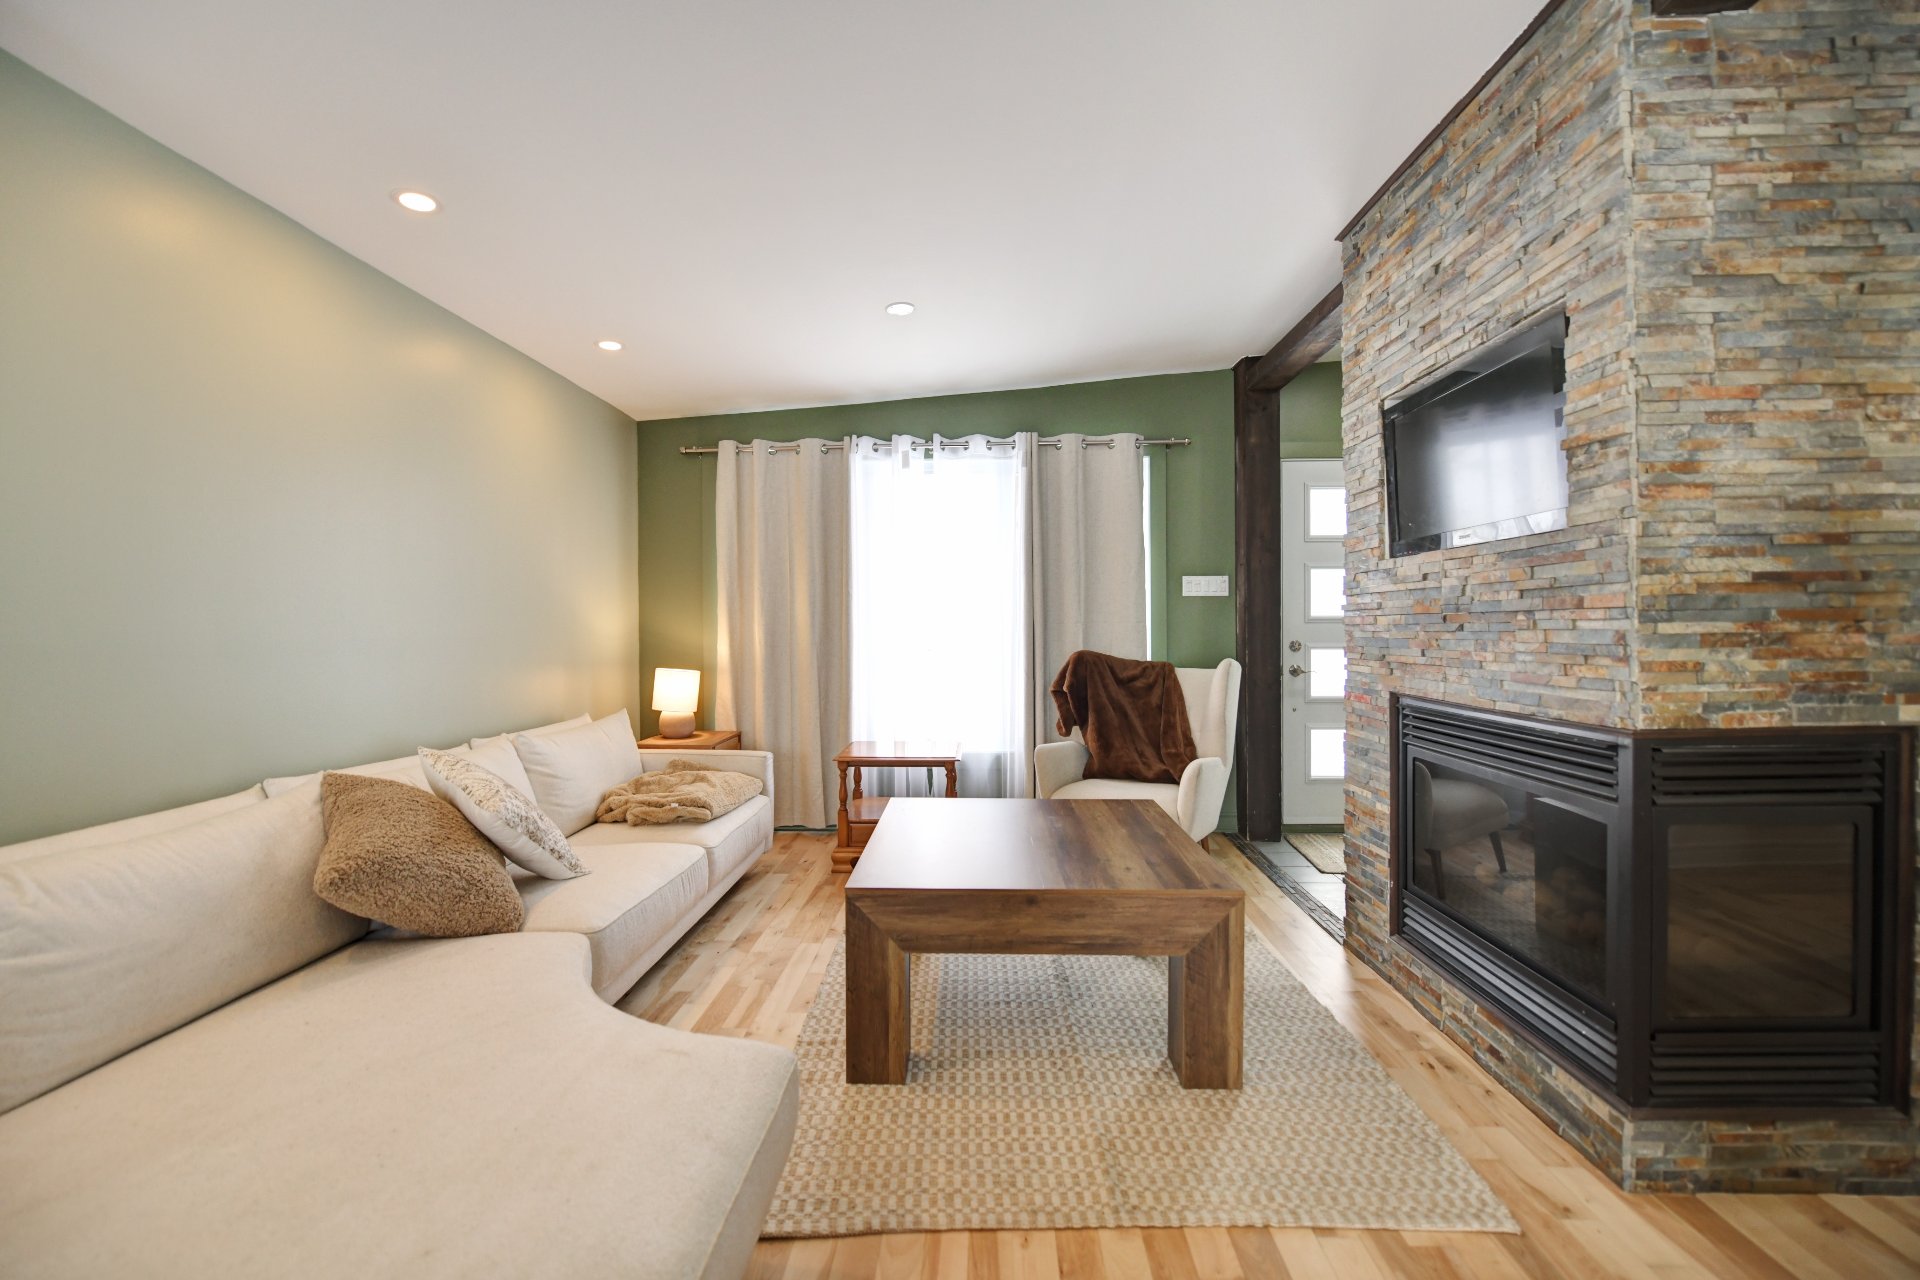
Living room
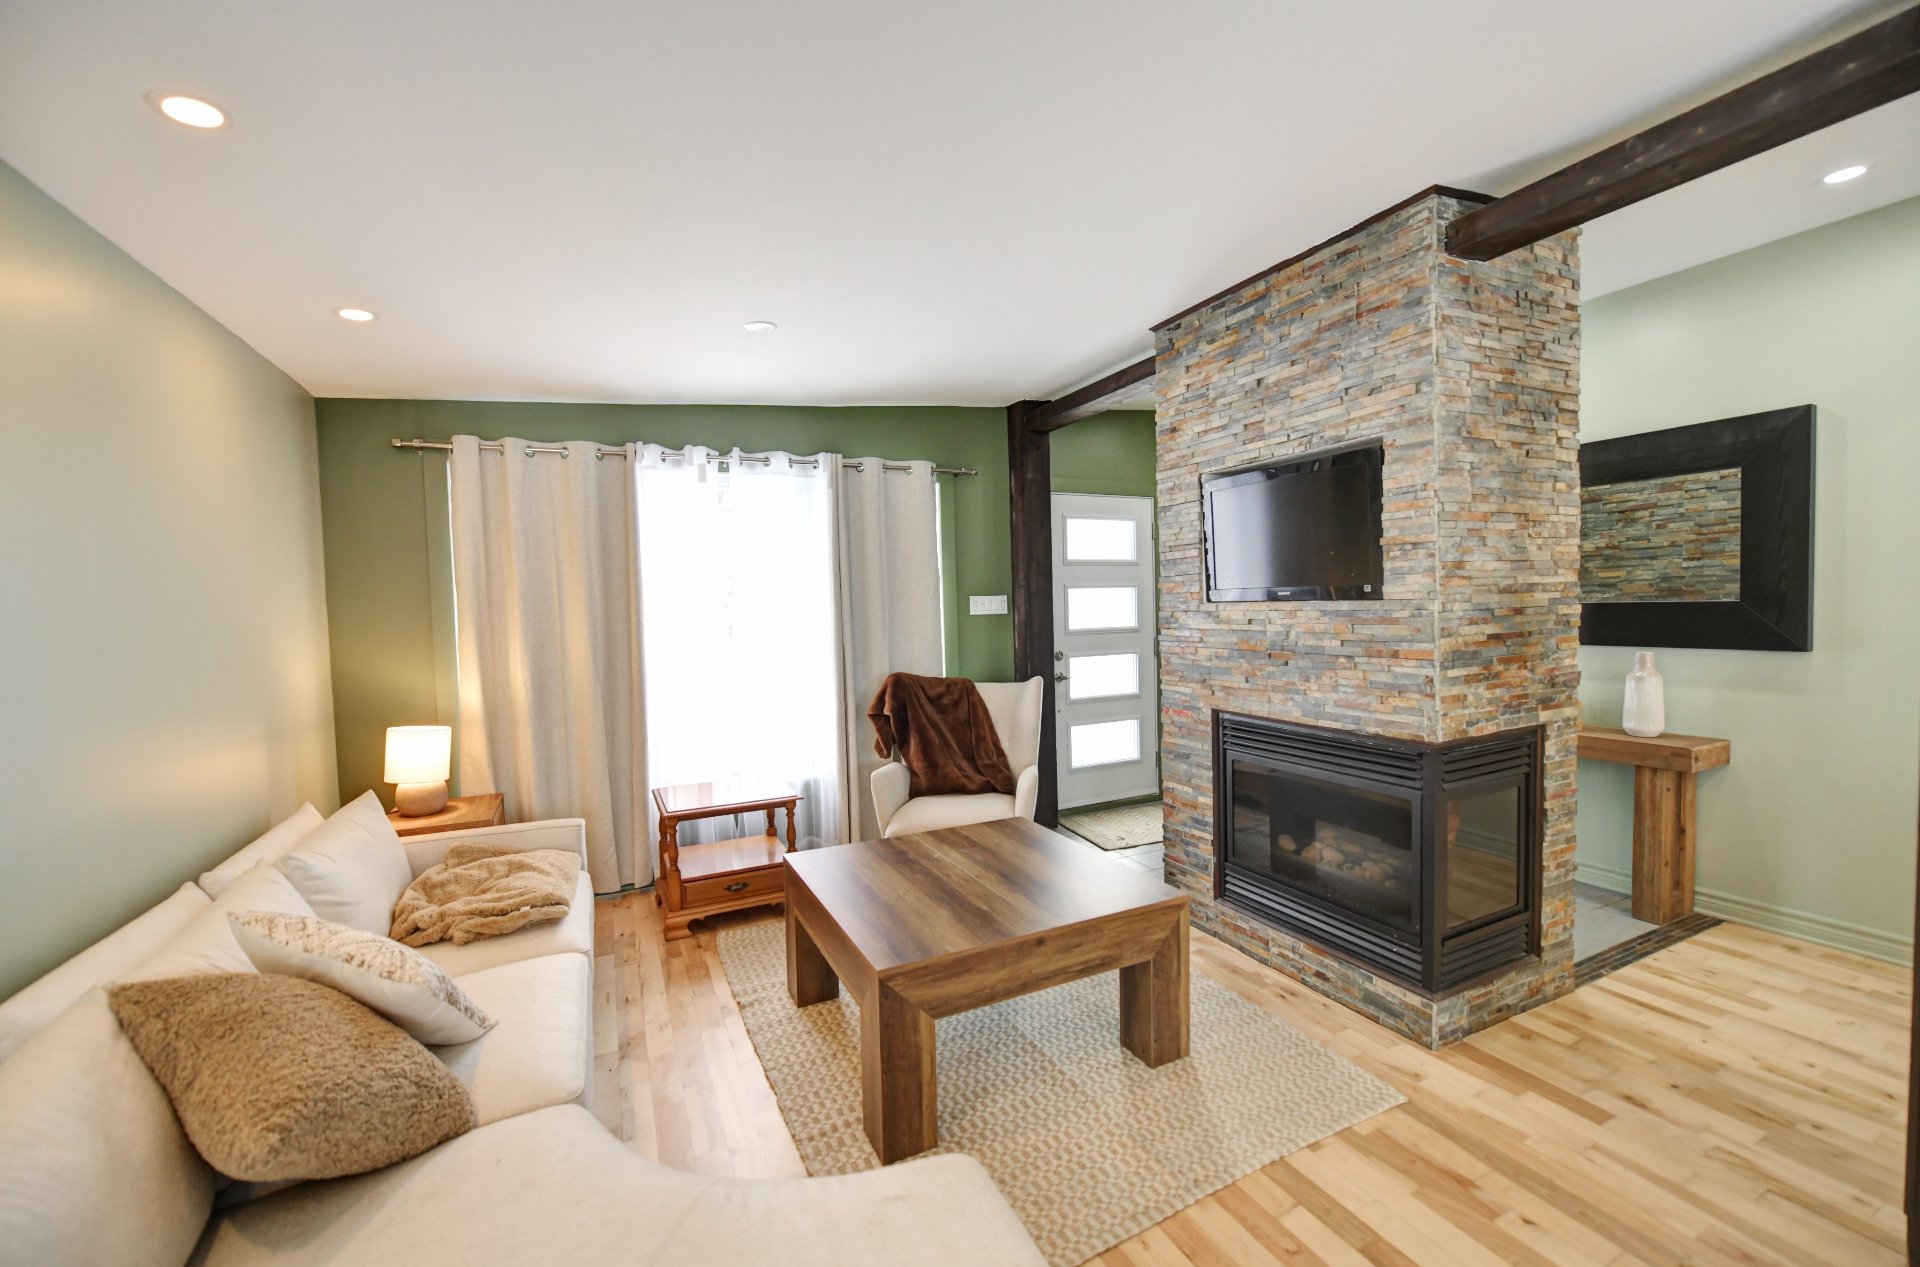
Living room
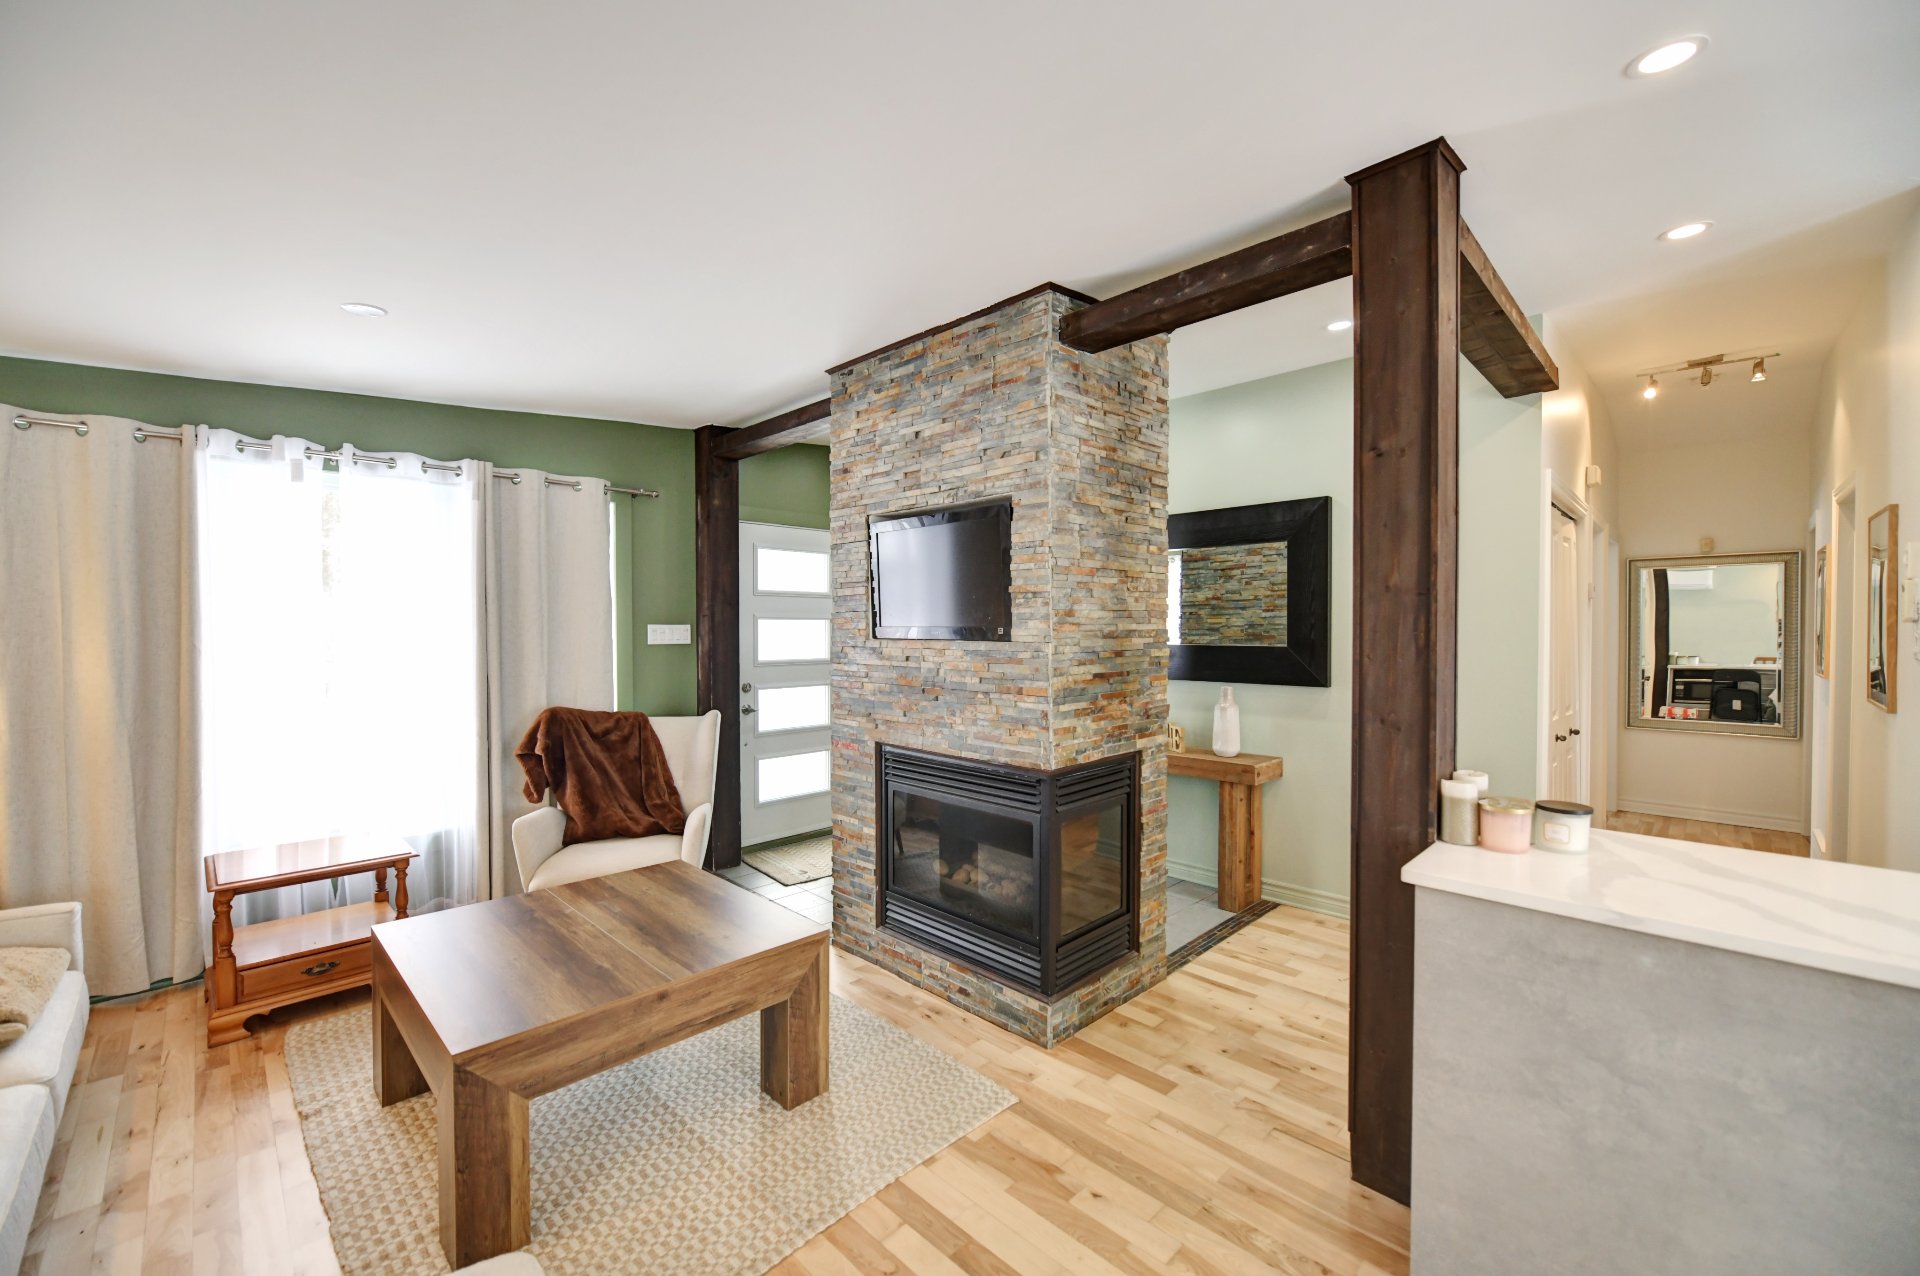
Living room
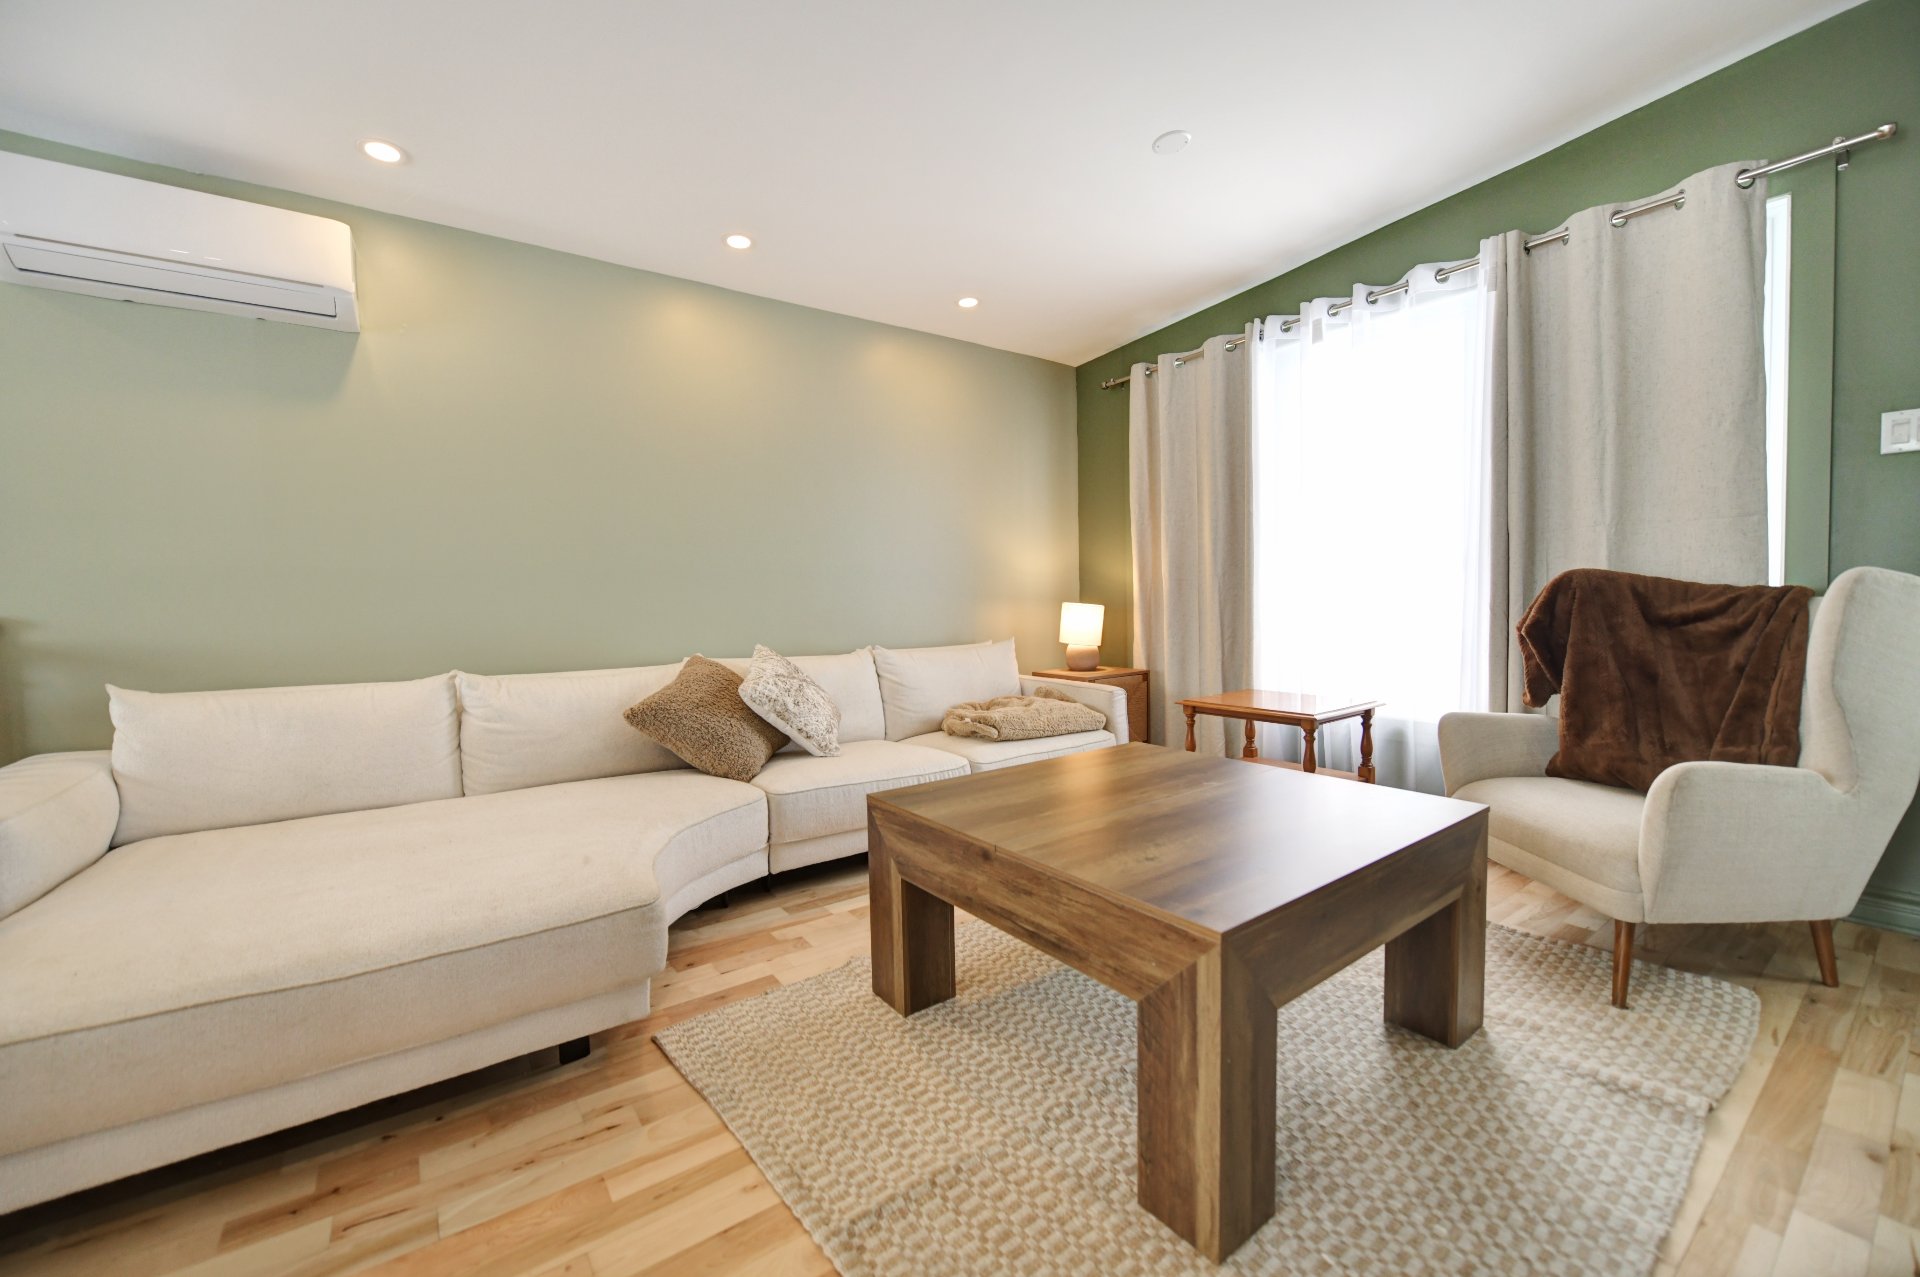
Living room
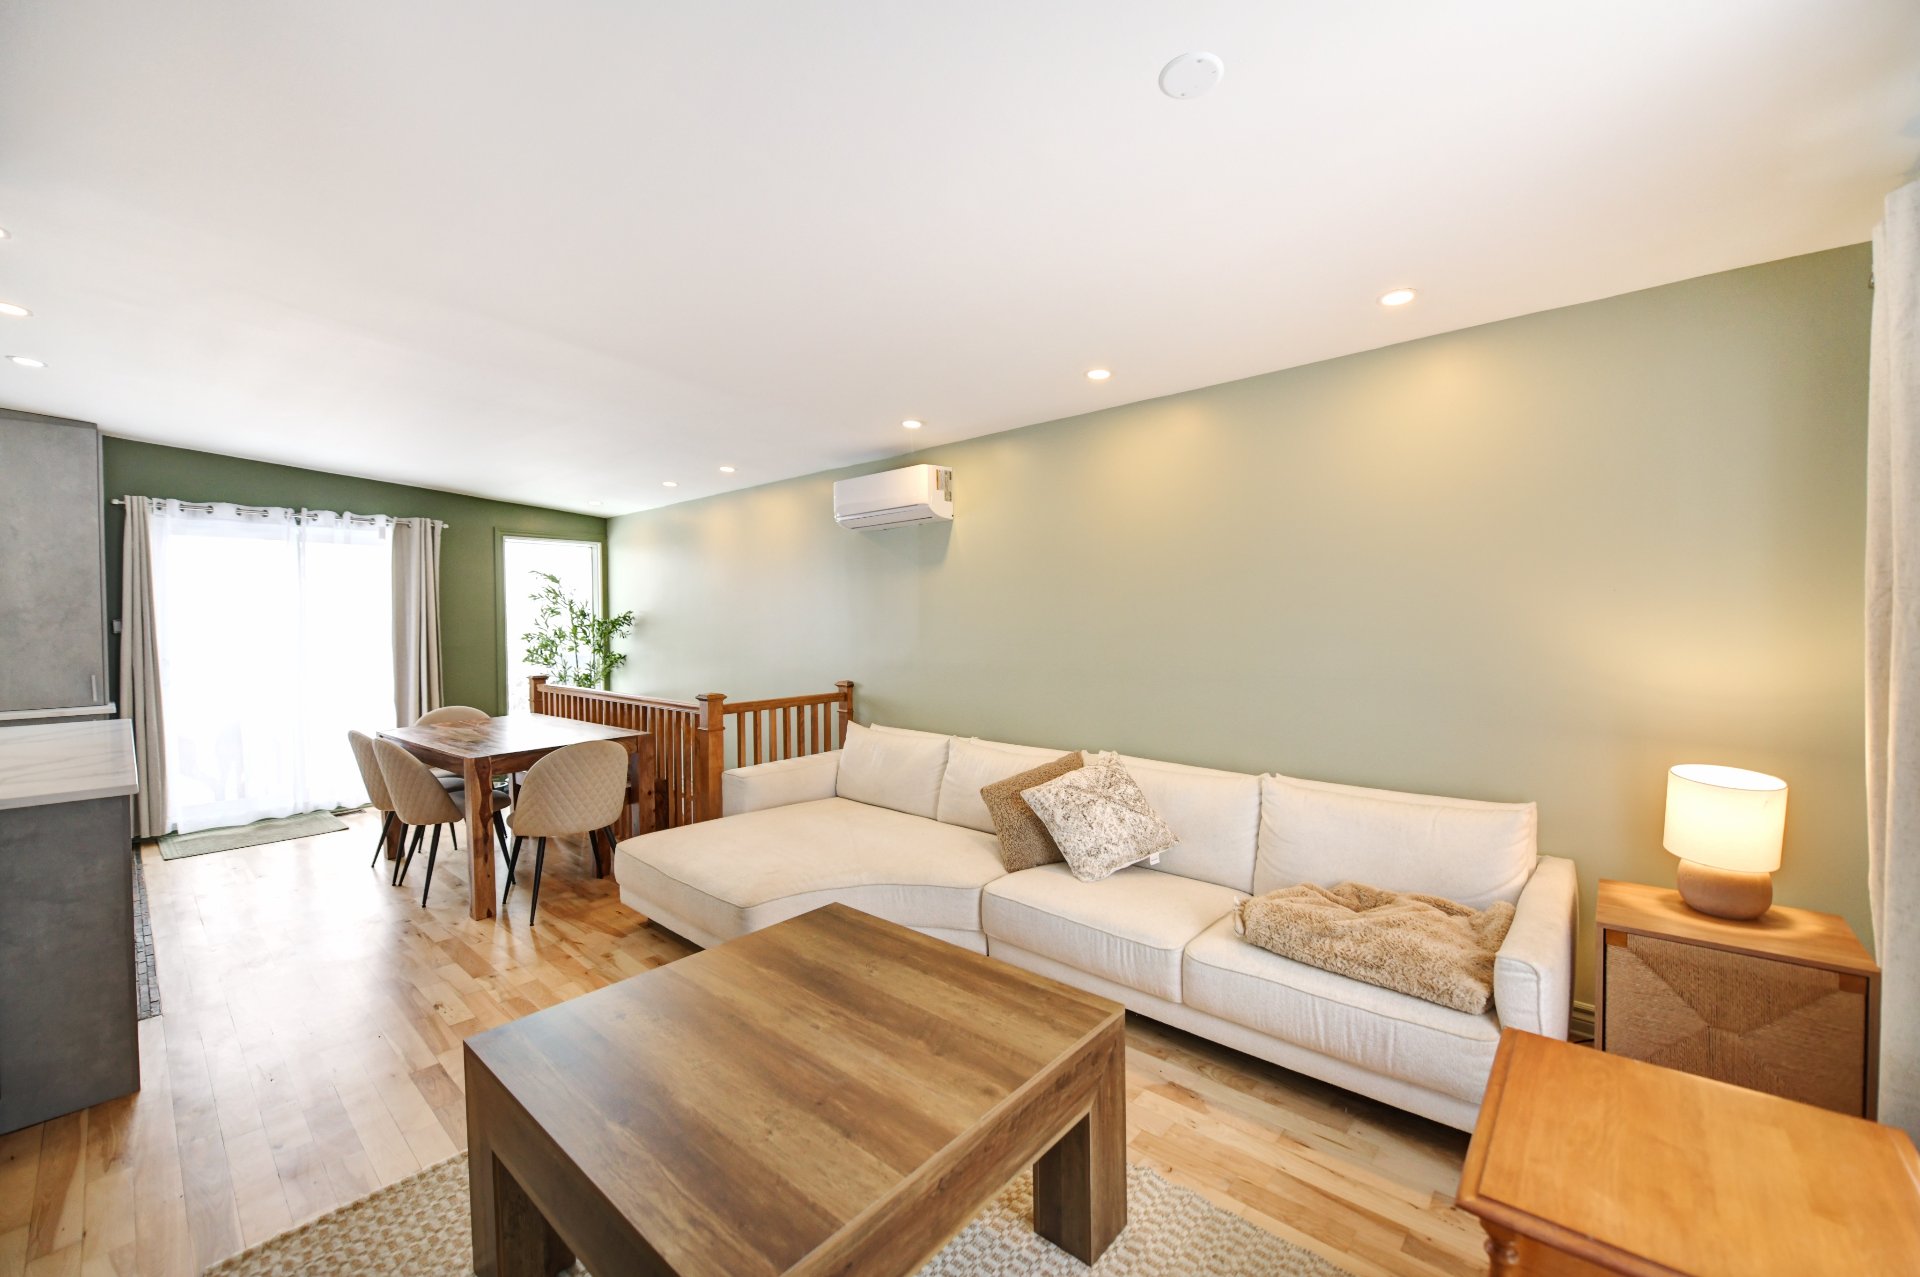
Living room
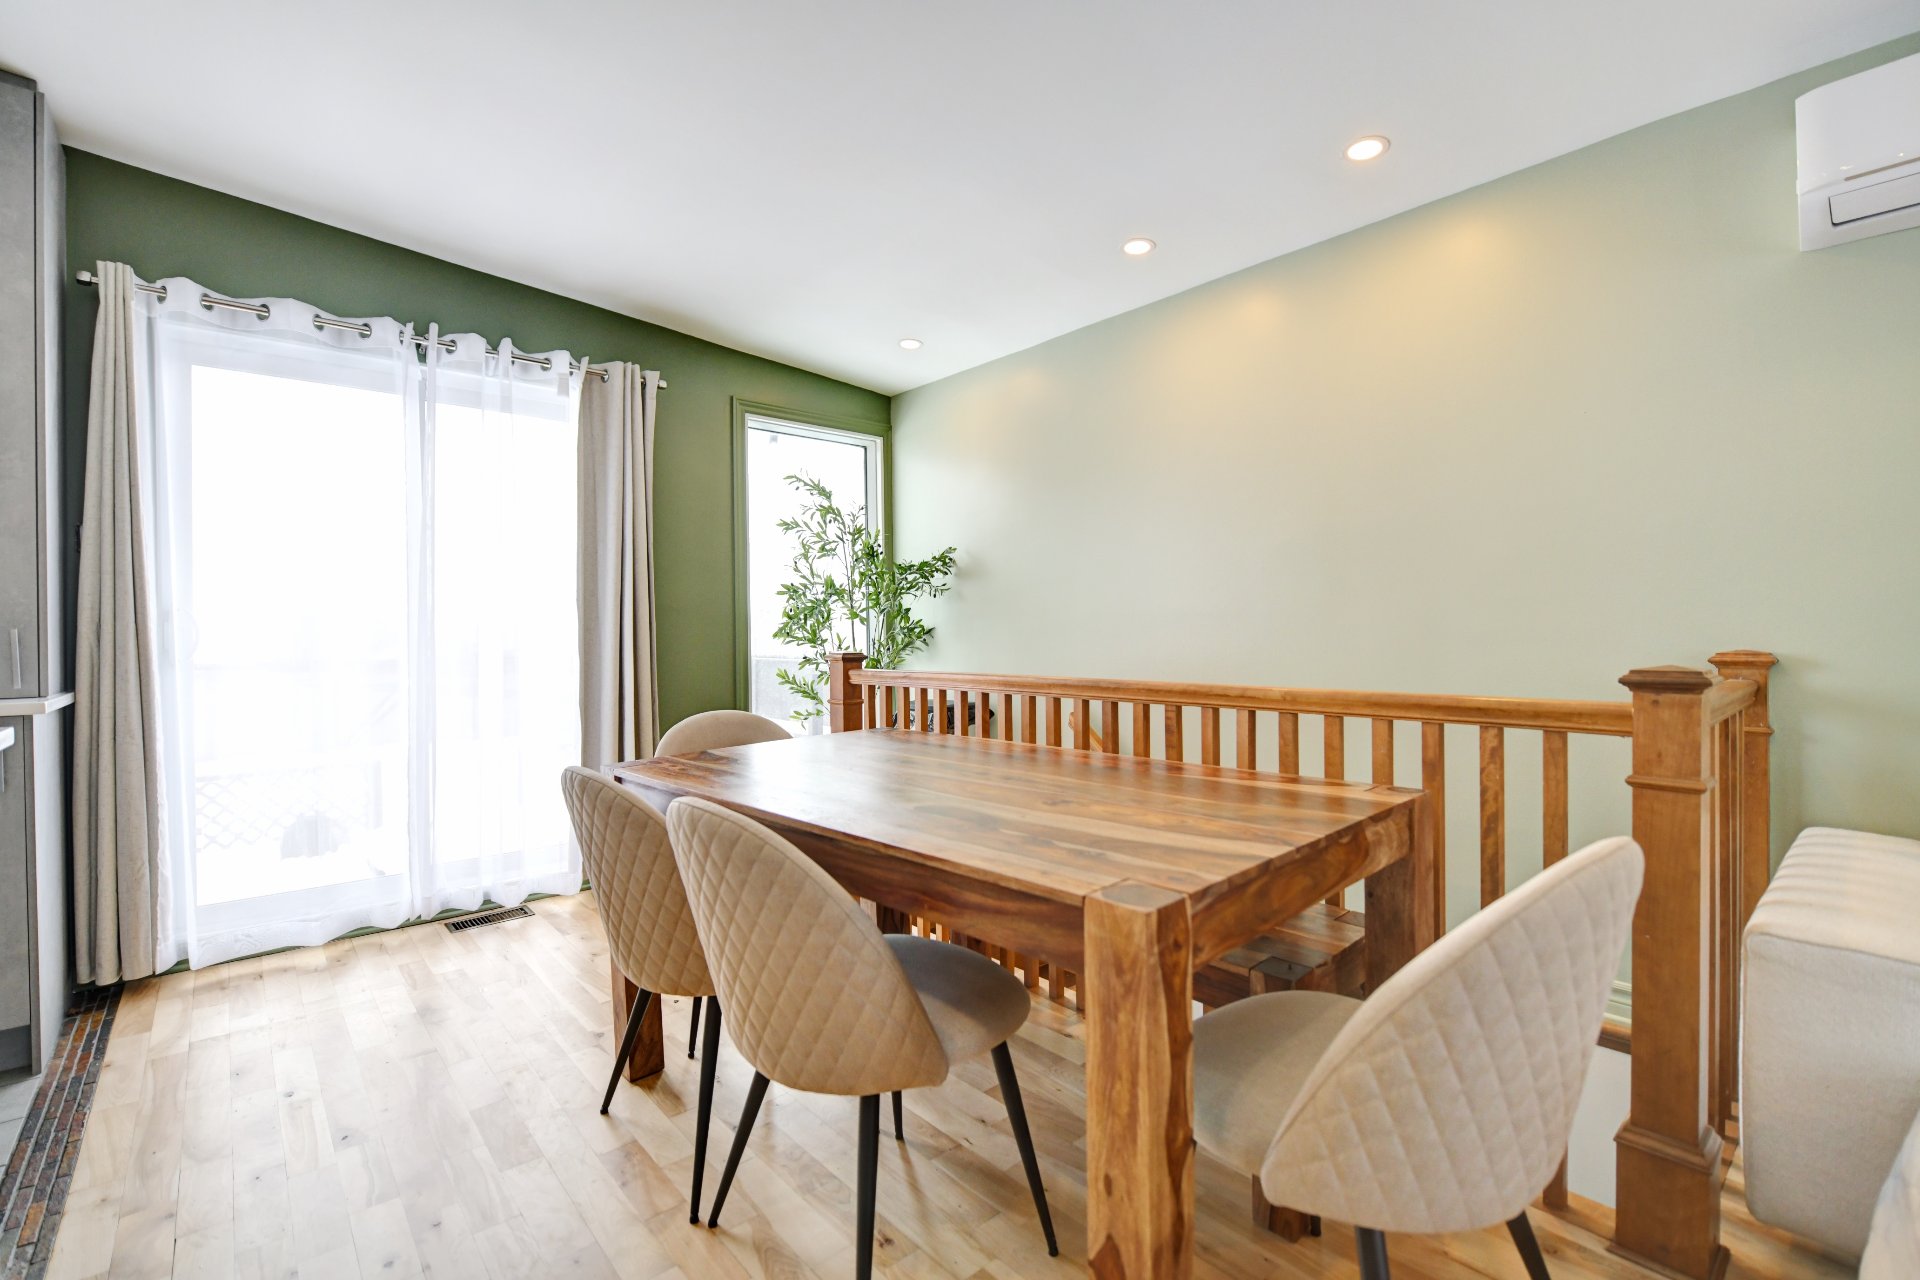
Dining room
|
|
Description
Modern bungalow with an open-concept layout, perfect for family living! You'll be charmed by the beautiful two-sided gas fireplace, adding warmth and ambiance to both the living and dining rooms. Featuring 4 generously sized bedrooms, including one in the basement, a brand-new kitchen with a large central island, two full bathrooms with separate showers, and a fully renovated basement completed in 2025. Spacious backyard. Prime location close to all services! Contact us to schedule a visit.
Main Floor:
From the moment you enter, a welcoming foyer with elegant
ceramic flooring sets the tone.
The living room offers a warm and inviting atmosphere with
its stunning double-sided gas fireplace, charming stone
accent wall, and exposed beams that bring rustic-chic
character. Bathed in natural light, the space is enhanced
by beautiful hardwood floors.
The bright and inviting dining room features a patio door
that leads directly to the balcony and backyard -- perfect
for effortless indoor-outdoor living. Hardwood flooring
throughout.
The fully renovated kitchen (2025), open to the dining
area, blends style and functionality with a large central
island ideal for cooking or entertaining, quartz
countertops and backsplash, and ceramic flooring.
Three spacious, sun-filled bedrooms complete the main
level, all featuring hardwood floors.
The main bathroom impresses with its clean and modern
design: open-style shower (no partition), a sleek vanity
with generous storage, and ceramic flooring.
Basement (renovated in 2025):
A comfortable fourth bedroom with quality floating floors.
A large and versatile family room that offers endless
possibilities -- relaxation area, home theater, playroom,
or office.
A full bathroom with independent shower and a convenient
laundry area, all finished with ceramic flooring.
Exterior:
Enjoy a large treated wood balcony, perfect for summer
meals, and a fully fenced backyard -- a private space ideal
for children, pets, or quiet outdoor living.
Move-in ready and full of charm -- this home is a must-see!
From the moment you enter, a welcoming foyer with elegant
ceramic flooring sets the tone.
The living room offers a warm and inviting atmosphere with
its stunning double-sided gas fireplace, charming stone
accent wall, and exposed beams that bring rustic-chic
character. Bathed in natural light, the space is enhanced
by beautiful hardwood floors.
The bright and inviting dining room features a patio door
that leads directly to the balcony and backyard -- perfect
for effortless indoor-outdoor living. Hardwood flooring
throughout.
The fully renovated kitchen (2025), open to the dining
area, blends style and functionality with a large central
island ideal for cooking or entertaining, quartz
countertops and backsplash, and ceramic flooring.
Three spacious, sun-filled bedrooms complete the main
level, all featuring hardwood floors.
The main bathroom impresses with its clean and modern
design: open-style shower (no partition), a sleek vanity
with generous storage, and ceramic flooring.
Basement (renovated in 2025):
A comfortable fourth bedroom with quality floating floors.
A large and versatile family room that offers endless
possibilities -- relaxation area, home theater, playroom,
or office.
A full bathroom with independent shower and a convenient
laundry area, all finished with ceramic flooring.
Exterior:
Enjoy a large treated wood balcony, perfect for summer
meals, and a fully fenced backyard -- a private space ideal
for children, pets, or quiet outdoor living.
Move-in ready and full of charm -- this home is a must-see!
Inclusions: Refrigerator, stove, dishwasher, central vacuum cleaner with accessories.
Exclusions : N/A
| BUILDING | |
|---|---|
| Type | Bungalow |
| Style | Detached |
| Dimensions | 0x0 |
| Lot Size | 500.7 MC |
| EXPENSES | |
|---|---|
| Municipal Taxes (2025) | $ 3294 / year |
| School taxes (2025) | $ 358 / year |
|
ROOM DETAILS |
|||
|---|---|---|---|
| Room | Dimensions | Level | Flooring |
| Hallway | 8.11 x 6.6 P | Ground Floor | Ceramic tiles |
| Living room | 10.9 x 13.11 P | Ground Floor | Wood |
| Kitchen | 12.8 x 7.11 P | Ground Floor | Ceramic tiles |
| Dining room | 10.10 x 11.5 P | Ground Floor | Wood |
| Bedroom | 10.6 x 9.9 P | Ground Floor | Wood |
| Primary bedroom | 12 x 10 P | Ground Floor | Wood |
| Bedroom | 8.4 x 9.7 P | Ground Floor | Wood |
| Bathroom | 9.3 x 8 P | Ground Floor | Ceramic tiles |
| Family room | 11 x 36 P | Basement | Floating floor |
| Bedroom | 11.9 x 11.1 P | Basement | Floating floor |
| Walk-in closet | 3.1 x 7.7 P | Basement | Floating floor |
| Bathroom | 11.7 x 6.5 P | Basement | Ceramic tiles |
| Laundry room | 2.10 x 5.1 P | Basement | Ceramic tiles |
| Storage | 11.6 x 11.7 P | Basement | Floating floor |
|
CHARACTERISTICS |
|
|---|---|
| Basement | 6 feet and over, Finished basement |
| Siding | Aluminum, Brick |
| Driveway | Asphalt |
| Roofing | Asphalt shingles |
| Proximity | Bicycle path, Daycare centre, Elementary school, High school, Highway, Park - green area, Public transport |
| Window type | Crank handle |
| Heating system | Electric baseboard units |
| Heating energy | Electricity |
| Landscaping | Fenced |
| Topography | Flat |
| Hearth stove | Gaz fireplace |
| Sewage system | Municipal sewer |
| Water supply | Municipality |
| Parking | Outdoor |
| Foundation | Poured concrete |
| Windows | PVC |
| Zoning | Residential |
| Bathroom / Washroom | Seperate shower |
| Distinctive features | Street corner |
| Equipment available | Ventilation system, Wall-mounted air conditioning |
| Cupboard | Wood |