1920 Rue des Patriotes, Laval (Sainte-Rose), QC H7L2N8 $969,000
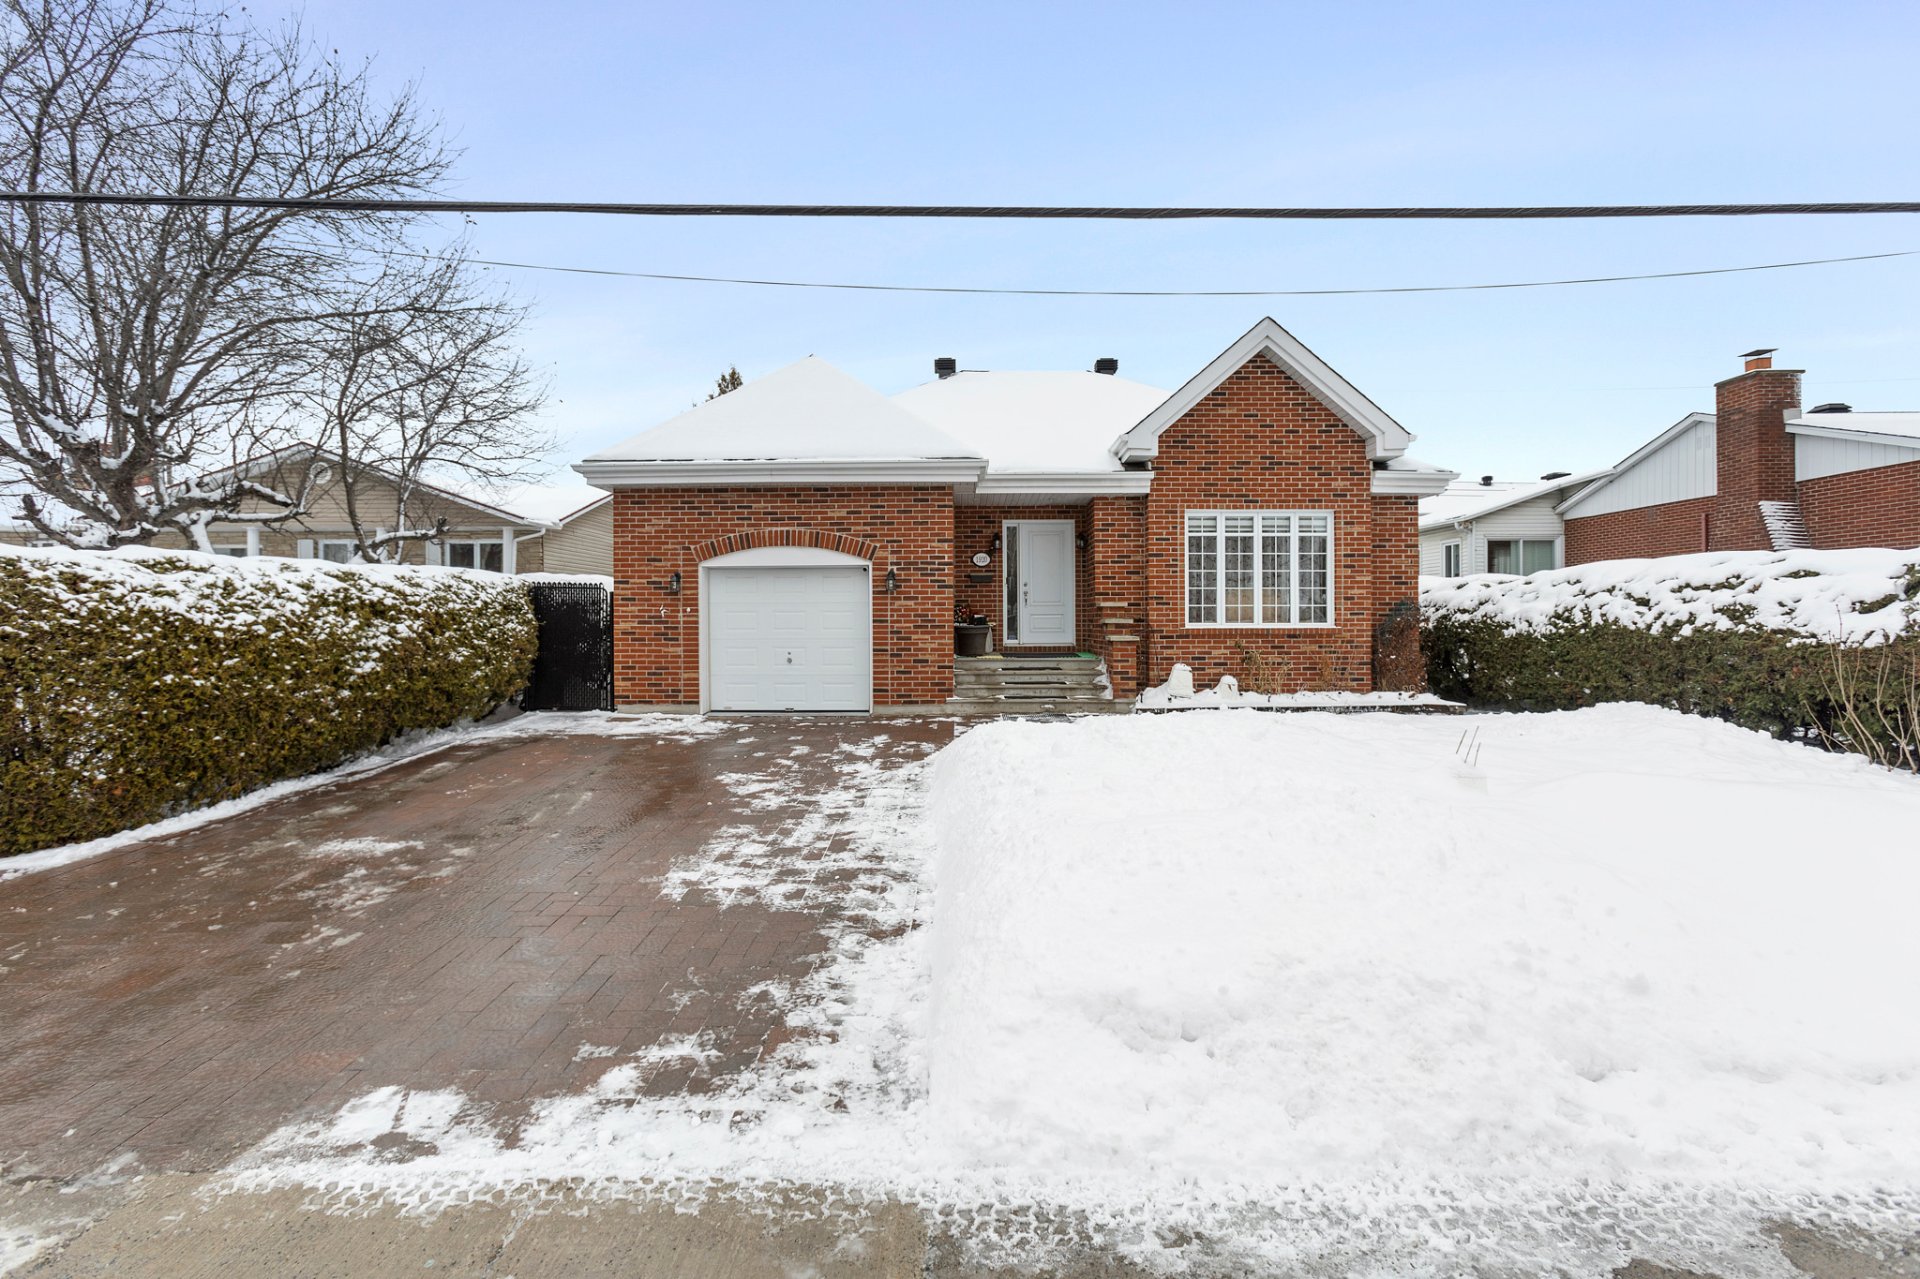
Frontage

Frontage
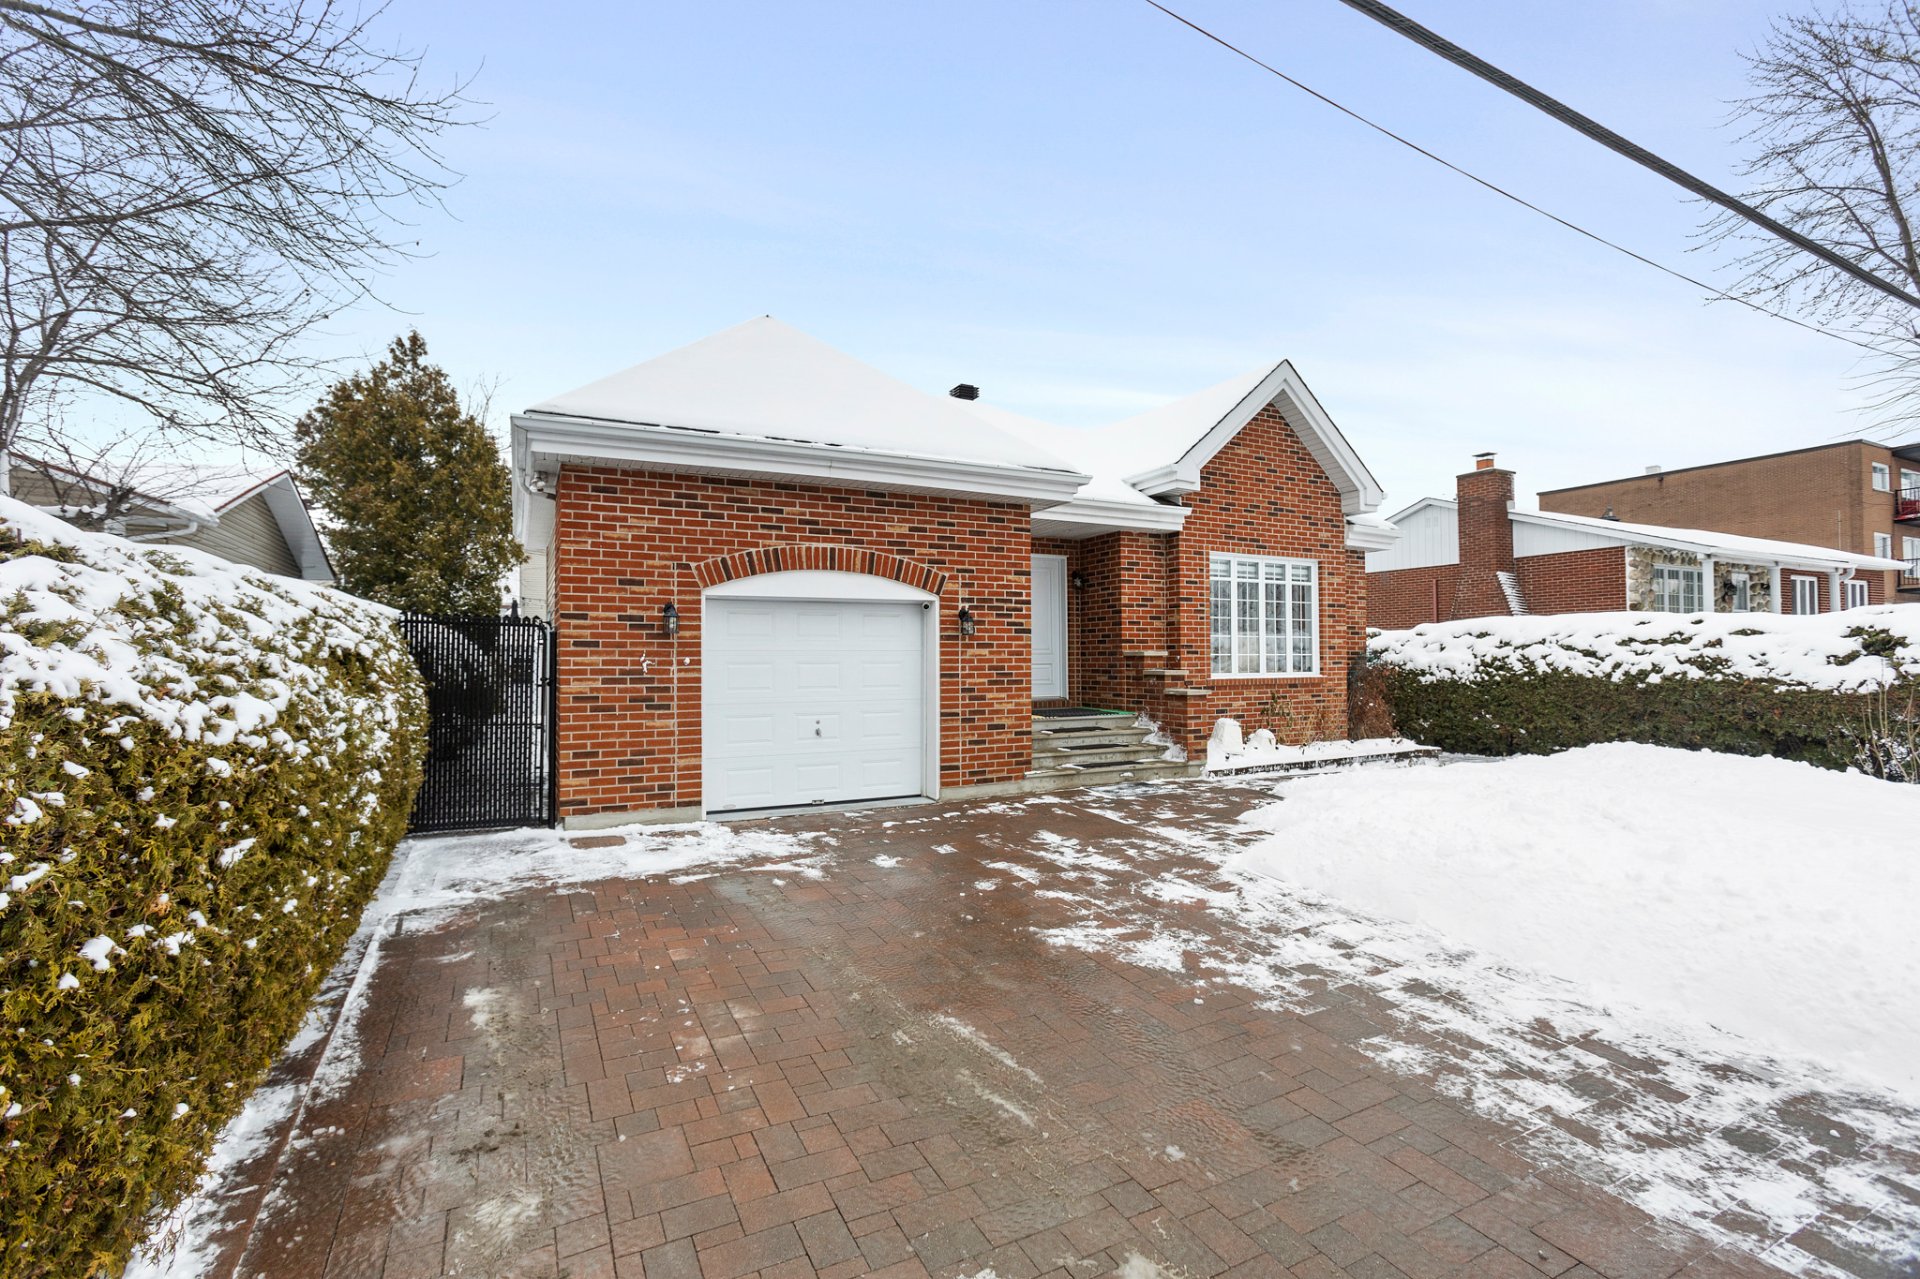
Frontage
Frontage
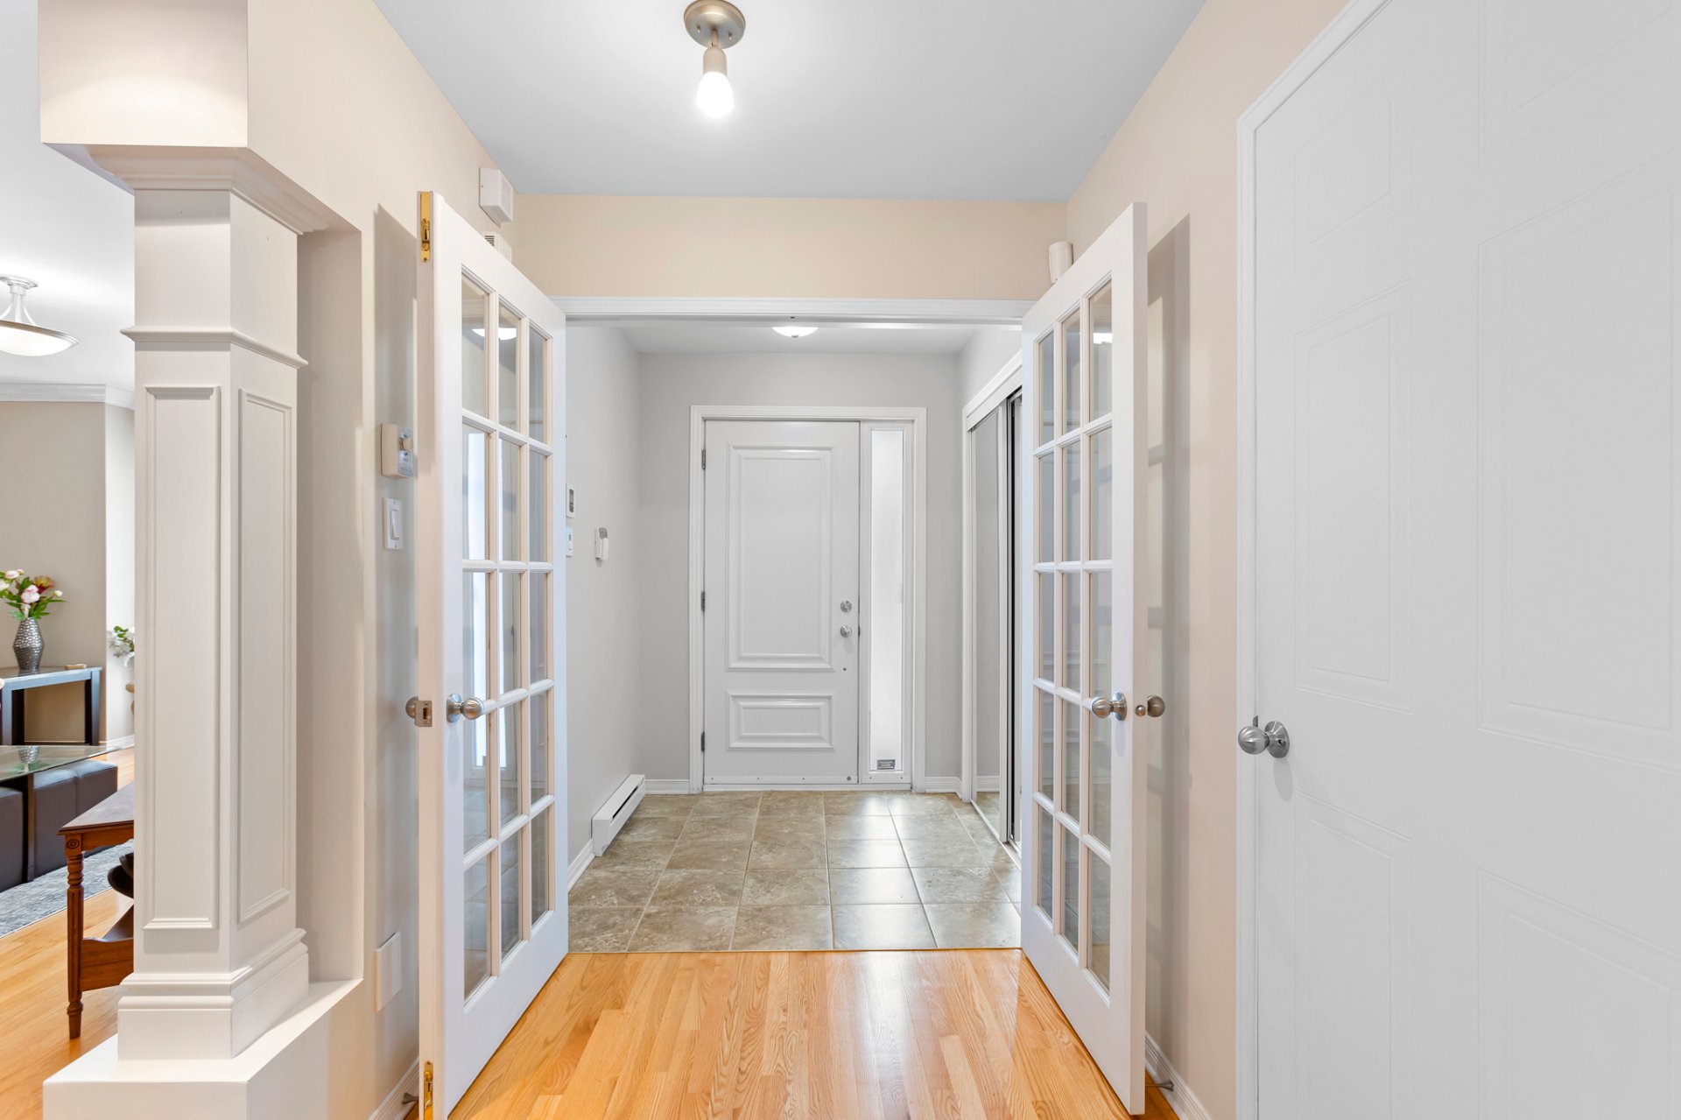
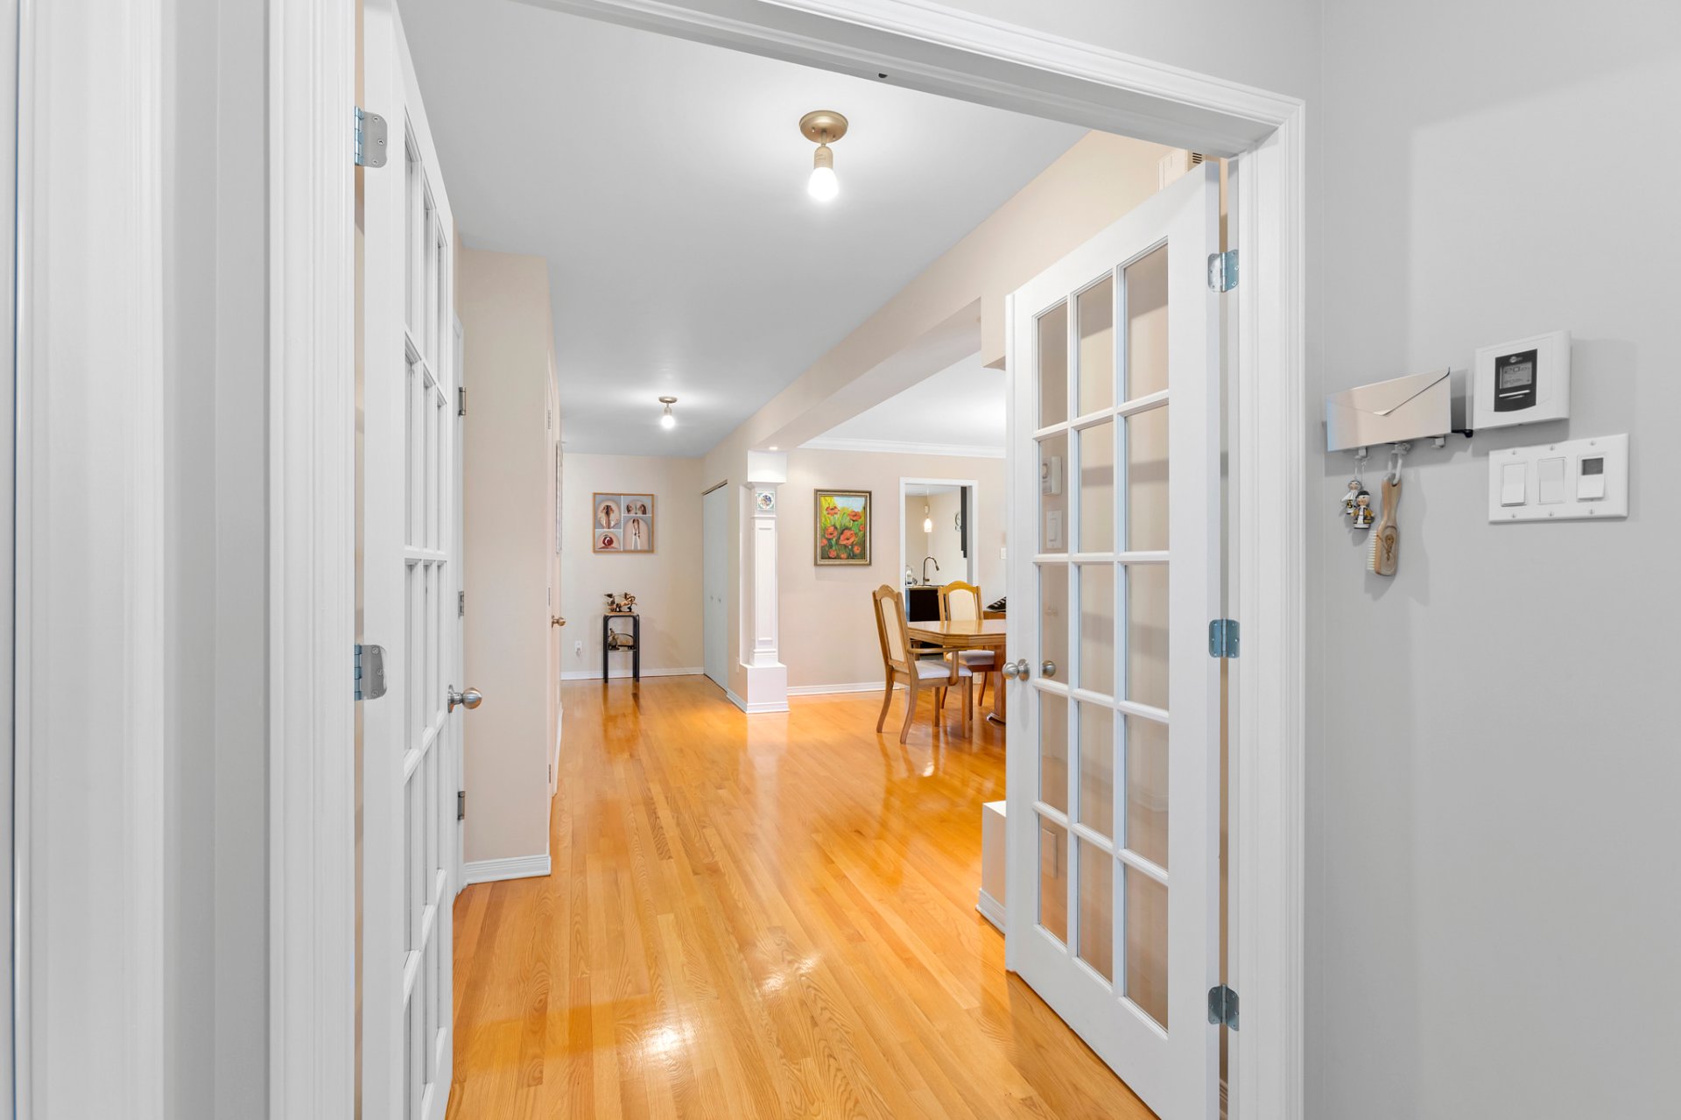
Hallway
Hallway
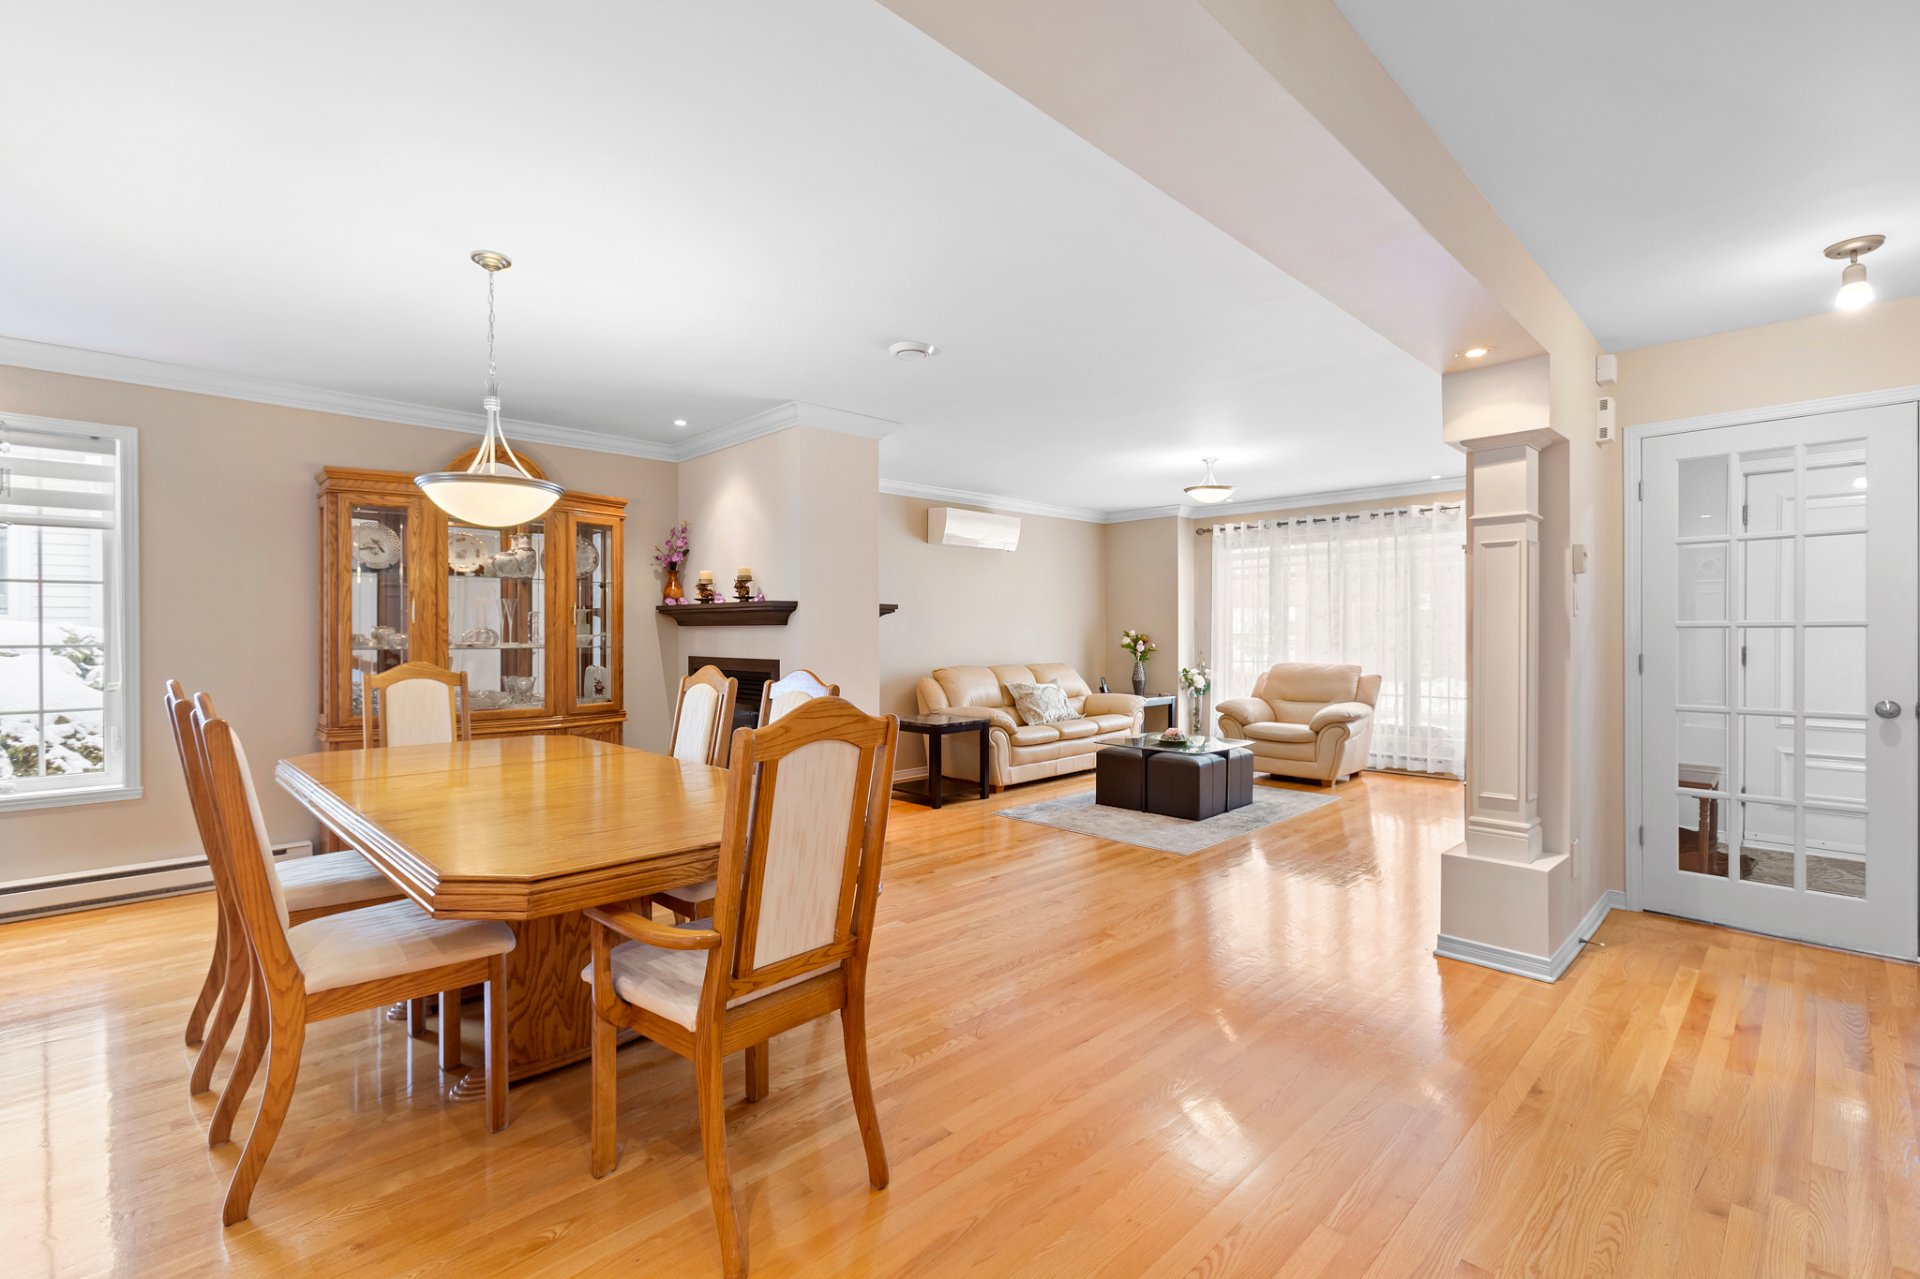
Overall View
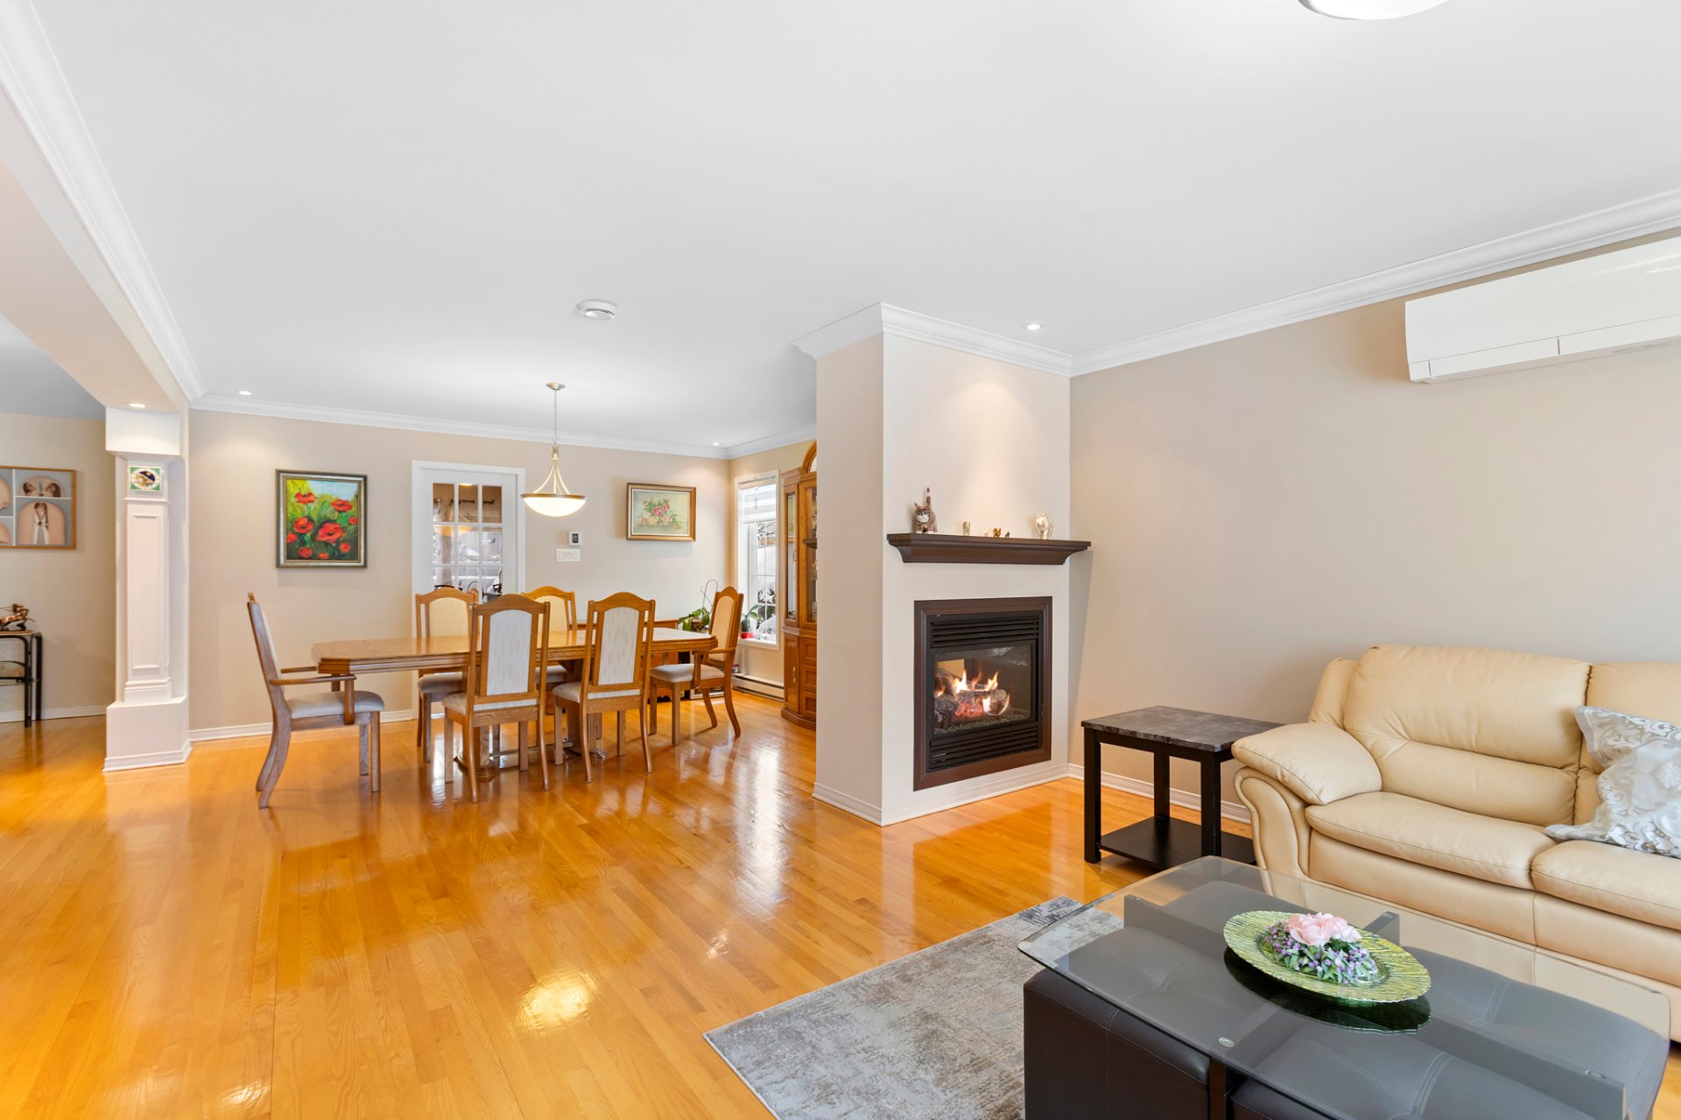
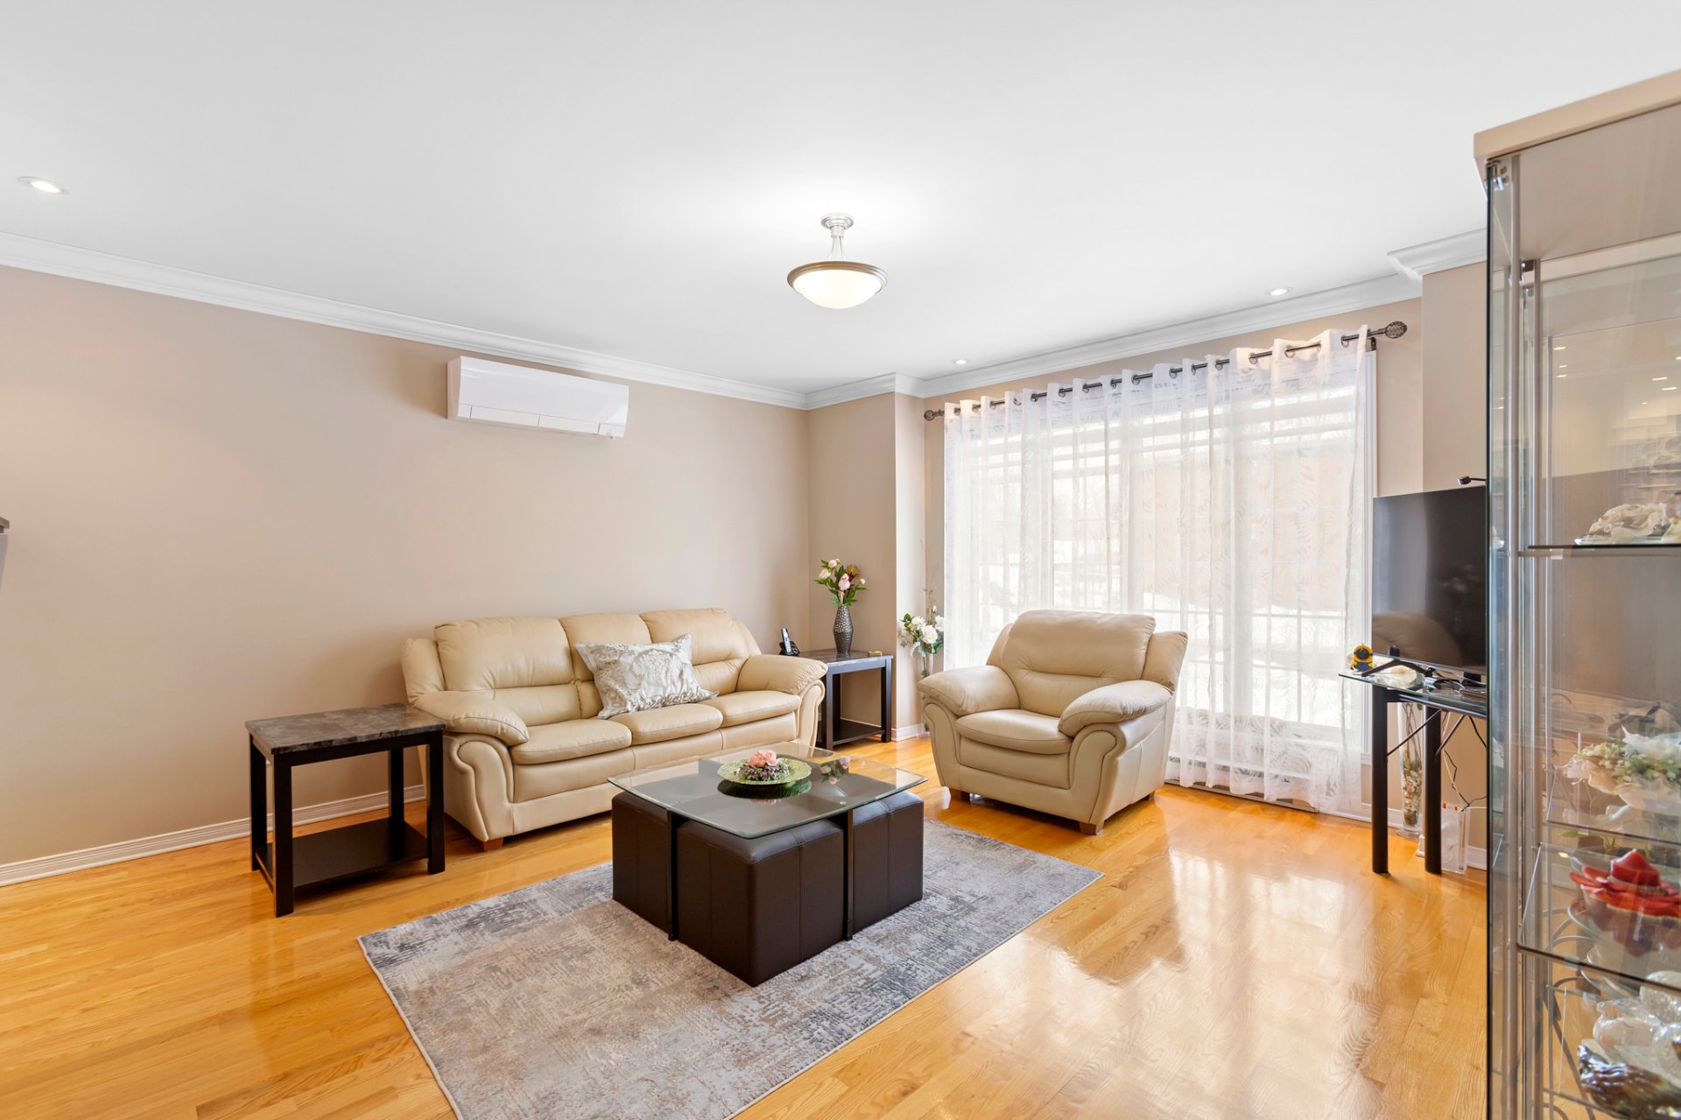
Living room
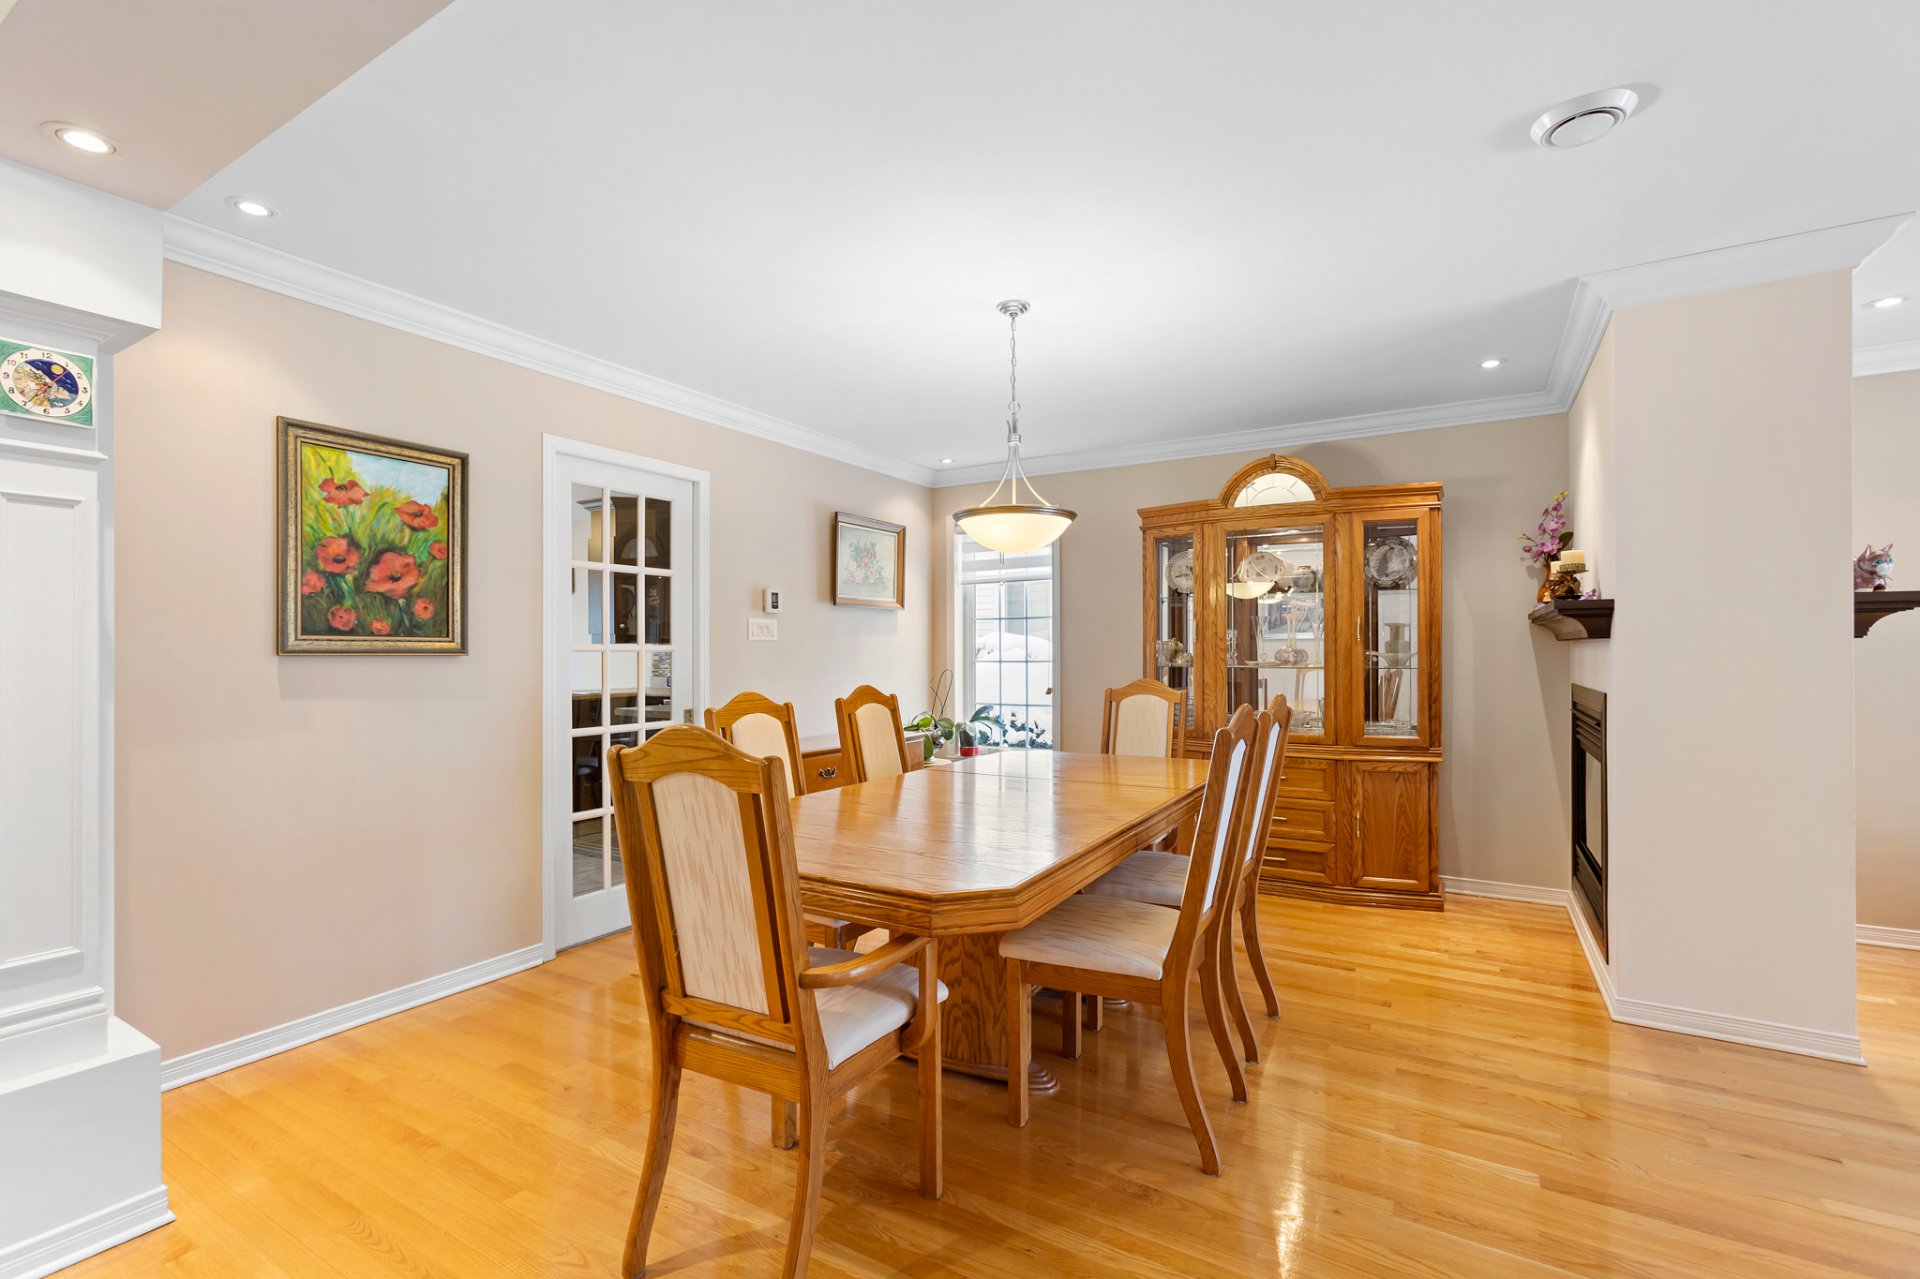
Dining room
|
|
Description
Bungalow built in 2009 offering two separate living units with independent entrances. T4.1 zoning allows for multiple potential uses, including conversion into a duplex, triplex, fourplex, or even a 6-unit building, subject to the required verifications and approvals with the City of Laval. The secondary unit may also qualify for its own civic address in accordance with municipal regulations. Double occupancy available as of July 2026. A spacious property offering flexibility, strong potential, and a sought-after location in the heart of Old Sainte-Rose.
Intergenerational Property -- Built 2009 -- T4.1 Zoning
Bungalow-style property offering approximately ±1,700
sq.ft. per level. Currently configured as an
intergenerational residence with two distinct units and
independent entrances.
Ideal configuration for extended family living or future
investment opportunities.
Zoning T4.1 opens the door to several development
scenarios, including the possibility of conversion to a
duplex or triplex, in accordance with municipal regulations
and required permits from the City of Laval.
The secondary unit may benefit from its own civic address
under applicable regulations.
Main Unit (Ground Floor)
Closed entrance hall.
Bright open living and dining area.
Functional kitchen with ample cabinetry.
Two well-sized bedrooms, including one with a walk-in
closet.
Full bathroom with separate bathtub and shower.
Direct access to the integrated garage.
Secondary Unit (Basement)
Private entrance.
Open-concept living area including living room, kitchen and
dining space.
Three bedrooms.
Full bathroom.
Separate laundry room.
Location
Located on rue des Patriotes in Old Sainte-Rose, a historic
neighborhood known for its village atmosphere, proximity to
the Rivière des Mille-Îles, local shops, restaurants, parks
and easy road access.
A versatile property offering space, flexibility and rare
development potential in the area. A visit is essential to
fully appreciate its scale and possibilities.
Bungalow-style property offering approximately ±1,700
sq.ft. per level. Currently configured as an
intergenerational residence with two distinct units and
independent entrances.
Ideal configuration for extended family living or future
investment opportunities.
Zoning T4.1 opens the door to several development
scenarios, including the possibility of conversion to a
duplex or triplex, in accordance with municipal regulations
and required permits from the City of Laval.
The secondary unit may benefit from its own civic address
under applicable regulations.
Main Unit (Ground Floor)
Closed entrance hall.
Bright open living and dining area.
Functional kitchen with ample cabinetry.
Two well-sized bedrooms, including one with a walk-in
closet.
Full bathroom with separate bathtub and shower.
Direct access to the integrated garage.
Secondary Unit (Basement)
Private entrance.
Open-concept living area including living room, kitchen and
dining space.
Three bedrooms.
Full bathroom.
Separate laundry room.
Location
Located on rue des Patriotes in Old Sainte-Rose, a historic
neighborhood known for its village atmosphere, proximity to
the Rivière des Mille-Îles, local shops, restaurants, parks
and easy road access.
A versatile property offering space, flexibility and rare
development potential in the area. A visit is essential to
fully appreciate its scale and possibilities.
Inclusions: Blinds, light fixtures, main floor kitchen range hood and basement over-the-range microwave hood fan, central vacuum with accessories, garage door opener with 2 remotes, alarm system, and irrigation system.
Exclusions : All appliances on the main floor and in the basement. Personal belongings, water softener and membrane filter. Trevi 6-person spa. Reverse osmosis water filtration systems on both floors.
| BUILDING | |
|---|---|
| Type | Bungalow |
| Style | Detached |
| Dimensions | 15.21x14.11 M |
| Lot Size | 550.5 MC |
| EXPENSES | |
|---|---|
| Energy cost | $ 3098 / year |
| Municipal Taxes (2026) | $ 4450 / year |
| School taxes (2026) | $ 508 / year |
|
ROOM DETAILS |
|||
|---|---|---|---|
| Room | Dimensions | Level | Flooring |
| Hallway | 5.9 x 5.3 P | Ground Floor | Ceramic tiles |
| Living room | 14.11 x 14.0 P | Ground Floor | Wood |
| Dining room | 14.3 x 11.7 P | Ground Floor | Wood |
| Kitchen | 11.9 x 9.2 P | Ground Floor | Ceramic tiles |
| Dinette | 11.9 x 7.9 P | Ground Floor | Ceramic tiles |
| Bathroom | 10.5 x 9.11 P | Ground Floor | Ceramic tiles |
| Bedroom | 11.11 x 11.4 P | Ground Floor | Floating floor |
| Primary bedroom | 13.6 x 11.0 P | Ground Floor | Floating floor |
| Hallway | 7.6 x 4.10 P | Basement | Ceramic tiles |
| Living room | 15.10 x 13.4 P | Basement | Floating floor |
| Home office | 11.6 x 8.3 P | Basement | Floating floor |
| Dinette | 13.11 x 7.7 P | Basement | Floating floor |
| Kitchen | 12.7 x 11.9 P | Basement | Ceramic tiles |
| Primary bedroom | 14.1 x 10.11 P | Basement | Floating floor |
| Bedroom | 18.11 x 10.11 P | Basement | Floating floor |
| Bathroom | 10.4 x 10.3 P | Basement | Ceramic tiles |
| Laundry room | 6.9 x 5.5 P | Basement | Ceramic tiles |
|
CHARACTERISTICS |
|
|---|---|
| Basement | 6 feet and over, Finished basement, Separate entrance |
| Equipment available | Alarm system, Electric garage door, Private yard, Ventilation system, Wall-mounted heat pump, Water softener |
| Siding | Aluminum, Brick, Concrete |
| Roofing | Asphalt shingles |
| Garage | Attached, Fitted, Heated, Single width |
| Proximity | Bicycle path, Daycare centre, Elementary school, High school, Highway, Park - green area, Public transport |
| Window type | Crank handle, Sliding |
| Driveway | Double width or more, Plain paving stone |
| Heating system | Electric baseboard units |
| Heating energy | Electricity |
| Landscaping | Fenced, Land / Yard lined with hedges |
| Available services | Fire detector |
| Parking | Garage, Outdoor |
| Hearth stove | Gaz fireplace |
| Cupboard | Melamine, Thermoplastic |
| Sewage system | Municipal sewer |
| Water supply | Municipality, With water meter |
| Restrictions/Permissions | Pets allowed, Smoking not allowed |
| Foundation | Poured concrete |
| Windows | PVC |
| Zoning | Residential |
| Bathroom / Washroom | Seperate shower |