2158 Rue de Calmar, Laval (Vimont), QC H7M5T1 $1,388,000
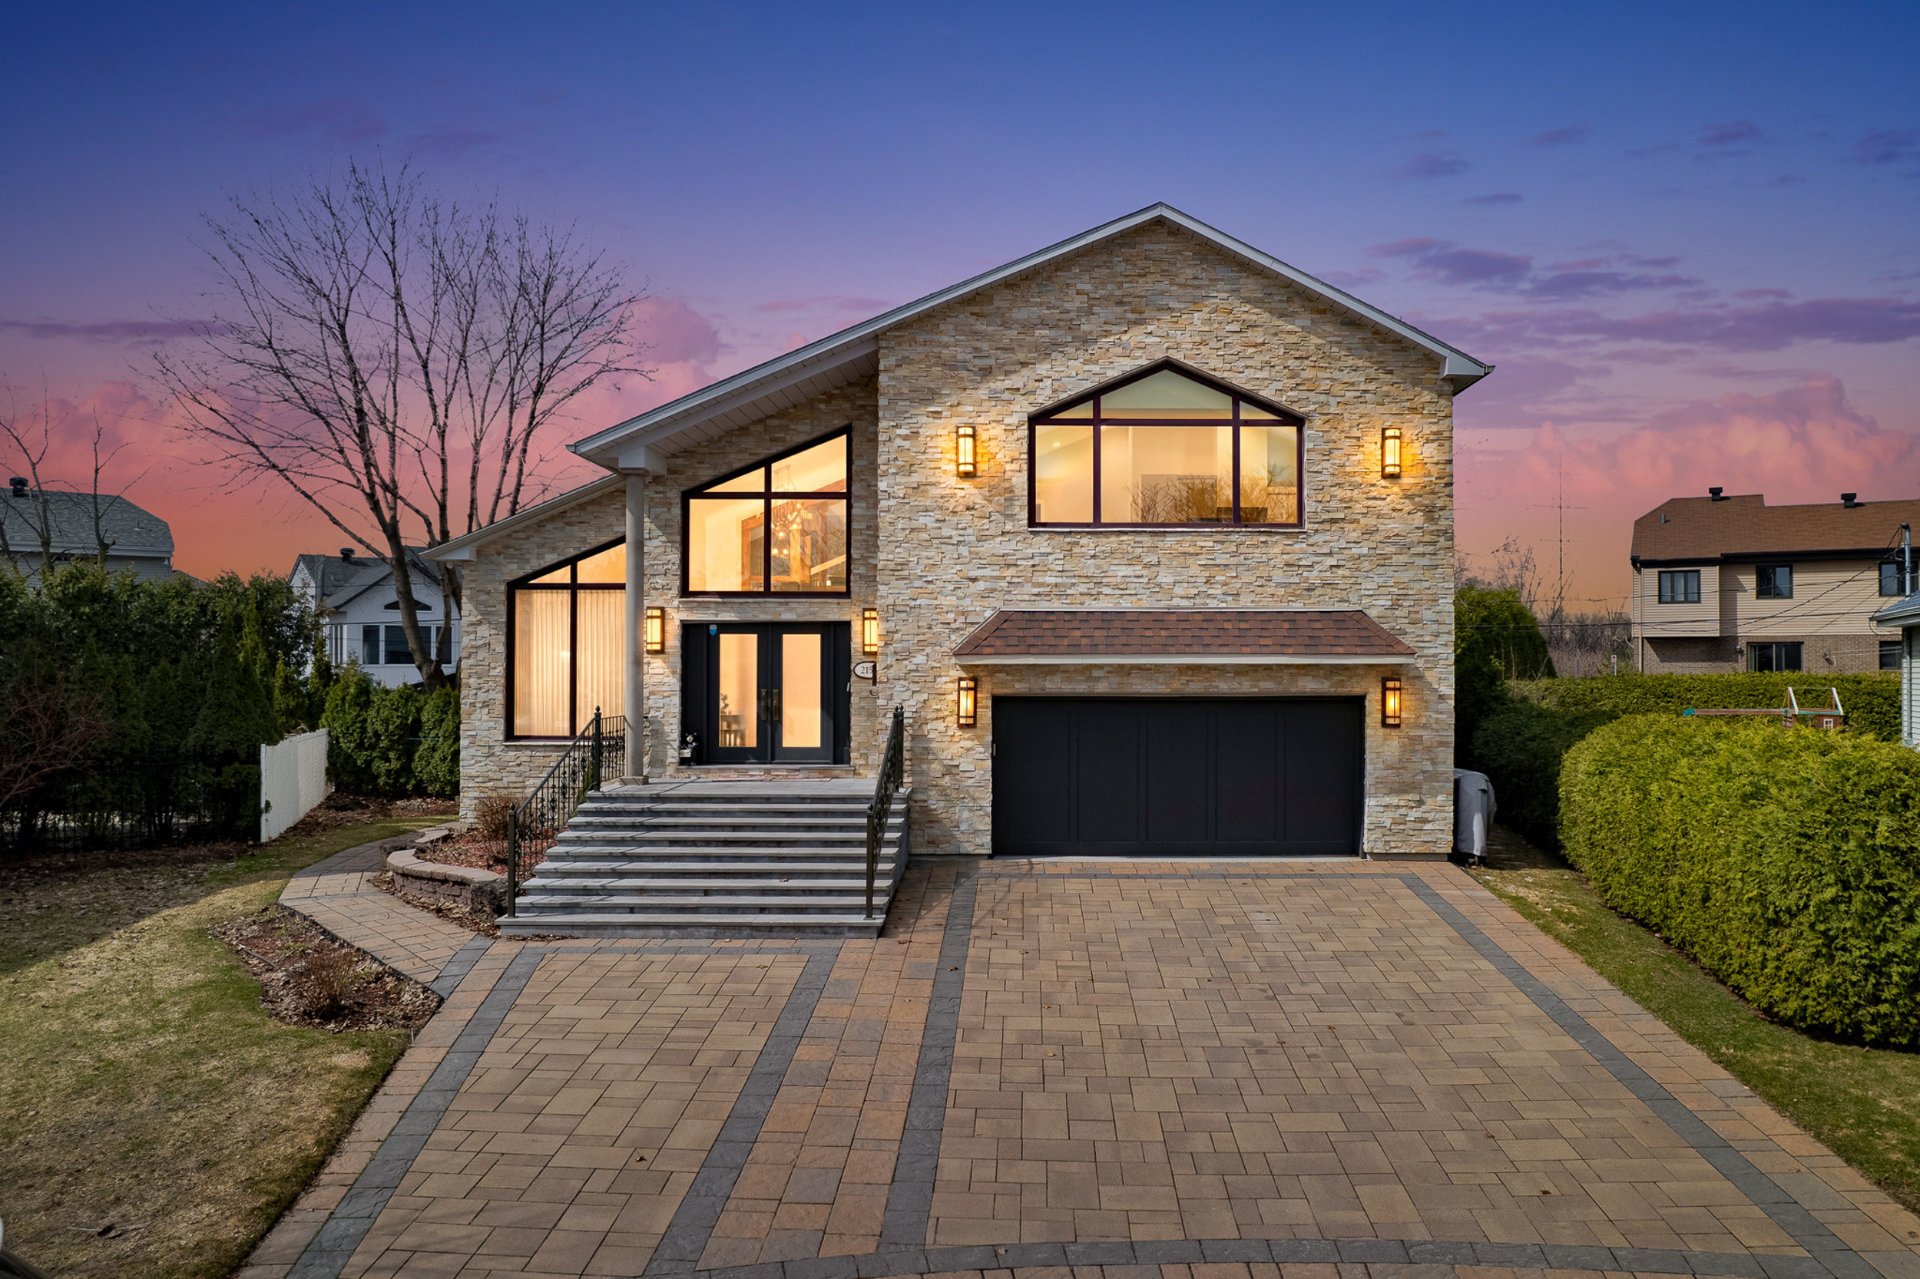
Frontage
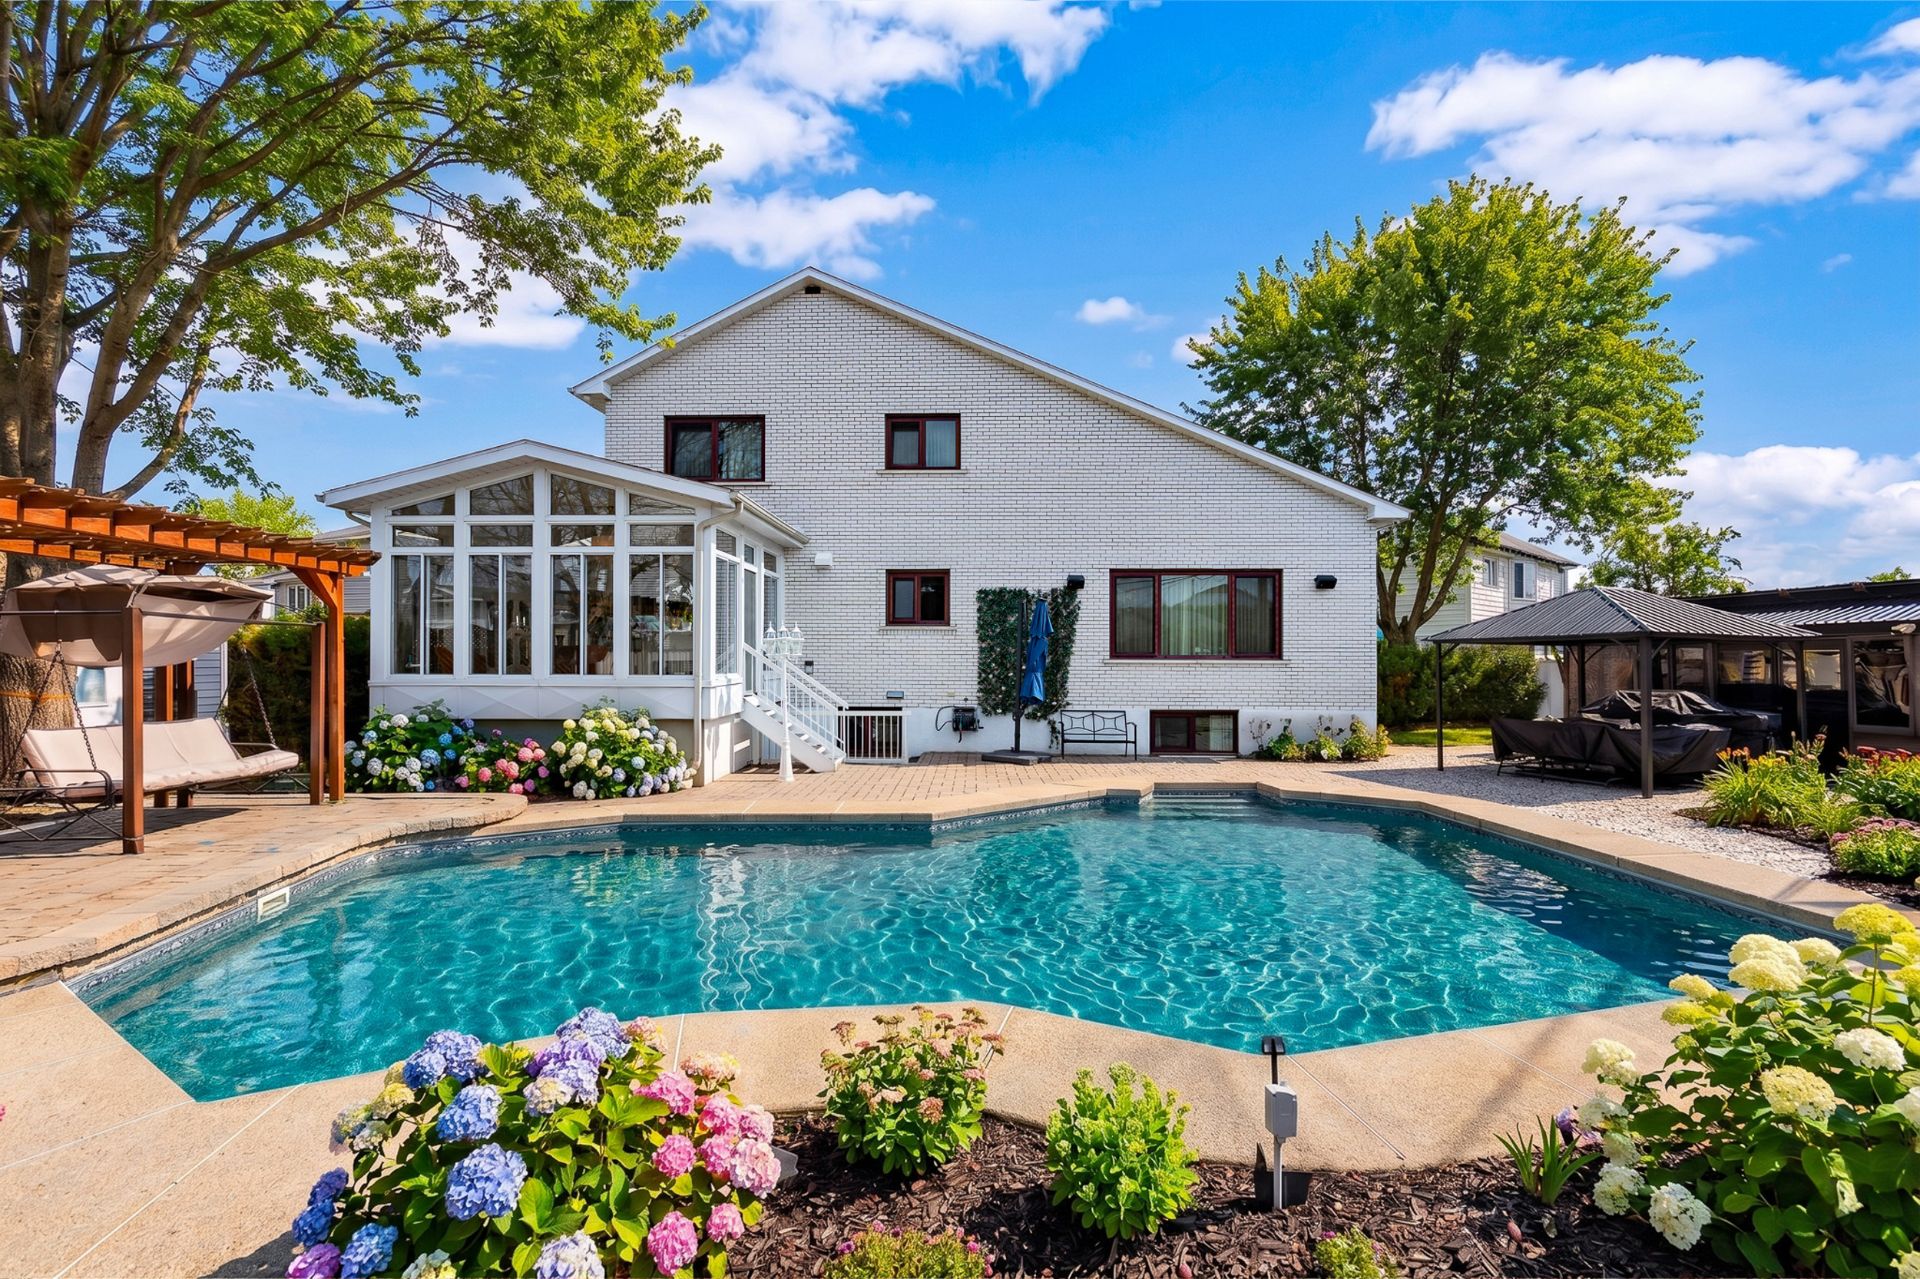
Backyard
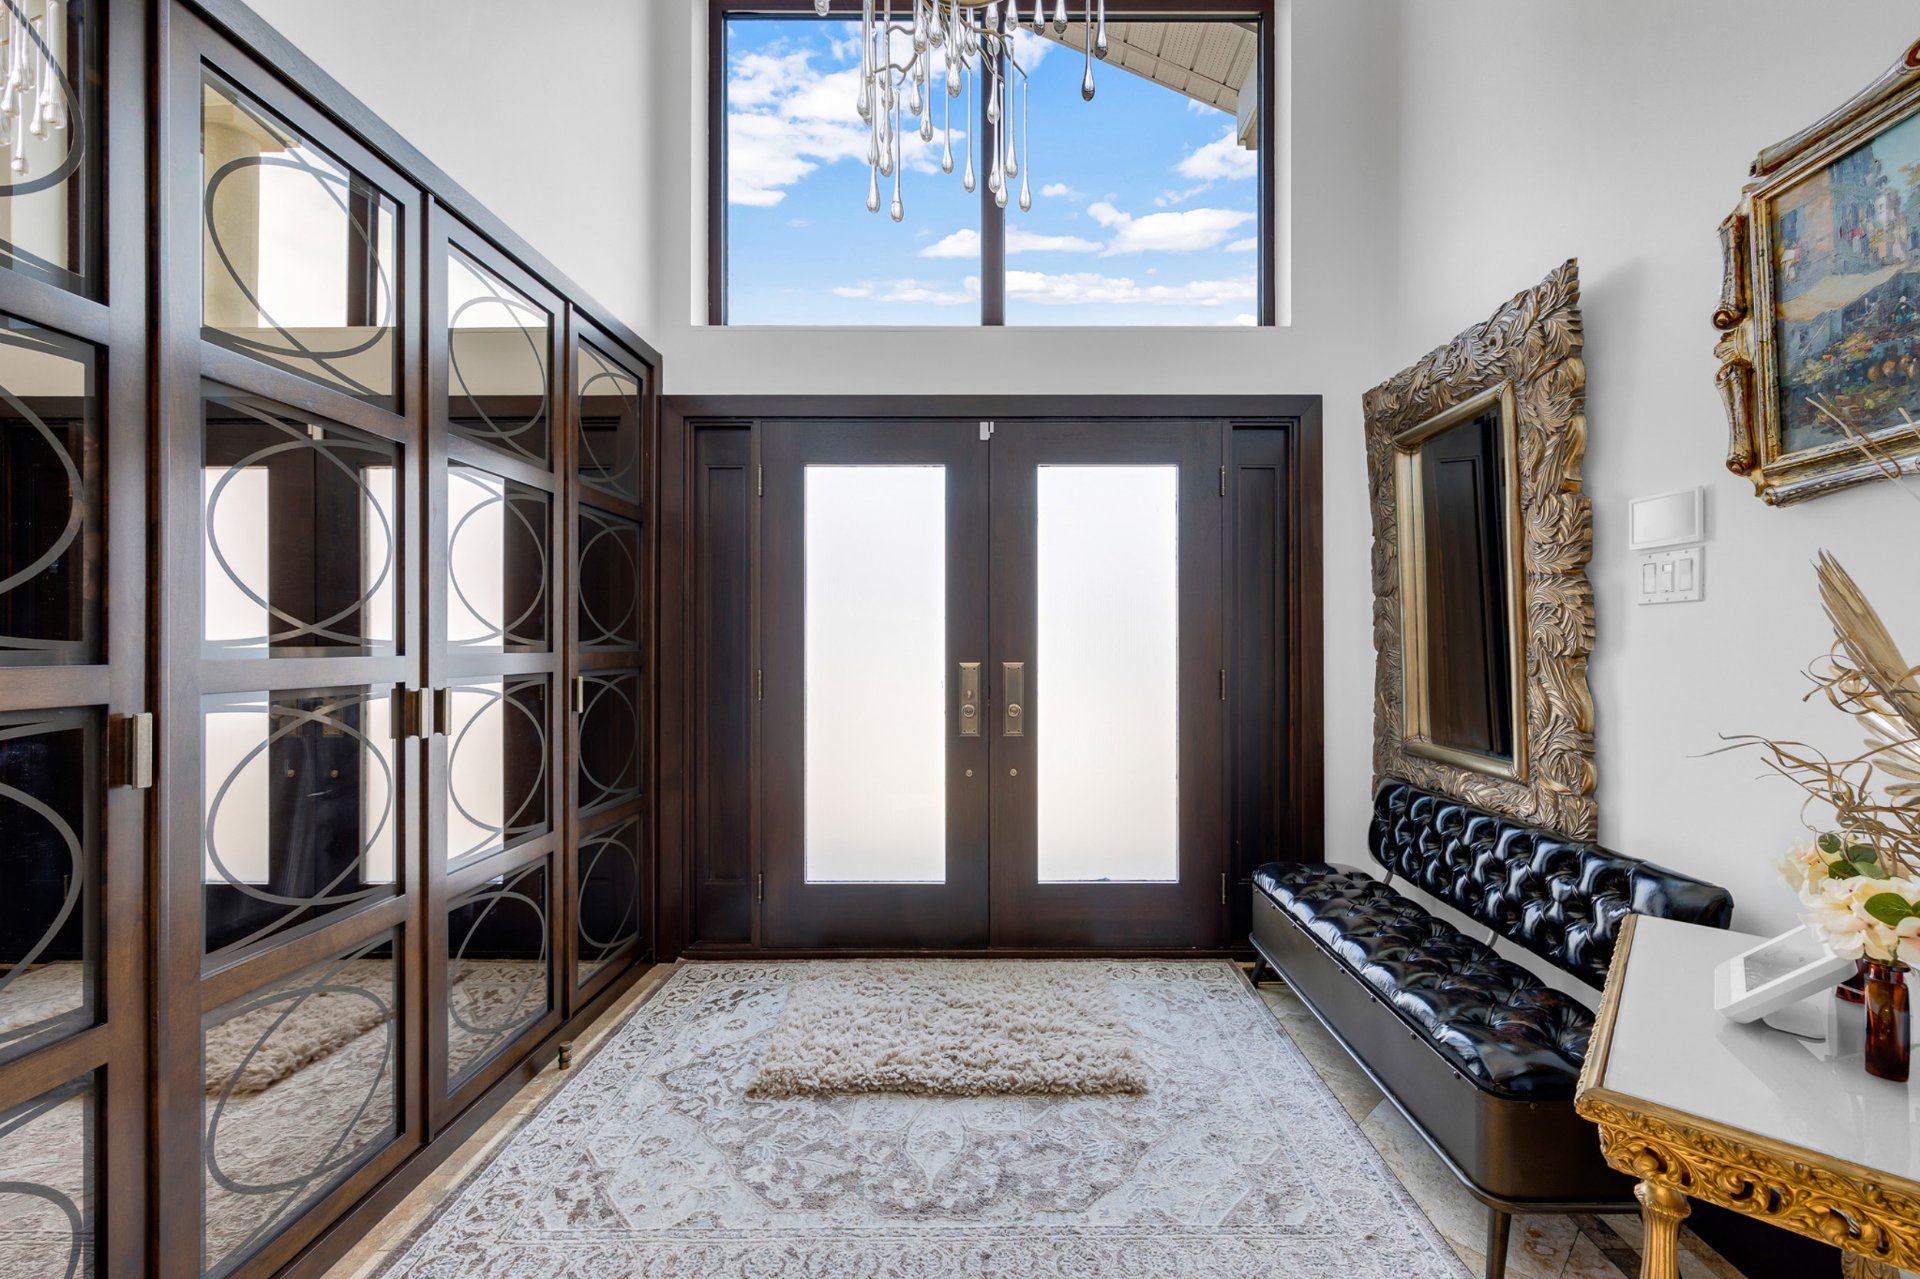
Hallway
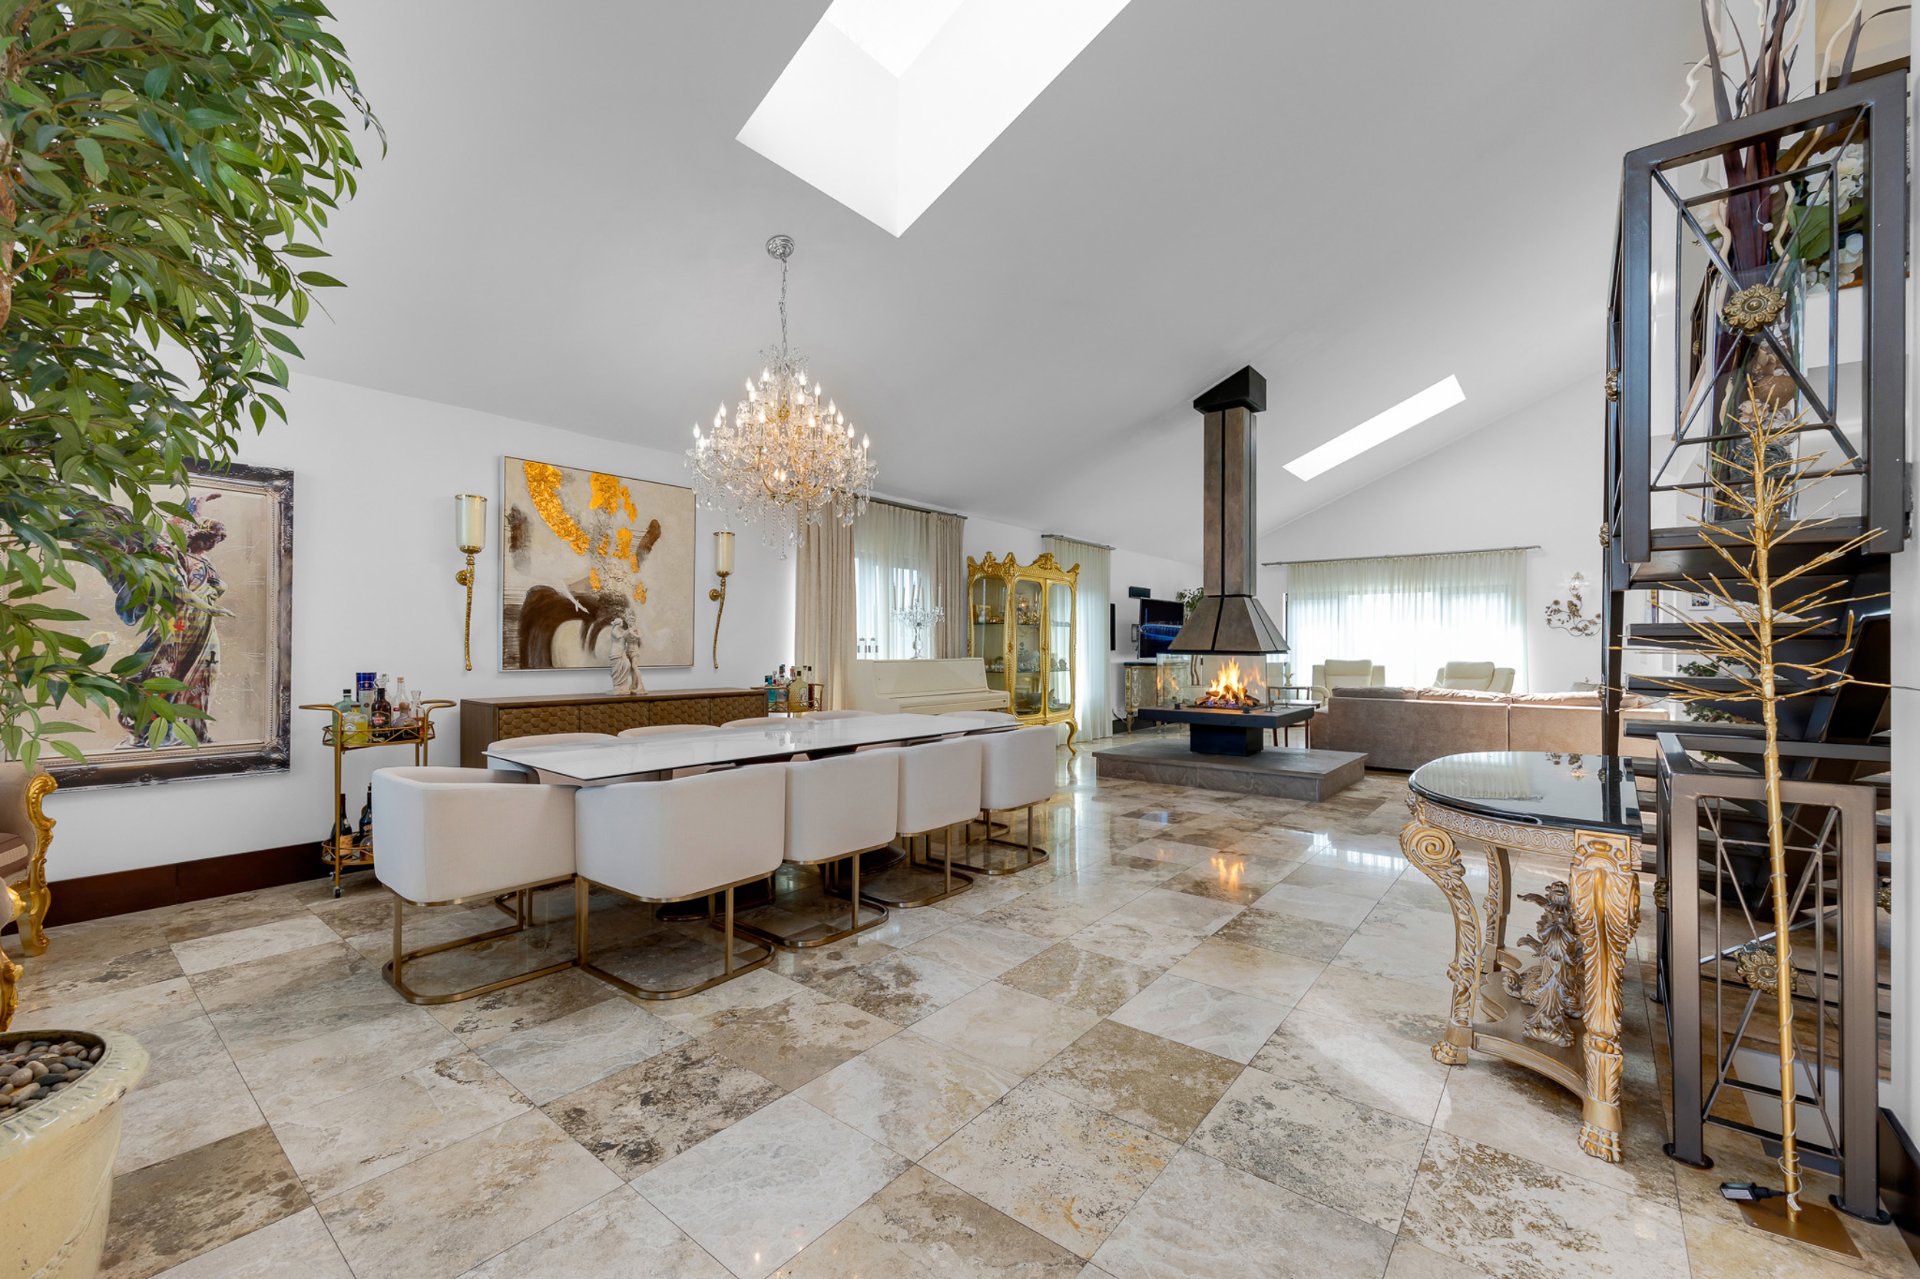
Dining room
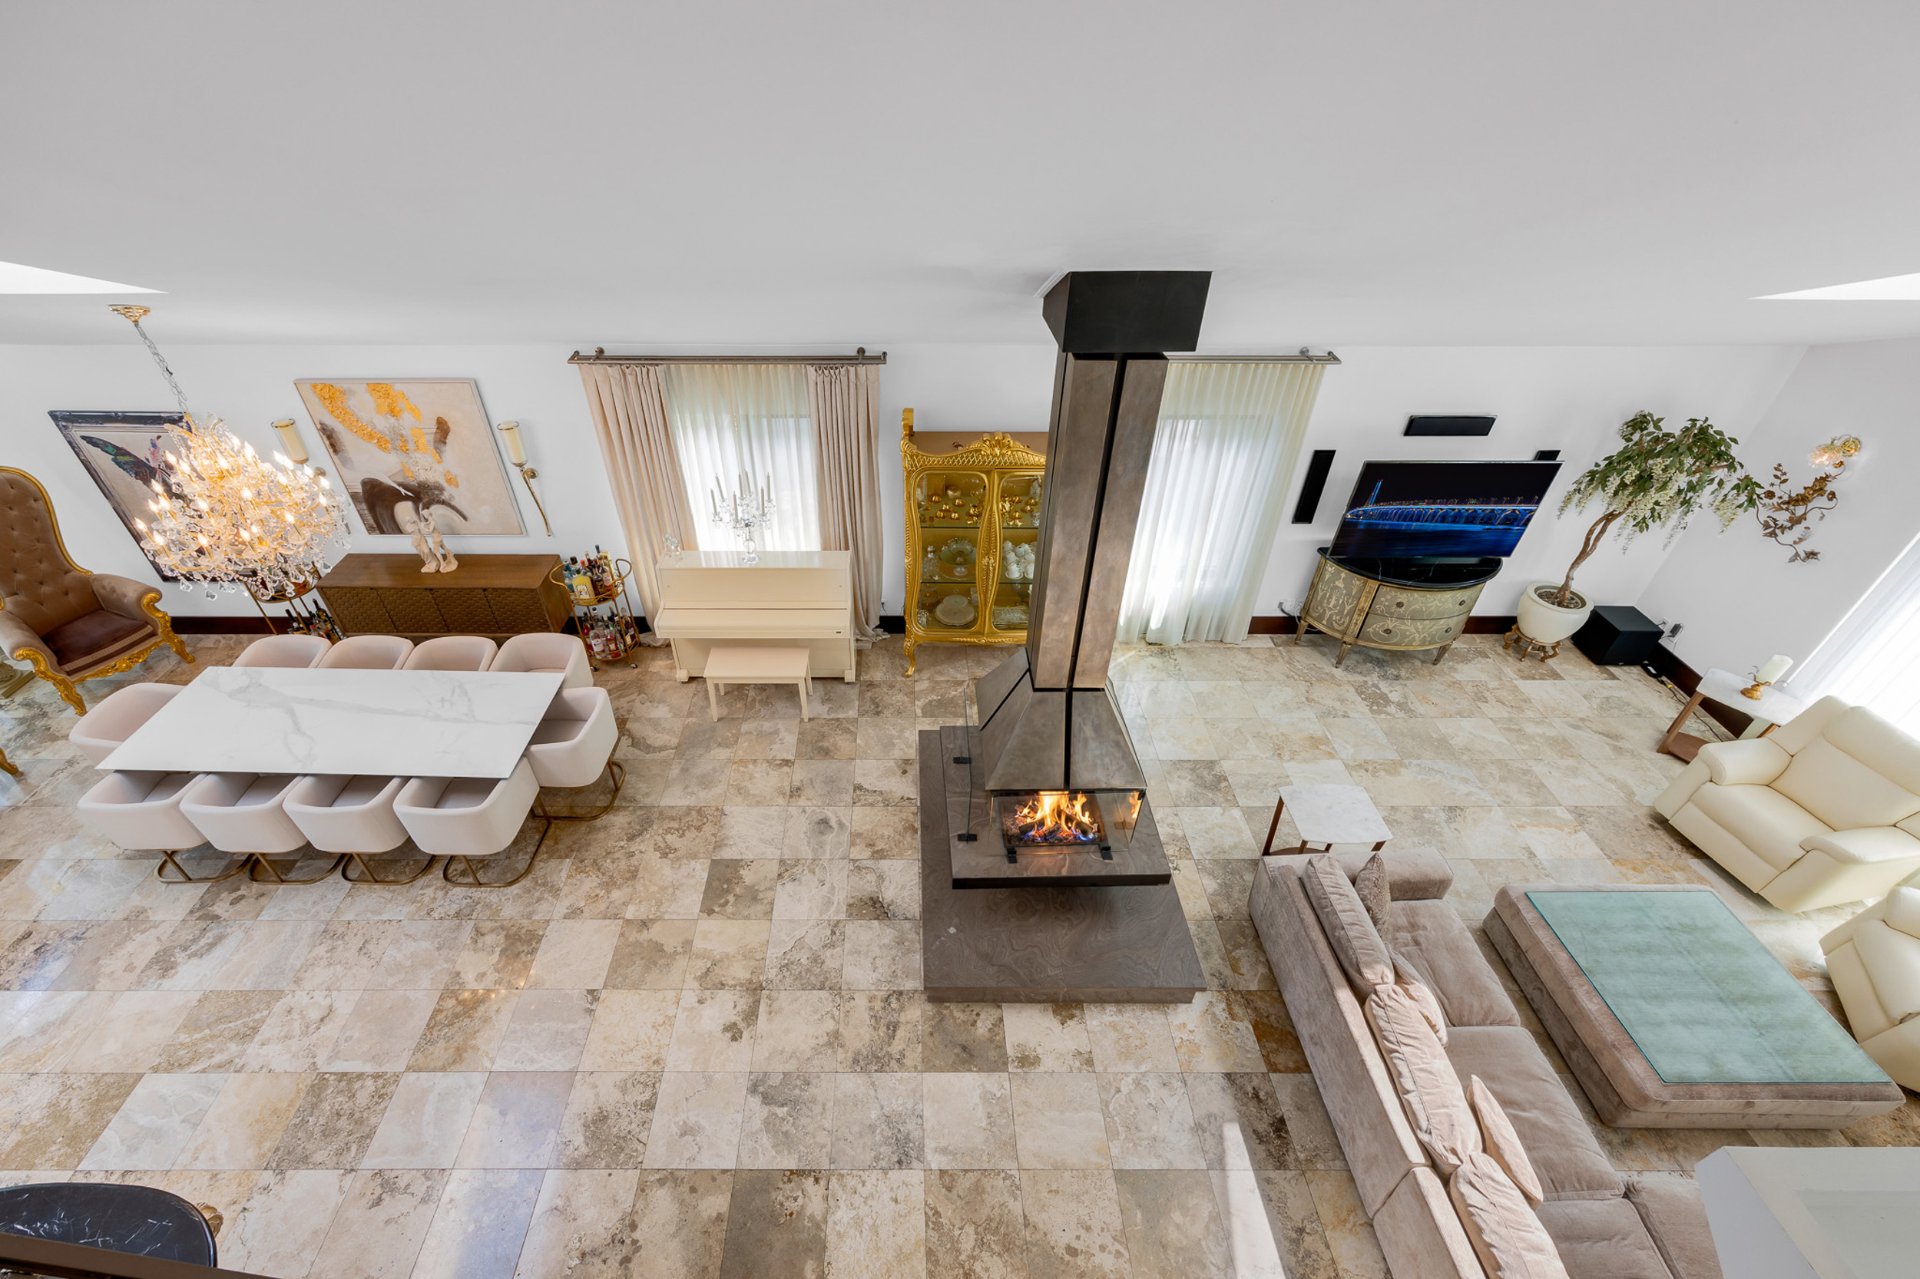
Overall View
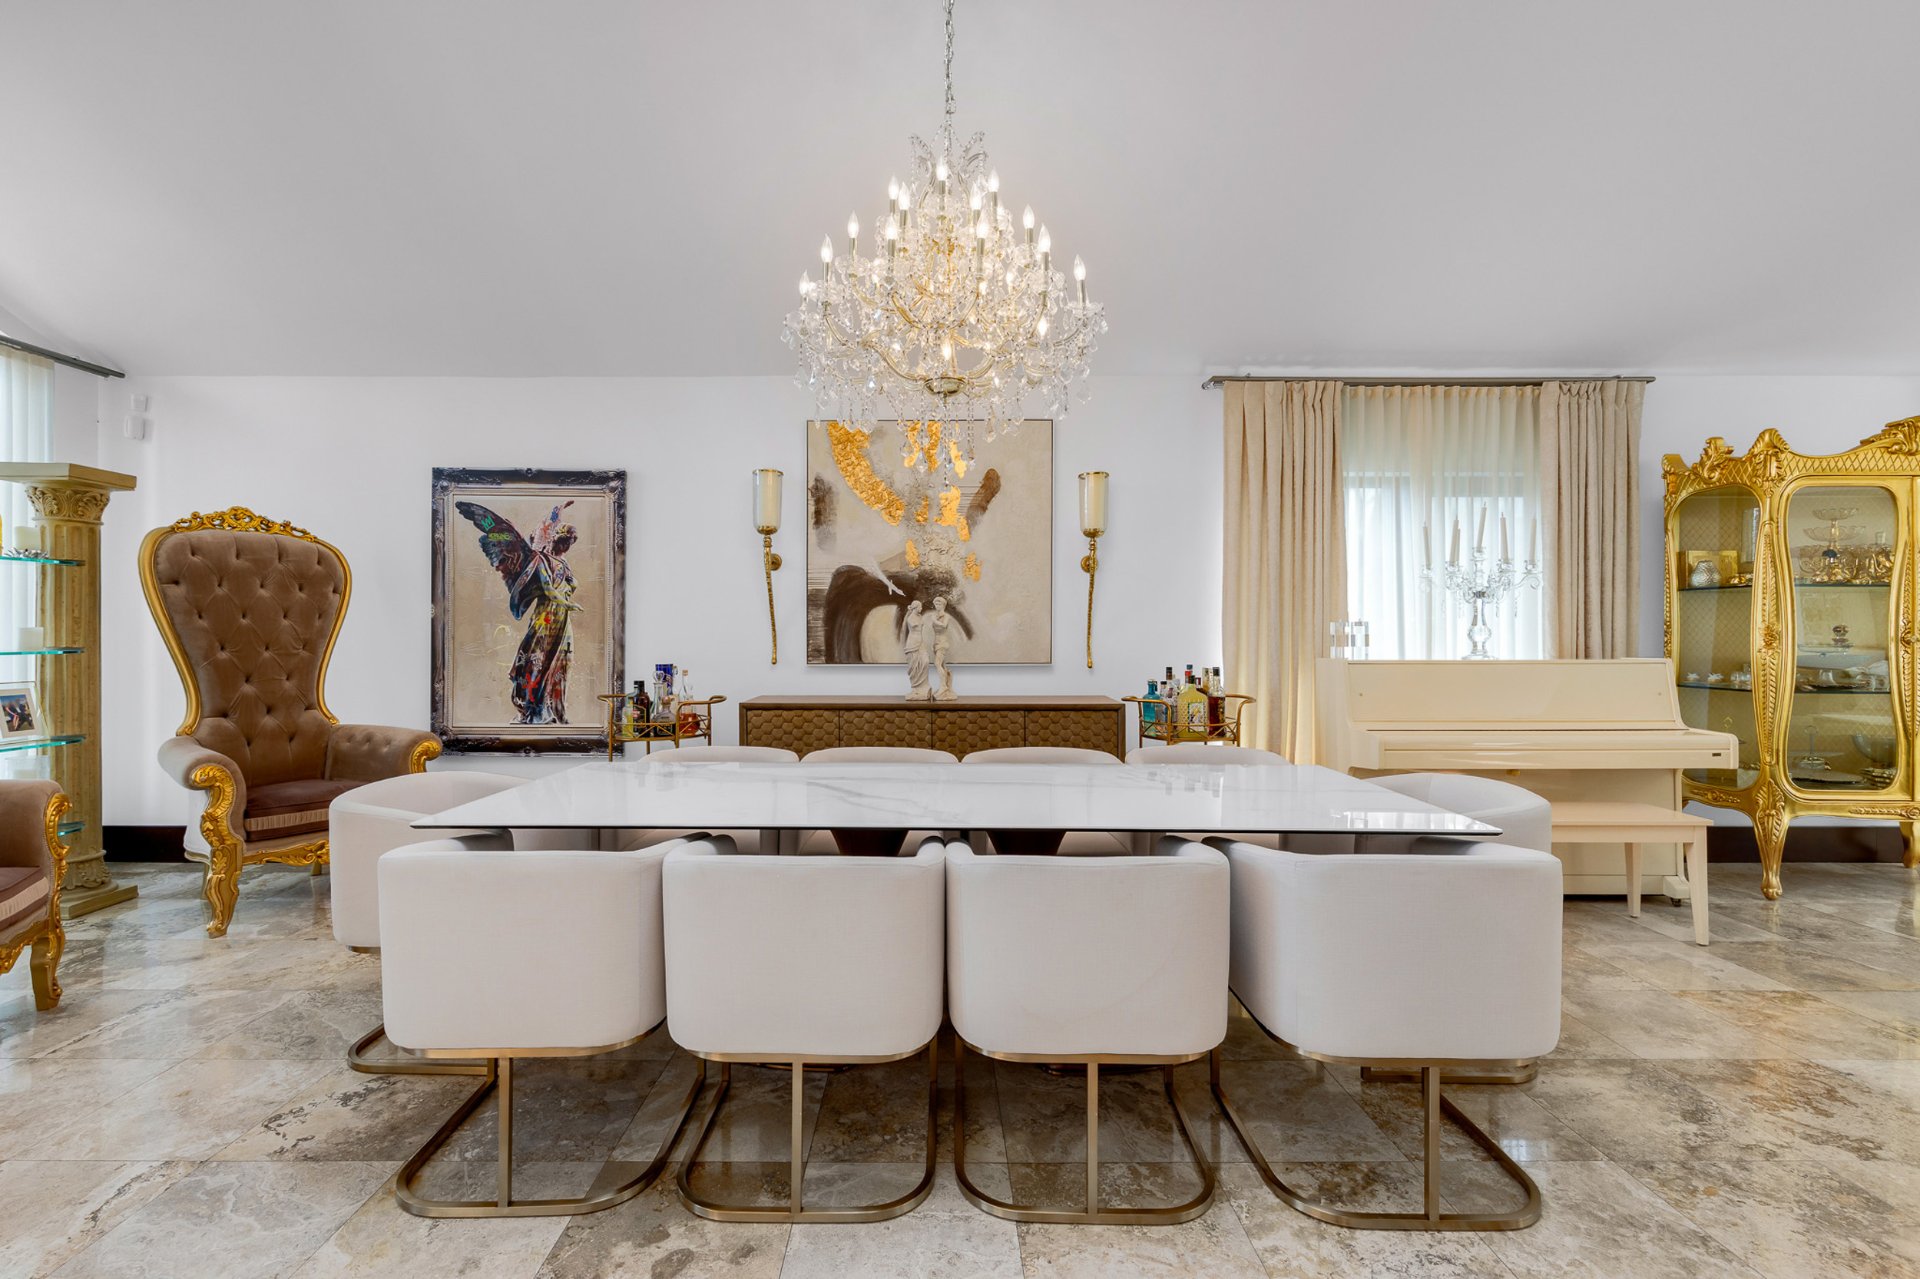
Dining room
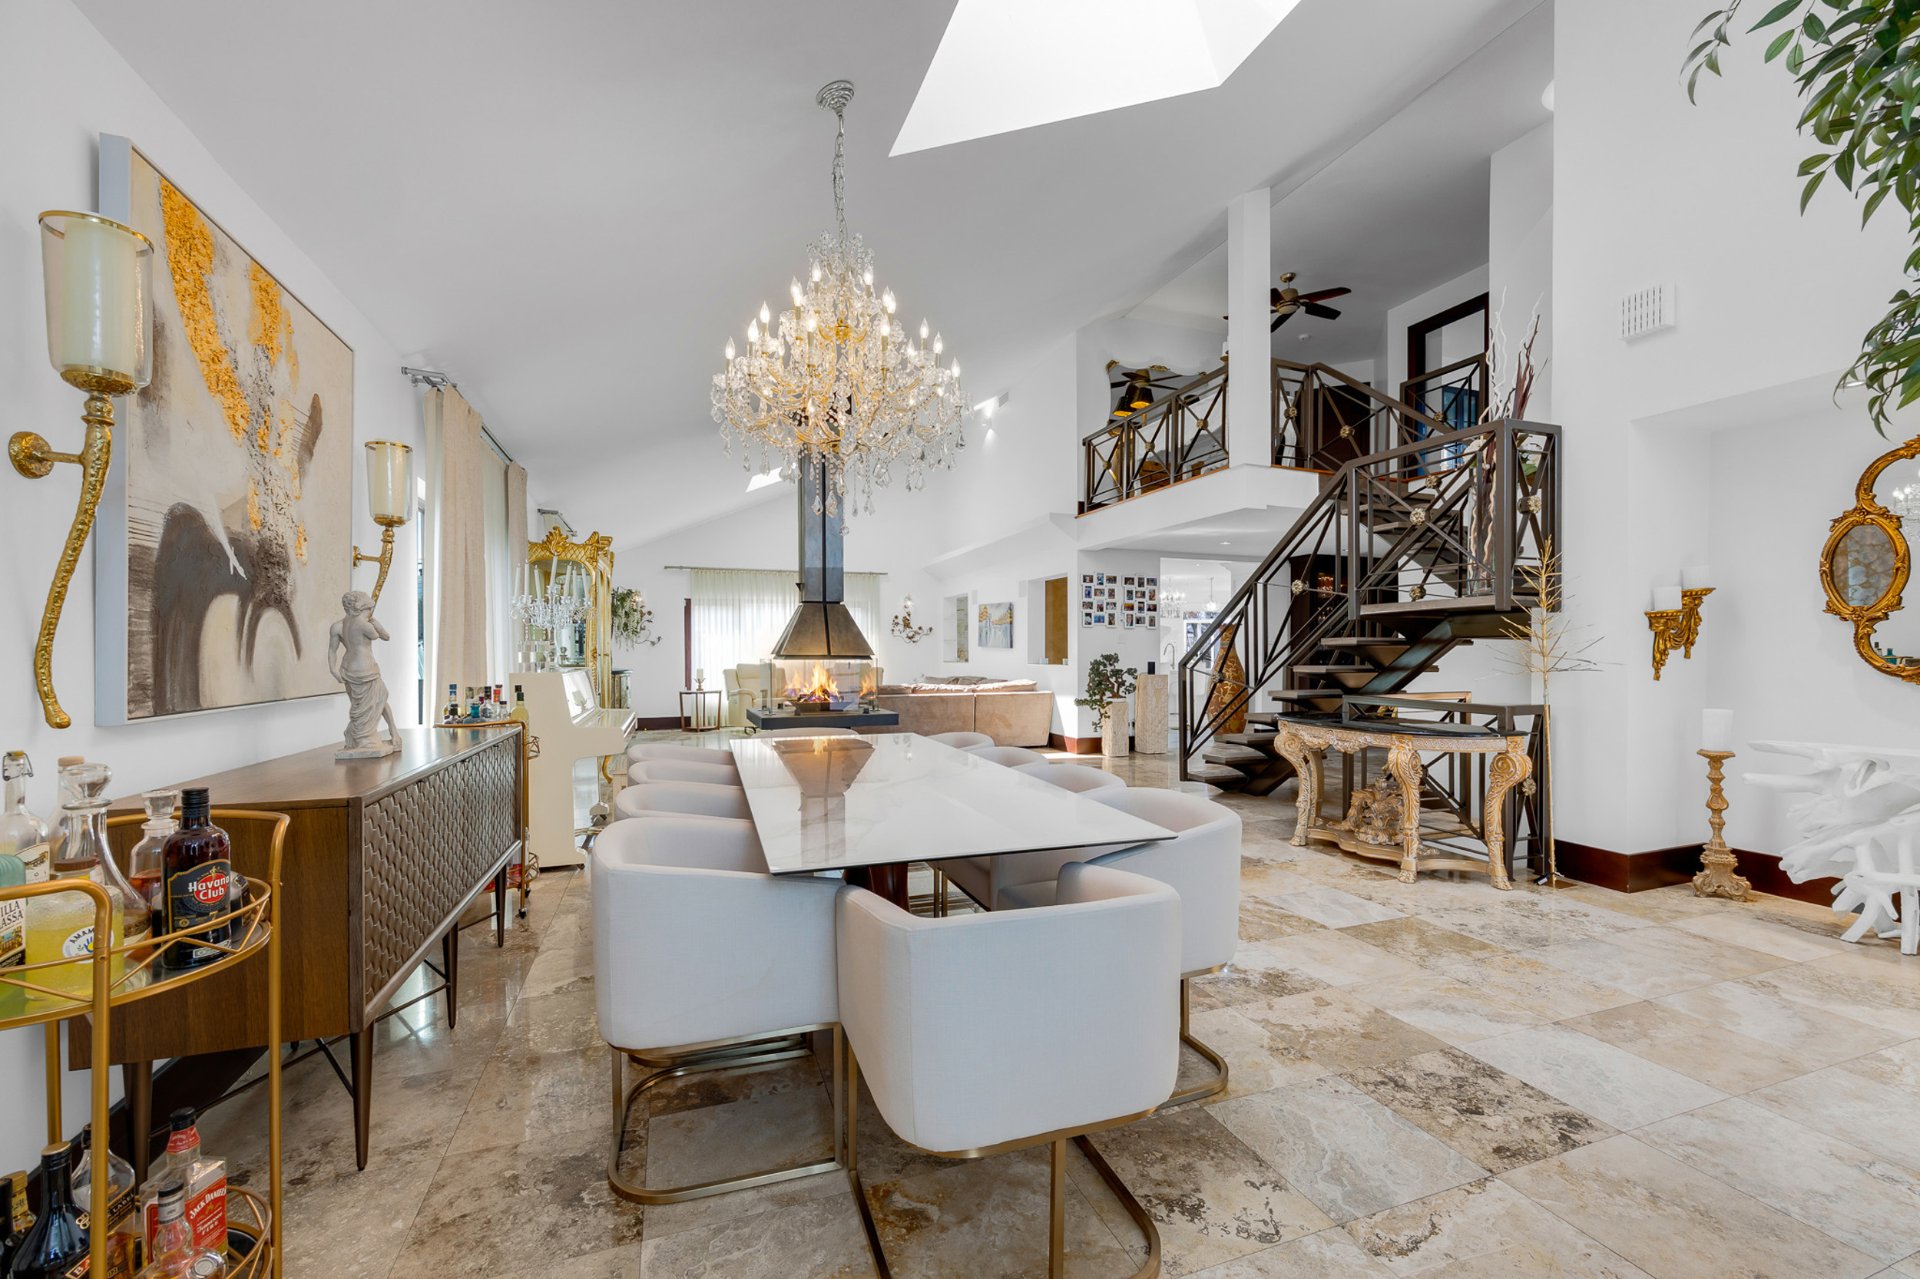
Dining room
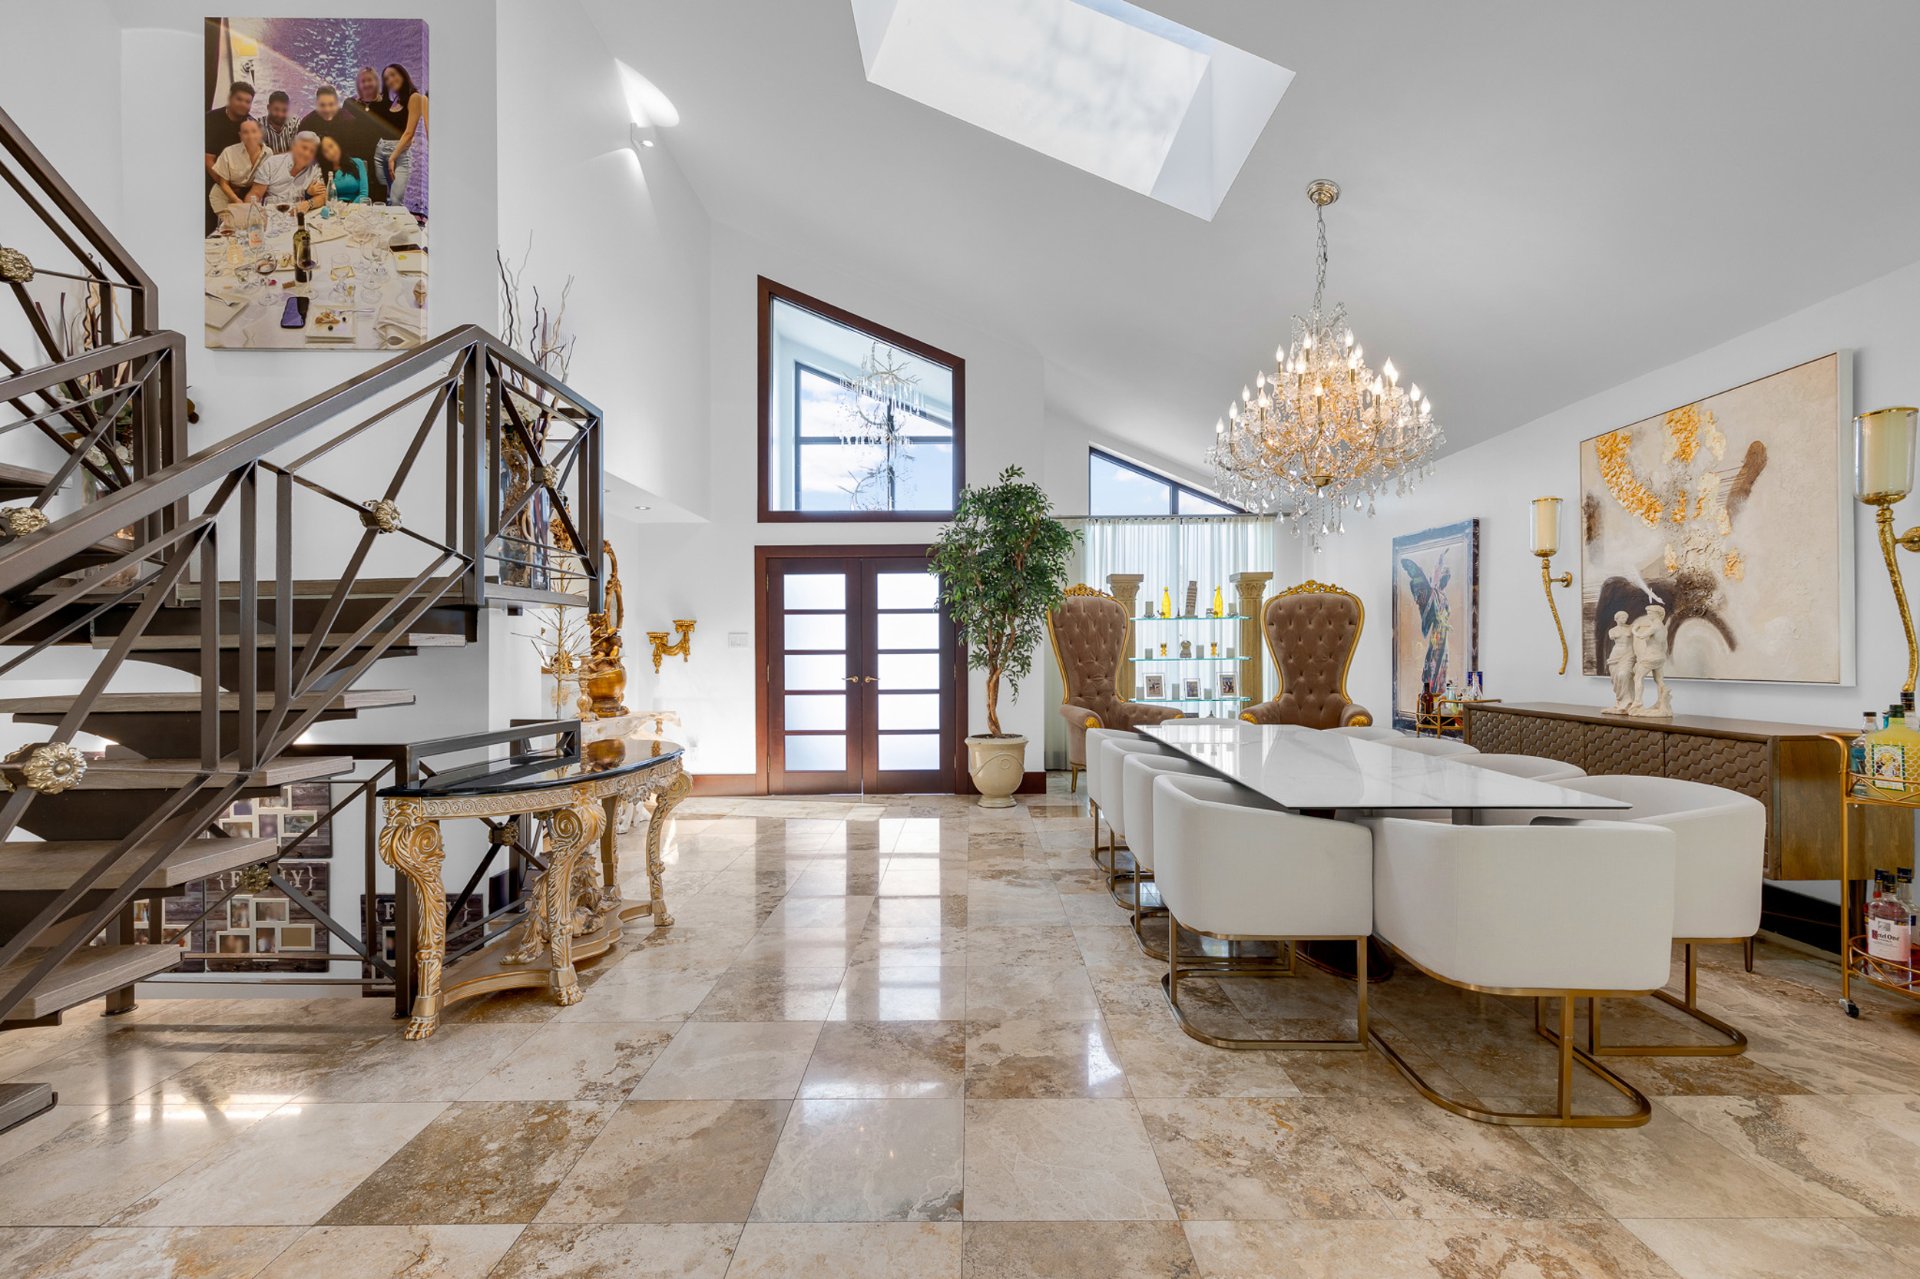
Dining room
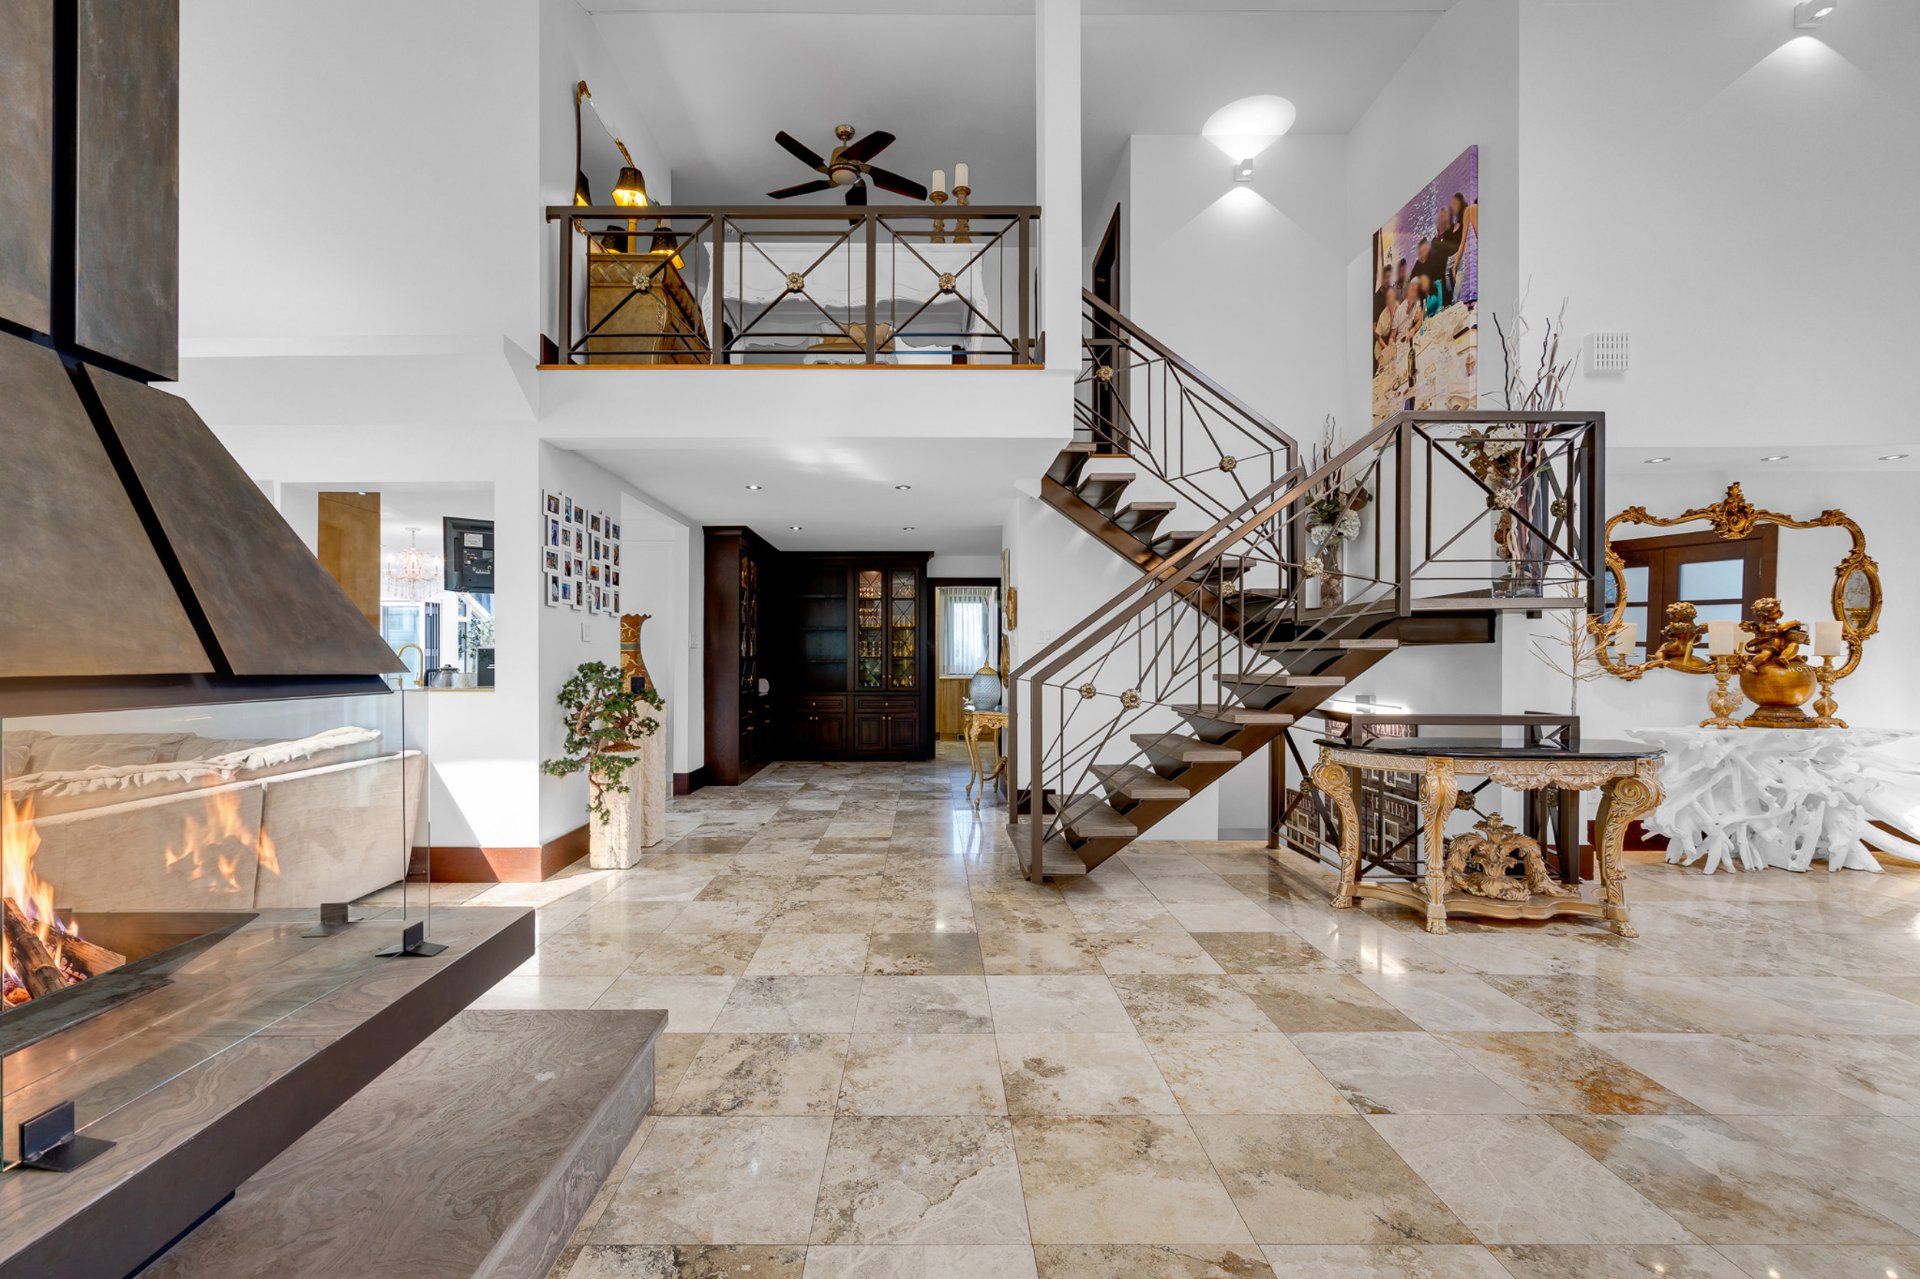
Corridor
|
|
Description
Prestigious three-level property on a rare 8,749 sq. ft. lot with double garage. Offering 3+1 bedrooms and 4 bathrooms. It features an open-concept layout, marble flooring, abundant natural light, as well as a recently renovated kitchen. Basement with intergenerational suite--ideal for extended family or added value. Outside, the backyard becomes a private oasis with an in-ground saltwater pool--perfect for summer entertaining or peaceful relaxation. Over $500,000 invested in improvements over the years. Luxury, comfort, and design combined. Book your visit... you will fall in love.
Welcome to 2158 Rue de Calmar--a truly exceptional
residence that makes an unforgettable first impression. Its
grand stone façade, clean architectural lines, and
expansive driveway leading to a double garage set the tone
for the elegance that awaits within.
Step inside to discover a breathtaking open-concept living
space, where soaring ceilings, oversized windows, and
beautiful skylights flood the home with natural light. The
living and dining areas flow effortlessly together,
enhanced by exquisite marble flooring and anchored by a
spectacular central fireplace--creating a warm yet
sophisticated ambiance, perfectly suited for both intimate
moments and refined entertaining.
Designed with both lifestyle and hosting in mind, the
expansive layout offers a seamless flow throughout. At the
heart of the home lies a custom-designed kitchen,
meticulously renovated with premium materials and sleek
quartz countertops. The oversized island becomes a natural
gathering point--perfect for morning coffees, memorable
evenings, and meaningful moments shared with family and
friends.
A sun-filled solarium with heated floors offers a serene,
year-round retreat--where indoor comfort meets outdoor
beauty.
Upstairs, the home features a spacious primary suite with
an ensuite bathroom and a walk-in closet. Two additional
well-sized bedrooms and an elegant full bathroom complete
this level--offering comfort and functionality for family
living.
The lower level reveals a thoughtfully designed
intergenerational suite, featuring a spacious family room,
a fully equipped kitchen, a full bathroom, and a generous
room currently used as a gym--easily convertible into an
additional bedroom.
A rare and versatile space, ideal for extended family and
guests.
Outdoors, your private sanctuary awaits. A stunning
in-ground saltwater pool transforms the backyard into a
true resort-style retreat, perfect for summer entertaining
or relaxing in total privacy.
This home has benefited from significant upgrades over the
years. Between 2010 and 2015, the previous owners invested
over $300,000 in improvements, while the current owners
have further enhanced the property with an additional
$200,000 invested into the kitchen and solarium--bringing a
refined, modern touch to the home.
Every detail has been curated with intention, offering a
seamless blend of comfort, functionality, and high-end
design. This home truly offers it all.
Book your visit today... you will fall in love.
residence that makes an unforgettable first impression. Its
grand stone façade, clean architectural lines, and
expansive driveway leading to a double garage set the tone
for the elegance that awaits within.
Step inside to discover a breathtaking open-concept living
space, where soaring ceilings, oversized windows, and
beautiful skylights flood the home with natural light. The
living and dining areas flow effortlessly together,
enhanced by exquisite marble flooring and anchored by a
spectacular central fireplace--creating a warm yet
sophisticated ambiance, perfectly suited for both intimate
moments and refined entertaining.
Designed with both lifestyle and hosting in mind, the
expansive layout offers a seamless flow throughout. At the
heart of the home lies a custom-designed kitchen,
meticulously renovated with premium materials and sleek
quartz countertops. The oversized island becomes a natural
gathering point--perfect for morning coffees, memorable
evenings, and meaningful moments shared with family and
friends.
A sun-filled solarium with heated floors offers a serene,
year-round retreat--where indoor comfort meets outdoor
beauty.
Upstairs, the home features a spacious primary suite with
an ensuite bathroom and a walk-in closet. Two additional
well-sized bedrooms and an elegant full bathroom complete
this level--offering comfort and functionality for family
living.
The lower level reveals a thoughtfully designed
intergenerational suite, featuring a spacious family room,
a fully equipped kitchen, a full bathroom, and a generous
room currently used as a gym--easily convertible into an
additional bedroom.
A rare and versatile space, ideal for extended family and
guests.
Outdoors, your private sanctuary awaits. A stunning
in-ground saltwater pool transforms the backyard into a
true resort-style retreat, perfect for summer entertaining
or relaxing in total privacy.
This home has benefited from significant upgrades over the
years. Between 2010 and 2015, the previous owners invested
over $300,000 in improvements, while the current owners
have further enhanced the property with an additional
$200,000 invested into the kitchen and solarium--bringing a
refined, modern touch to the home.
Every detail has been curated with intention, offering a
seamless blend of comfort, functionality, and high-end
design. This home truly offers it all.
Book your visit today... you will fall in love.
Inclusions: Sub zero-fridge, 2 built-in stoves, built-in microwave, 2 dishwashers, all rods and curtains. Basement: refrigerator, freezer, stove. RING doorbell system with camera.
Exclusions : Kitchen: Refrigerator, stove. Chandelier in the entrance, chandelier in the dining room.
| BUILDING | |
|---|---|
| Type | Two or more storey |
| Style | Detached |
| Dimensions | 60x47 P |
| Lot Size | 8749.98 PC |
| EXPENSES | |
|---|---|
| Municipal Taxes (2026) | $ 6968 / year |
| School taxes (2025) | $ 793 / year |
|
ROOM DETAILS |
|||
|---|---|---|---|
| Room | Dimensions | Level | Flooring |
| Hallway | 11.0 x 8.0 P | Ground Floor | Marble |
| Dining room | 20.3 x 26.2 P | Ground Floor | Marble |
| Living room | 20.5 x 25.4 P | Ground Floor | Marble |
| Kitchen | 27.9 x 15.9 P | Ground Floor | Ceramic tiles |
| Solarium | 12.11 x 11.10 P | Ground Floor | Ceramic tiles |
| Laundry room | 7.6 x 9.11 P | Ground Floor | Ceramic tiles |
| Bathroom | 10.6 x 7.2 P | Ground Floor | Ceramic tiles |
| Bedroom | 11.8 x 13.7 P | 2nd Floor | Wood |
| Bedroom | 11.8 x 16.1 P | 2nd Floor | Wood |
| Bathroom | 13.2 x 12.1 P | 2nd Floor | Marble |
| Primary bedroom | 18.4 x 27.5 P | 2nd Floor | Wood |
| Walk-in closet | 6.7 x 11.5 P | 2nd Floor | Wood |
| Bathroom | 6.7 x 10.5 P | 2nd Floor | Ceramic tiles |
| Family room | 20.11 x 29.1 P | Basement | Wood |
| Wine cellar | 12.11 x 8.3 P | Basement | Ceramic tiles |
| Bathroom | 9.6 x 7.3 P | Basement | Ceramic tiles |
| Bedroom | 20.3 x 18.6 P | Basement | Vinyl |
| Playroom | 20.3 x 25.6 P | Basement | Wood |
|
CHARACTERISTICS |
|
|---|---|
| Basement | 6 feet and over, Finished basement, Separate entrance |
| Bathroom / Washroom | Adjoining to primary bedroom, Seperate shower, Whirlpool bath-tub |
| Heating system | Air circulation, Electric baseboard units |
| Windows | Aluminum |
| Roofing | Asphalt shingles |
| Proximity | Bicycle path, Daycare centre, Elementary school, High school, Highway, Hospital, Park - green area, Public transport |
| Siding | Brick |
| Equipment available | Central air conditioning, Central heat pump, Central vacuum cleaner system installation, Electric garage door, Ventilation system |
| Window type | Crank handle, French window |
| Driveway | Double width or more, Plain paving stone |
| Heating energy | Electricity |
| Landscaping | Fenced, Landscape |
| Available services | Fire detector |
| Garage | Fitted, Heated |
| Parking | Garage, Outdoor |
| Pool | Inground |
| Sewage system | Municipal sewer |
| Water supply | Municipality |
| Foundation | Poured concrete |
| Zoning | Residential |
| Hearth stove | Wood burning stove |