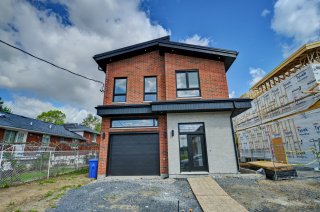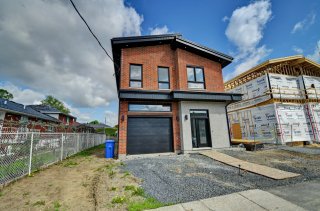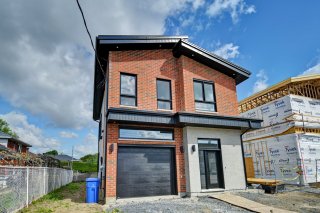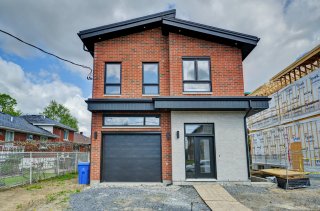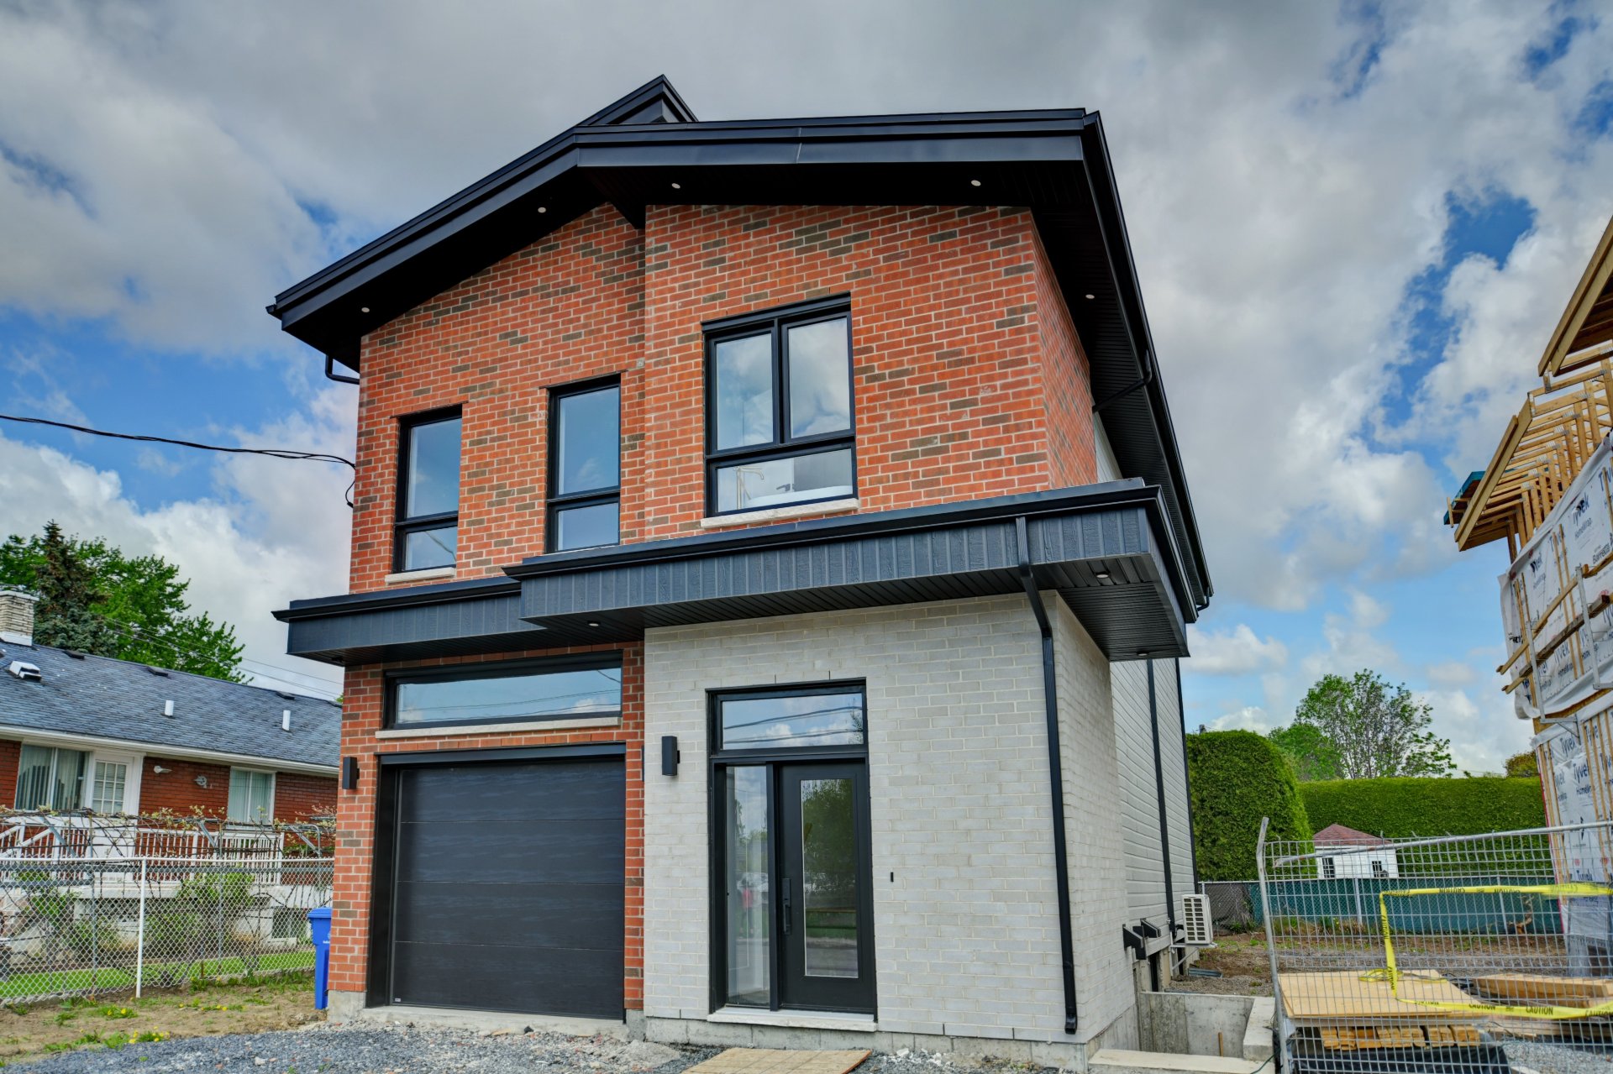
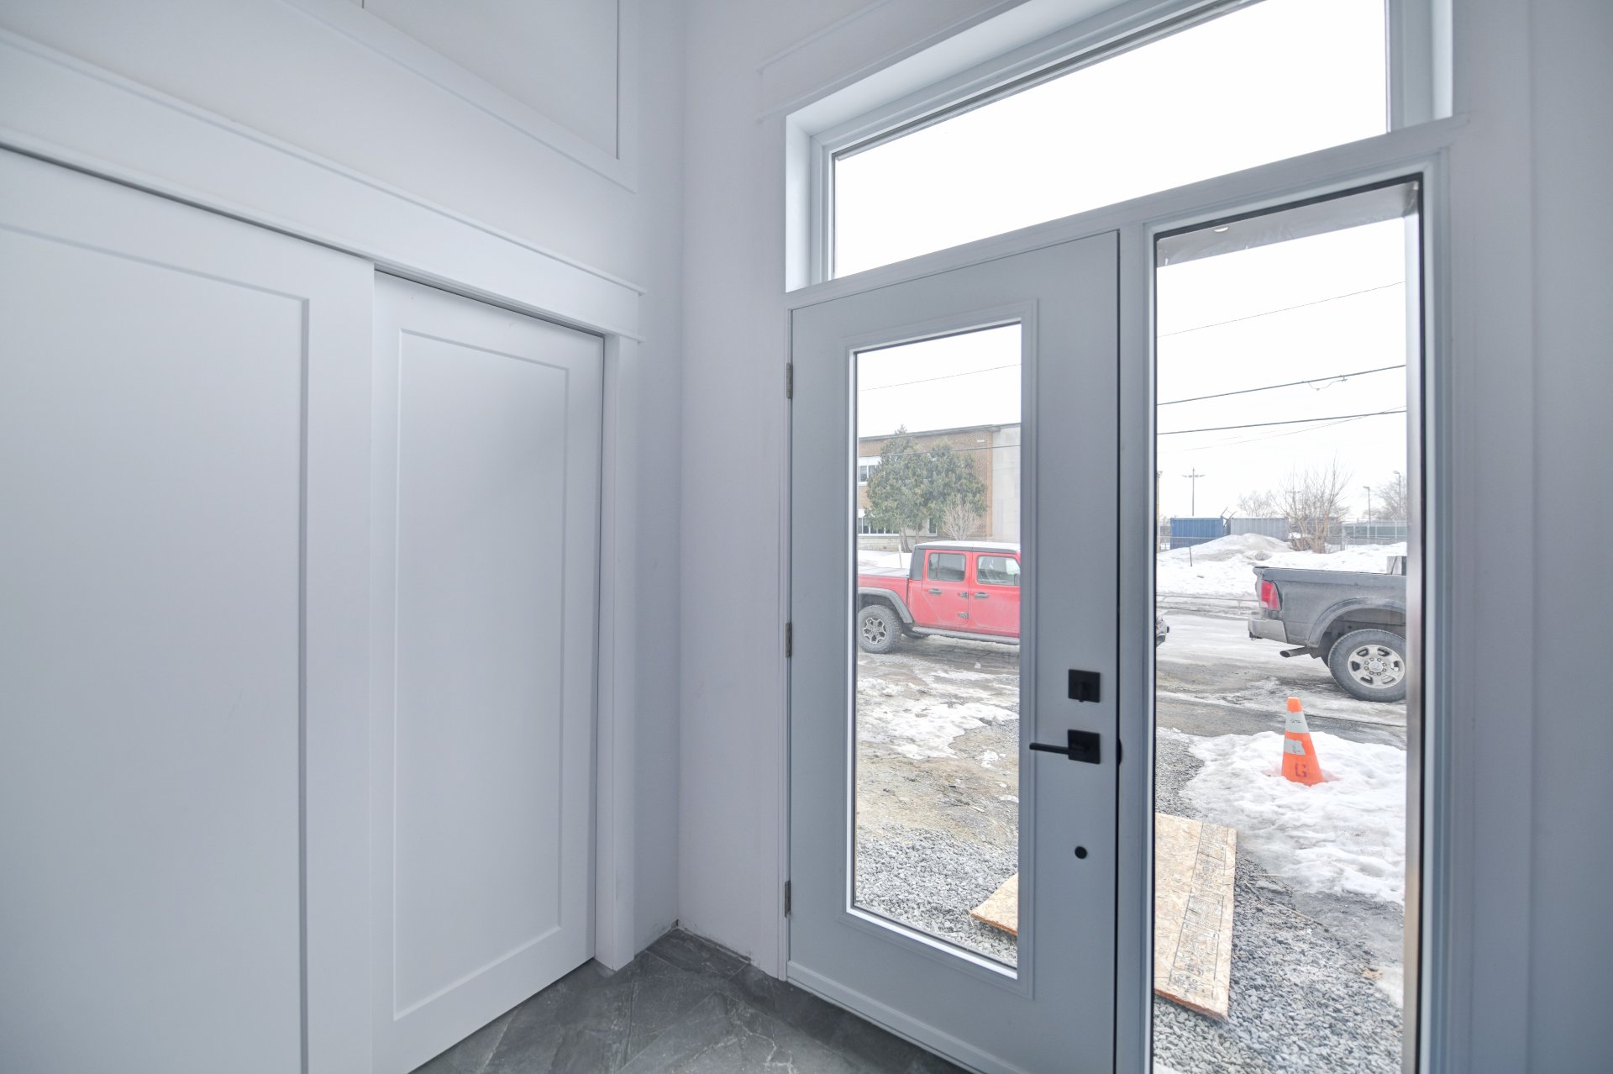
Frontage
Frontage
Hallway
Hallway
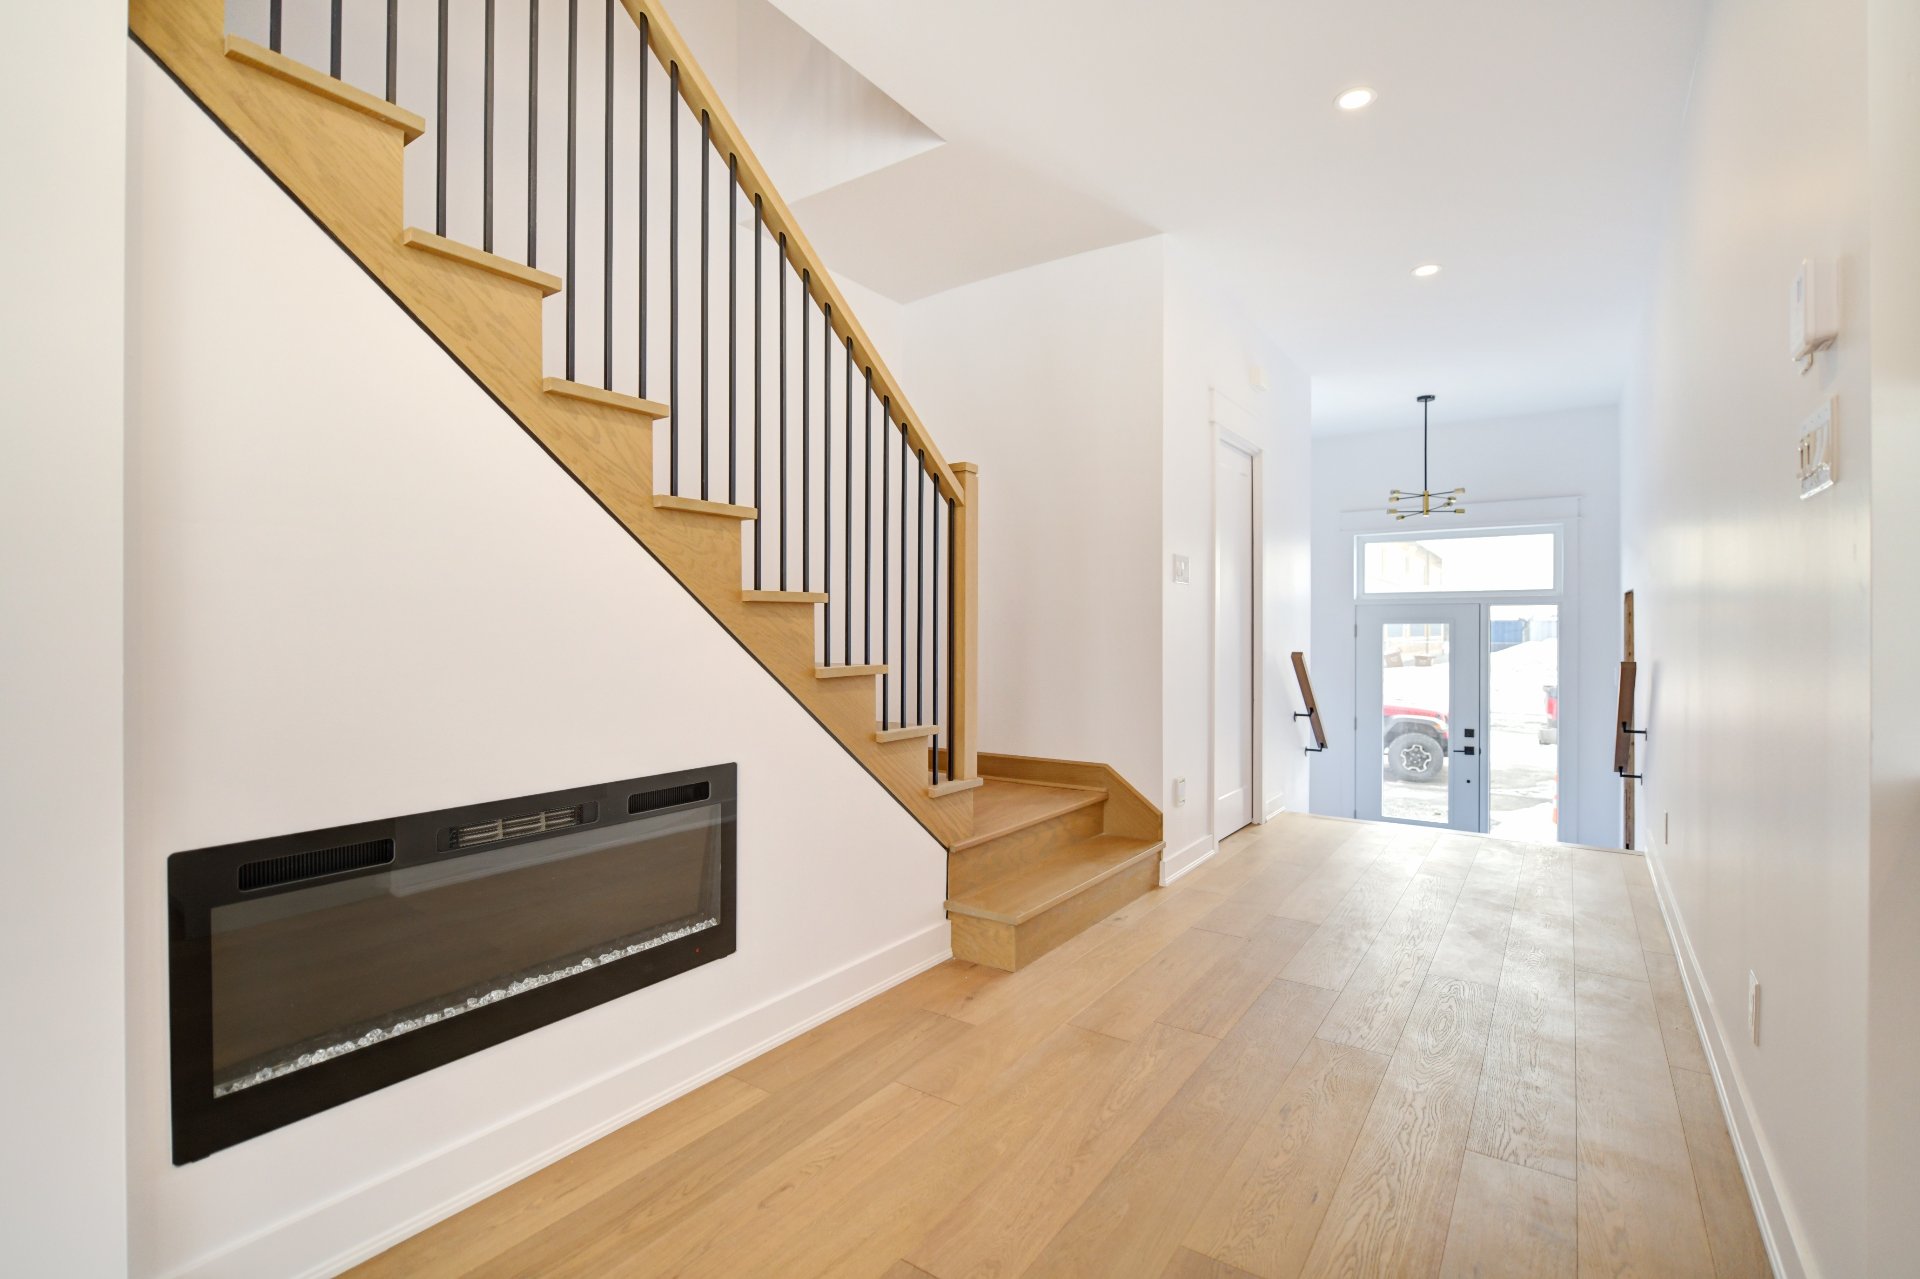
Hallway
Hallway
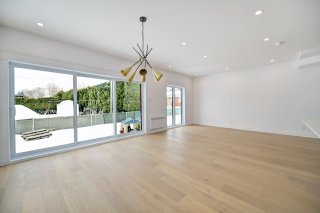
Living room
Living room
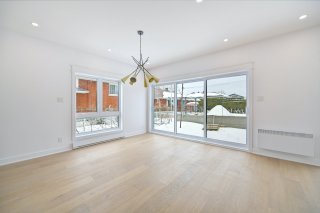
Dining room
Dining room
Dining room
Dining room
Dining room
Dining room
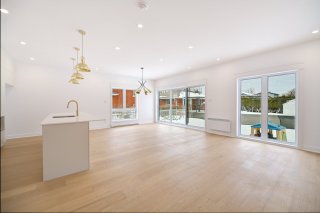
Overall View
Overall View
Overall View
Overall View
Overall View
Overall View
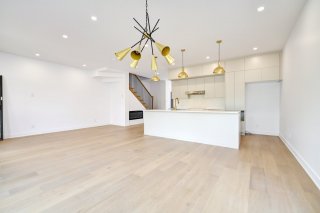
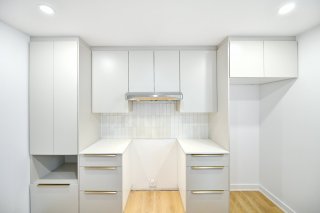
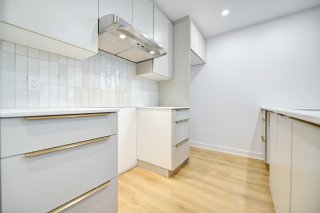
Kitchen
Kitchen
Kitchen
Kitchen
Kitchen
Kitchen
Kitchen
Kitchen
Washroom
Washroom
Staircase
Staircase
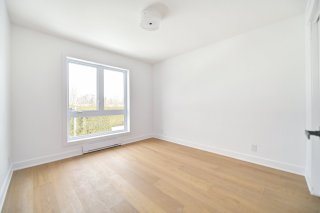
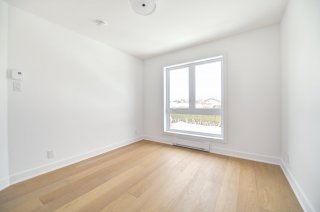
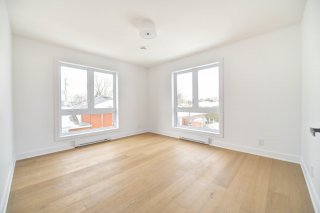
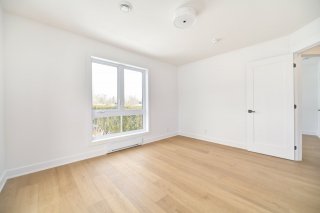
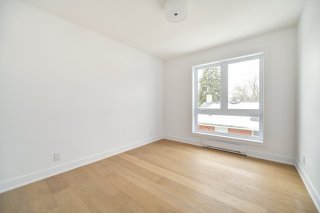
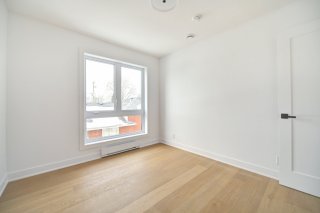
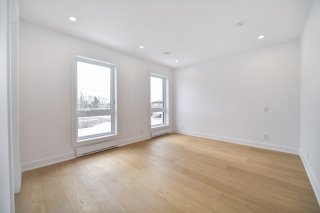
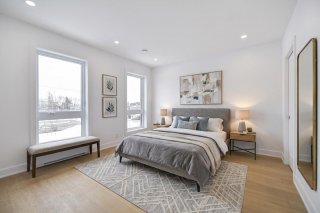
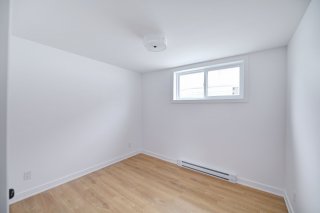
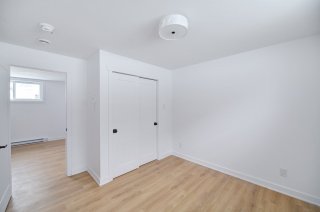
Bedroom
Bedroom
Bedroom
Bedroom
Bedroom
Bedroom
Bedroom
Bedroom
Bedroom
Bedroom
Bedroom
Bedroom
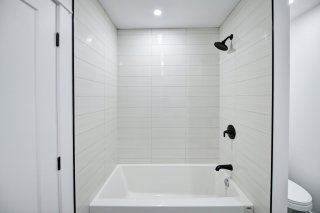
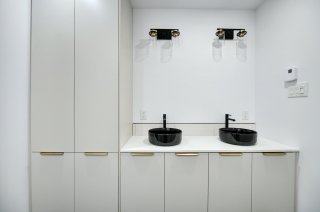
Bathroom
Bathroom
Bathroom
Bathroom
Bathroom
Bathroom
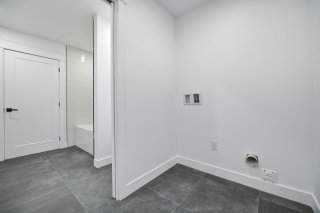
Laundry room
Laundry room
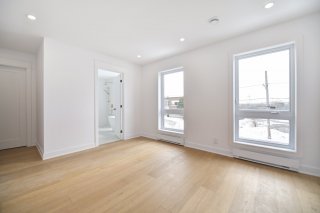
Primary bedroom
Primary bedroom
Primary bedroom
Primary bedroom
Primary bedroom
Primary bedroom
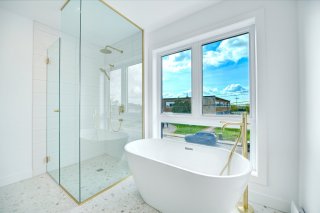
Ensuite bathroom
Ensuite bathroom
Ensuite bathroom
Ensuite bathroom
Ensuite bathroom
Ensuite bathroom
Bathroom
Bathroom
Walk-in closet
Walk-in closet
Dwelling
Dwelling
Dwelling
Dwelling
Dwelling
Dwelling
Dwelling
Dwelling
Dwelling
Dwelling
Dwelling
Dwelling
Dwelling
Dwelling
Dwelling
Dwelling
Dwelling
Dwelling
Dwelling
Dwelling
Dwelling
Dwelling
Dwelling
Dwelling
Dwelling
Dwelling
Frontage
Frontage
Frontage
Frontage
Frontage
Frontage
Frontage
Frontage
Frontage
Frontage
Frontage
Hallway
Hallway
Living room
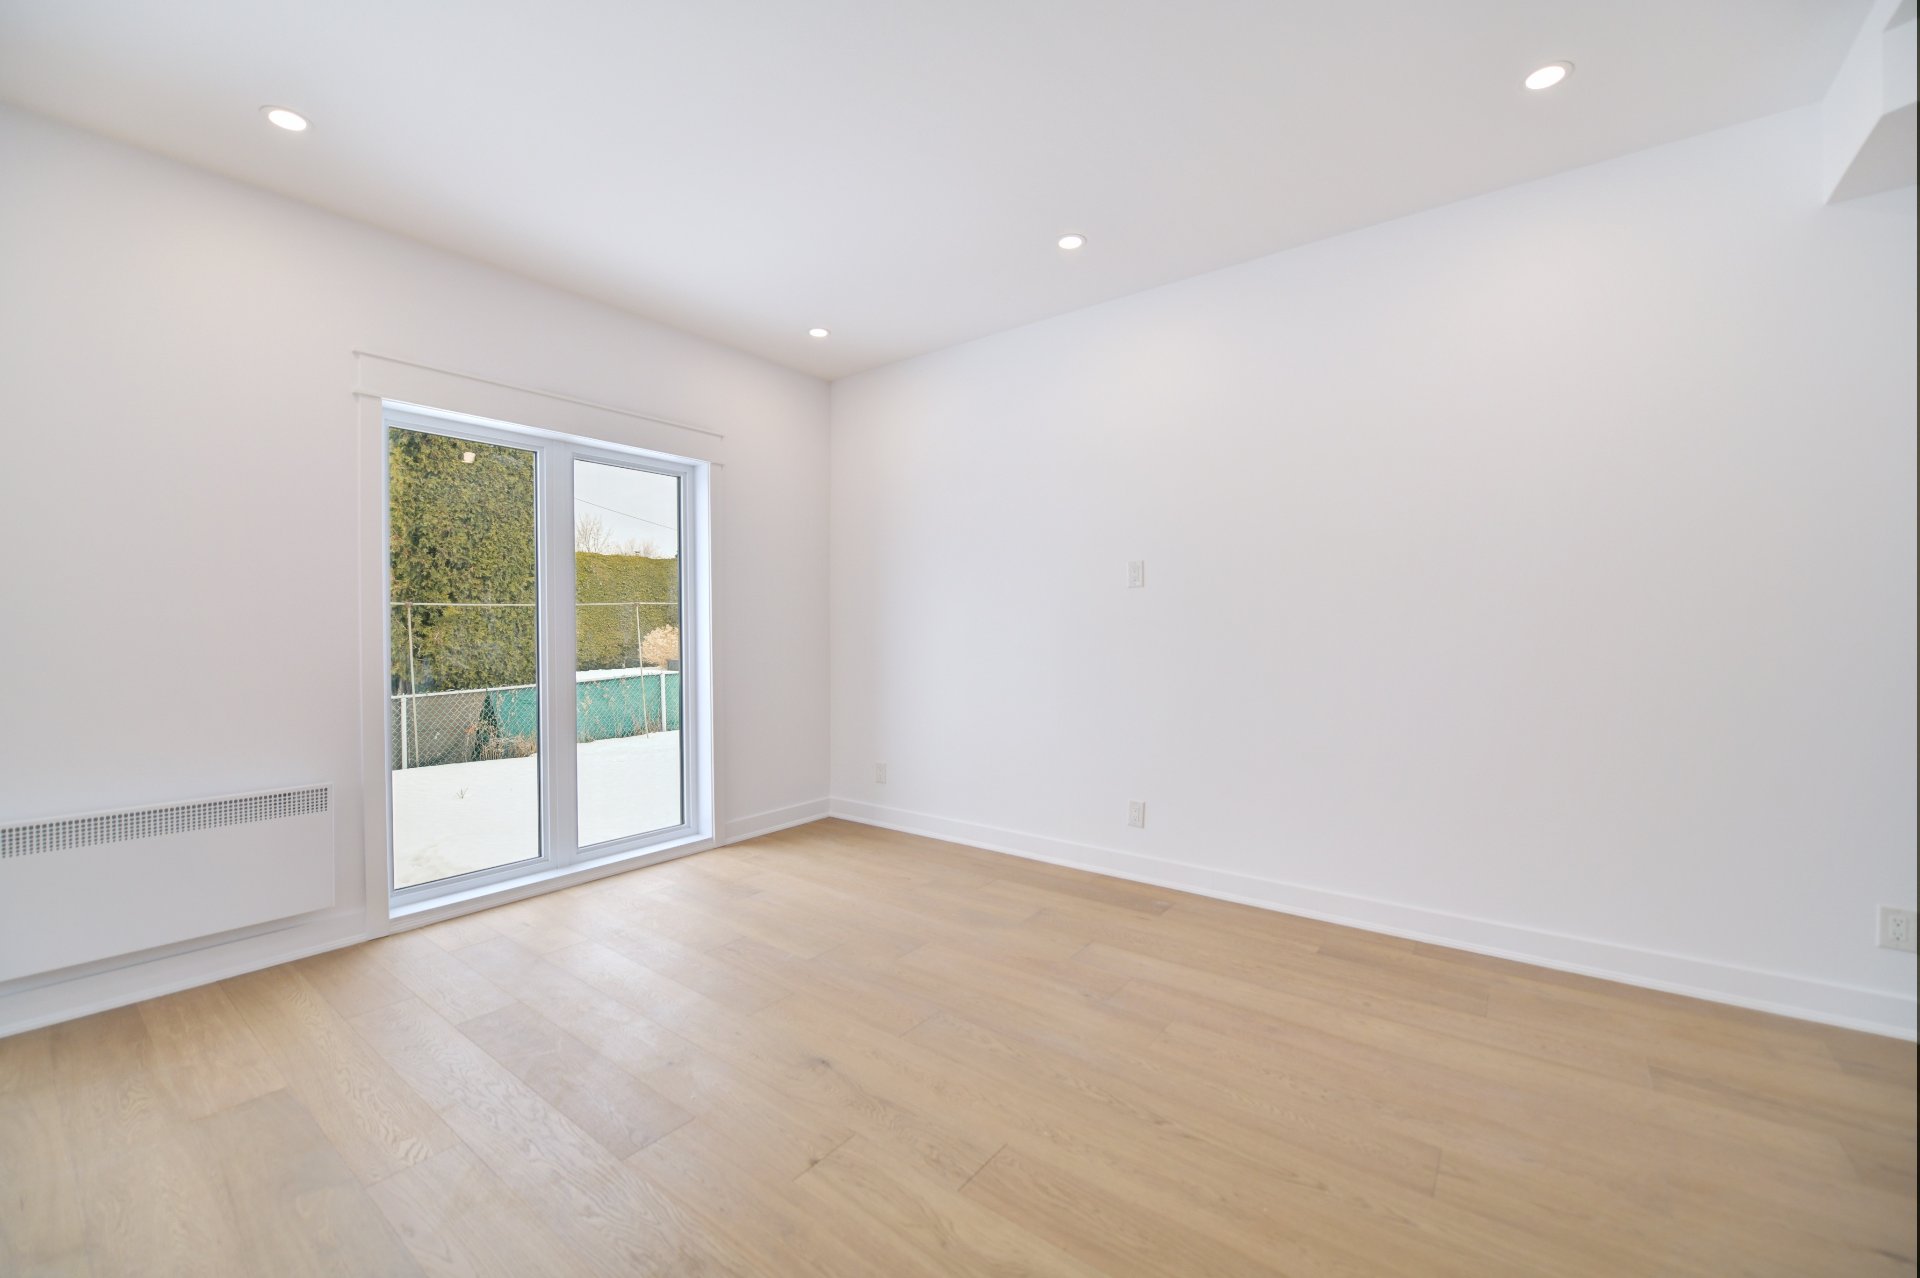
Dining room
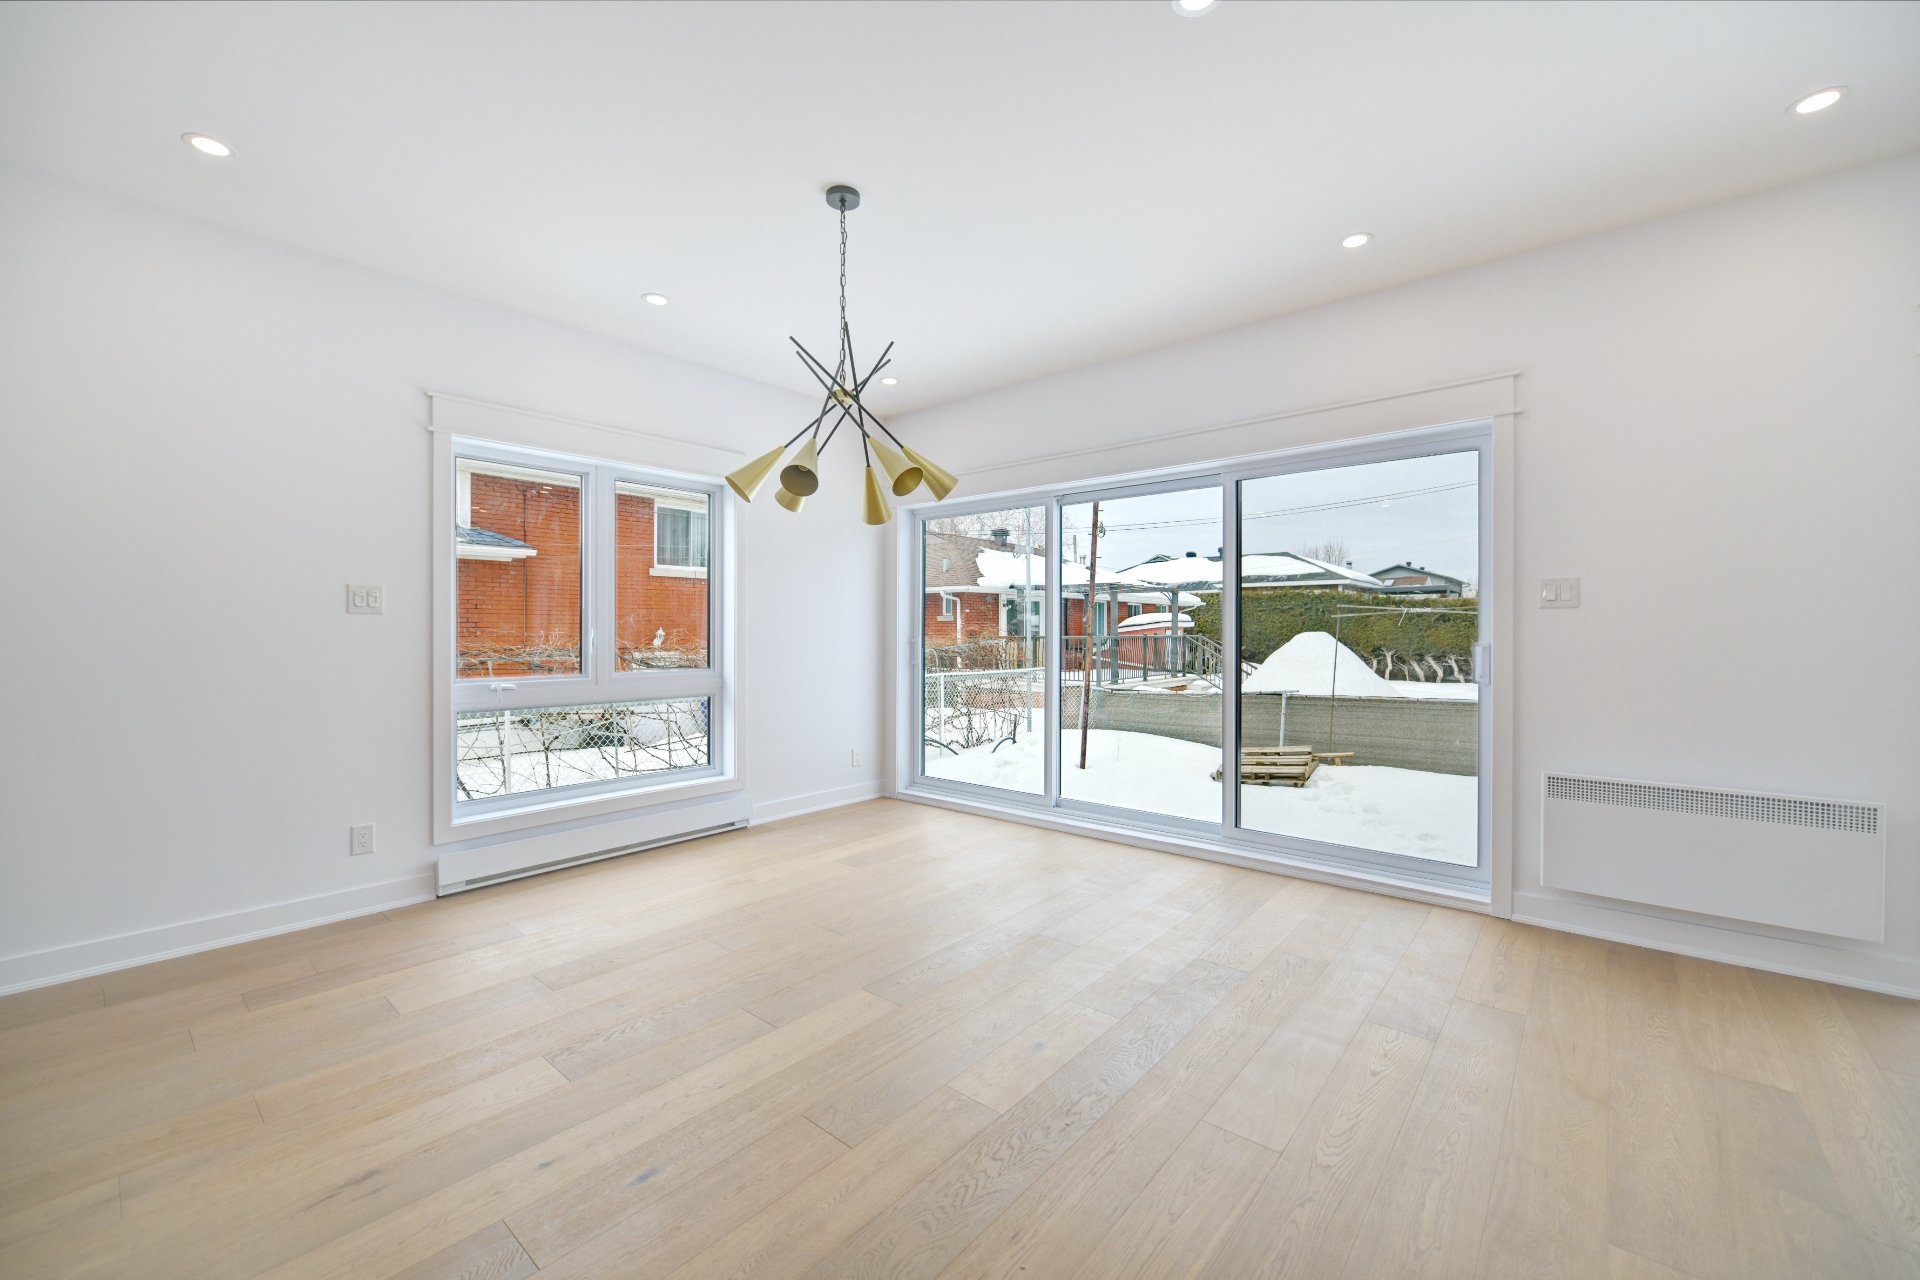
Dining room
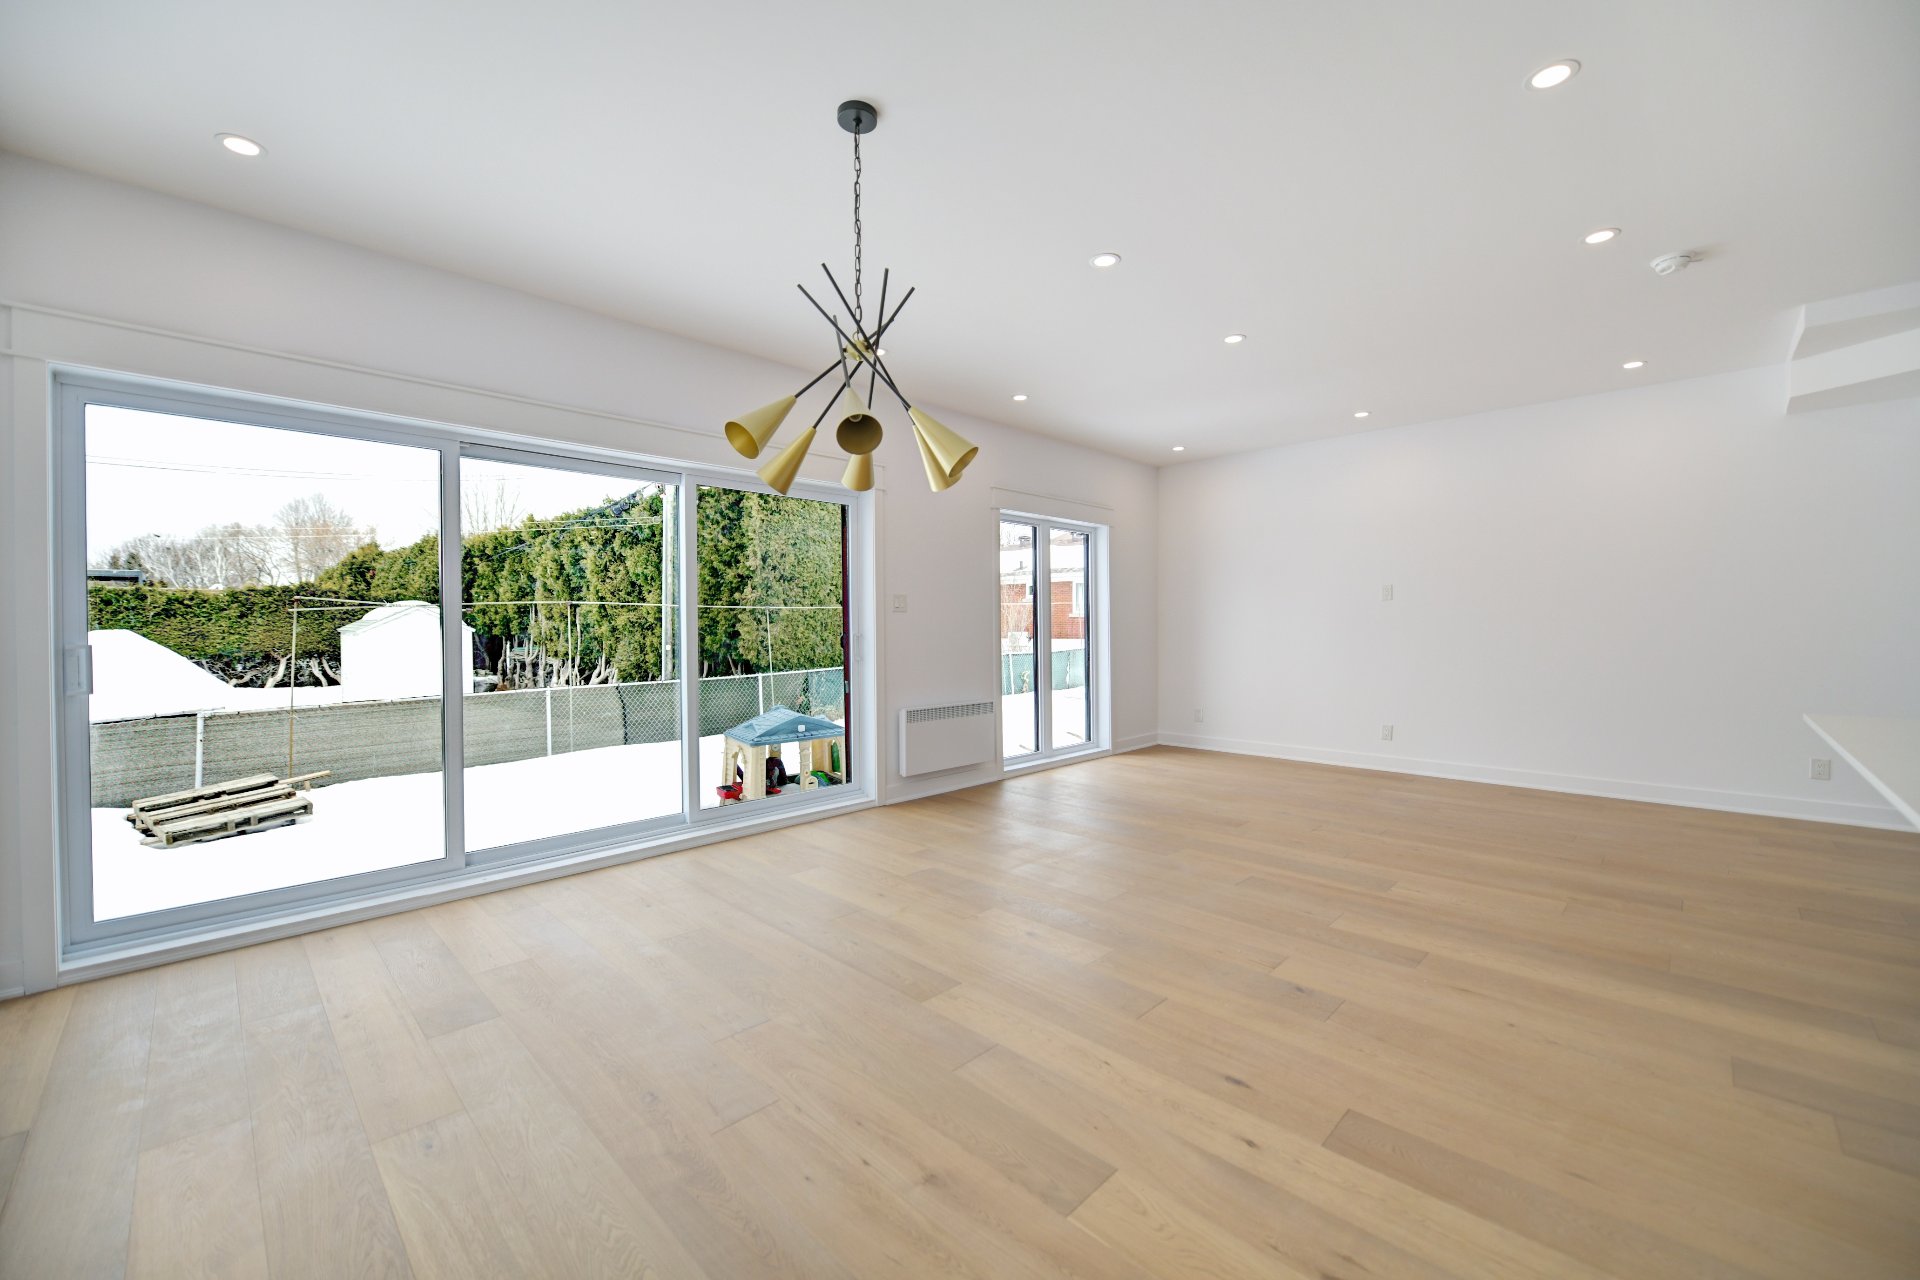
Dining room
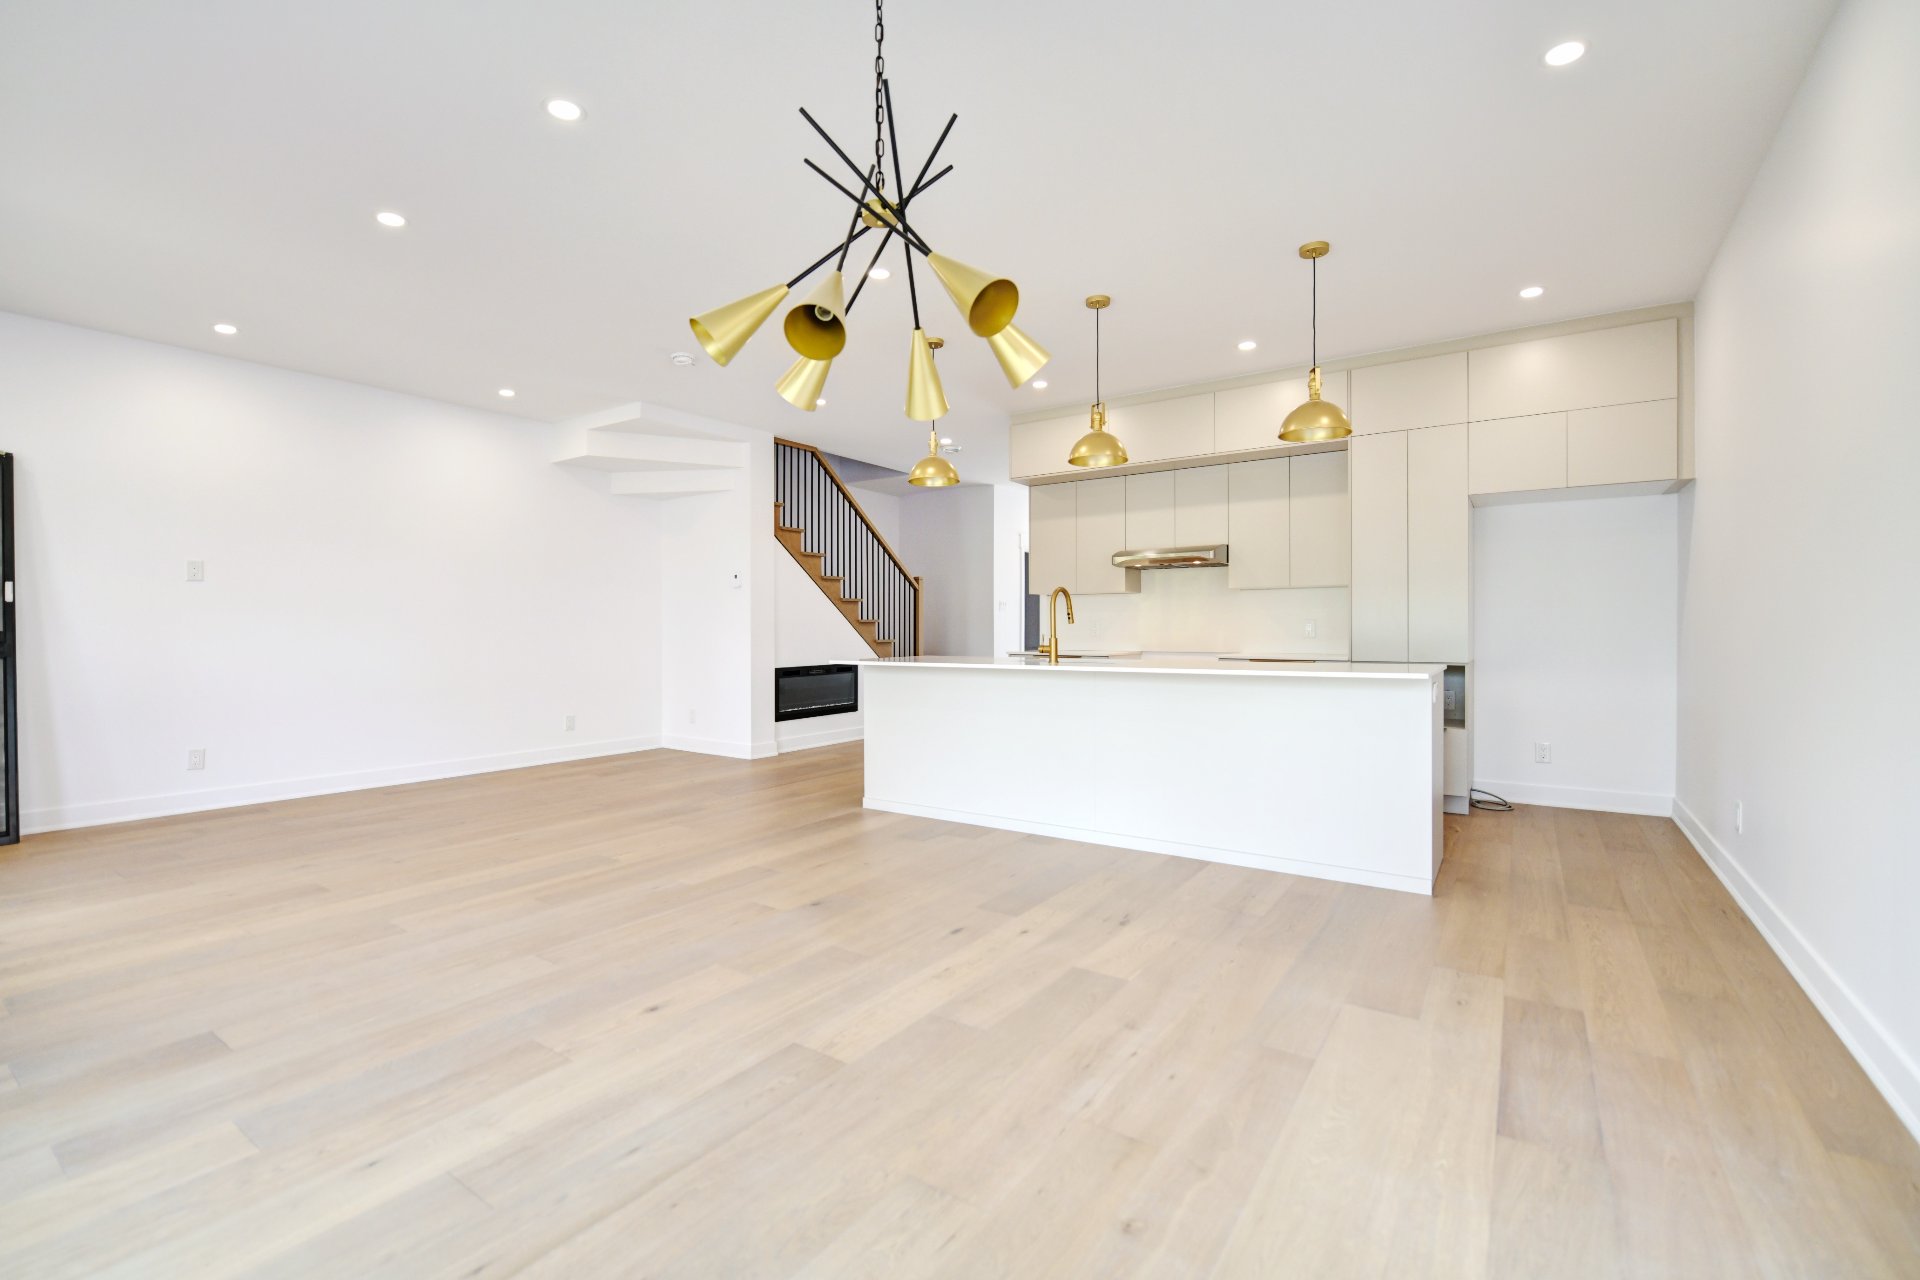
Overall View
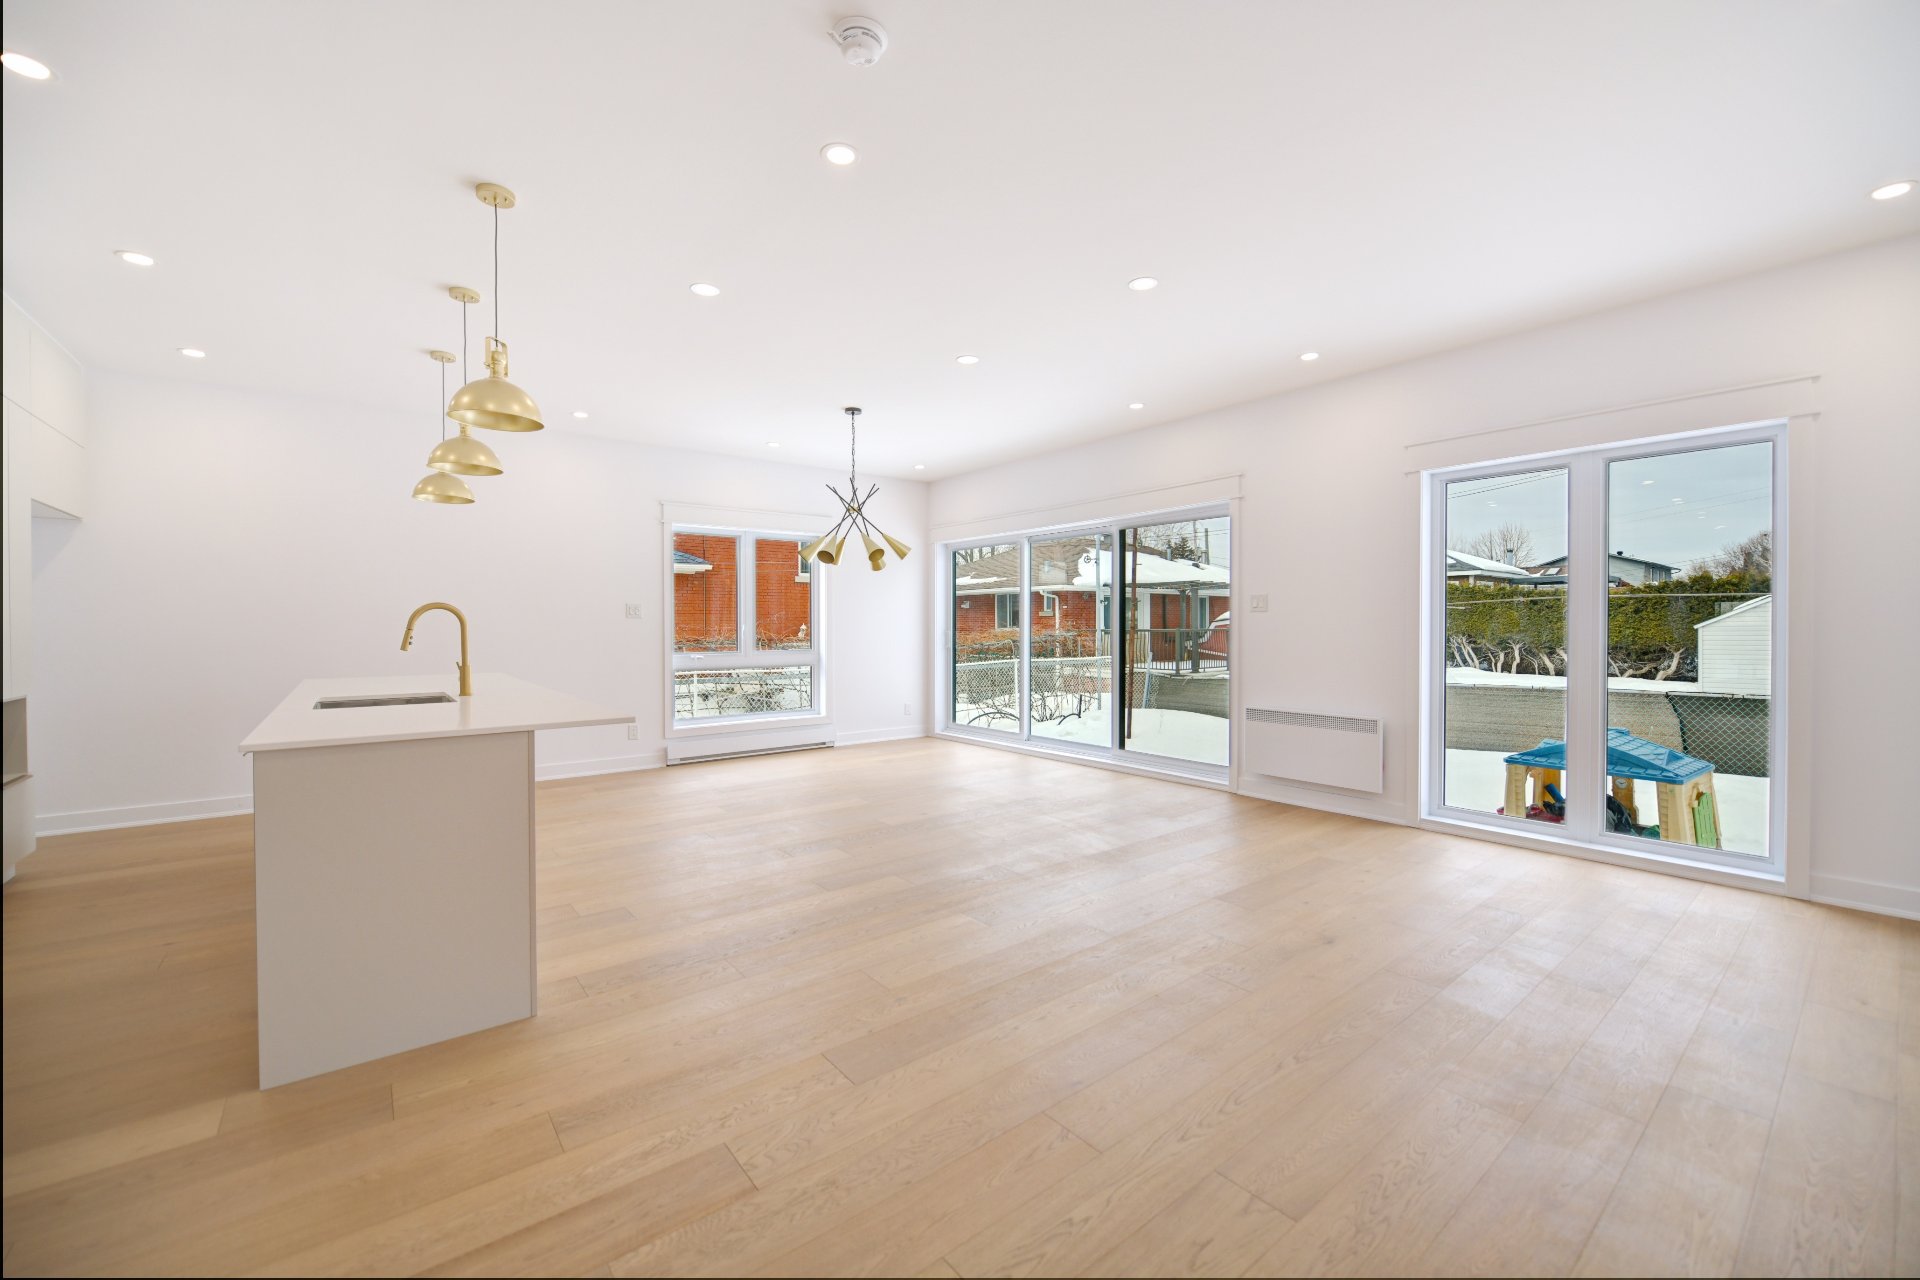
Overall View
Overall View
Kitchen
Kitchen
Kitchen
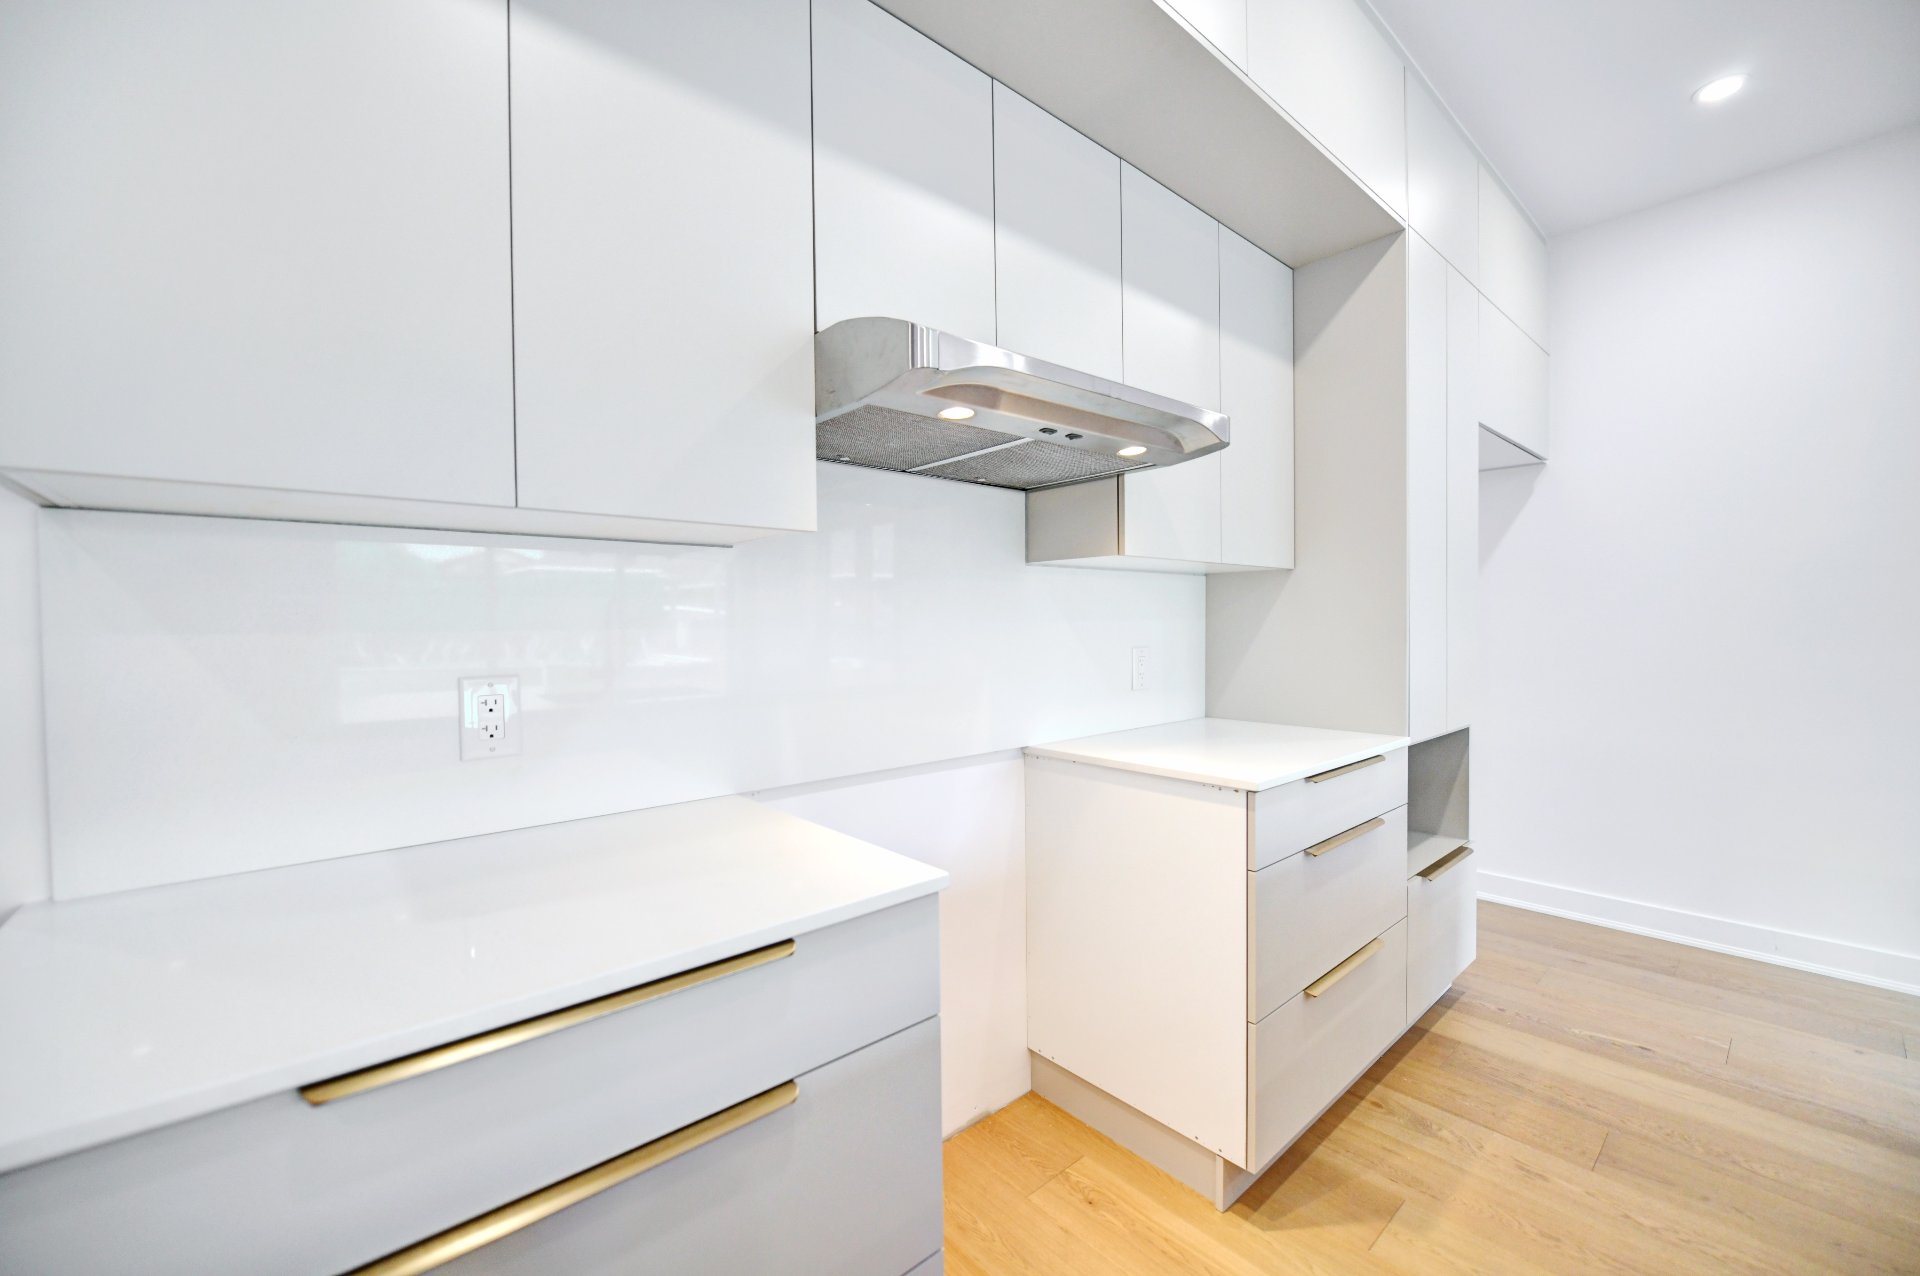
Kitchen
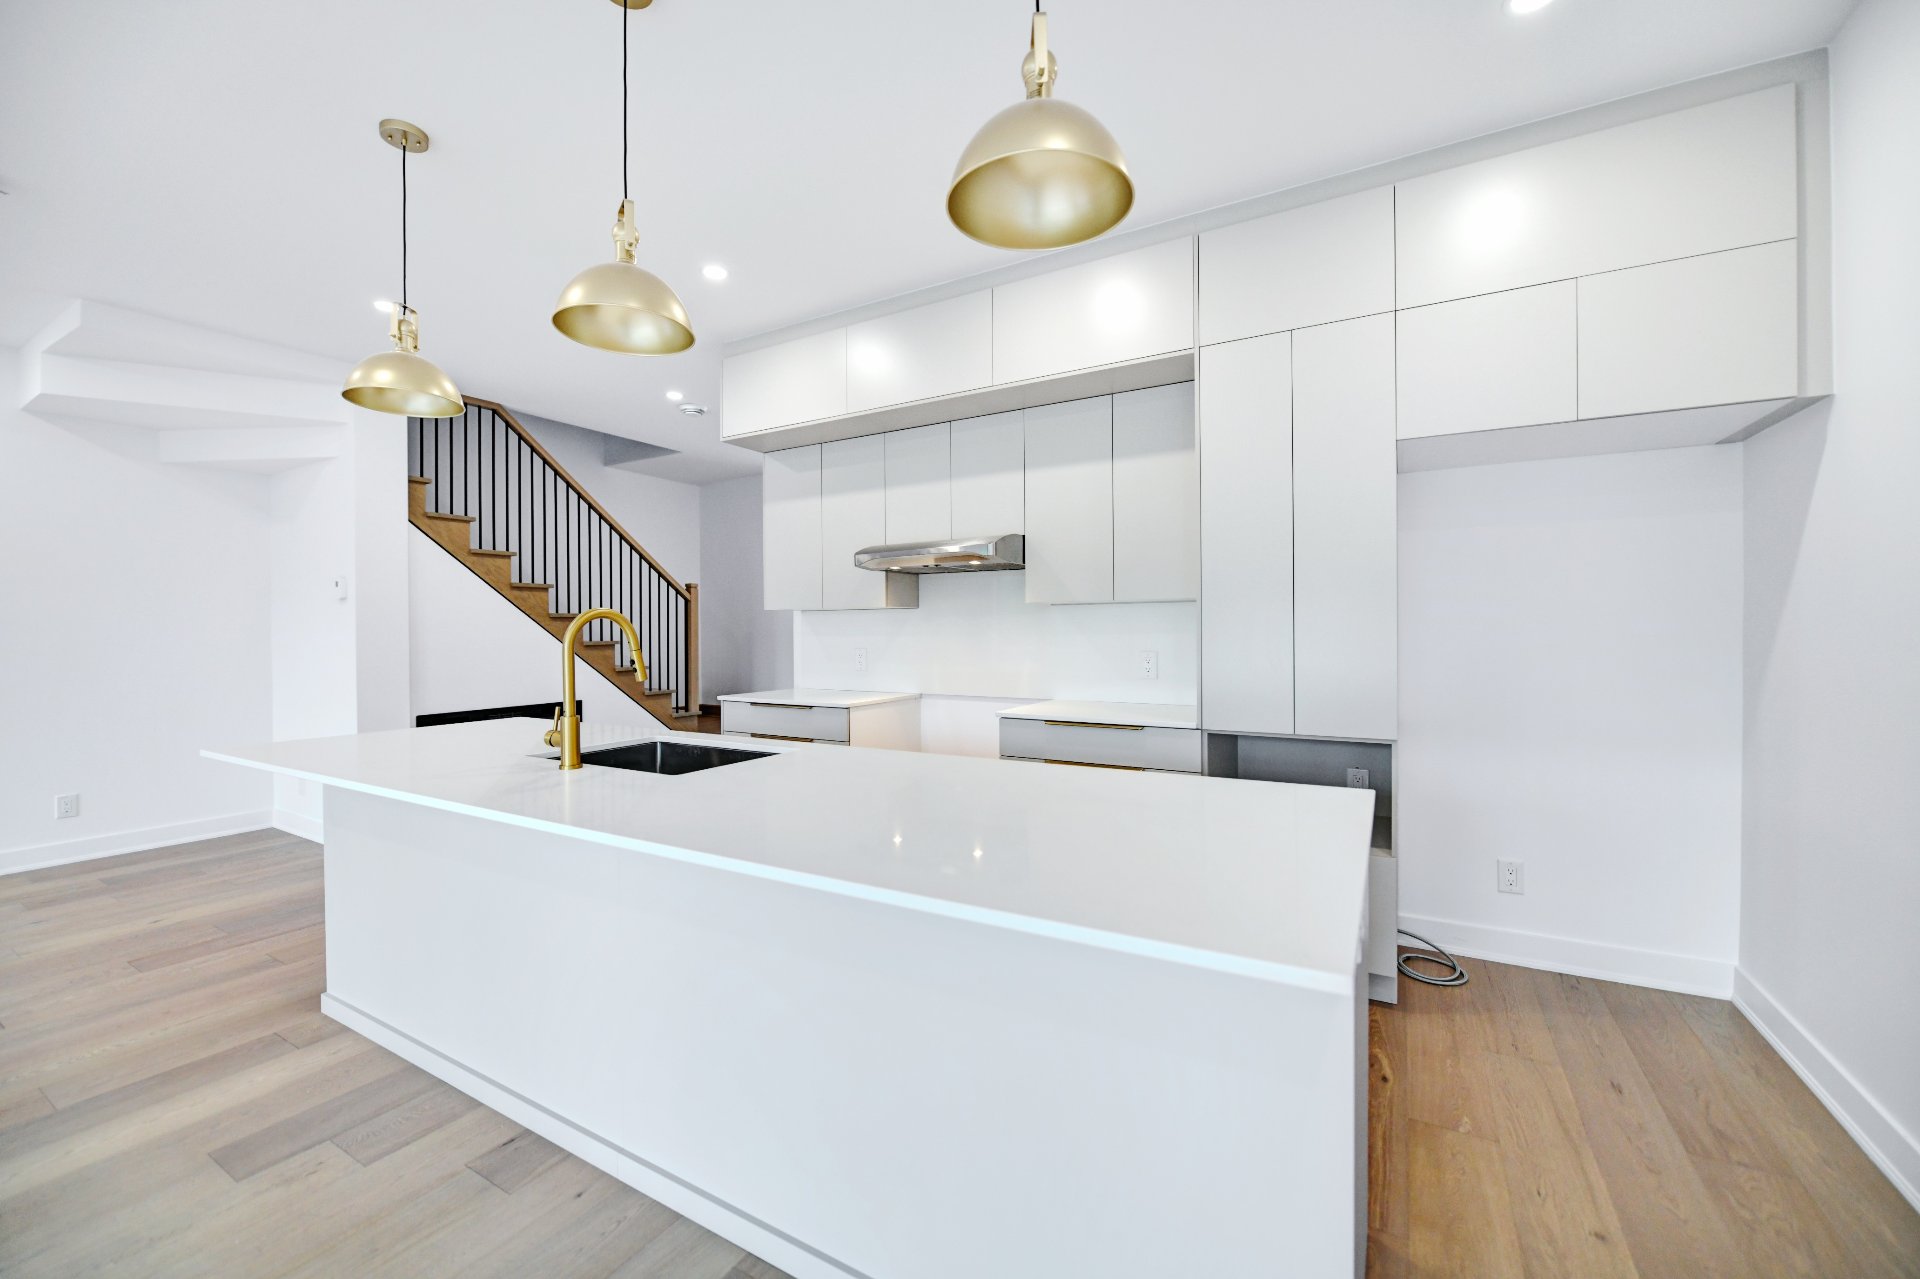
Washroom
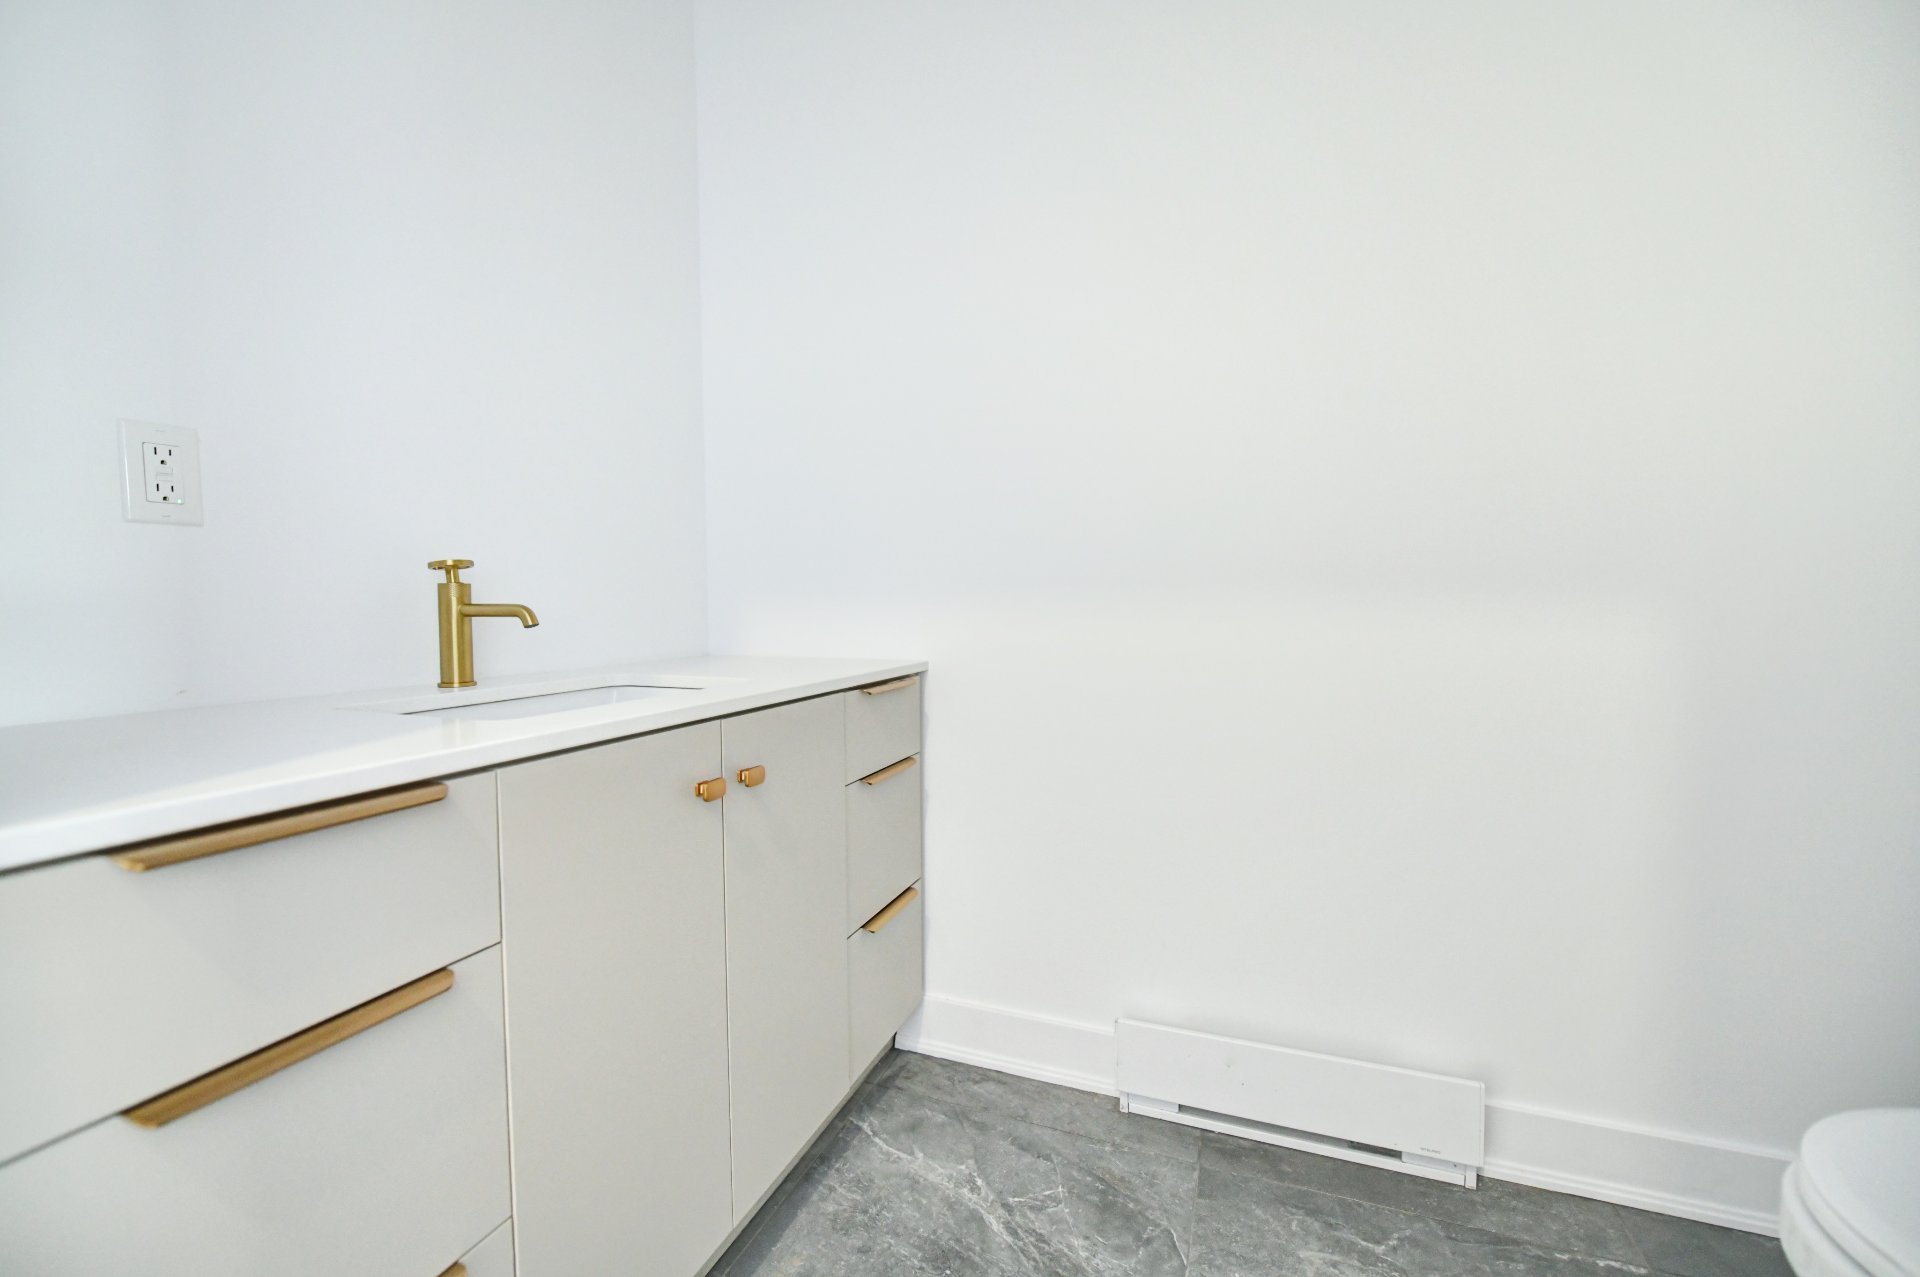
Staircase
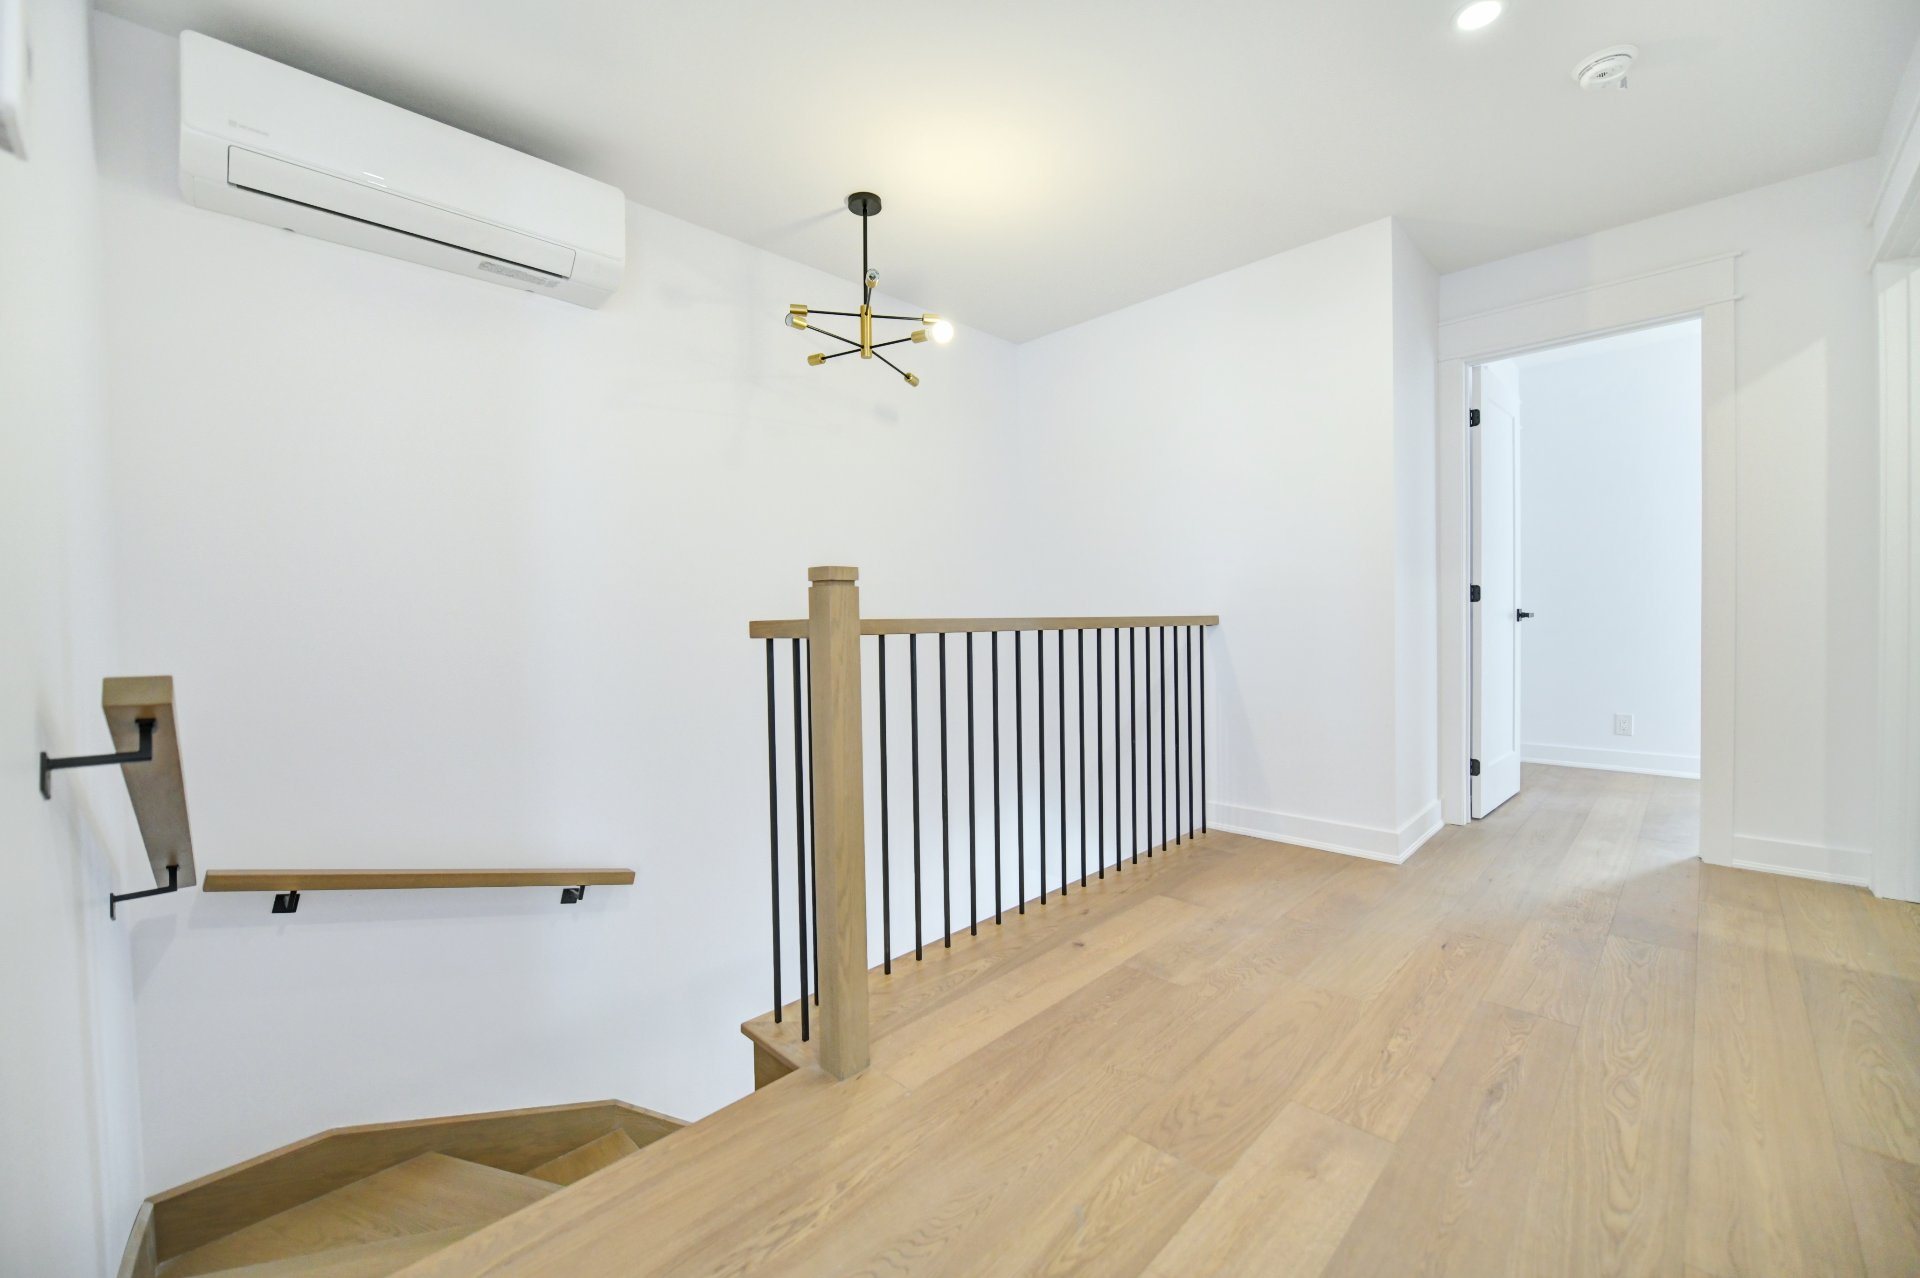
Bedroom
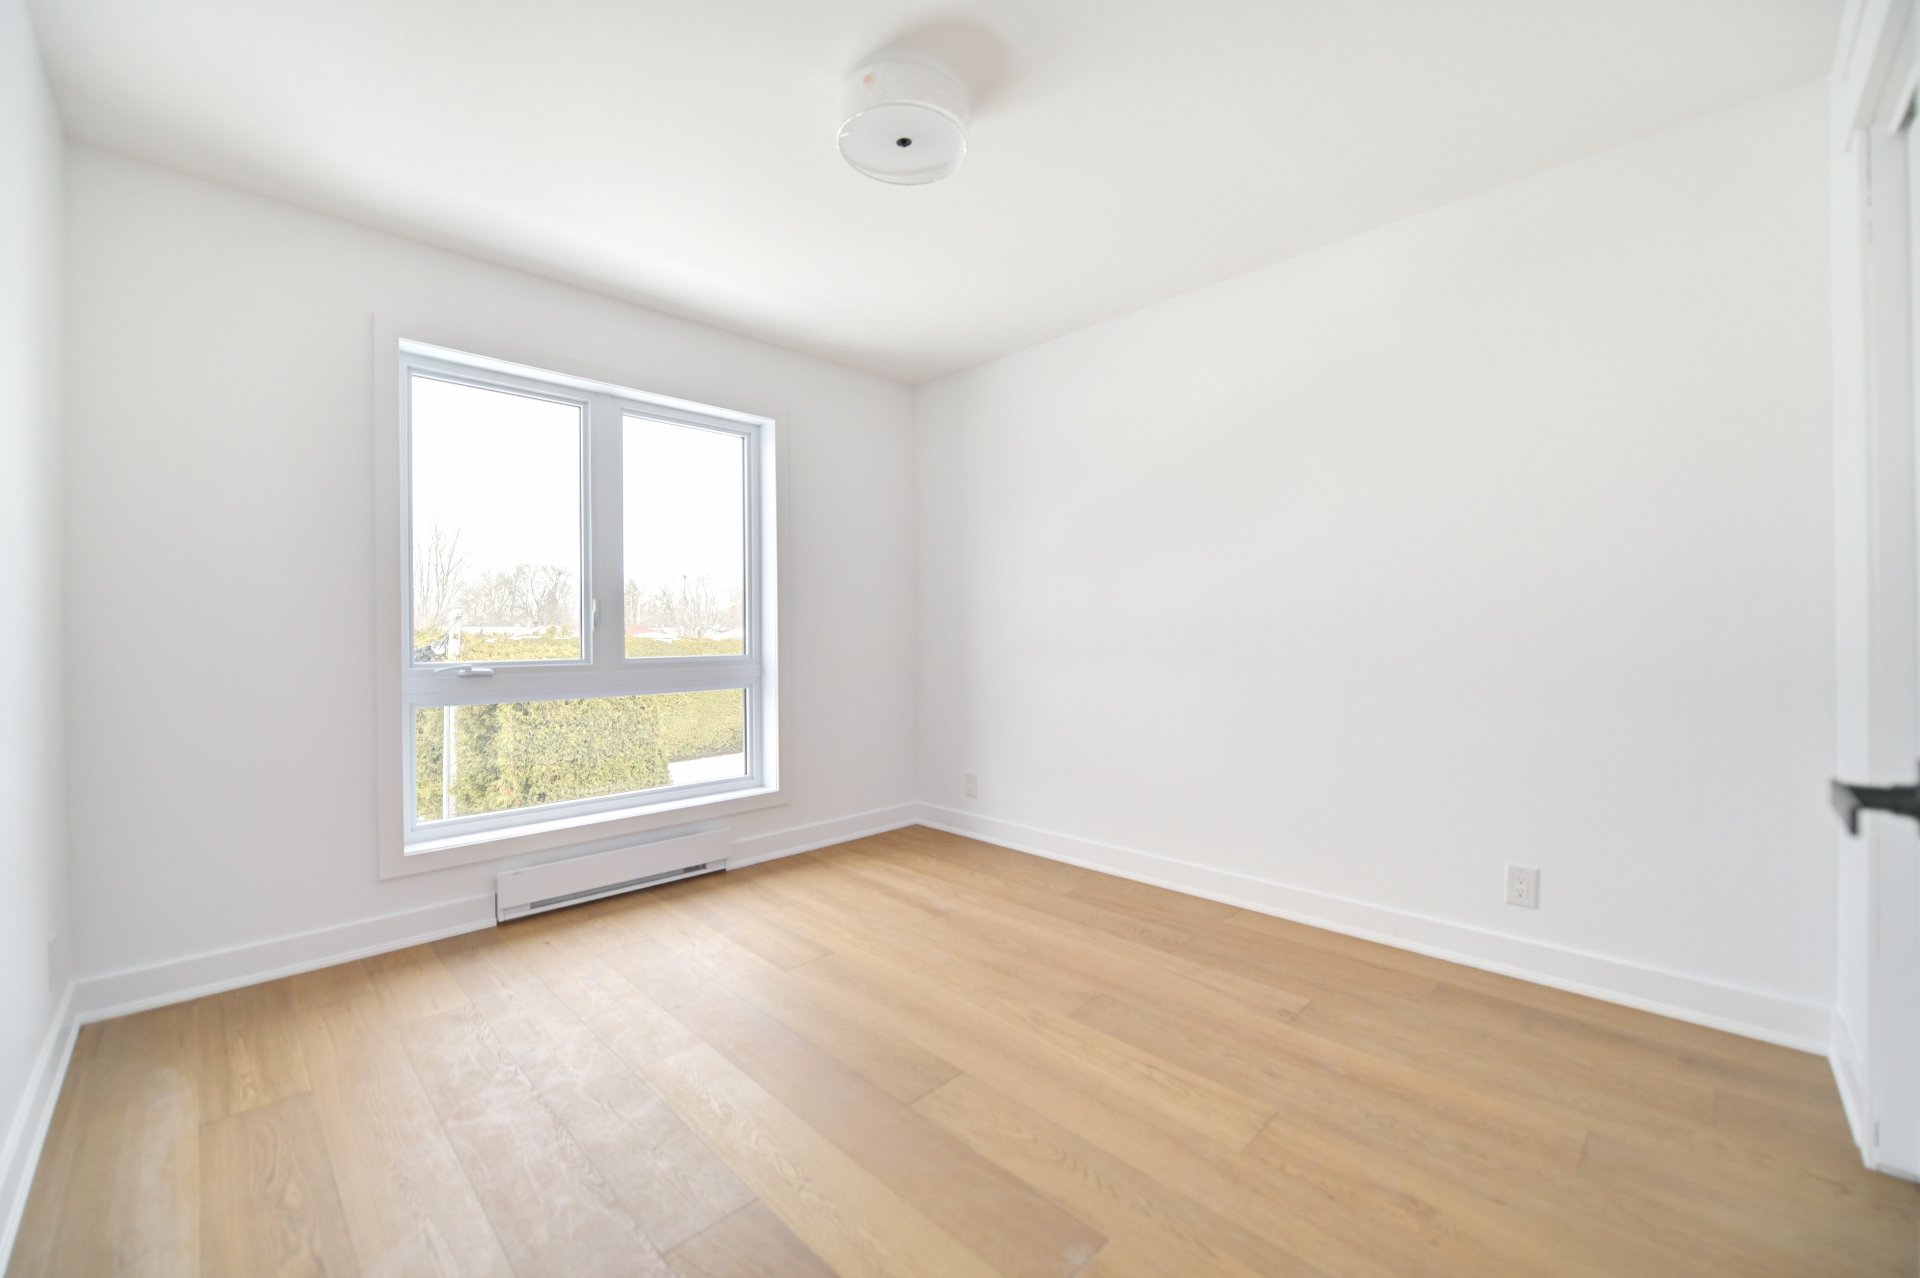
Bedroom
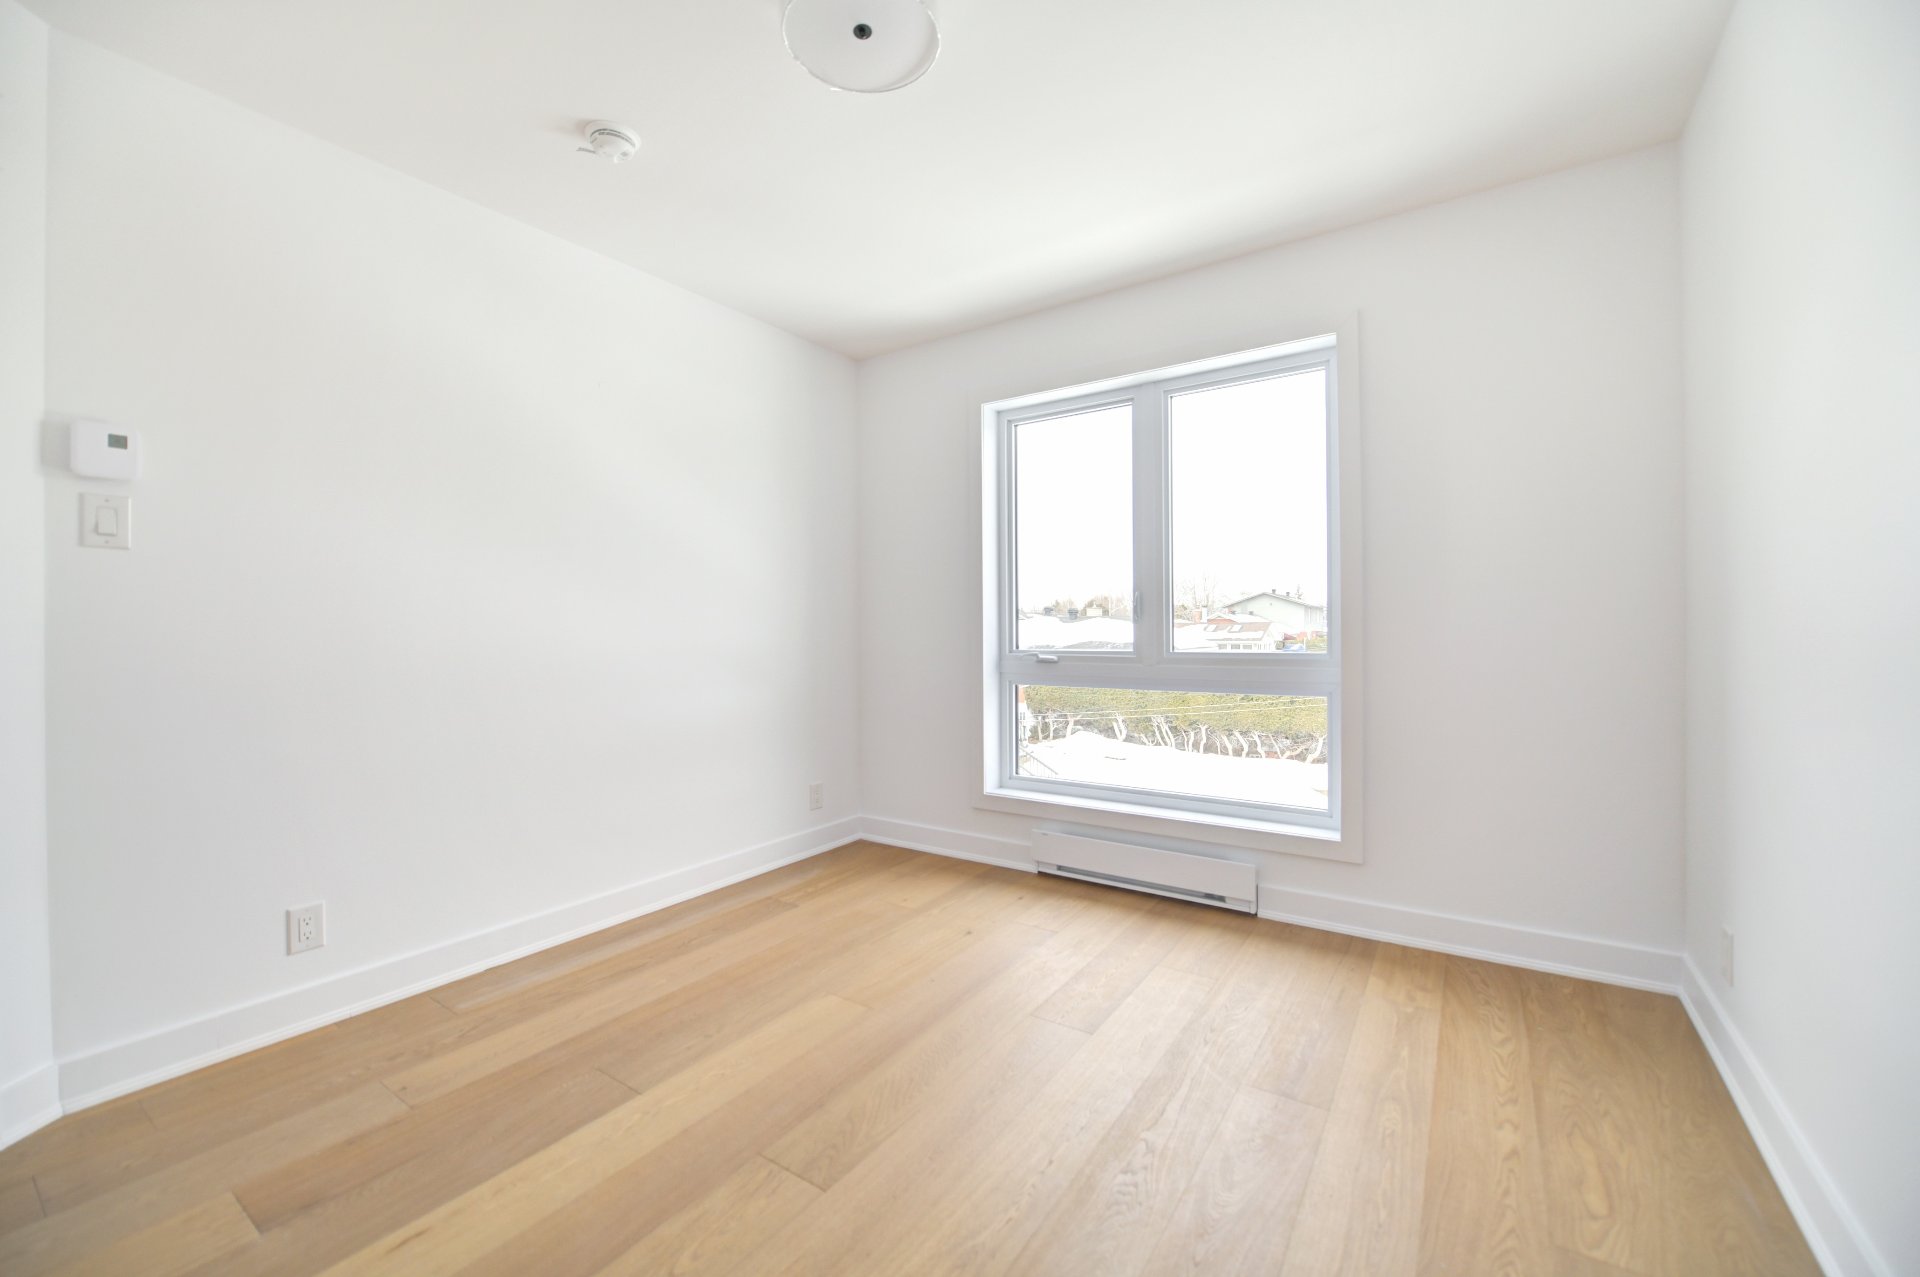
Bedroom
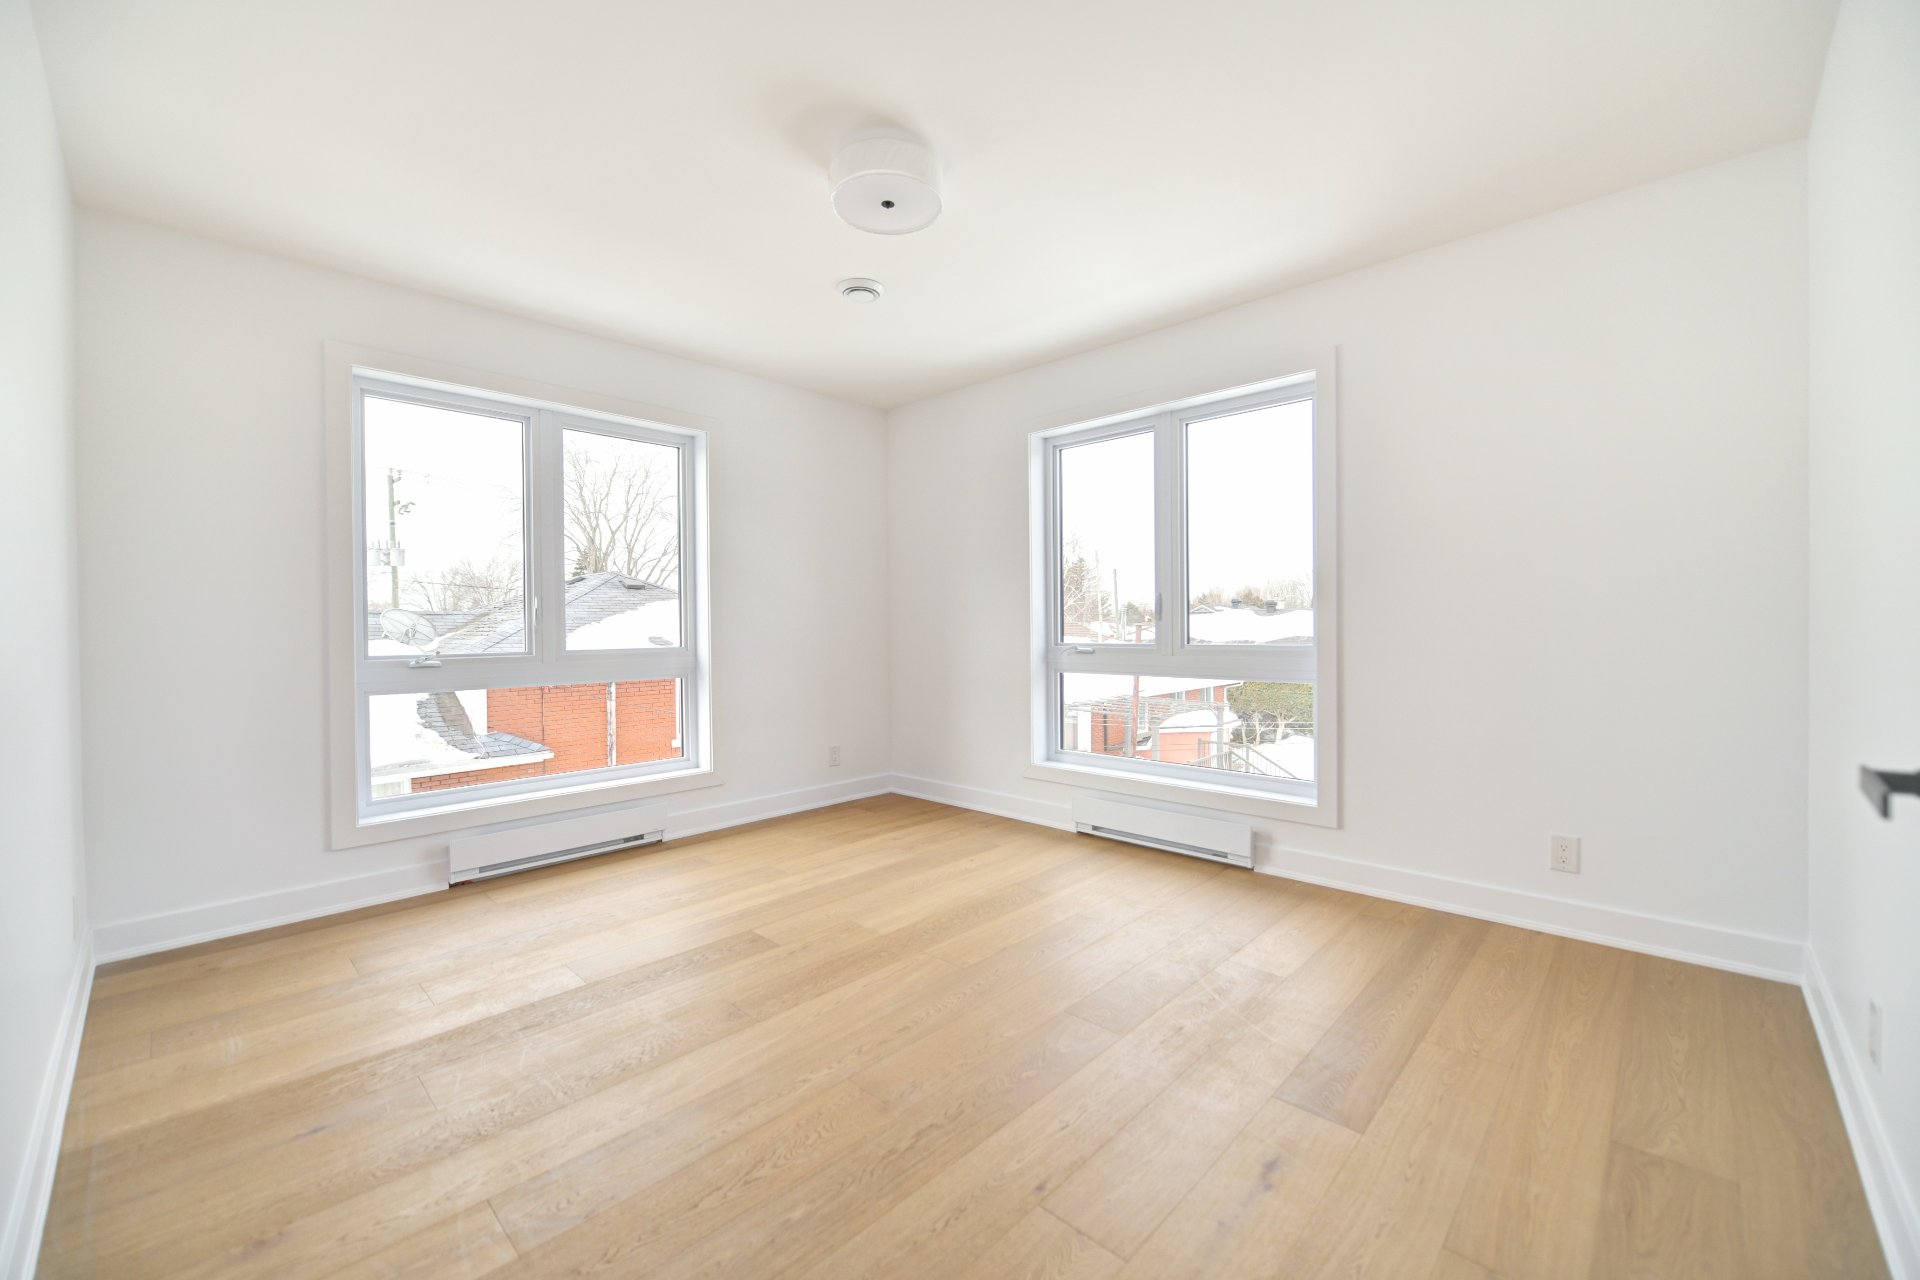
Bedroom
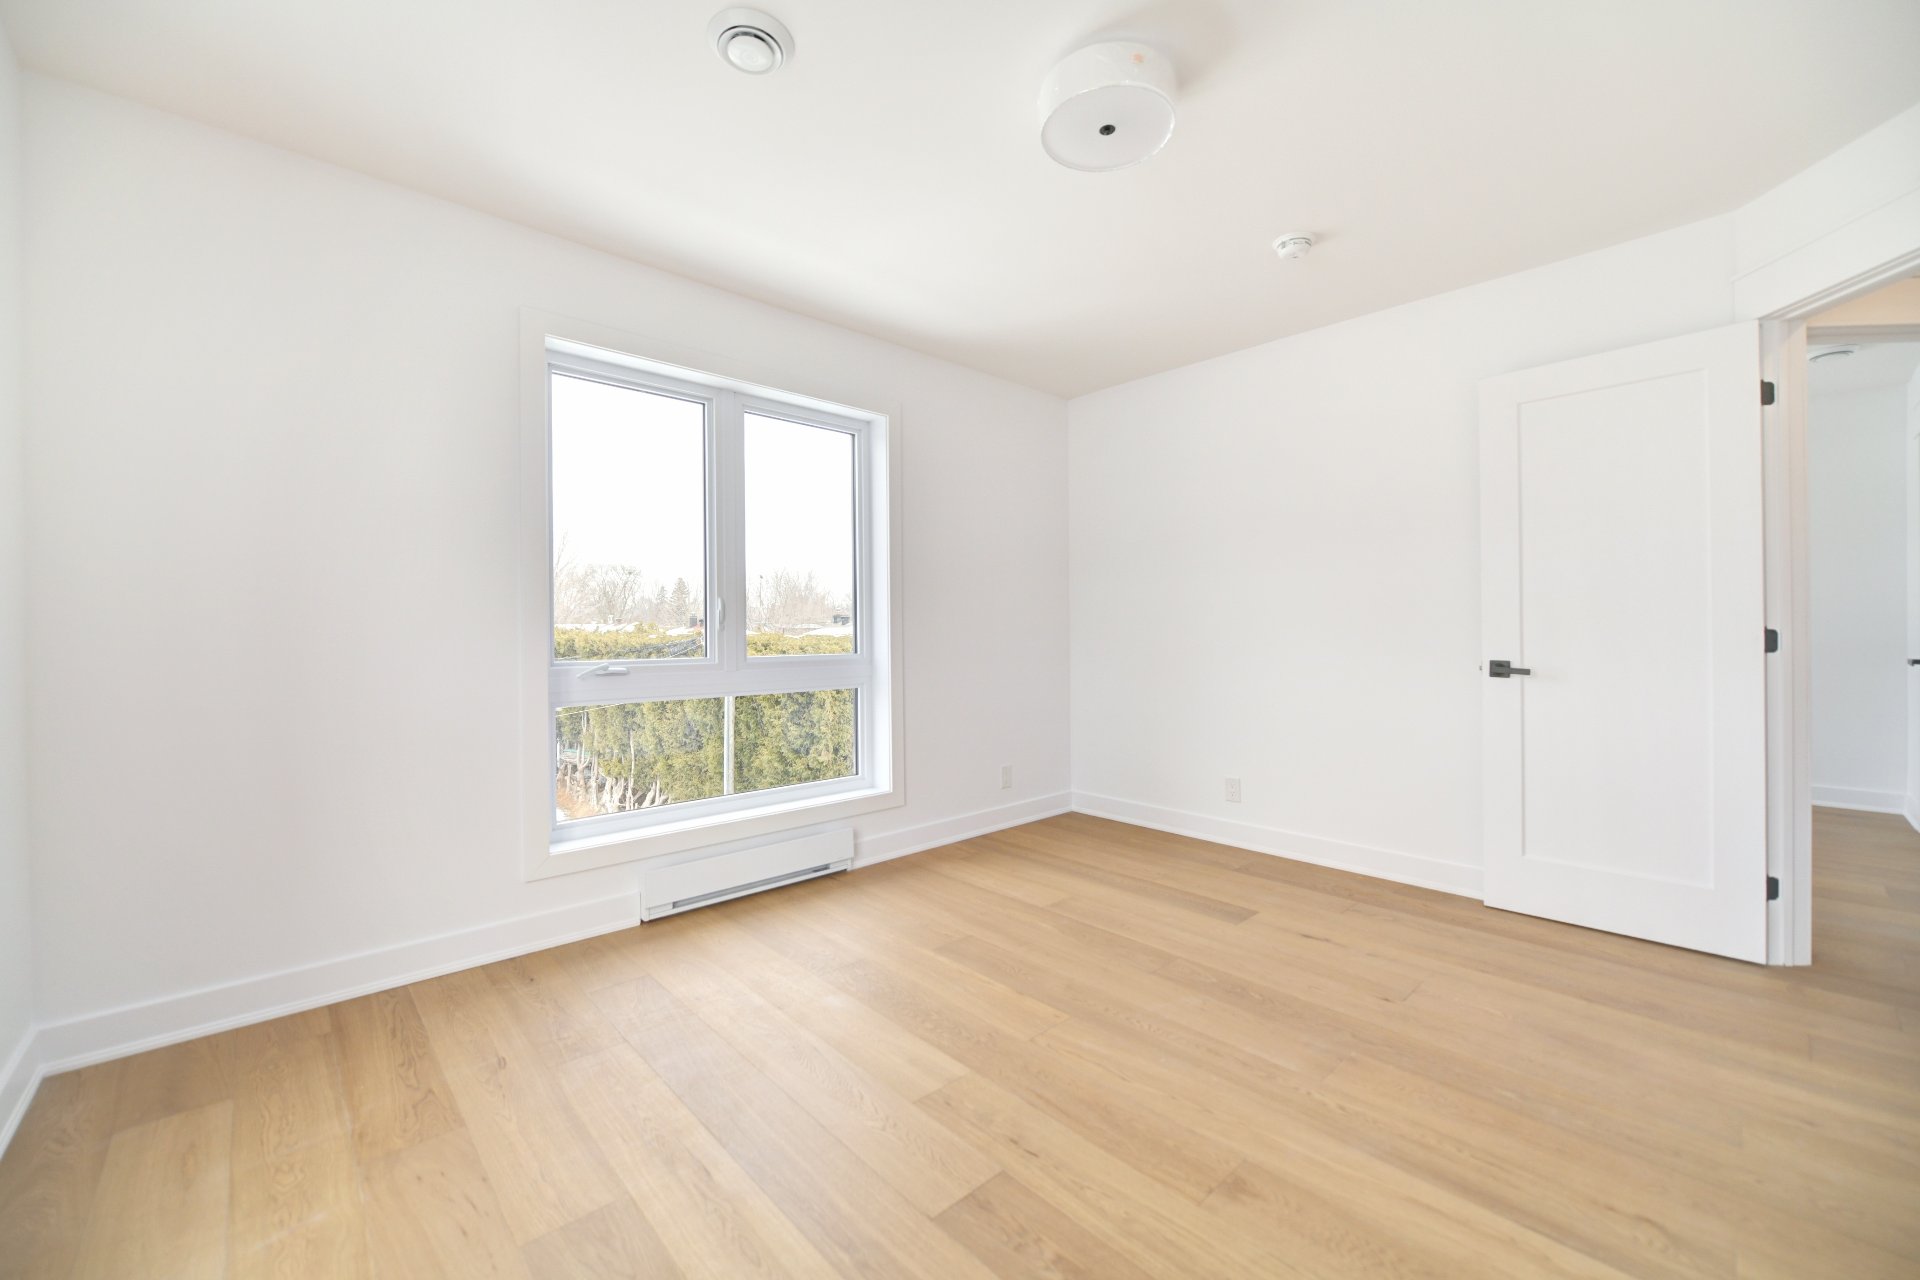
Bedroom
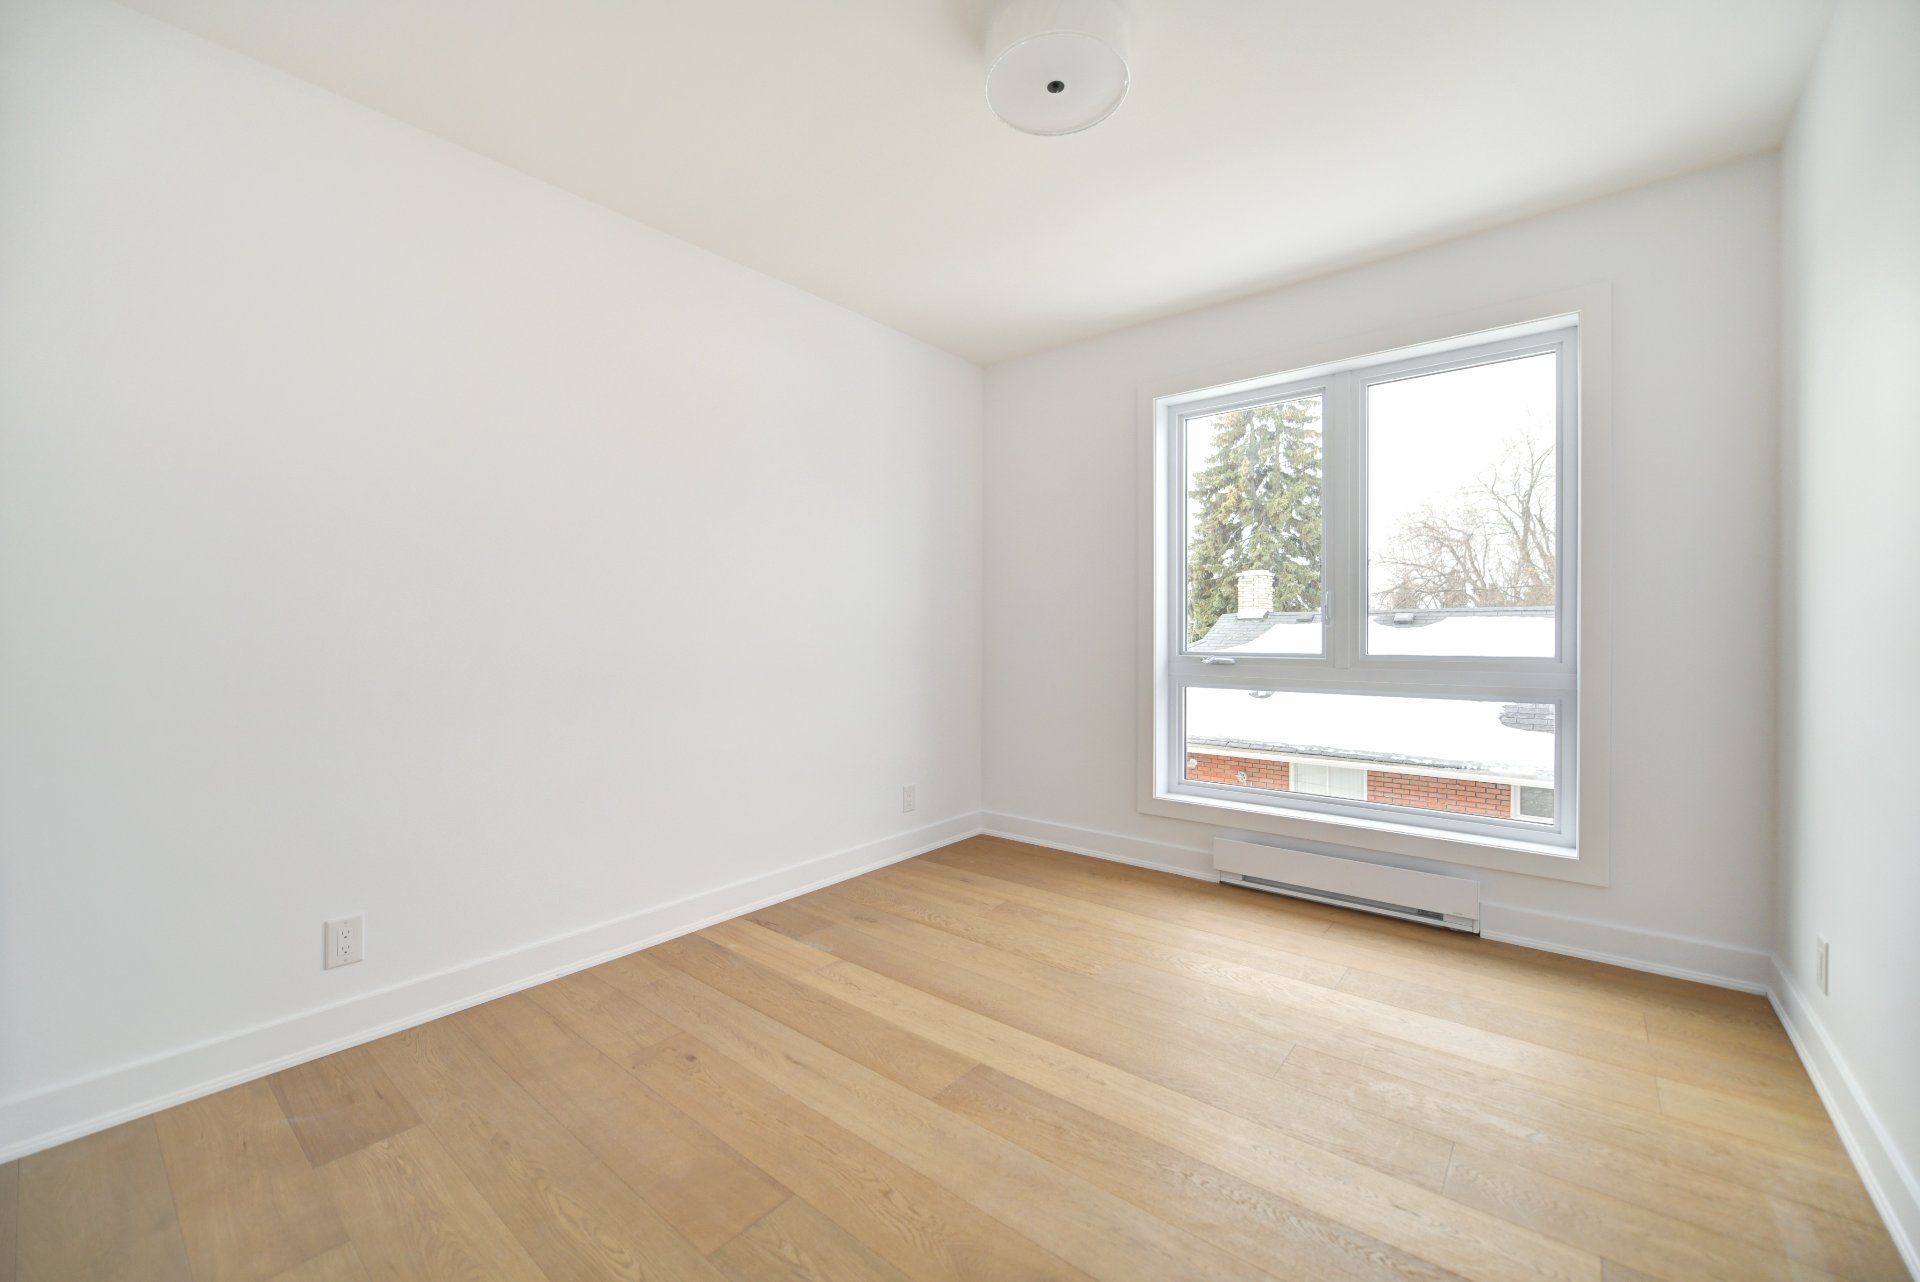
Bedroom
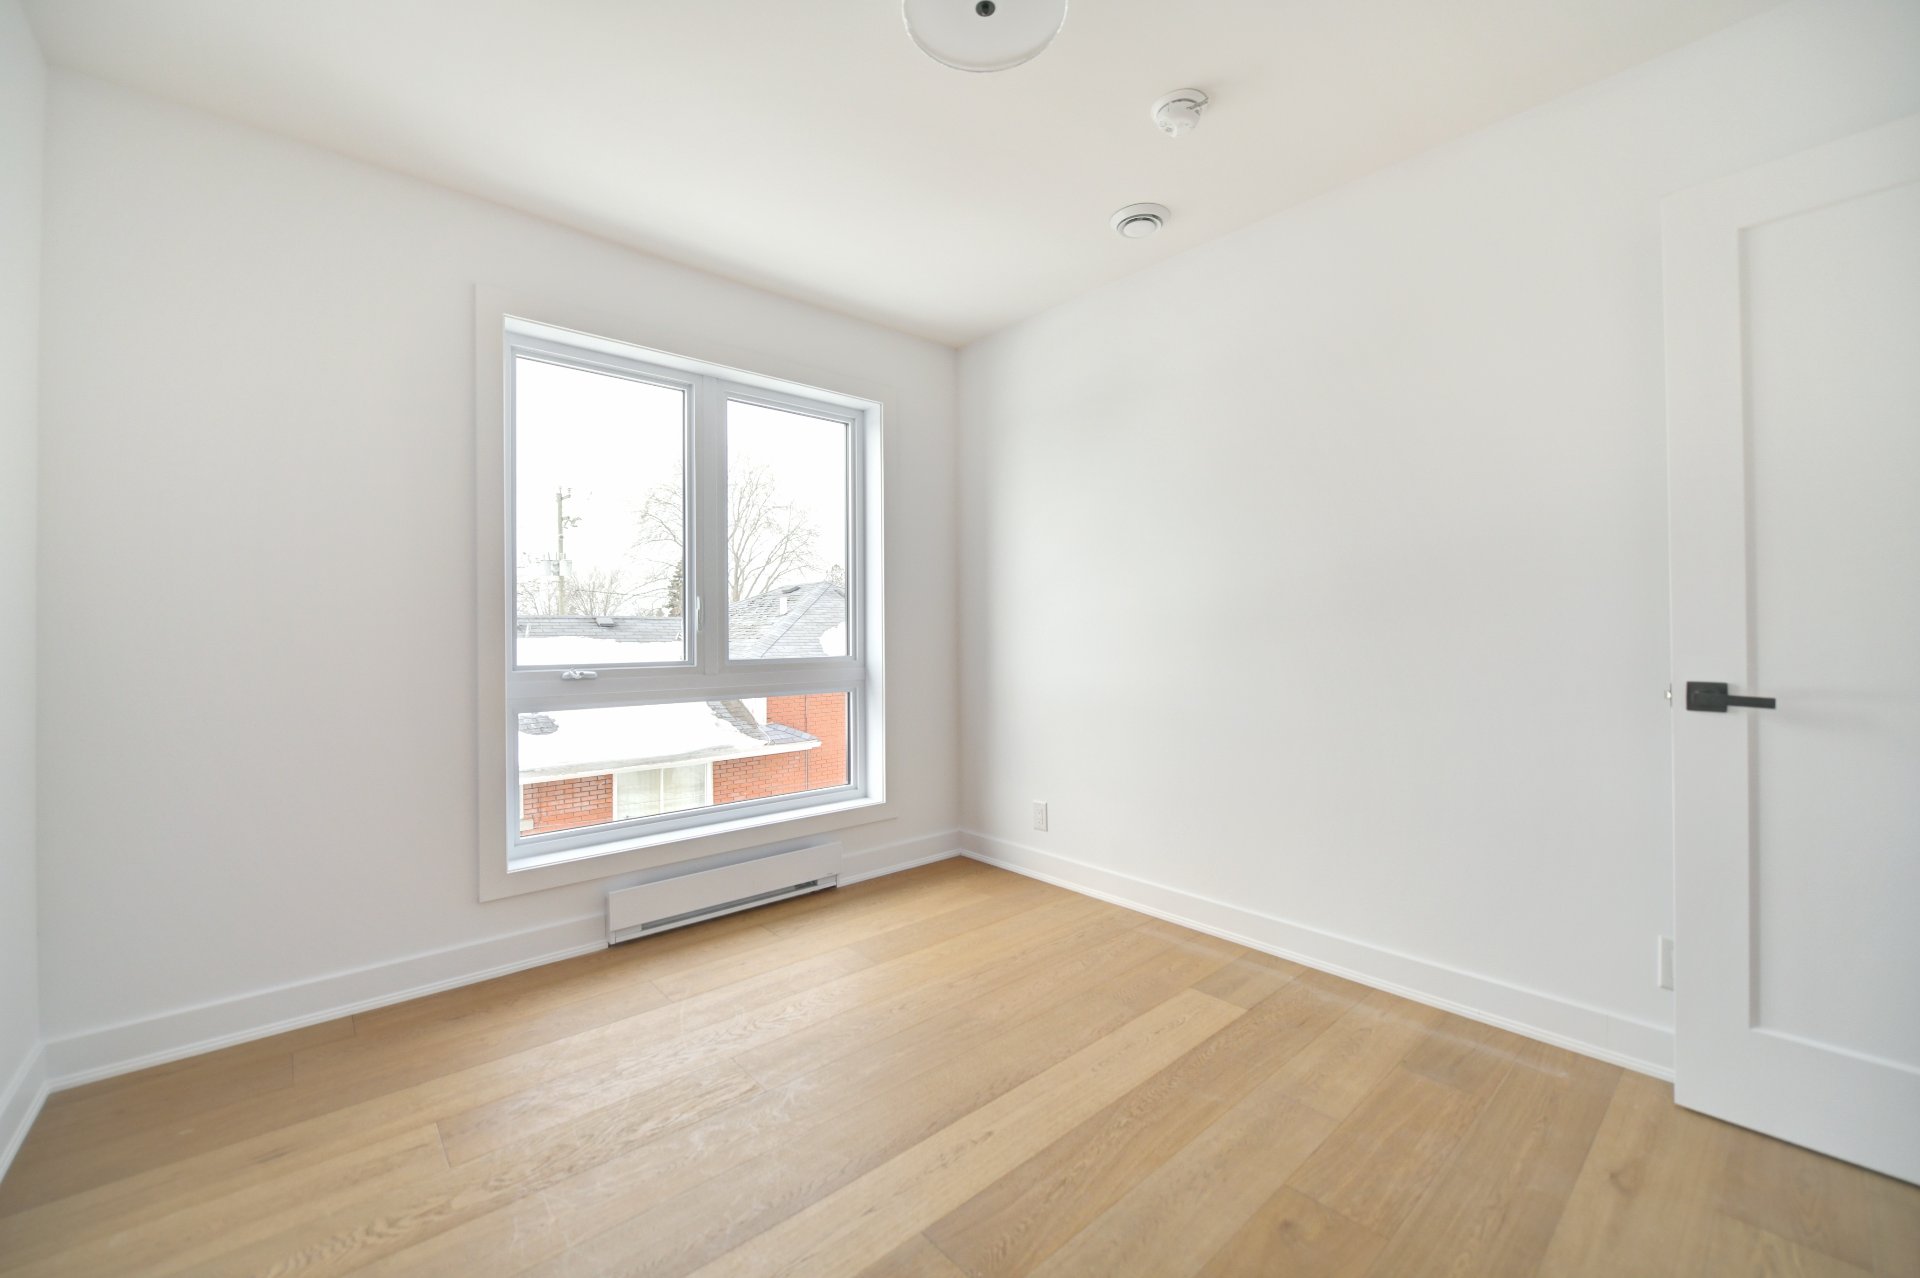
Bathroom
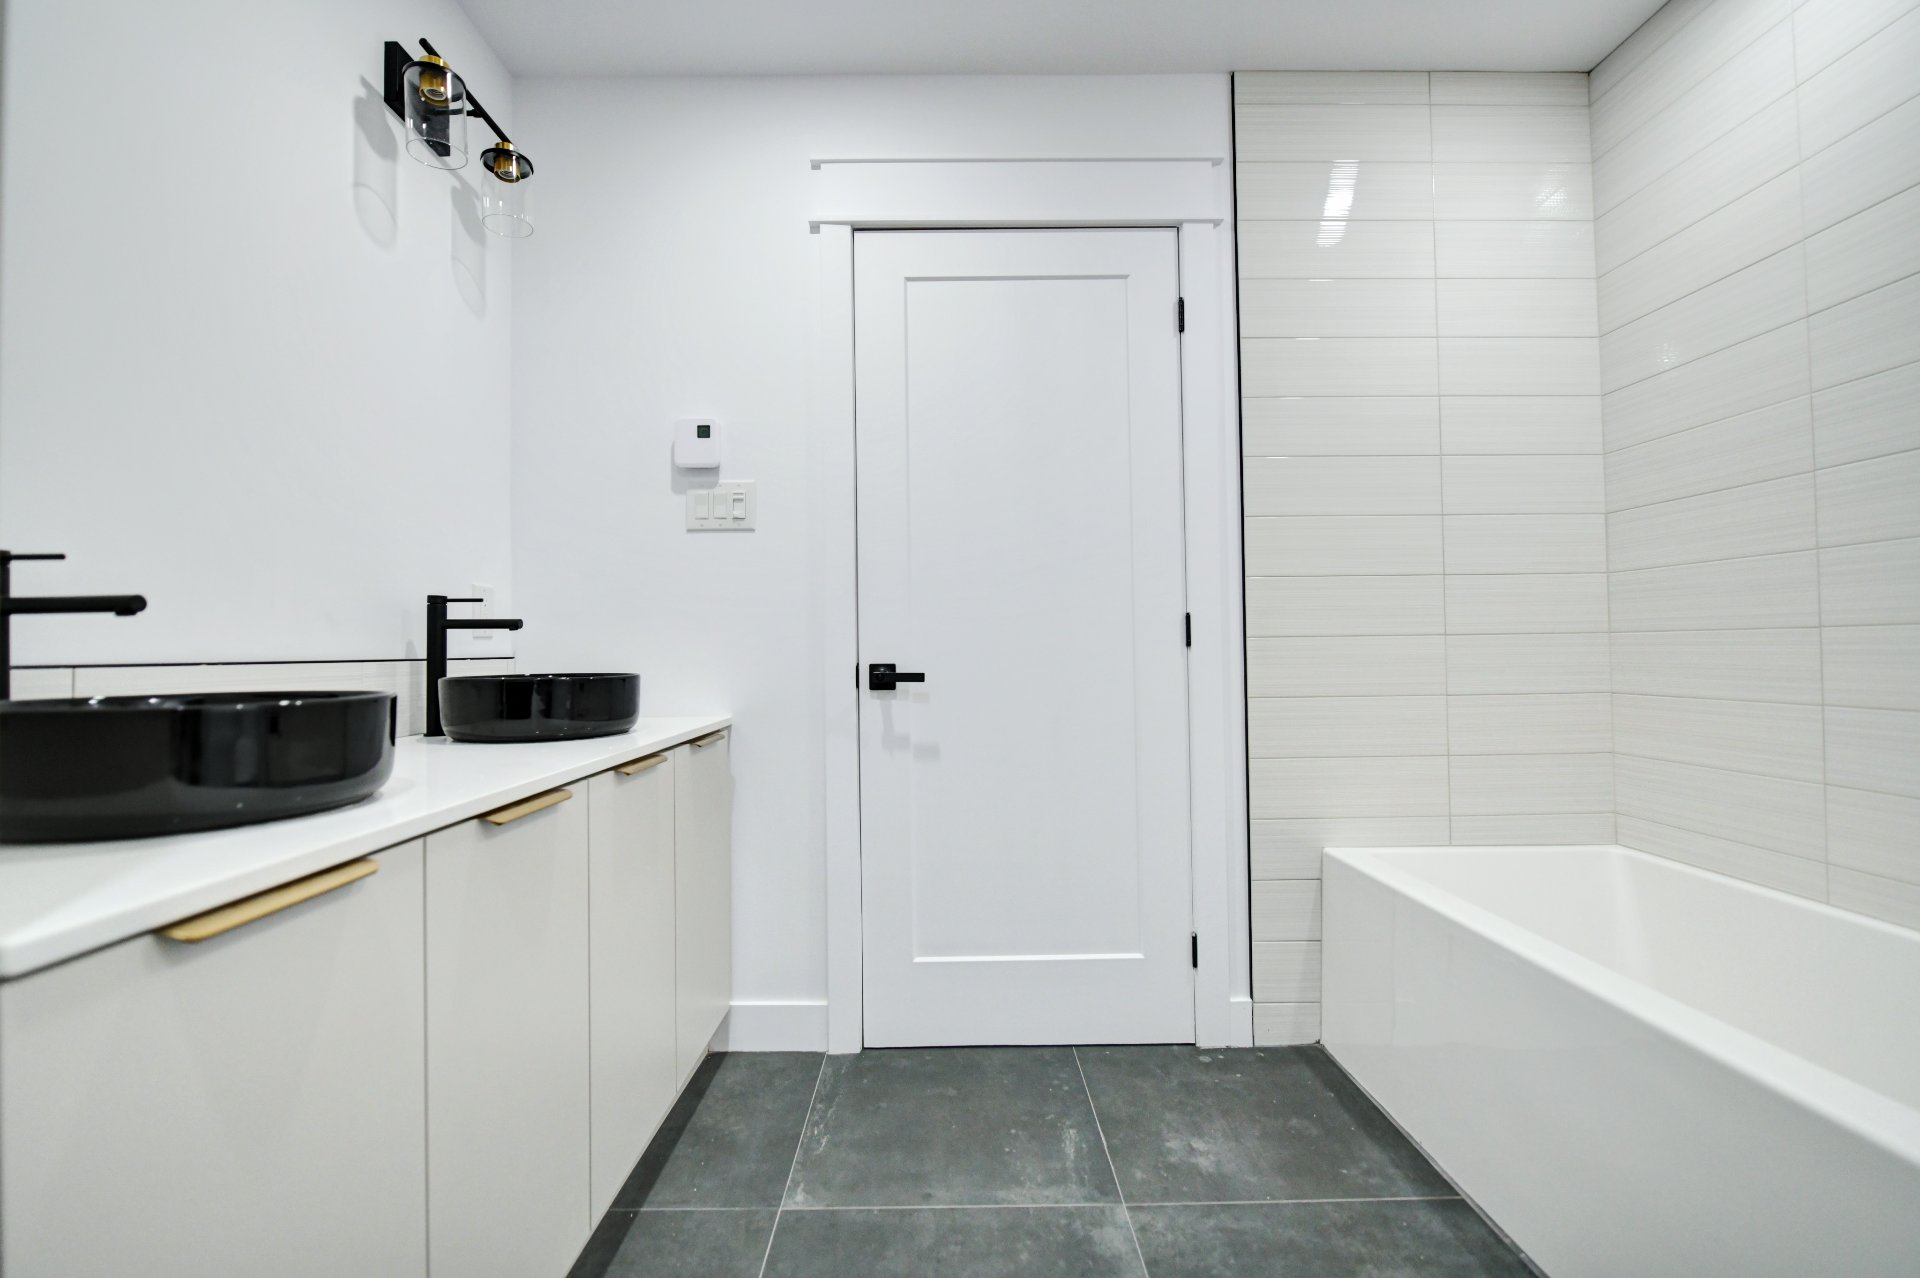
Bathroom
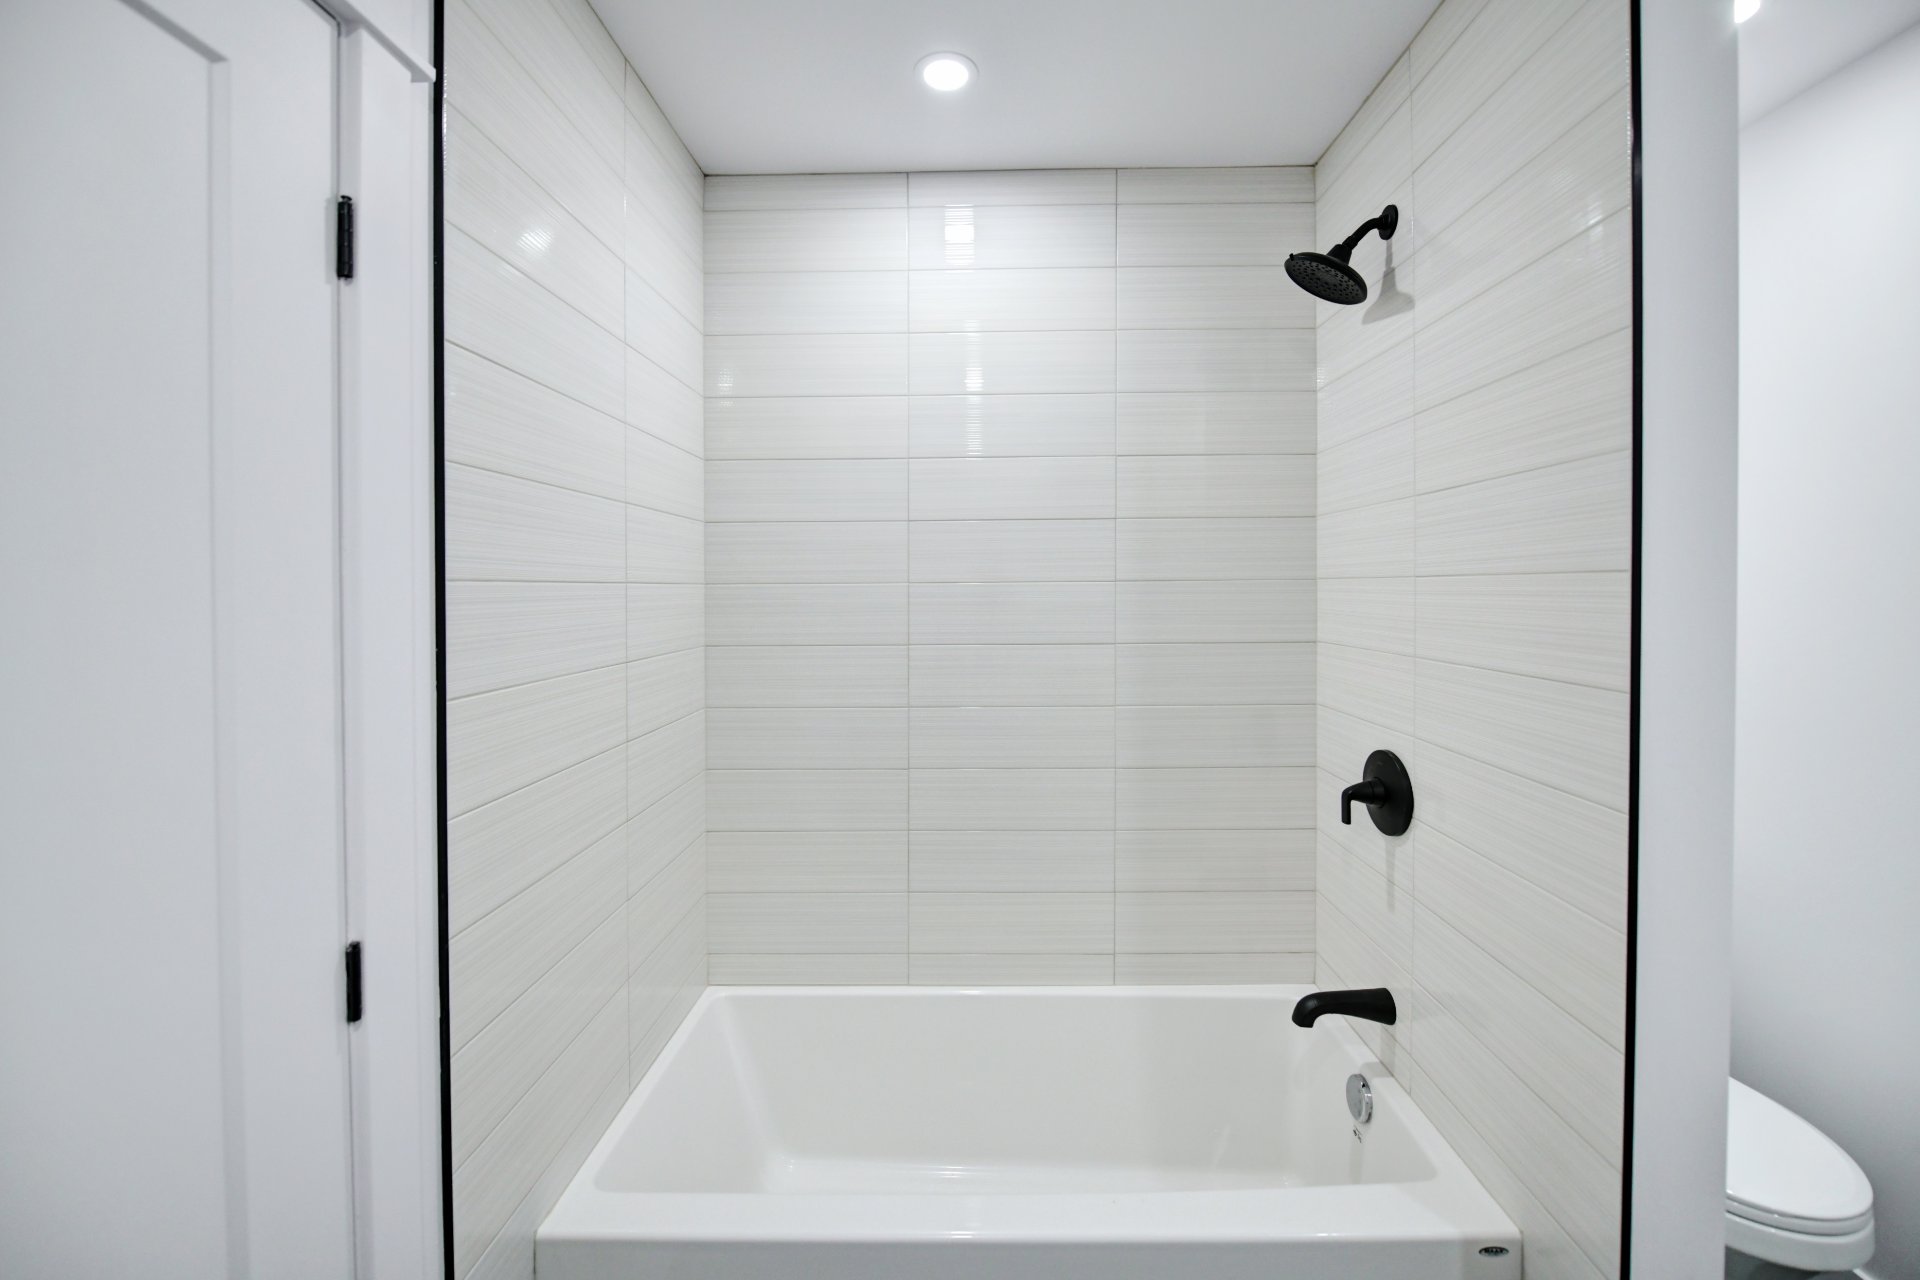
Bathroom
Laundry room
Primary bedroom
Primary bedroom
Primary bedroom
Ensuite bathroom
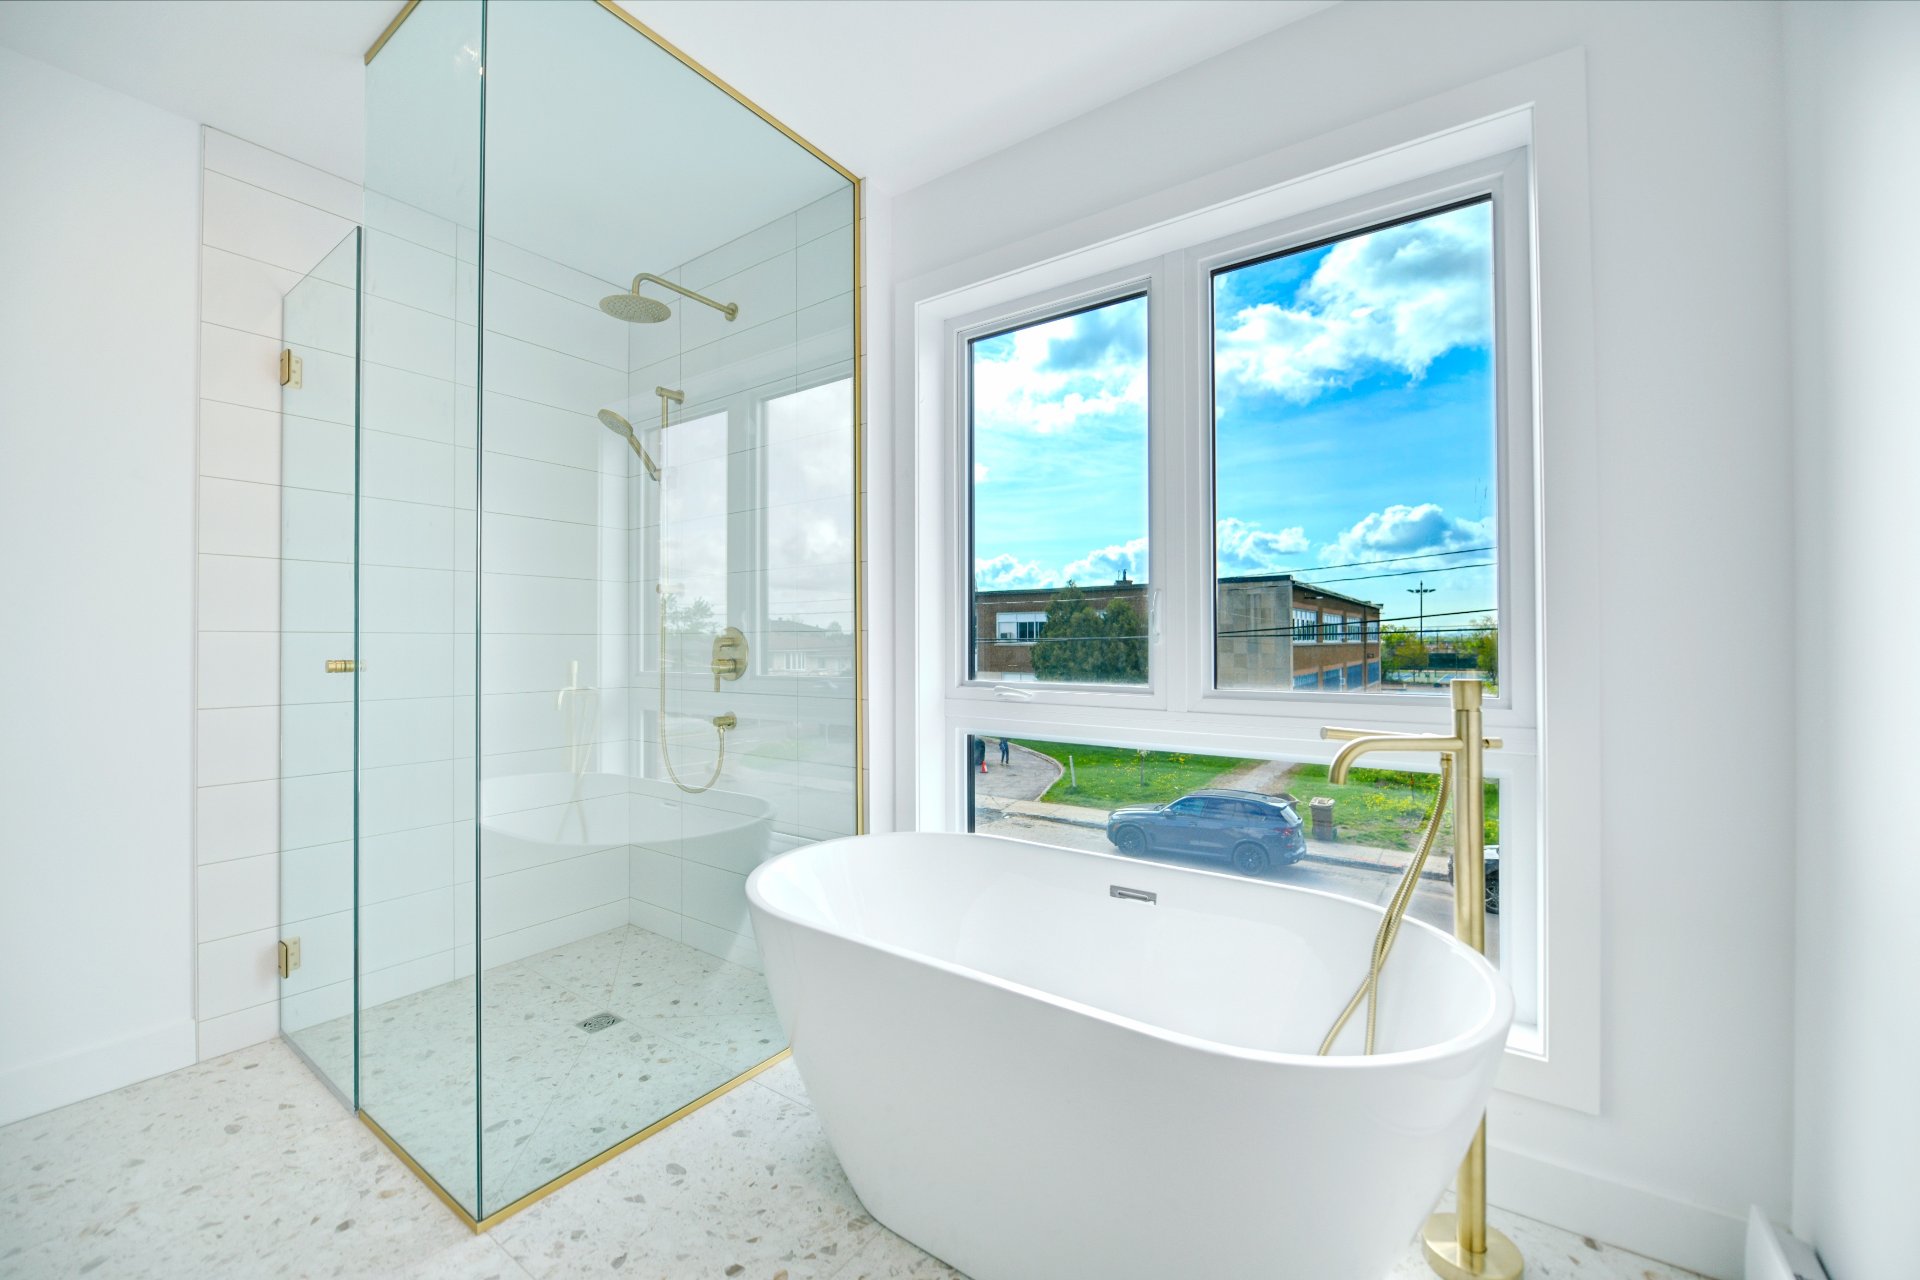
Ensuite bathroom
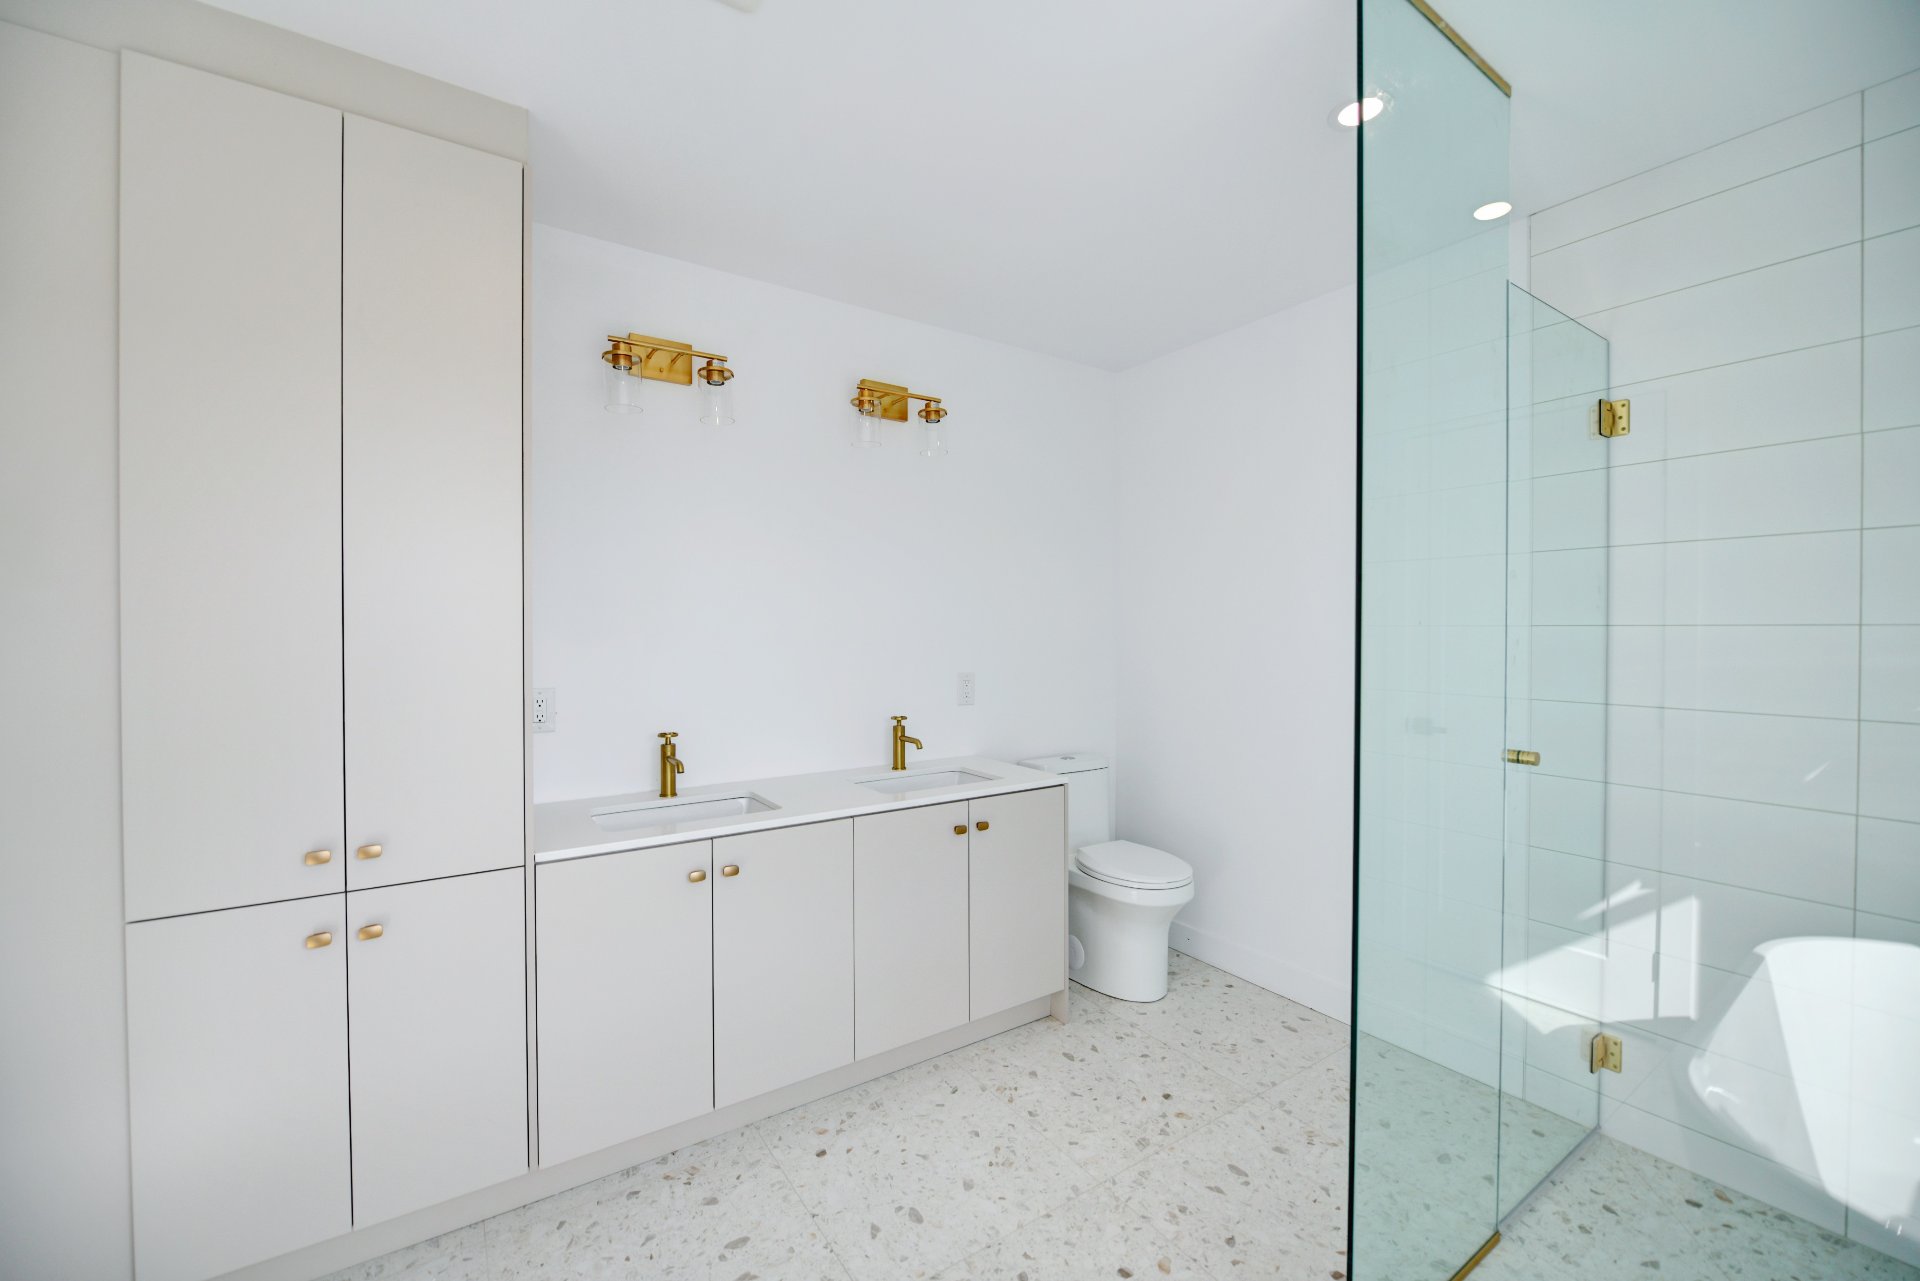
Ensuite bathroom
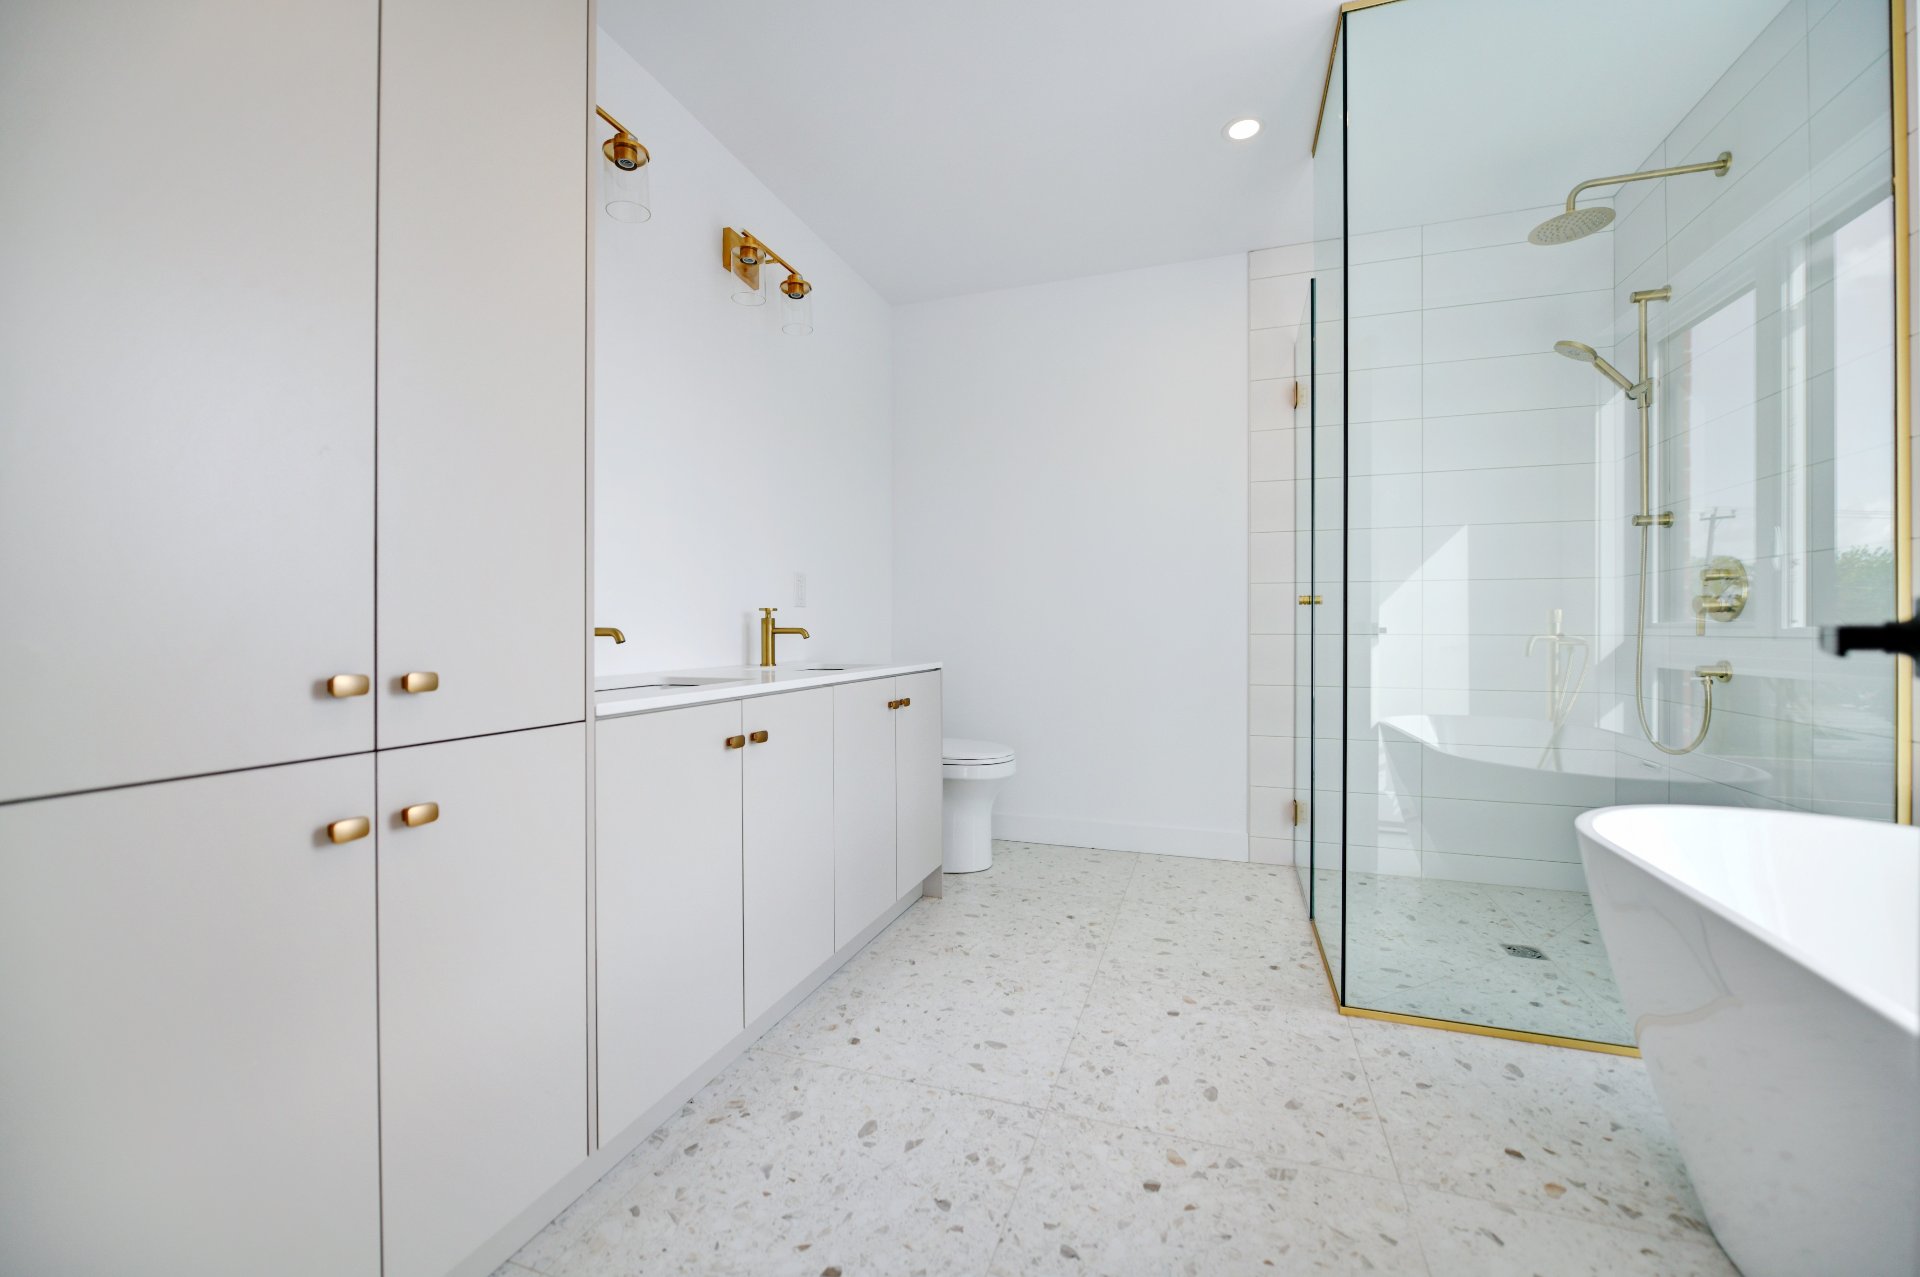
Bathroom
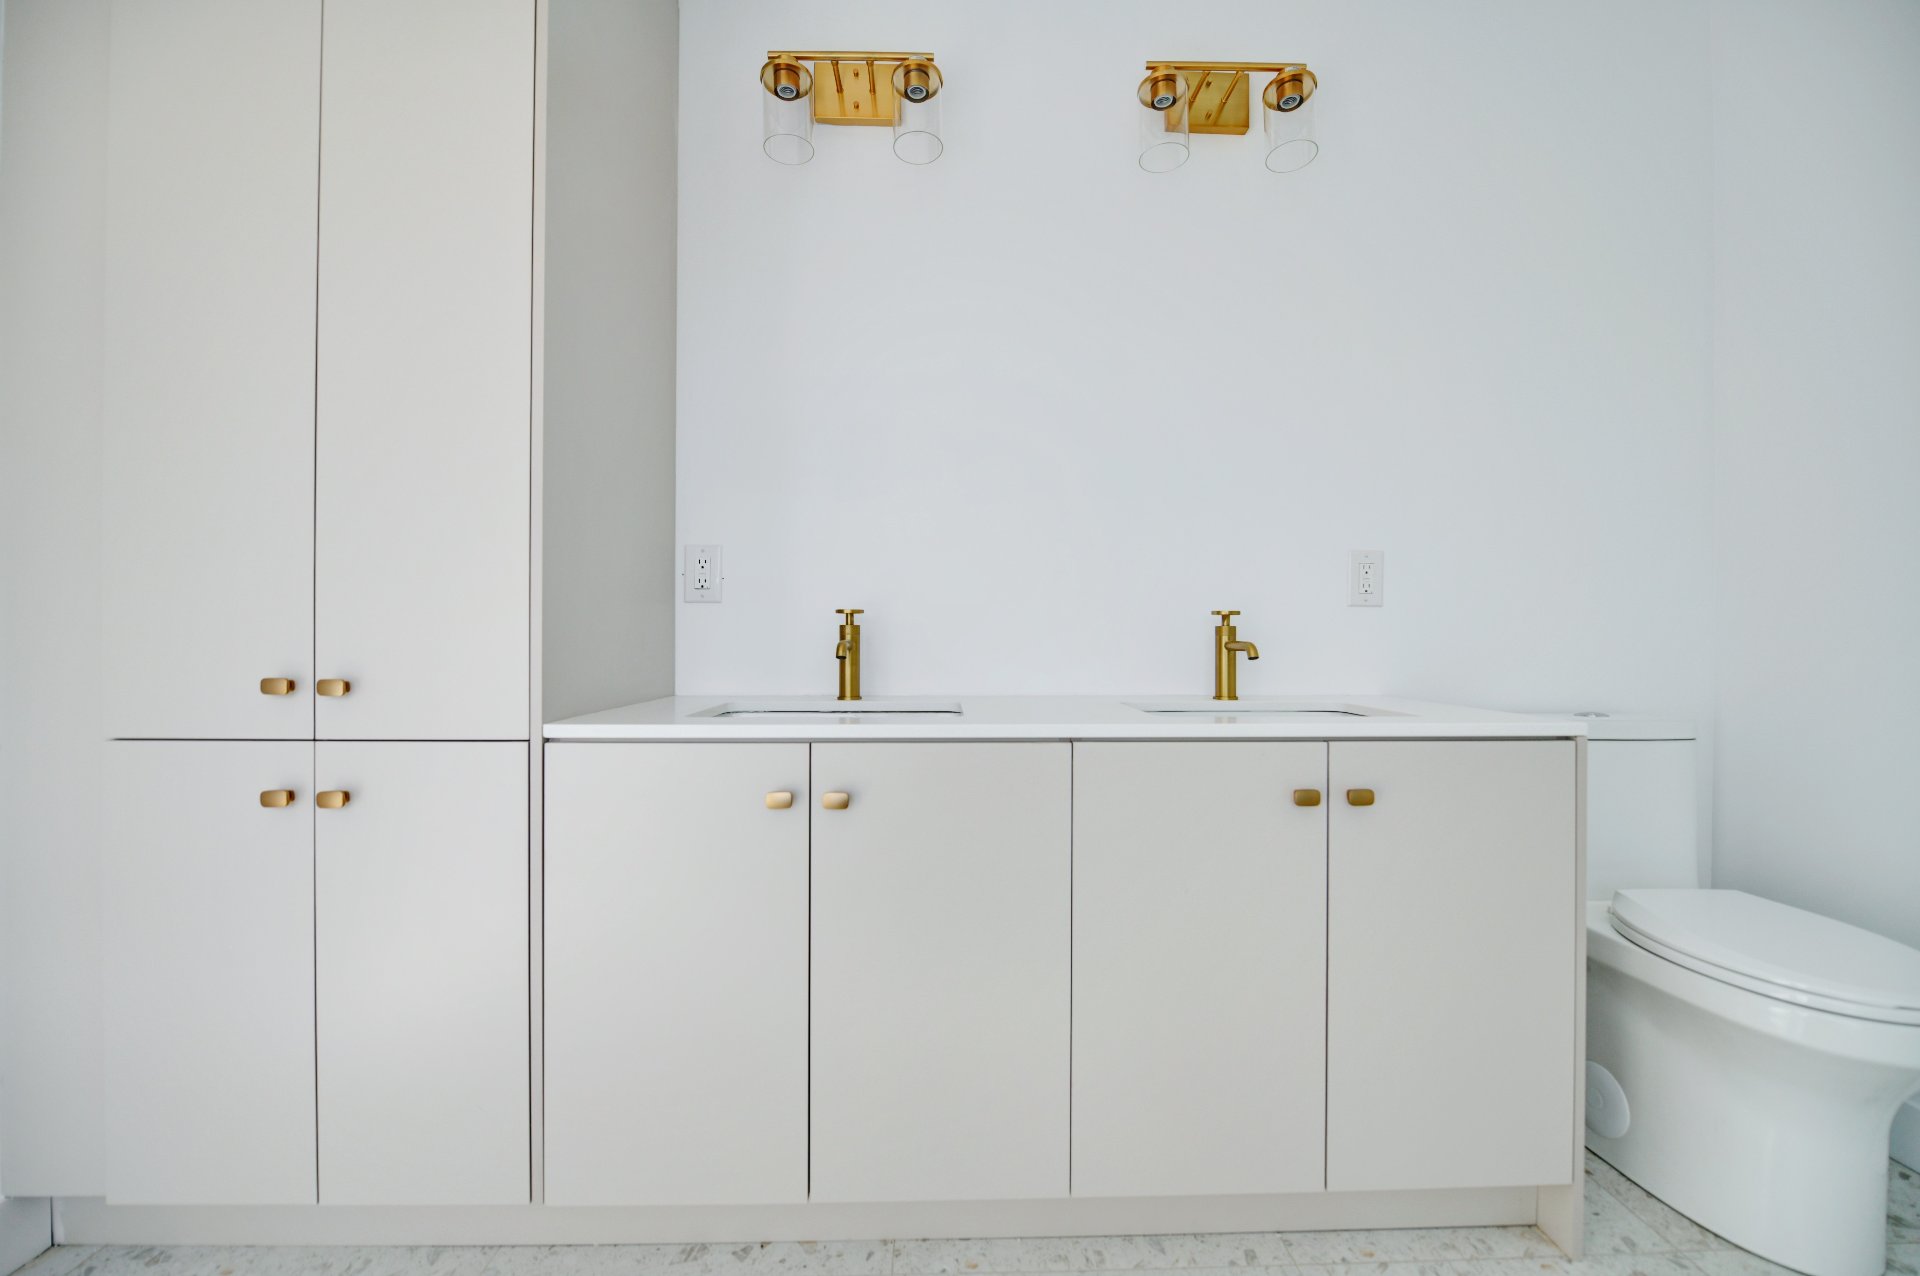
Walk-in closet
Dwelling
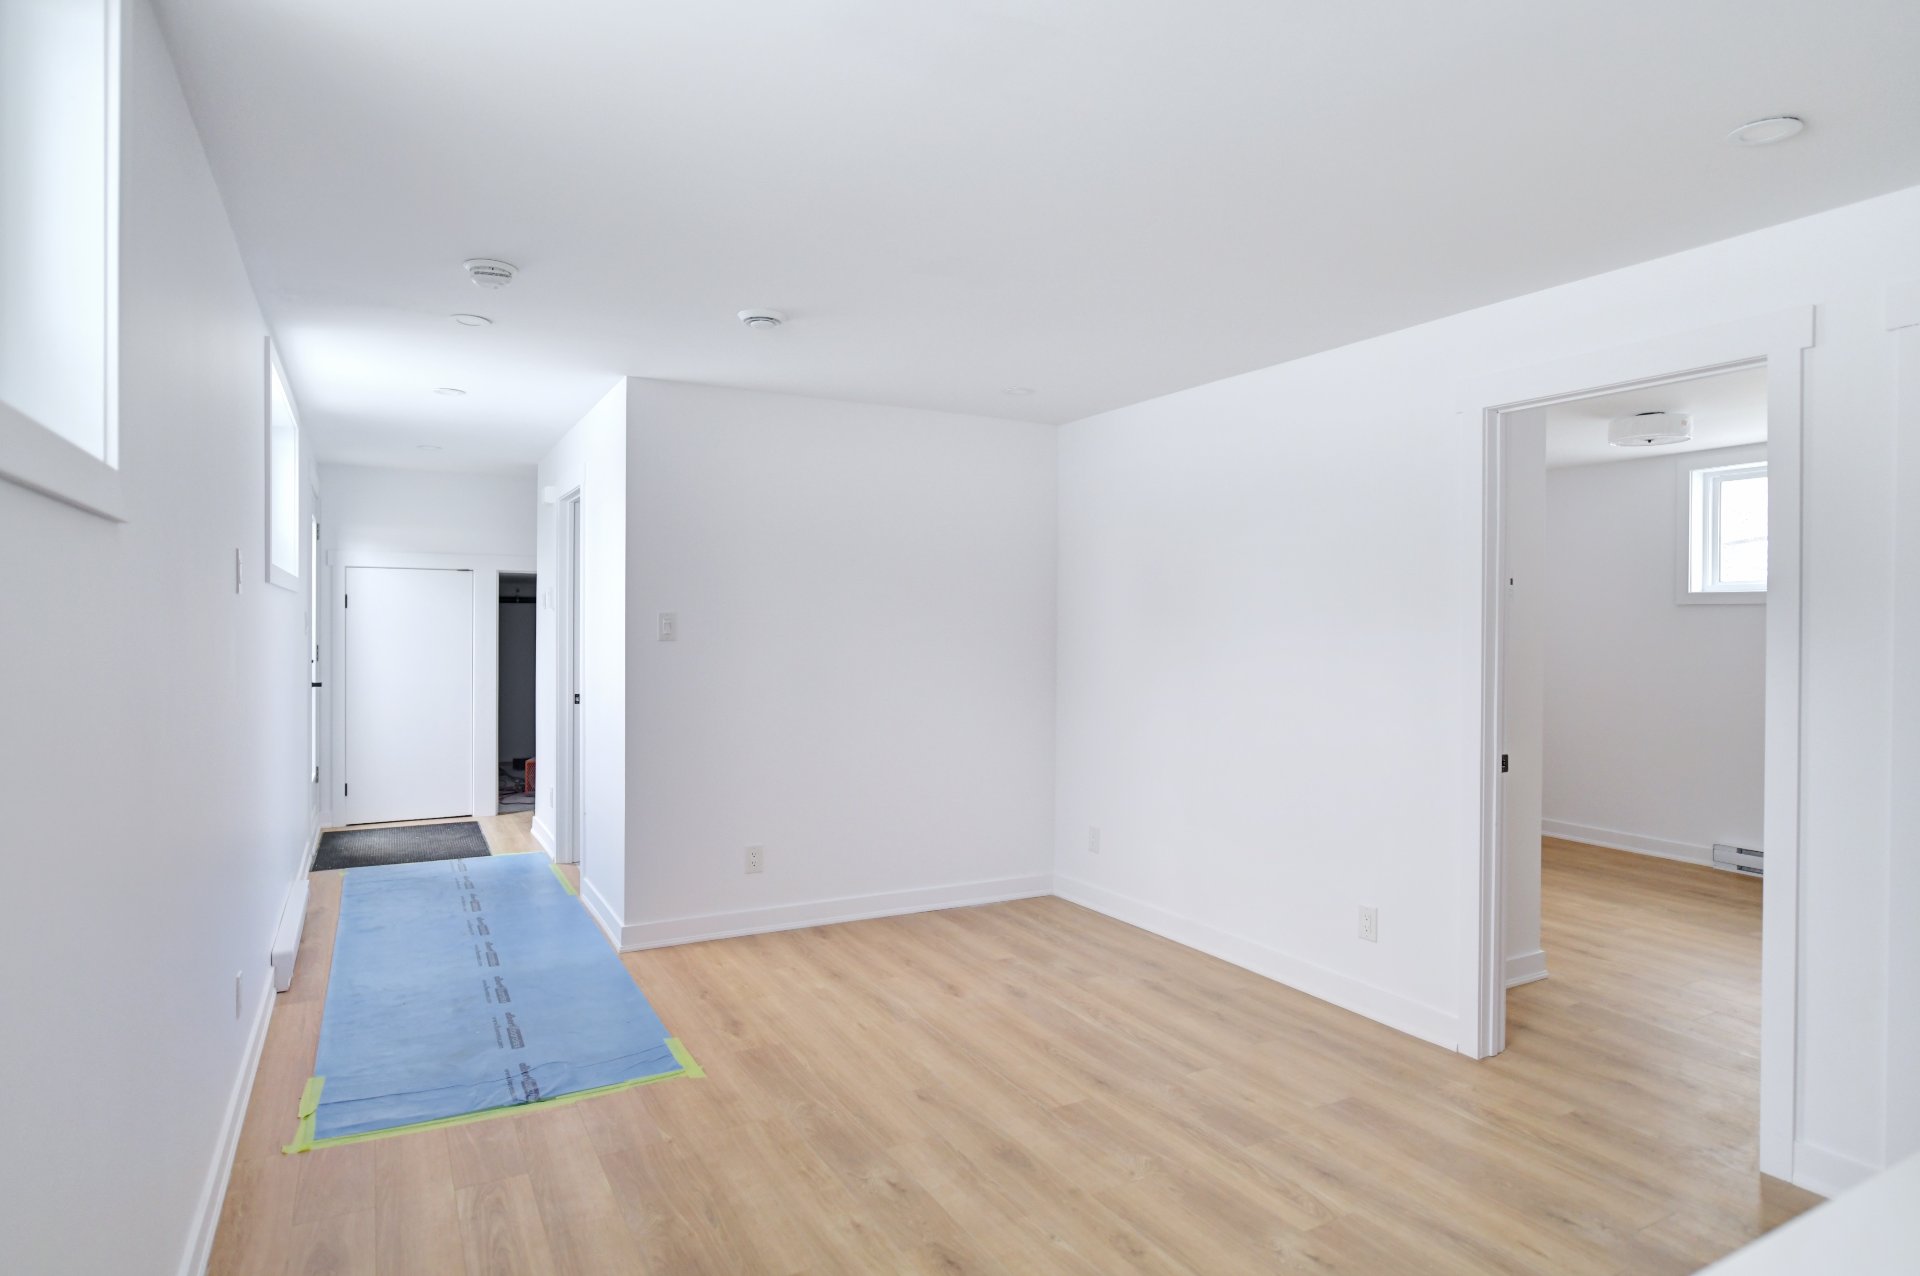
Dwelling
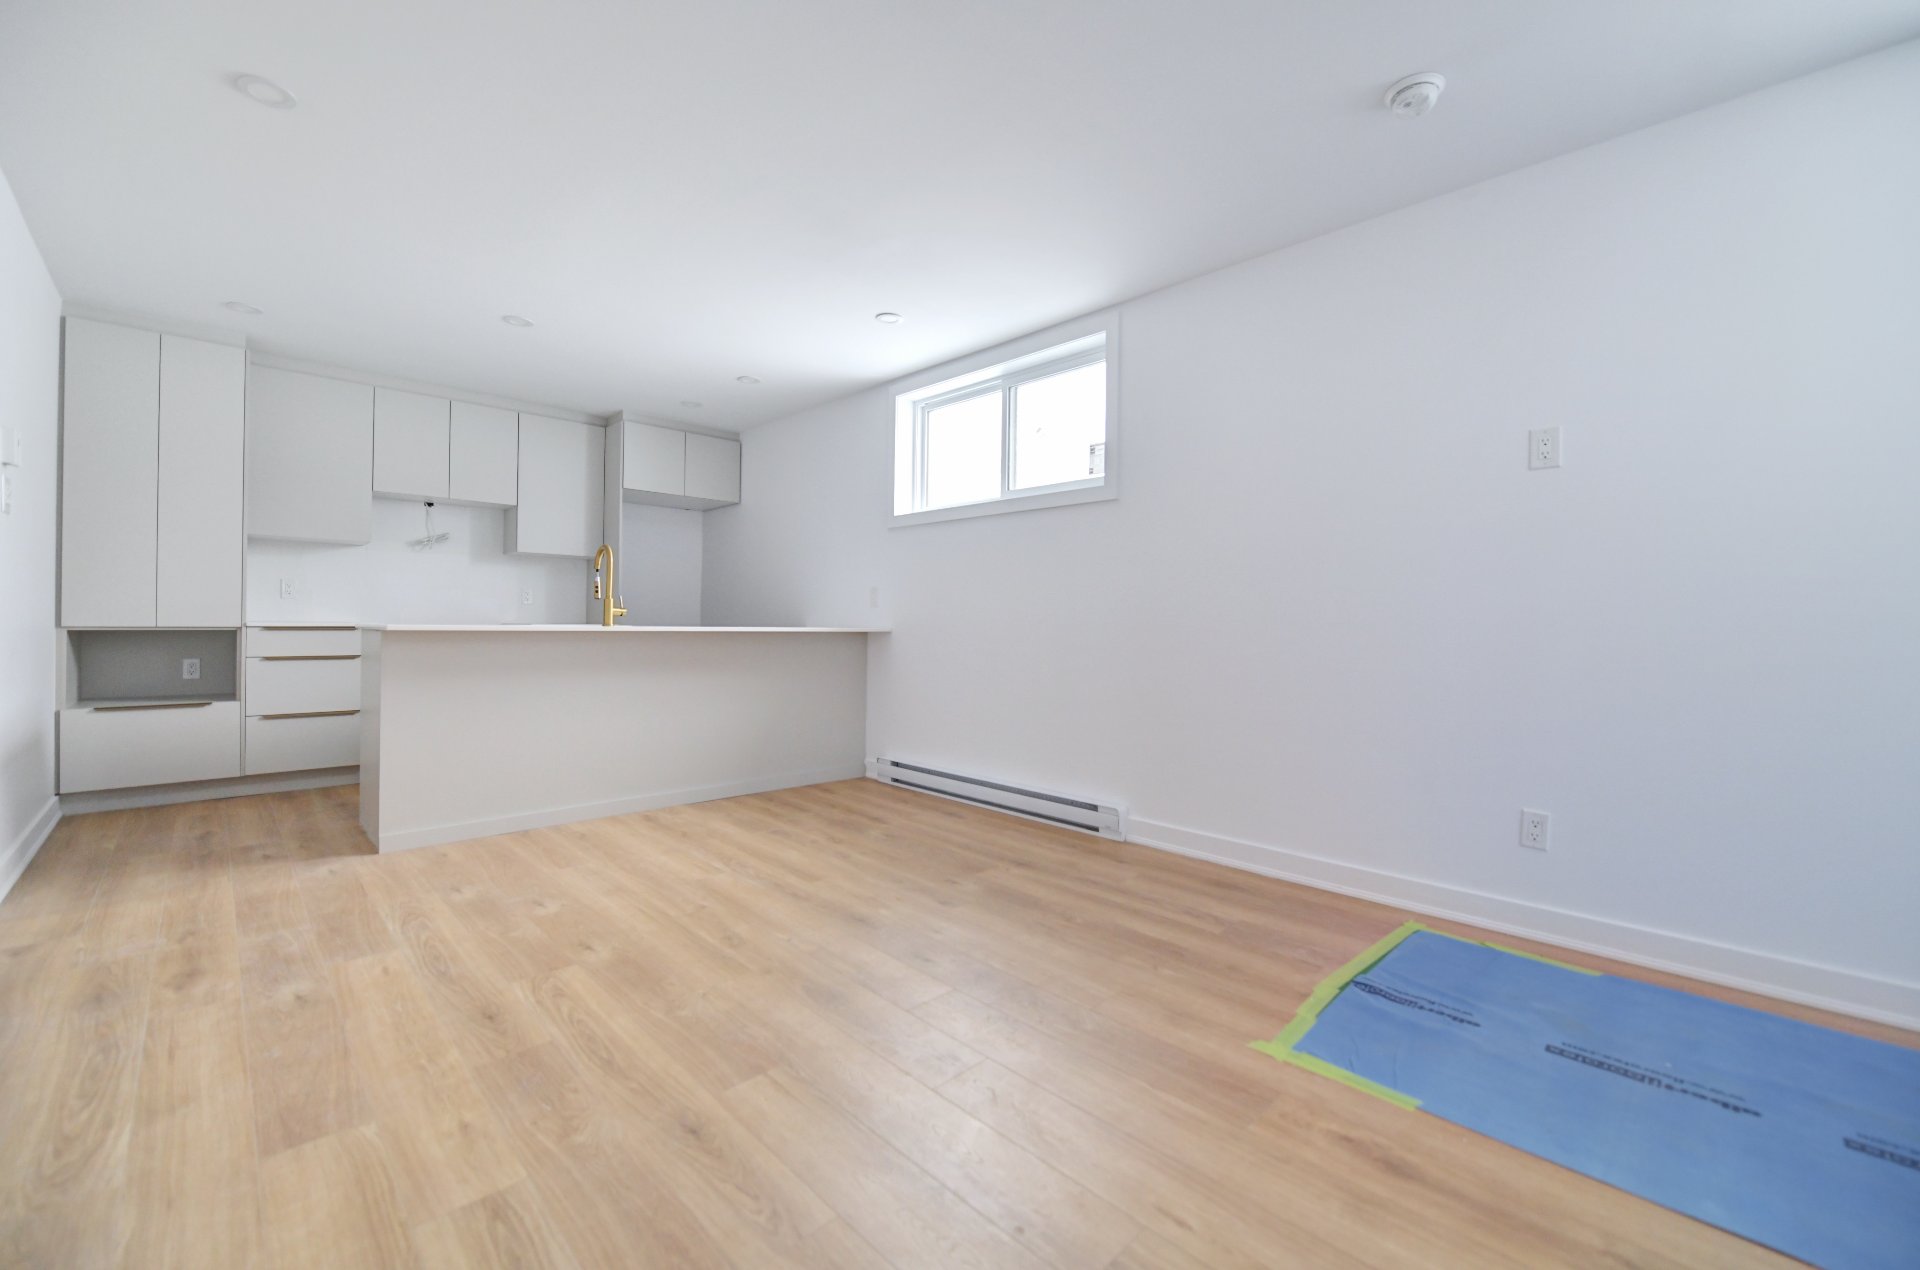
Dwelling
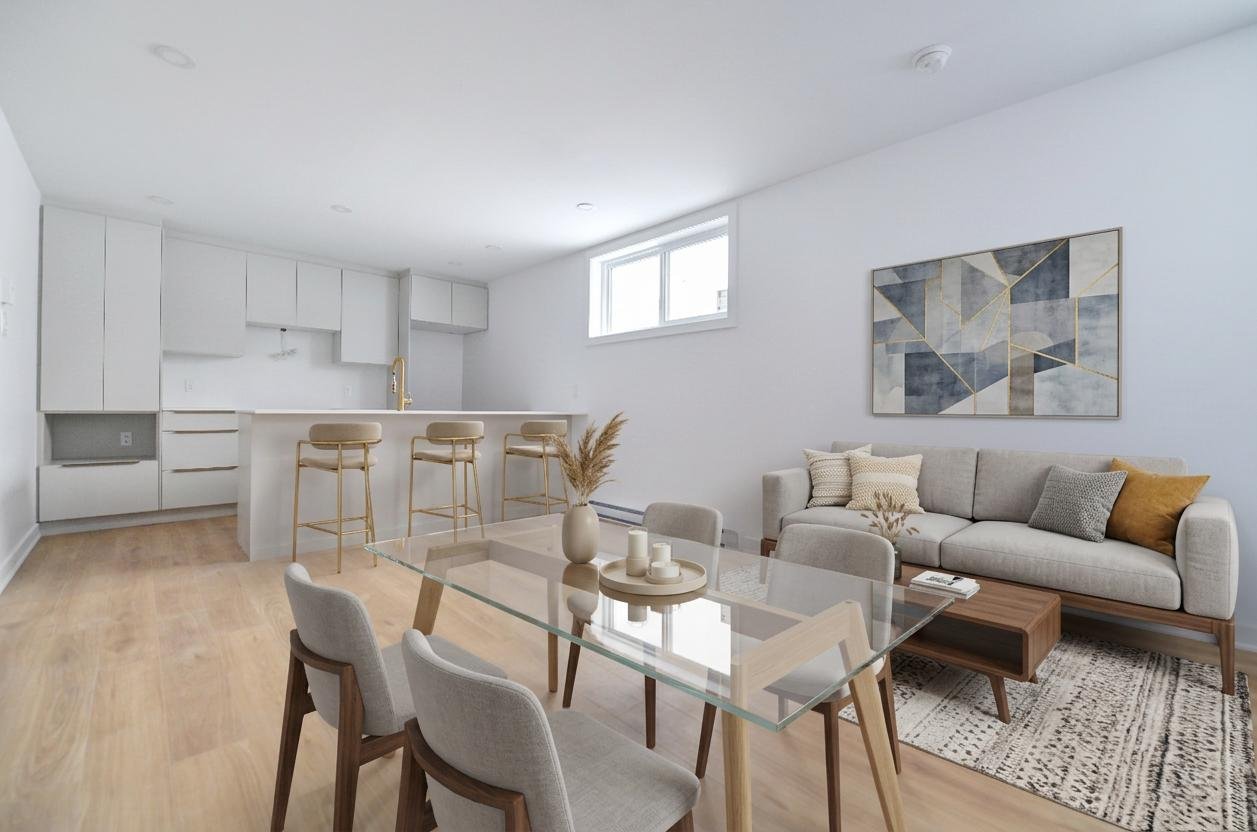
Dwelling
Dwelling
Dwelling
Dwelling
Dwelling
Dwelling
Dwelling
Dwelling
Dwelling
Dwelling
Frontage
Frontage
Frontage
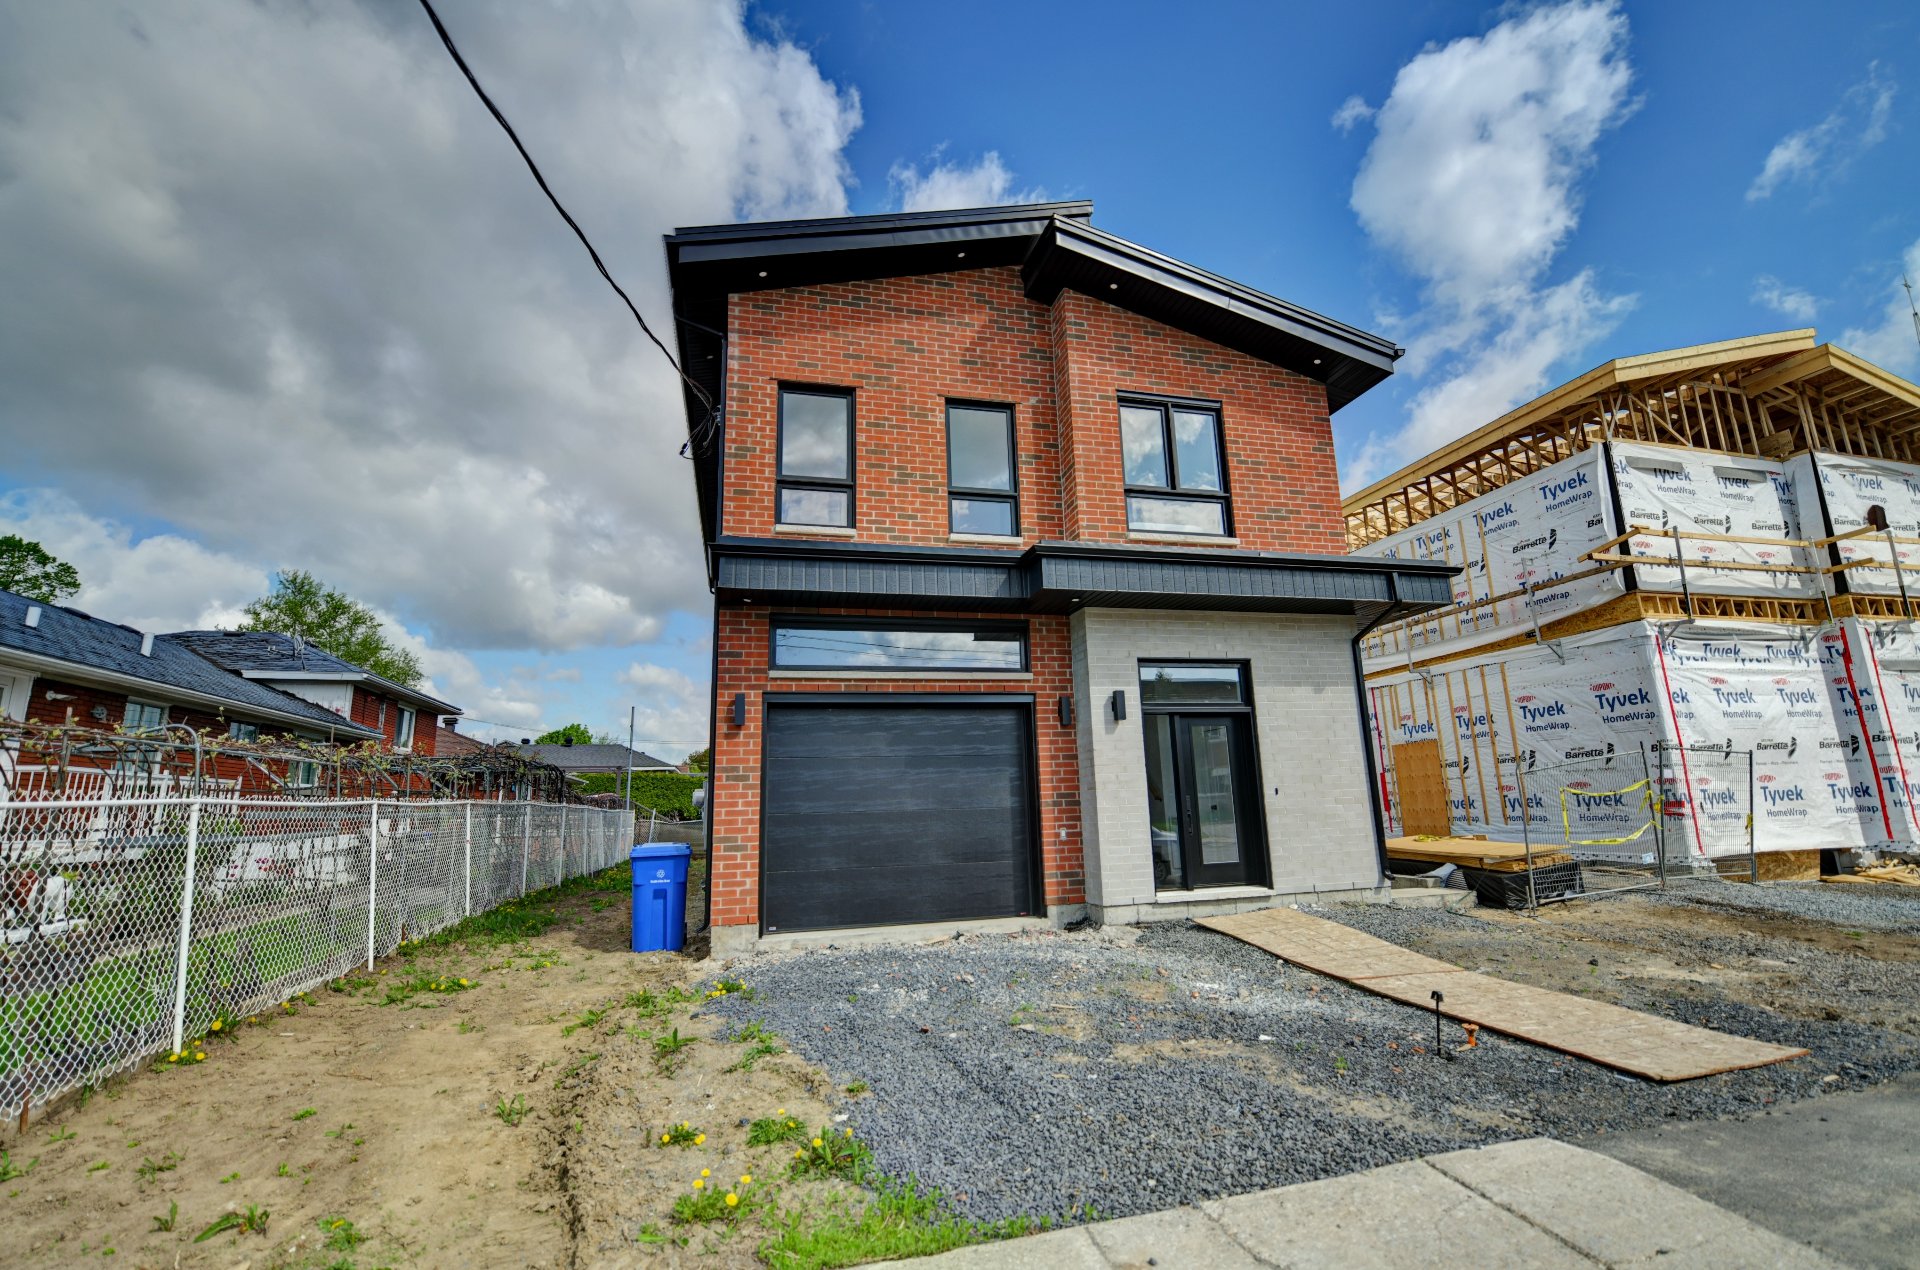
Frontage
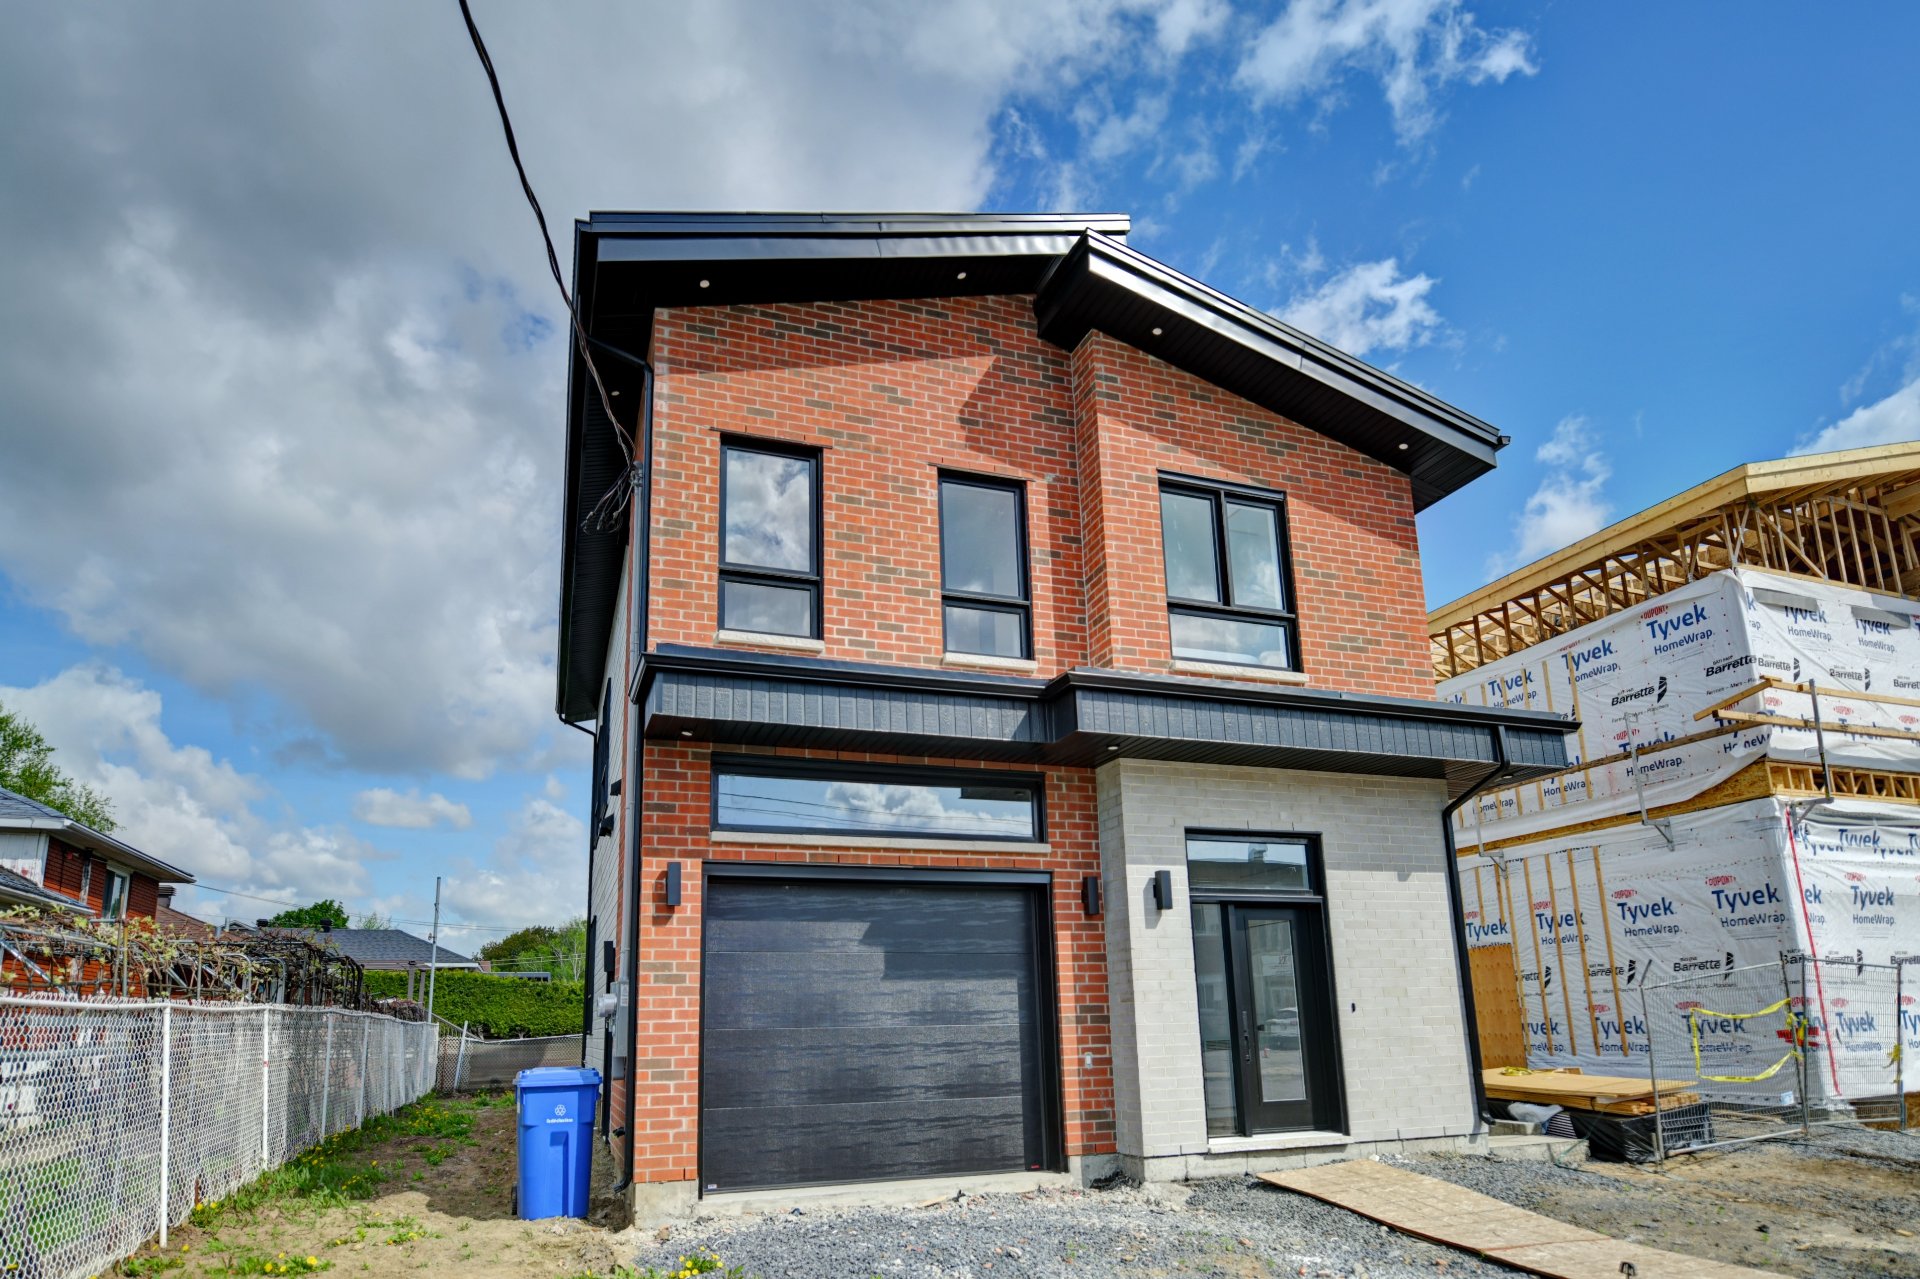
Frontage
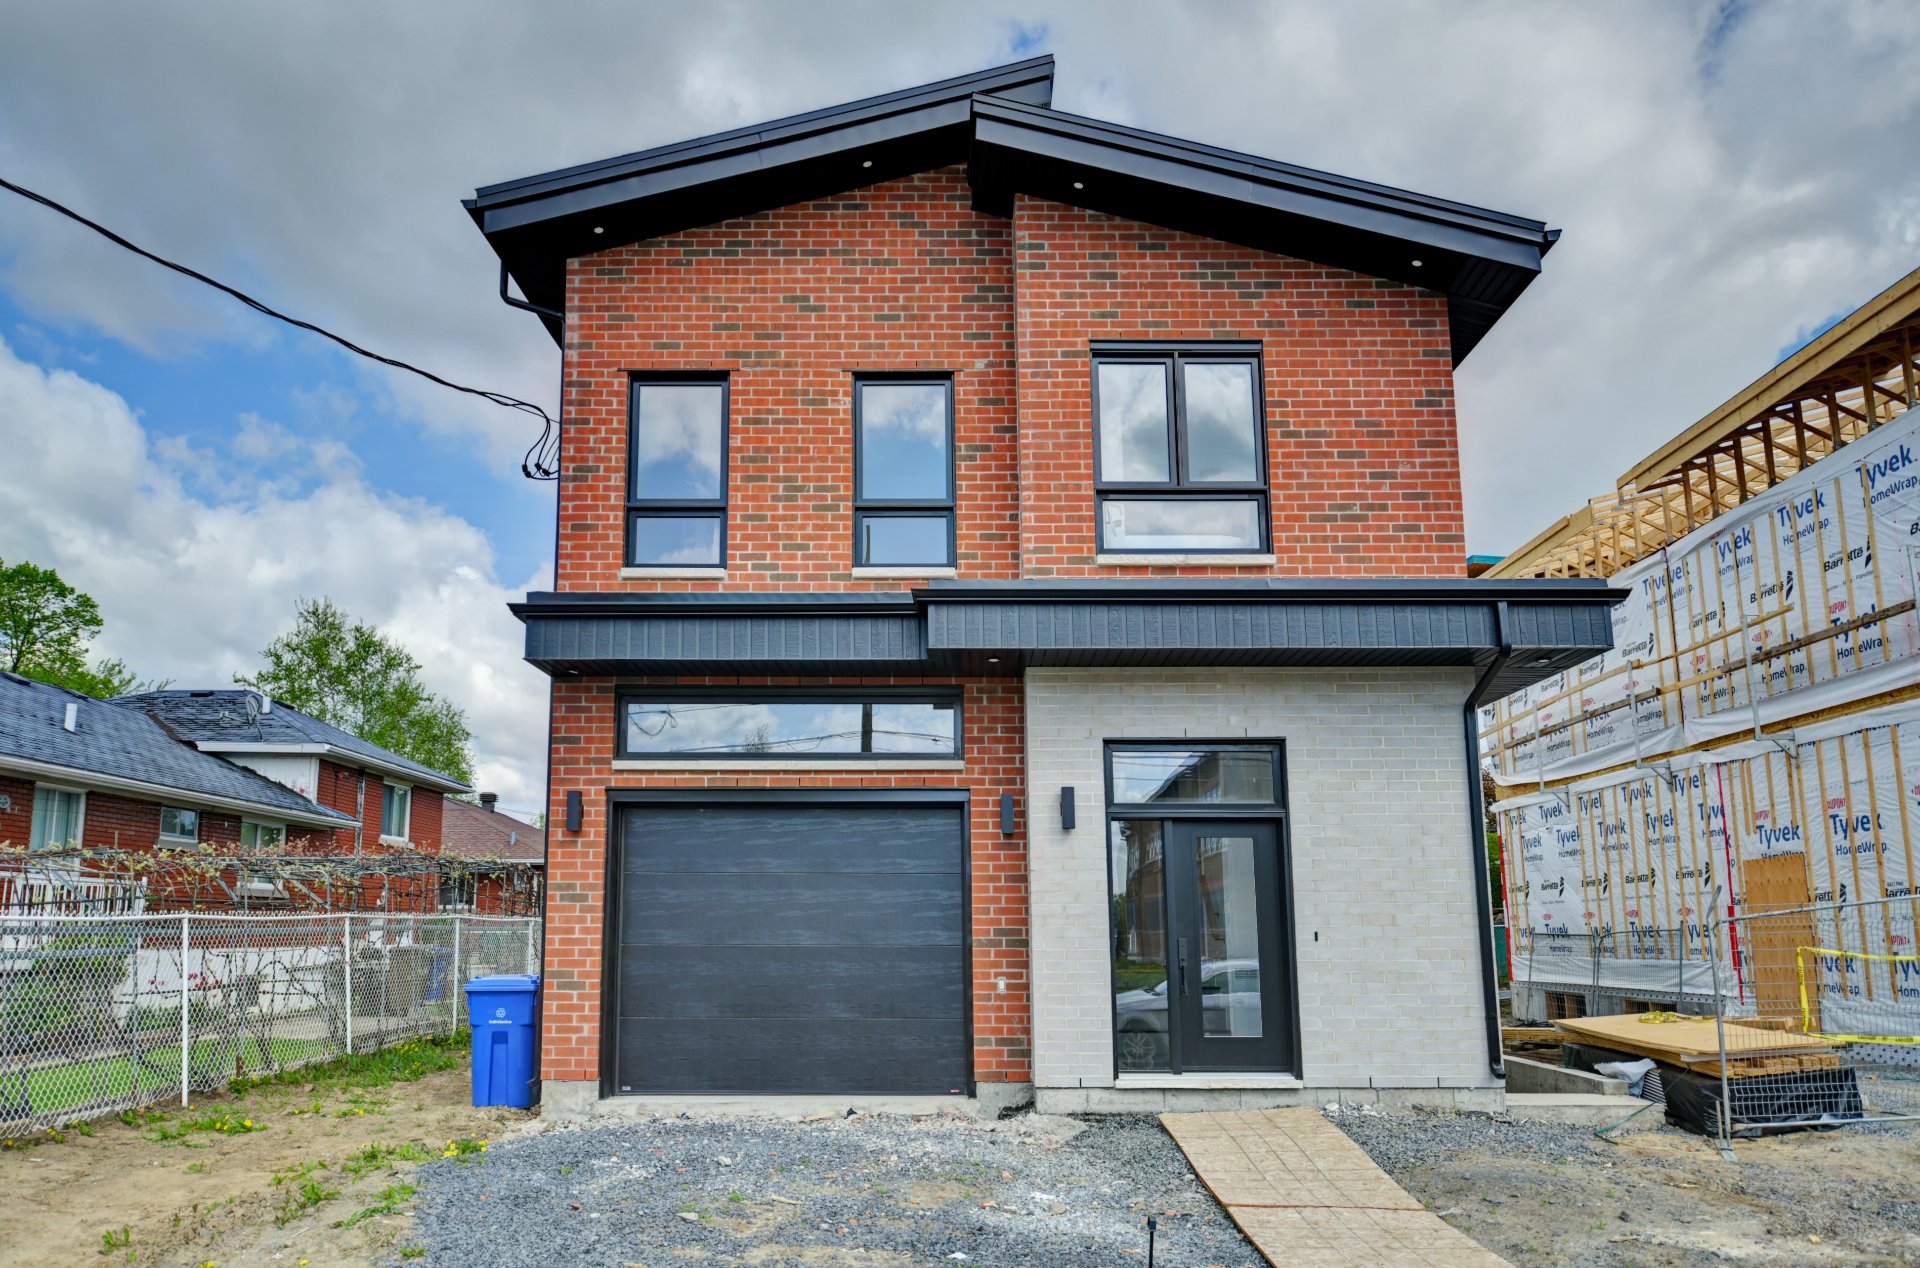
2445 Rue de Rosemère, Laval (Duvernay), QC H7E

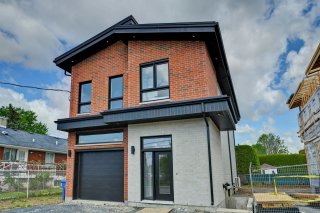
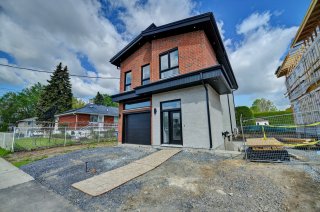
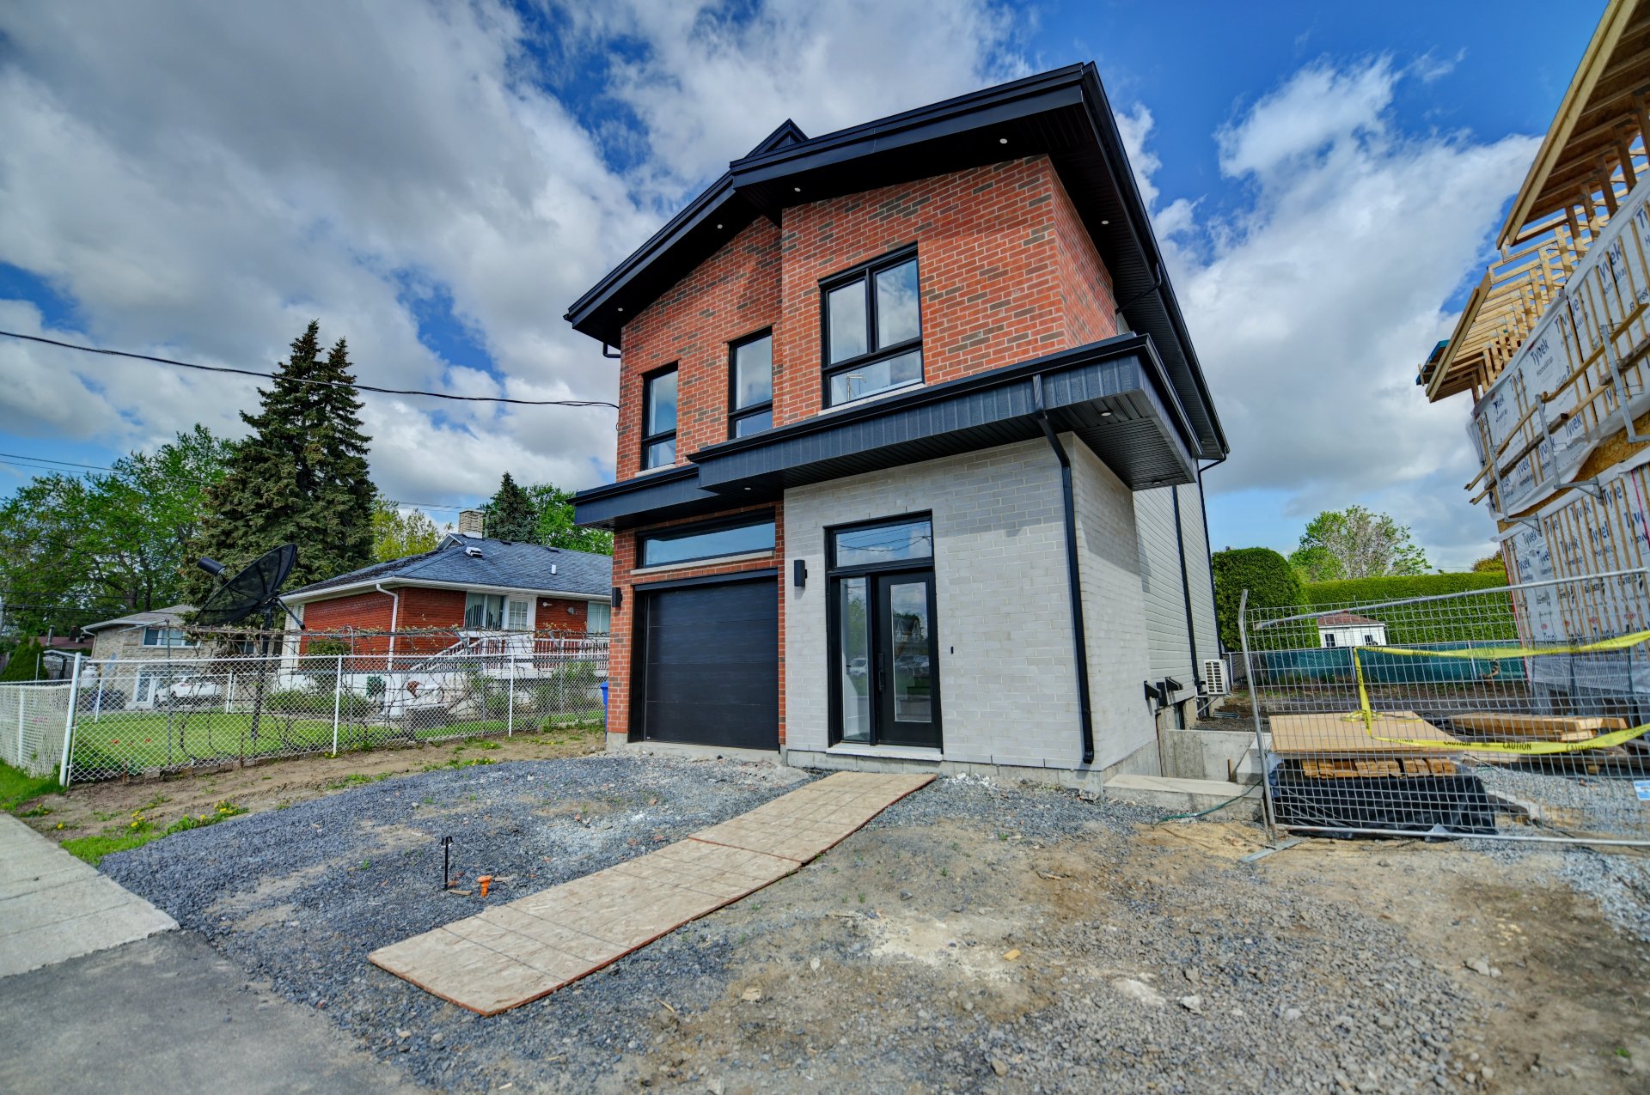
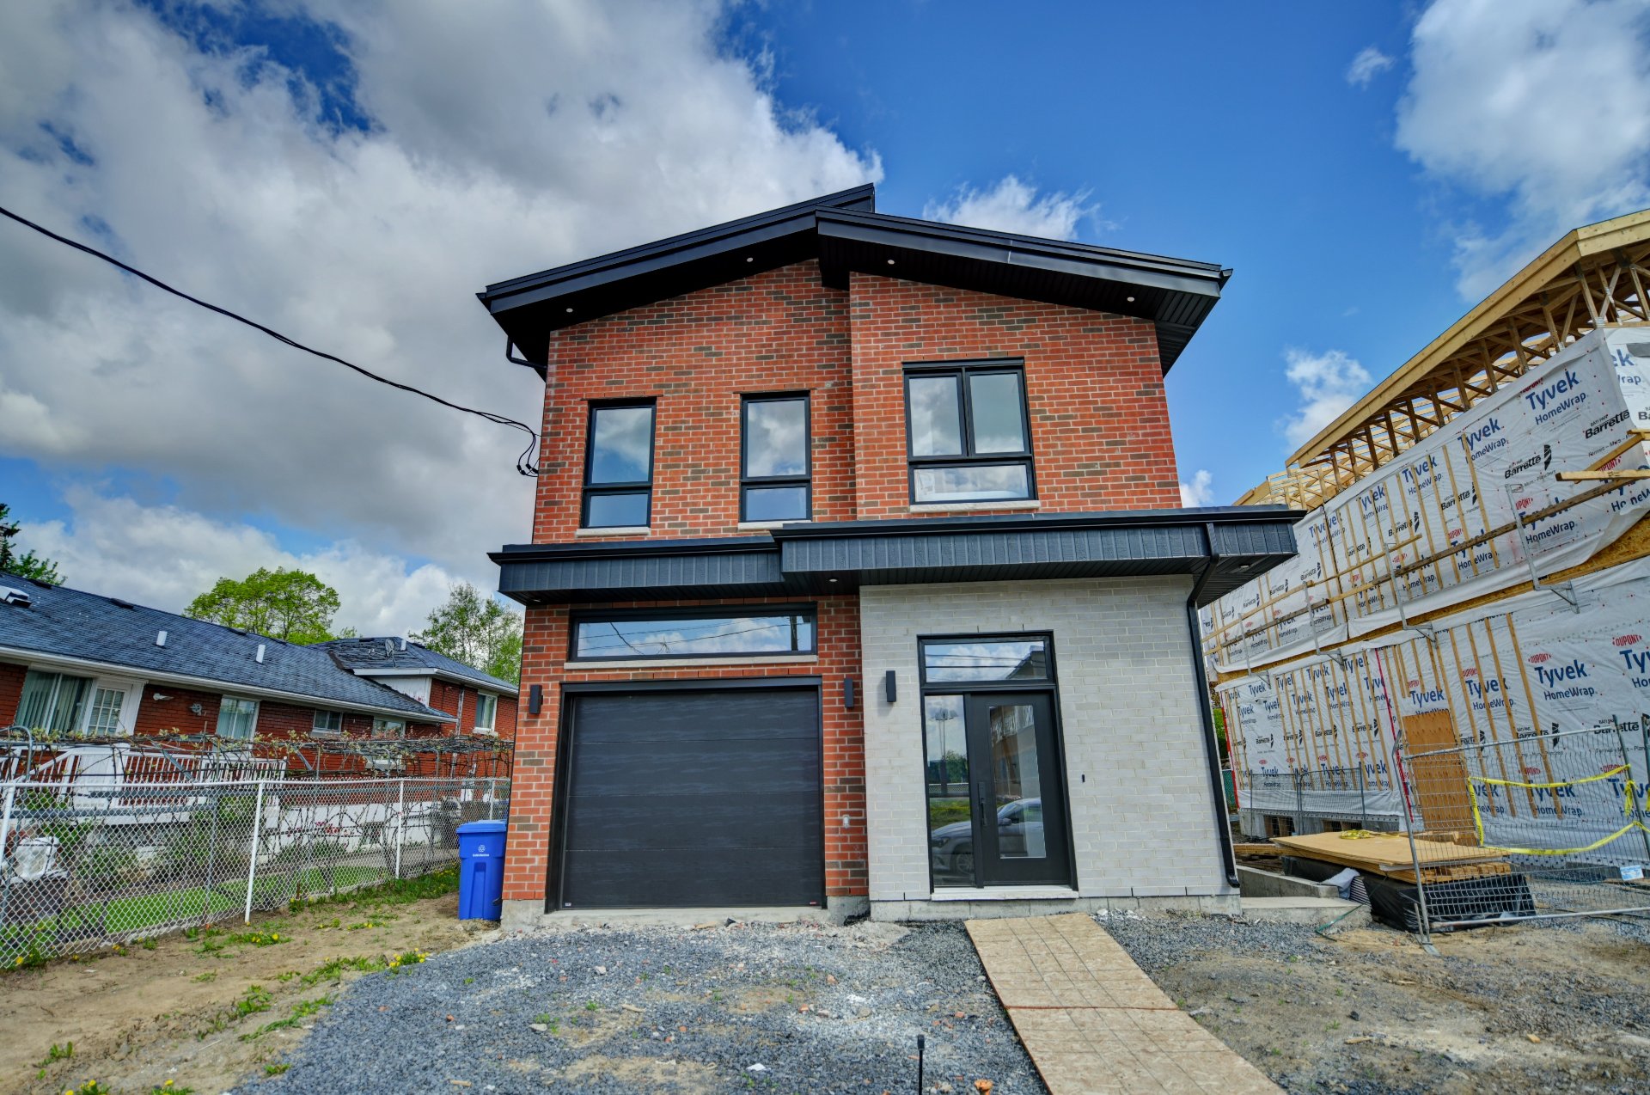
Discover this superb new construction located in the highly sought-after area of Duvernay. The main residence offers four generously sized bedrooms, two bathrooms including one ensuite to the primary bedroom, as well as a powder room. The open-concept main floor is filled with natural light thanks to abundant windows. The basement unit features two bedrooms and an open-concept layout combining the living room and kitchen, perfect for welcoming a family member in comfort and privacy. Ideally located close to all services. A visit will convince you!

$1,139,900 - Centris# 12458947

  • 4 Bedrooms
  • 2 Bathrooms
  • 2025
  • 0

Interested in this listing?

    Addenda

    Stunning New Duplex Home -- A True Showstopper!

    Discover this beautiful newly built property where style,
    brightness, and functionality come together to create an
    exceptional living space, perfect for family life while
    offering the opportunity to comfortably accommodate a loved
    one with privacy.

    Main Residence -- Main Floor

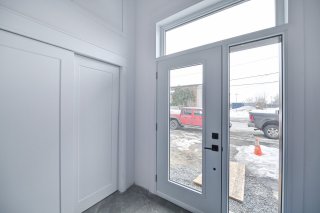
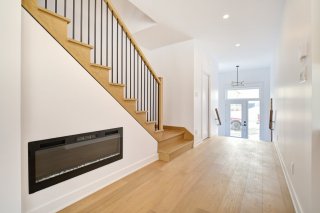
    From the moment you arrive, you'll be impressed by the
    spacious entrance hall featuring a high ceiling and a
    double closet, creating an elegant and welcoming first
    impression.

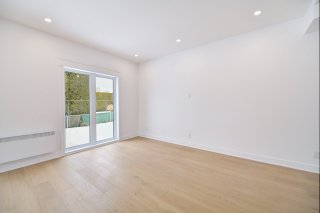
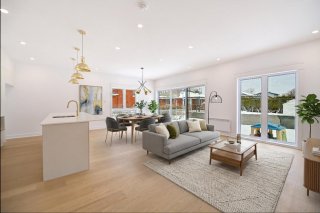
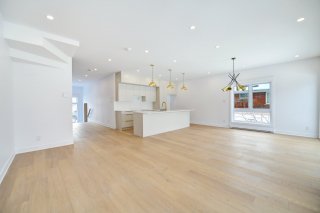
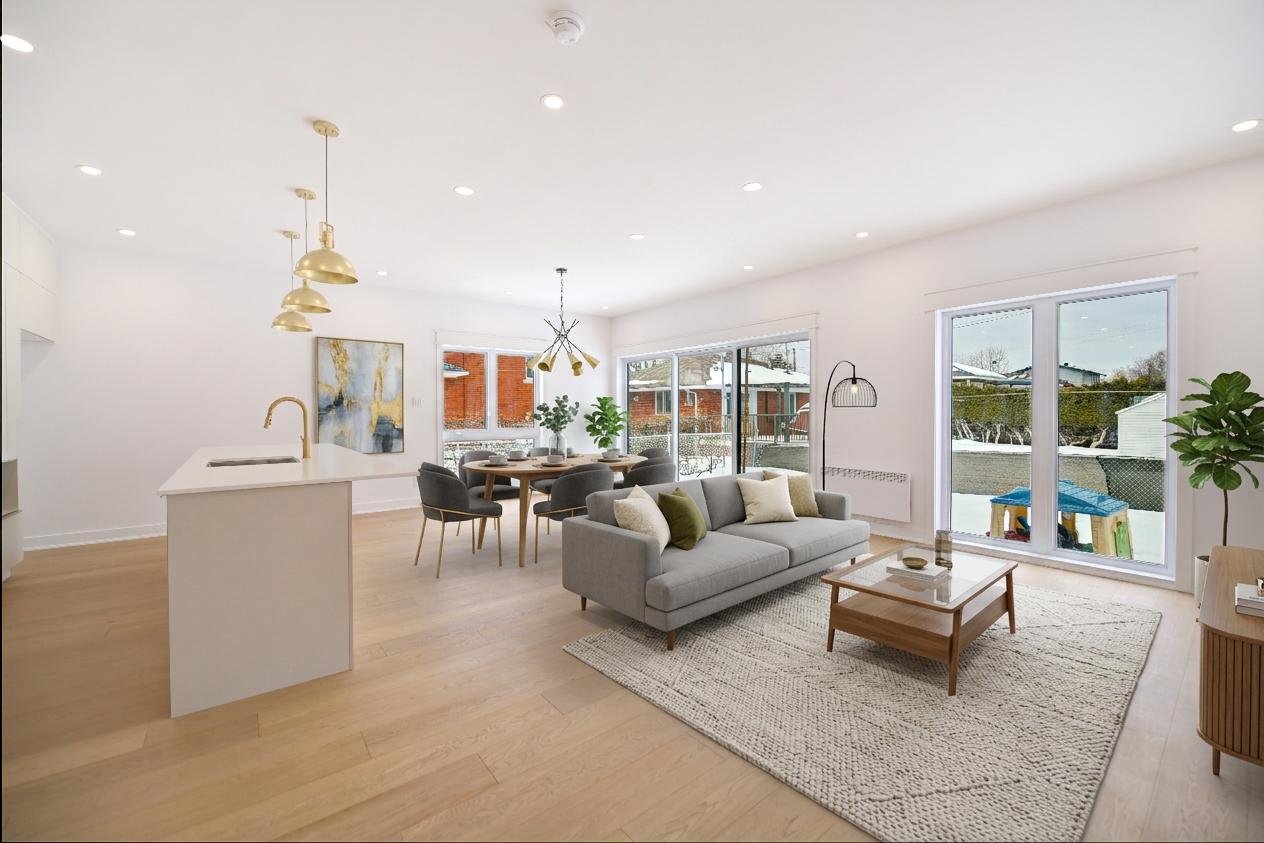
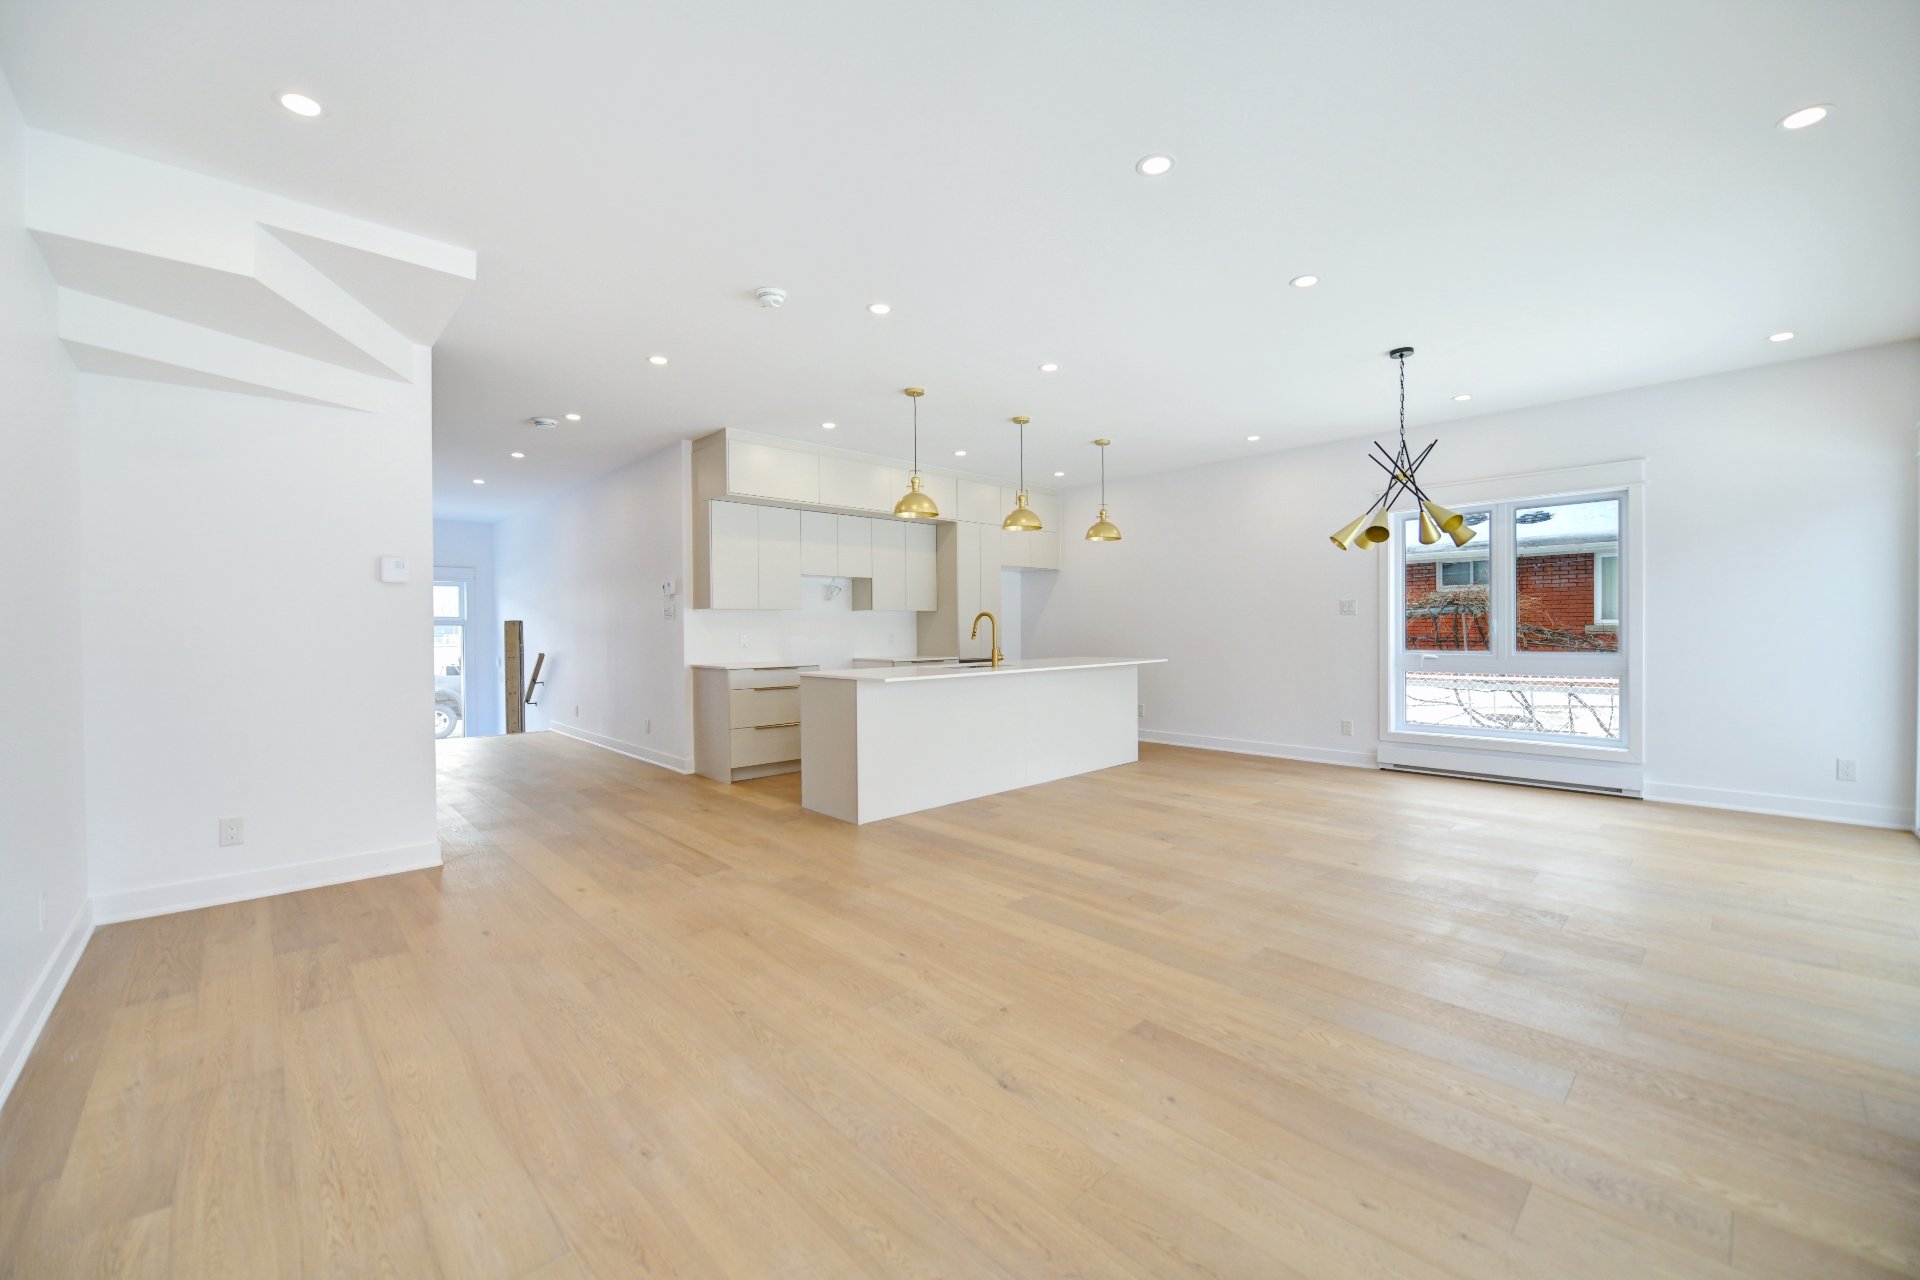
    A few steps lead you to the bright open-concept living
    area. The living room is warm and inviting and features a
    patio door that provides access to the backyard. Adjacent
    to it, the dining room is filled with natural light, making
    it the perfect setting for entertaining family and friends.

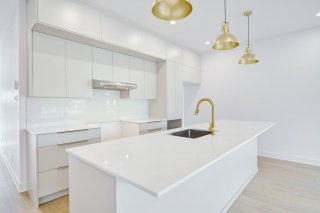
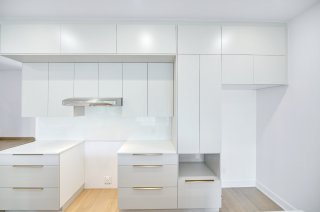
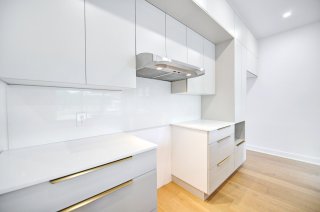
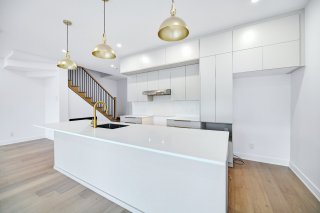
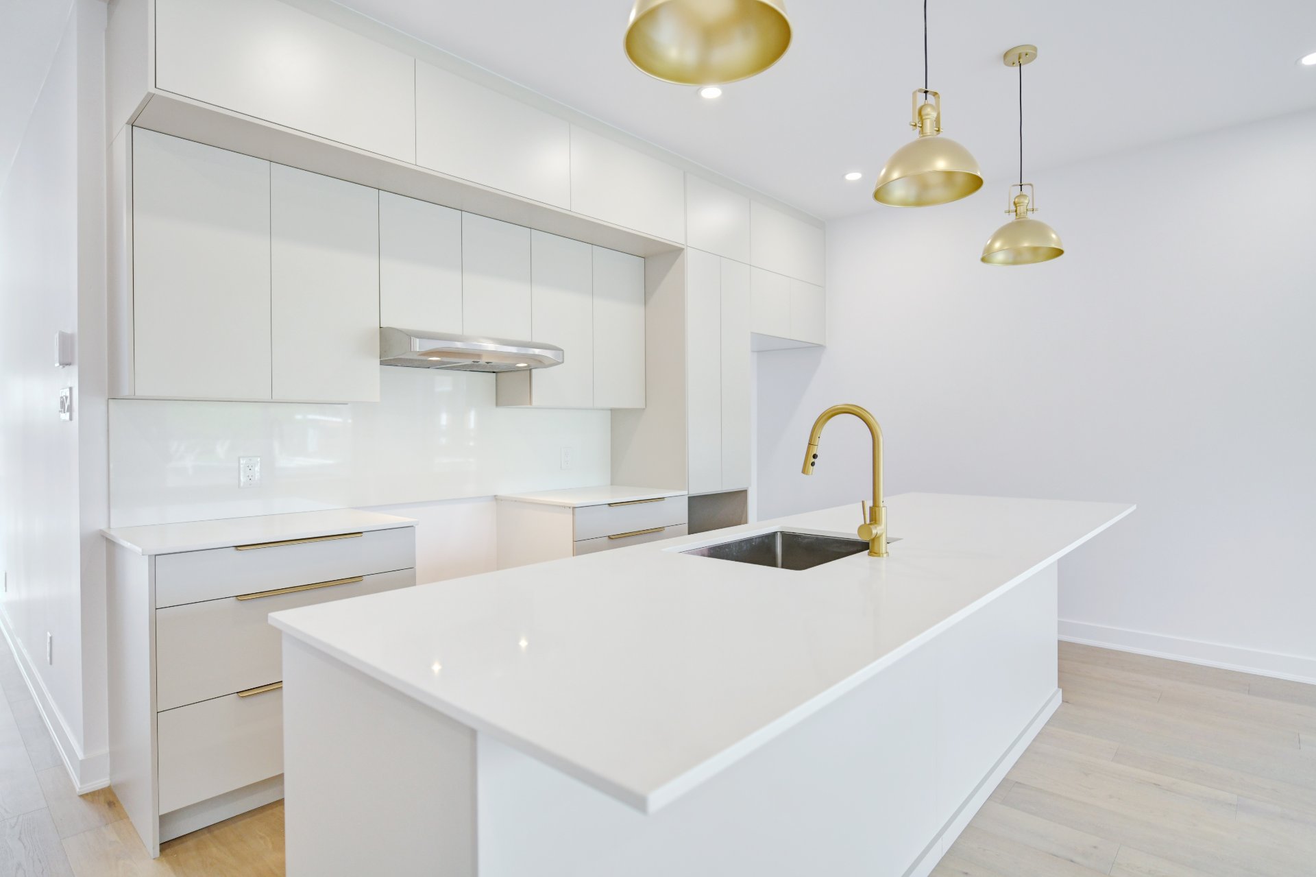
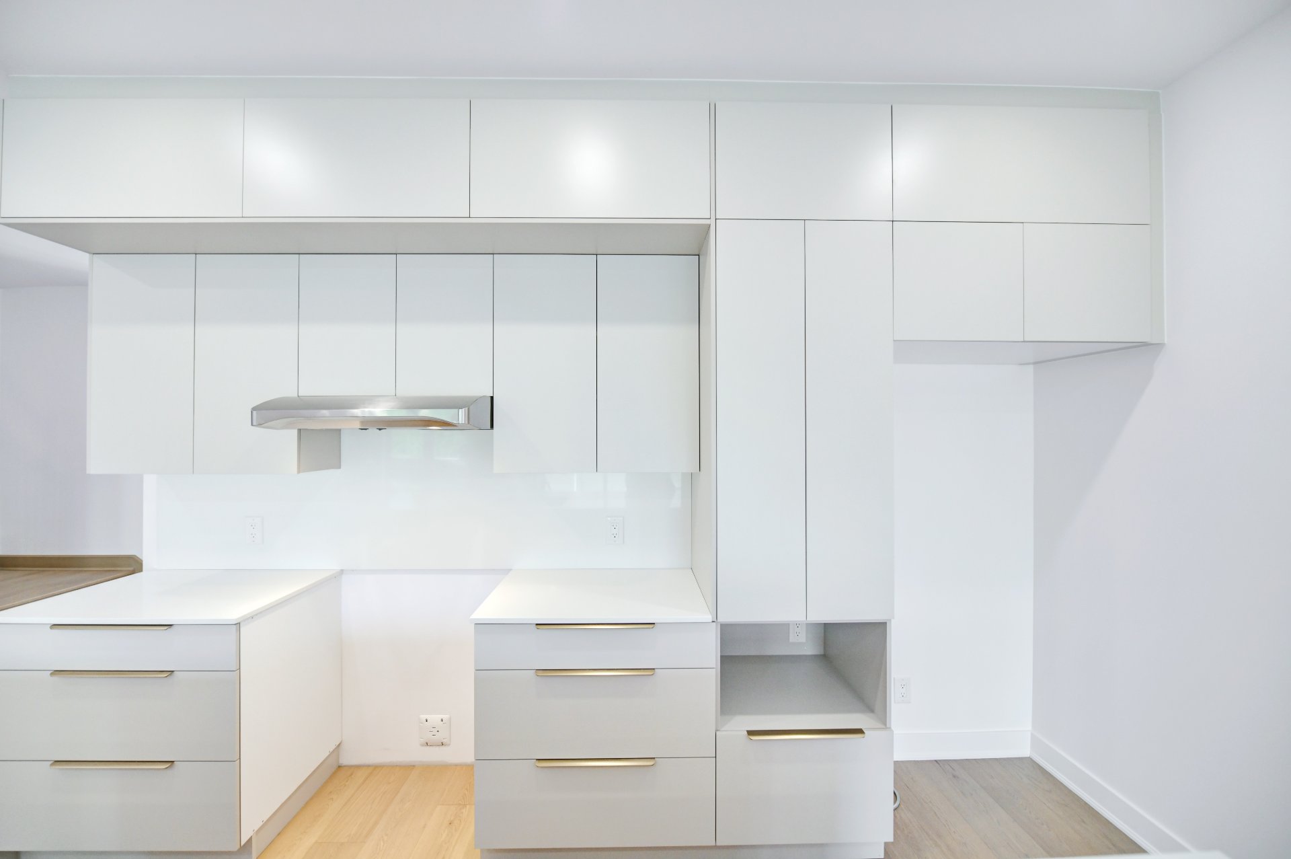
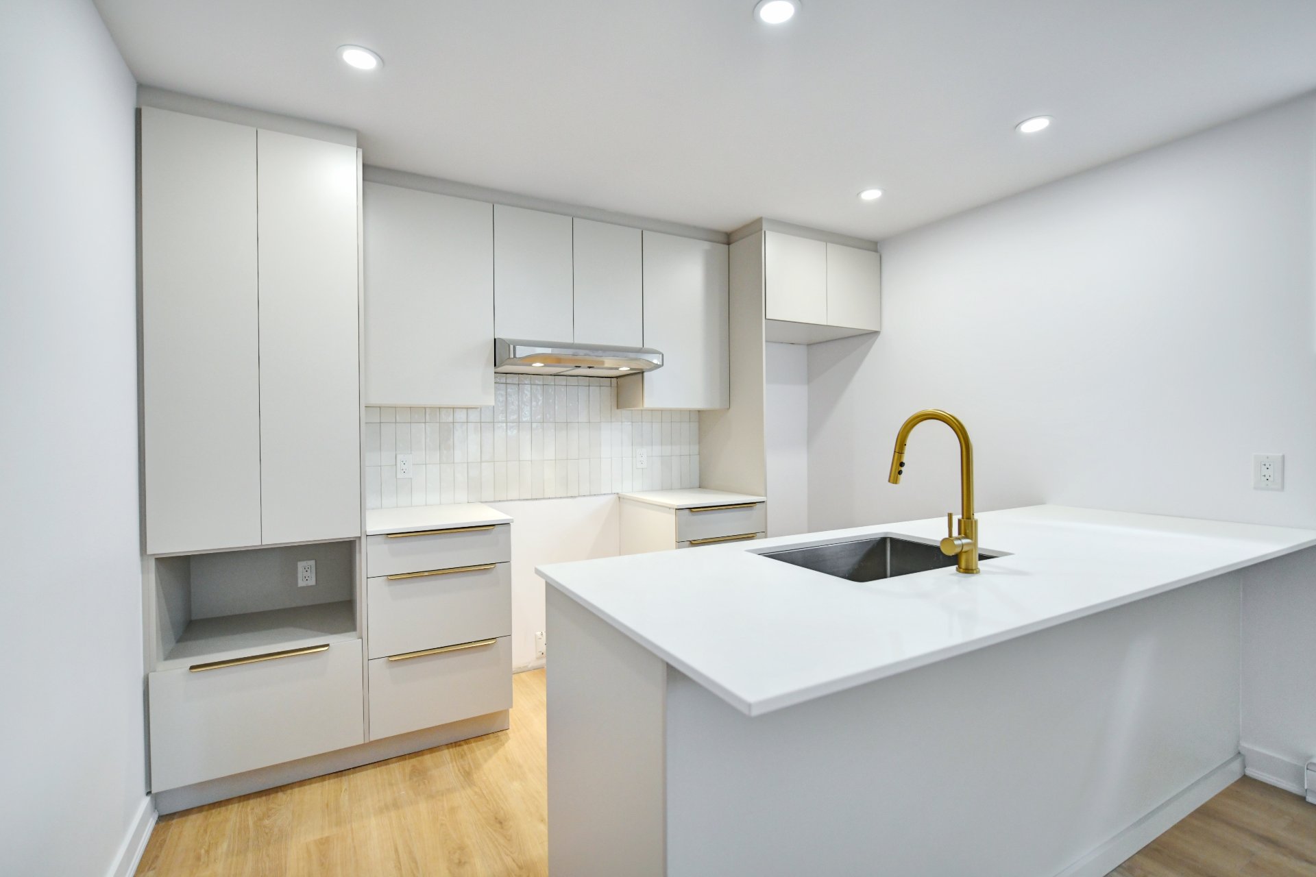
    The kitchen is truly the heart of the home. Its off-white
    and gold tones create a chic and timeless look. The central
    island invites gatherings and everyday moments, while the
    electric fireplace located nearby adds warmth and delivers
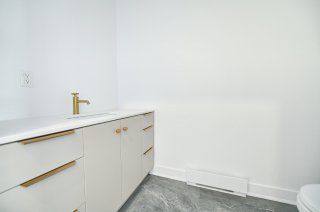
    a true wow effect. A convenient powder room completes this
    level.

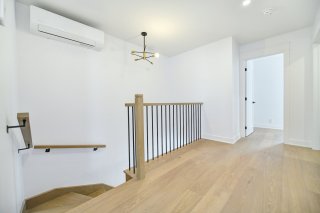
    Upper Floor

    The second floor offers four generously sized bedrooms,
    each with beautiful windows that allow natural light to
    fill the spaces.

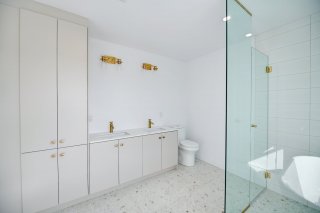
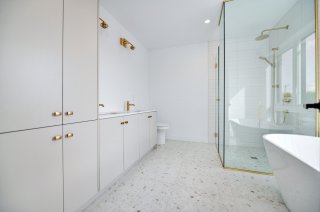
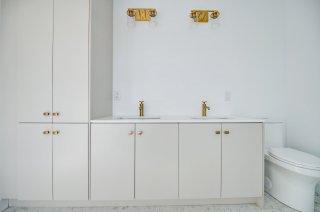
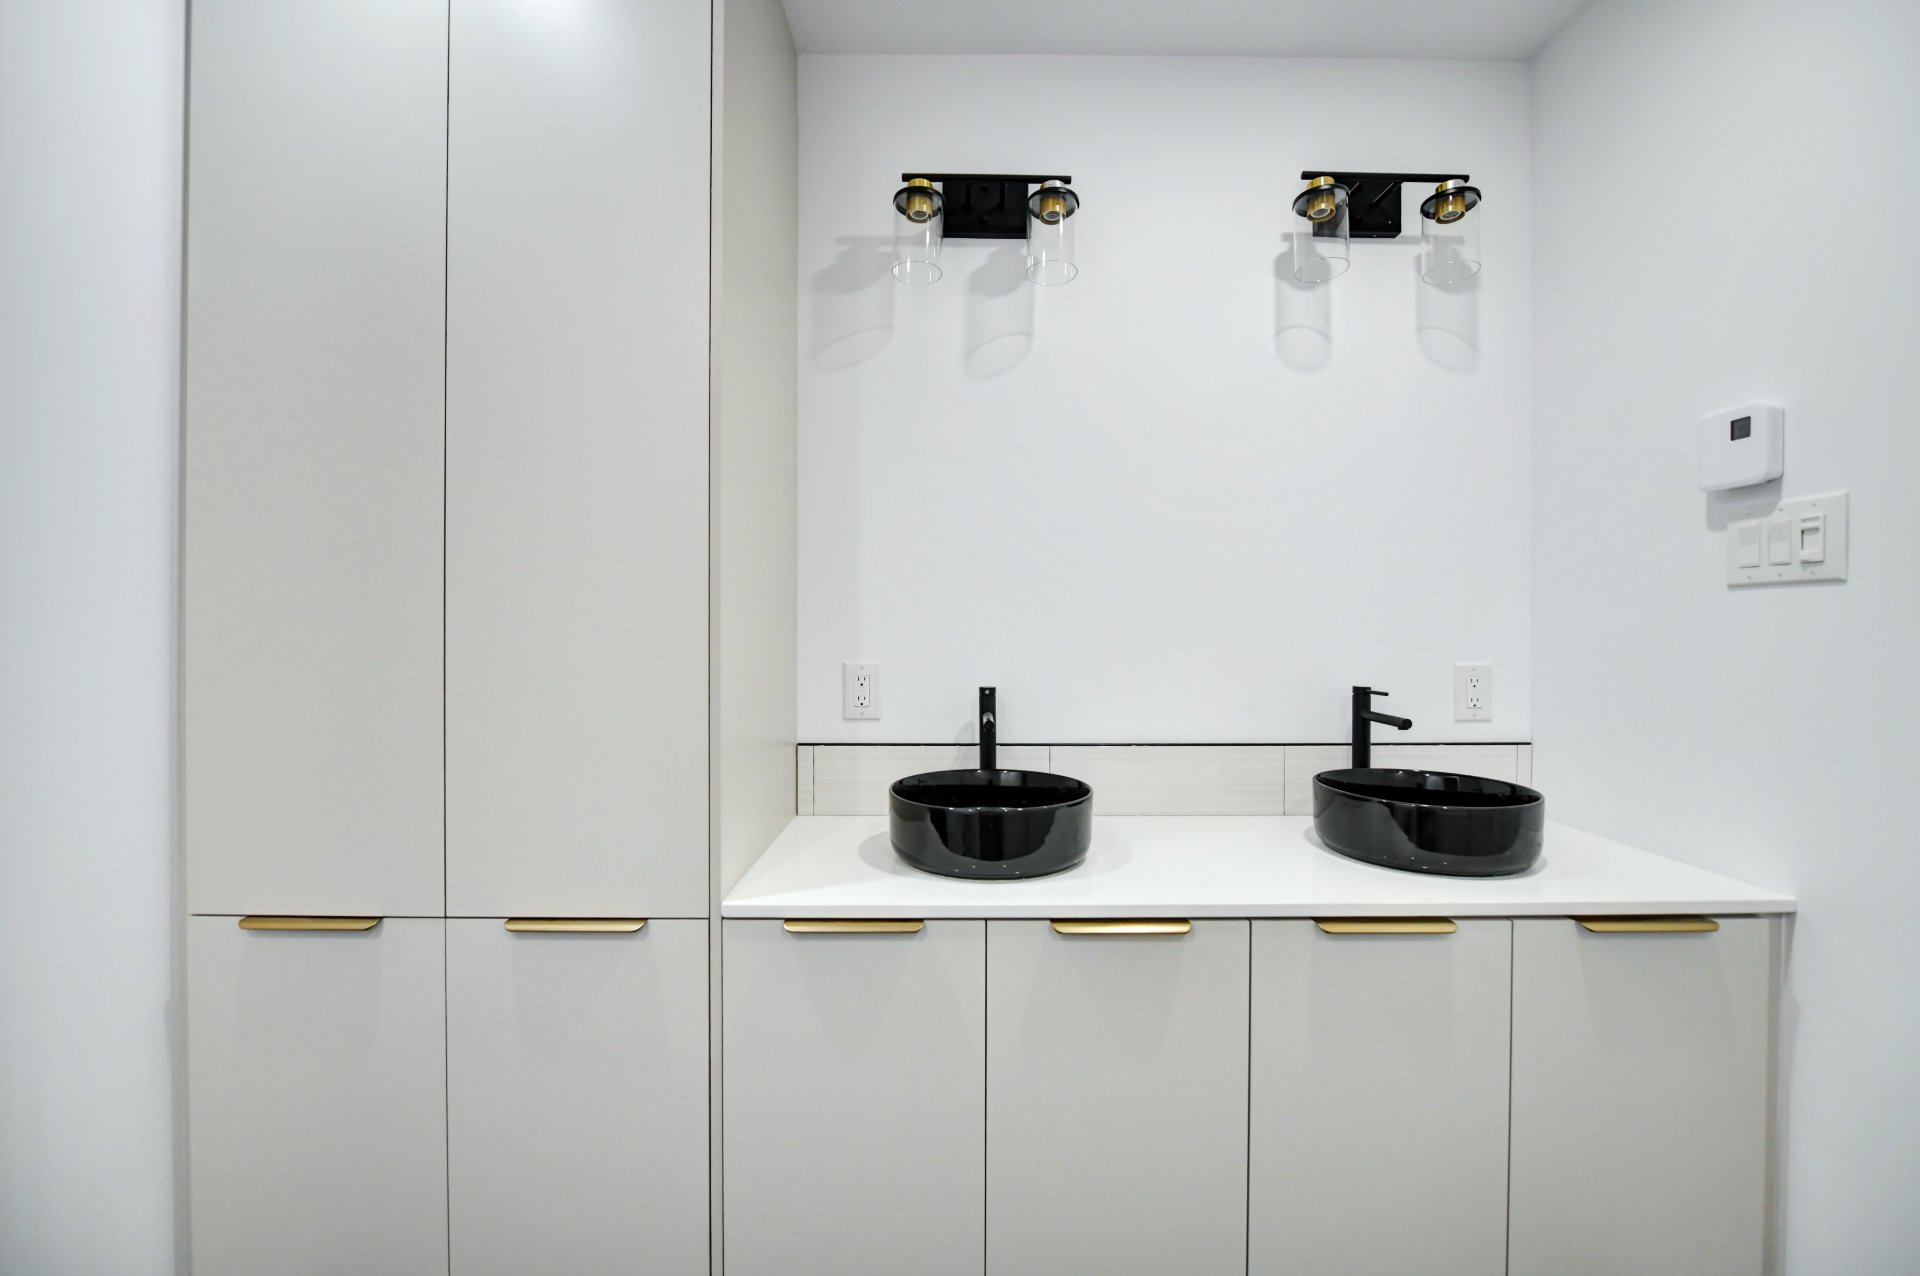
    The main bathroom features a vanity with double sinks,
    ample storage, and a practical bathtub/shower combination.
    A discreet pocket door leads to the laundry area for added
    convenience.

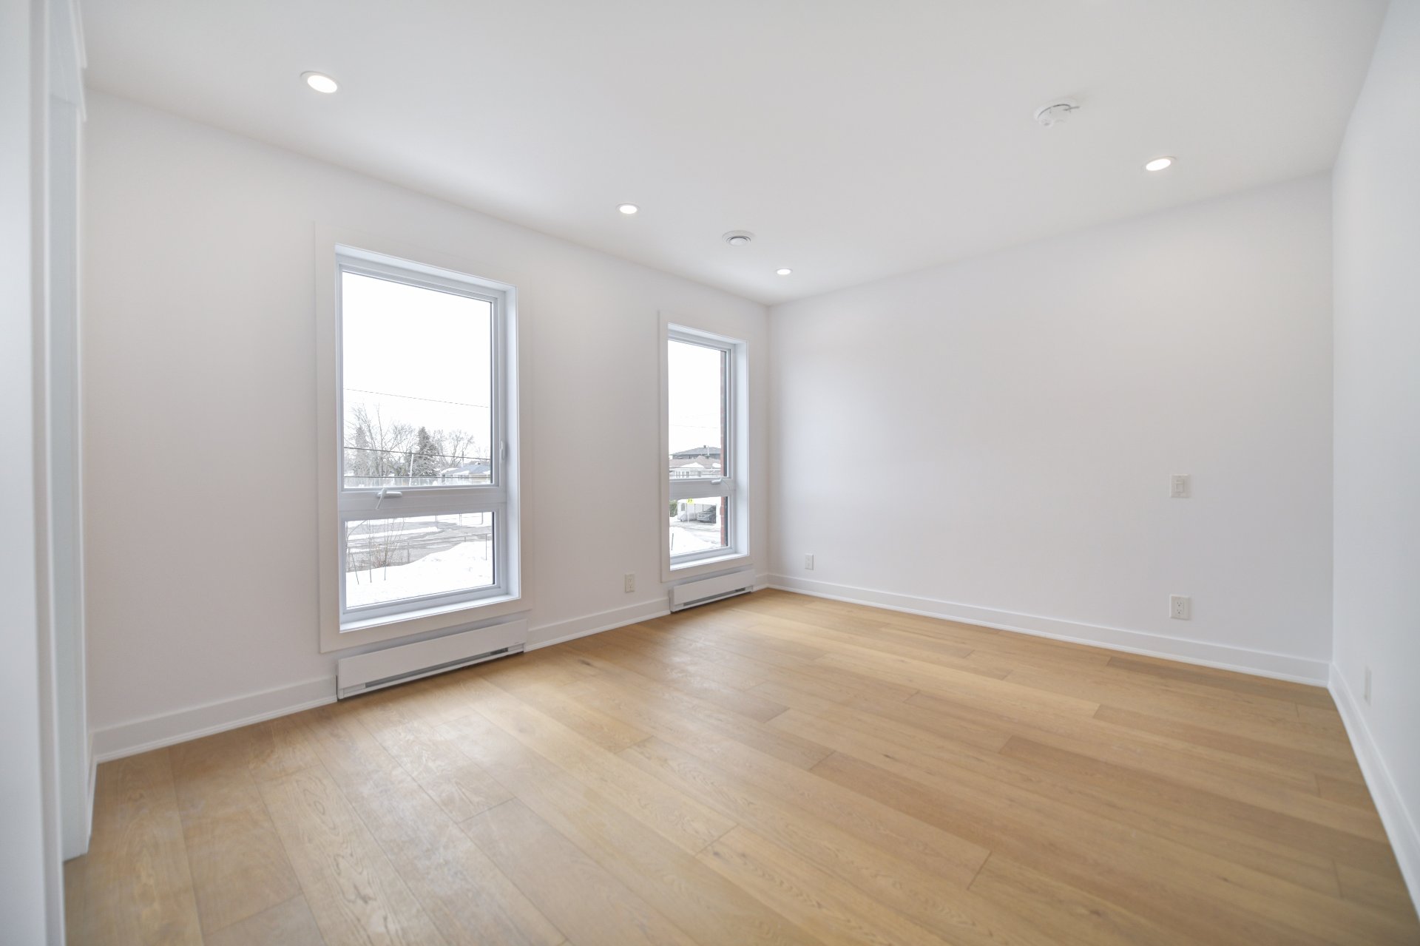
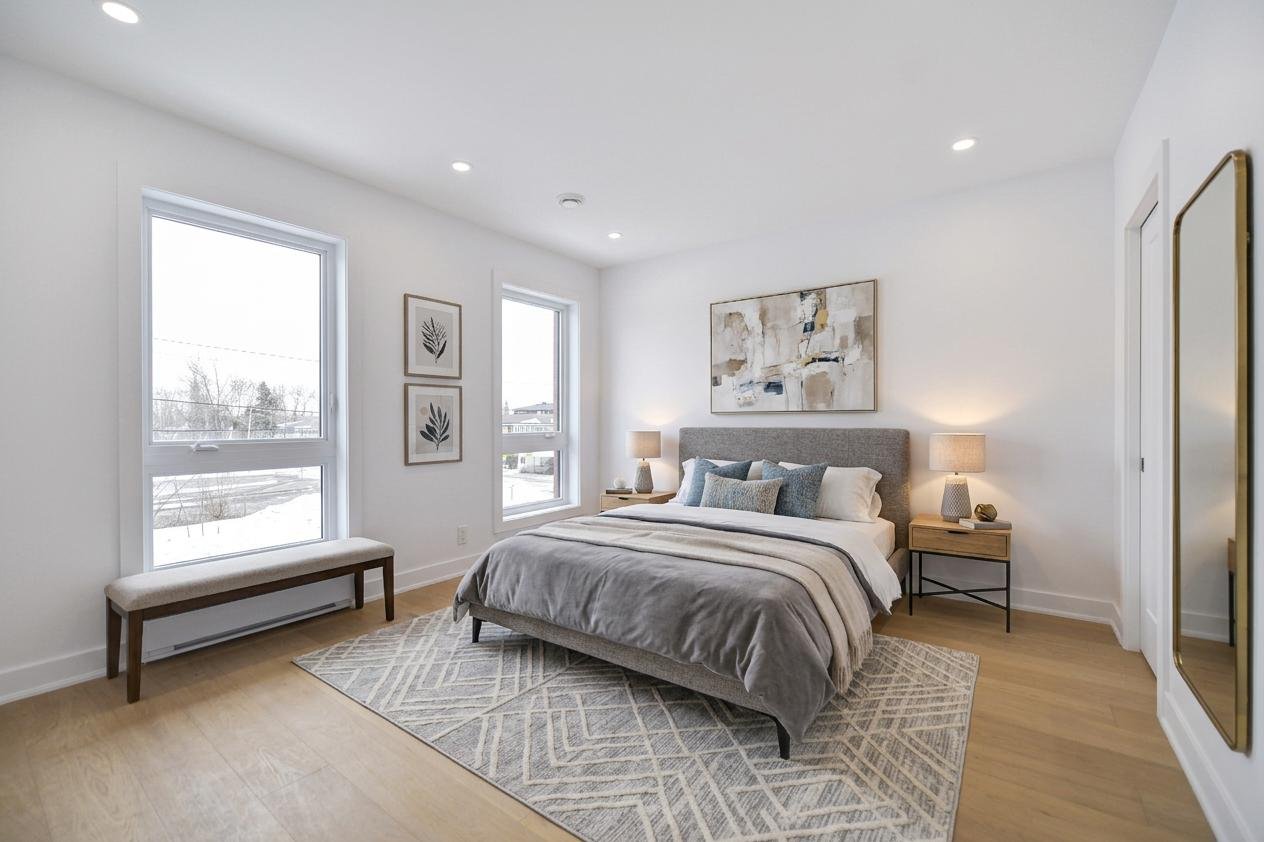
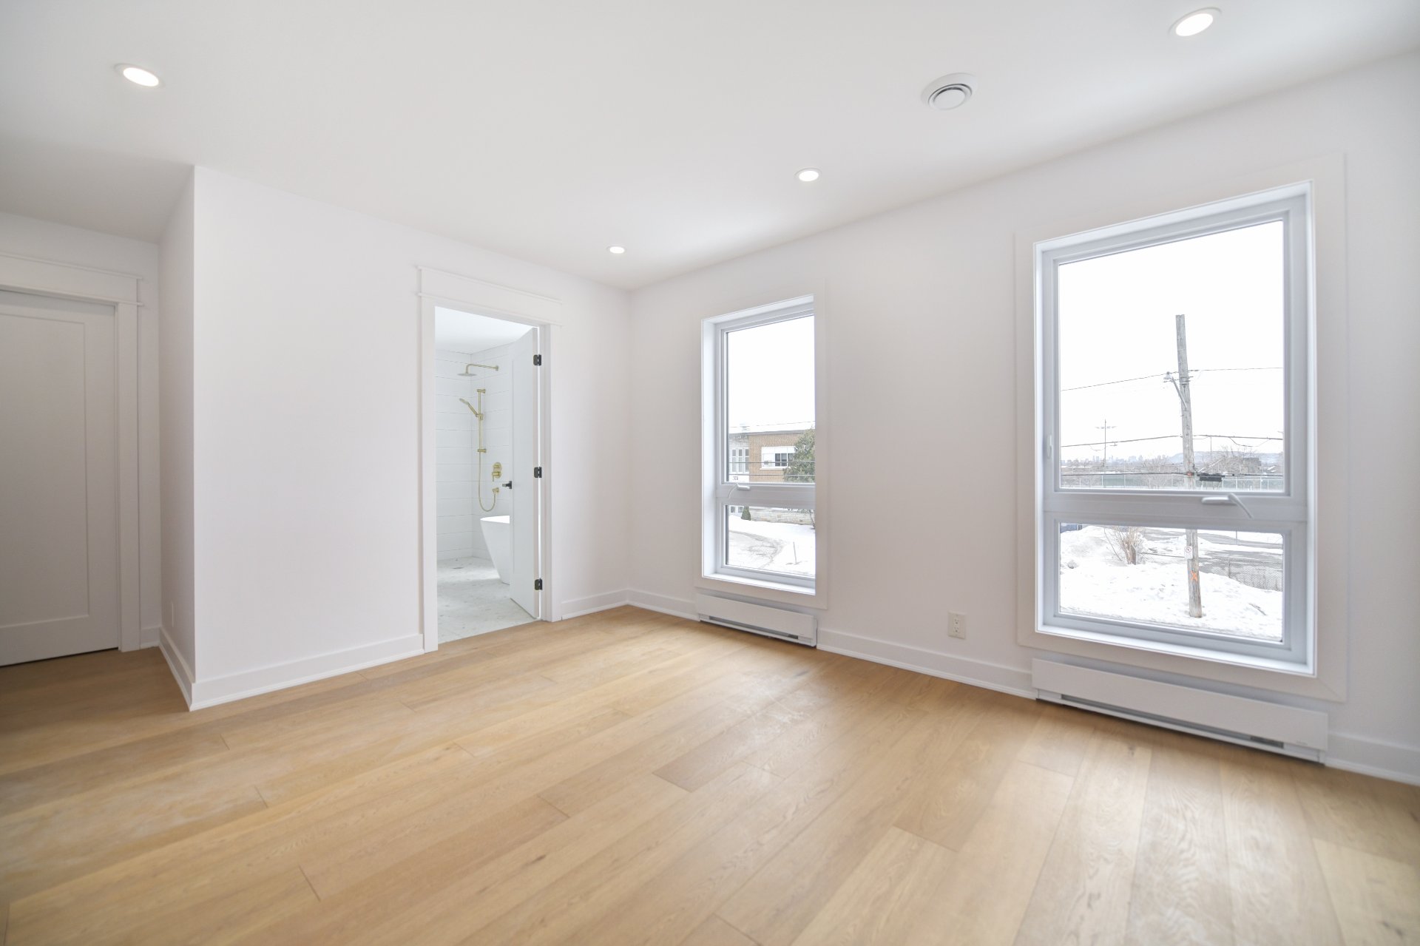
    The primary bedroom is a true private retreat. It includes
    its own ensuite bathroom designed with warm tones,
    featuring a freestanding bathtub and a large separate
    shower, creating a spa-like atmosphere. A walk-in closet
    completes this comfortable and elegant space.

    Basement unit with Independent Entrance

    Designed to provide both comfort and autonomy, the basement
    unit benefits from its own private entrance.

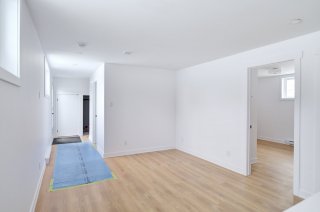
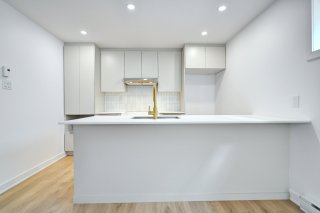
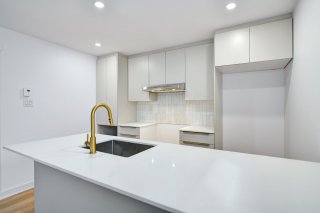
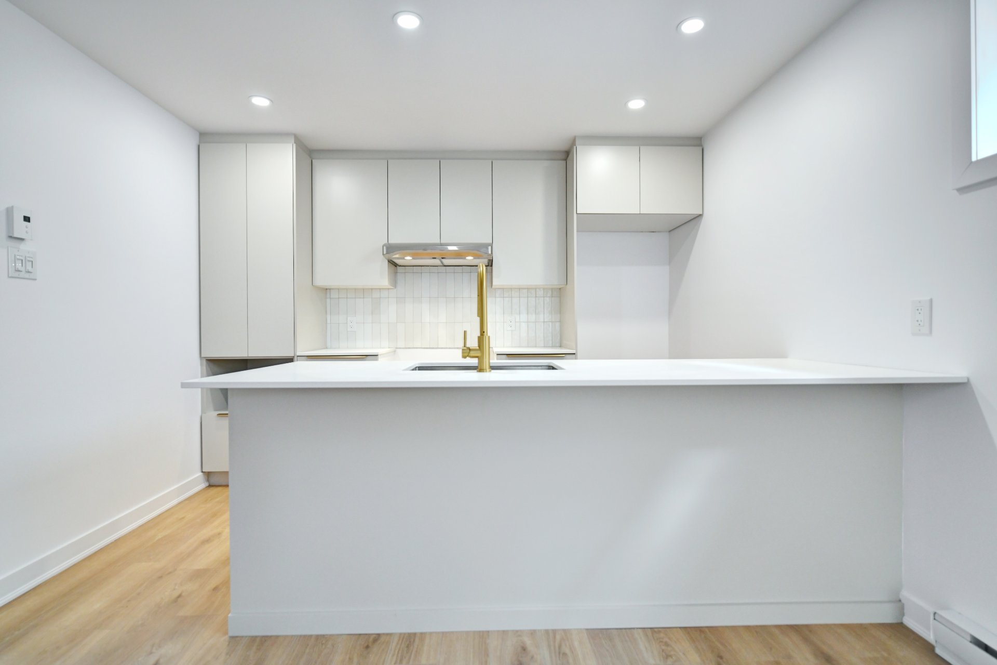
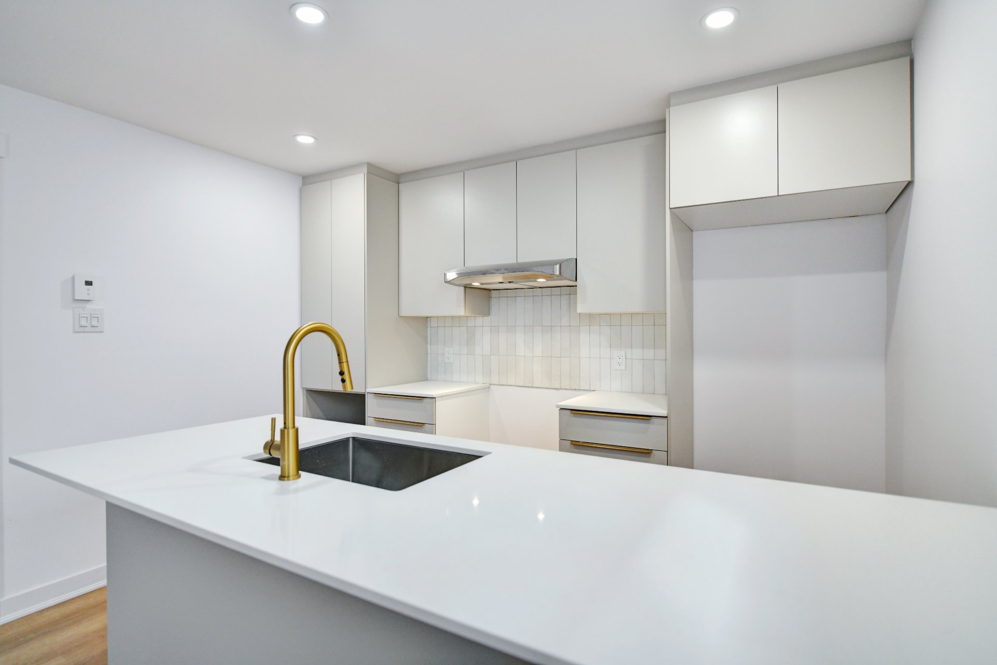
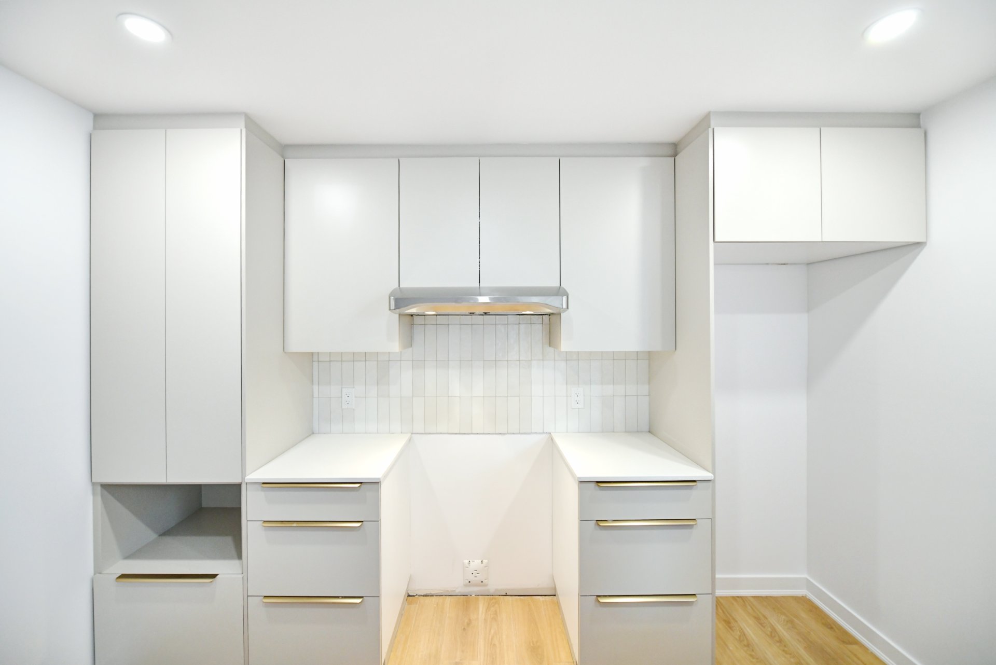
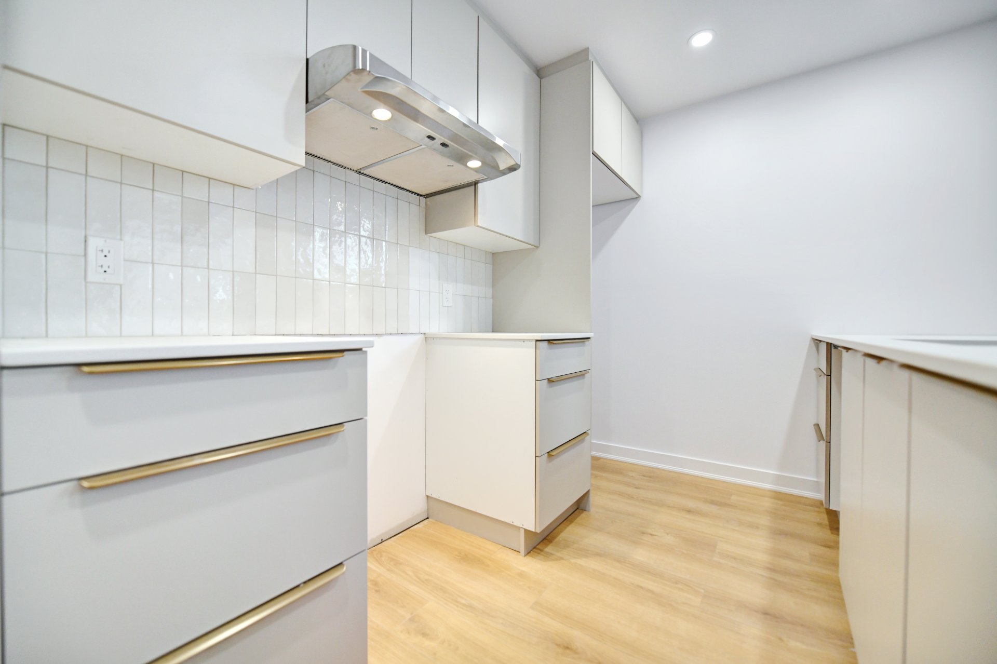
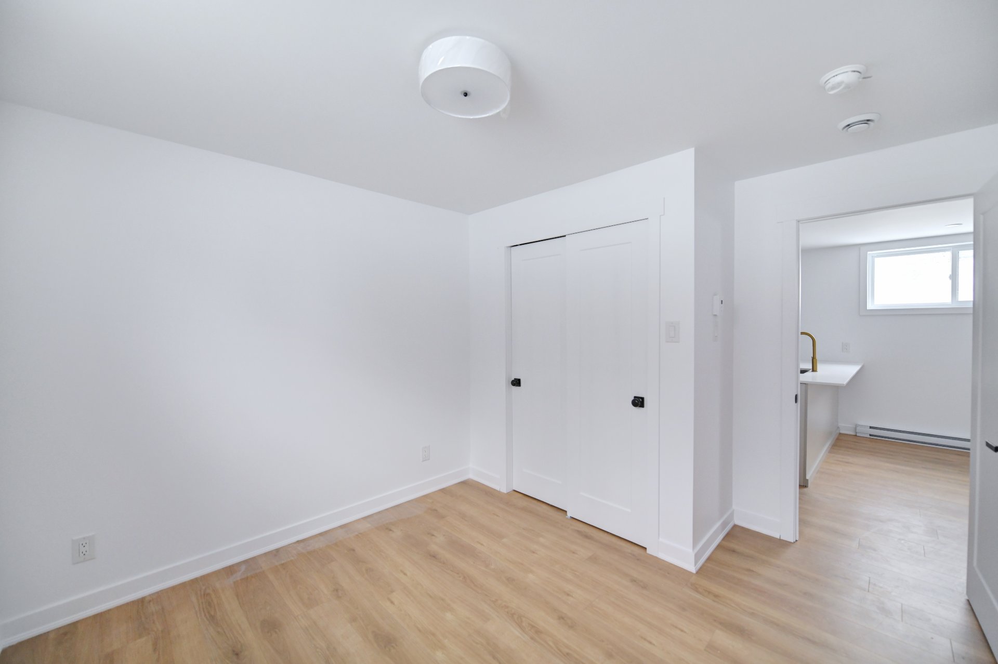
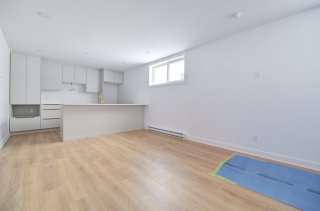
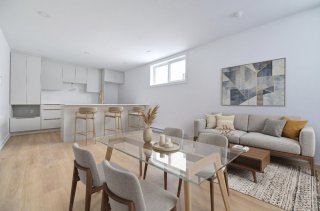
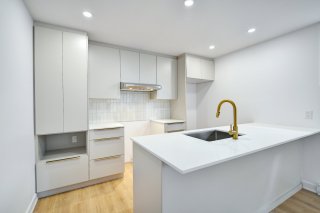
    Inside, you will find a bright open-concept living room and
    kitchen that are both practical and functional for everyday
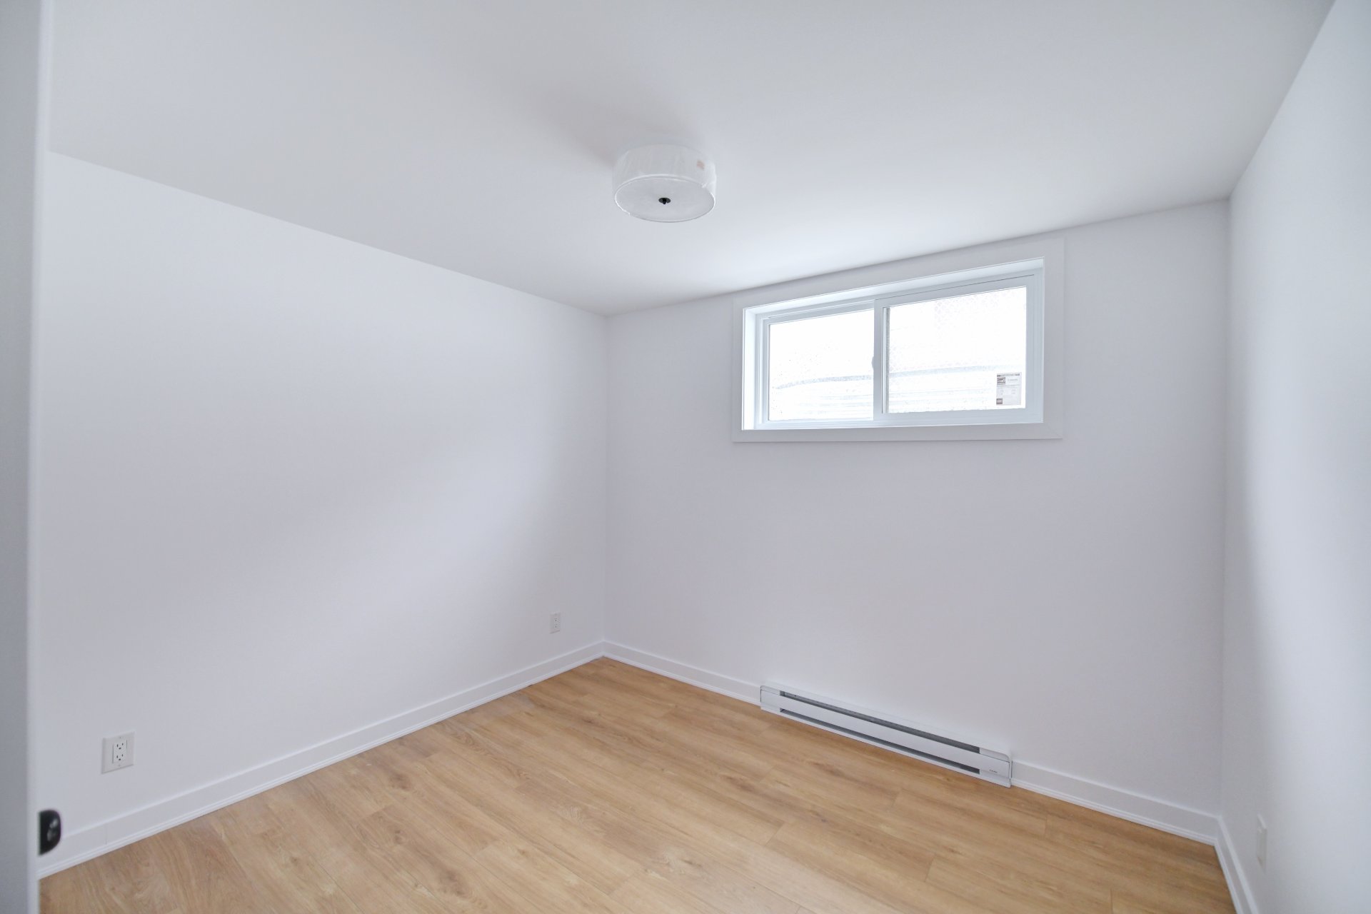
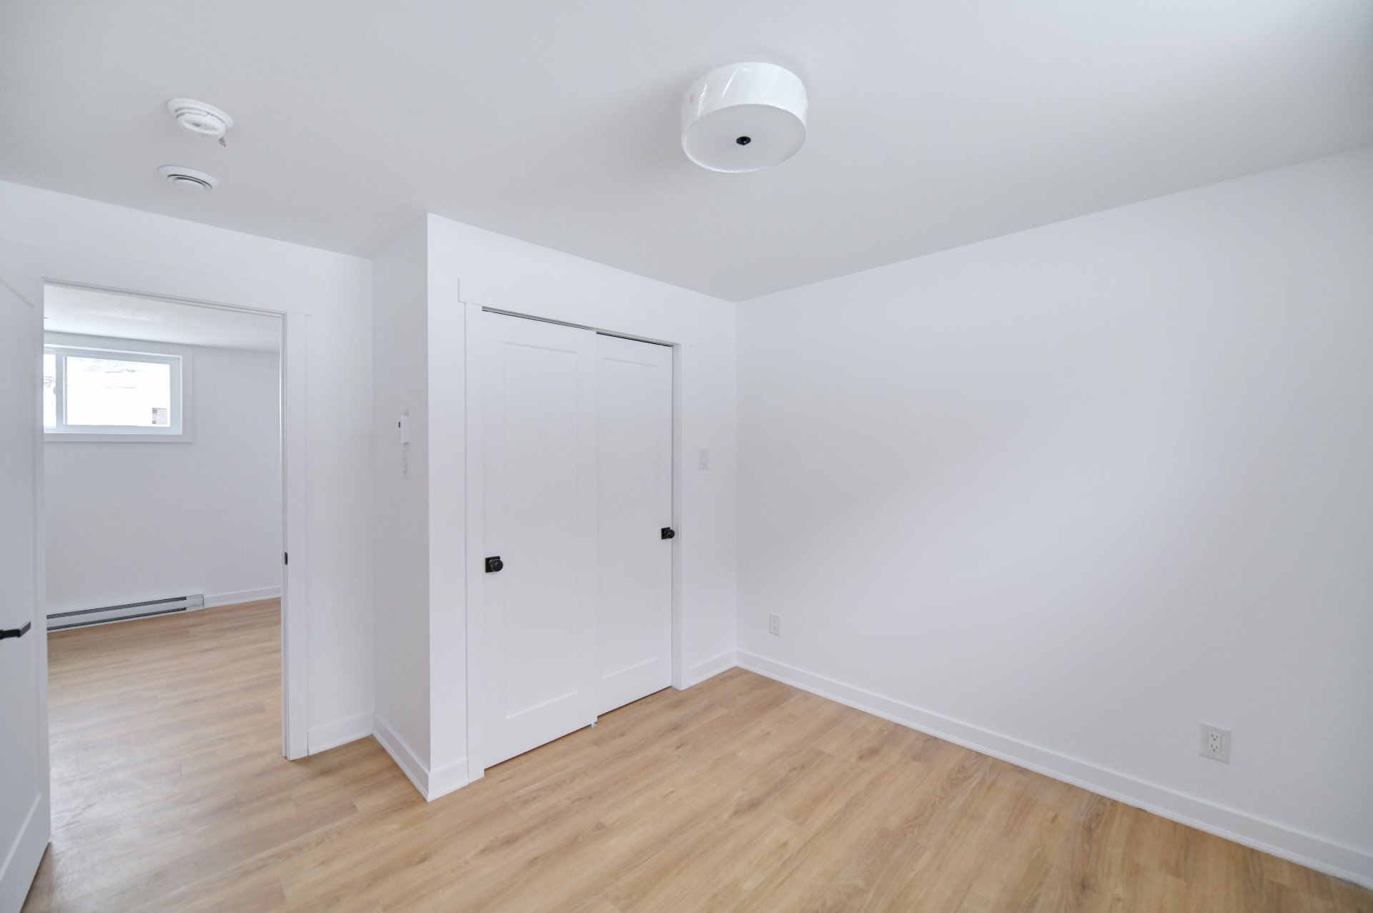
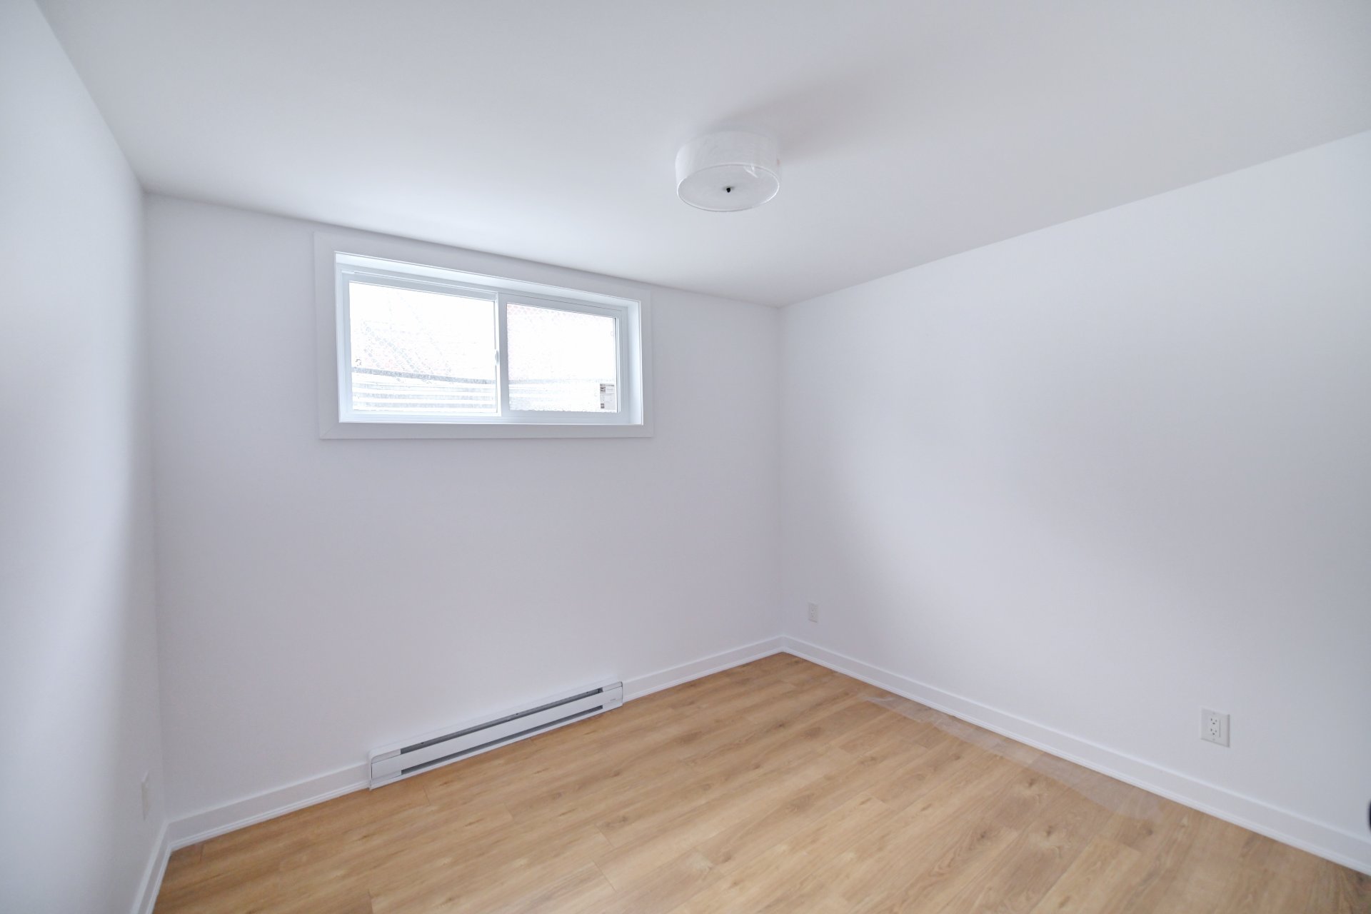
    living. Two well-sized bedrooms provide comfortable
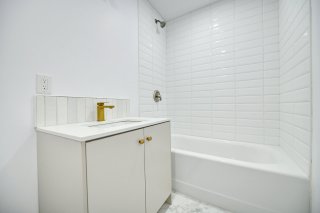
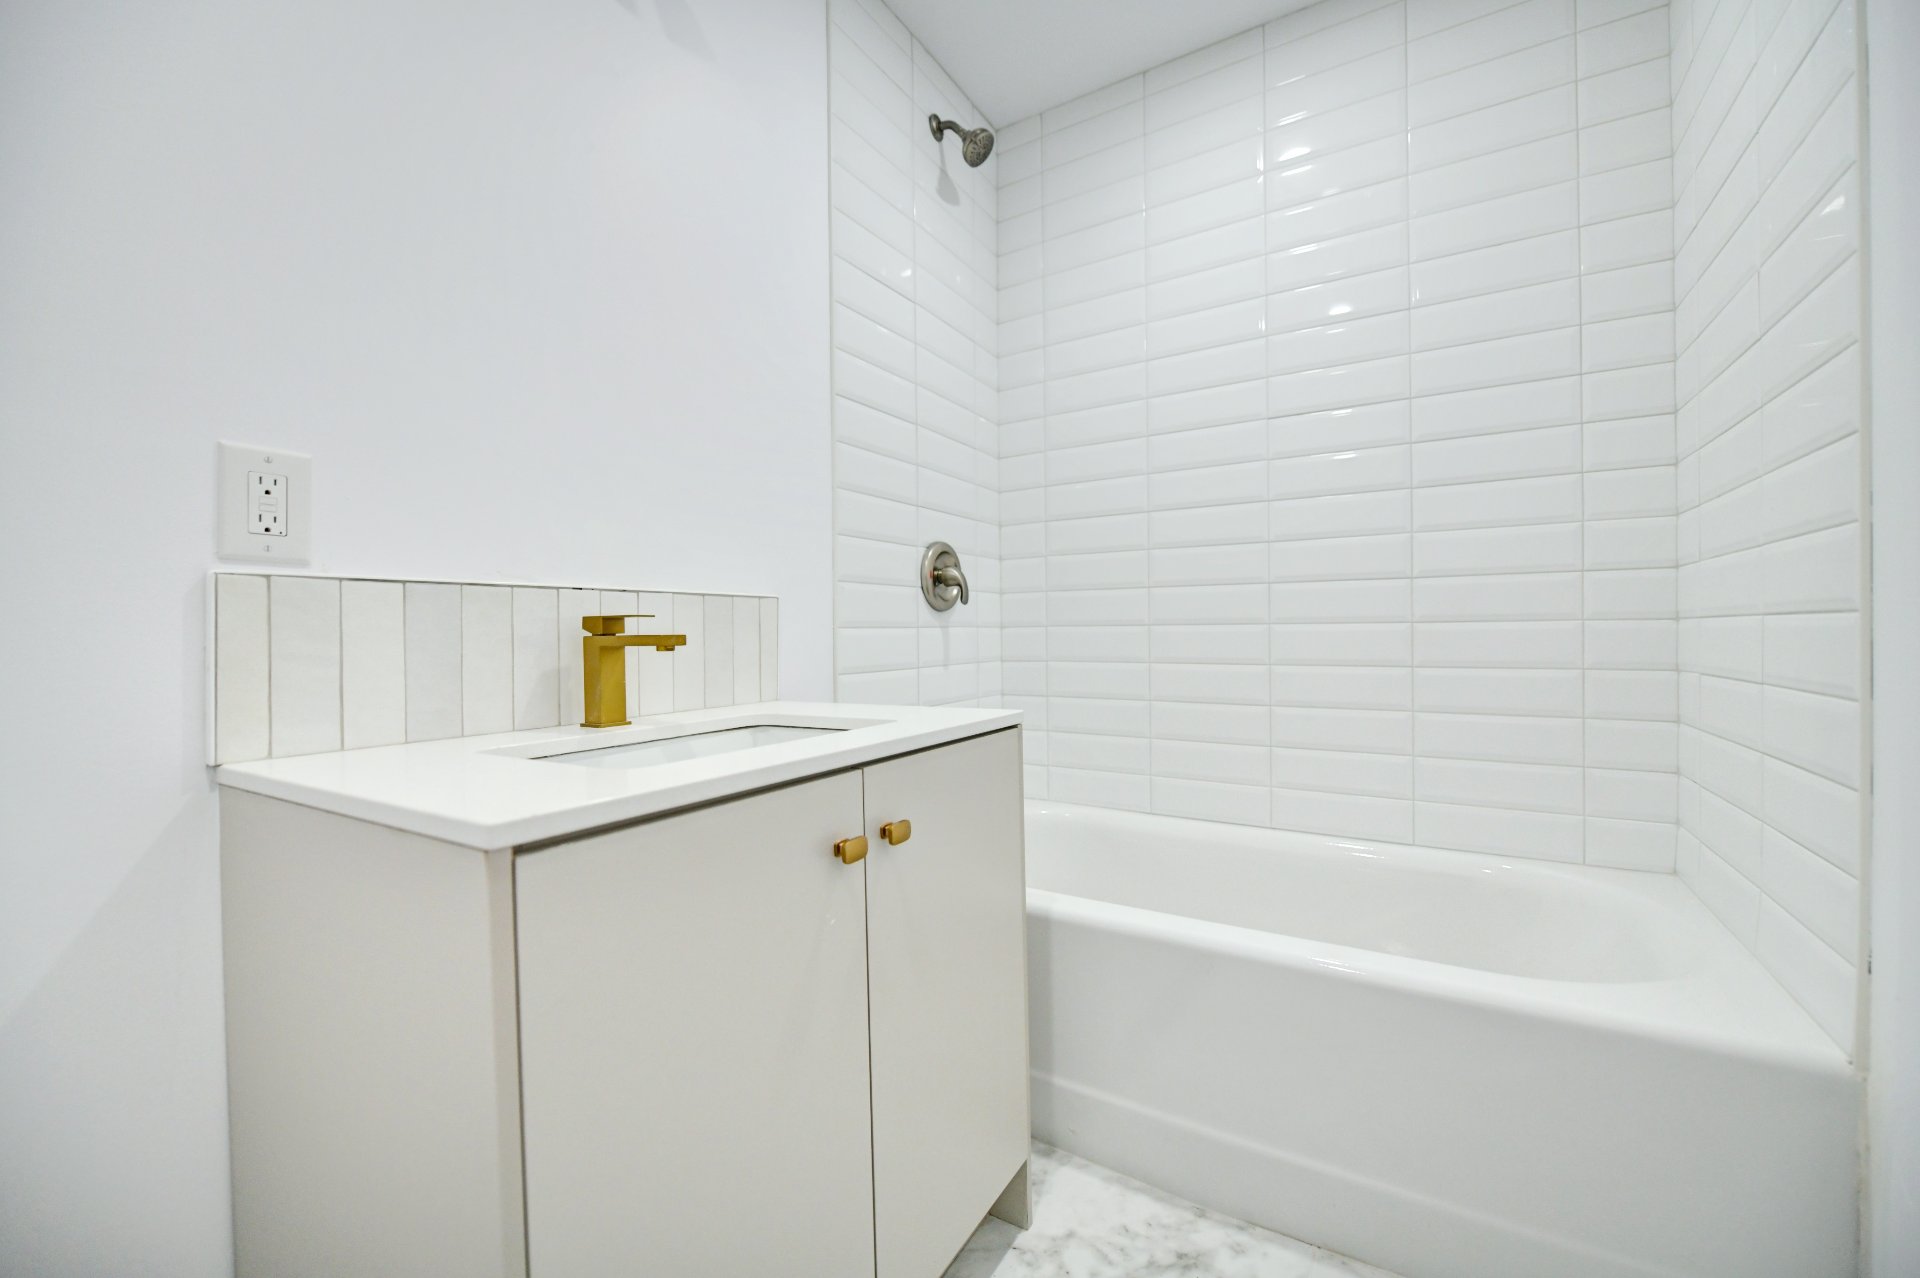
    accommodation, while a full bathroom with a bathtub/shower
    completes the space.

    Exterior

    The backyard is ready to be designed according to your
    needs and lifestyle (including basic balcony 6 x
    12)--whether you envision a terrace, relaxation area,
    garden, or play space.

    A garage completes this magnificent newly built home that
    perfectly meets the needs of modern families.

    Elegant, bright, and versatile, this property offers space,
    comfort, and privacy for everyone.

    Call us today to schedule a visit--you may just fall in
    love!

    Sale with legal warranty of quality

    ROOM DETAILS
    Room Dimensions Level Flooring
    Hallway 7.5 x 6.5 P Ground Floor Ceramic tiles
    Hallway 4.1 x 11.8 P Basement Floating floor
    Living room 10.4 x 17.4 P Ground Floor Wood
    Living room 11.1 x 13.5 P Basement Floating floor
    Dining room 13.5 x 13.3 P Ground Floor Wood
    Kitchen 8 x 11.1 P Basement Floating floor
    Kitchen 13.3 x 8.6 P Ground Floor Ceramic tiles
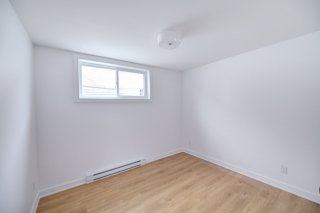
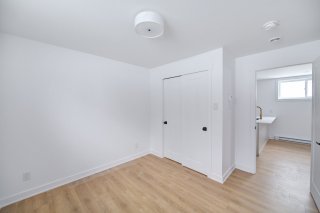
    Bedroom 8.10 x 10.4 P Basement Floating floor
    Washroom 4.3 x 7.5 P Ground Floor Ceramic tiles
    Bedroom 8.10 x 10.4 P Basement Floating floor
    Bedroom 10.3 x 11.2 P 2nd Floor Wood
    Bathroom 4.11 x 8.4 P Basement Ceramic tiles
    Bedroom 11.3 x 13 P 2nd Floor Wood
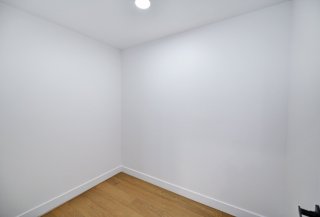
    Laundry room 2.6 x 4.8 P Basement Floating floor
    Bedroom 9.6 x 10.8 P 2nd Floor Wood
    Storage 9.3 x 8.9 P Basement Concrete
    Bathroom 7.9 x 8.11 P 2nd Floor Ceramic tiles
    Laundry room 4.11 x 8.11 P 2nd Floor Ceramic tiles
    Primary bedroom 13.1 x 10.11 P 2nd Floor Wood
    Walk-in closet 5.7 x 8.1 P 2nd Floor Wood
    Bathroom 10.2 x 9 P 2nd Floor Ceramic tiles
    BUILDING
    Type Duplex
    Style Detached
    Dimensions 10.62x7.63 M
    Lot Size 350.1 MC
    EXPENSES
    Municipal Taxes $ 0 / year
    School taxes $ 0 / year
    CHARACTERISTICS
    Basement 6 feet and over, Finished basement
    Bathroom / Washroom Adjoining to primary bedroom, Seperate shower
    Windows Aluminum
    Proximity Bicycle path, Elementary school, High school, Highway, Park - green area, Public transport
    Siding Brick
    Equipment available Central vacuum cleaner system installation, Other, Ventilation system, Wall-mounted heat pump
    Window type Crank handle, French window, Sliding
    Roofing Elastomer membrane
    Heating system Electric baseboard units, Space heating baseboards
    Heating energy Electricity
    Garage Fitted, Heated, Single width
    Topography Flat
    Parking Garage, Outdoor
    Cupboard Melamine
    Sewage system Municipal sewer
    Water supply Municipality
    Driveway Not Paved
    Foundation Poured concrete
    Zoning Residential

    Loading maps...

    Loading street view...

    Copyright © 2023 Groupe Catino. All rights reserved.

    Custom Website Design by

    This site is registered on wpml.org as a development site.