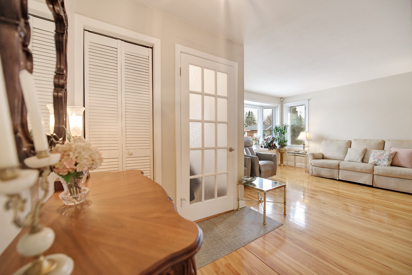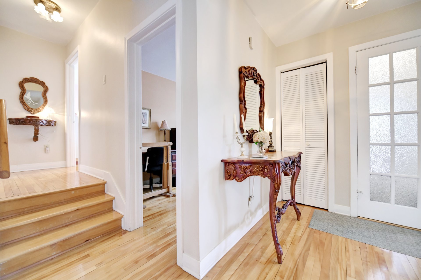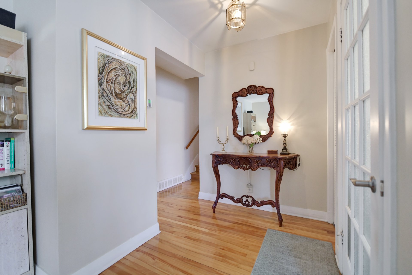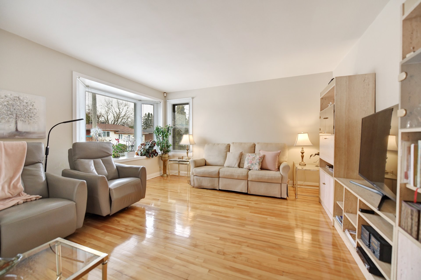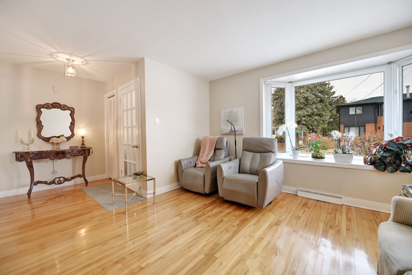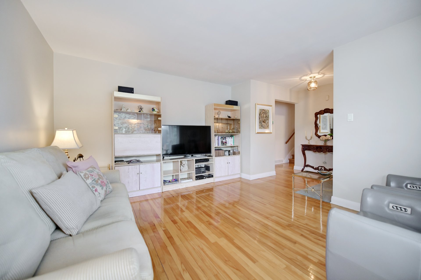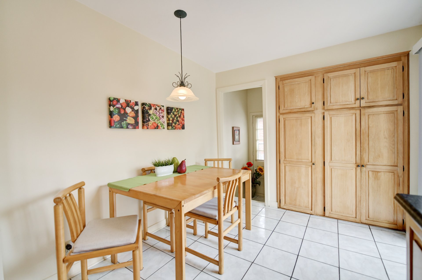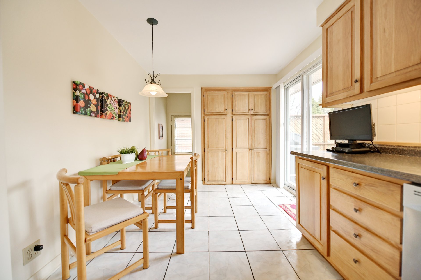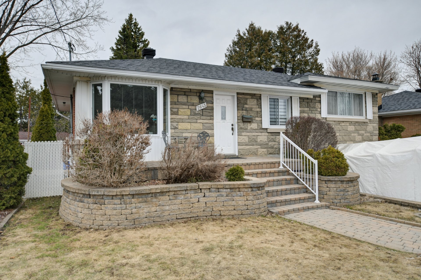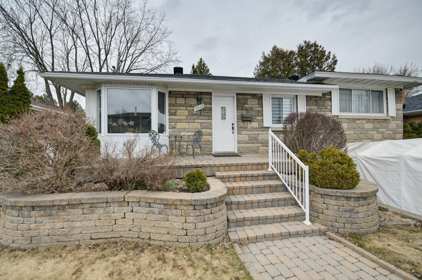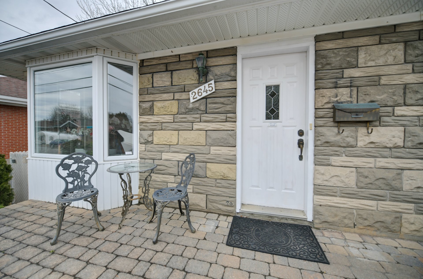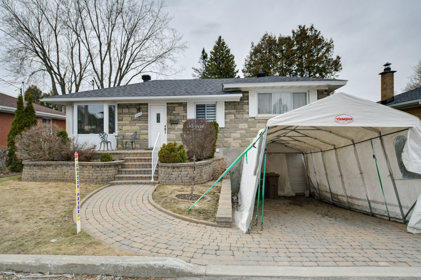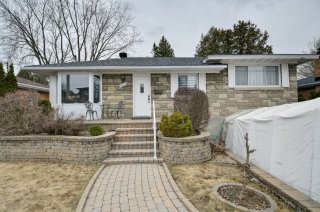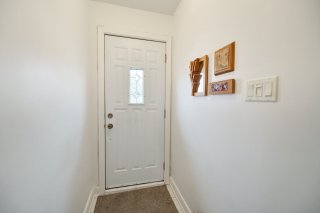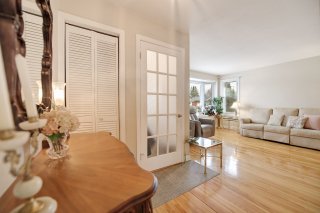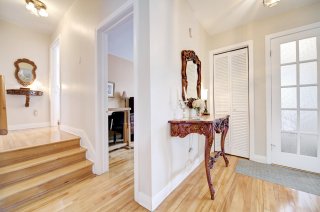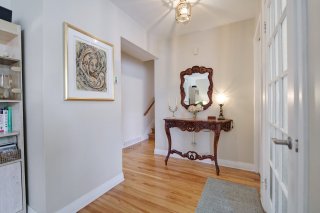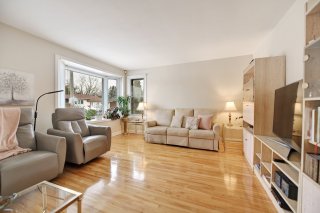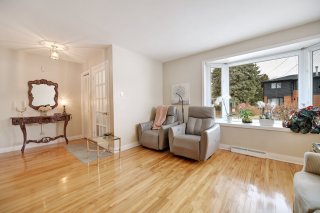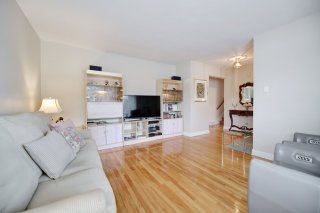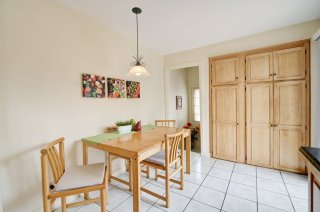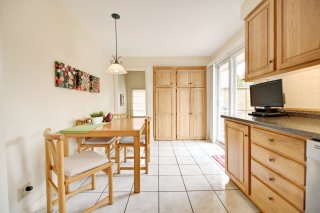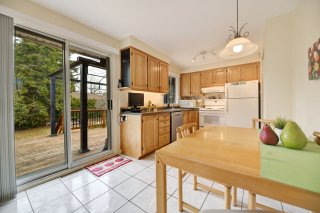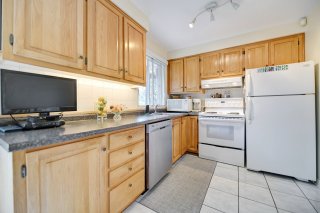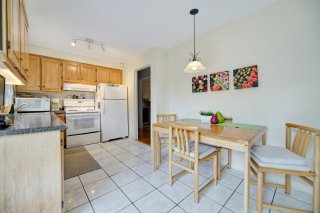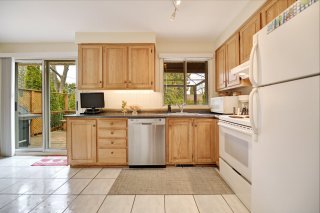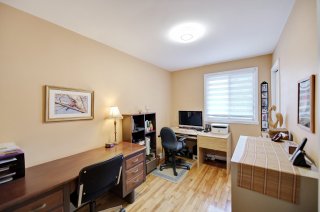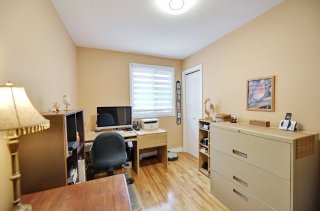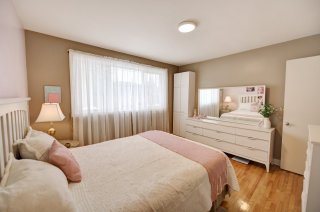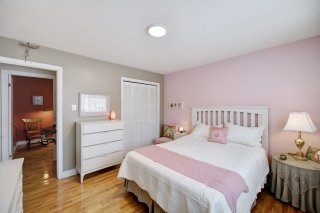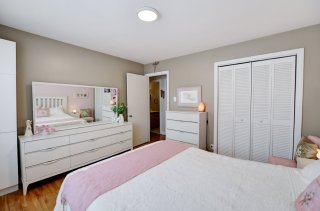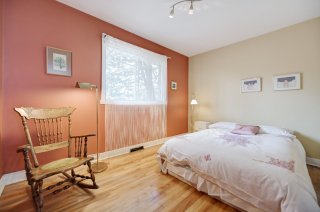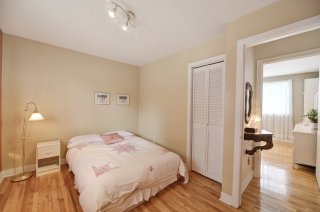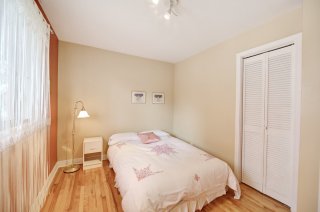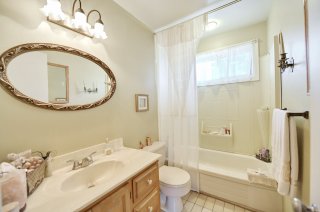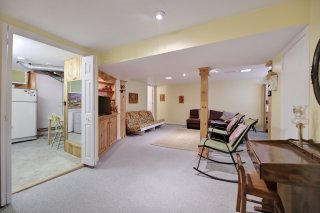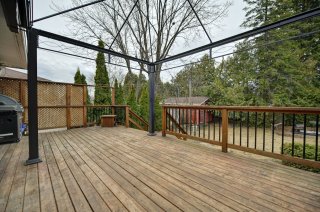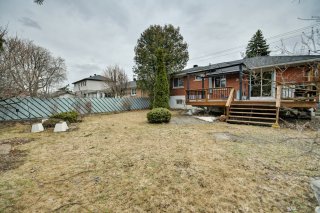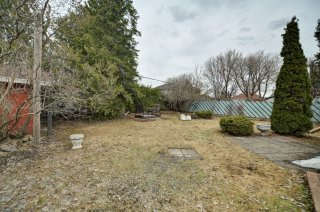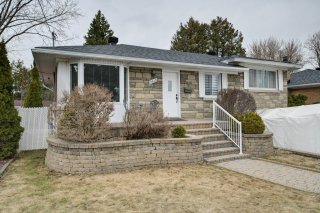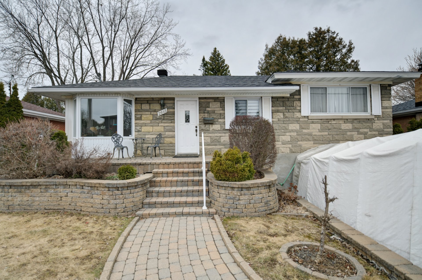
New on the market in Val-des-Arbres, Duvernay! This impeccably maintained property over the years offers a bright living room with a beautiful bay window. The dining room opens onto a functional kitchen featuring wood cabinetry. You will find 3 good-sized bedrooms and 2 bathrooms. The fully finished basement provides additional versatile living space. Enjoy a large fenced backyard, a driveway that can accommodate 3 cars, and a single garage. Ideally located close to all services. A visit is a must--call us today!
3 Bedrooms
2 Bathrooms
1957
0 Discover this inviting property that will charm you from
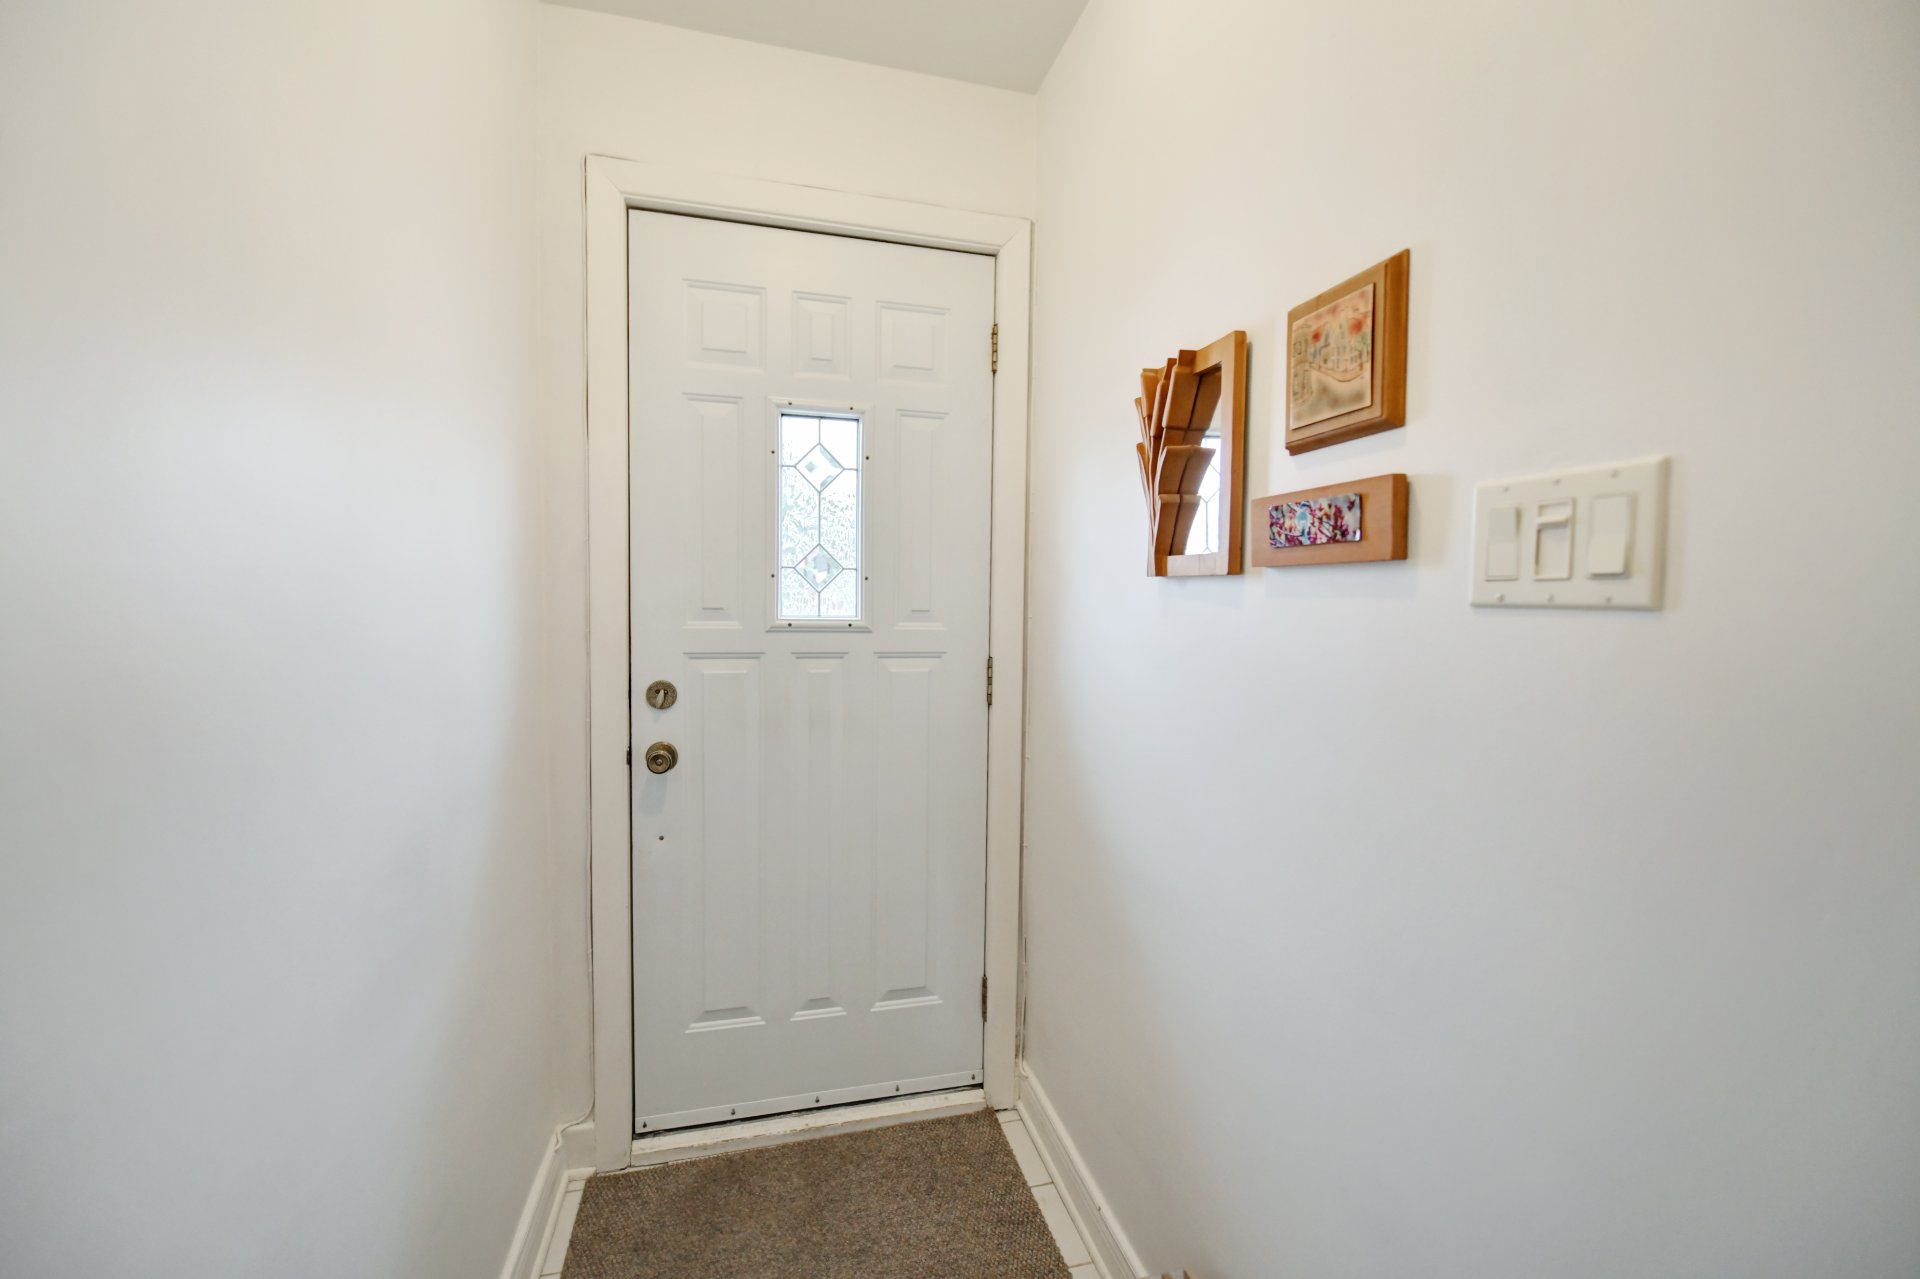
the moment you arrive with its closed, practical entry
hall. The living room is both bright and spacious,
highlighted by a large bay window and beautiful hardwood
floors, creating a warm and welcoming atmosphere.
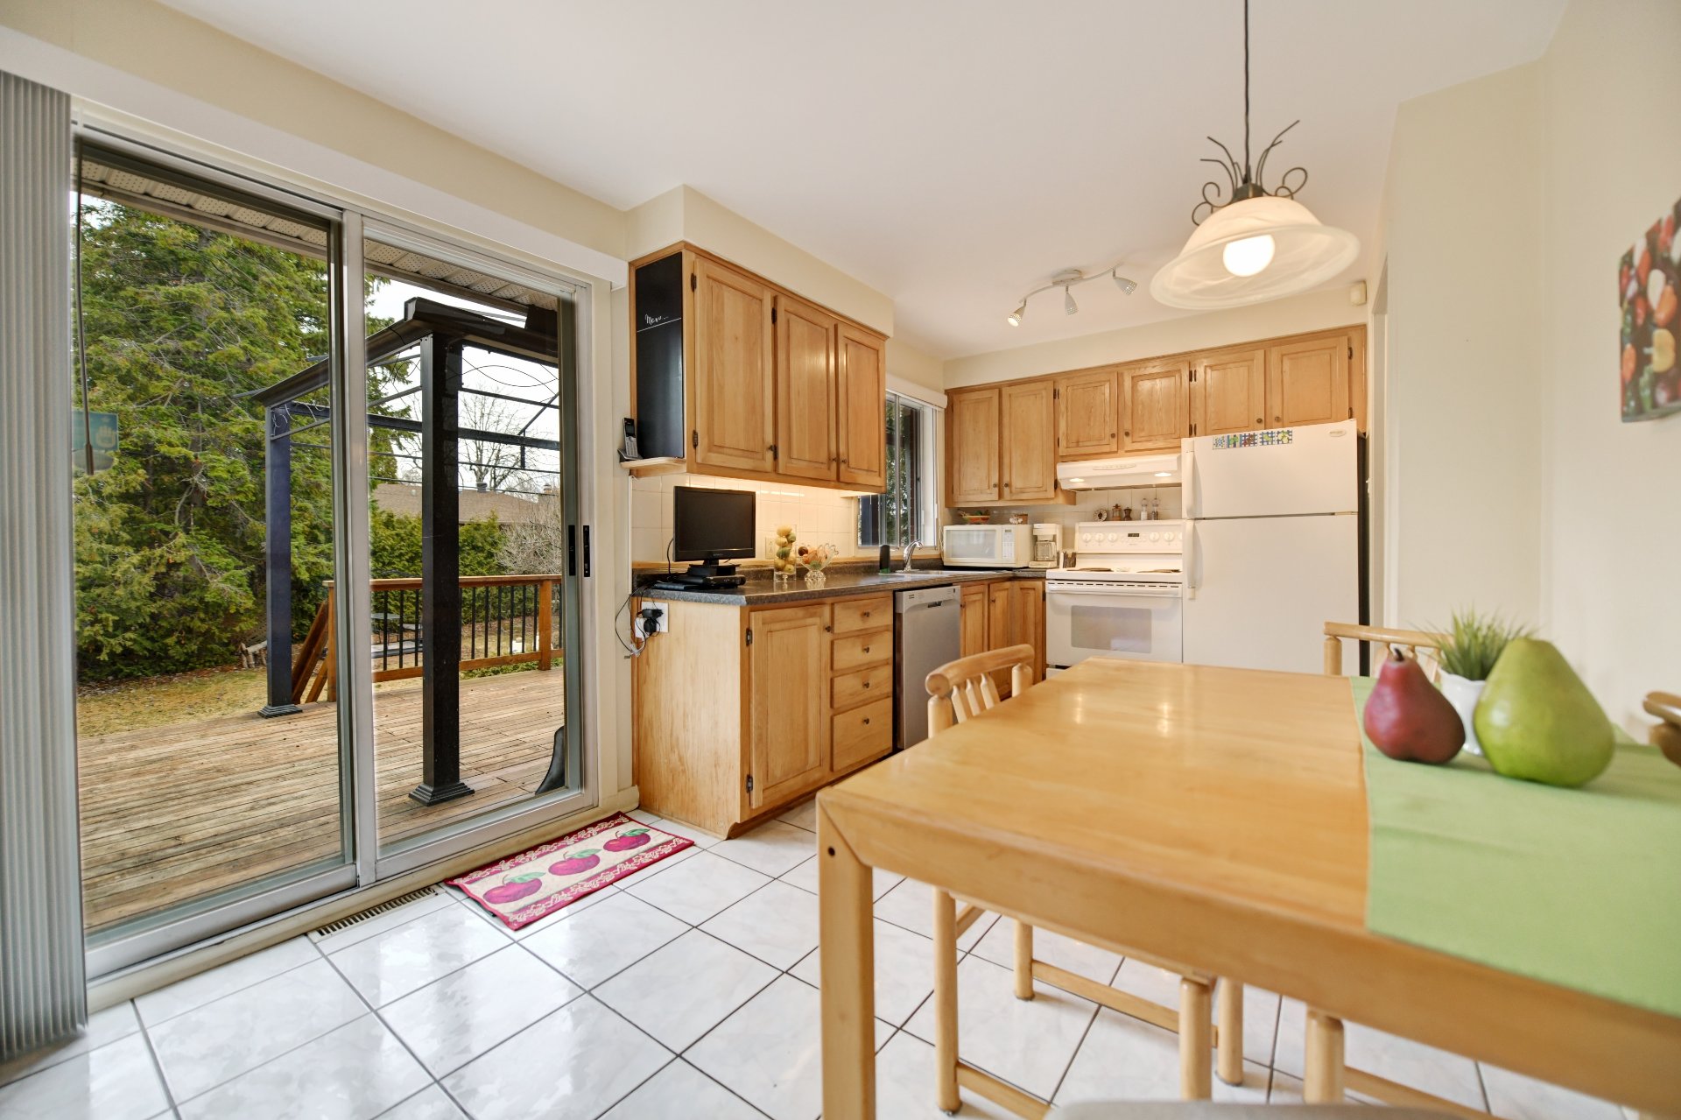
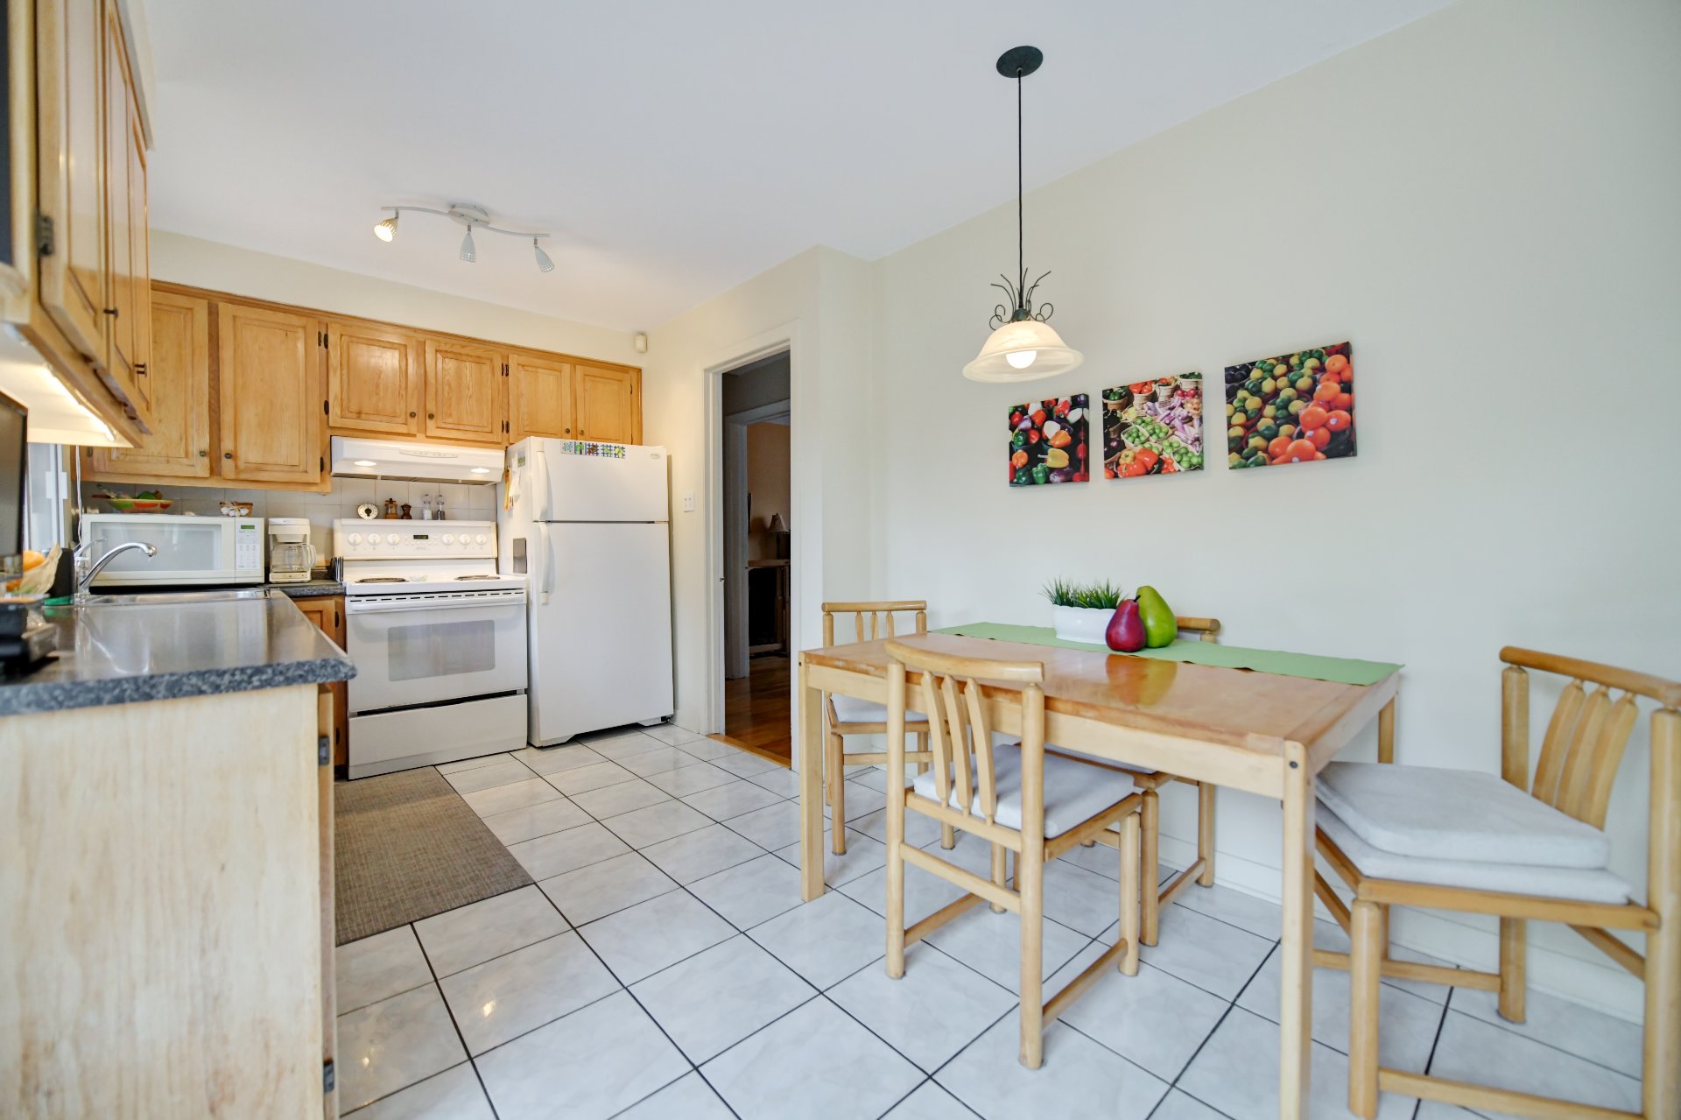
The dining room, open to the kitchen, is perfect for
entertaining and filled with natural light thanks to the
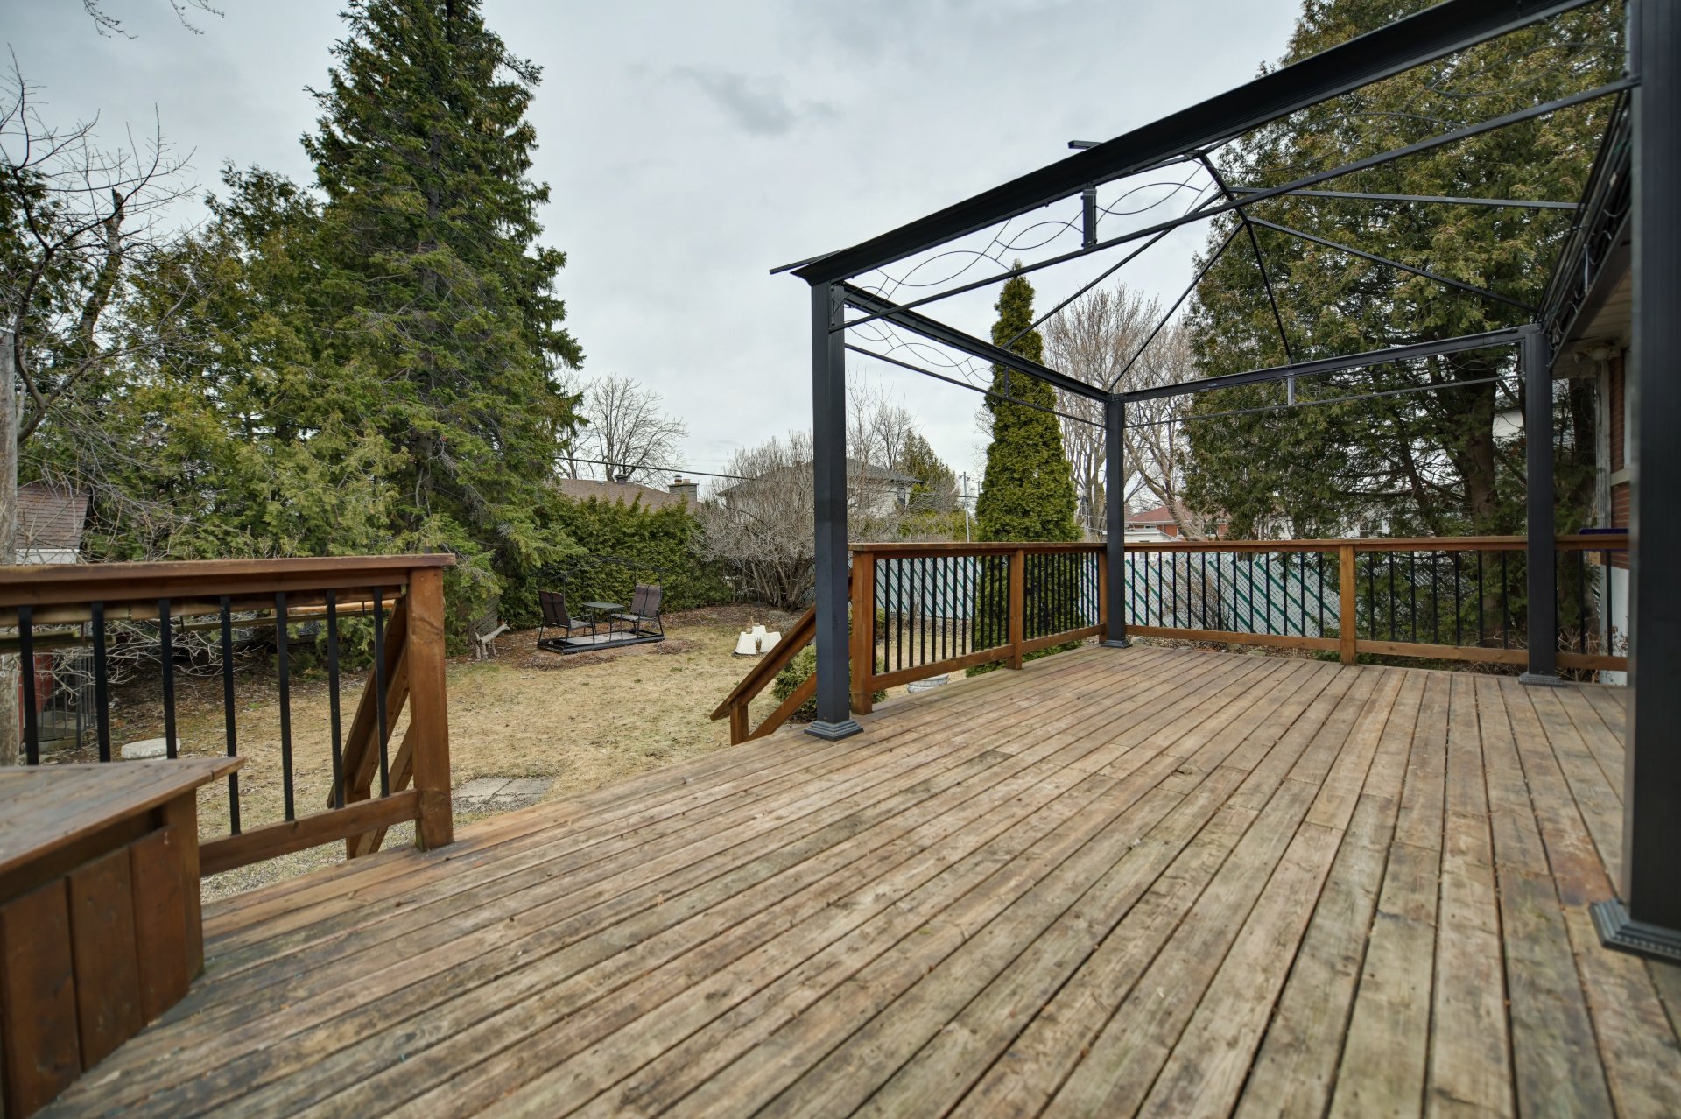
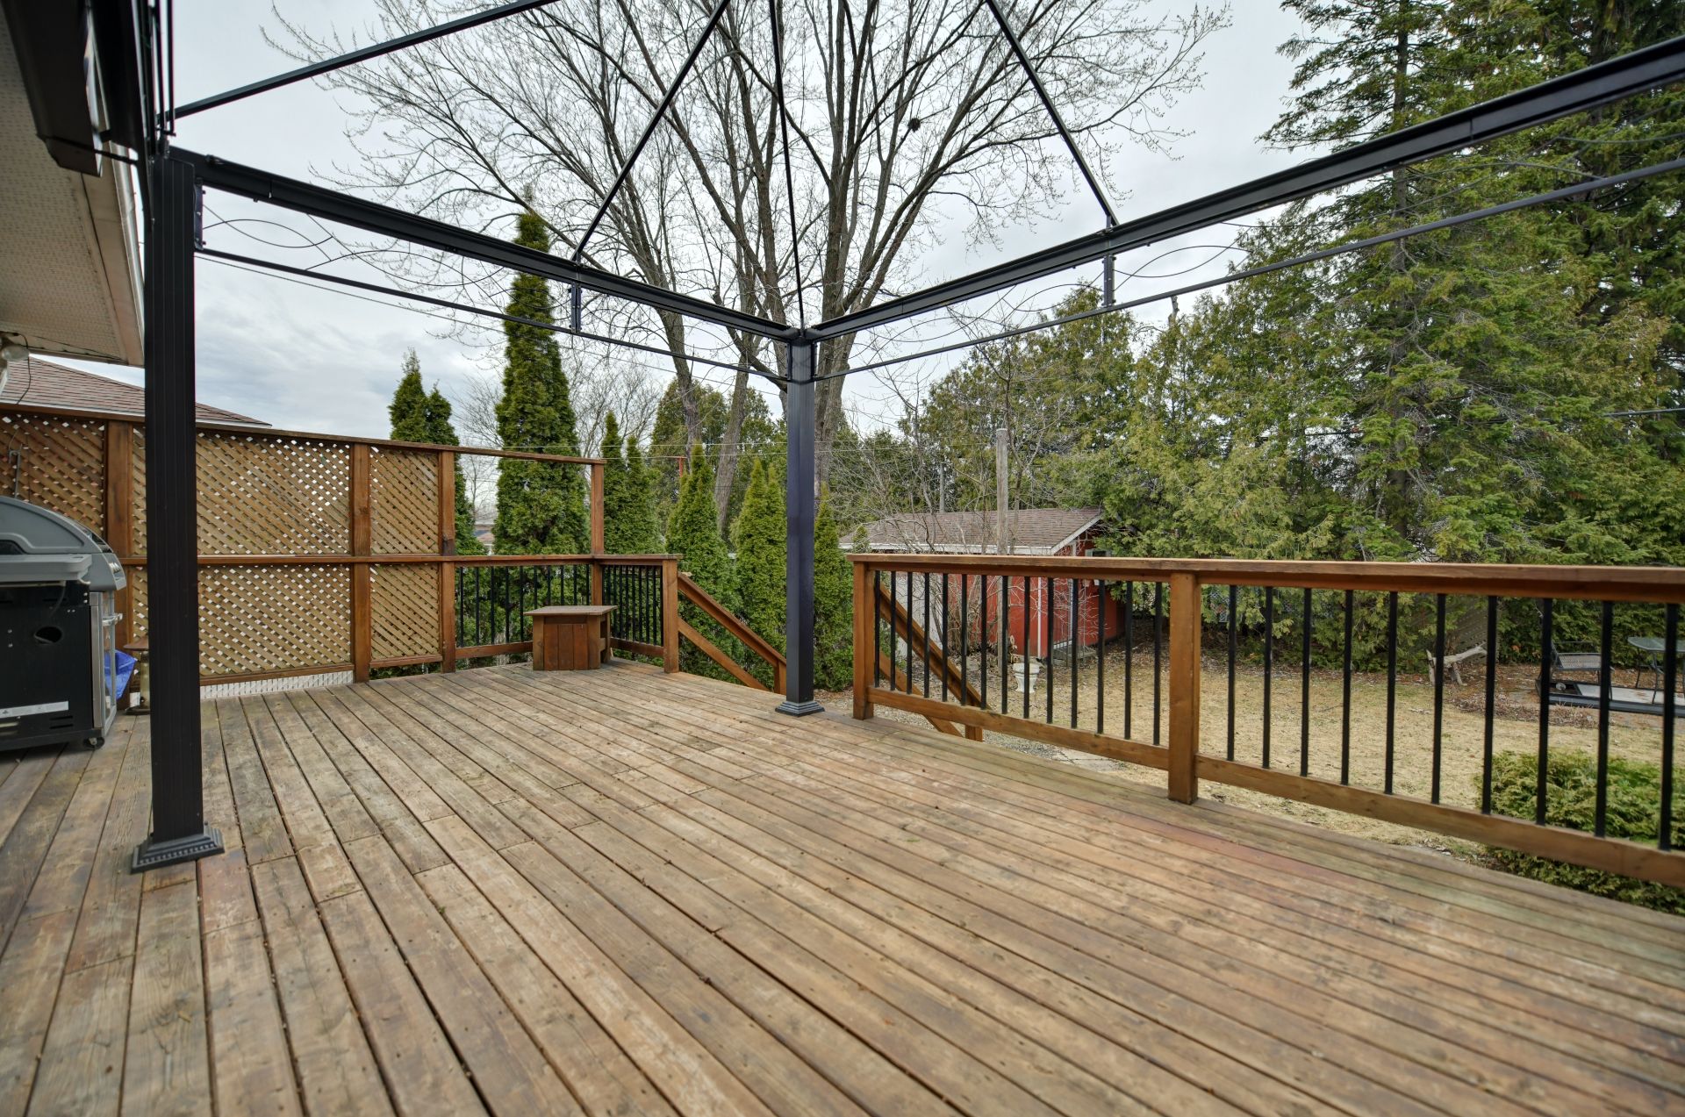
patio door leading to the backyard terrace--ideal for
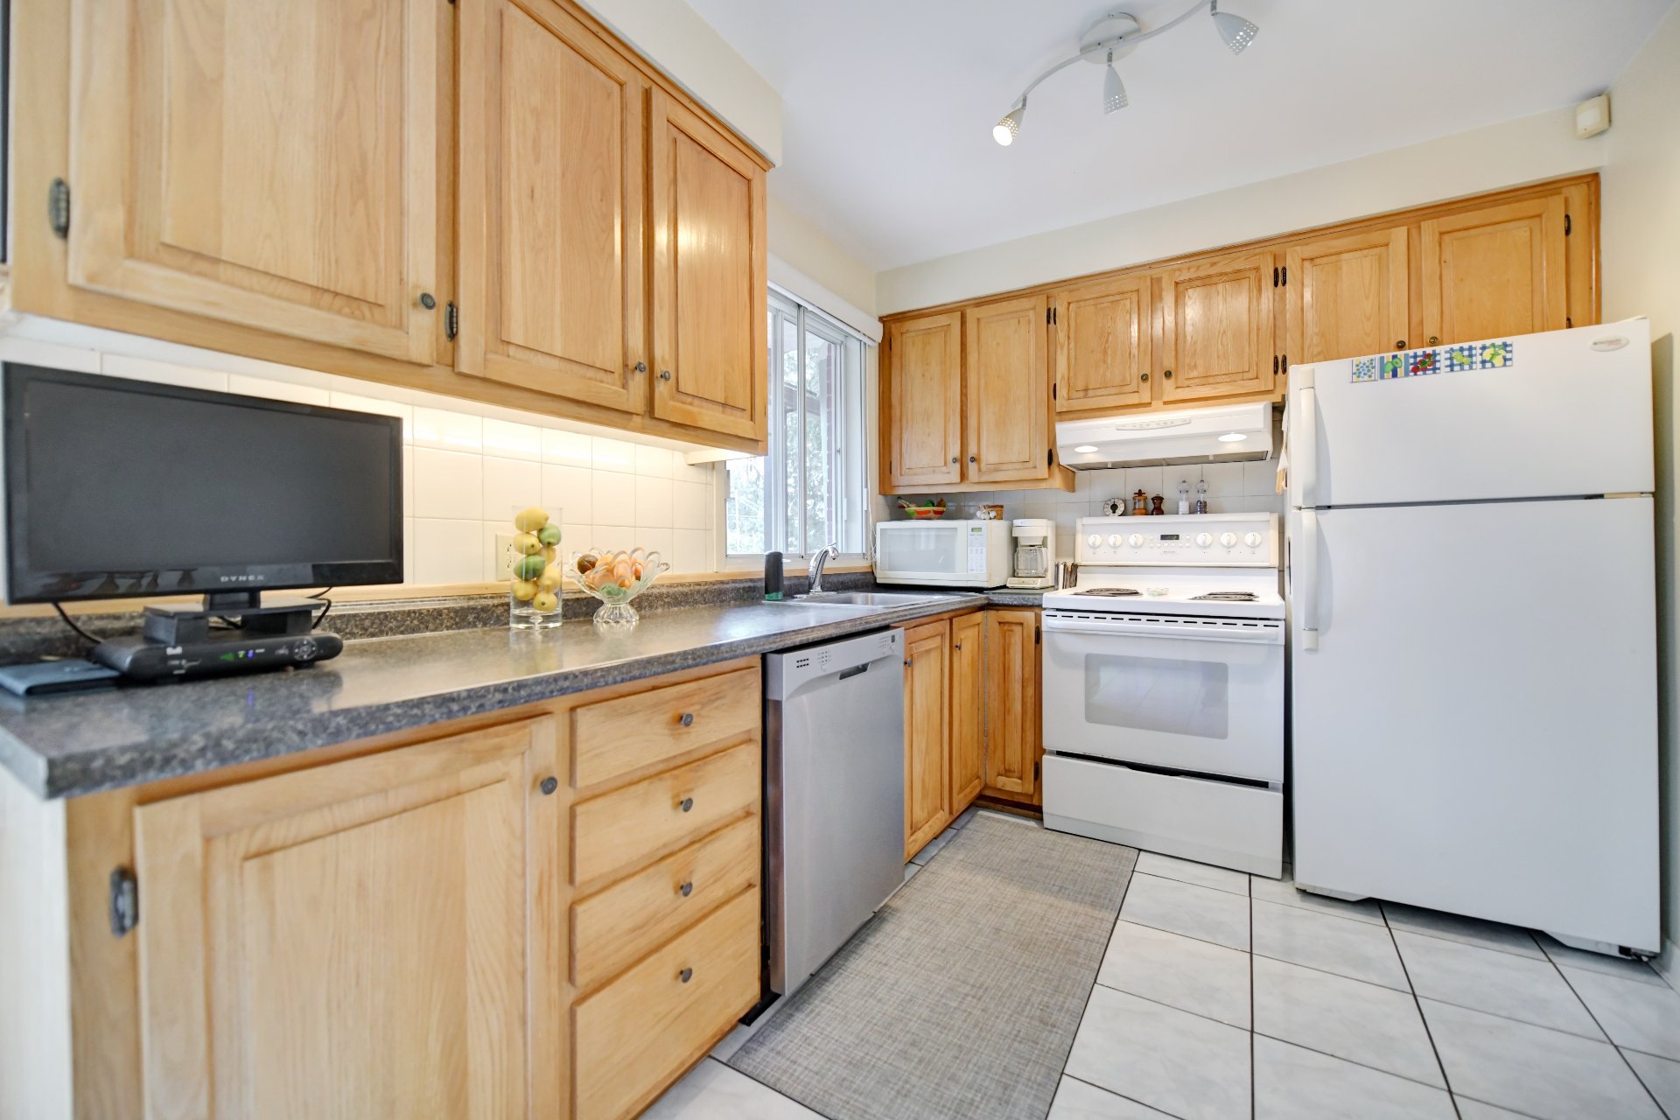
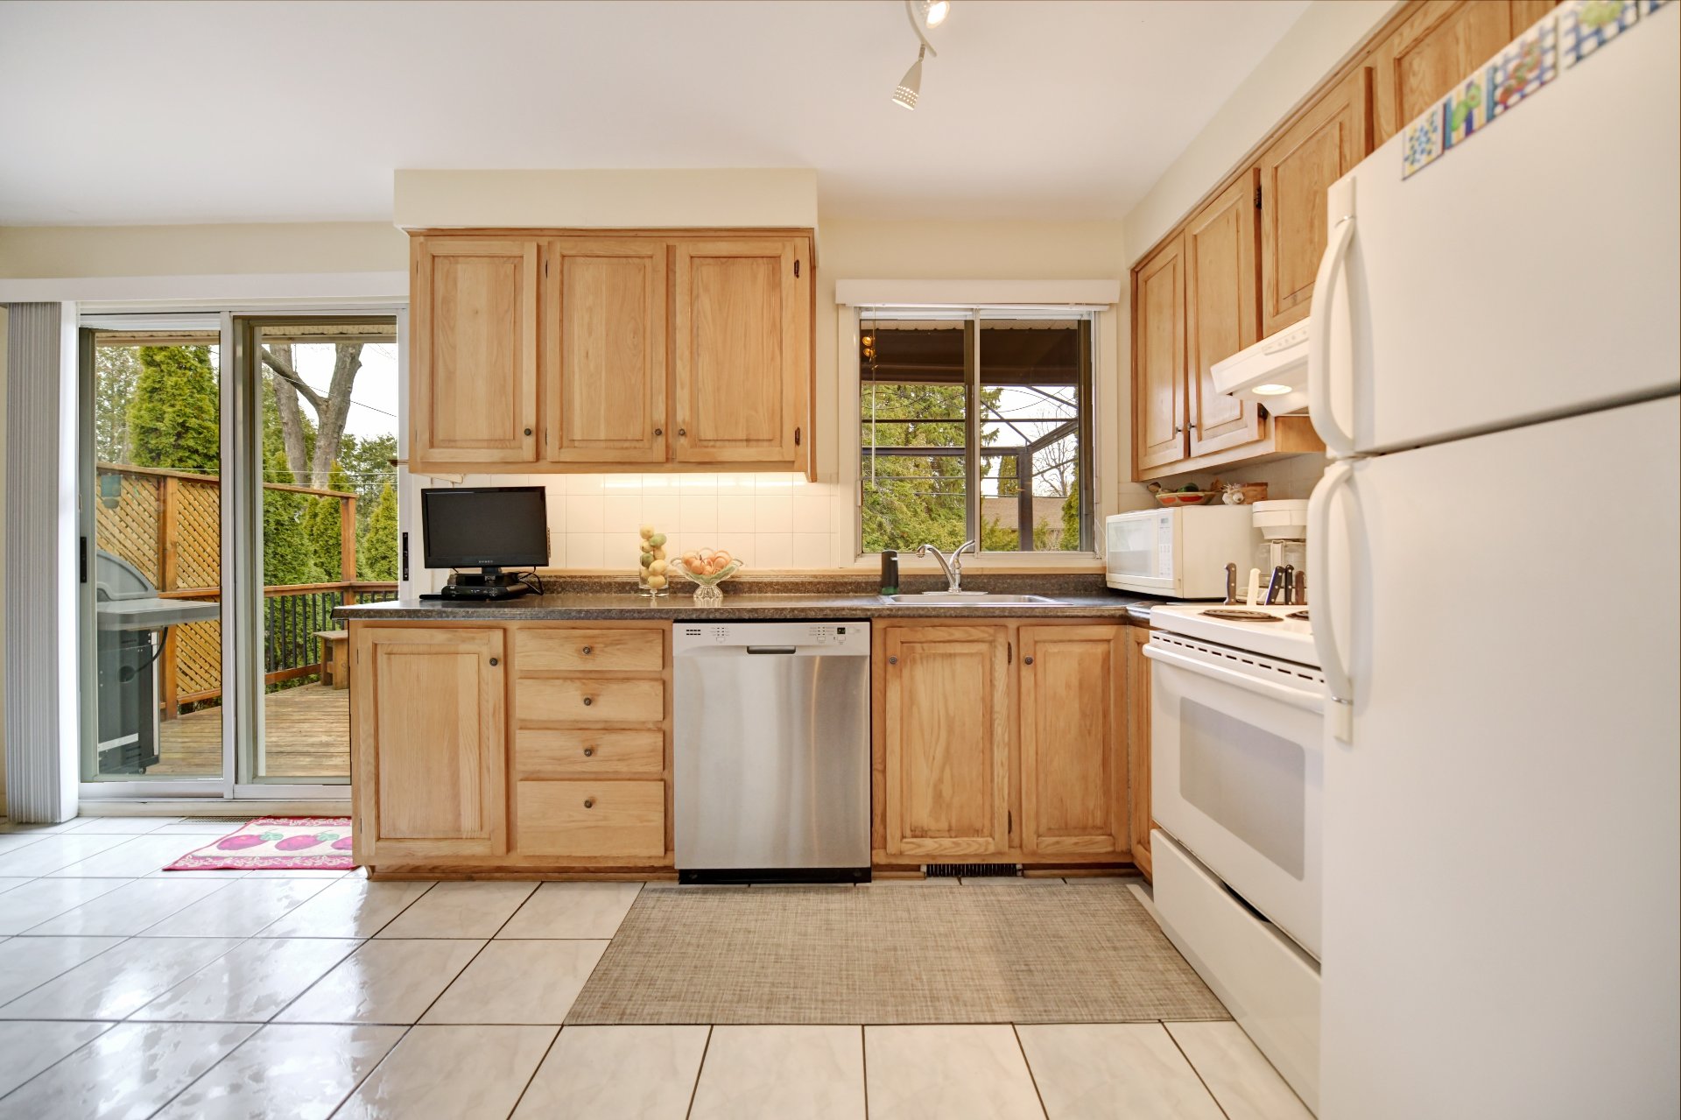
gatherings with family and friends. The kitchen is
functional and features wood cabinetry offering ample
storage.
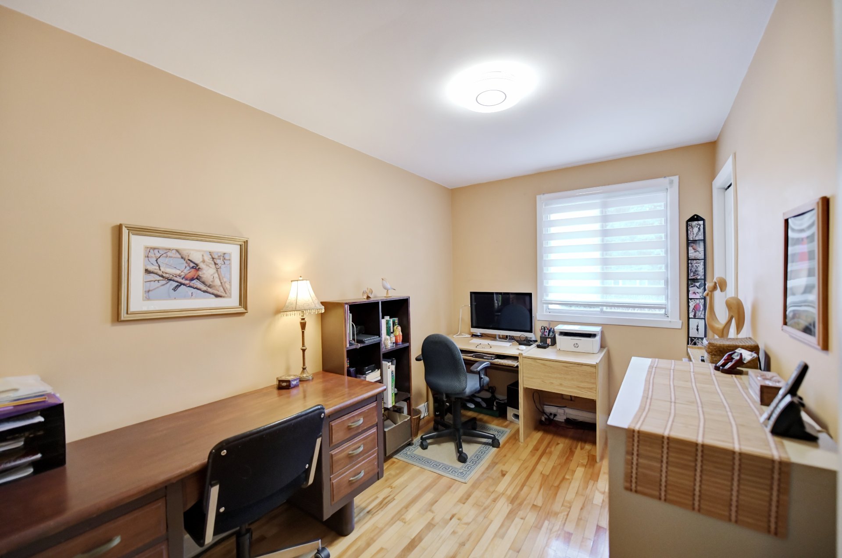
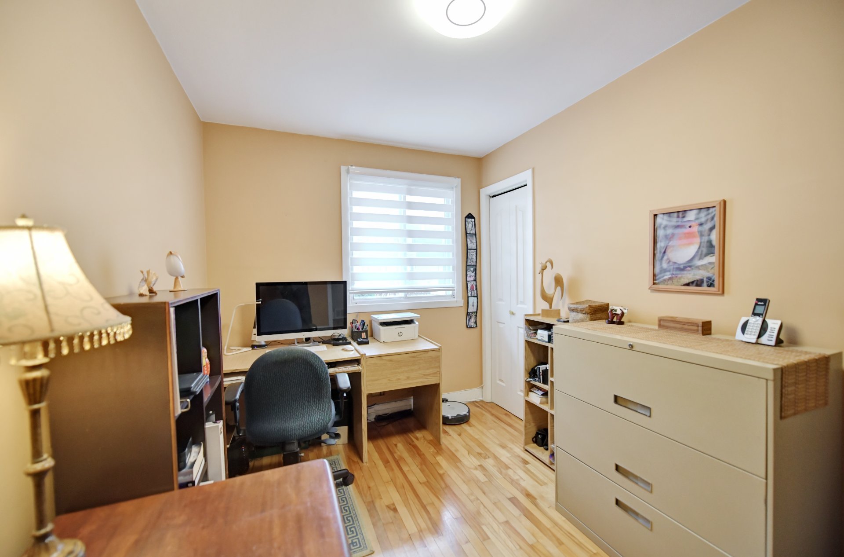
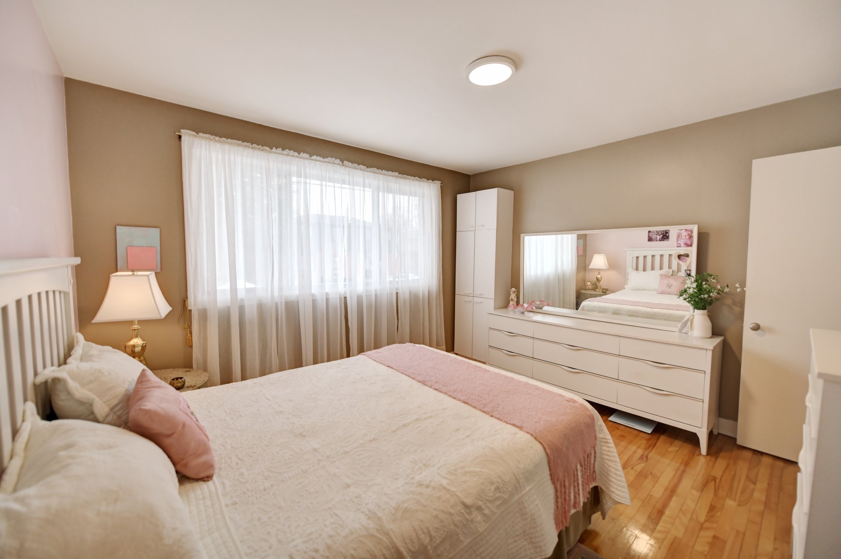
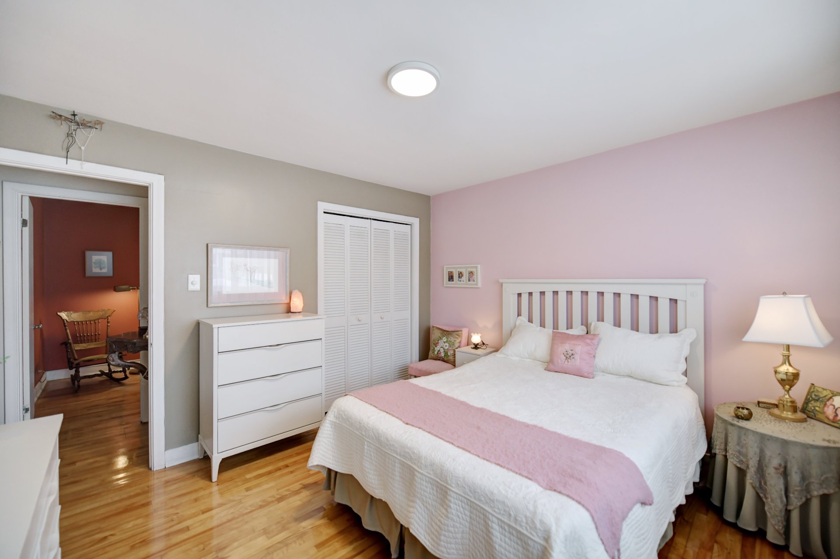
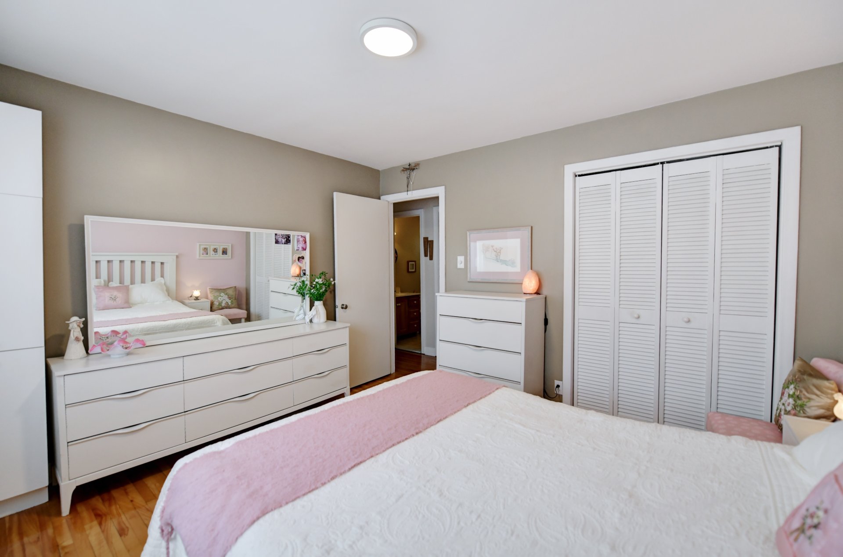
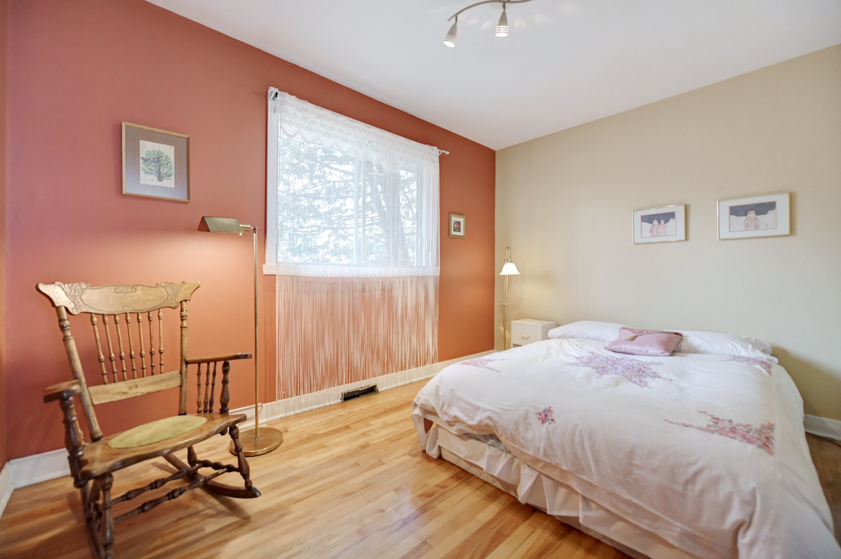
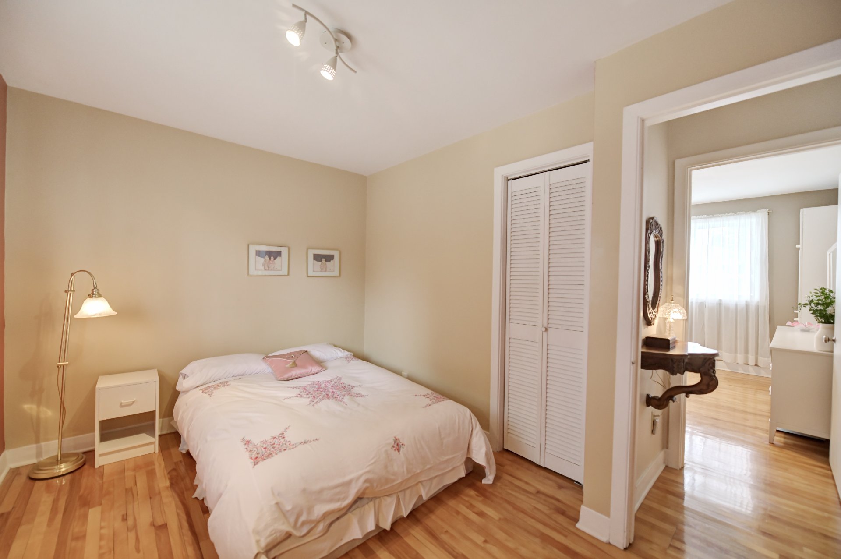
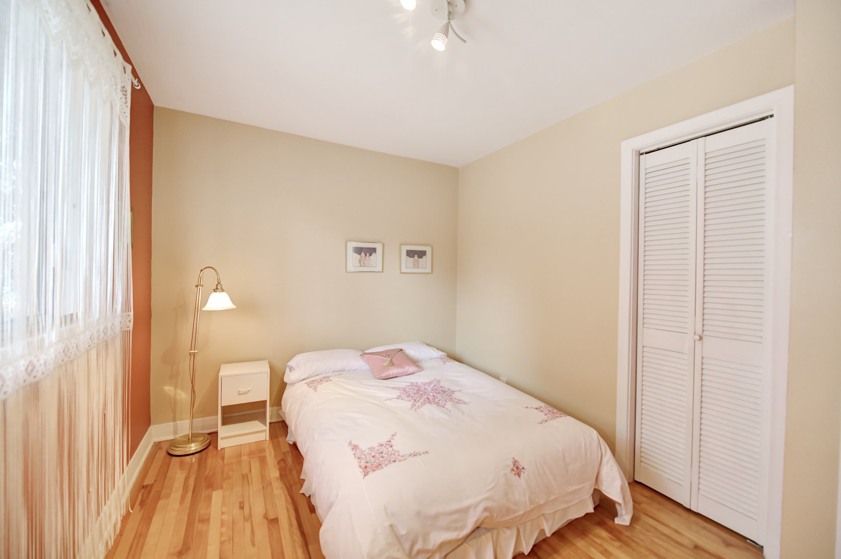
You will find three good-sized bedrooms, all filled with
natural light and enhanced by lovely hardwood floors. A
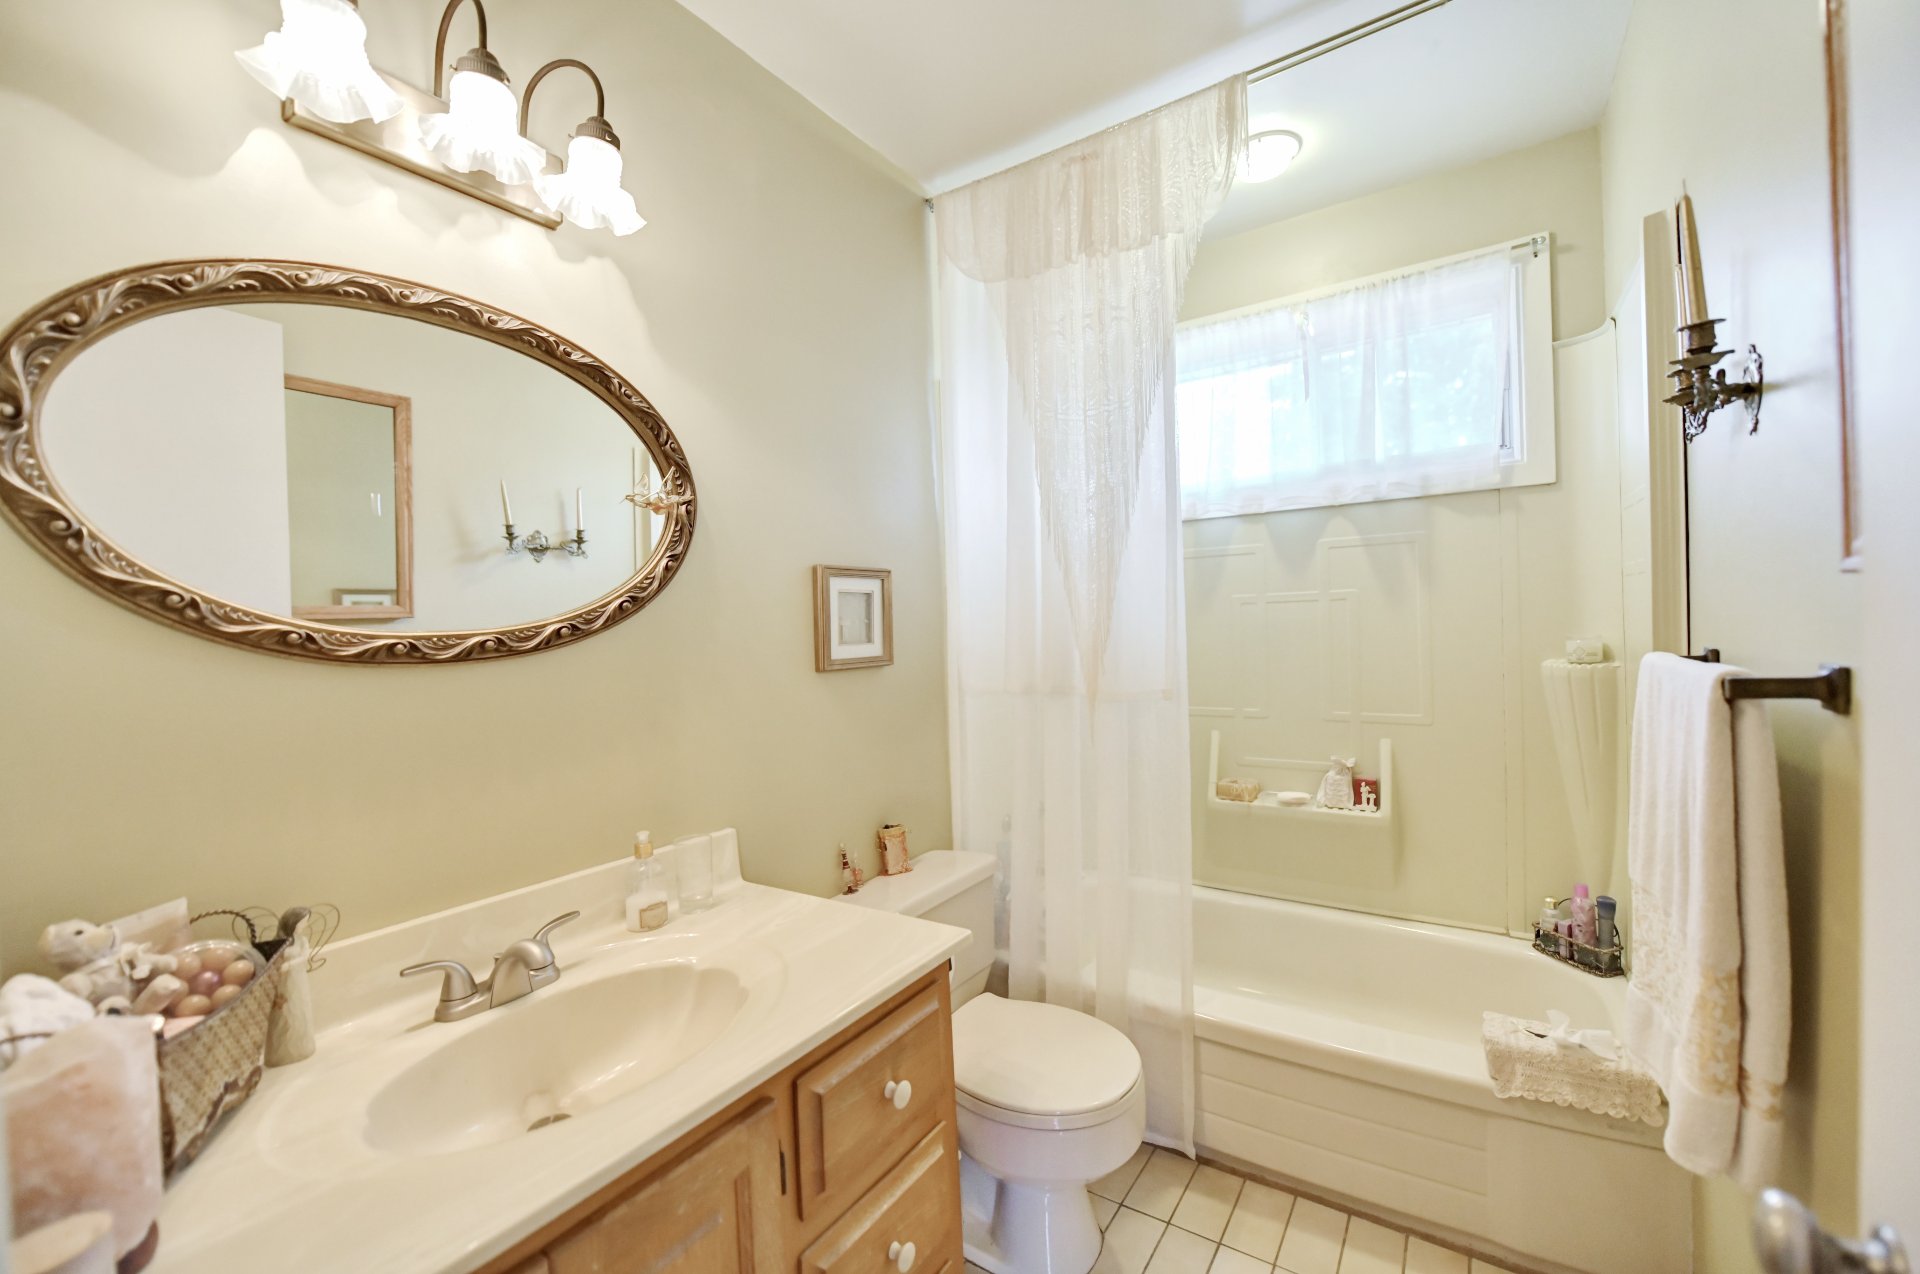
bathroom with a tub/shower combination completes this level.
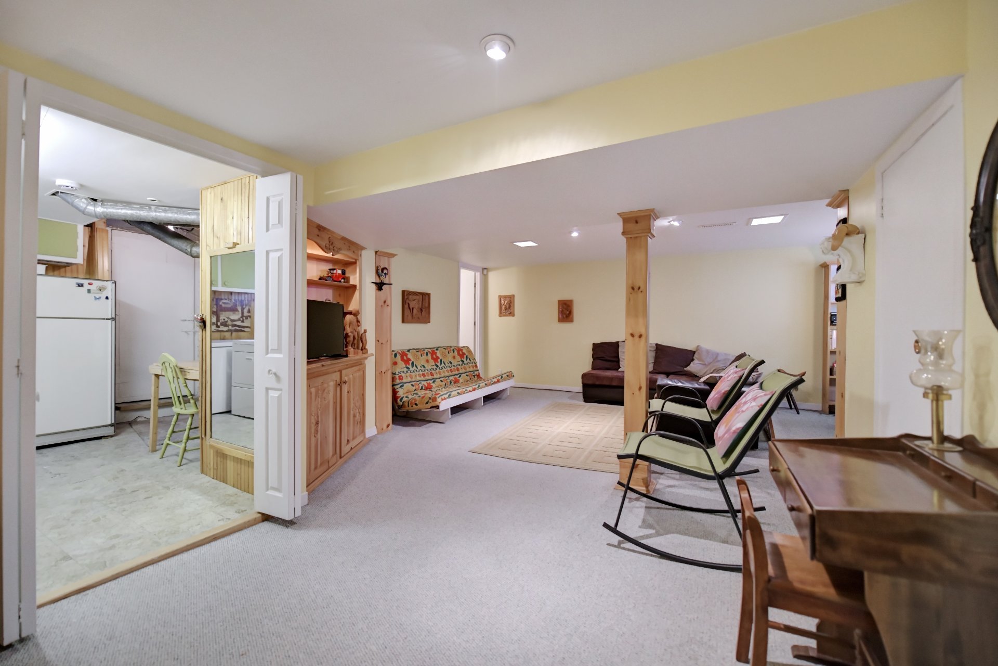
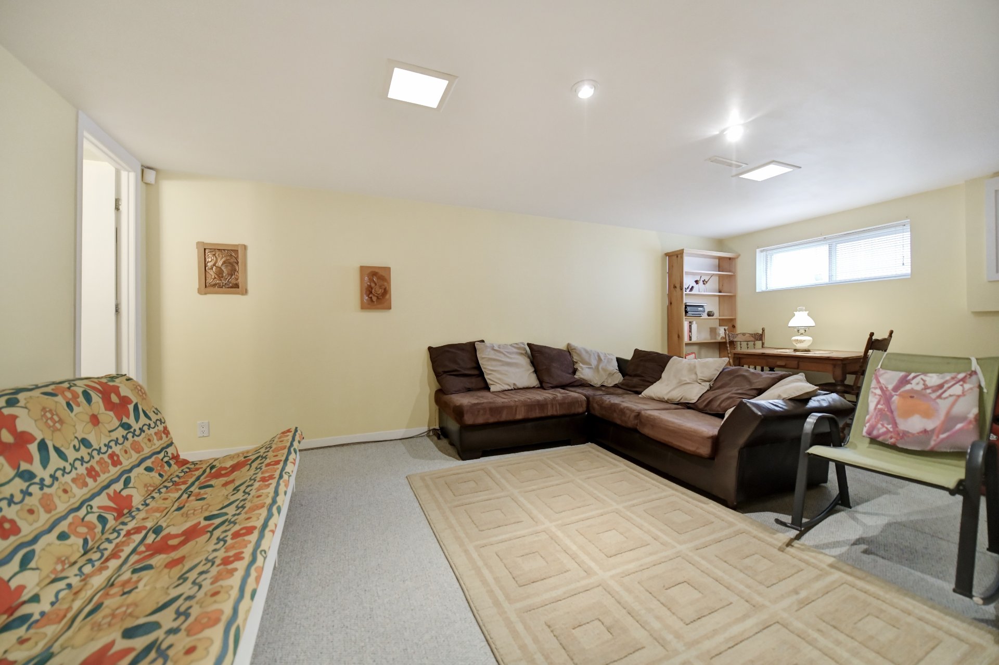
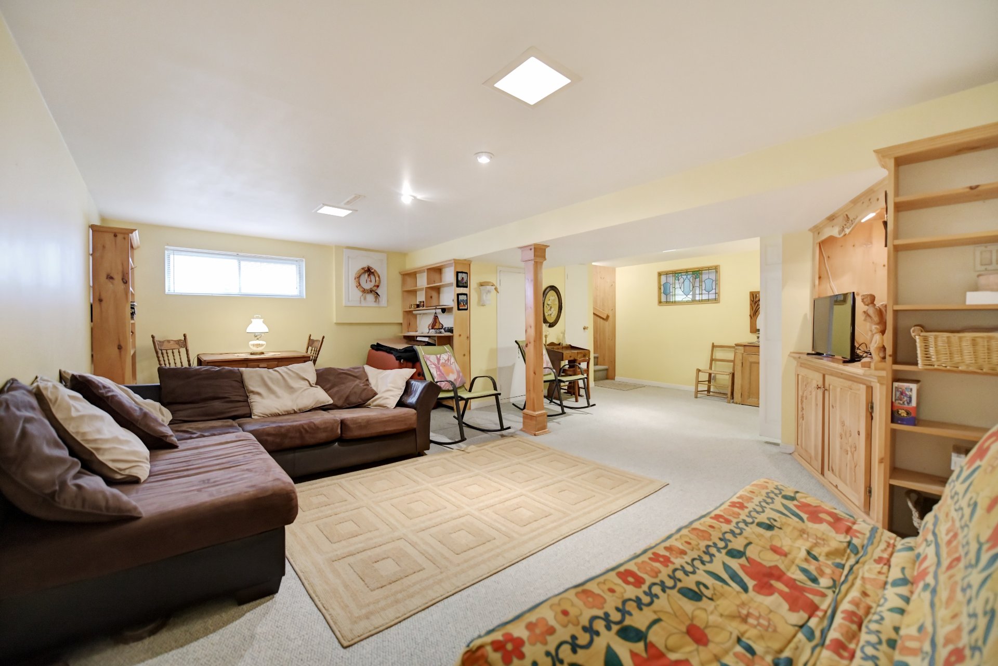
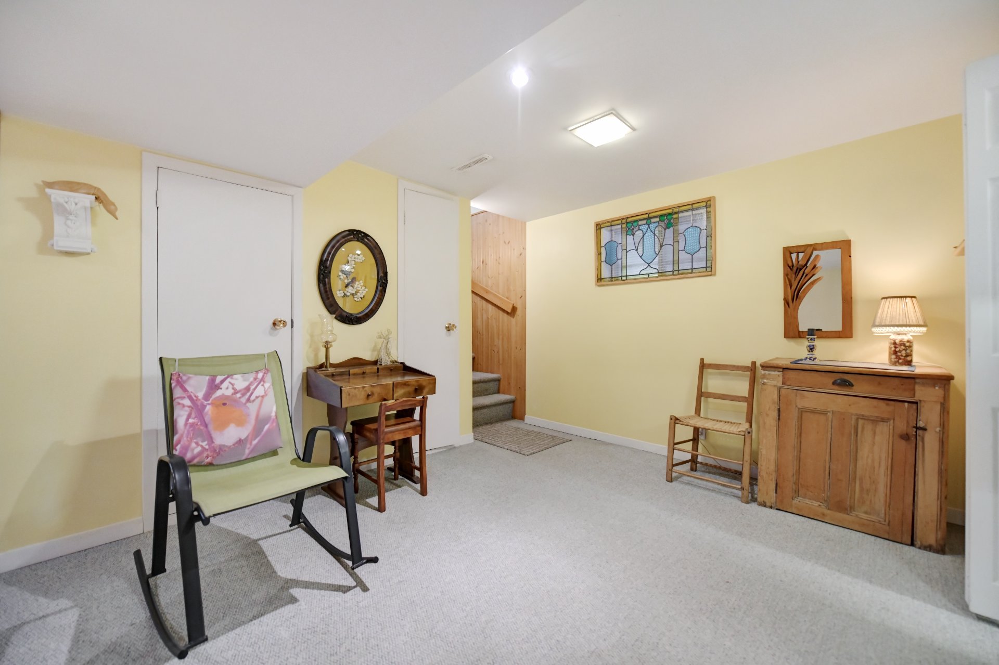
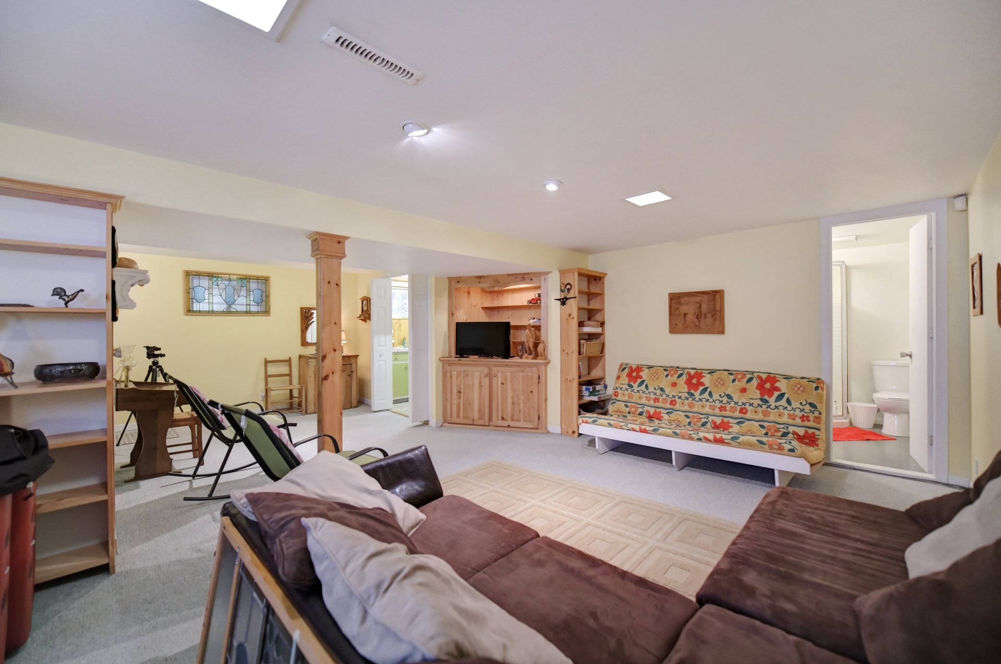
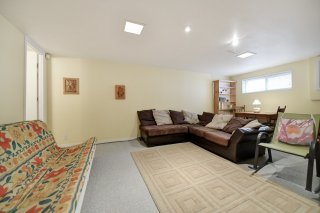
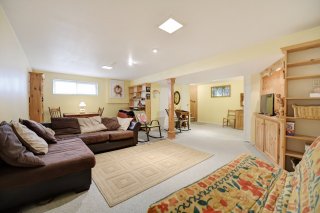
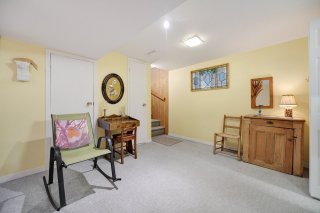
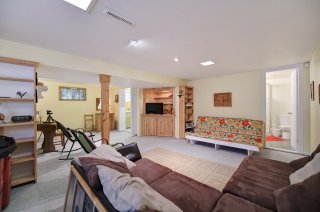
The basement offers a large family room with multiple
possibilities, whether for a relaxation area, playroom, or
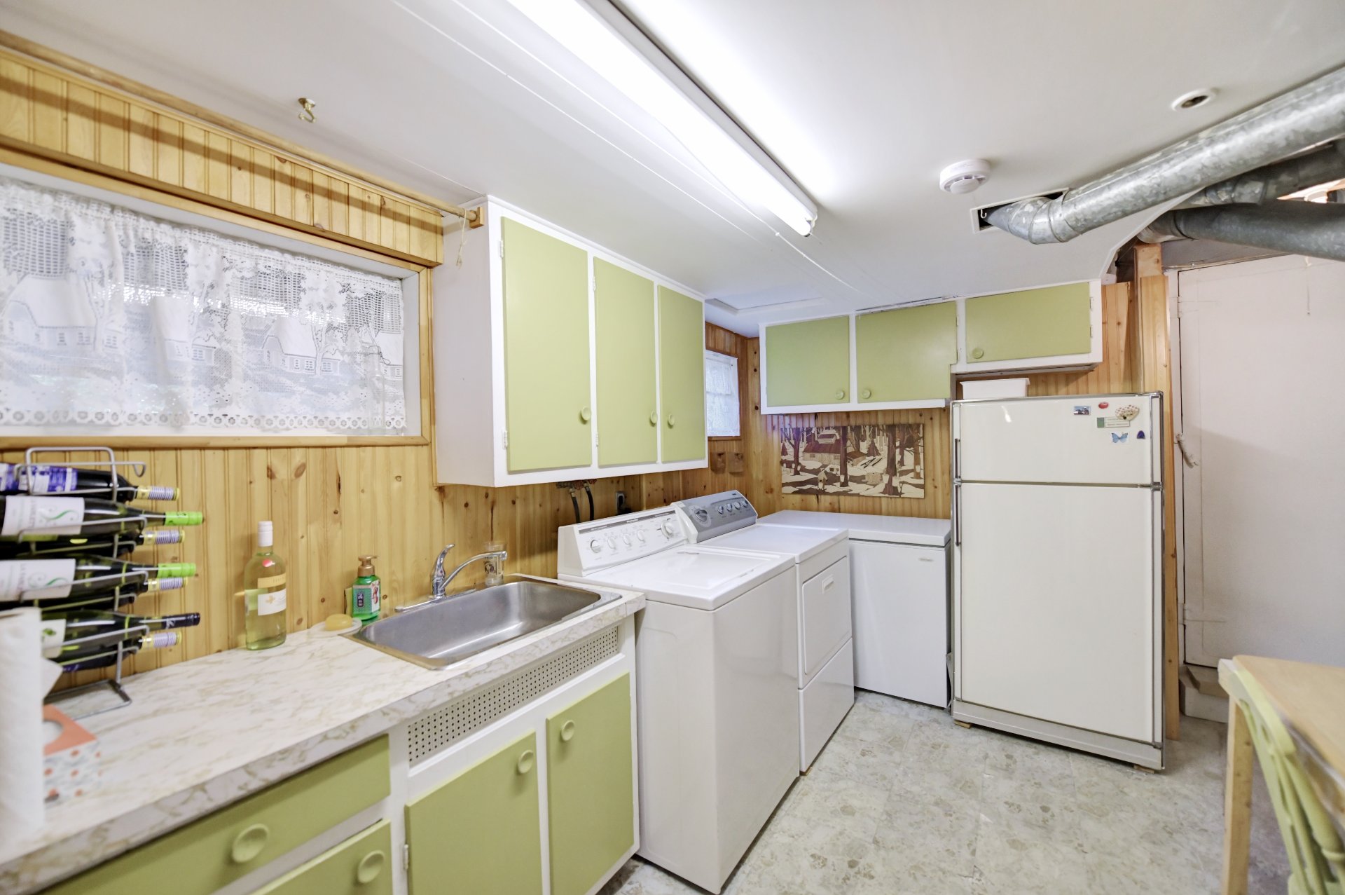
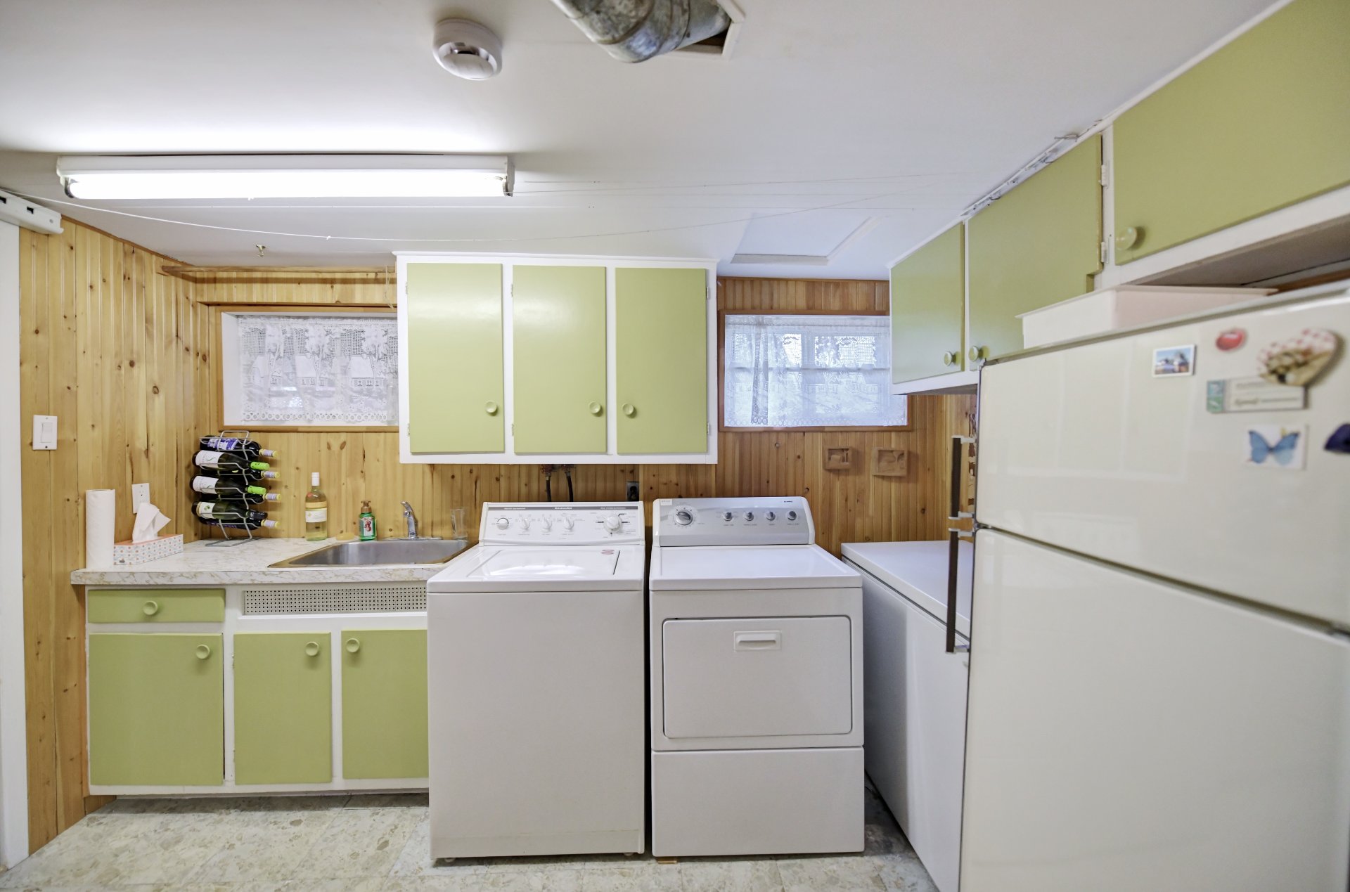
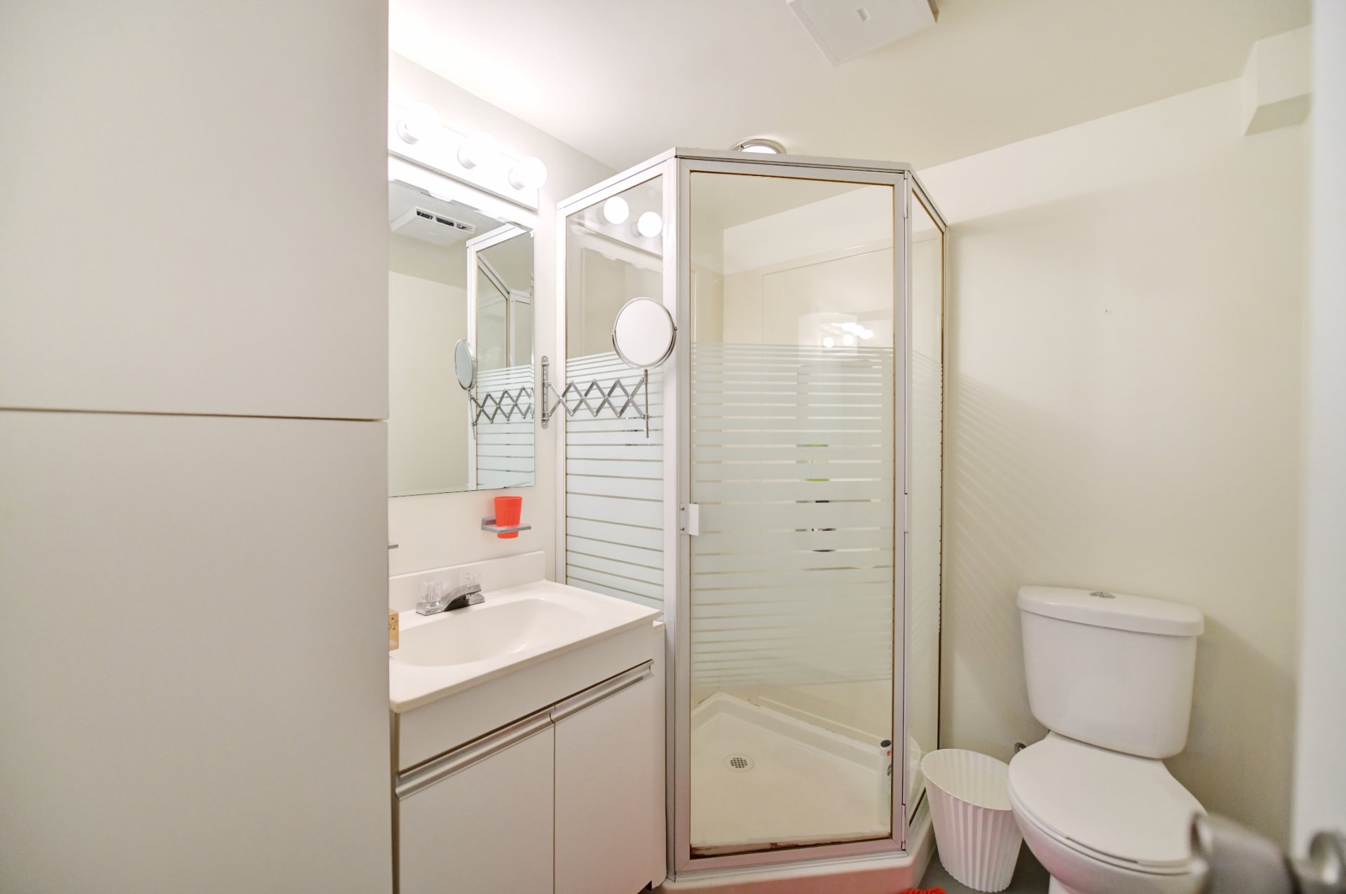
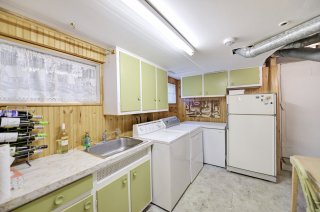
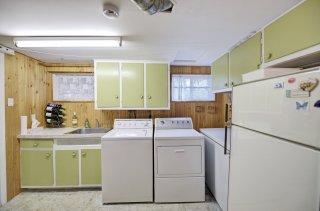
home office. You will also find a storage area with a
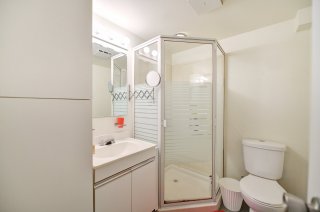
washer/dryer space, as well as a second bathroom with a
separate shower.
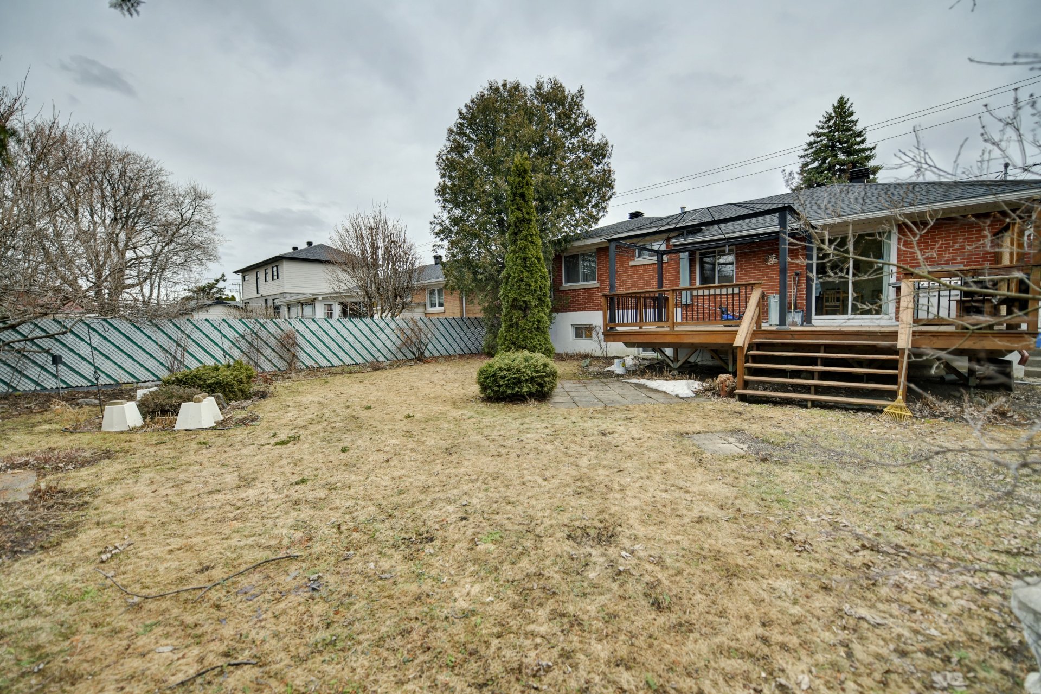
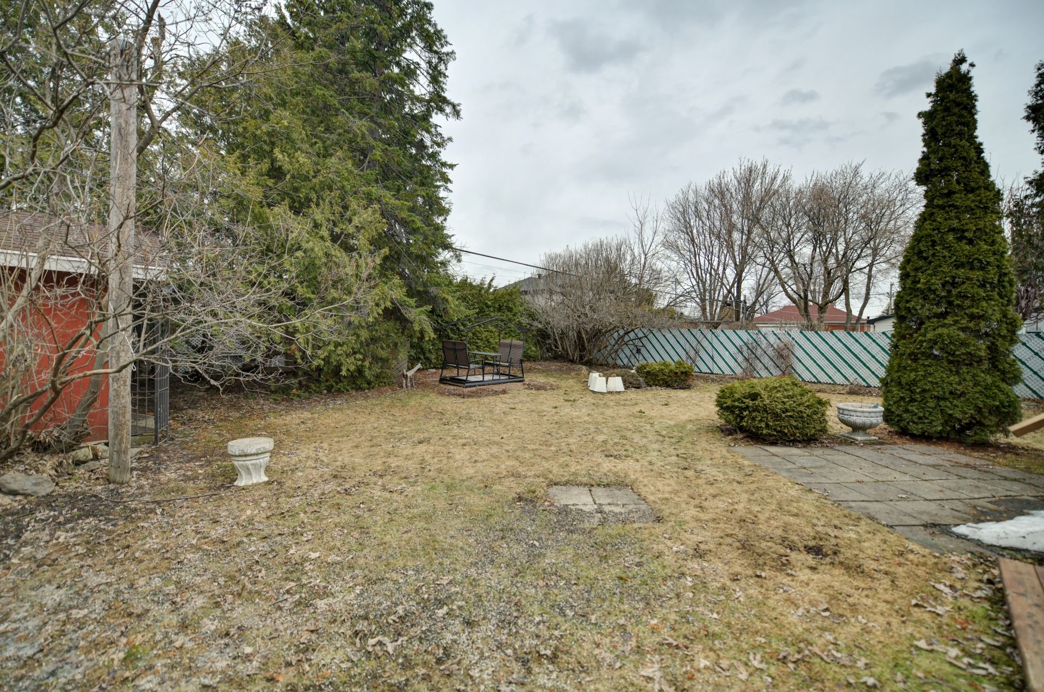
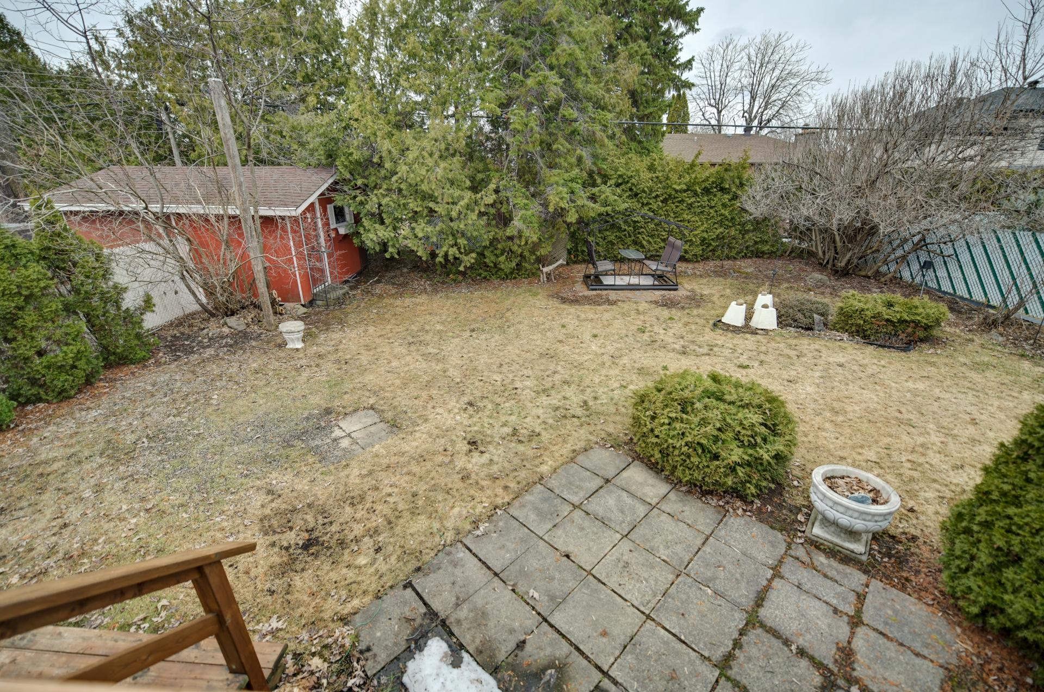
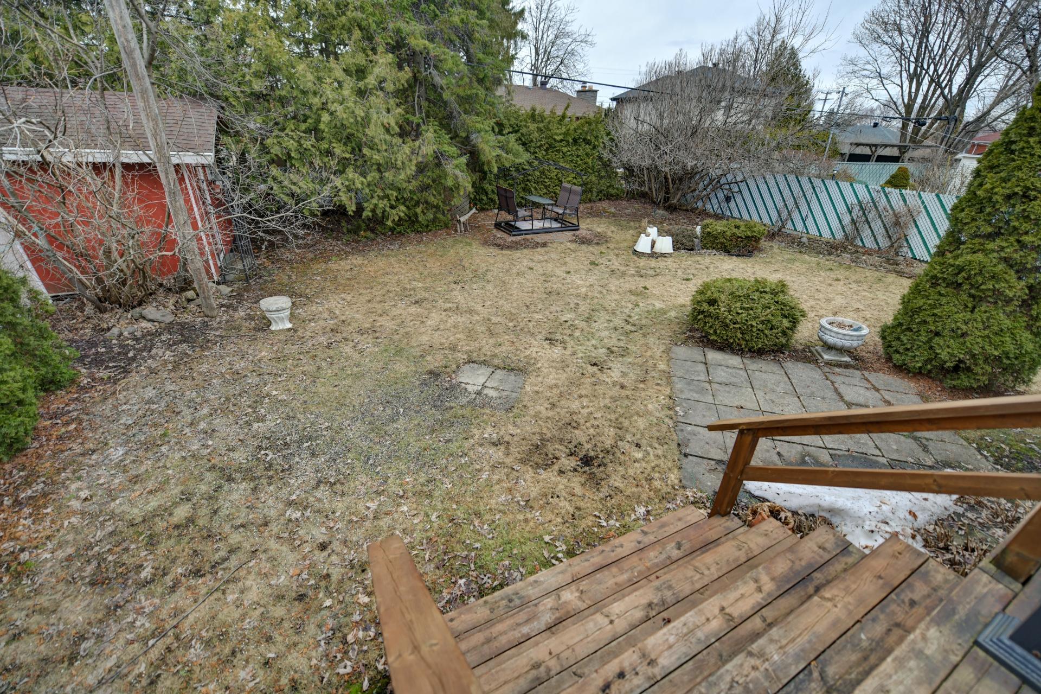
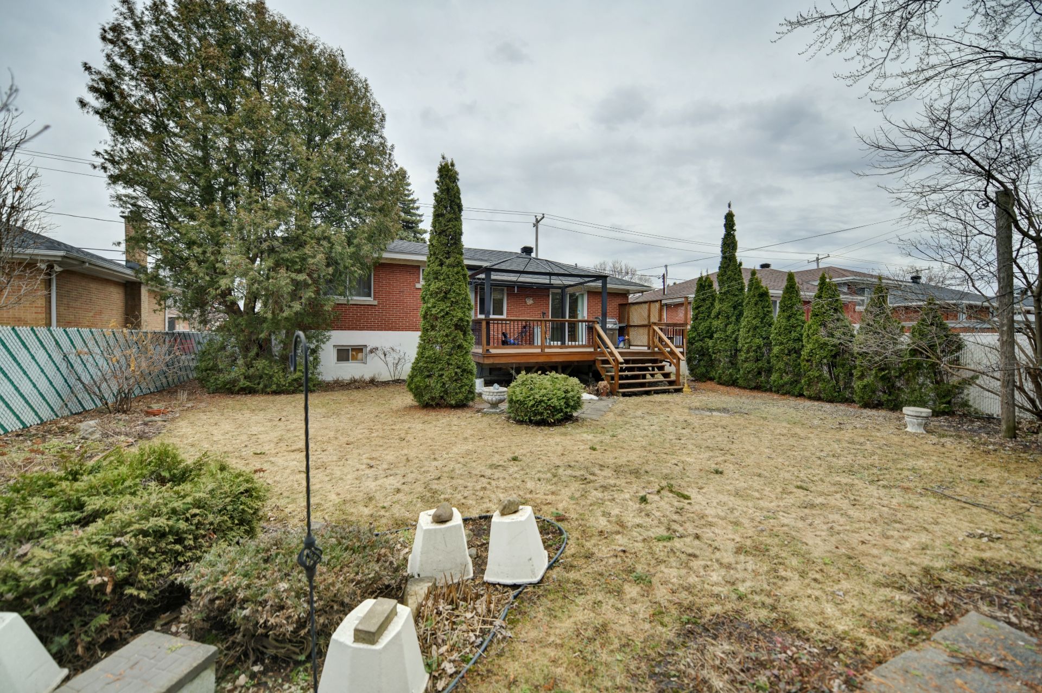
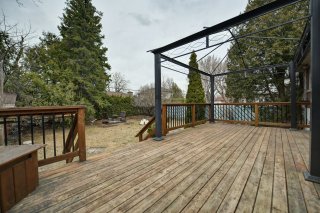
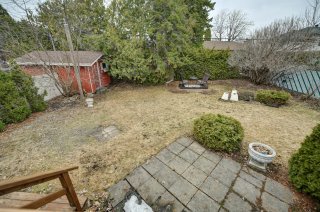
Outside, enjoy a spacious fully fenced backyard with
endless possibilities. A large terrace with a gazebo allows
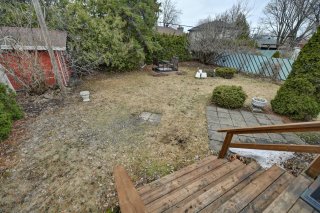
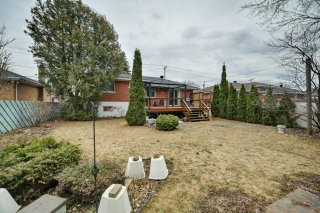
you to make the most of the warmer months. A single garage
and a paved driveway accommodating up to three vehicles
complete the property.
Ideally located close to all services, this home is ready
to welcome your family. A visit is a must--call us today!
|
ROOM DETAILS |
|||
|---|---|---|---|
| Room | Dimensions | Level | Flooring |
| Hallway | 3.5 x 5.3 P | Ground Floor | Ceramic tiles |
| Living room | 12.3 x 13.8 P | Ground Floor | Wood |
| Dining room | 8.1 x 9.5 P | Ground Floor | Ceramic tiles |
| Kitchen | 8 x 10 P | Ground Floor | Ceramic tiles |
| Bedroom | 7.9 x 11.3 P | Ground Floor | Wood |
| Secondary entrance | 3.3 x 4.8 P | Ground Floor | Ceramic tiles |
| Primary bedroom | 11.5 x 12.2 P | 2nd Floor | Wood |
| Bedroom | 8.9 x 12 P | 2nd Floor | Wood |
| Bathroom | 4.11 x 7.11 P | 2nd Floor | Ceramic tiles |
| Family room | 19.1 x 10.9 P | Basement | Carpet |
| Den | 11 x 12.5 P | Basement | Carpet |
| Bathroom | 5.7 x 6.8 P | Basement | Ceramic tiles |
| Storage | 4.5 x 4.11 P | Basement | Cedar |
| Storage | 4.5 x 6.7 P | Basement | Linoleum |
| BUILDING | |
|---|---|
| Type | Split-level |
| Style | Detached |
| Dimensions | 7.57x12.53 M |
| Lot Size | 520.3 MC |
| EXPENSES | |
|---|---|
| Municipal Taxes (2026) | $ 3342 / year |
| School taxes (2025) | $ 345 / year |
|
CHARACTERISTICS |
|
|---|---|
| Basement | 6 feet and over, Finished basement |
| Heating system | Air circulation |
| Roofing | Asphalt shingles |
| Proximity | Bicycle path, Daycare centre, Elementary school, High school, Highway, Park - green area, Public transport |
| Siding | Brick, Stone |
| Equipment available | Central heat pump |
| Window type | Crank handle, French window, Sliding |
| Heating energy | Electricity |
| Landscaping | Fenced |
| Garage | Fitted, Single width |
| Topography | Flat |
| Parking | Garage, Outdoor |
| Sewage system | Municipal sewer |
| Water supply | Municipality |
| Driveway | Plain paving stone |
| Foundation | Poured concrete |
| Zoning | Residential |
| Bathroom / Washroom | Seperate shower |
| Rental appliances | Water heater |
| Cupboard | Wood |
Loading maps...
Loading street view...