2645 Rue d'Auvergne, Laval (Duvernay), QC H7E1Z7 $599,900
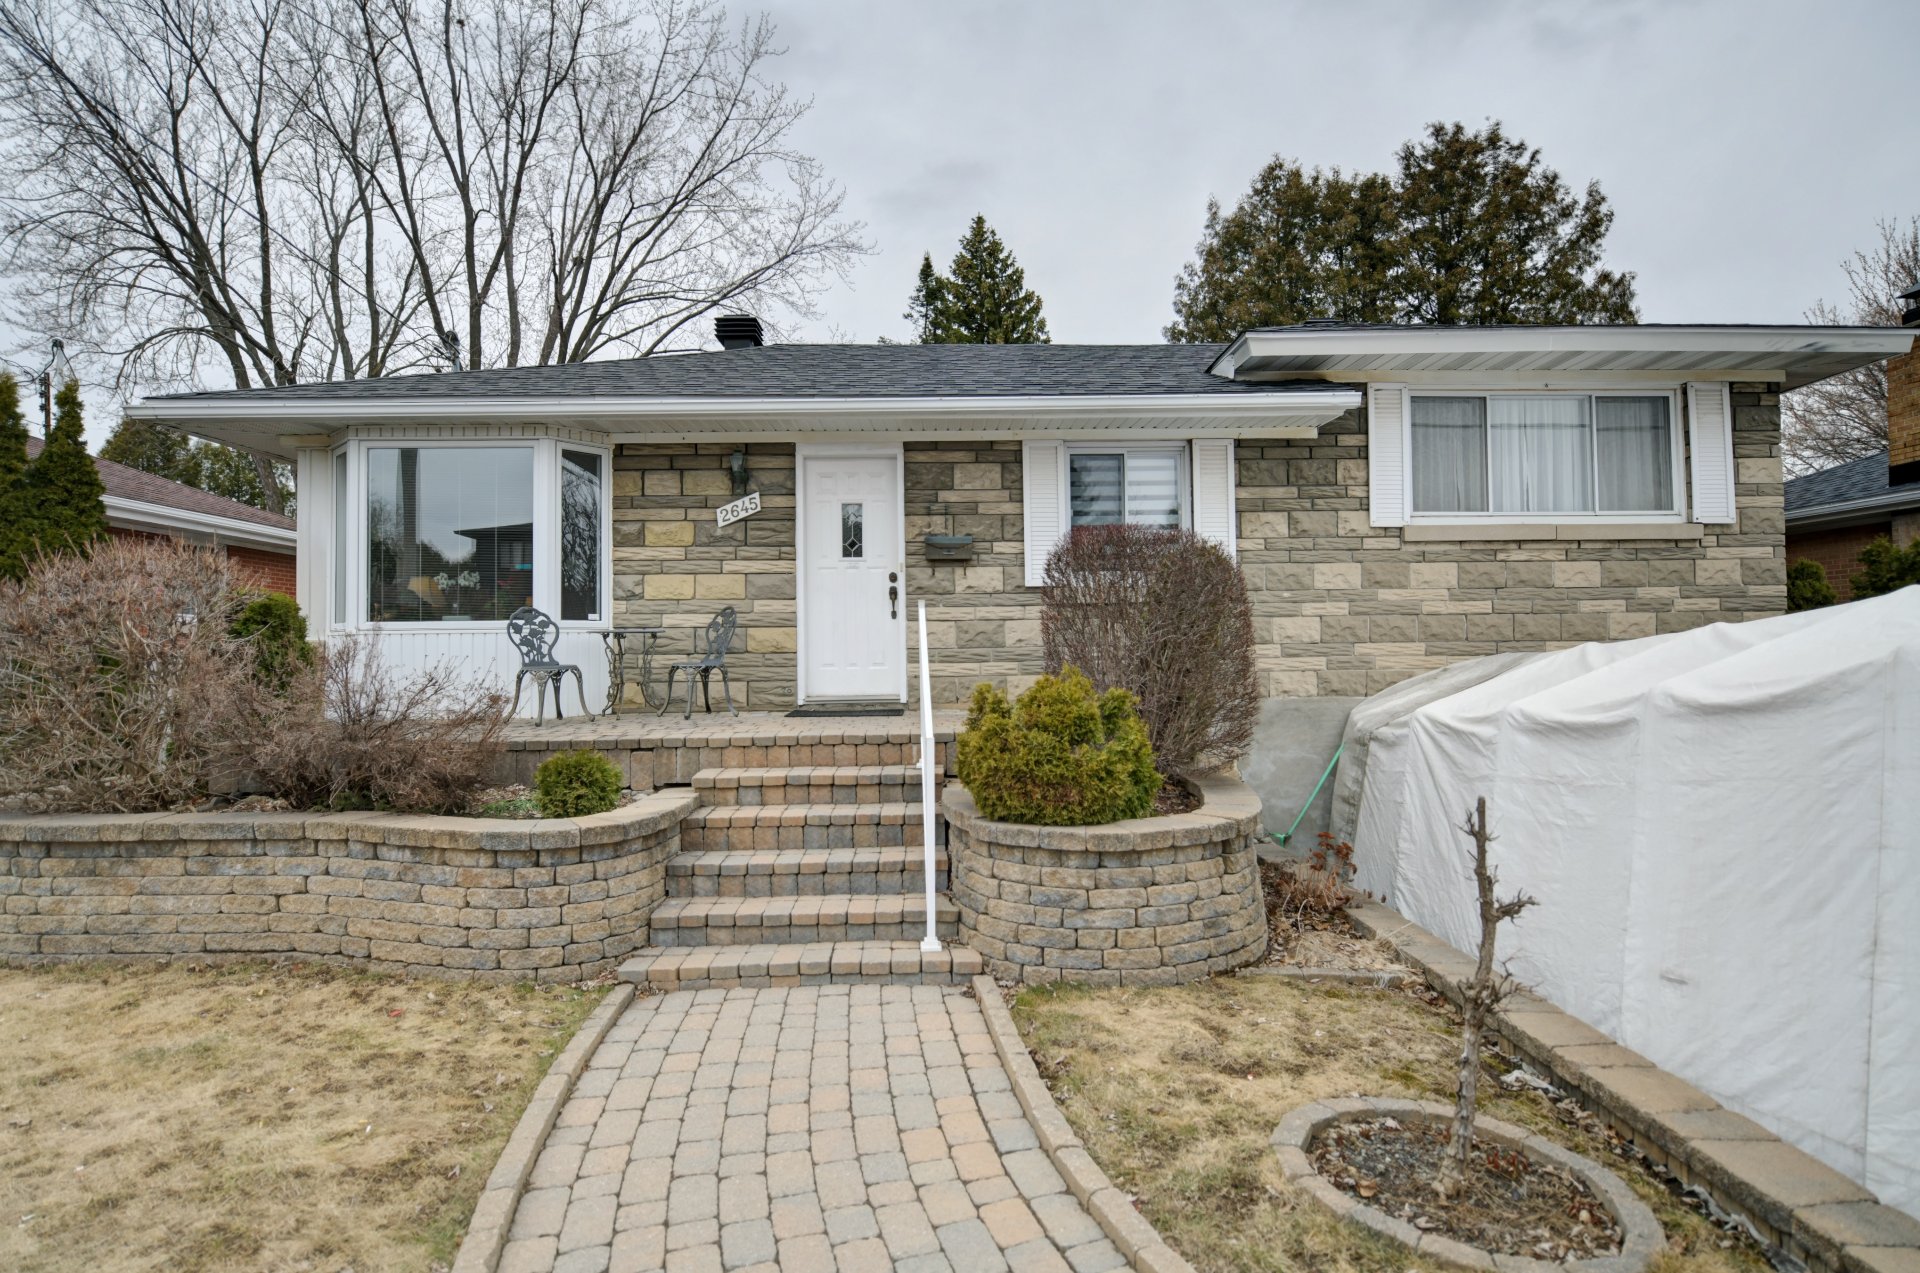
Frontage
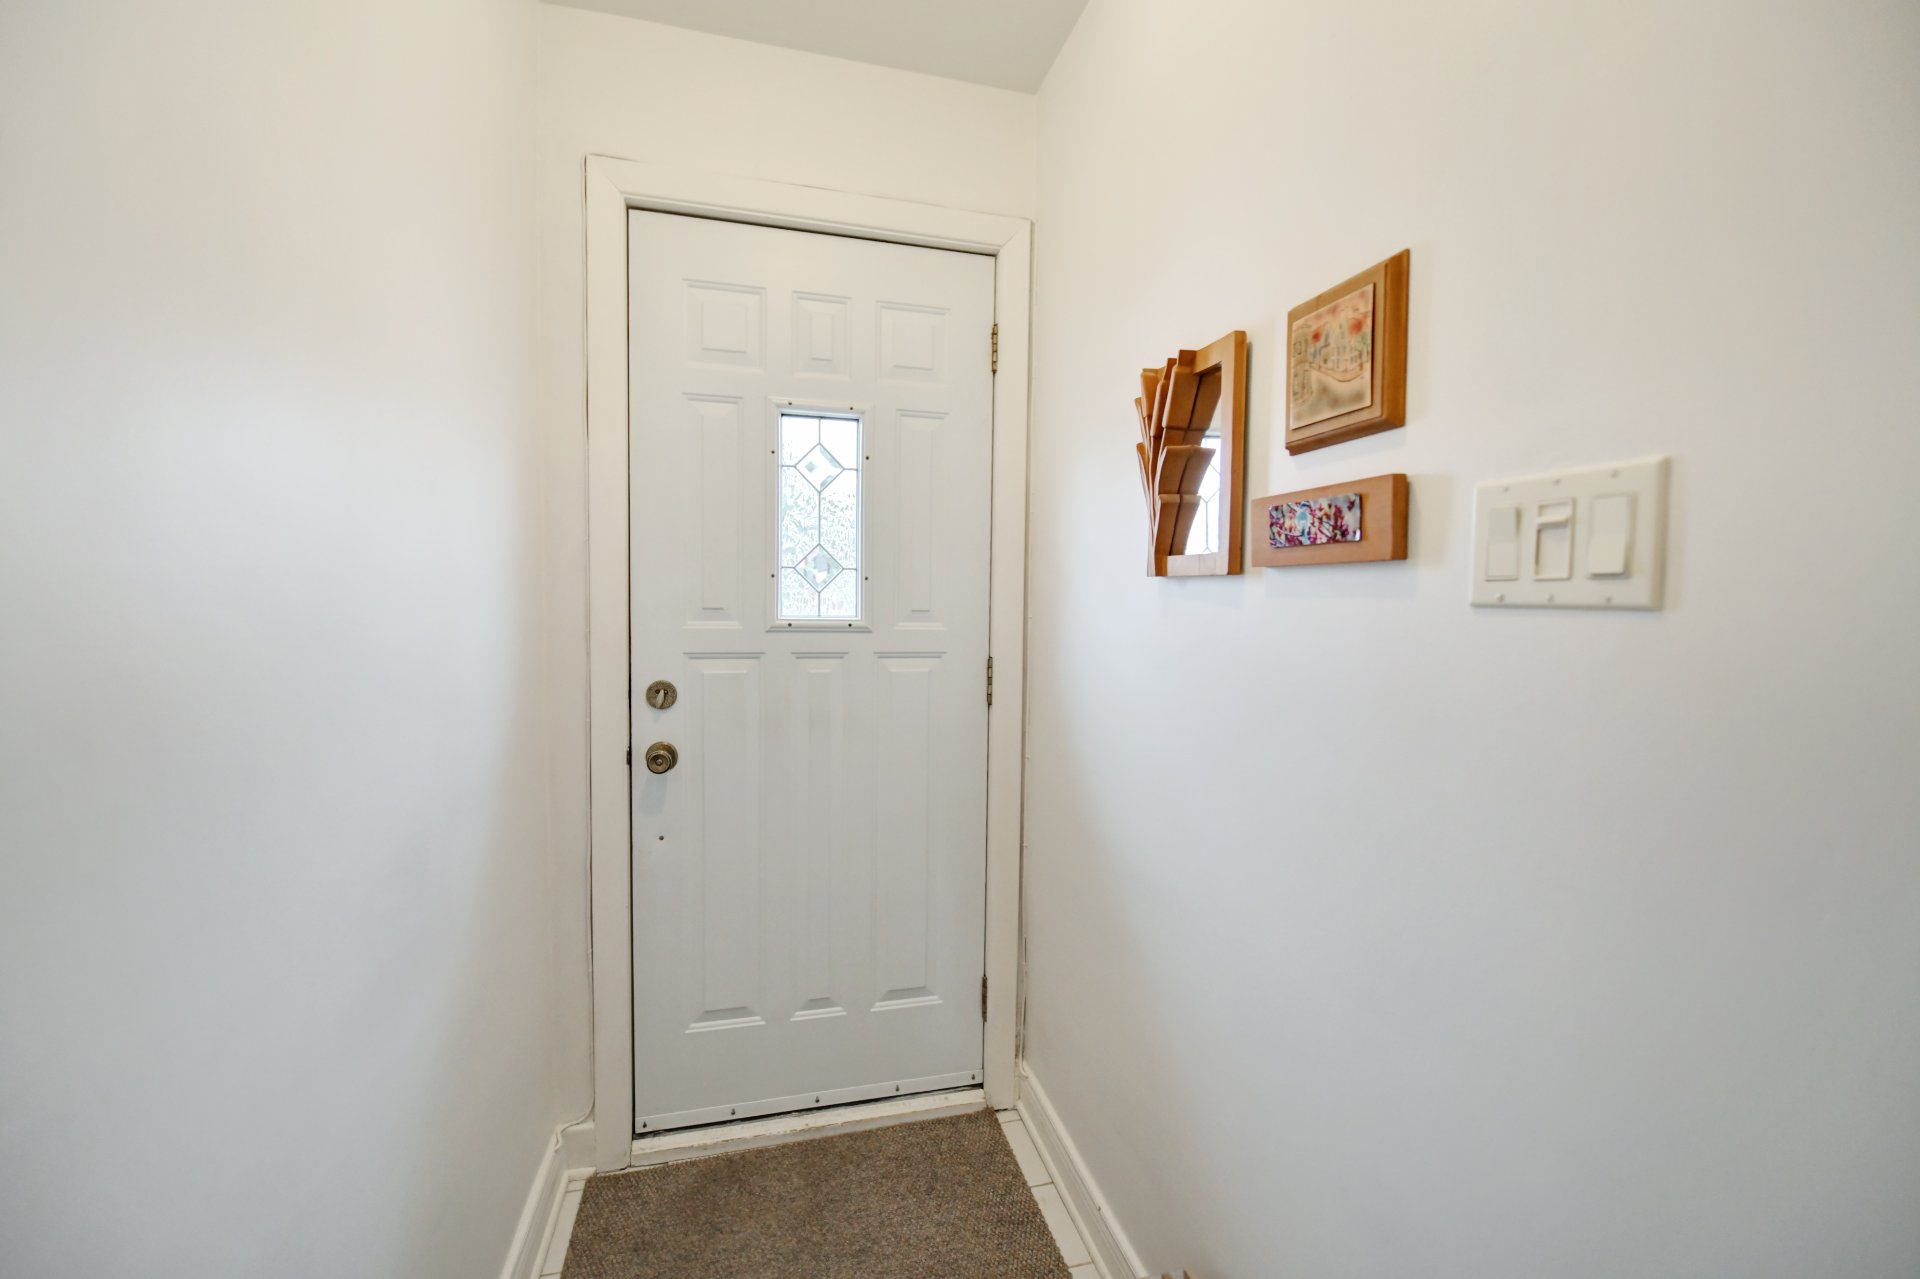
Hallway
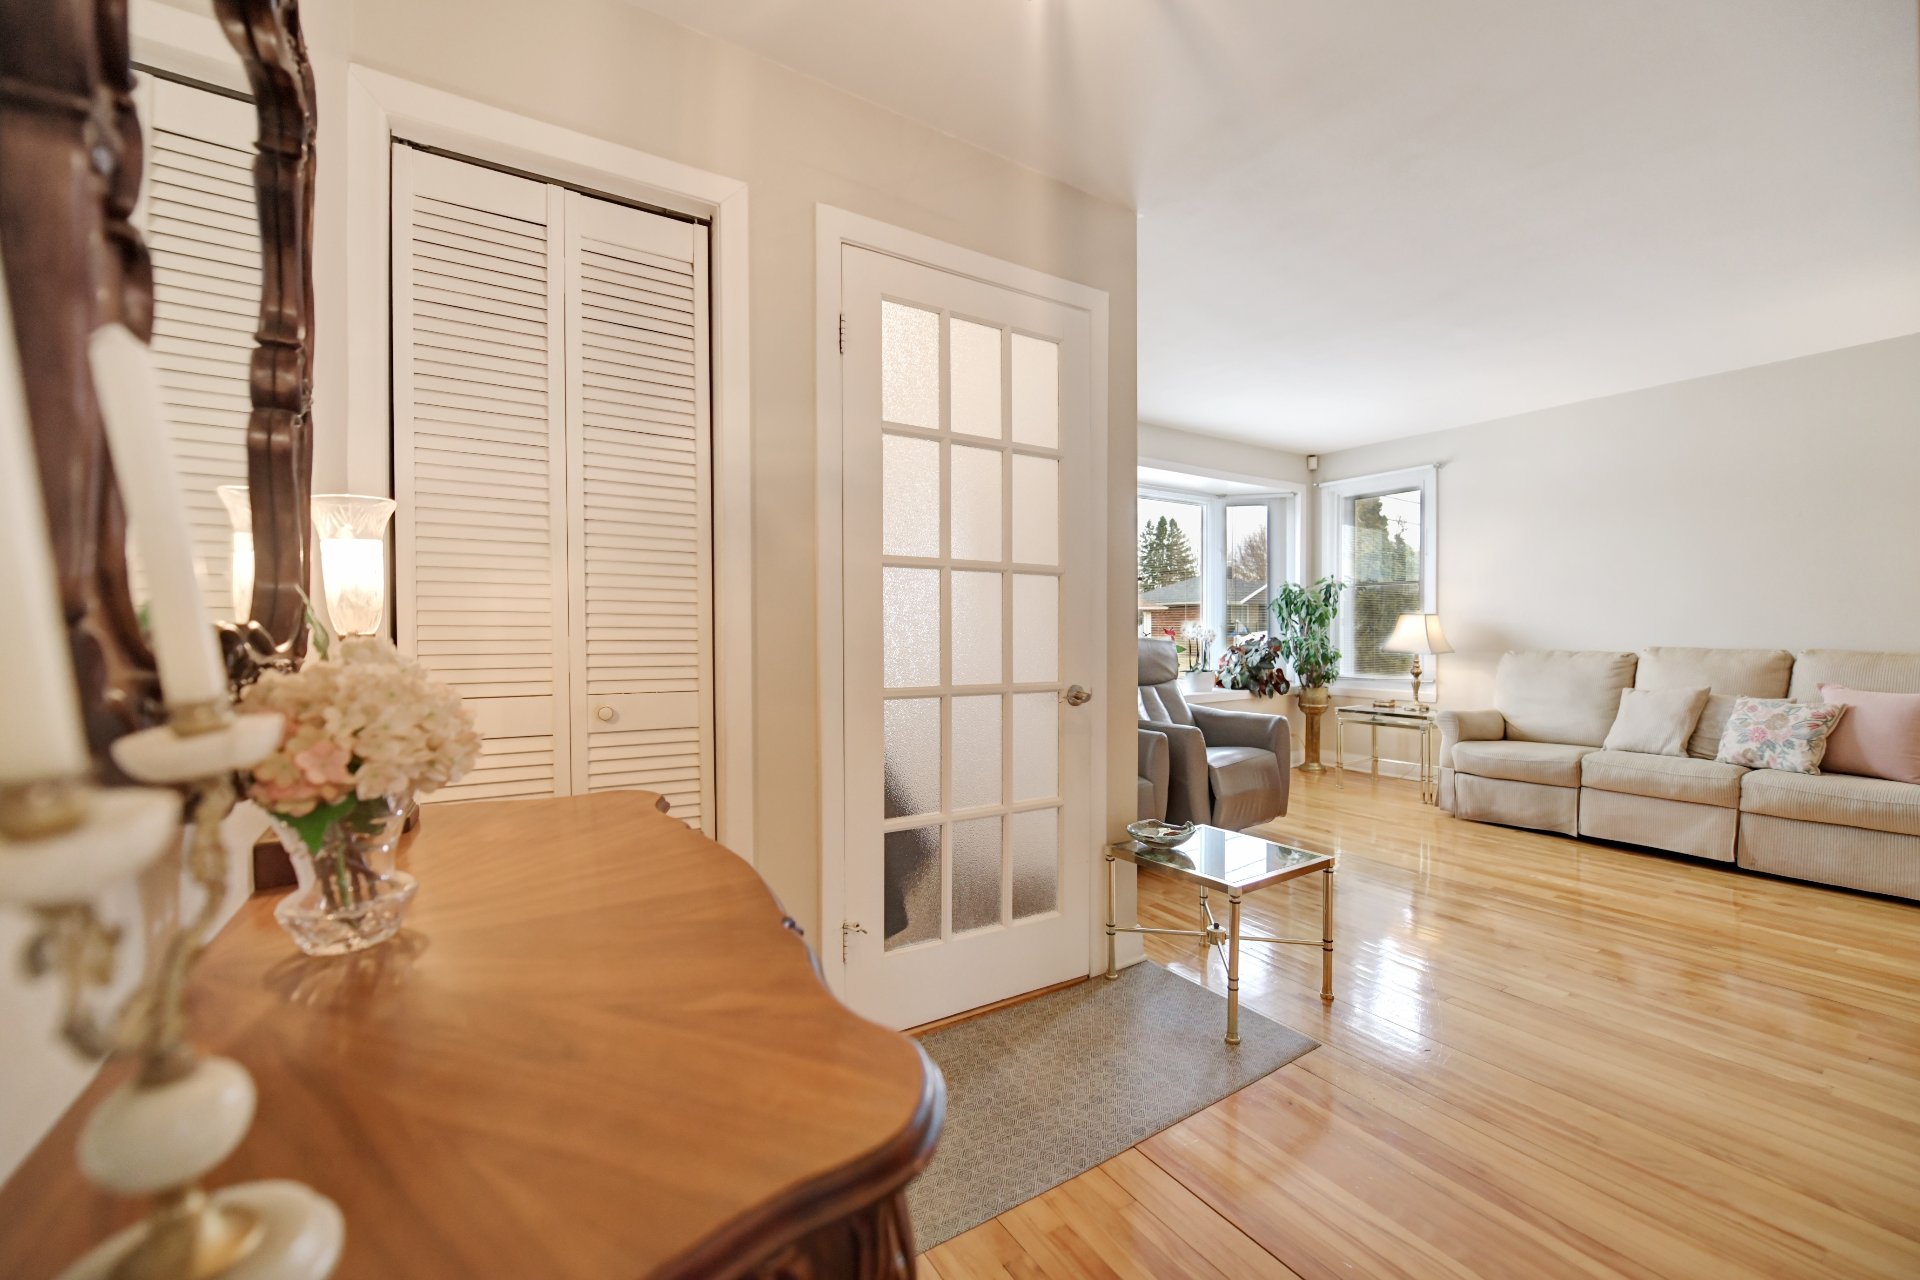
Hallway
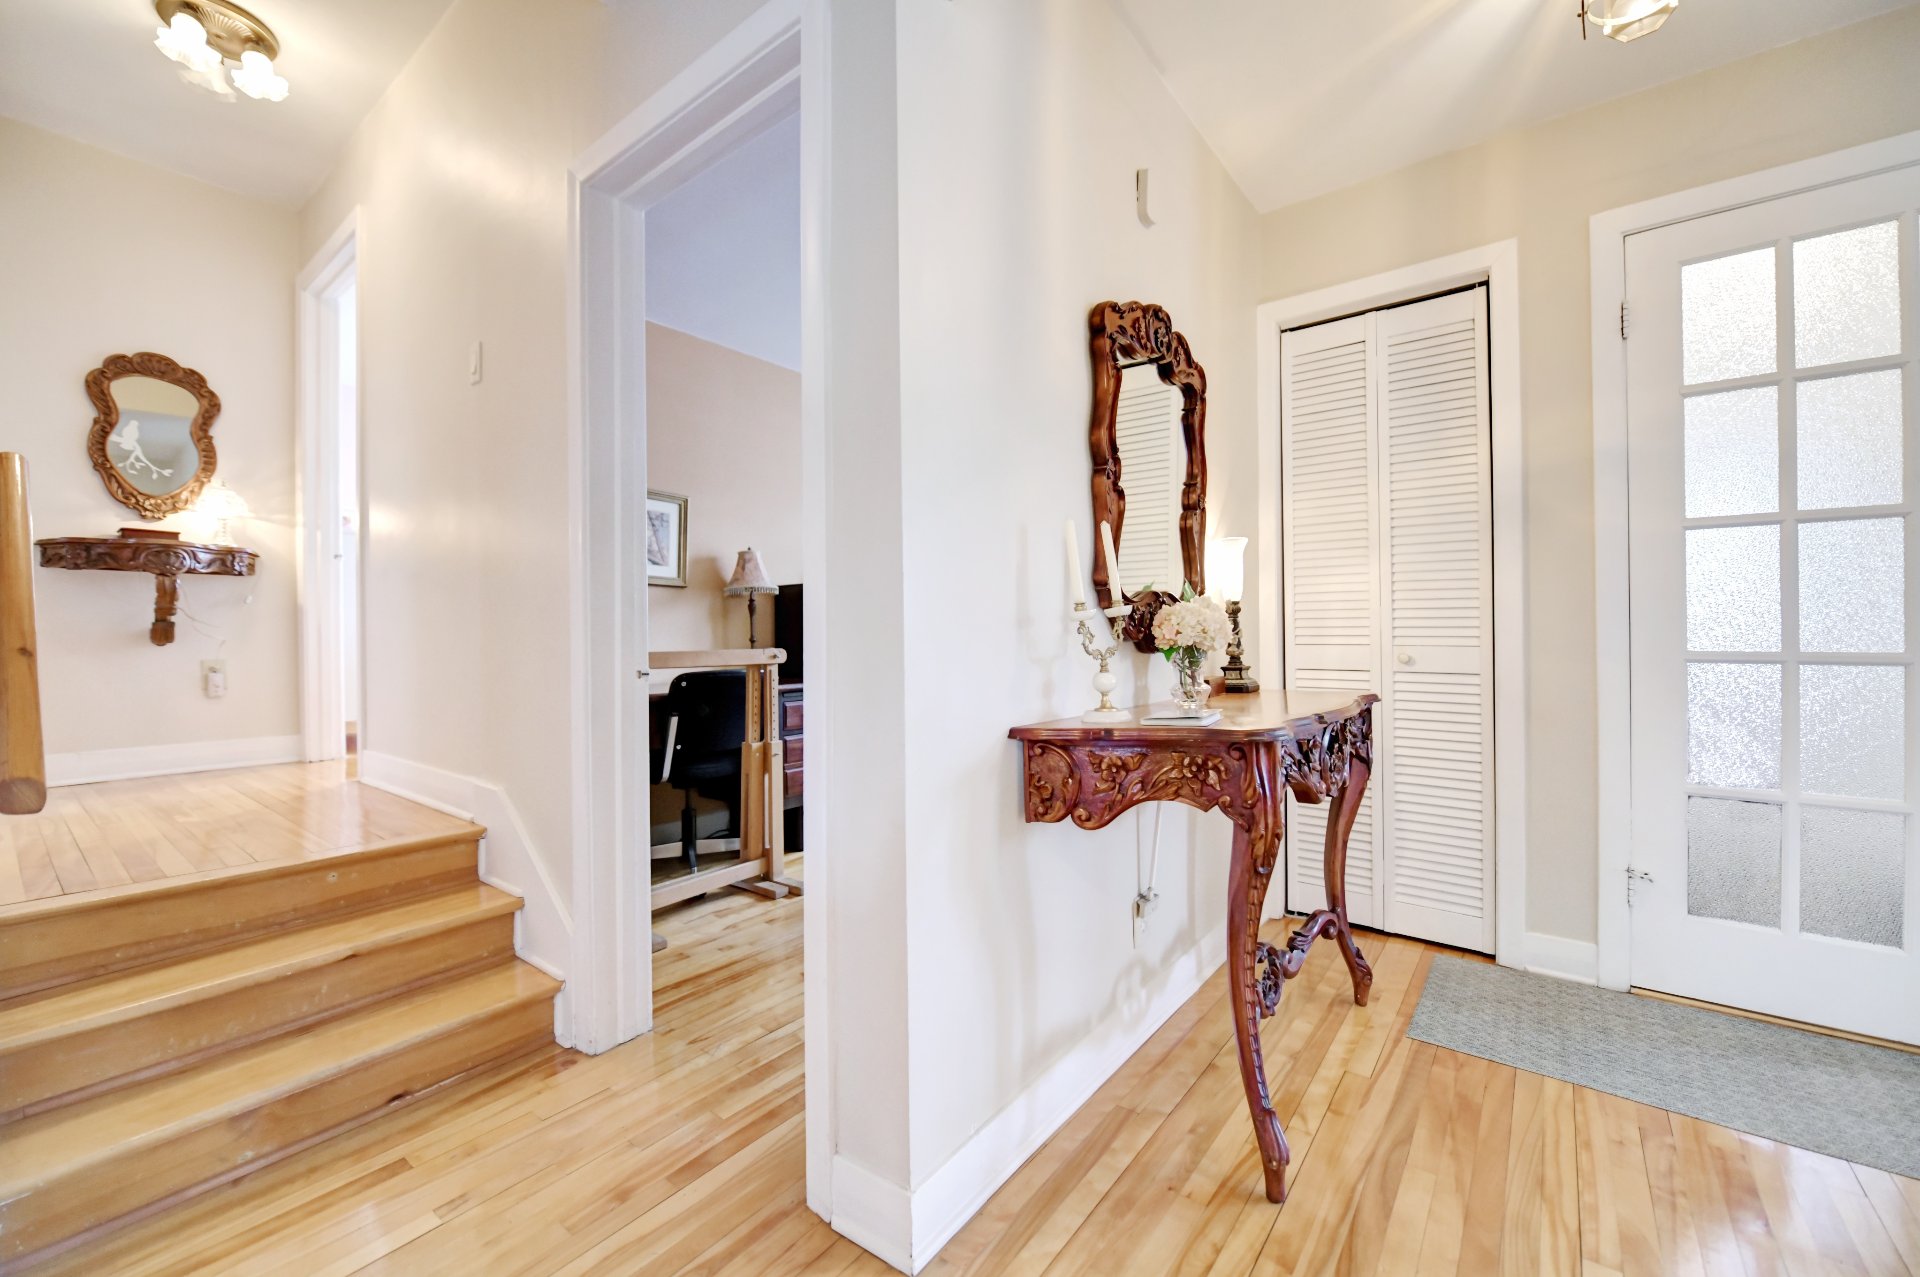
Hallway
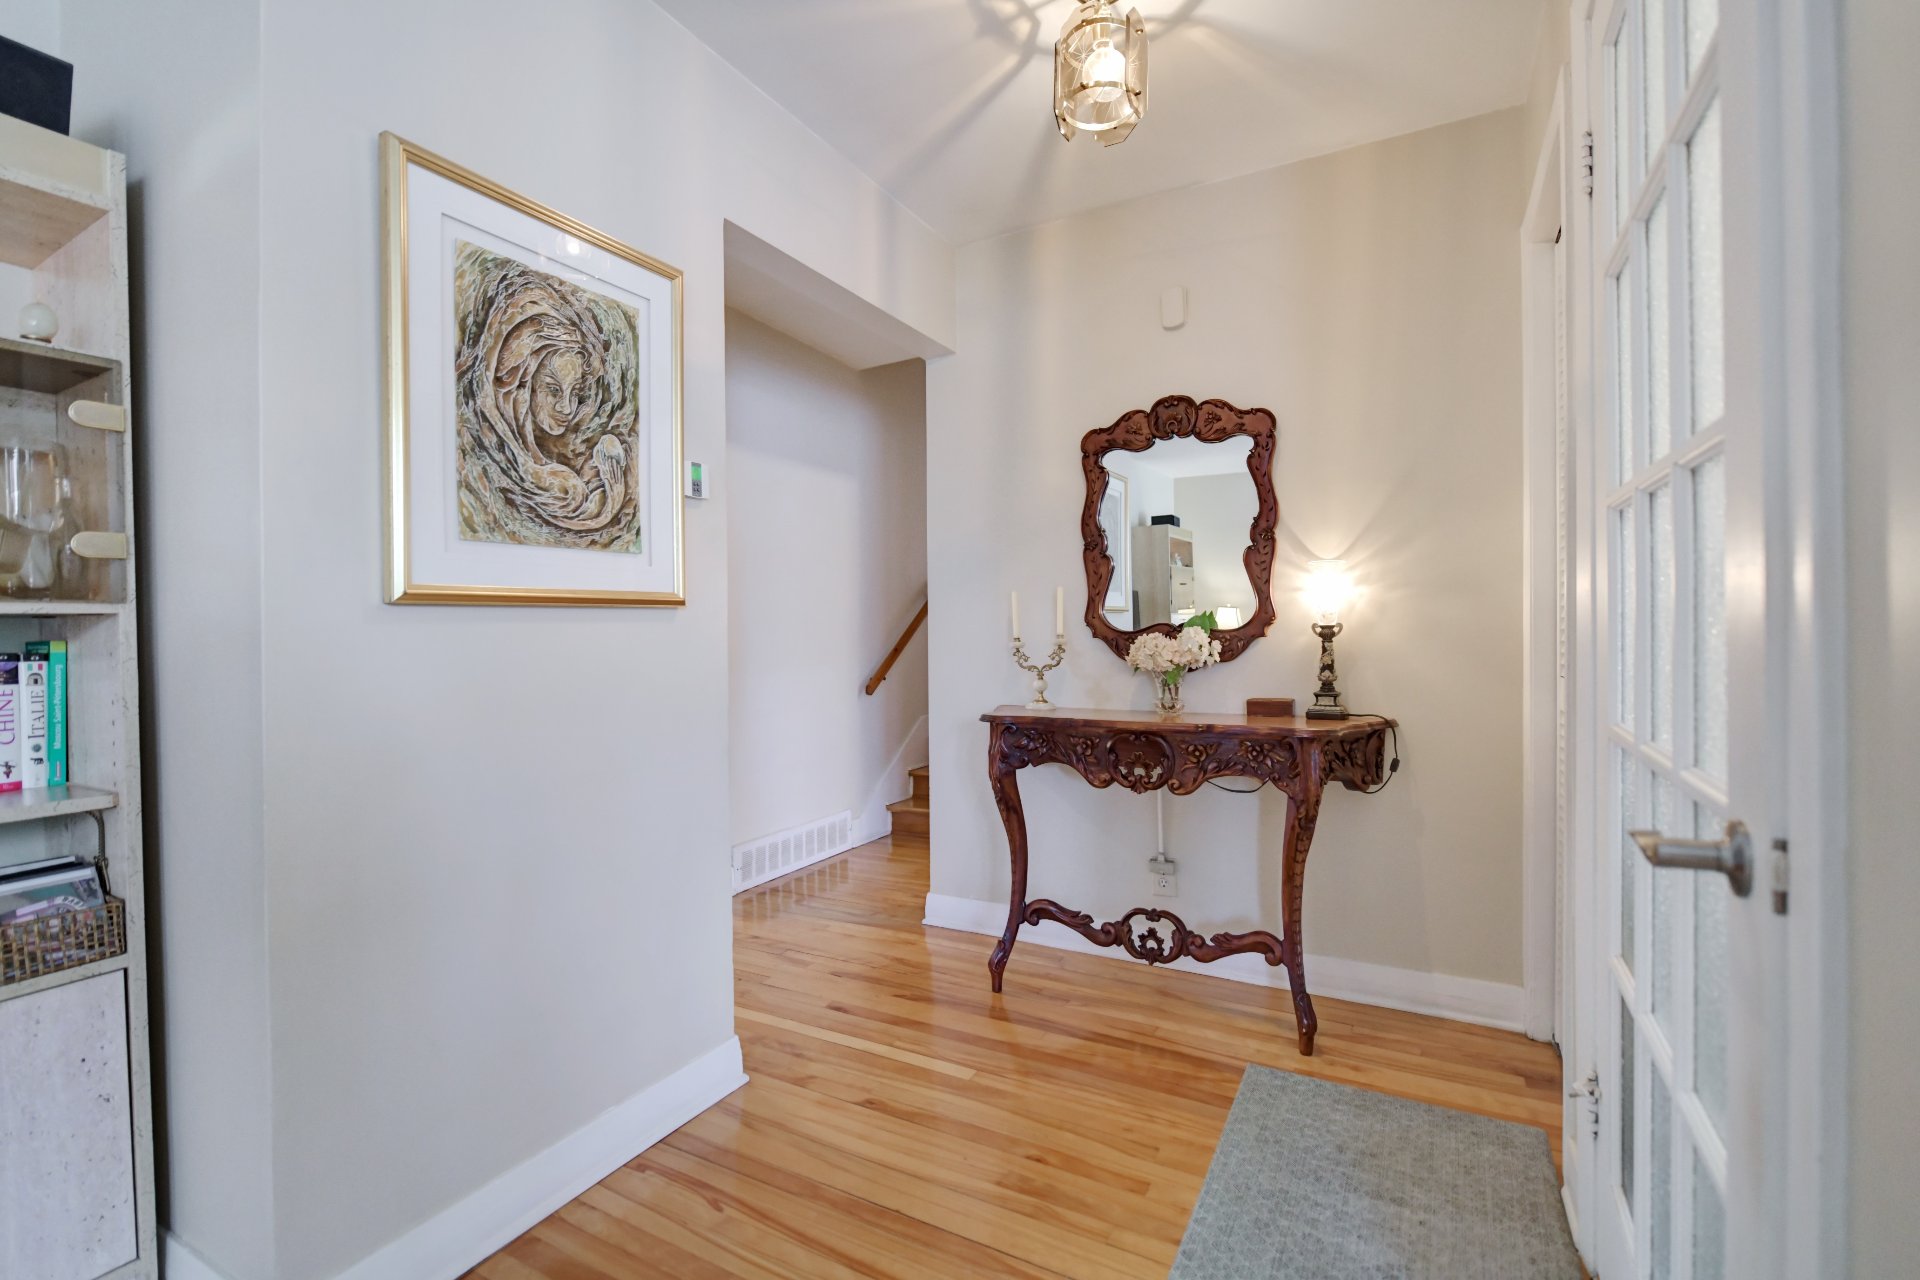
Hallway
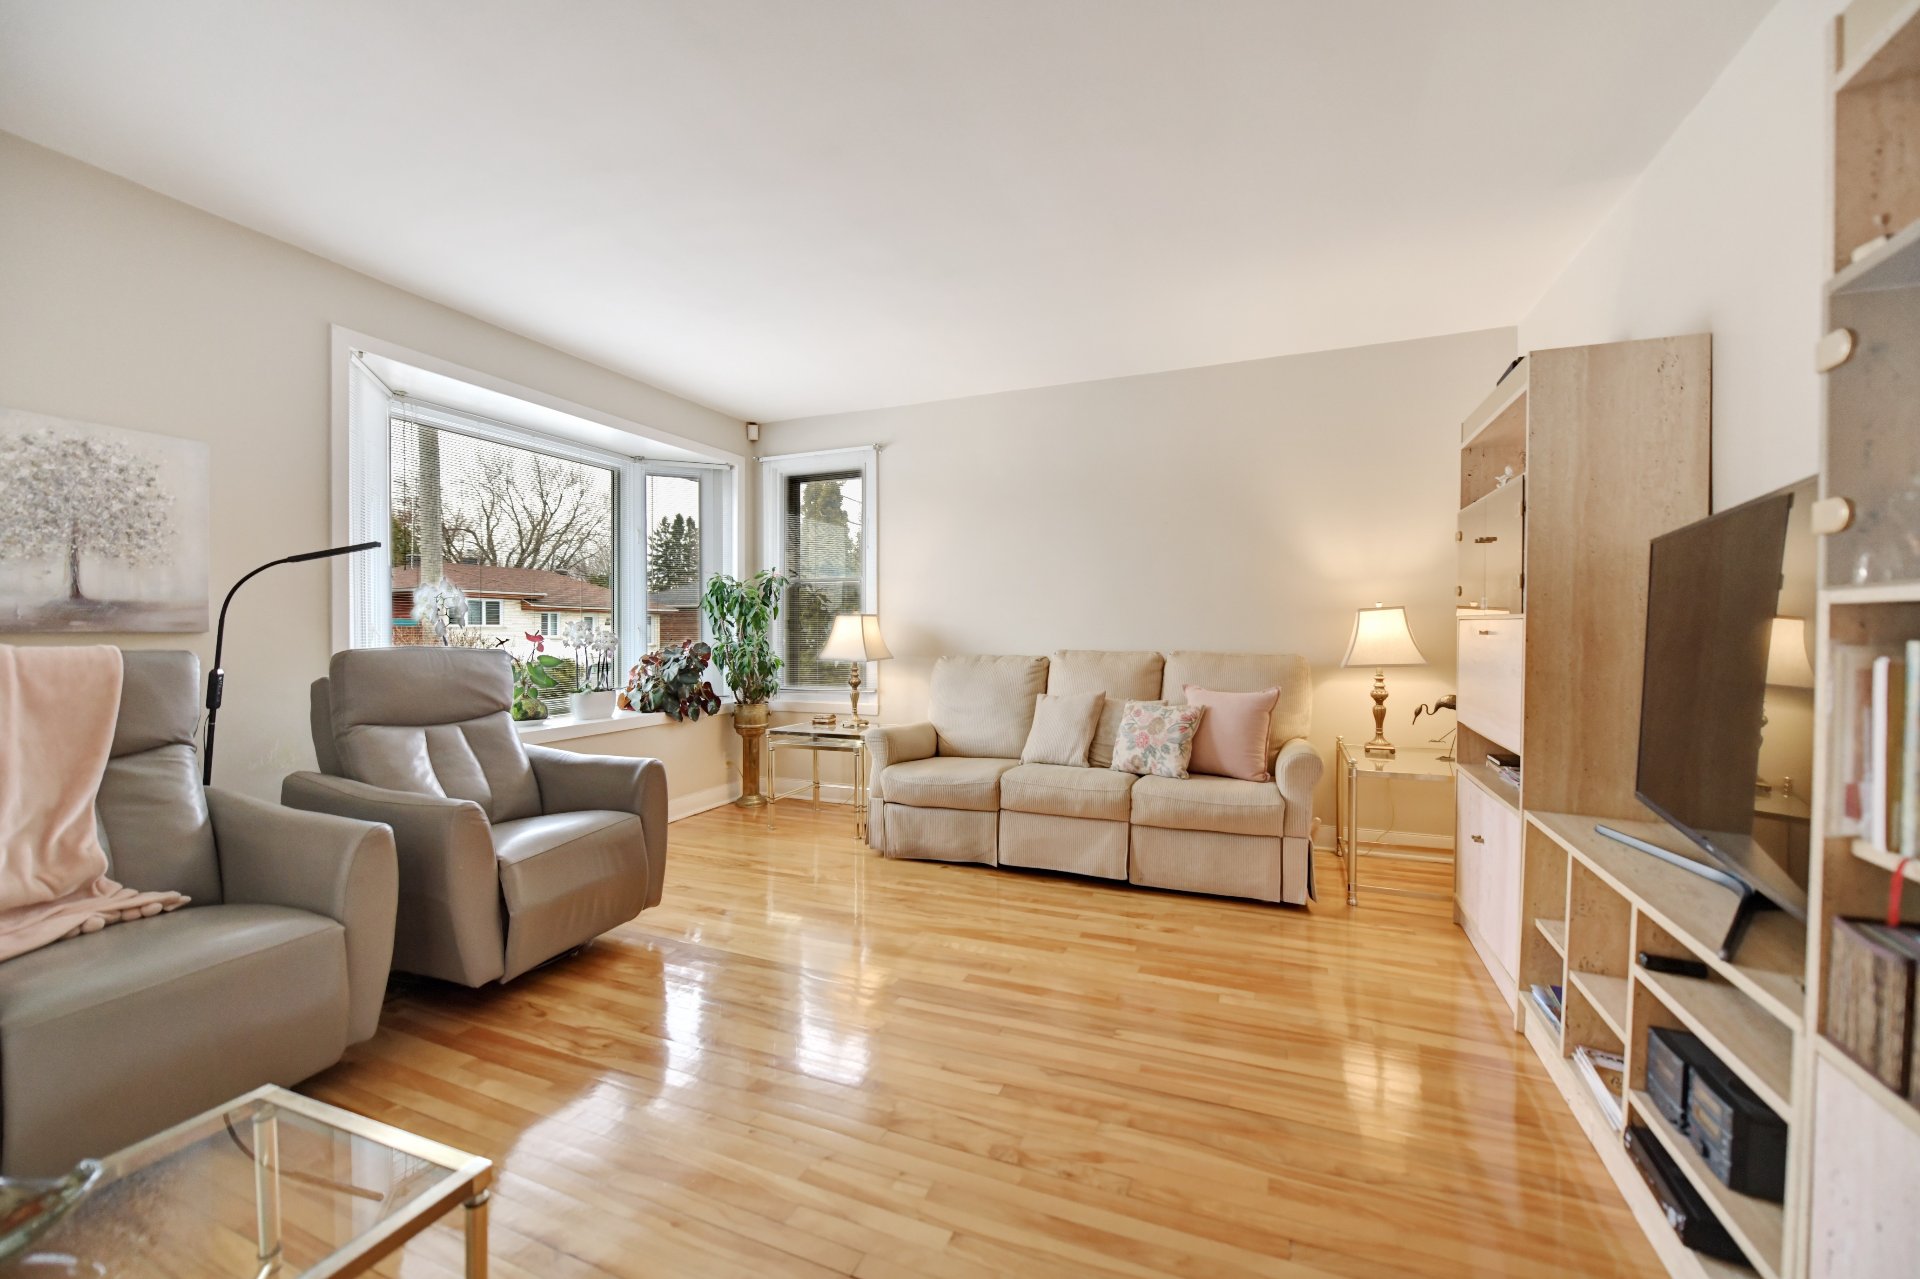
Living room
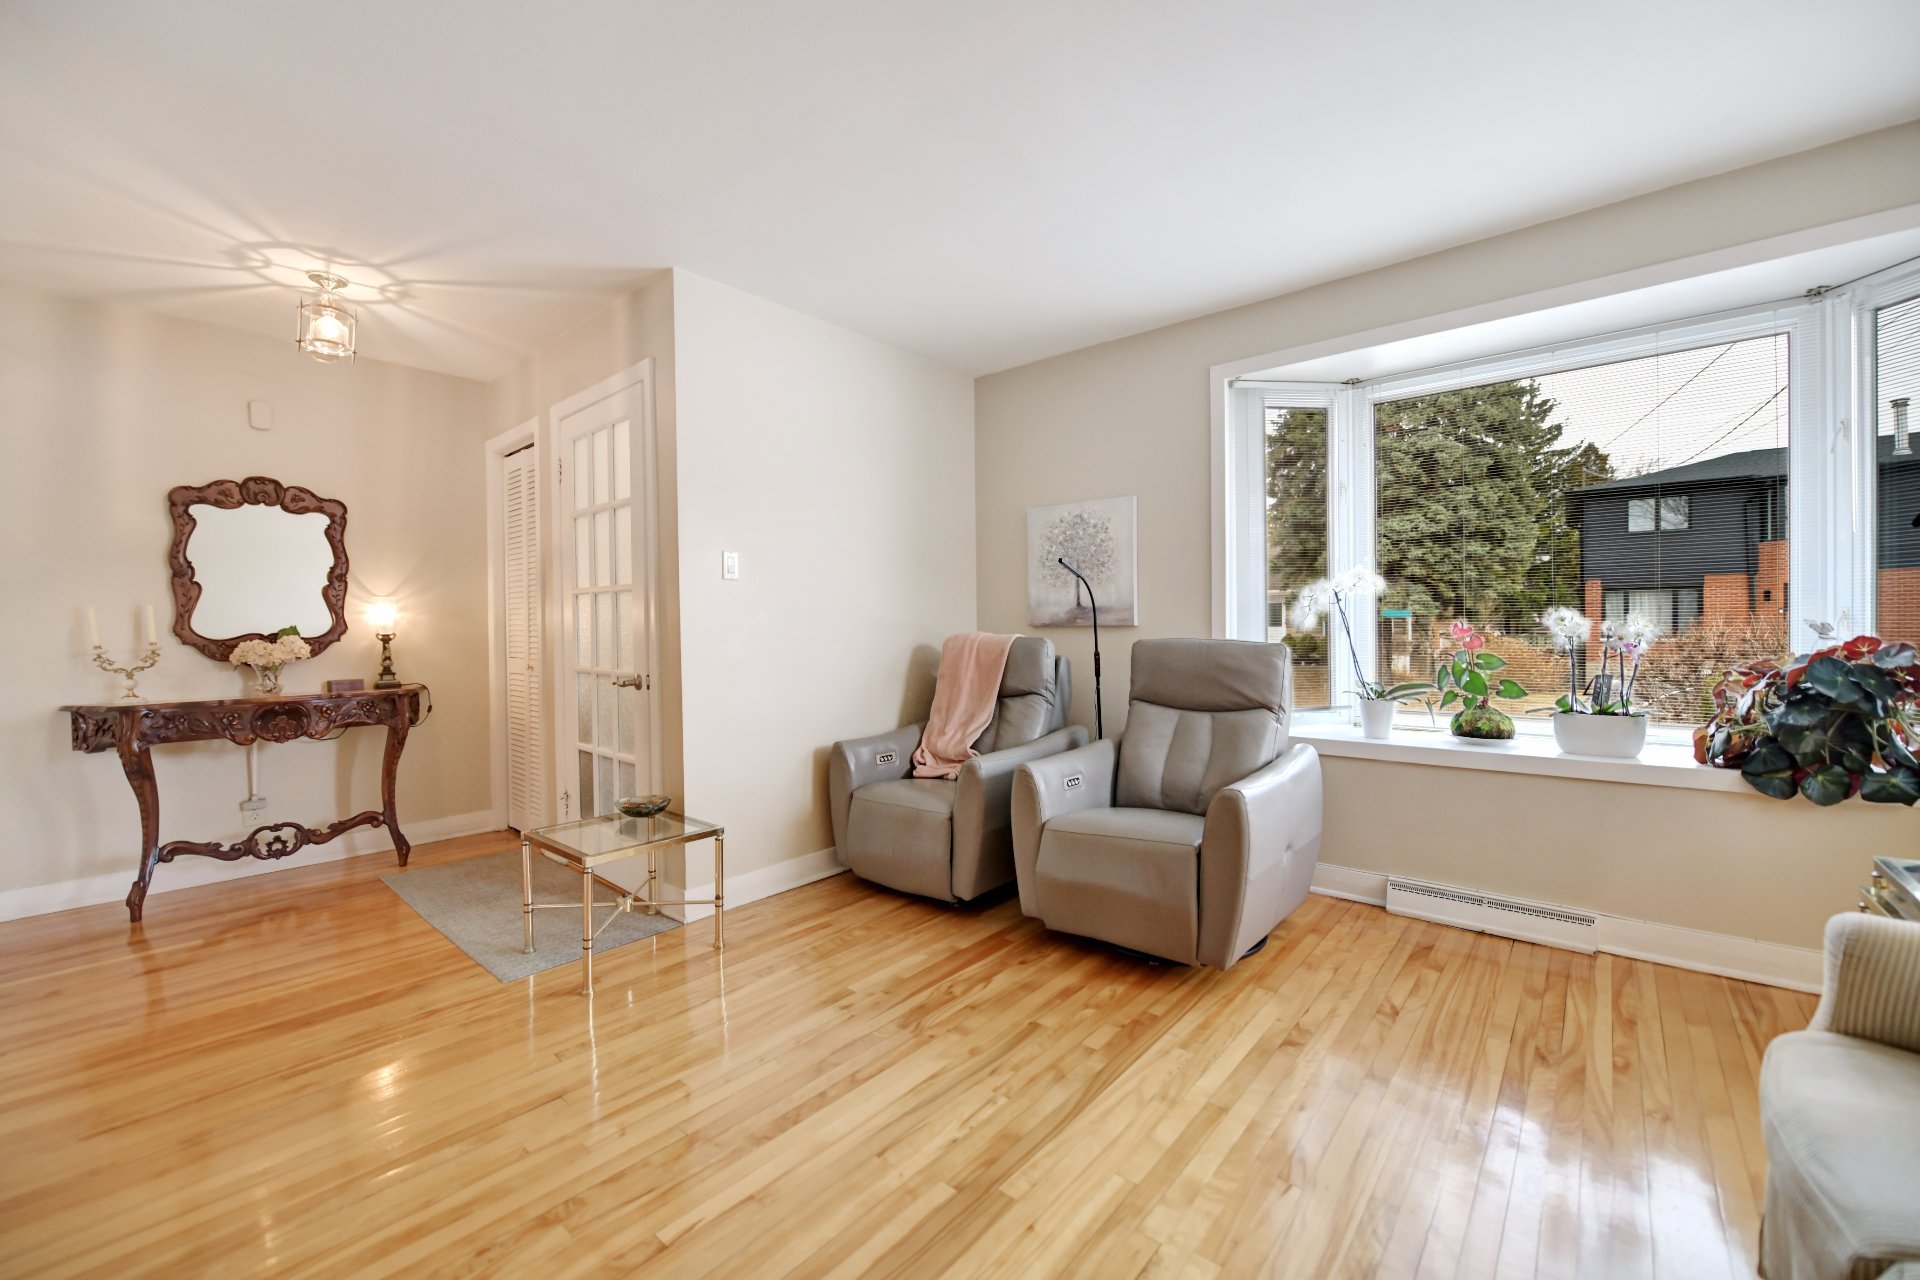
Living room
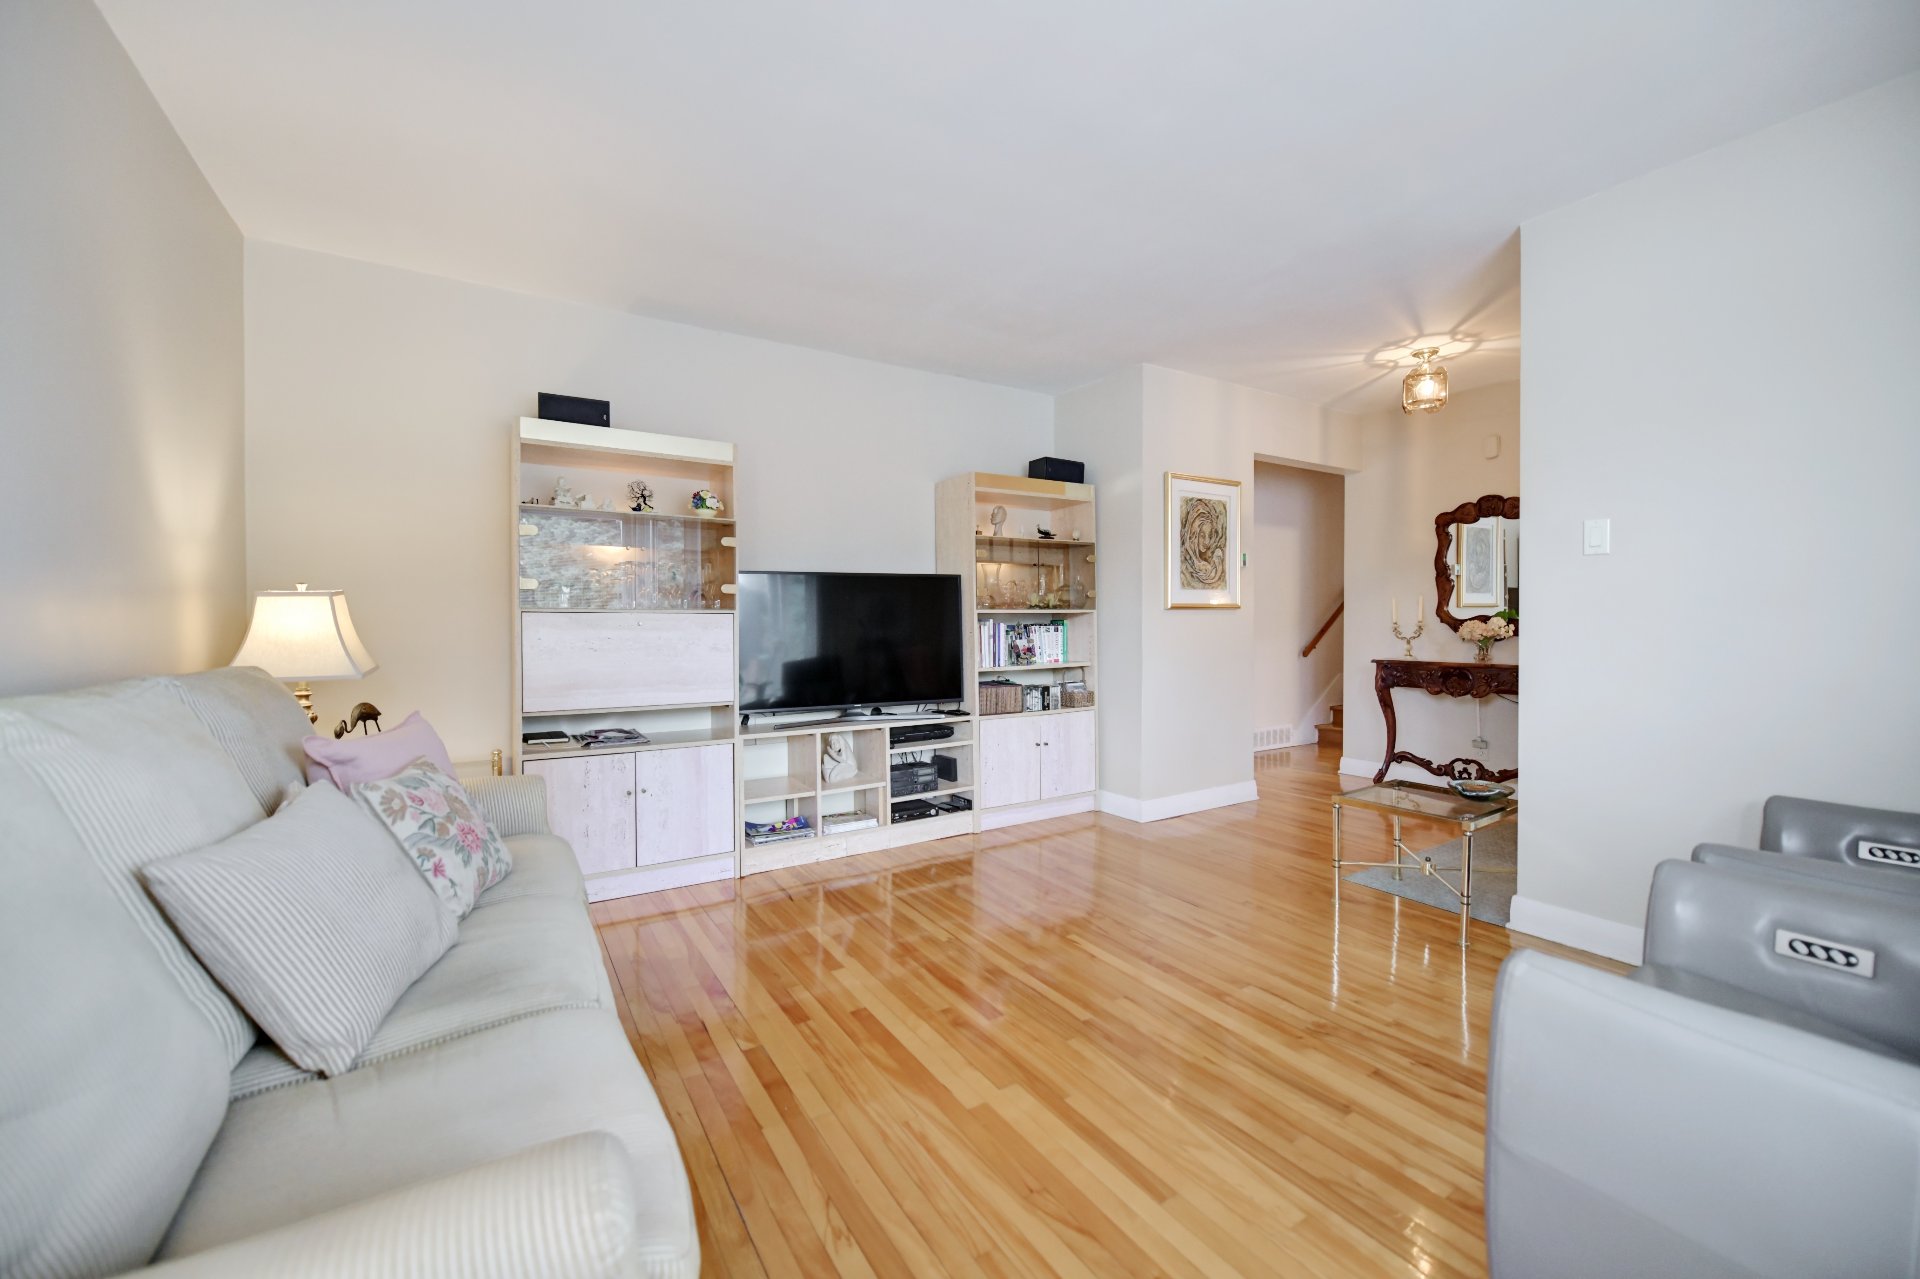
Living room
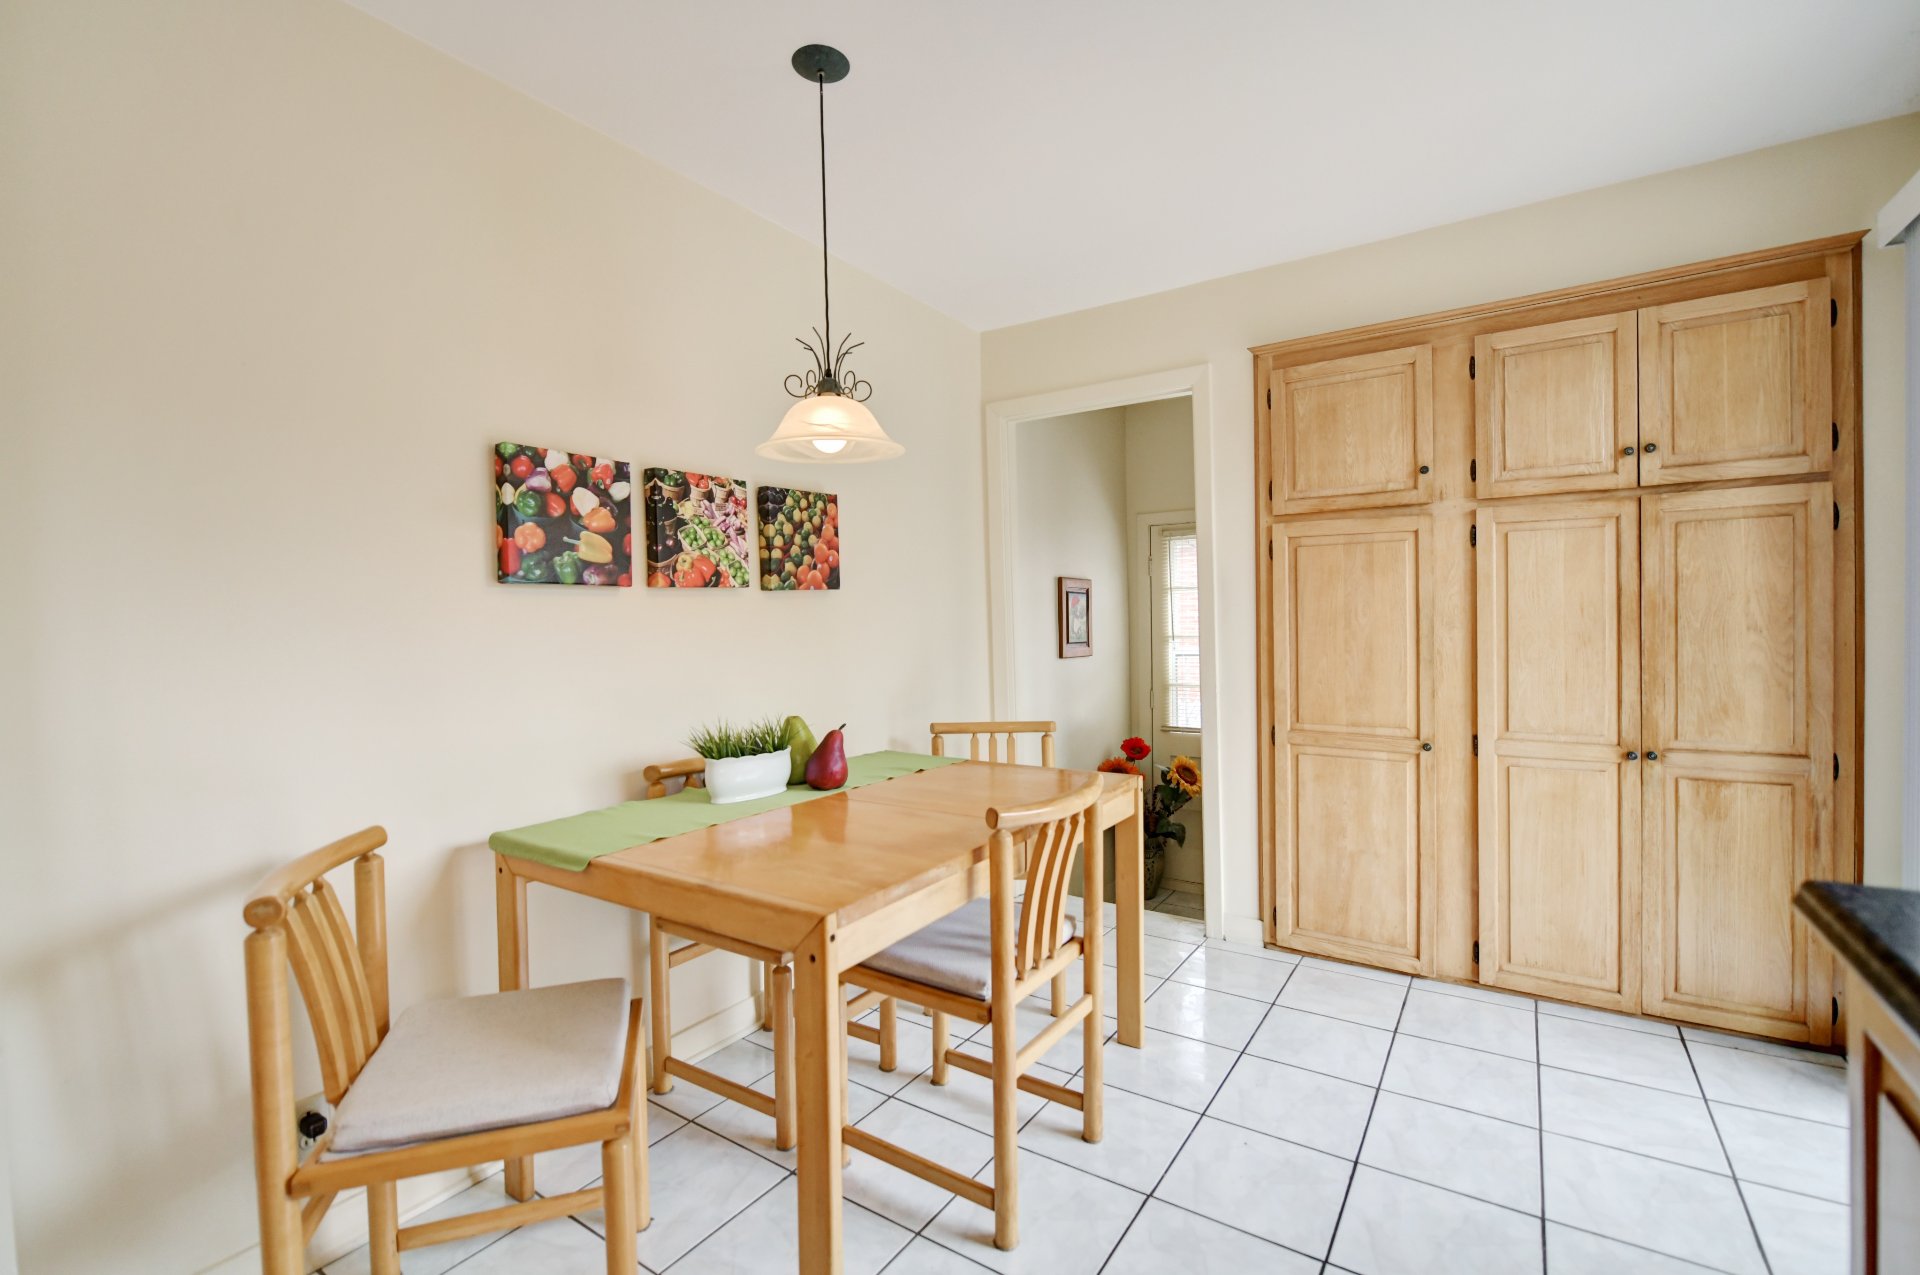
Dining room
|
|
Description
New on the market in Val-des-Arbres, Duvernay! This impeccably maintained property over the years offers a bright living room with a beautiful bay window. The dining room opens onto a functional kitchen featuring wood cabinetry. You will find 3 good-sized bedrooms and 2 bathrooms. The fully finished basement provides additional versatile living space. Enjoy a large fenced backyard, a driveway that can accommodate 3 cars, and a single garage. Ideally located close to all services. A visit is a must--call us today!
Discover this inviting property that will charm you from
the moment you arrive with its closed, practical entry
hall. The living room is both bright and spacious,
highlighted by a large bay window and beautiful hardwood
floors, creating a warm and welcoming atmosphere.
The dining room, open to the kitchen, is perfect for
entertaining and filled with natural light thanks to the
patio door leading to the backyard terrace--ideal for
gatherings with family and friends. The kitchen is
functional and features wood cabinetry offering ample
storage.
You will find three good-sized bedrooms, all filled with
natural light and enhanced by lovely hardwood floors. A
bathroom with a tub/shower combination completes this level.
The basement offers a large family room with multiple
possibilities, whether for a relaxation area, playroom, or
home office. You will also find a storage area with a
washer/dryer space, as well as a second bathroom with a
separate shower.
Outside, enjoy a spacious fully fenced backyard with
endless possibilities. A large terrace with a gazebo allows
you to make the most of the warmer months. A single garage
and a paved driveway accommodating up to three vehicles
complete the property.
Ideally located close to all services, this home is ready
to welcome your family. A visit is a must--call us today!
the moment you arrive with its closed, practical entry
hall. The living room is both bright and spacious,
highlighted by a large bay window and beautiful hardwood
floors, creating a warm and welcoming atmosphere.
The dining room, open to the kitchen, is perfect for
entertaining and filled with natural light thanks to the
patio door leading to the backyard terrace--ideal for
gatherings with family and friends. The kitchen is
functional and features wood cabinetry offering ample
storage.
You will find three good-sized bedrooms, all filled with
natural light and enhanced by lovely hardwood floors. A
bathroom with a tub/shower combination completes this level.
The basement offers a large family room with multiple
possibilities, whether for a relaxation area, playroom, or
home office. You will also find a storage area with a
washer/dryer space, as well as a second bathroom with a
separate shower.
Outside, enjoy a spacious fully fenced backyard with
endless possibilities. A large terrace with a gazebo allows
you to make the most of the warmer months. A single garage
and a paved driveway accommodating up to three vehicles
complete the property.
Ideally located close to all services, this home is ready
to welcome your family. A visit is a must--call us today!
Inclusions: Blinds, curtains, fixtures, dishwasher, stove, refrigerator, shed, gazebo (old canvas), workbench in the garage, temporary shelter.
Exclusions : N/A
| BUILDING | |
|---|---|
| Type | Split-level |
| Style | Detached |
| Dimensions | 7.57x12.53 M |
| Lot Size | 520.3 MC |
| EXPENSES | |
|---|---|
| Municipal Taxes (2026) | $ 3342 / year |
| School taxes (2025) | $ 345 / year |
|
ROOM DETAILS |
|||
|---|---|---|---|
| Room | Dimensions | Level | Flooring |
| Hallway | 3.5 x 5.3 P | Ground Floor | Ceramic tiles |
| Living room | 12.3 x 13.8 P | Ground Floor | Wood |
| Dining room | 8.1 x 9.5 P | Ground Floor | Ceramic tiles |
| Kitchen | 8 x 10 P | Ground Floor | Ceramic tiles |
| Bedroom | 7.9 x 11.3 P | Ground Floor | Wood |
| Secondary entrance | 3.3 x 4.8 P | Ground Floor | Ceramic tiles |
| Primary bedroom | 11.5 x 12.2 P | 2nd Floor | Wood |
| Bedroom | 8.9 x 12 P | 2nd Floor | Wood |
| Bathroom | 4.11 x 7.11 P | 2nd Floor | Ceramic tiles |
| Family room | 19.1 x 10.9 P | Basement | Carpet |
| Den | 11 x 12.5 P | Basement | Carpet |
| Bathroom | 5.7 x 6.8 P | Basement | Ceramic tiles |
| Storage | 4.5 x 4.11 P | Basement | Cedar |
| Storage | 4.5 x 6.7 P | Basement | Linoleum |
|
CHARACTERISTICS |
|
|---|---|
| Basement | 6 feet and over, Finished basement |
| Heating system | Air circulation |
| Roofing | Asphalt shingles |
| Proximity | Bicycle path, Daycare centre, Elementary school, High school, Highway, Park - green area, Public transport |
| Siding | Brick, Stone |
| Equipment available | Central heat pump |
| Window type | Crank handle, French window, Sliding |
| Heating energy | Electricity |
| Landscaping | Fenced |
| Garage | Fitted, Single width |
| Topography | Flat |
| Parking | Garage, Outdoor |
| Sewage system | Municipal sewer |
| Water supply | Municipality |
| Driveway | Plain paving stone |
| Foundation | Poured concrete |
| Zoning | Residential |
| Bathroom / Washroom | Seperate shower |
| Rental appliances | Water heater |
| Cupboard | Wood |