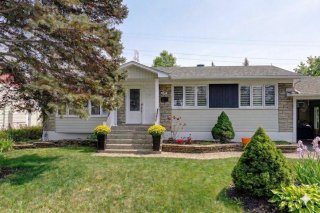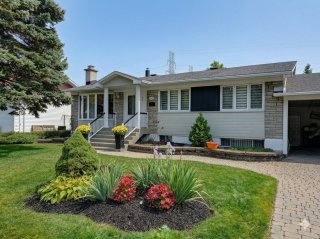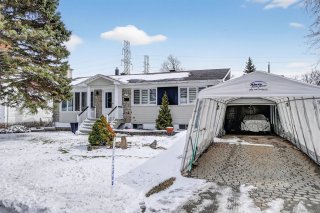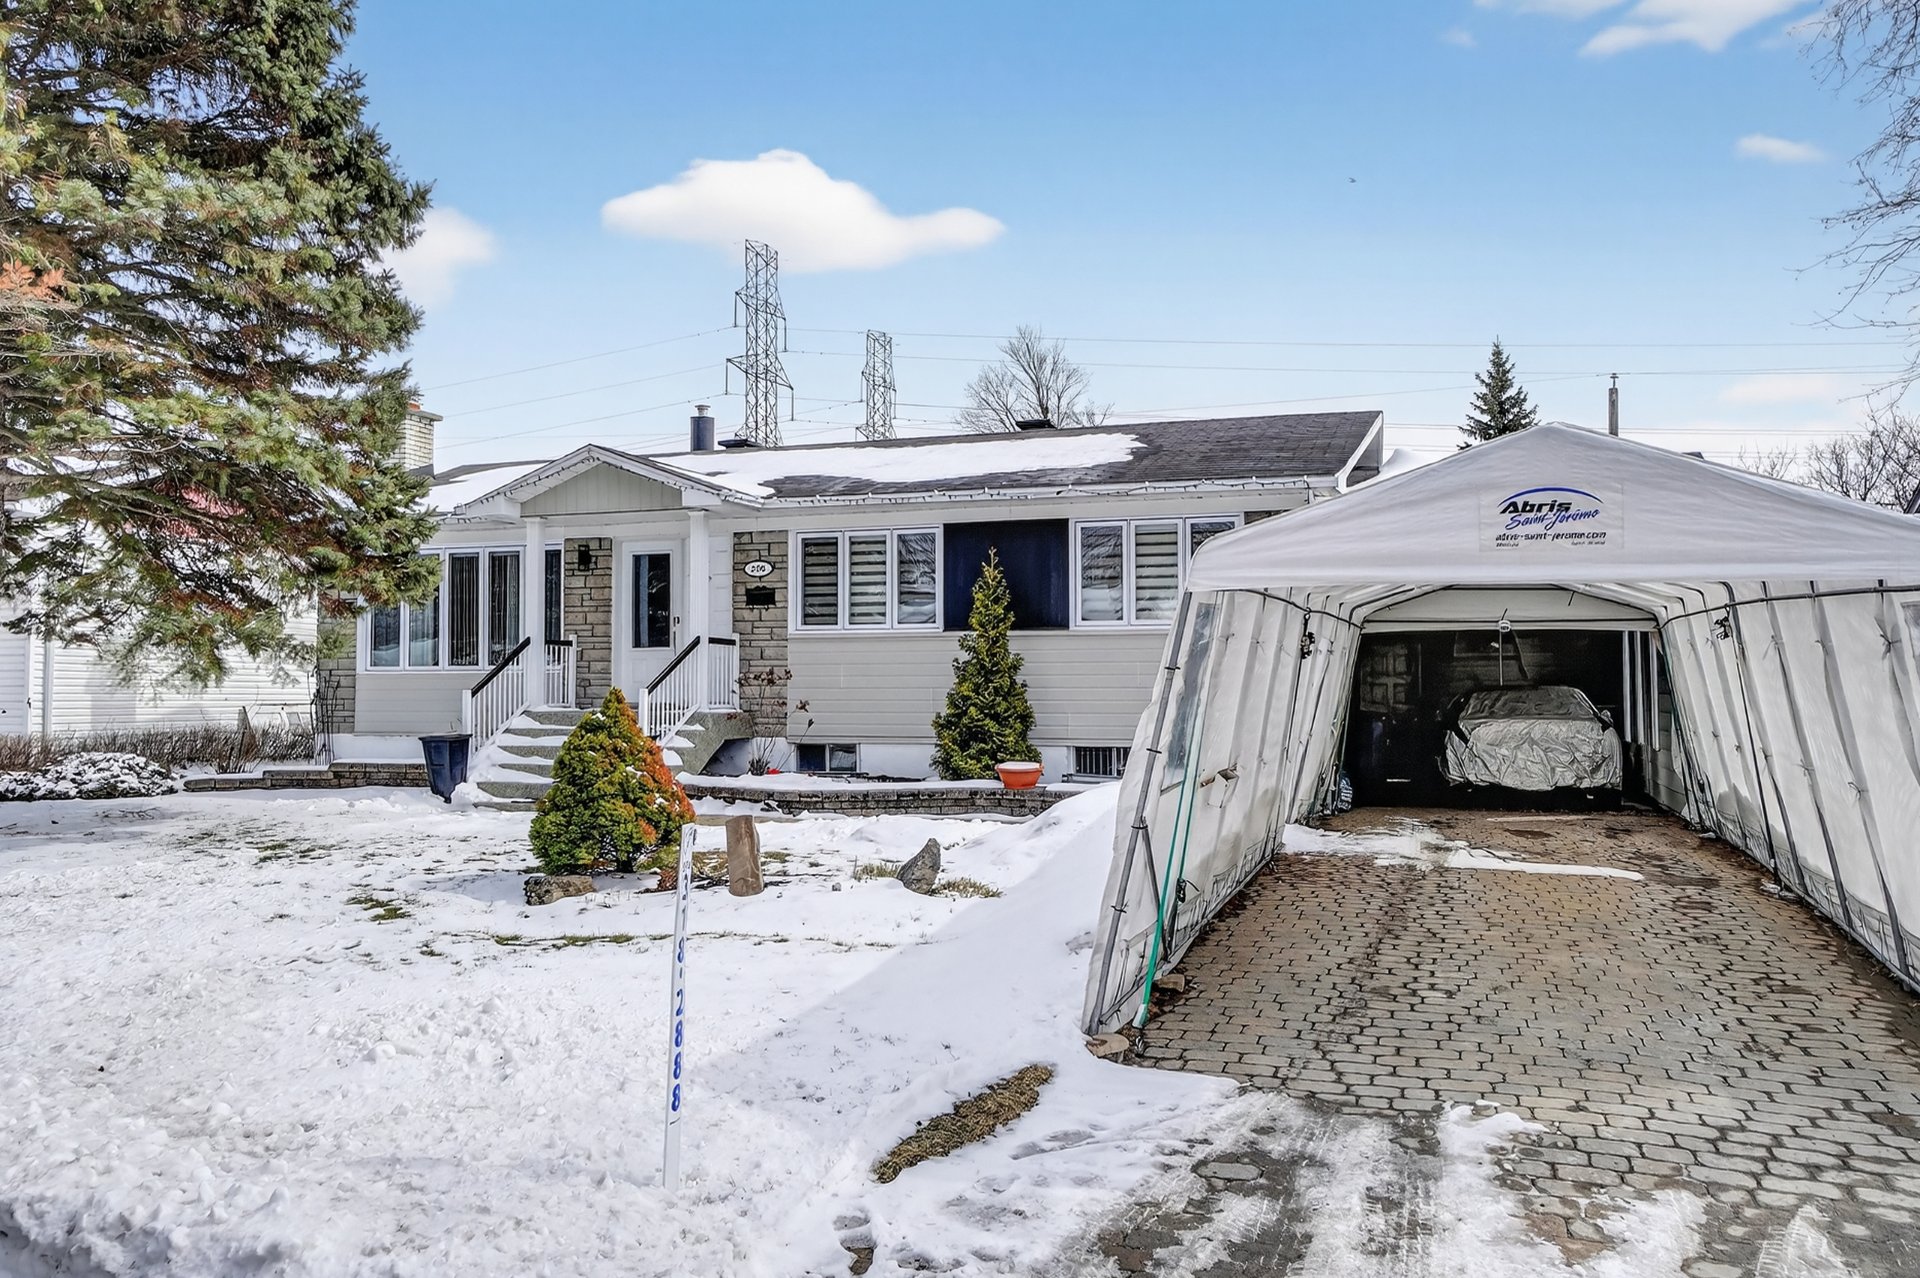
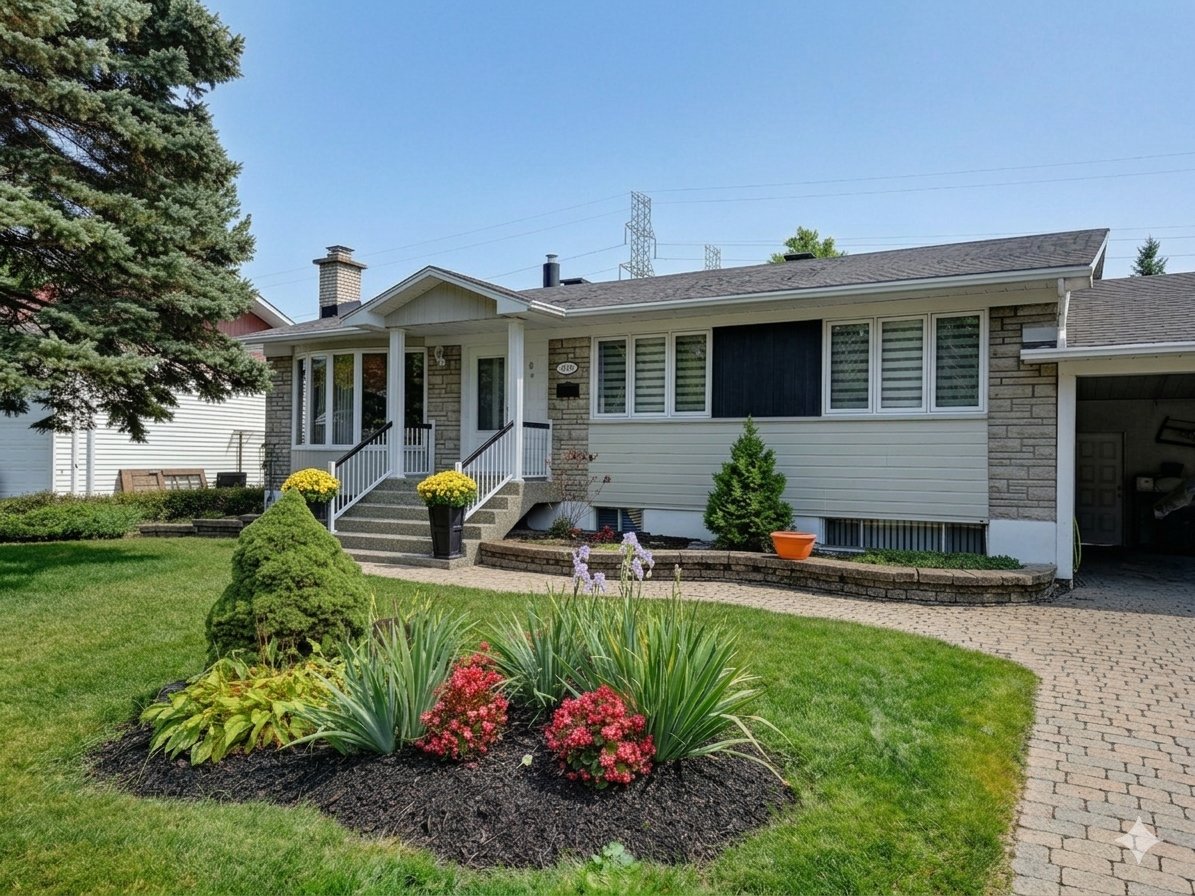
Frontage
Frontage
Frontage
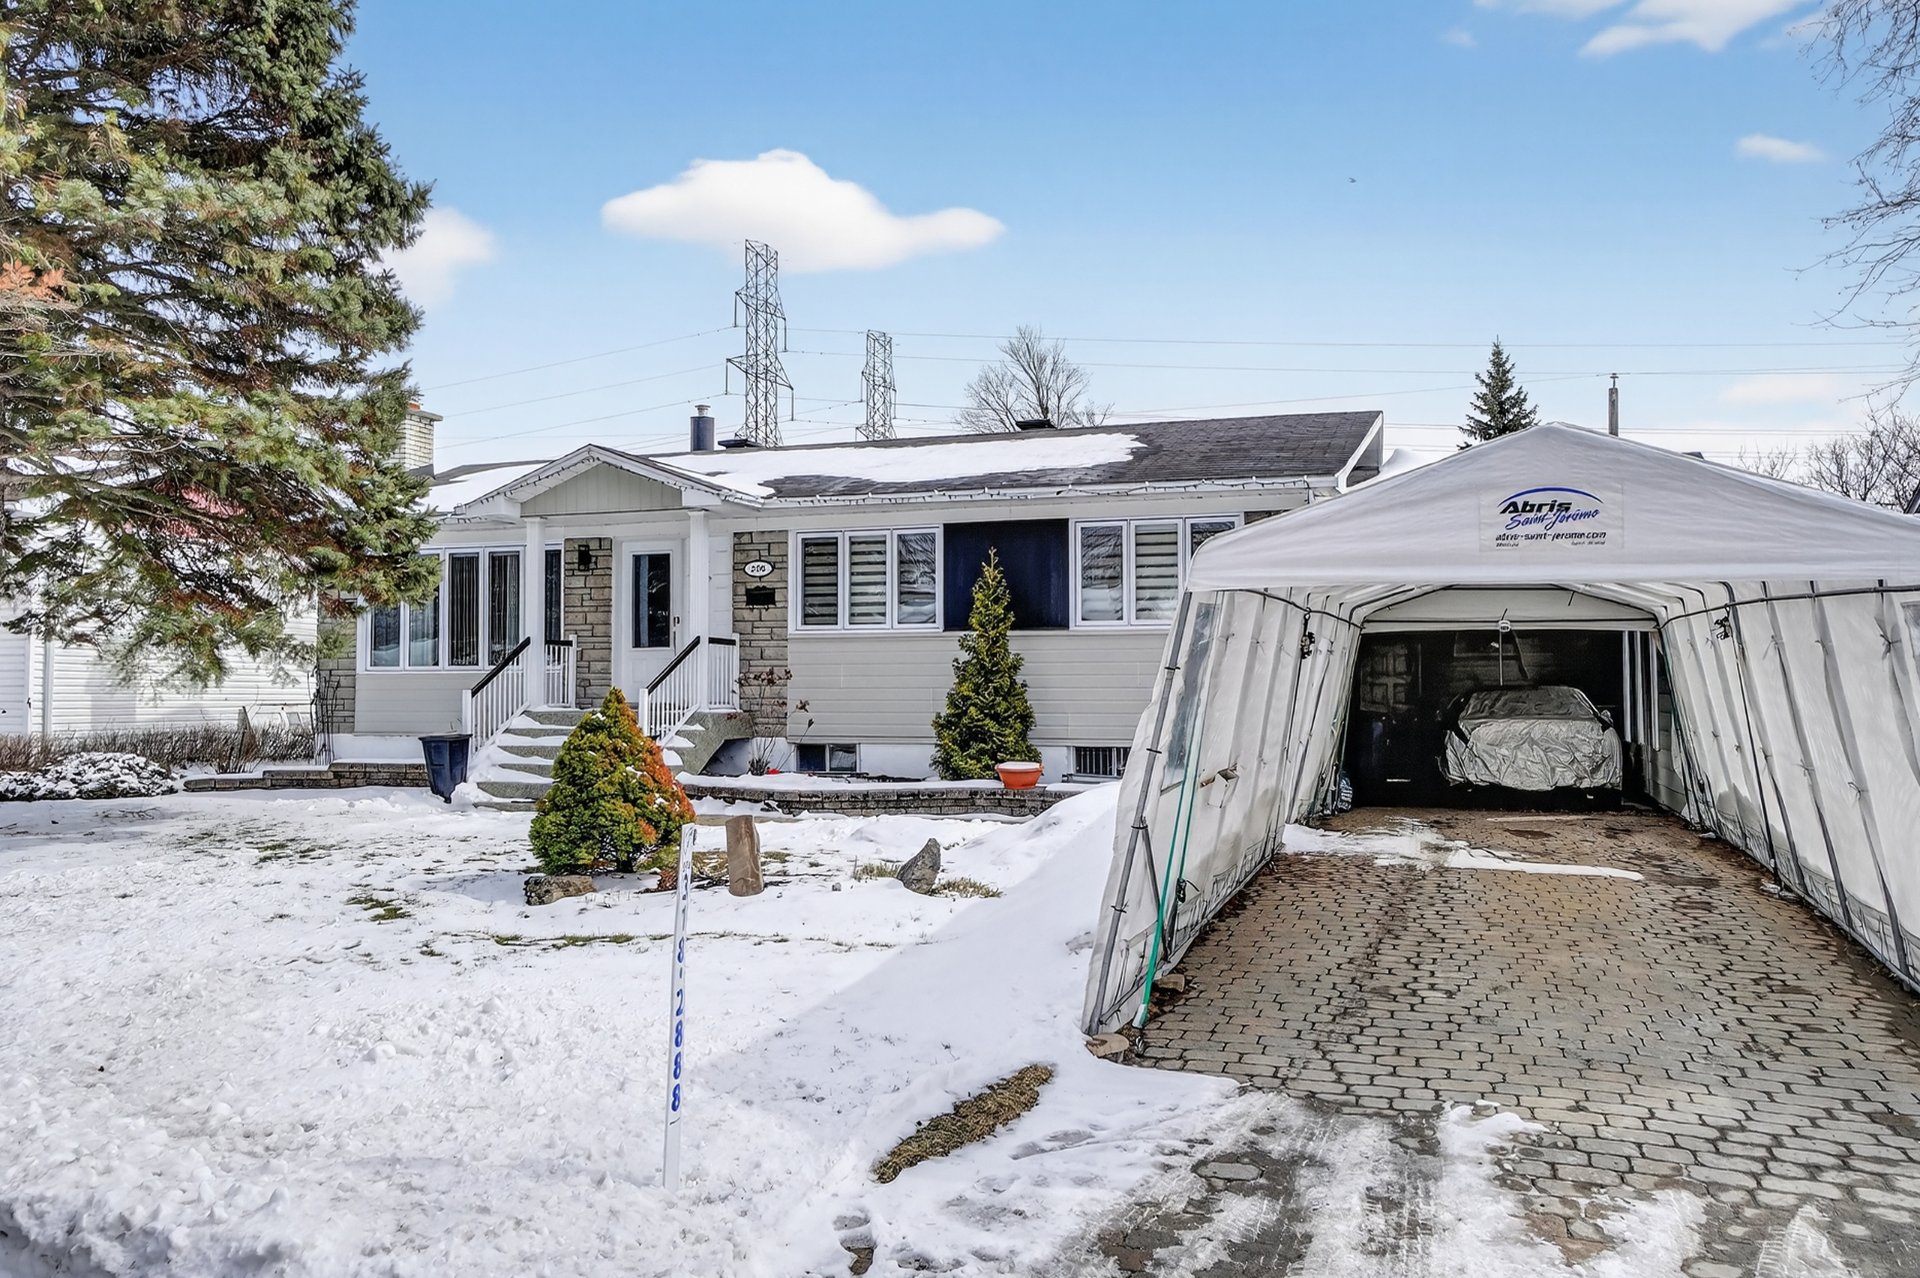
Frontage
Frontage
Frontage
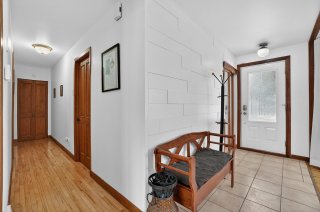
Hallway
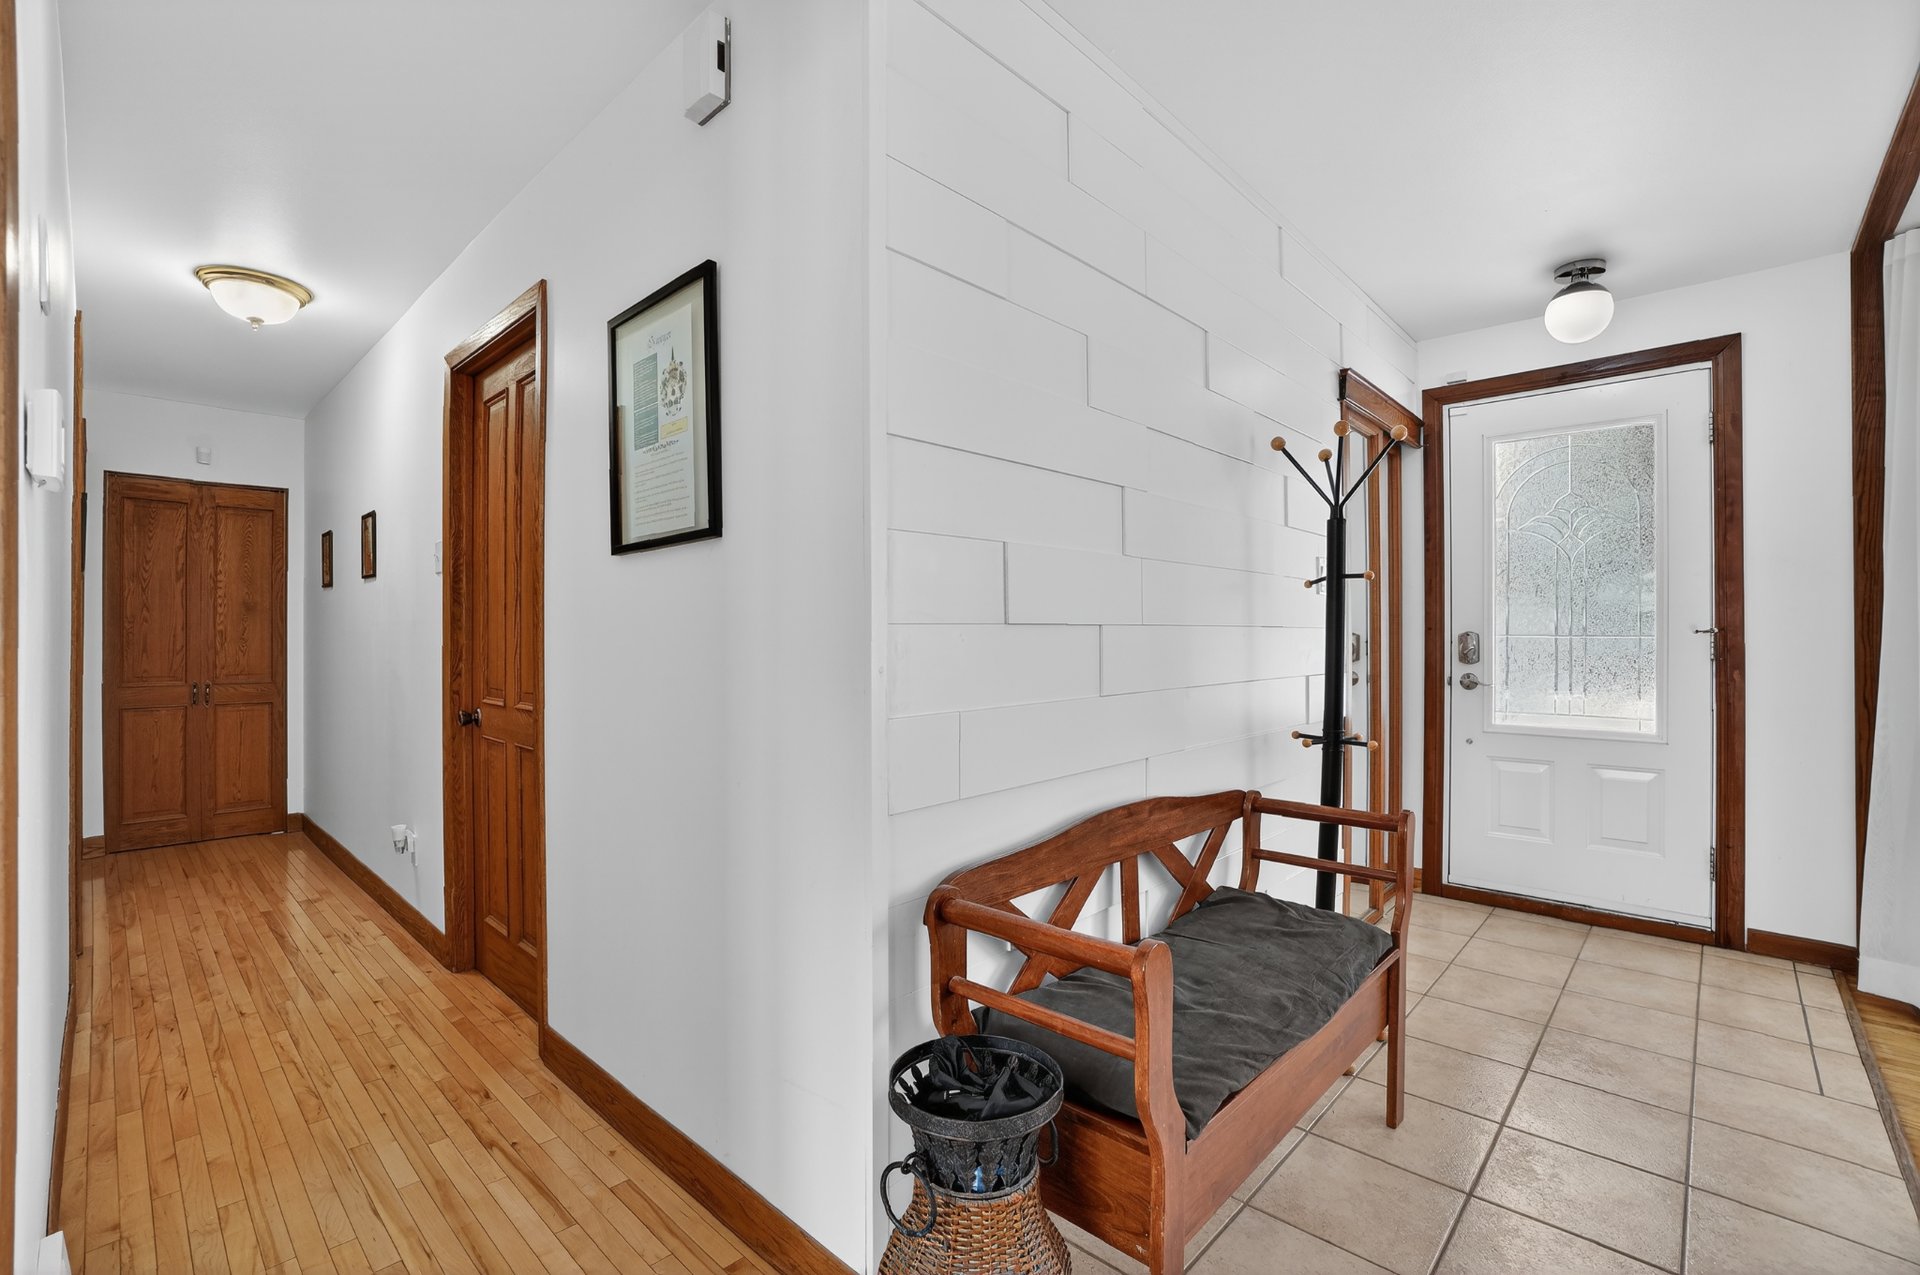
Hallway
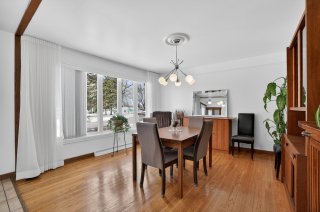
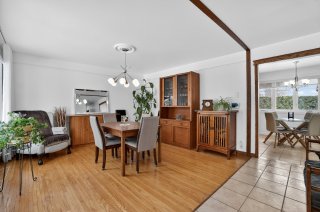
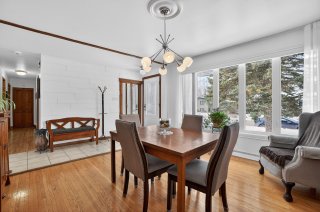
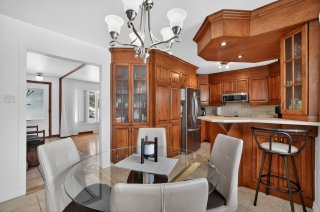
Dining room
Dining room
Dining room
Dining room
Dining room
Dining room
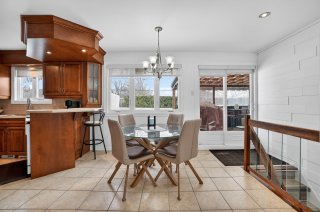
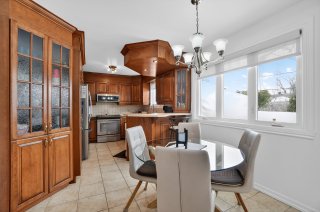
Dinette
Dinette
Dinette
Dinette
Dinette
Dinette
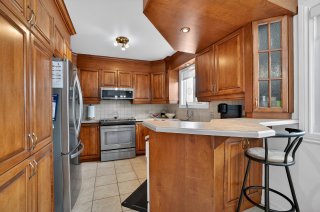
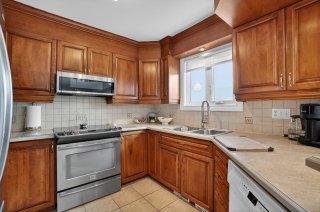
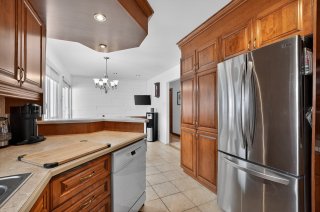
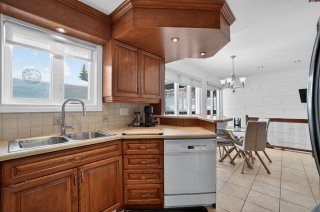
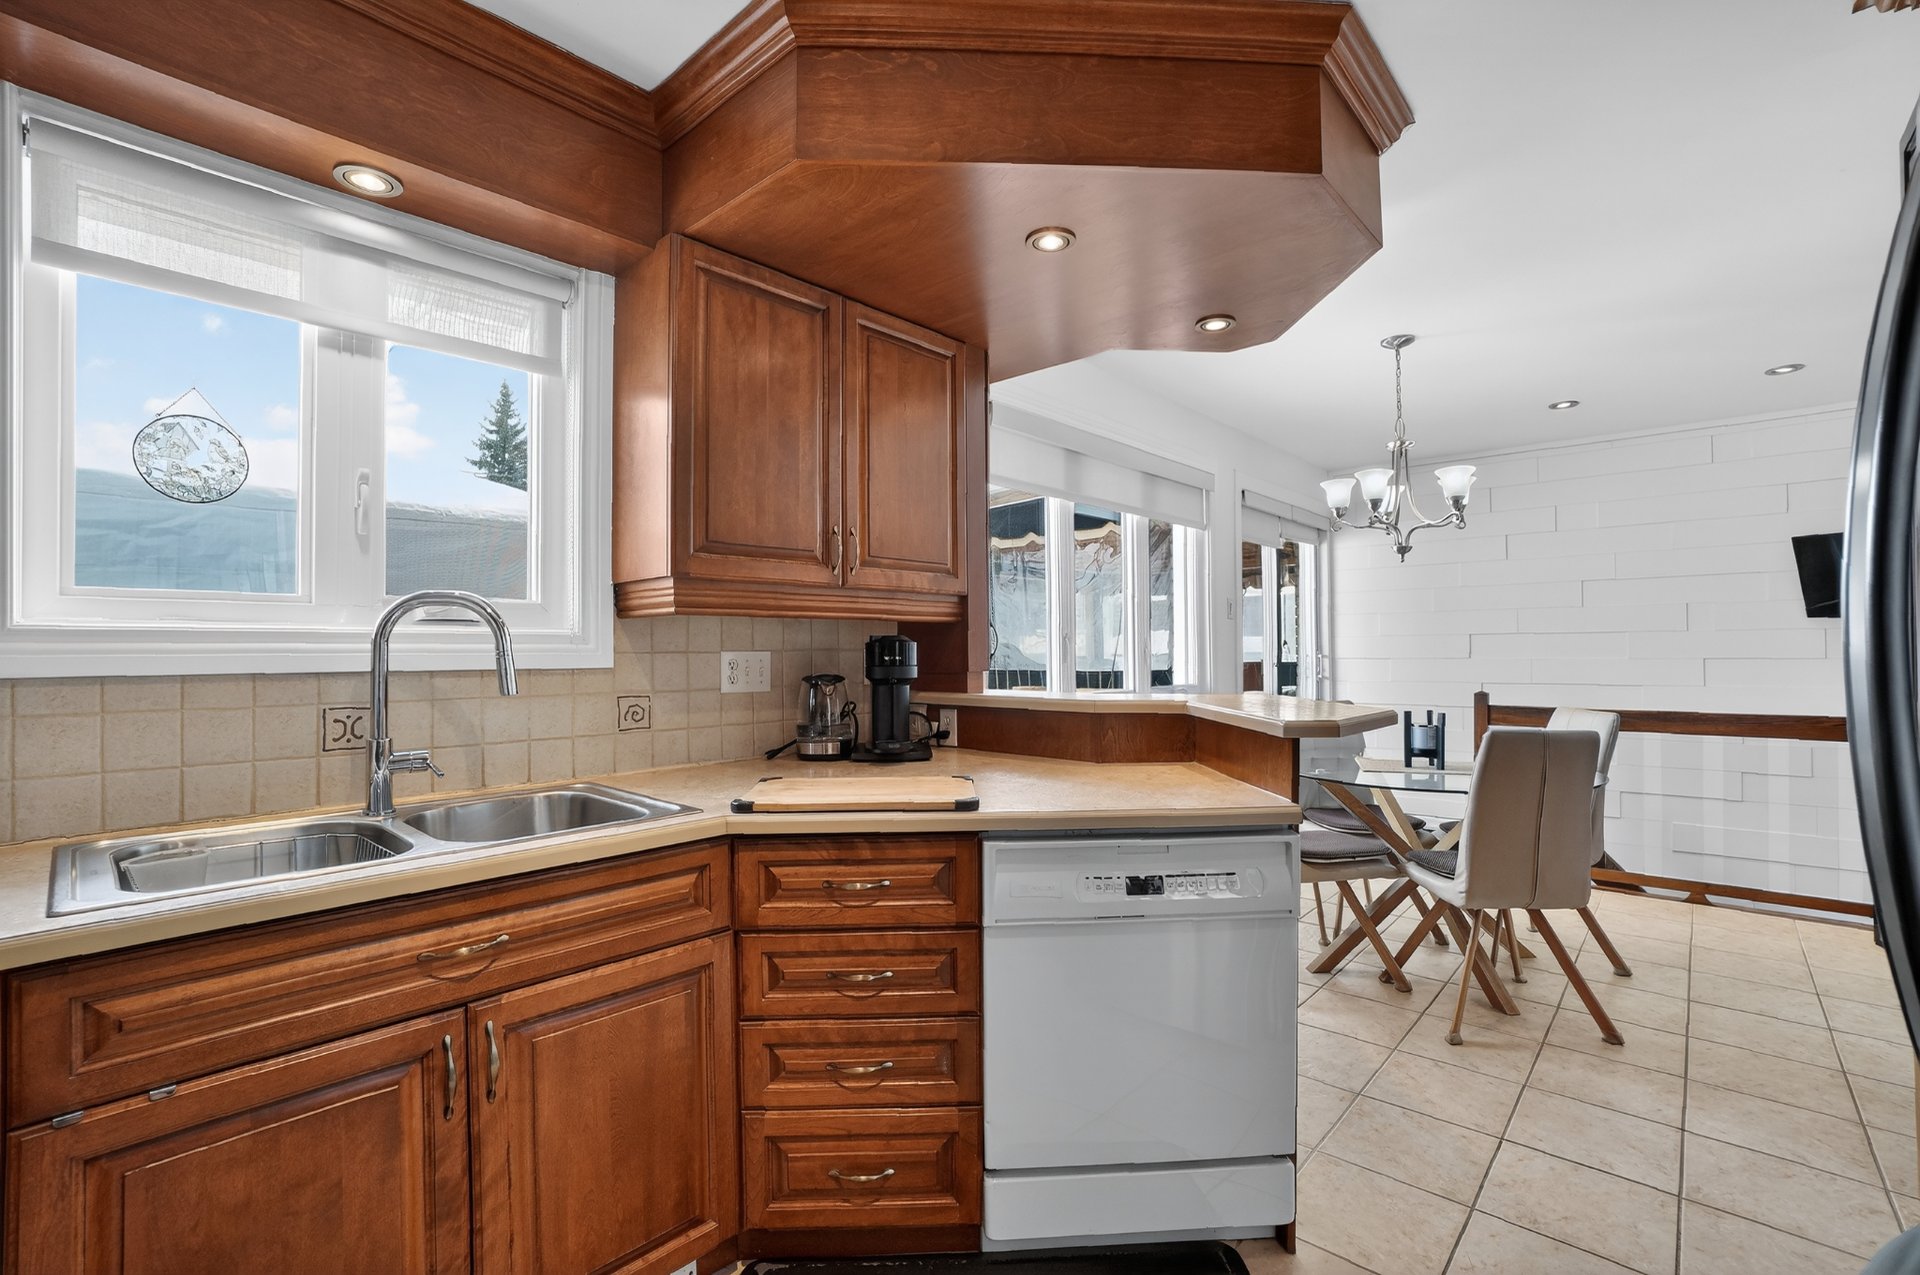
Kitchen
Kitchen
Kitchen
Kitchen
Kitchen
Kitchen
Kitchen
Kitchen
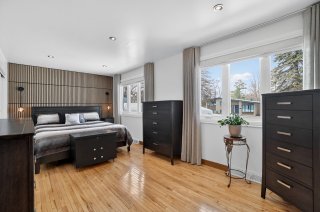
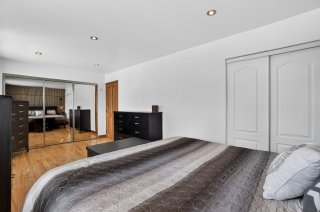
Primary bedroom
Primary bedroom
Primary bedroom
Primary bedroom
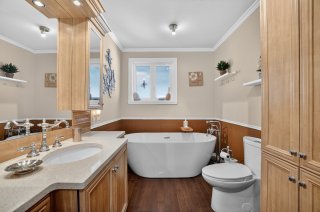
Bathroom
Bathroom
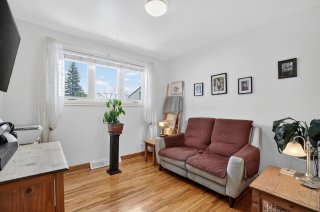
Bedroom
Bedroom
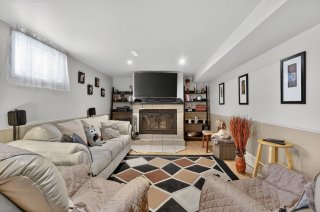
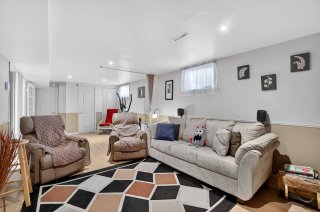
Living room
Living room
Living room
Living room
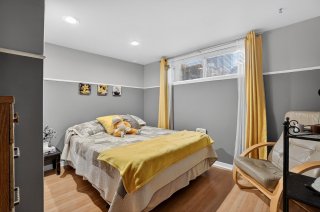
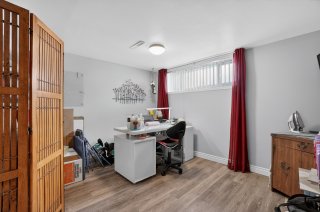
Bedroom
Bedroom
Bedroom
Bedroom
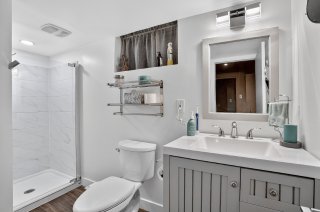
Bathroom
Bathroom
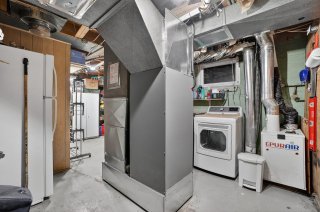
Workshop
Workshop
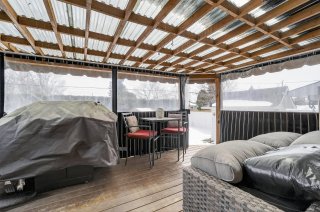
Balcony
Balcony
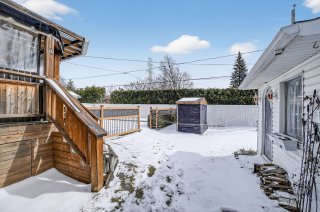
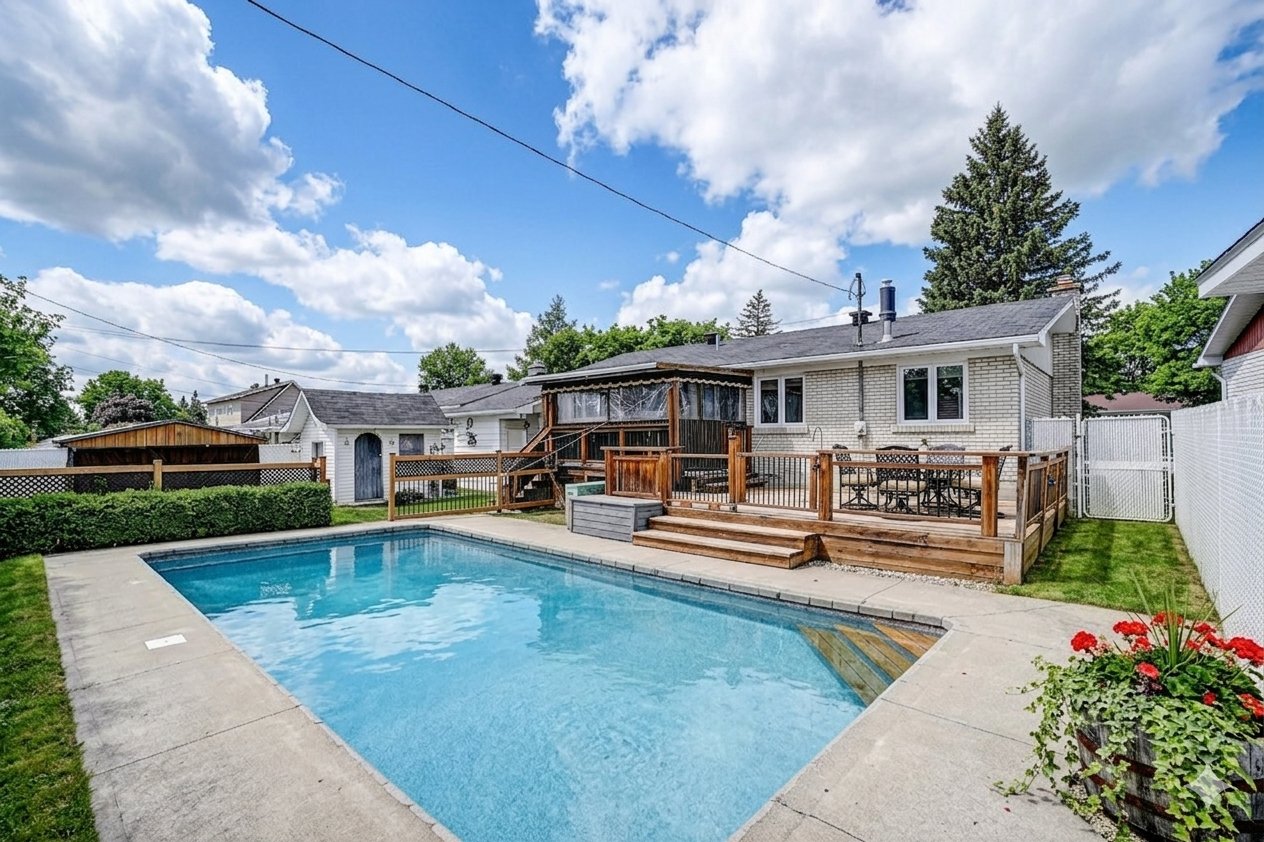
Backyard
Backyard
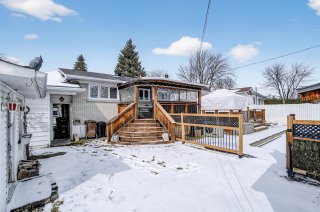
Back facade
Back facade
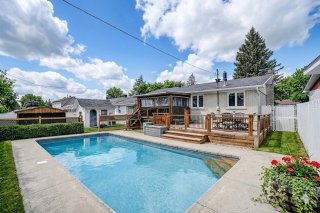
Pool
Pool
Other
Other
Frontage
Frontage
Frontage
Hallway
Dining room
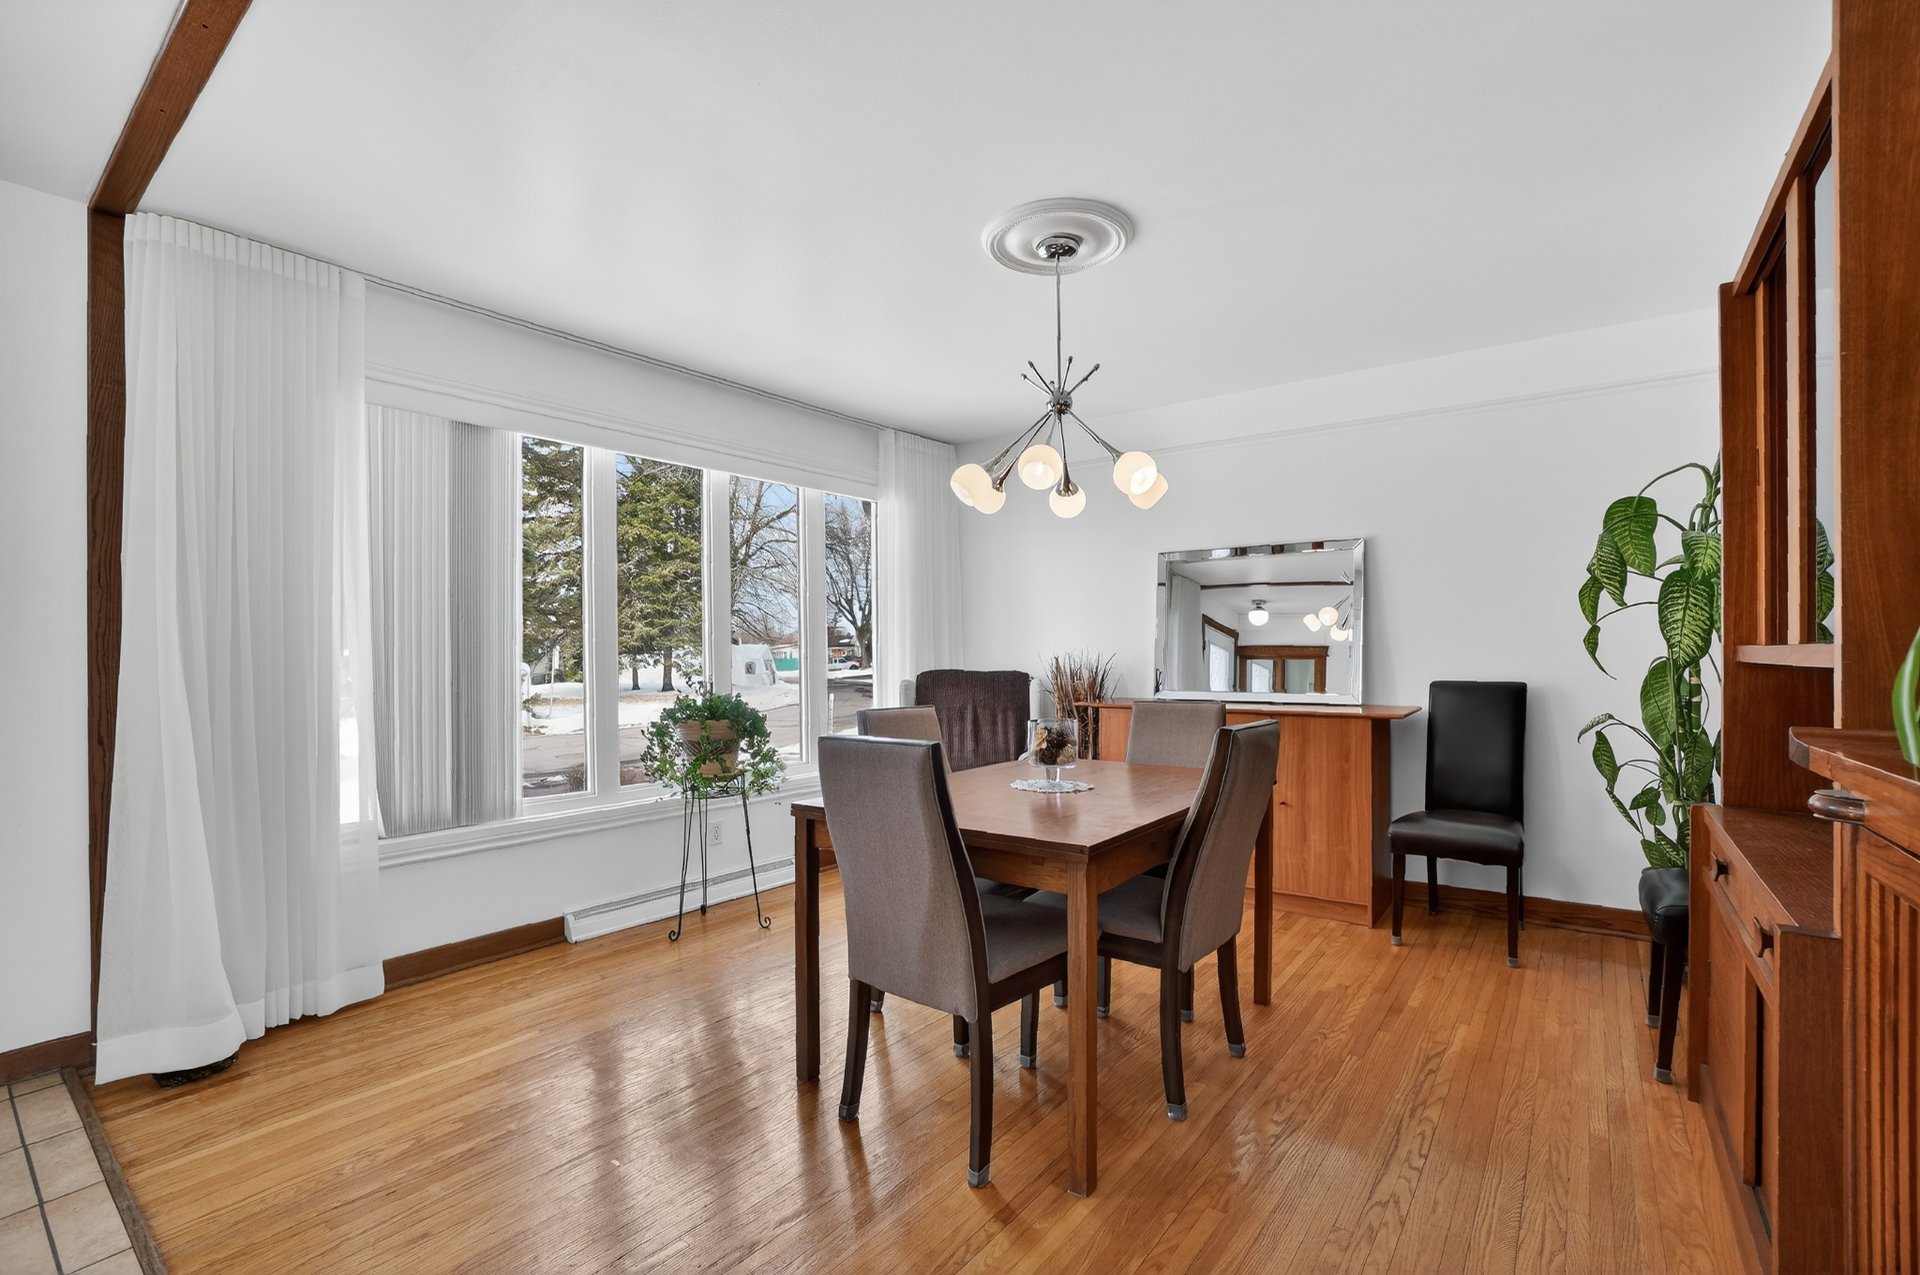
Dining room
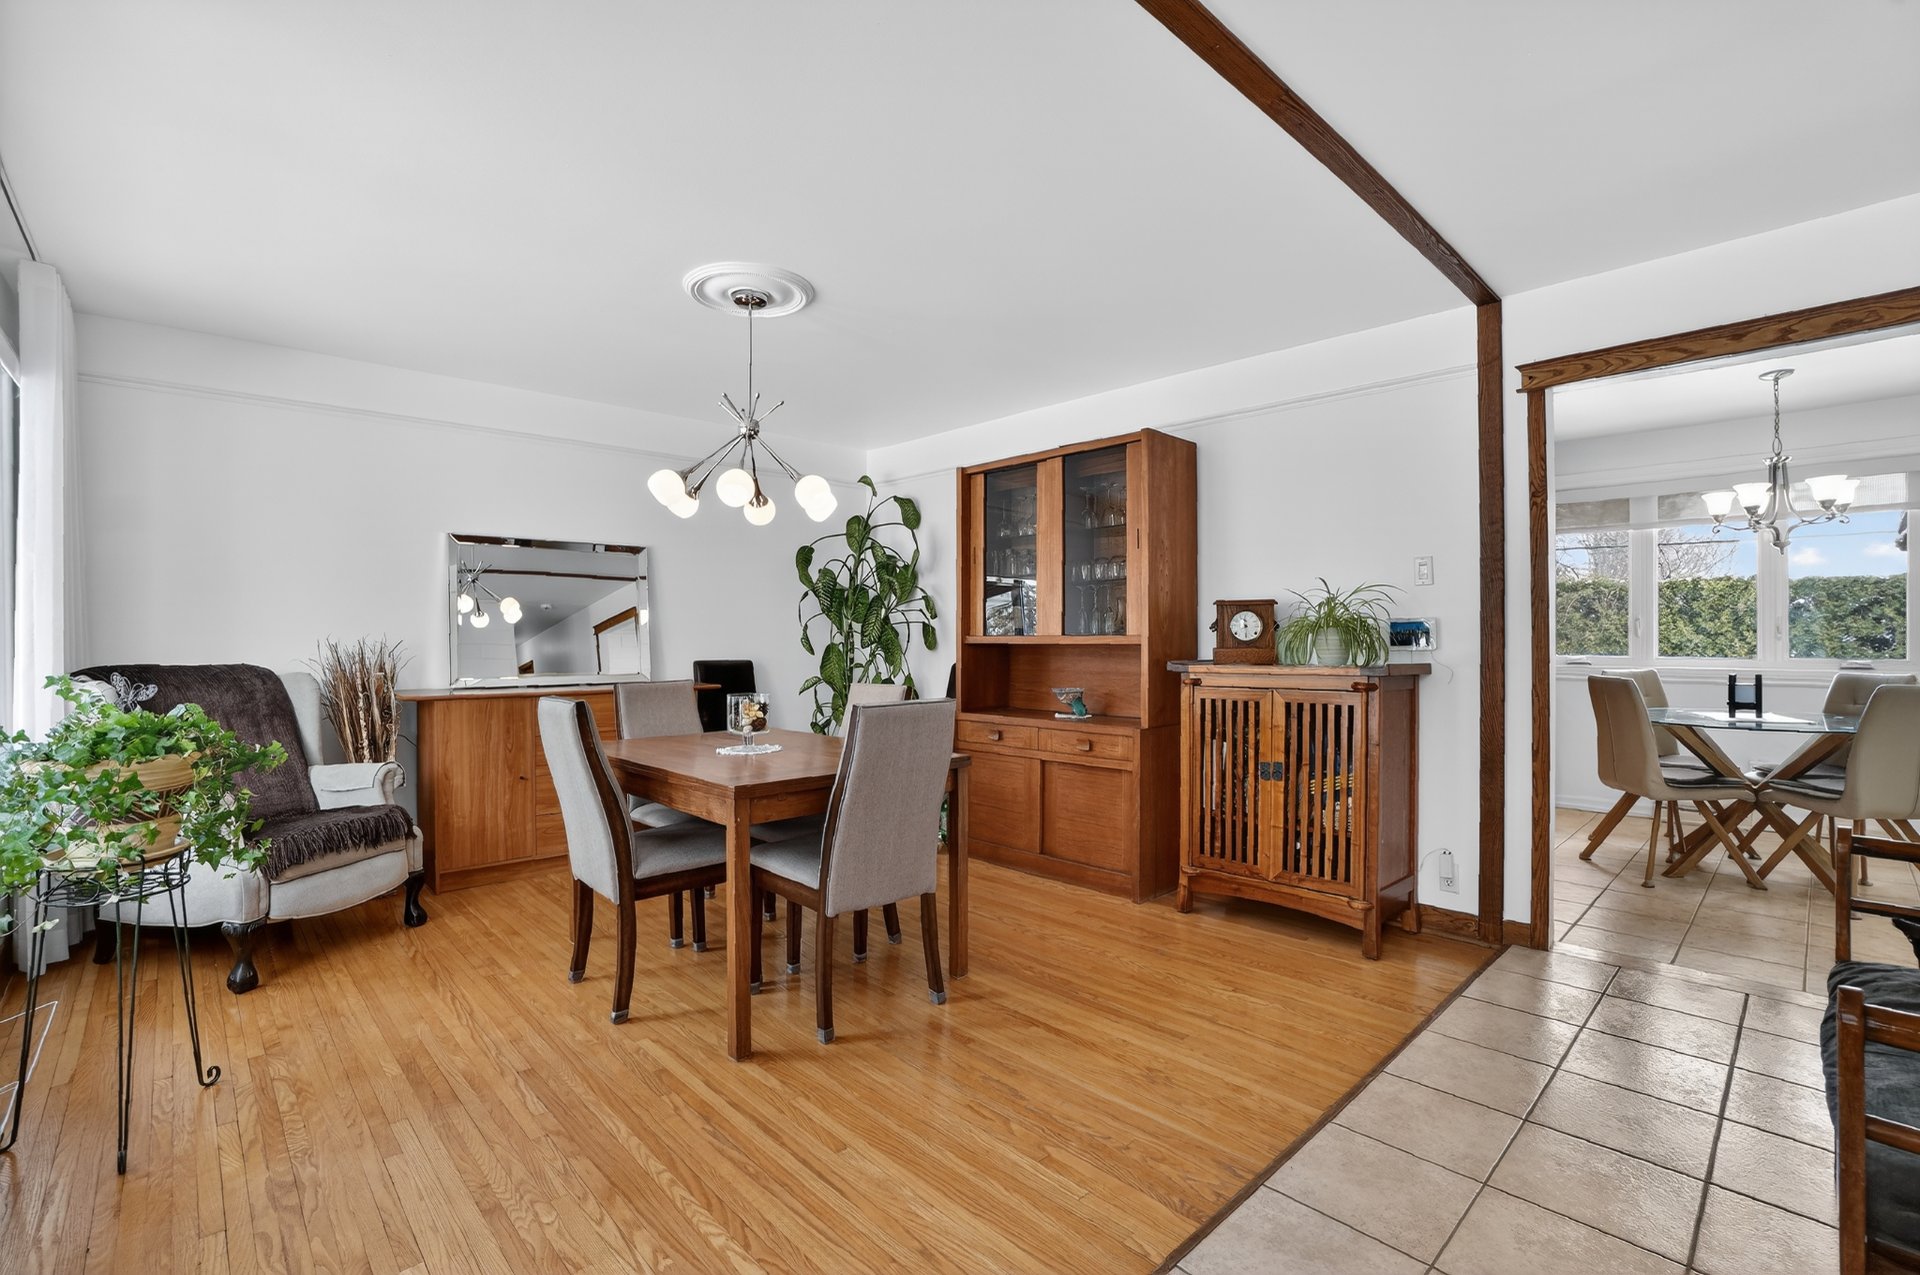
Dining room
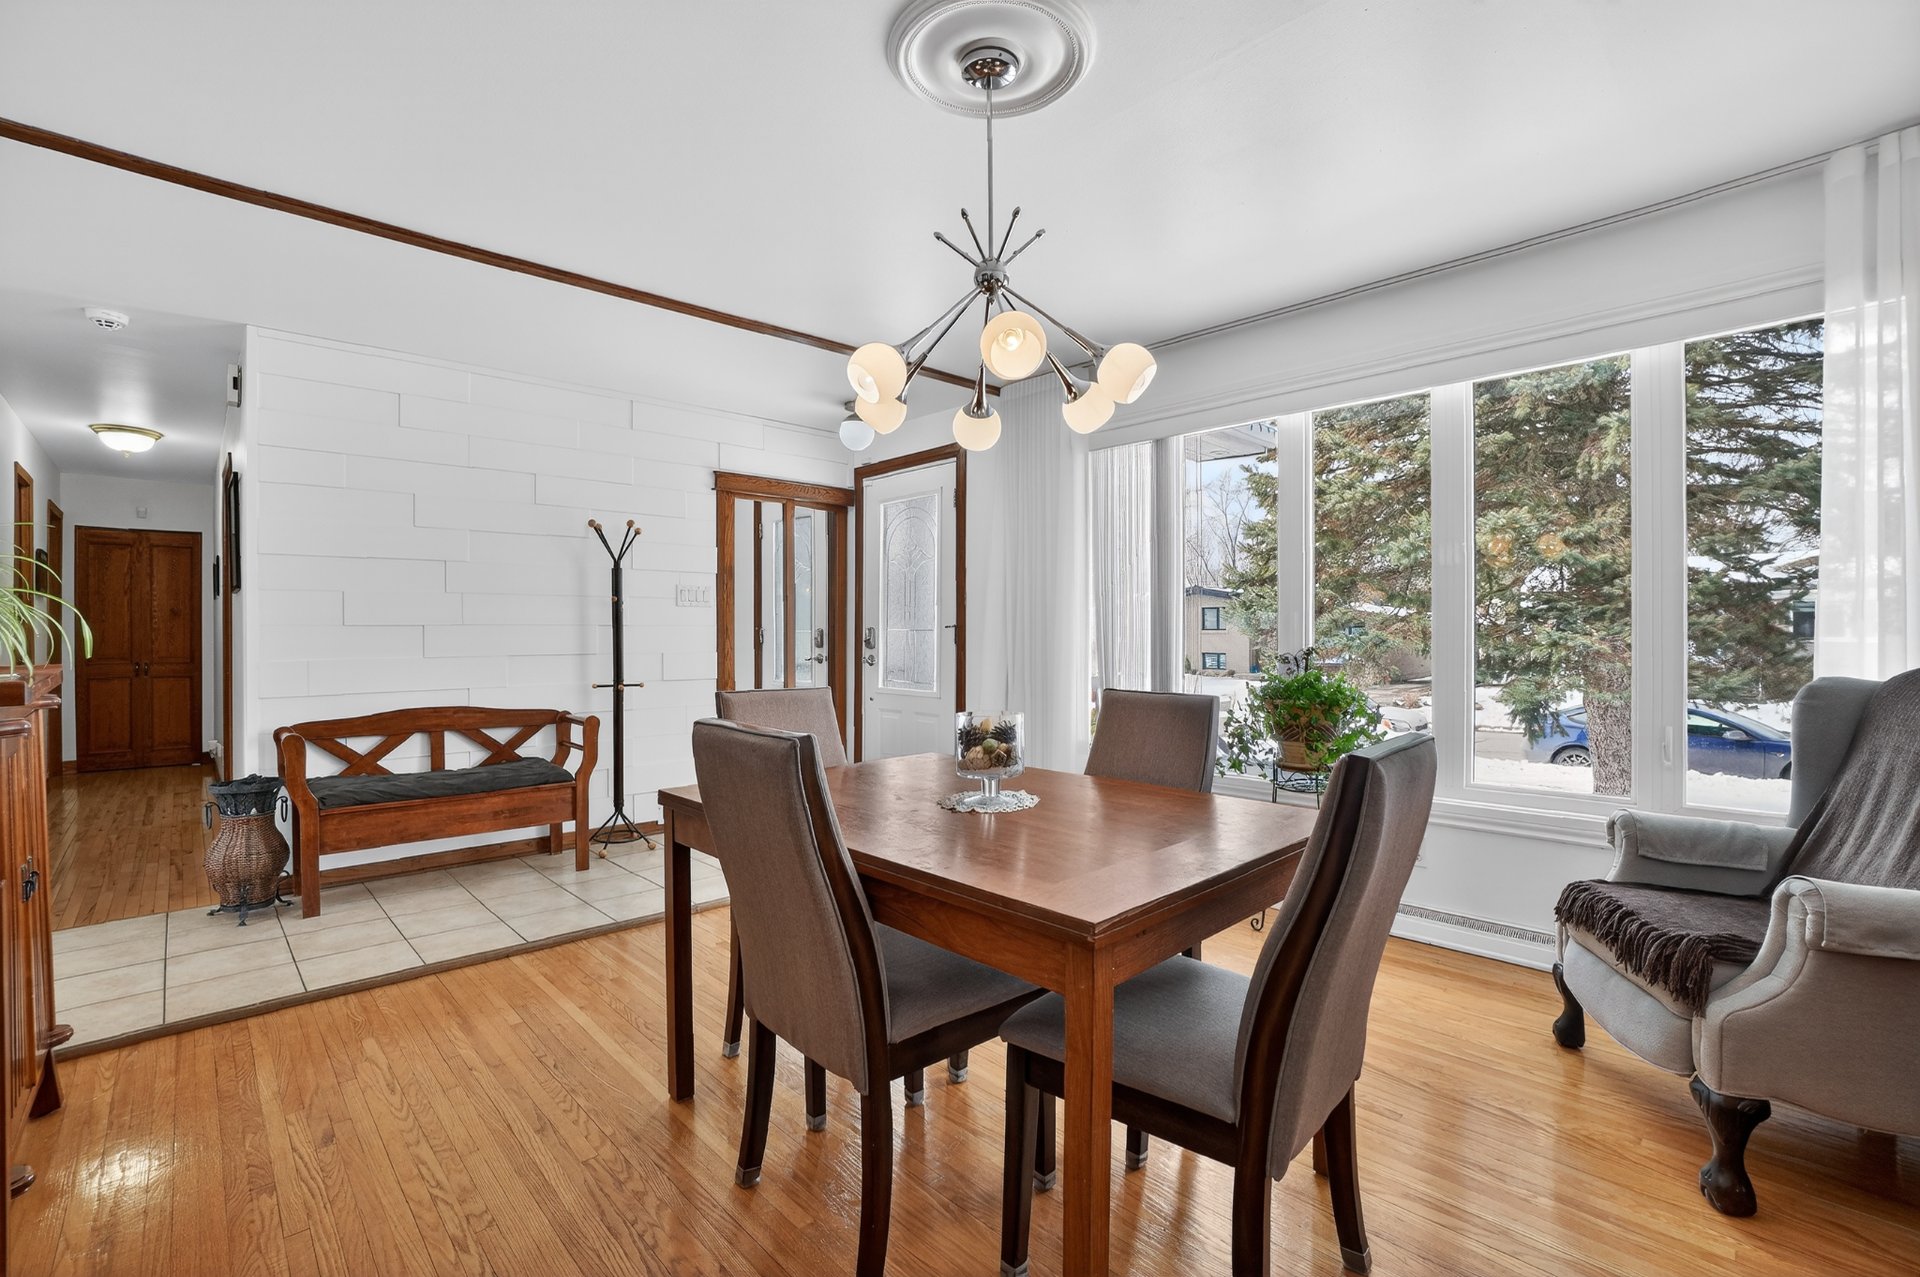
Dinette
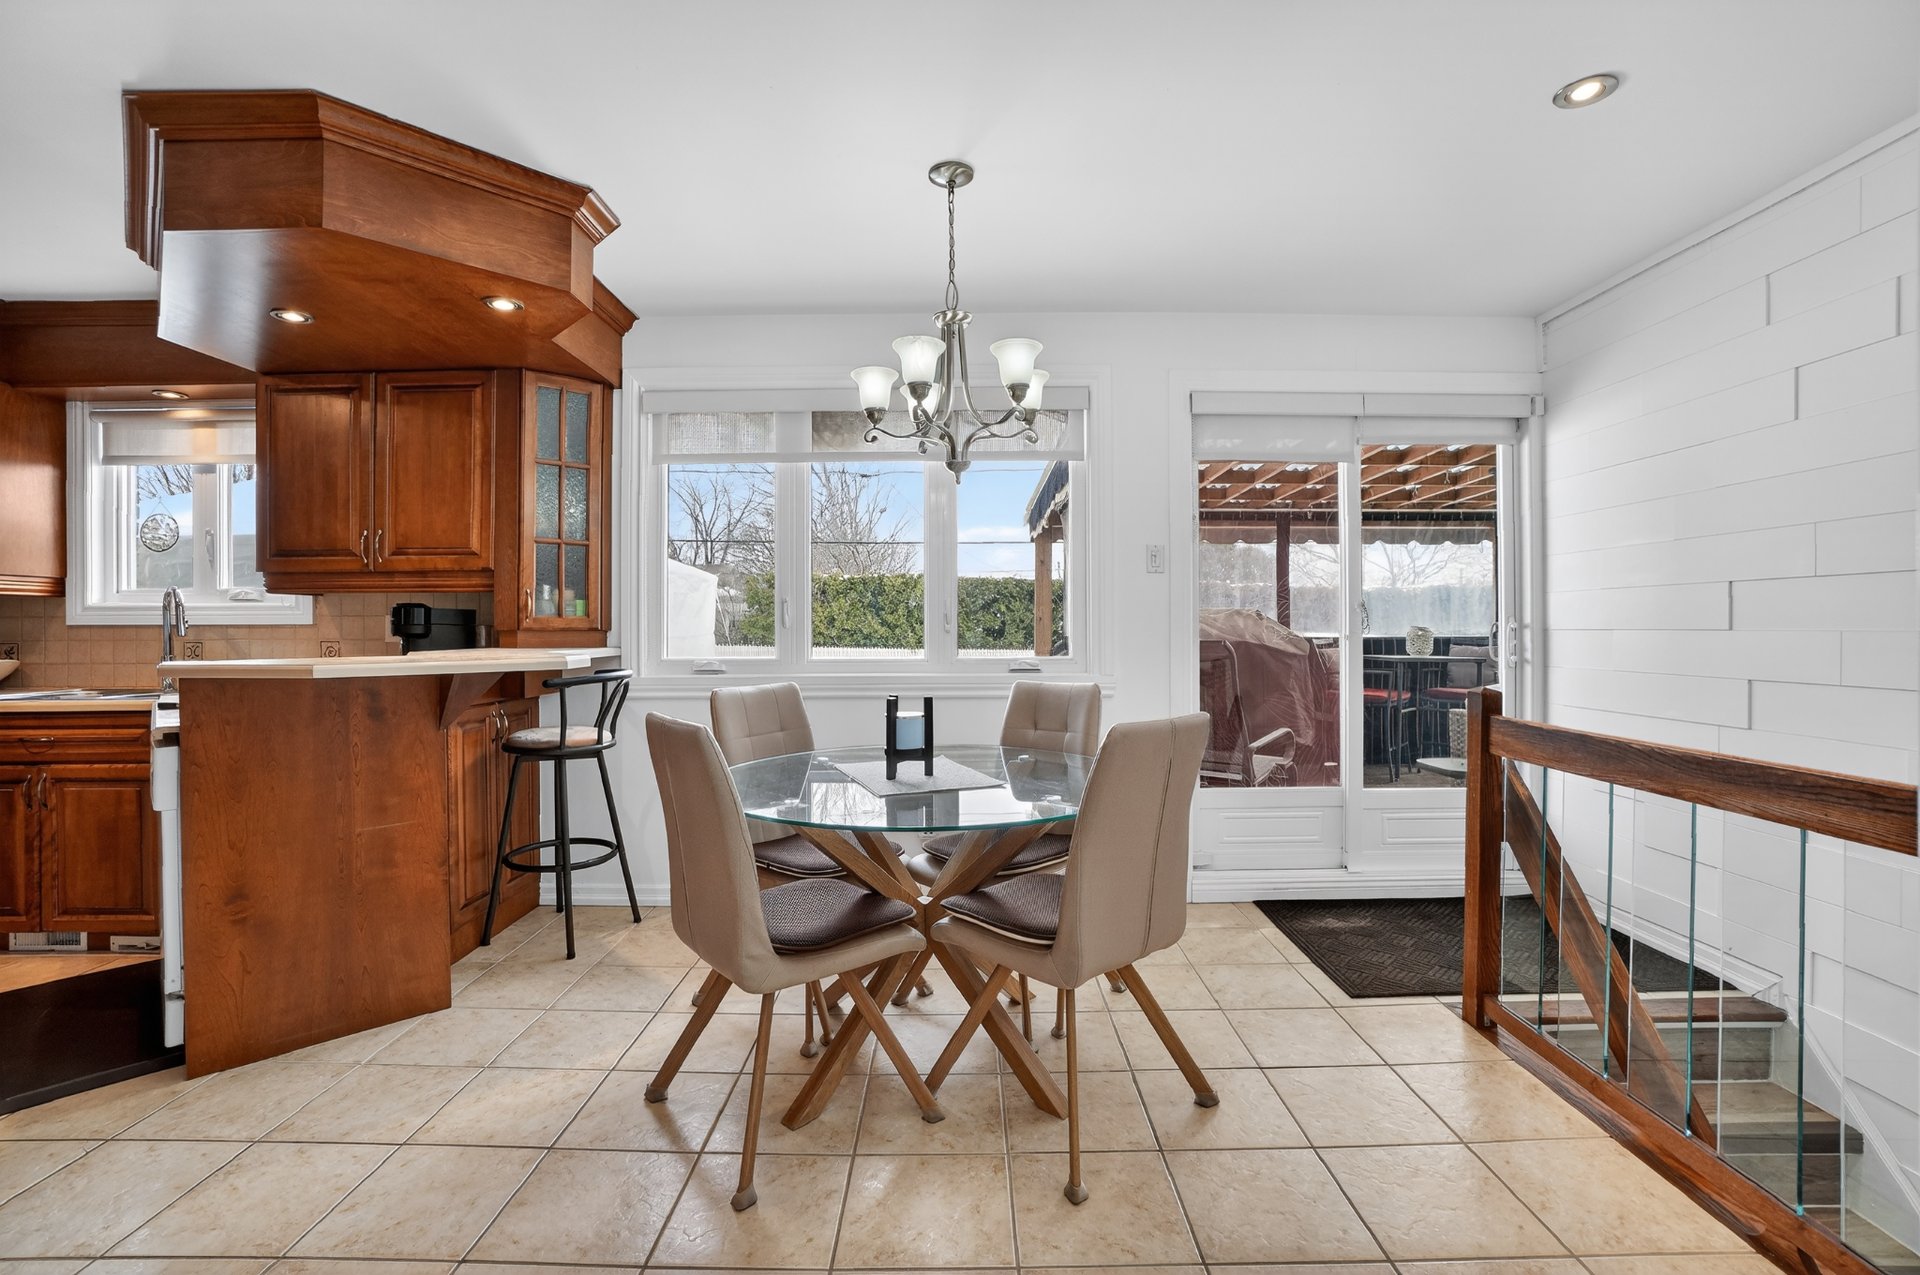
Dinette
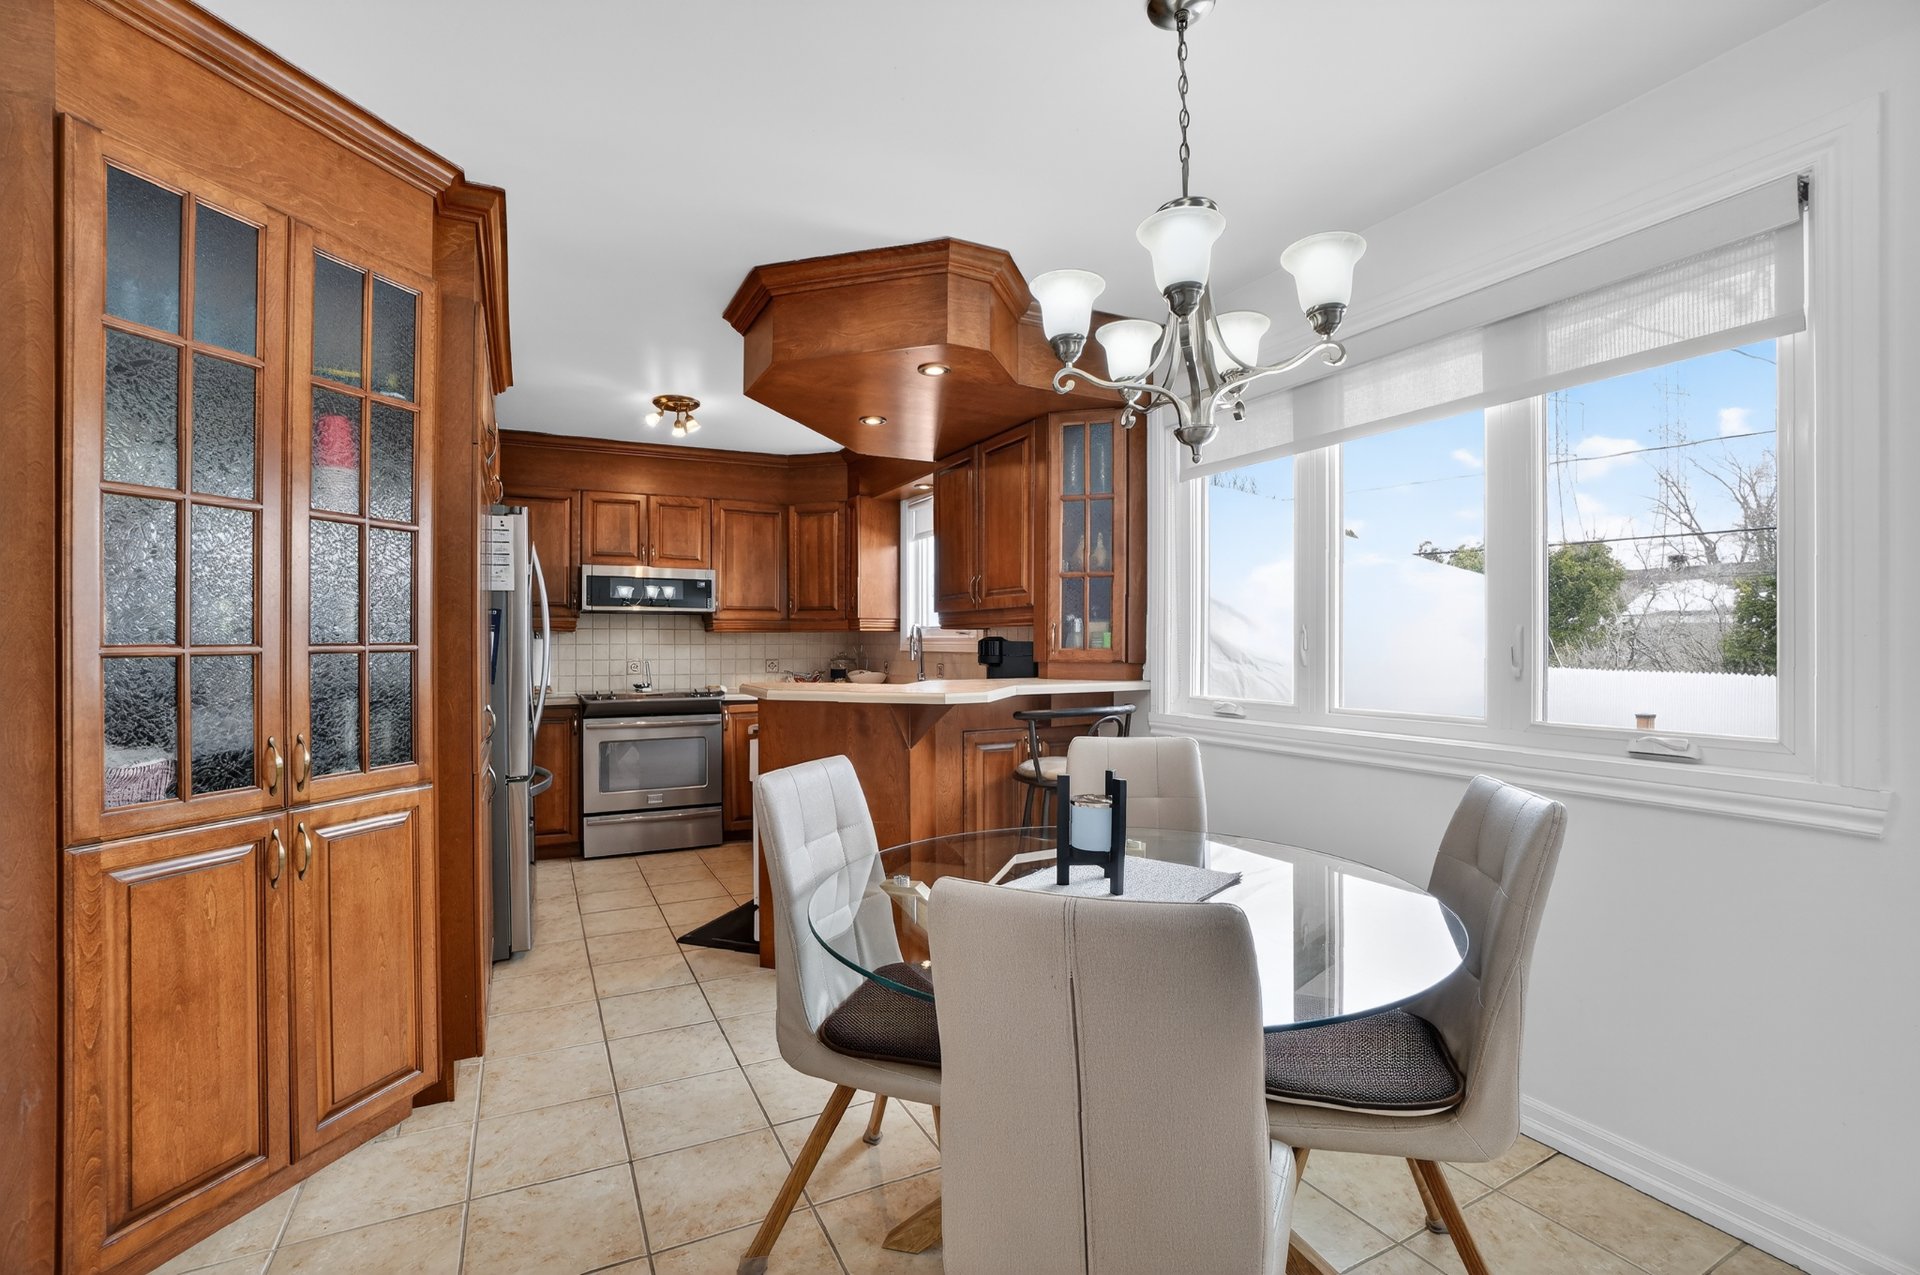
Dinette
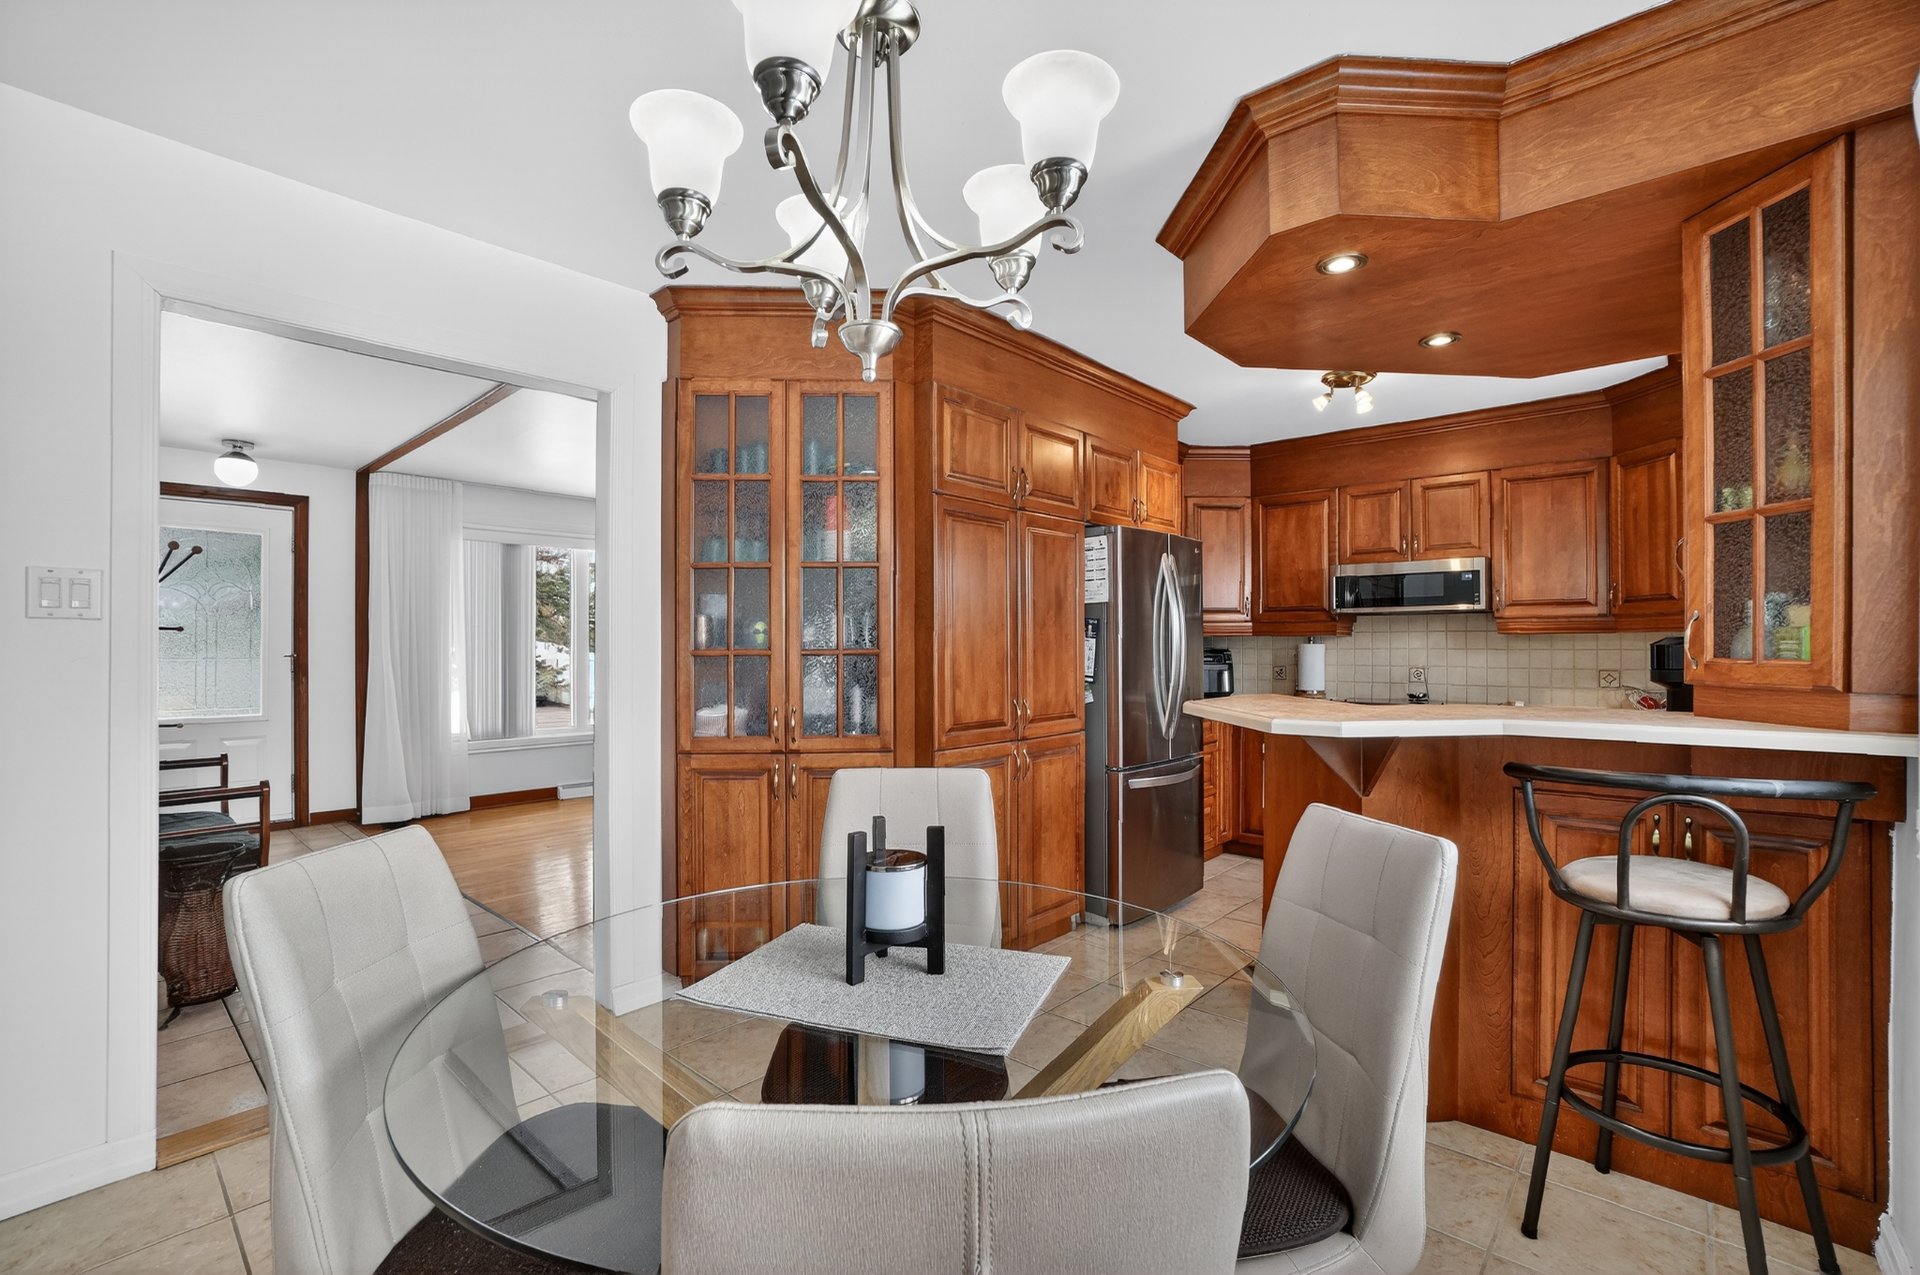
Kitchen
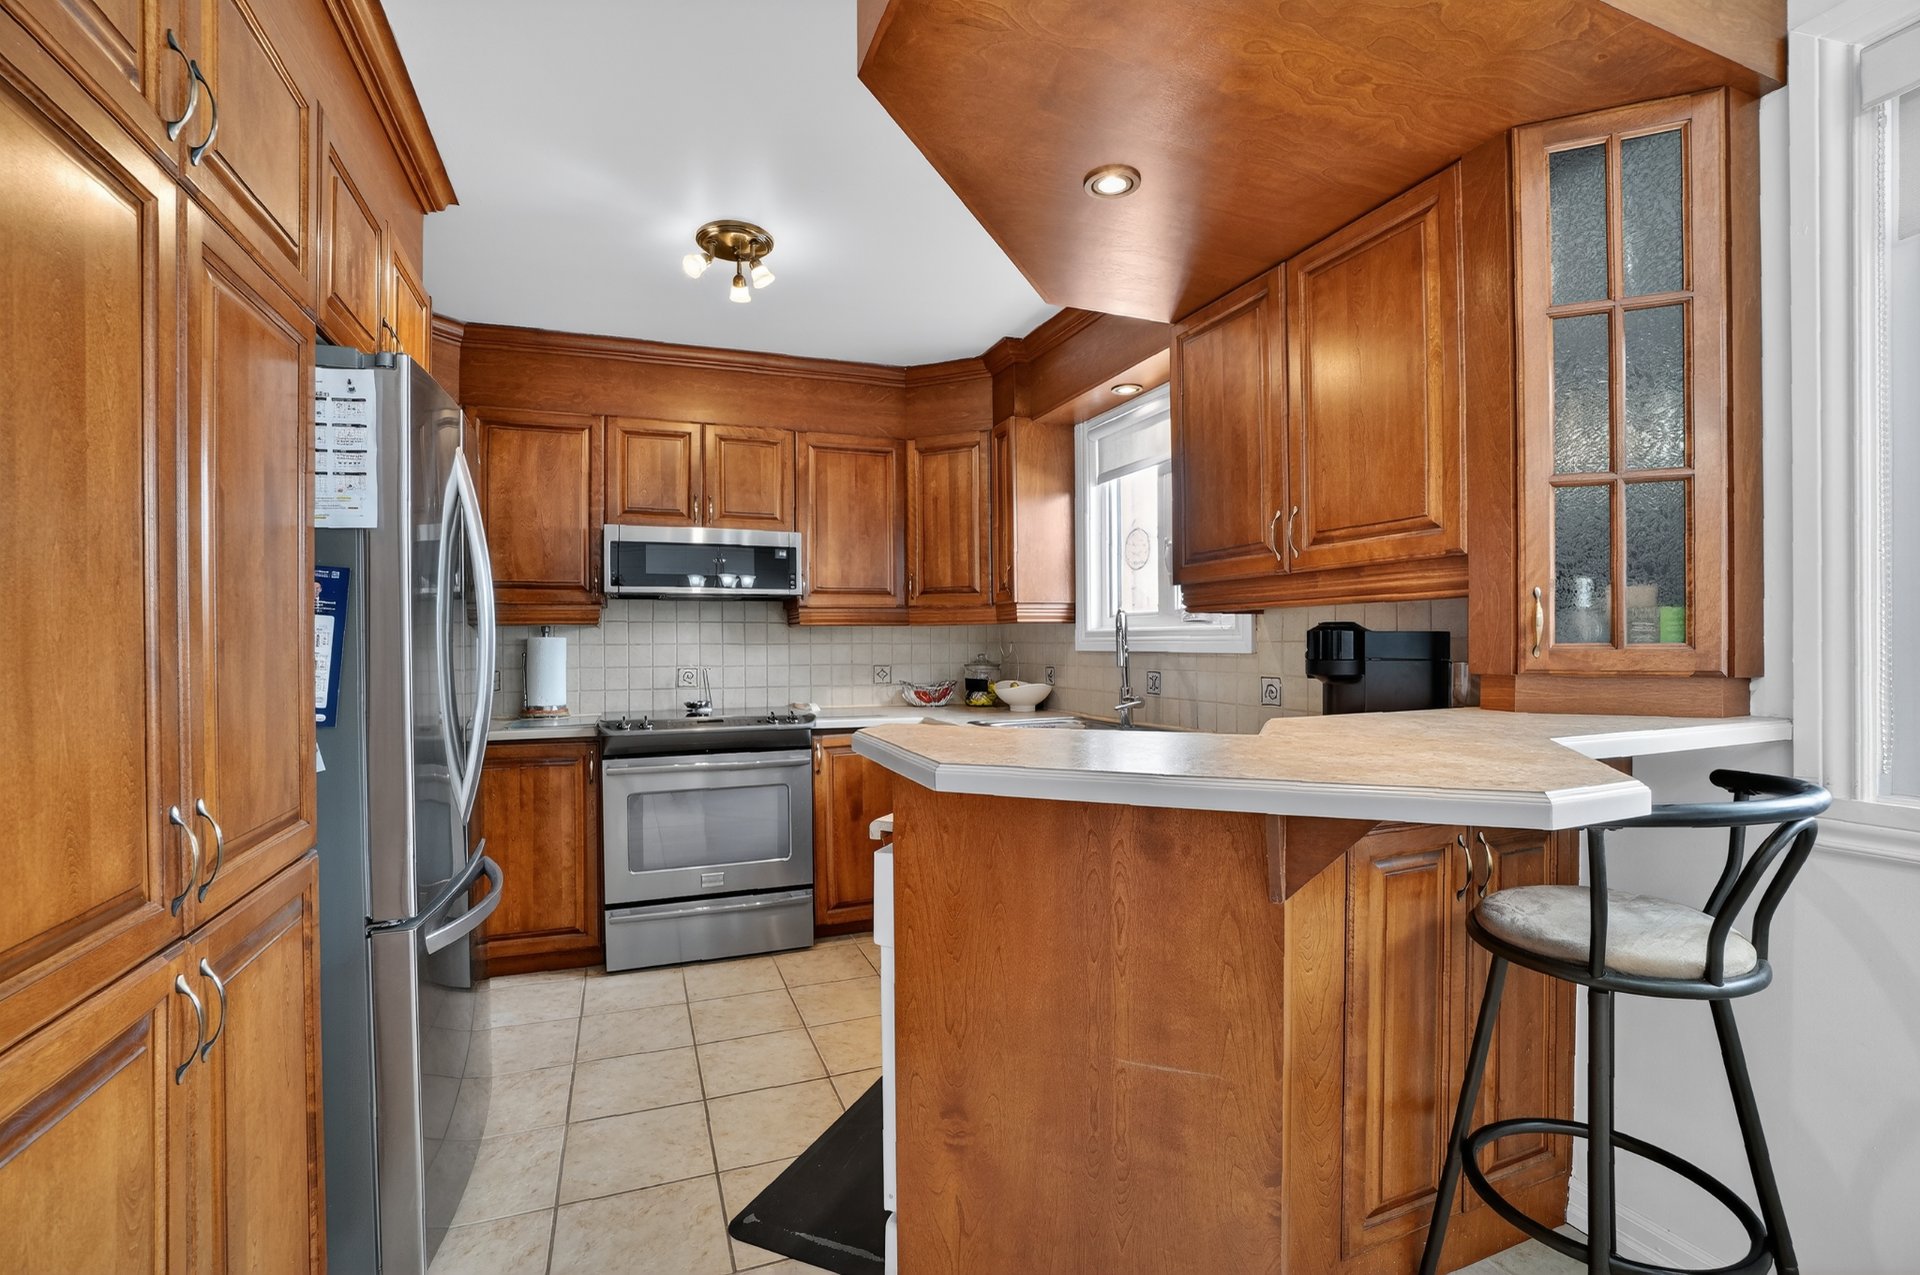
Kitchen
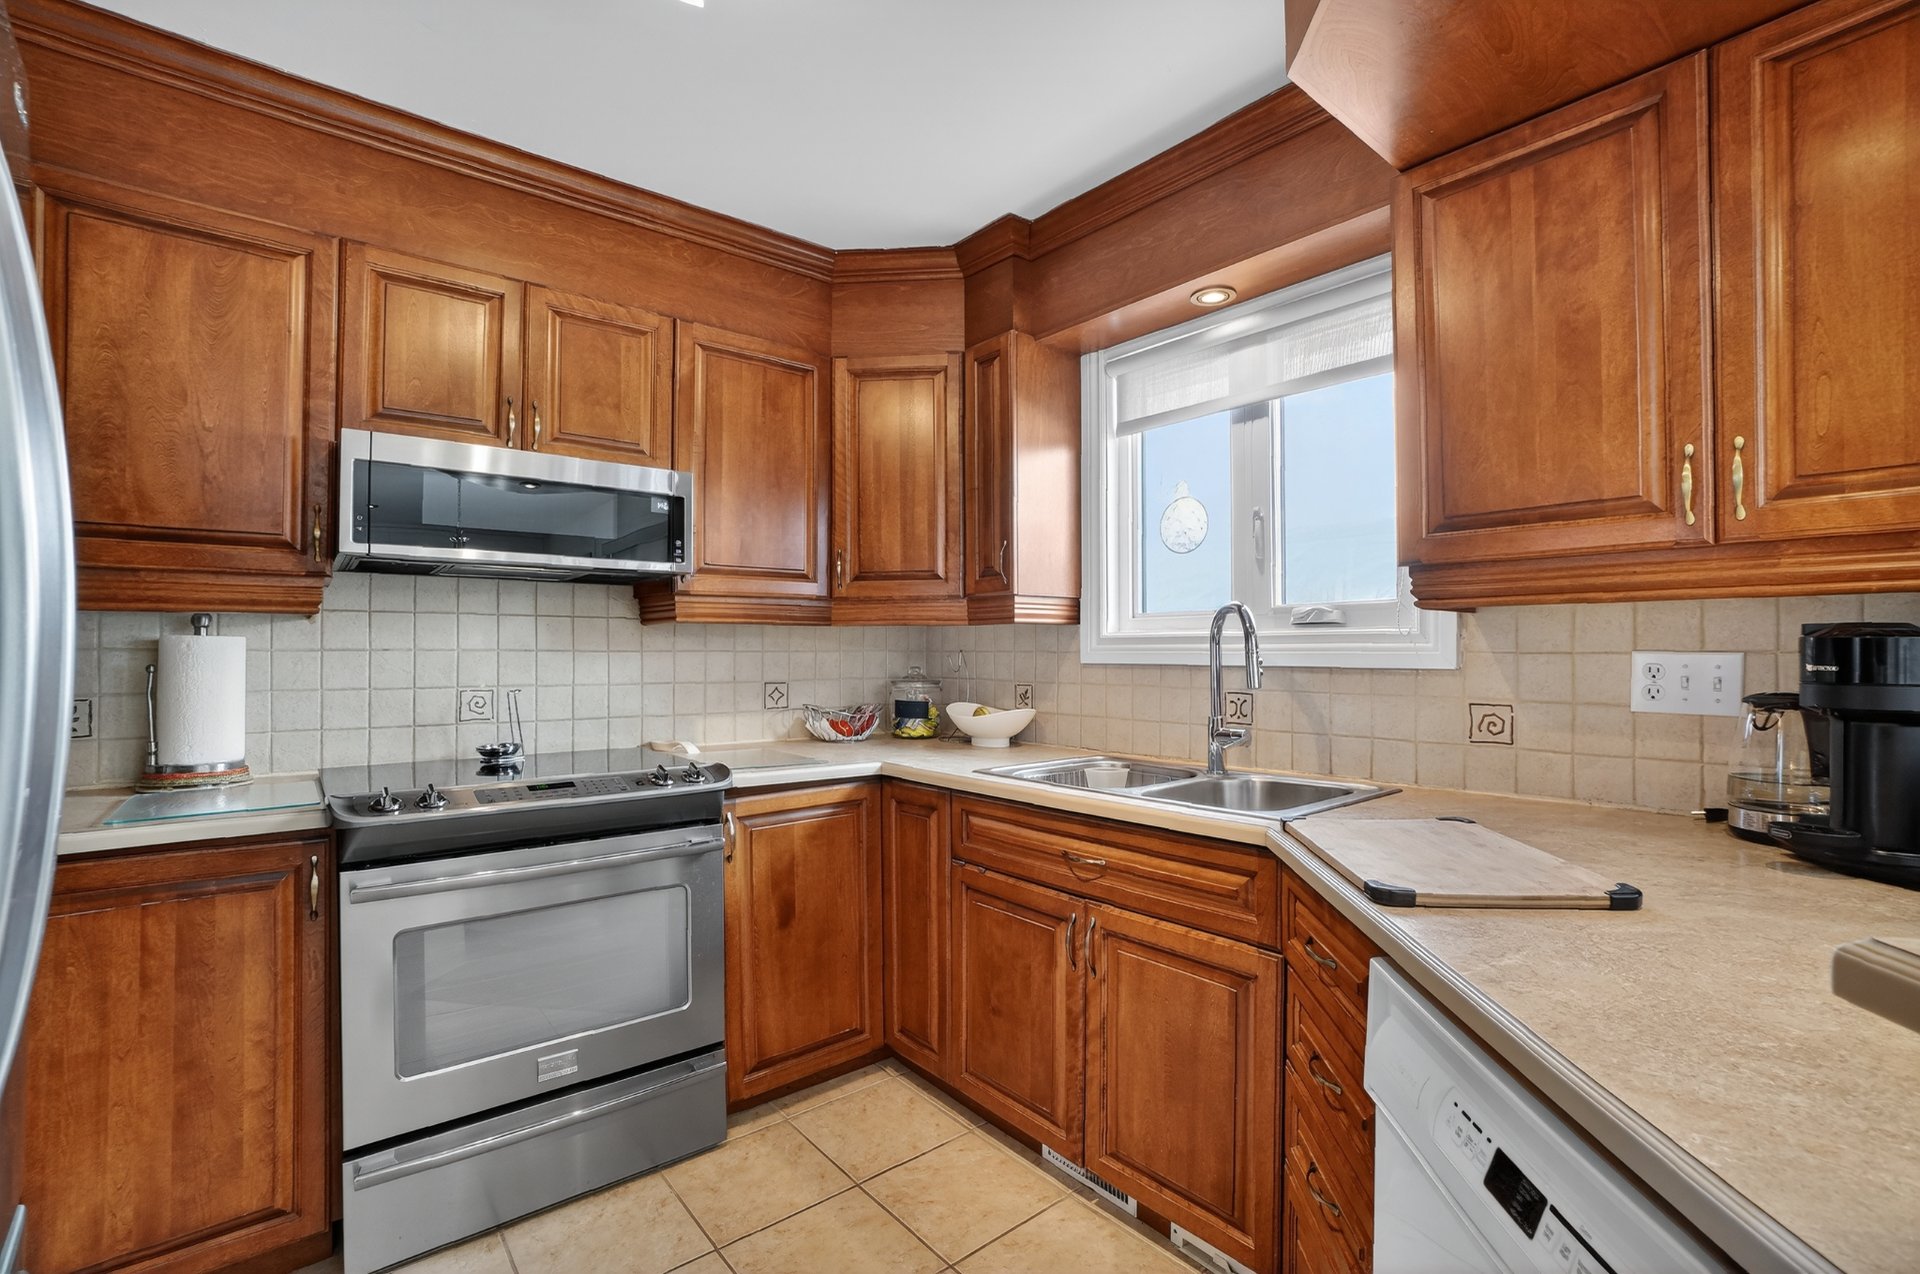
Kitchen
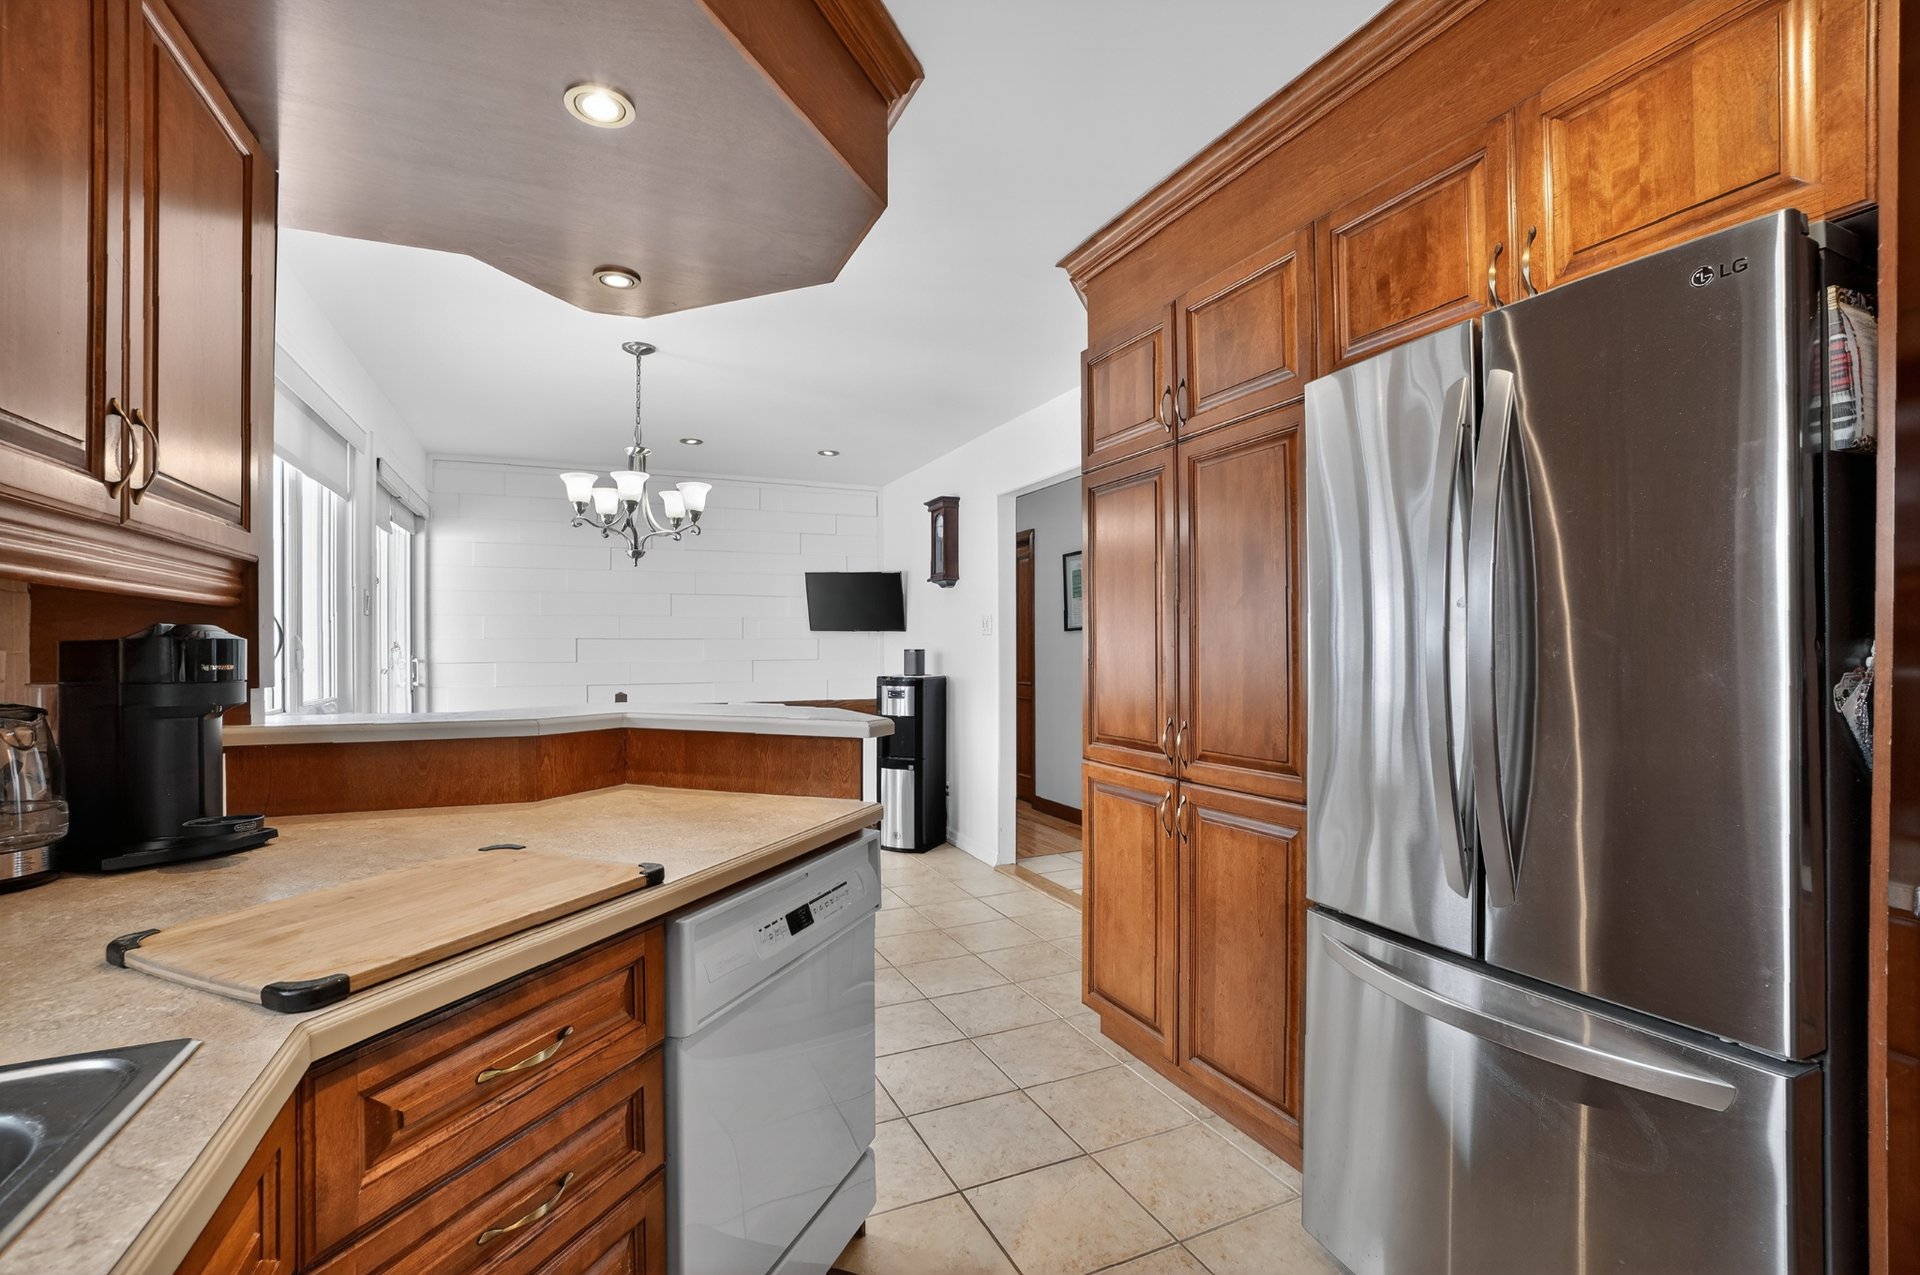
Kitchen
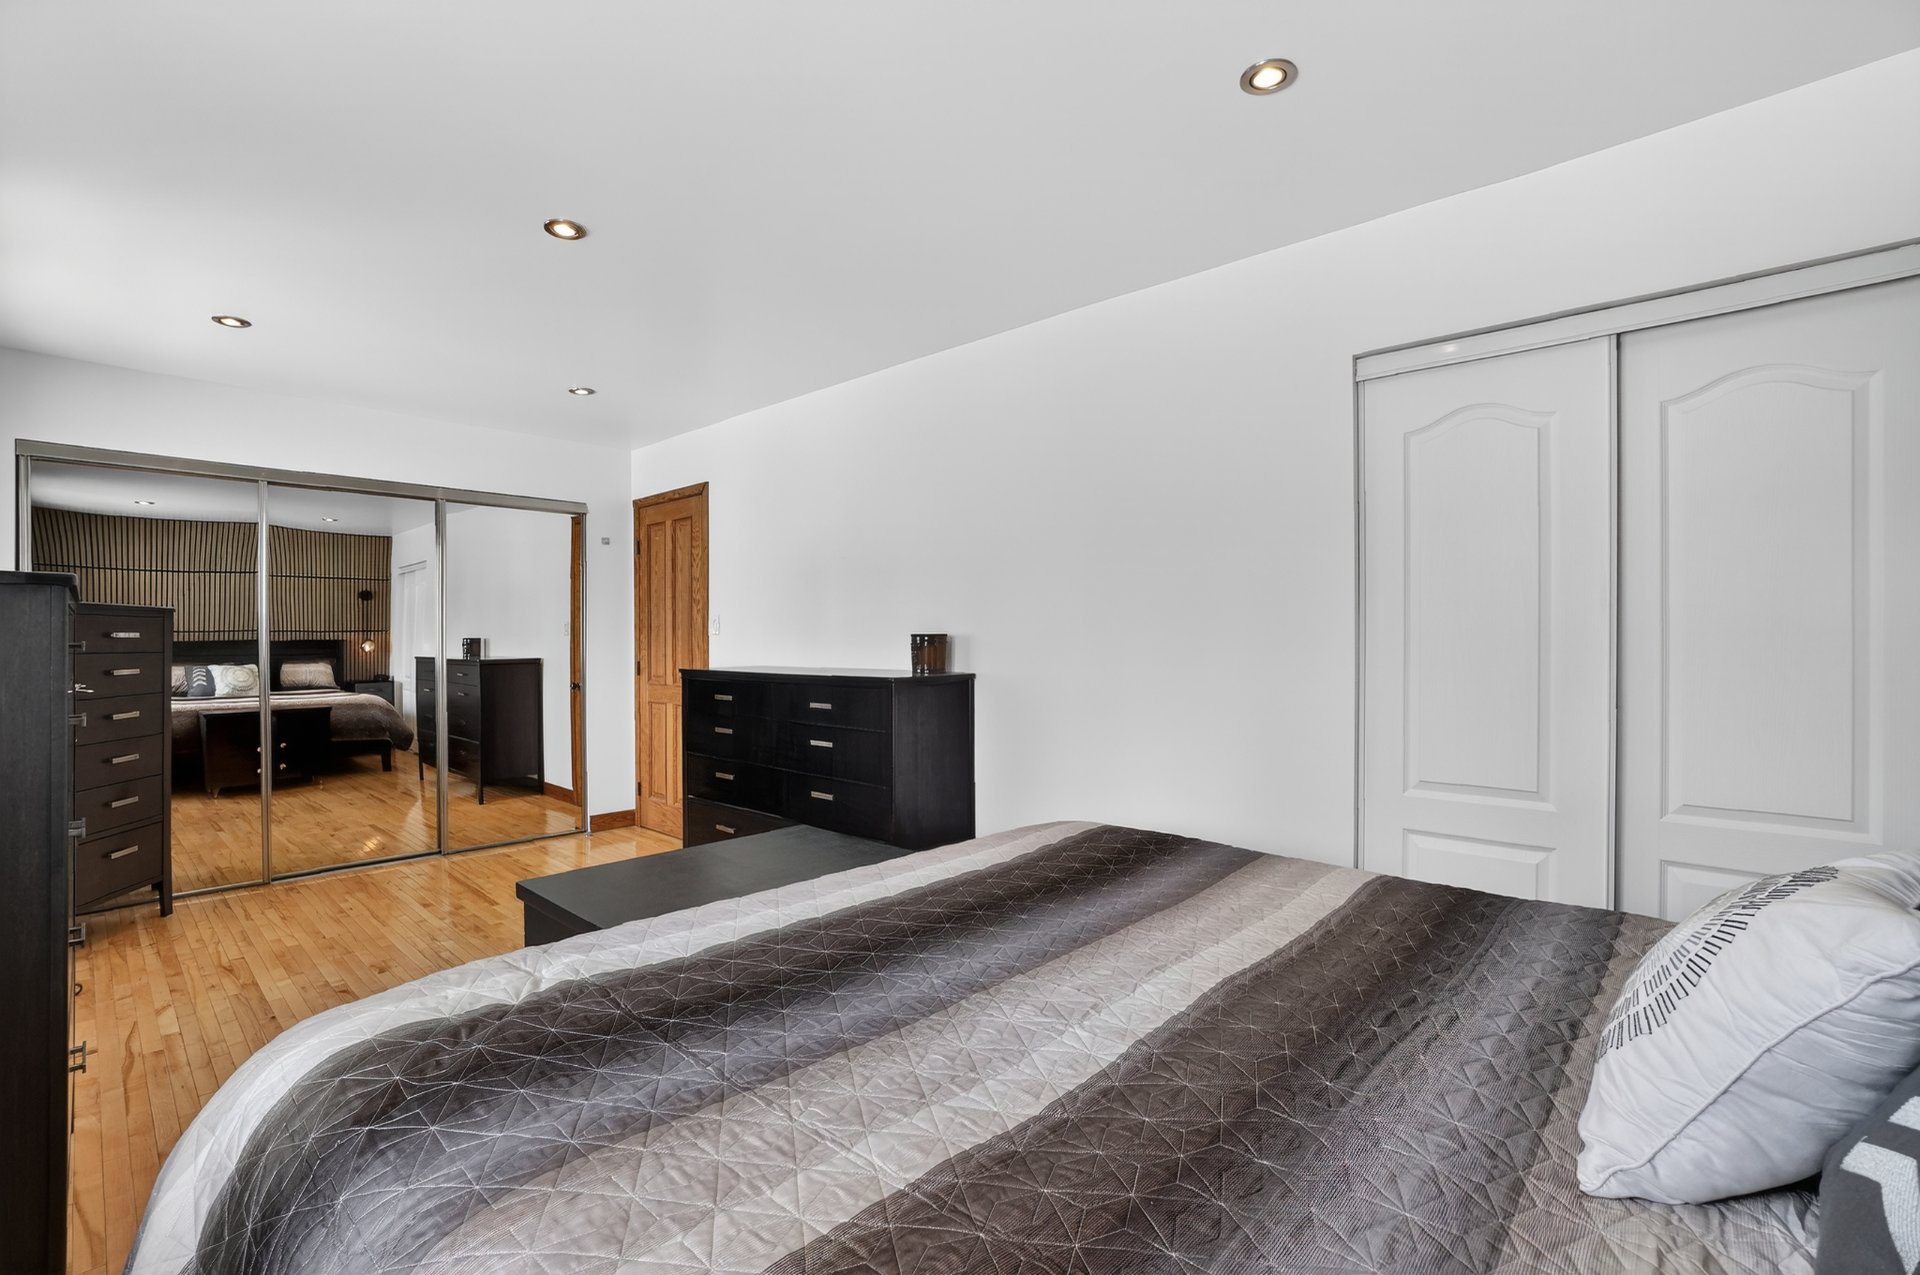
Primary bedroom
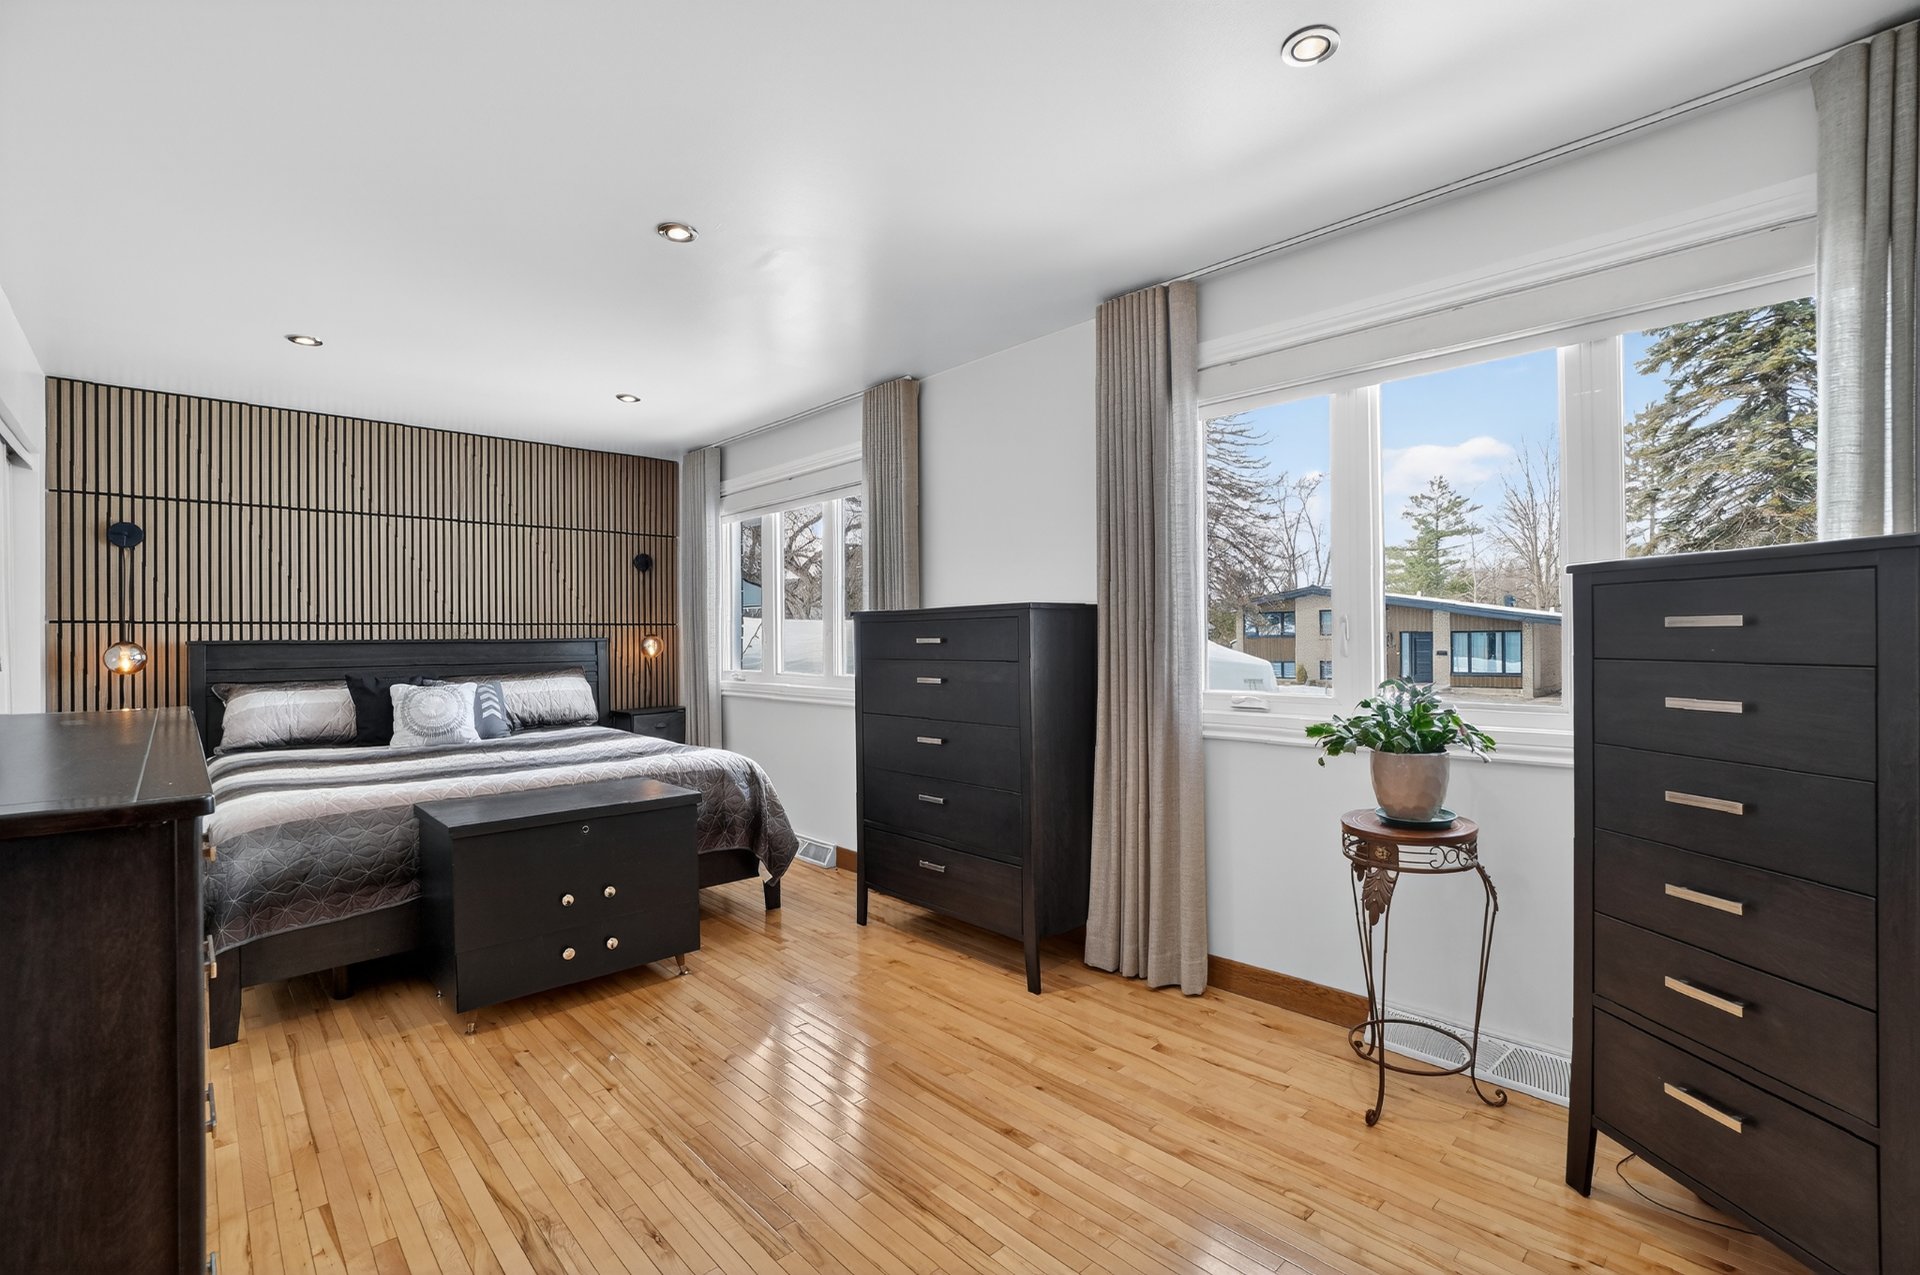
Primary bedroom
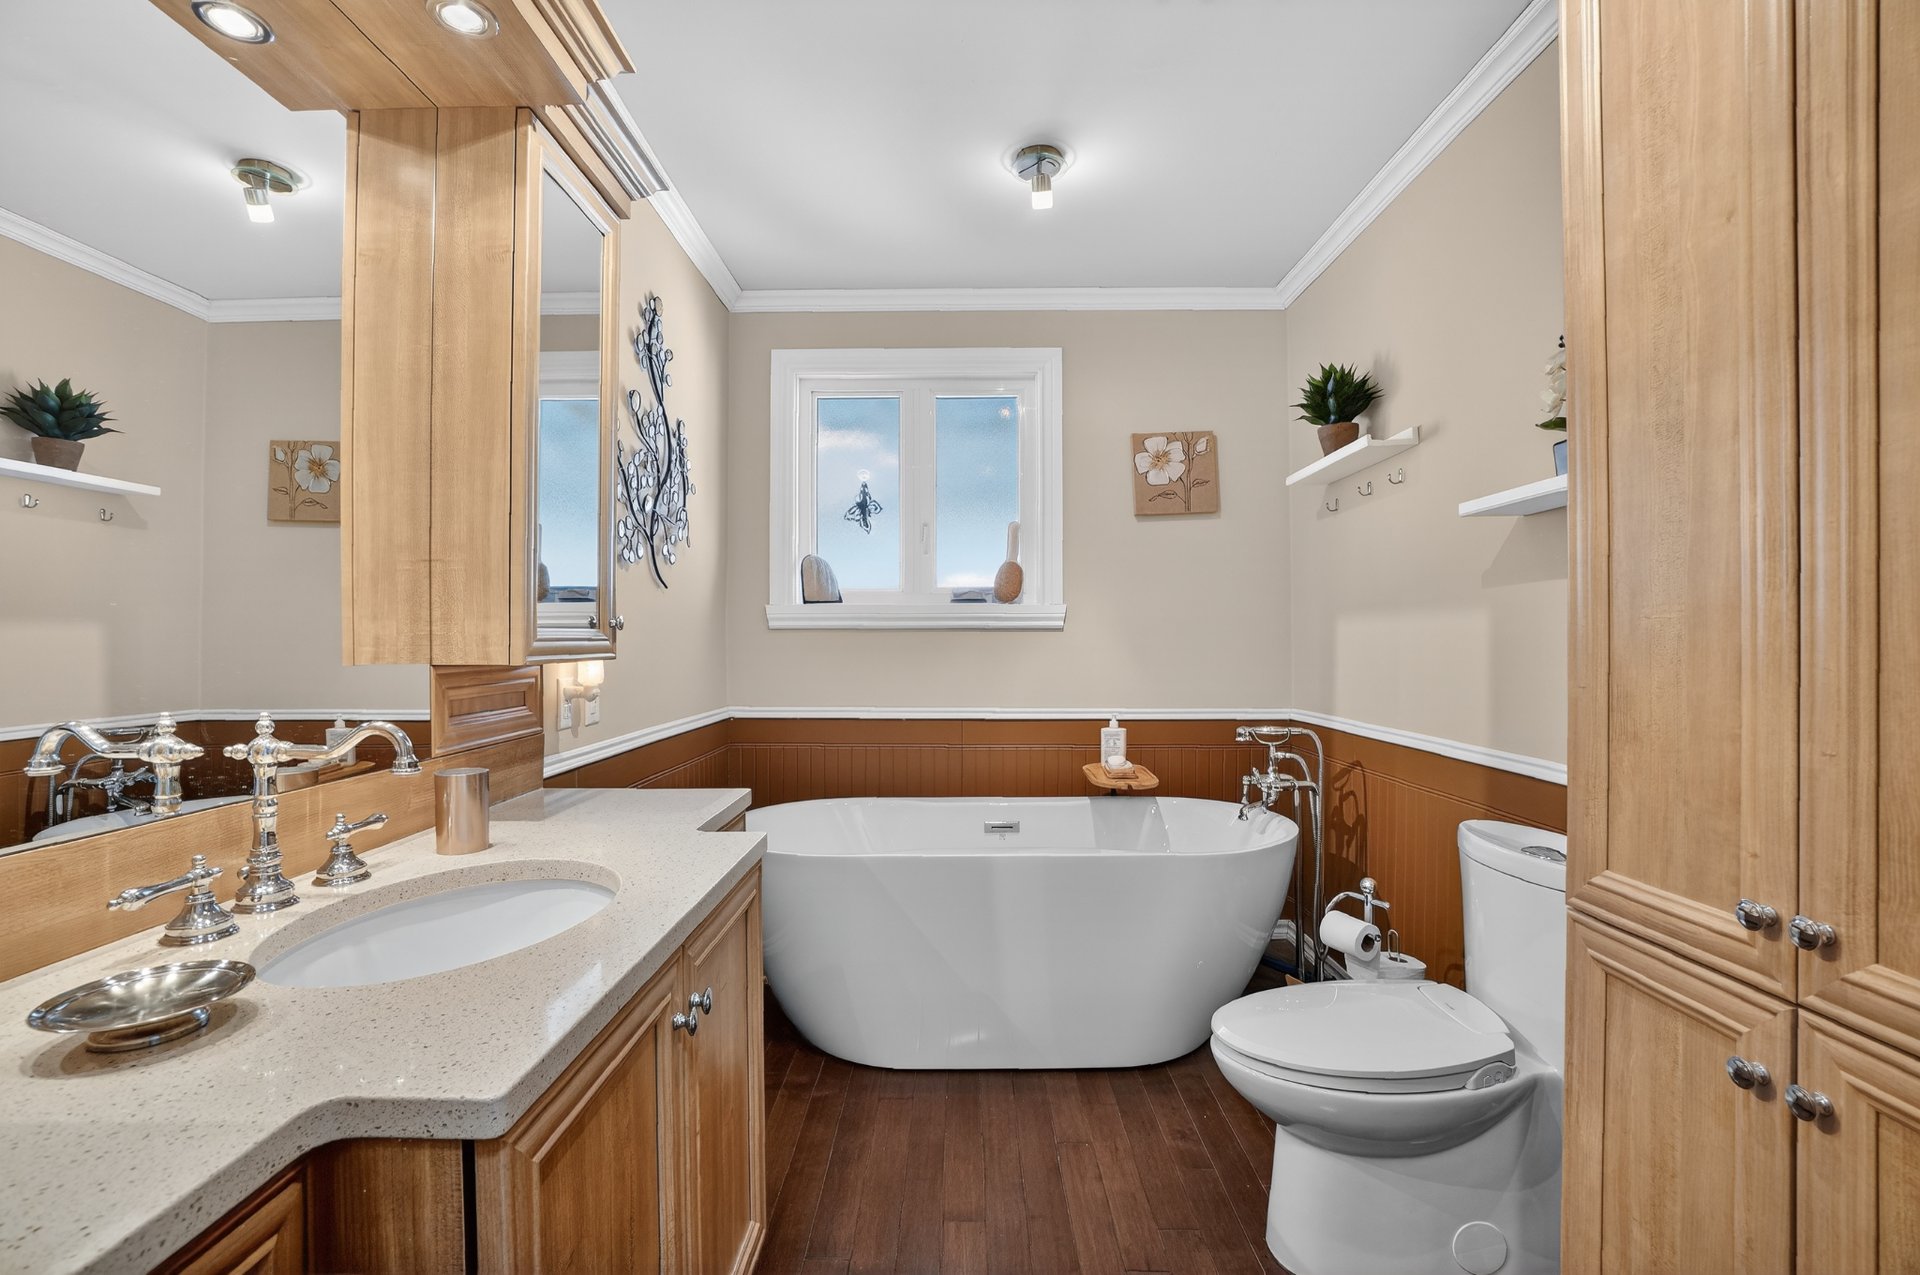
Bathroom
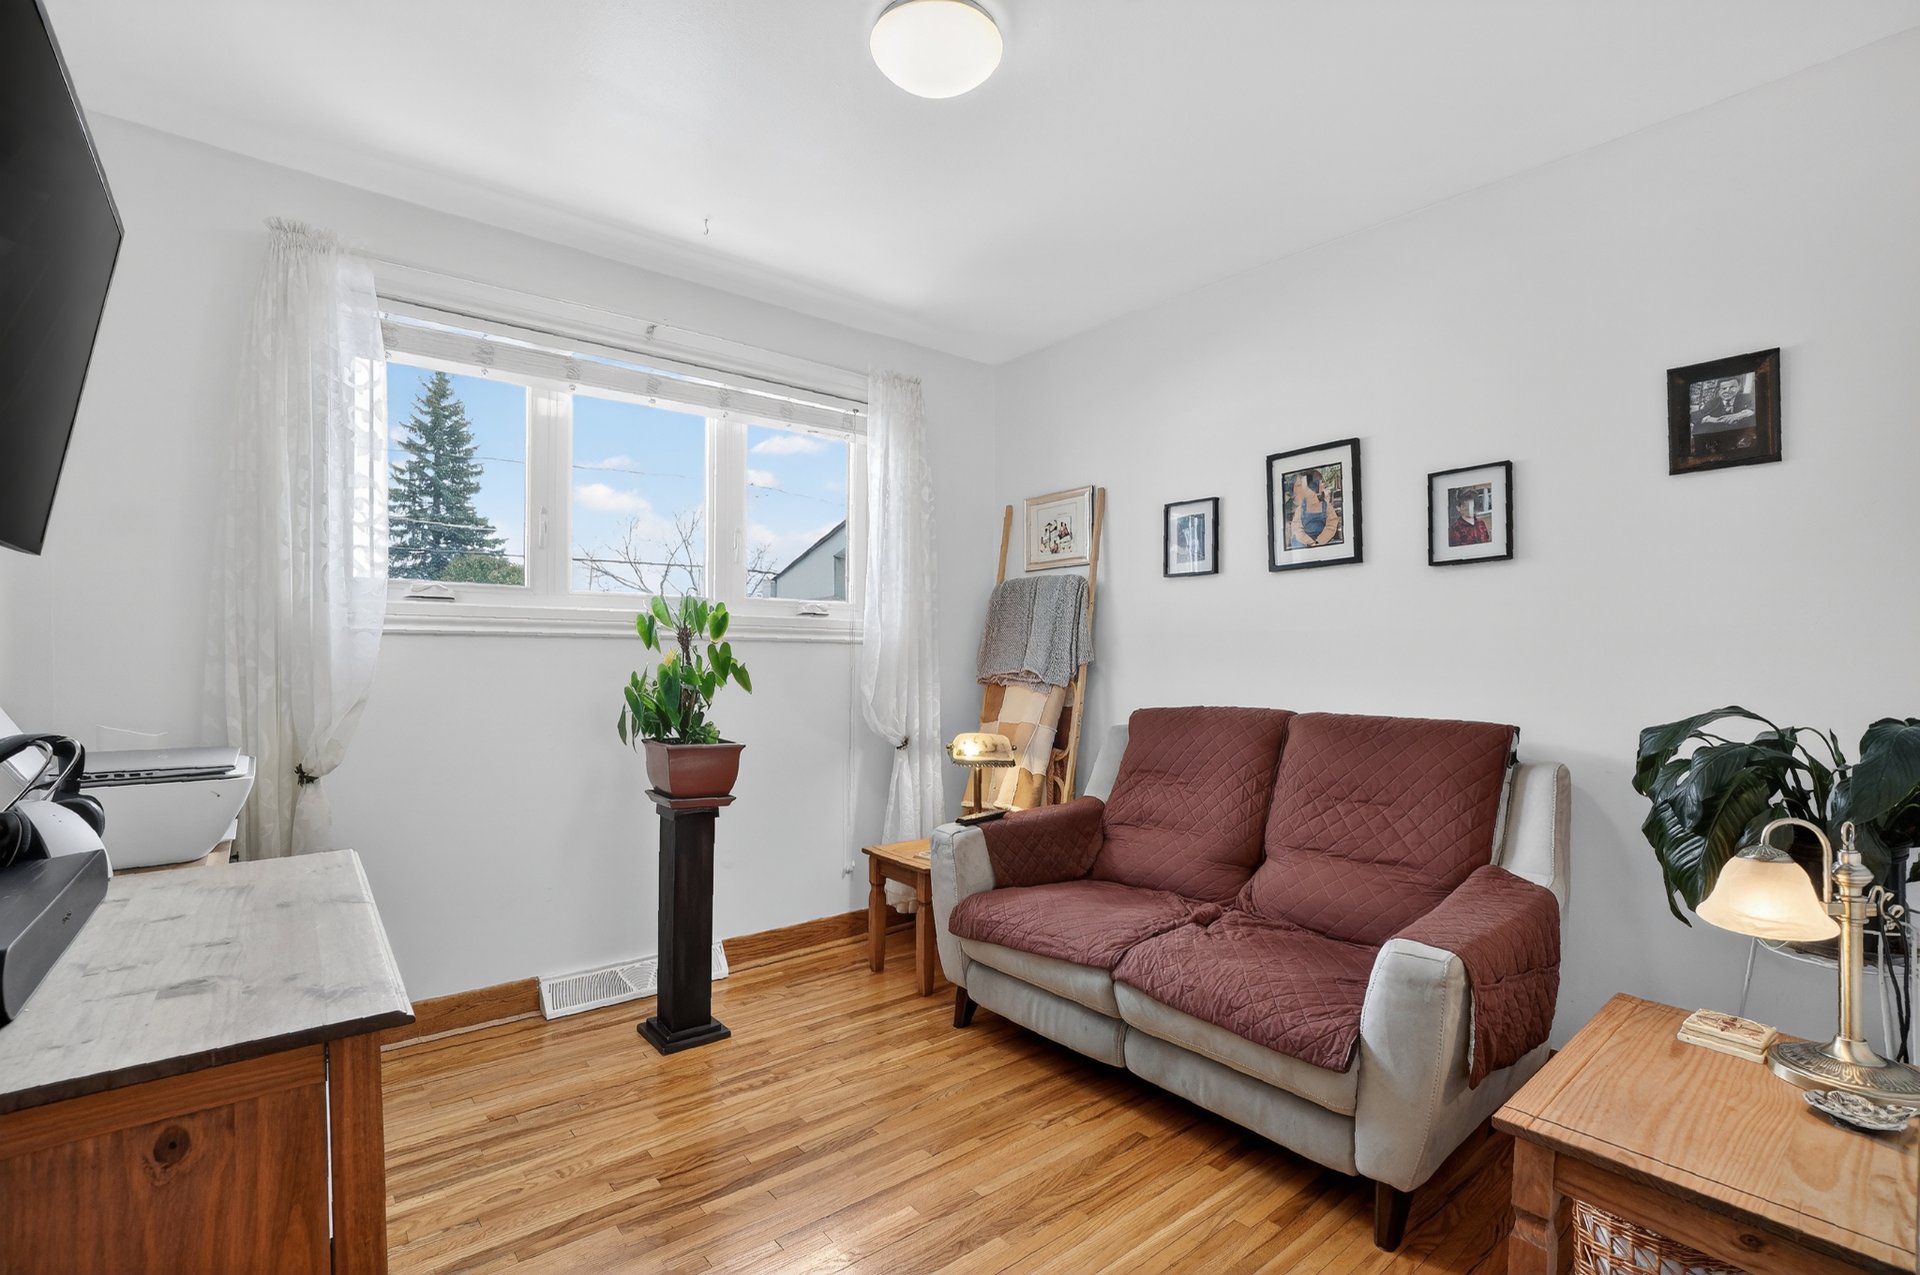
Bedroom
Living room
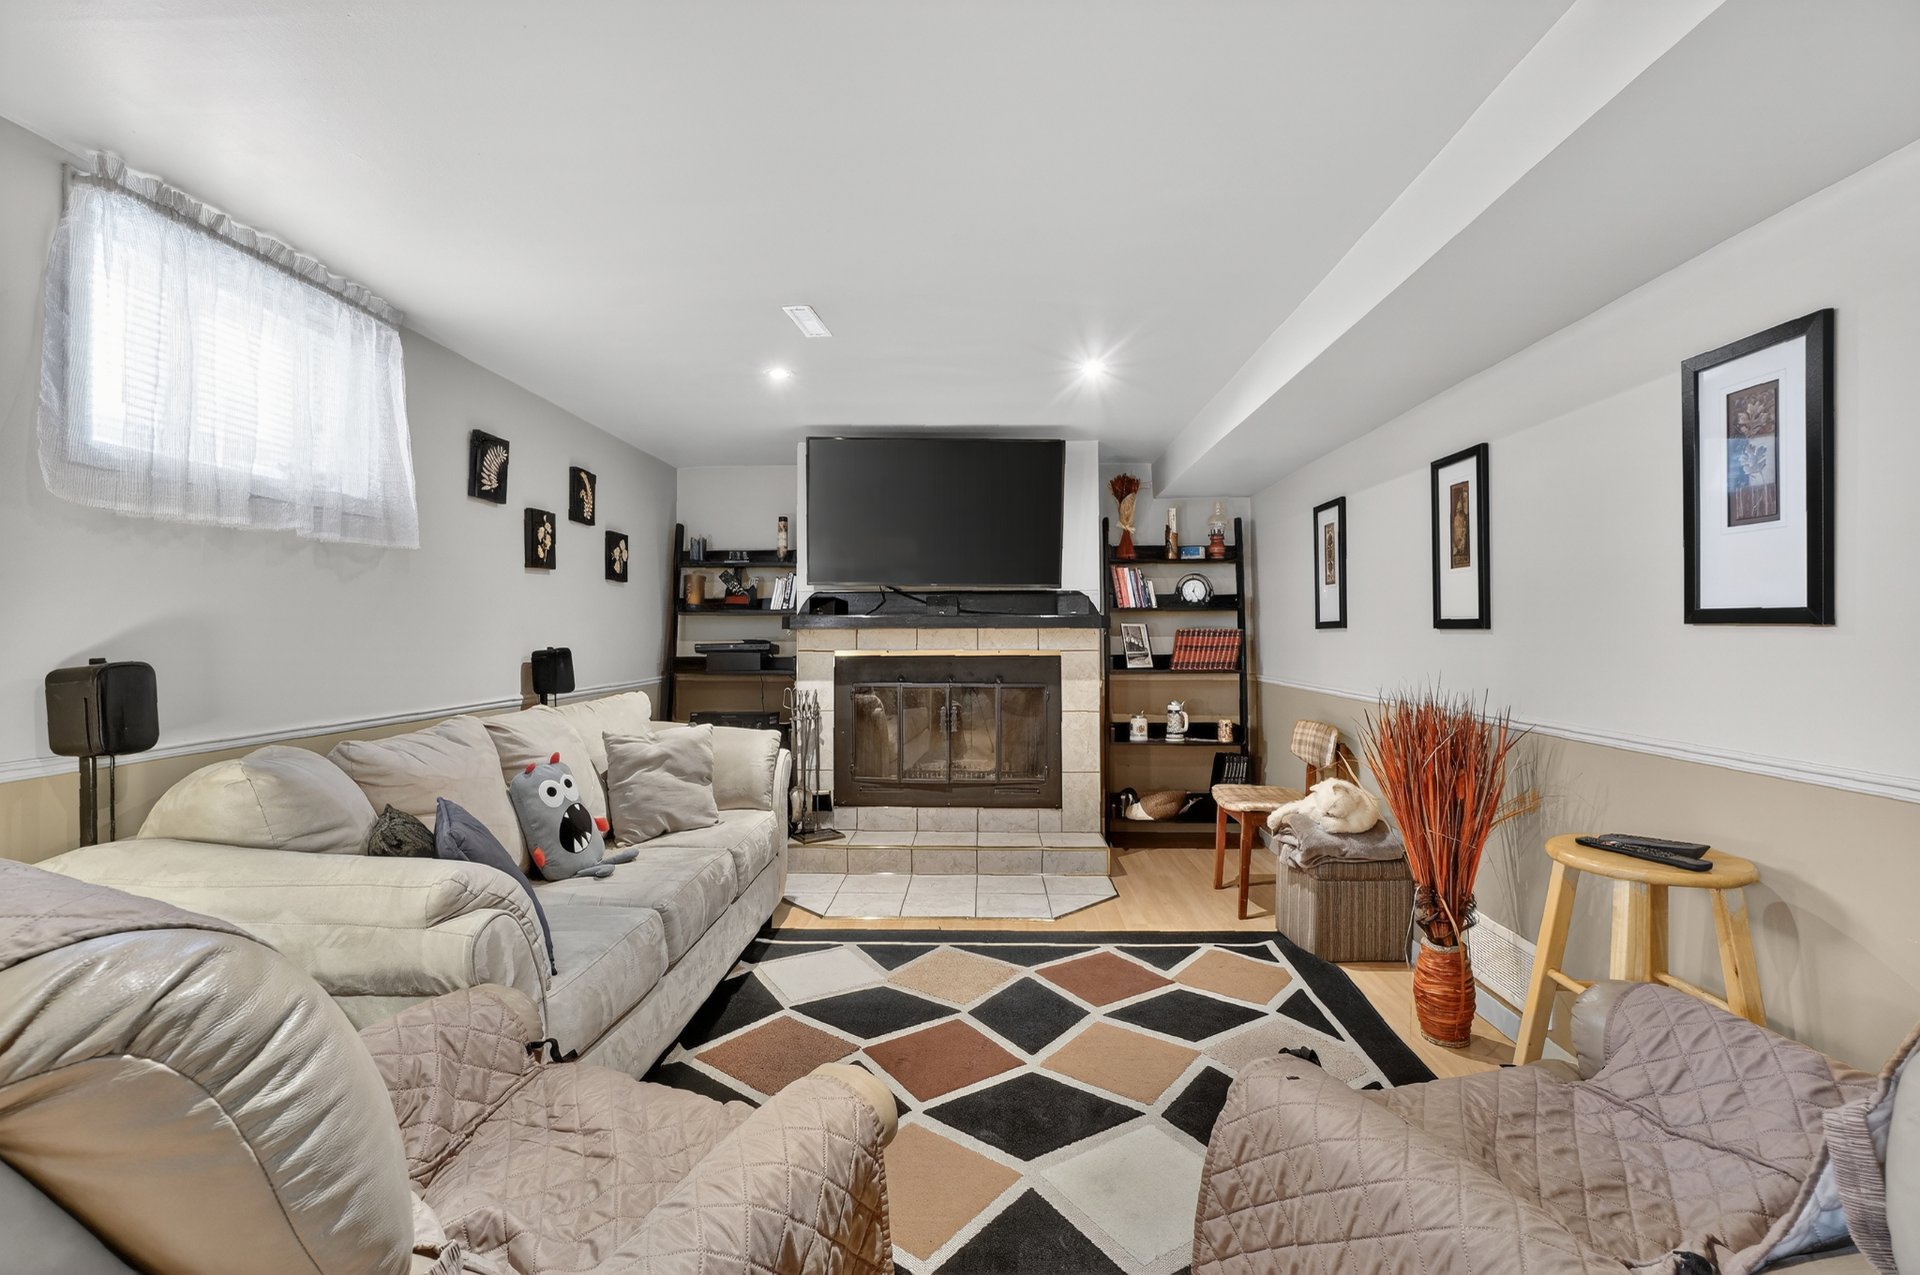
Living room
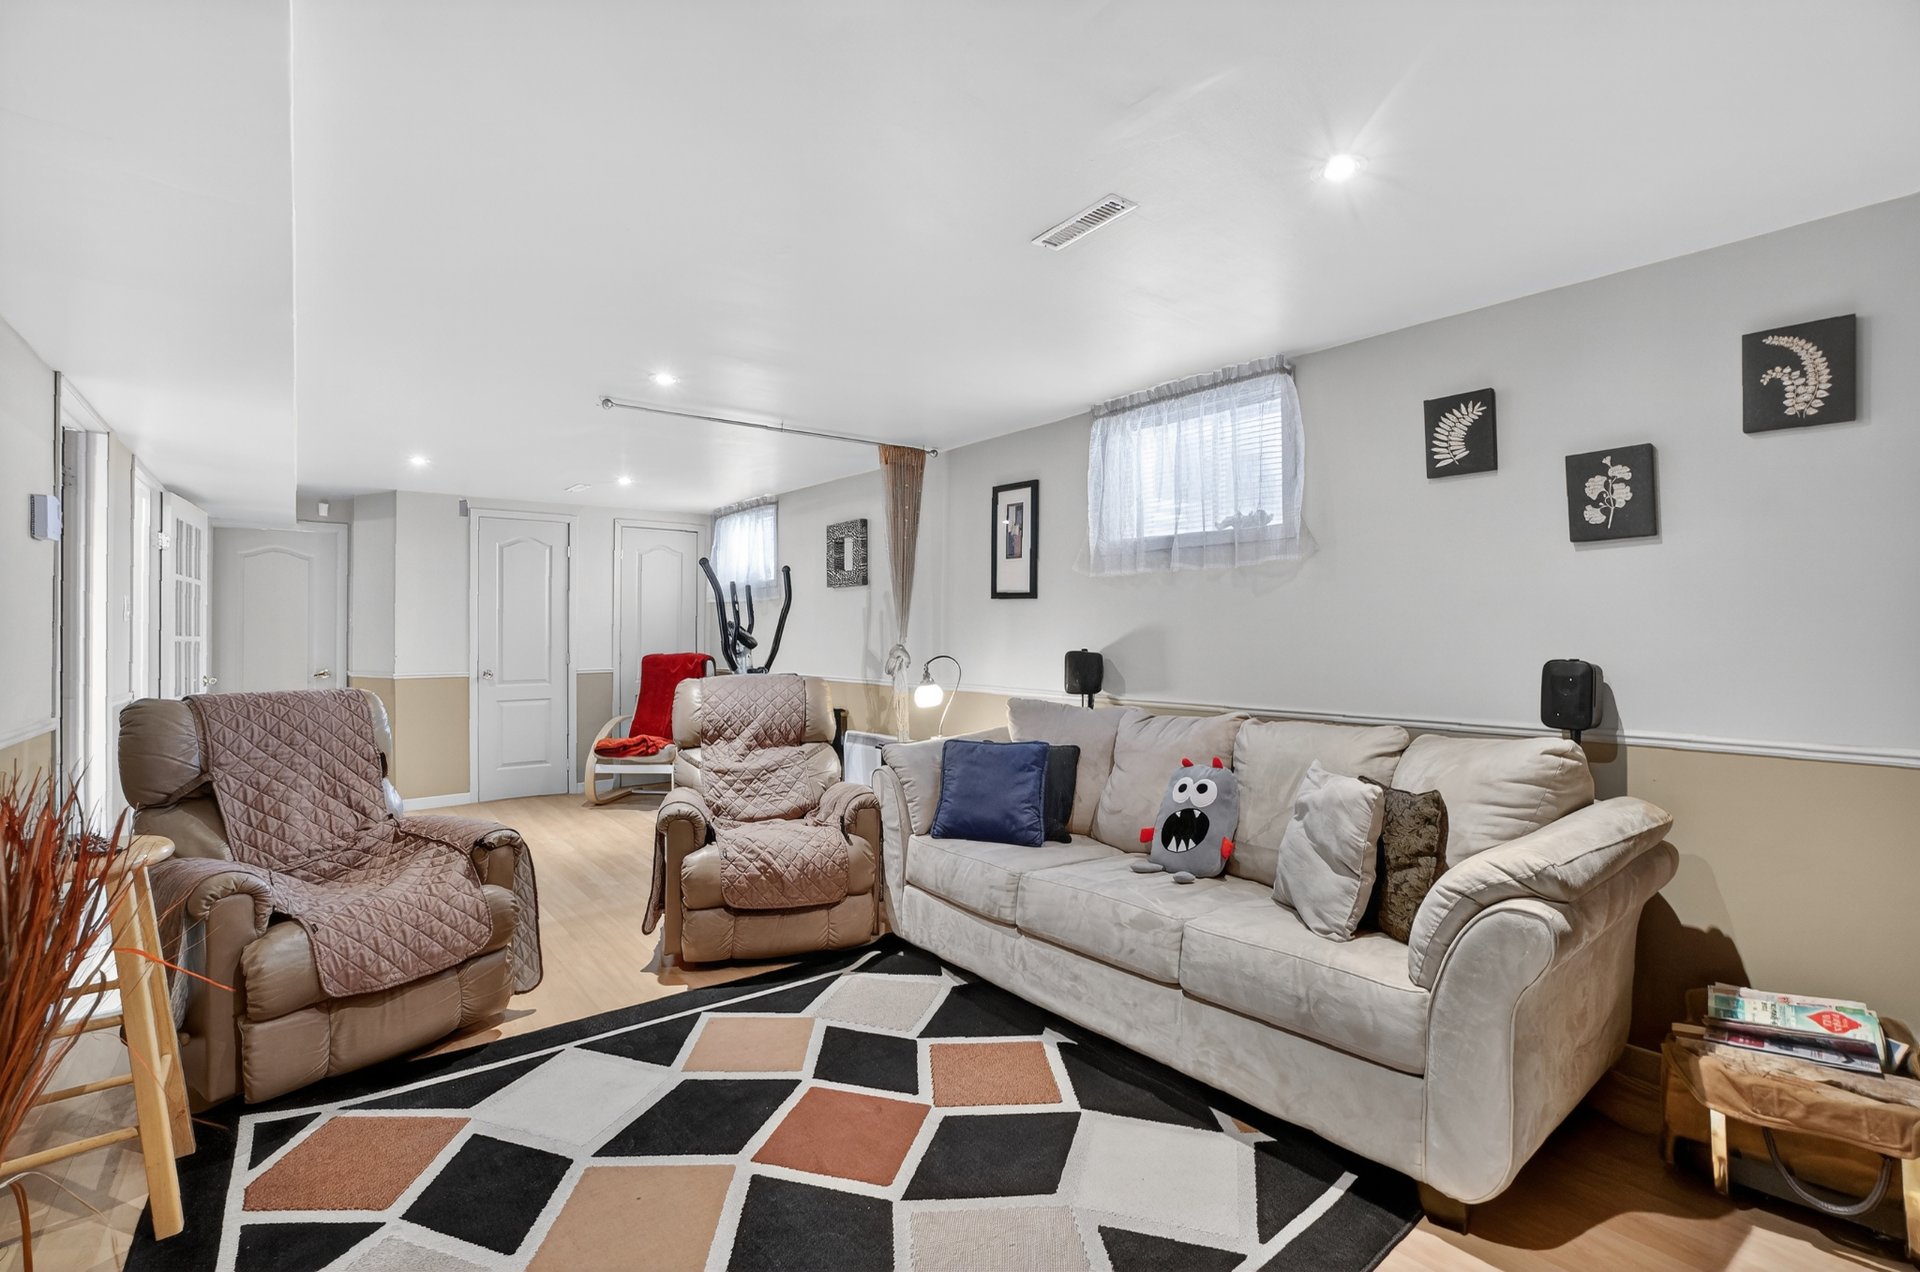
Bedroom
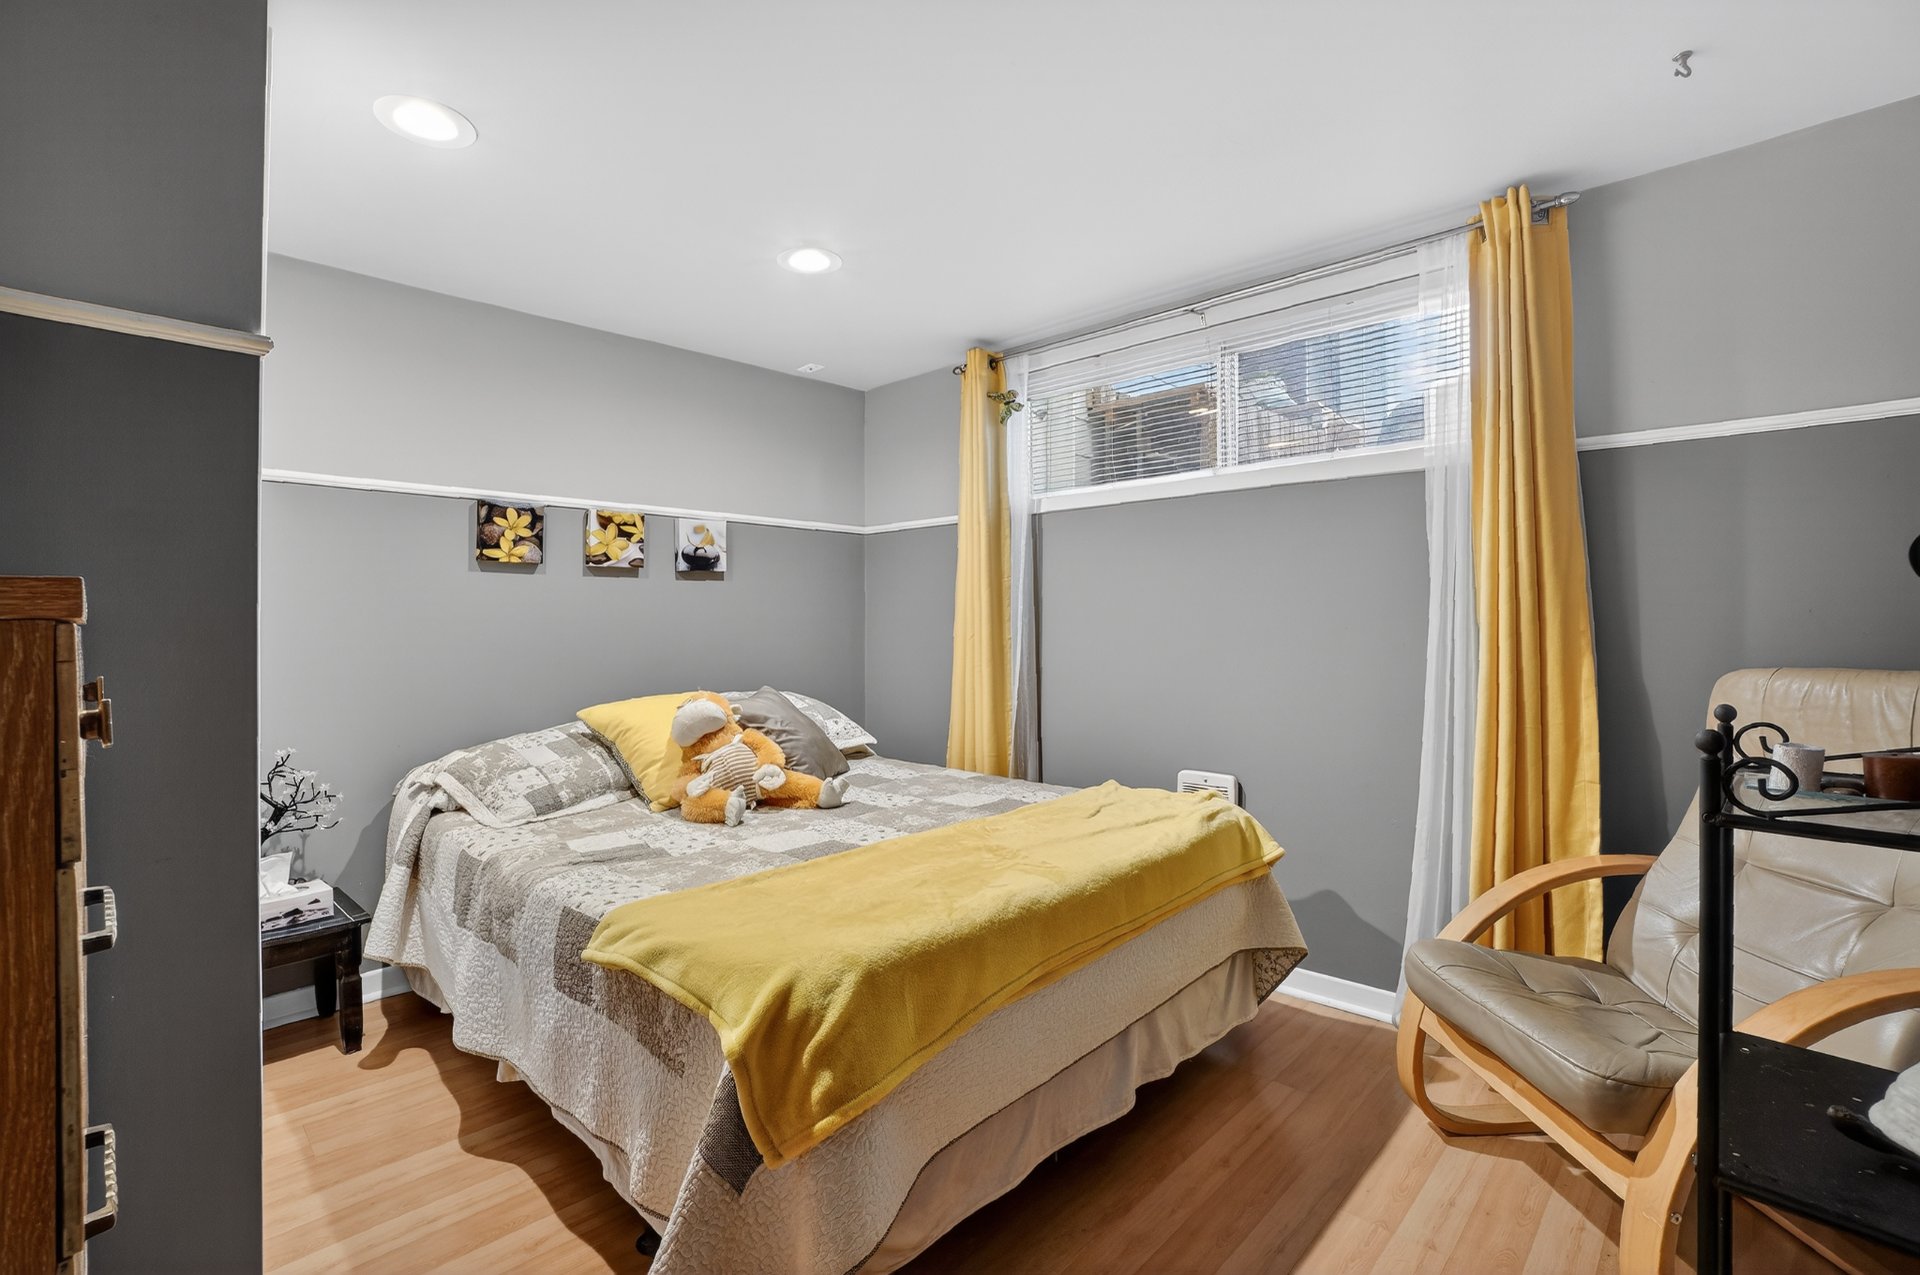
Bedroom
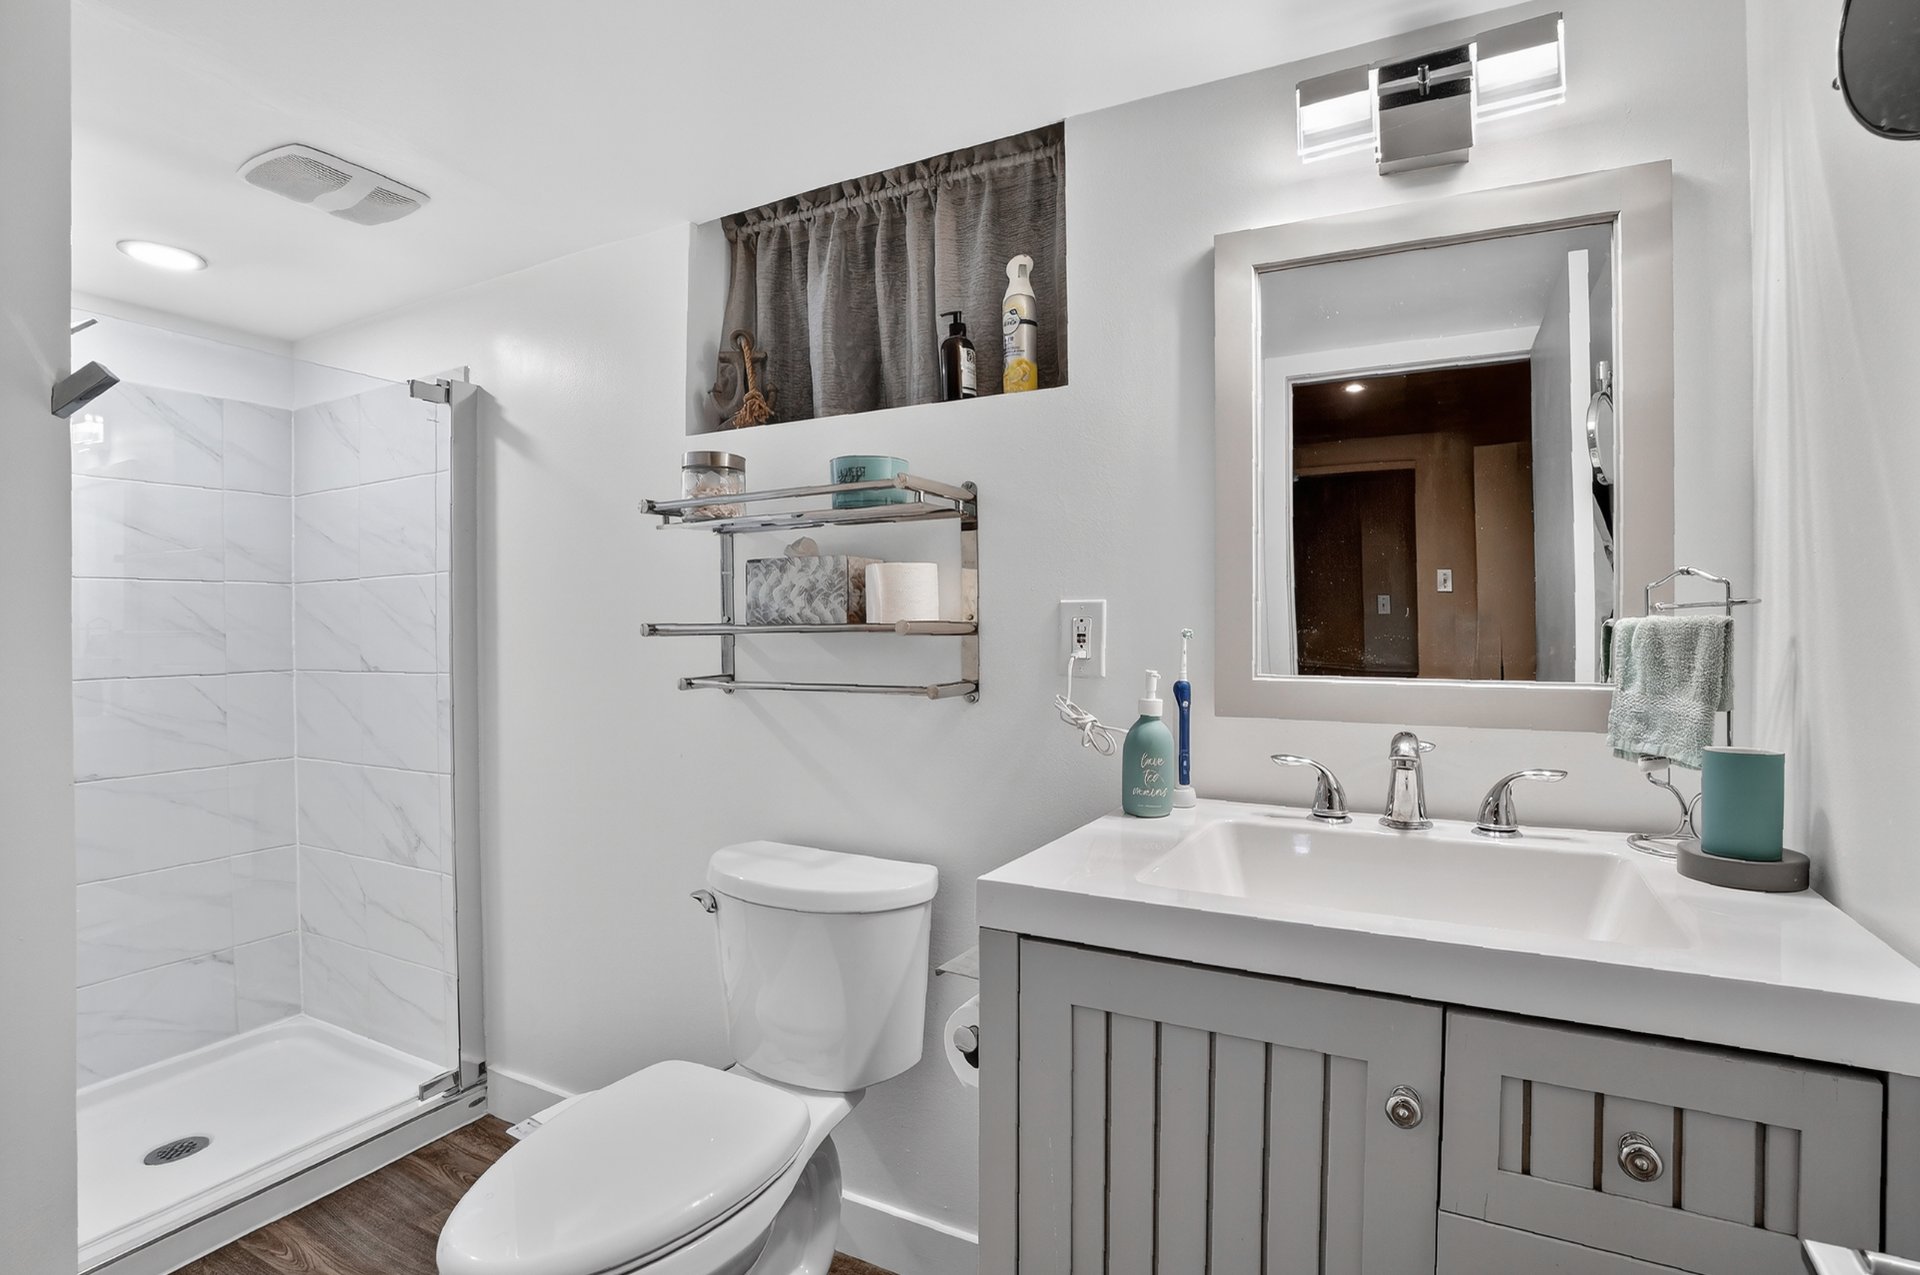
Bathroom
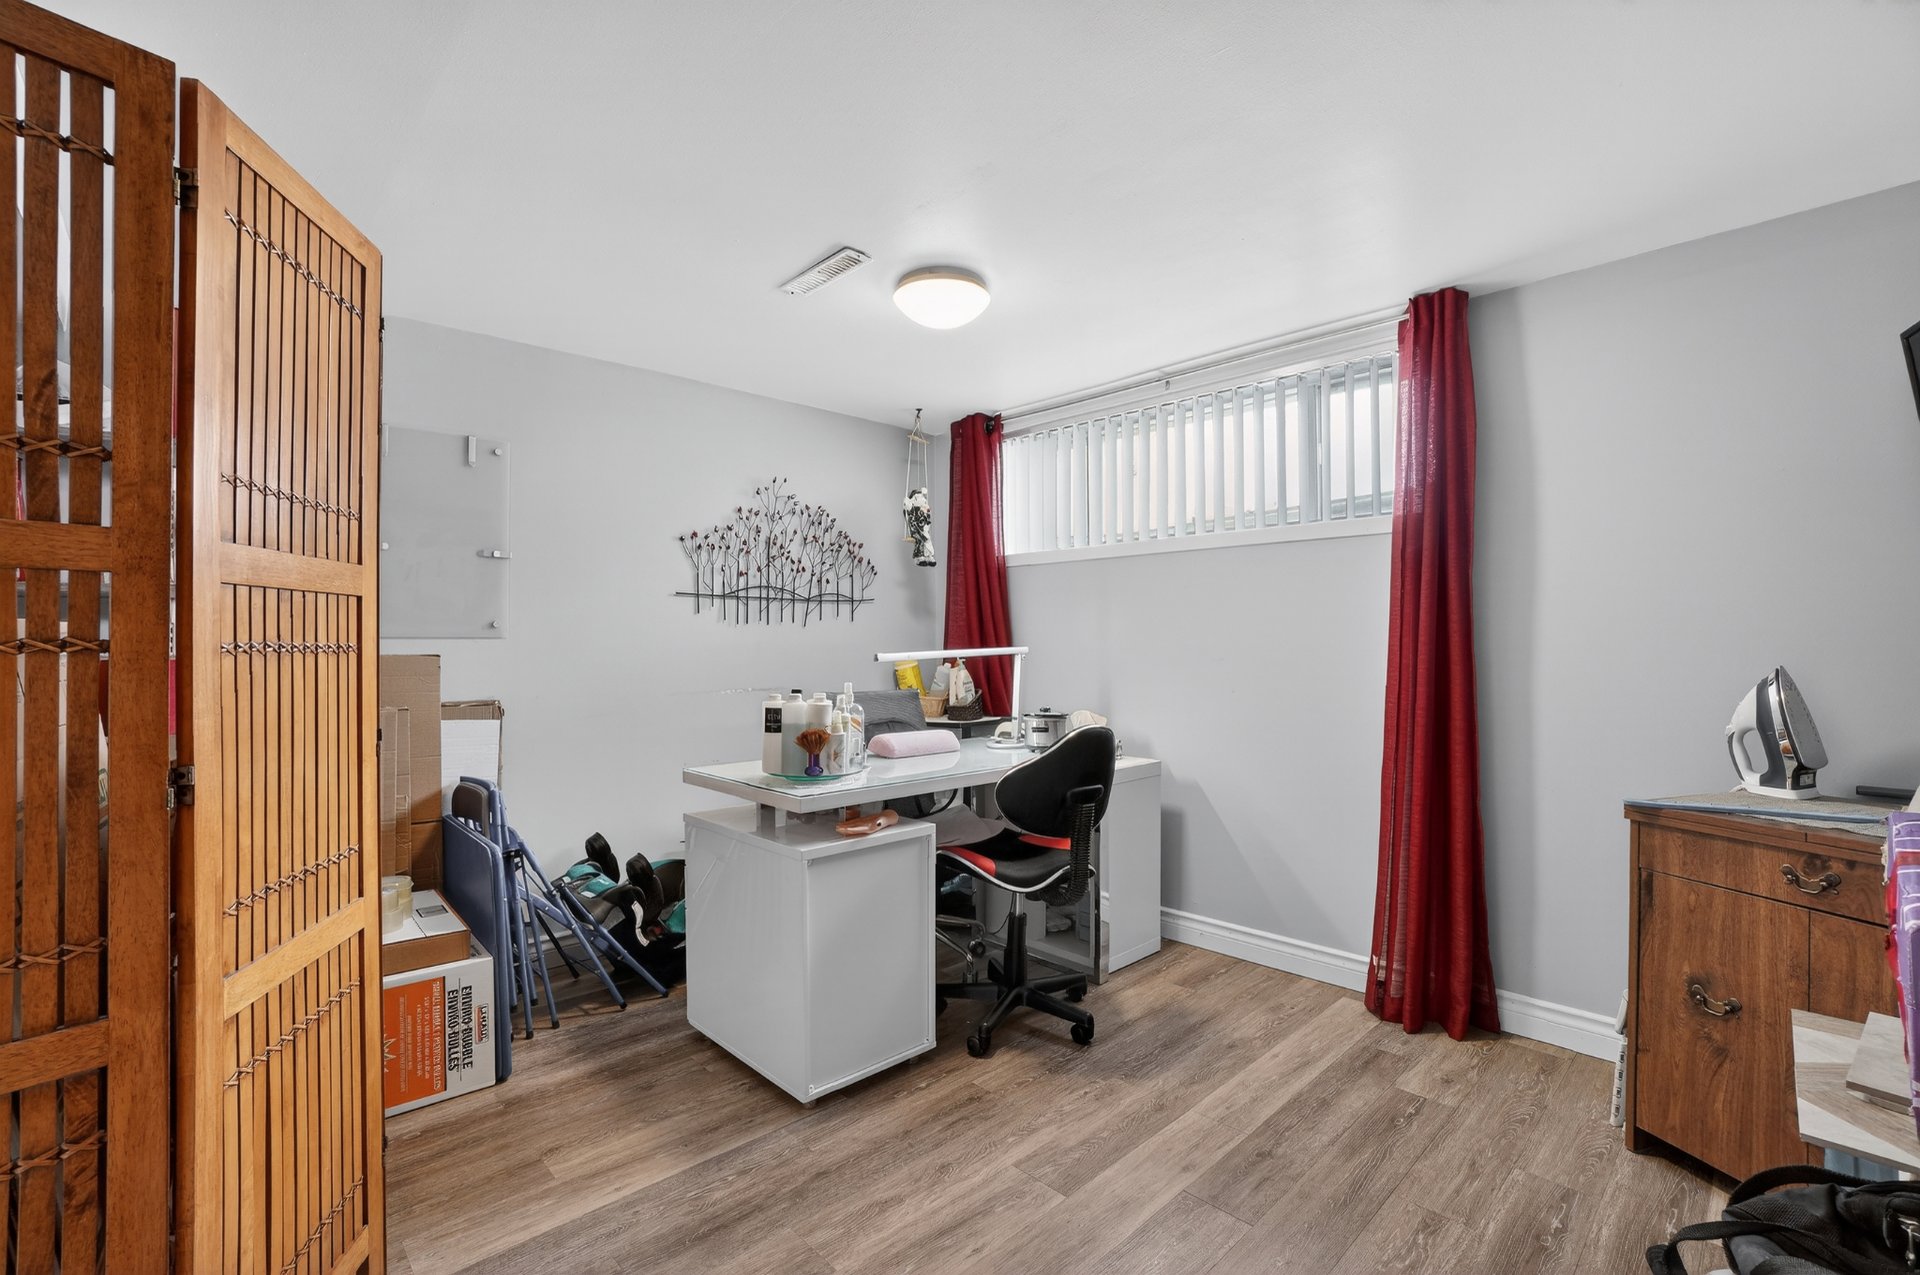
Workshop
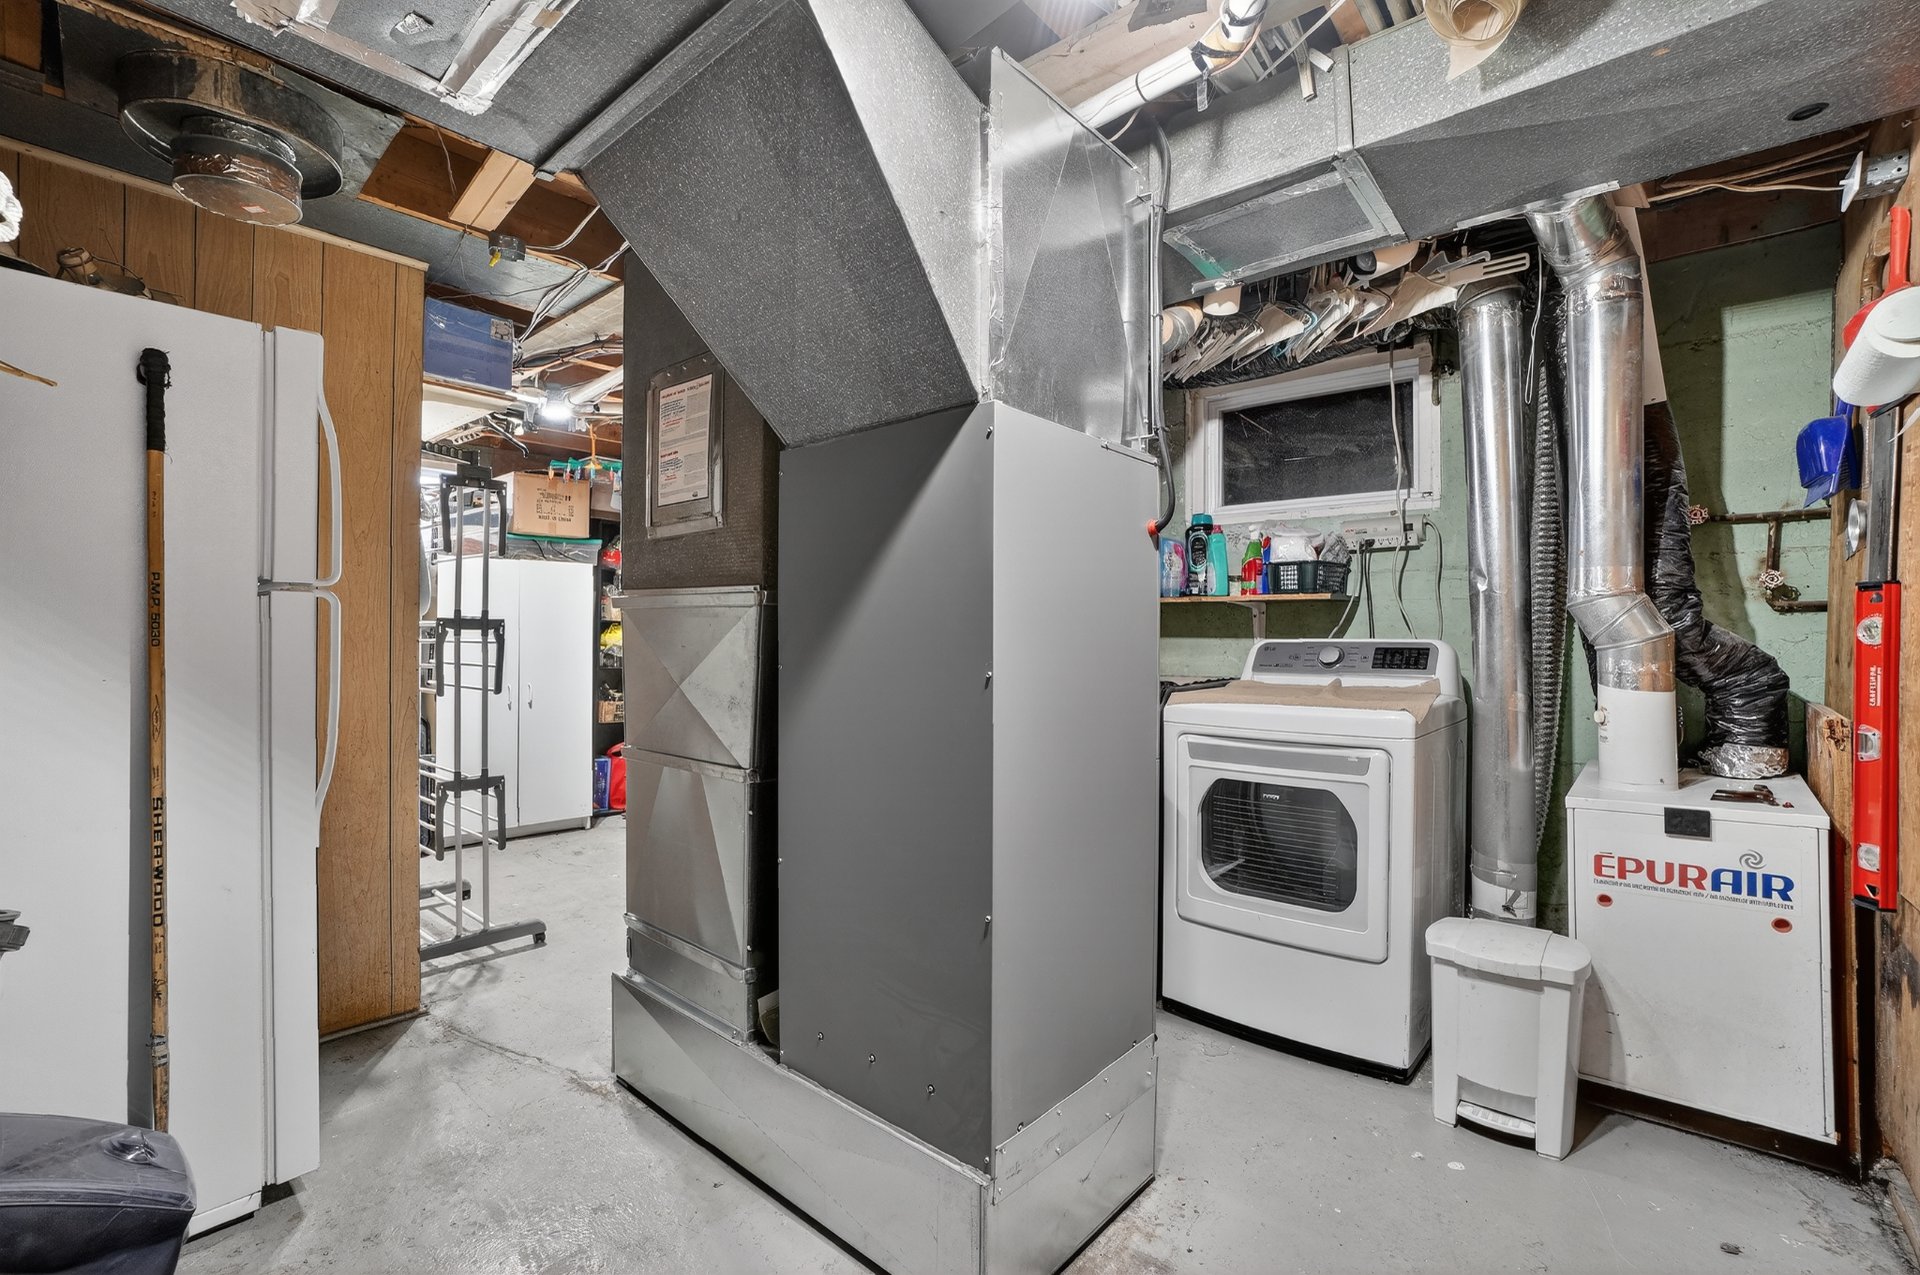
Balcony
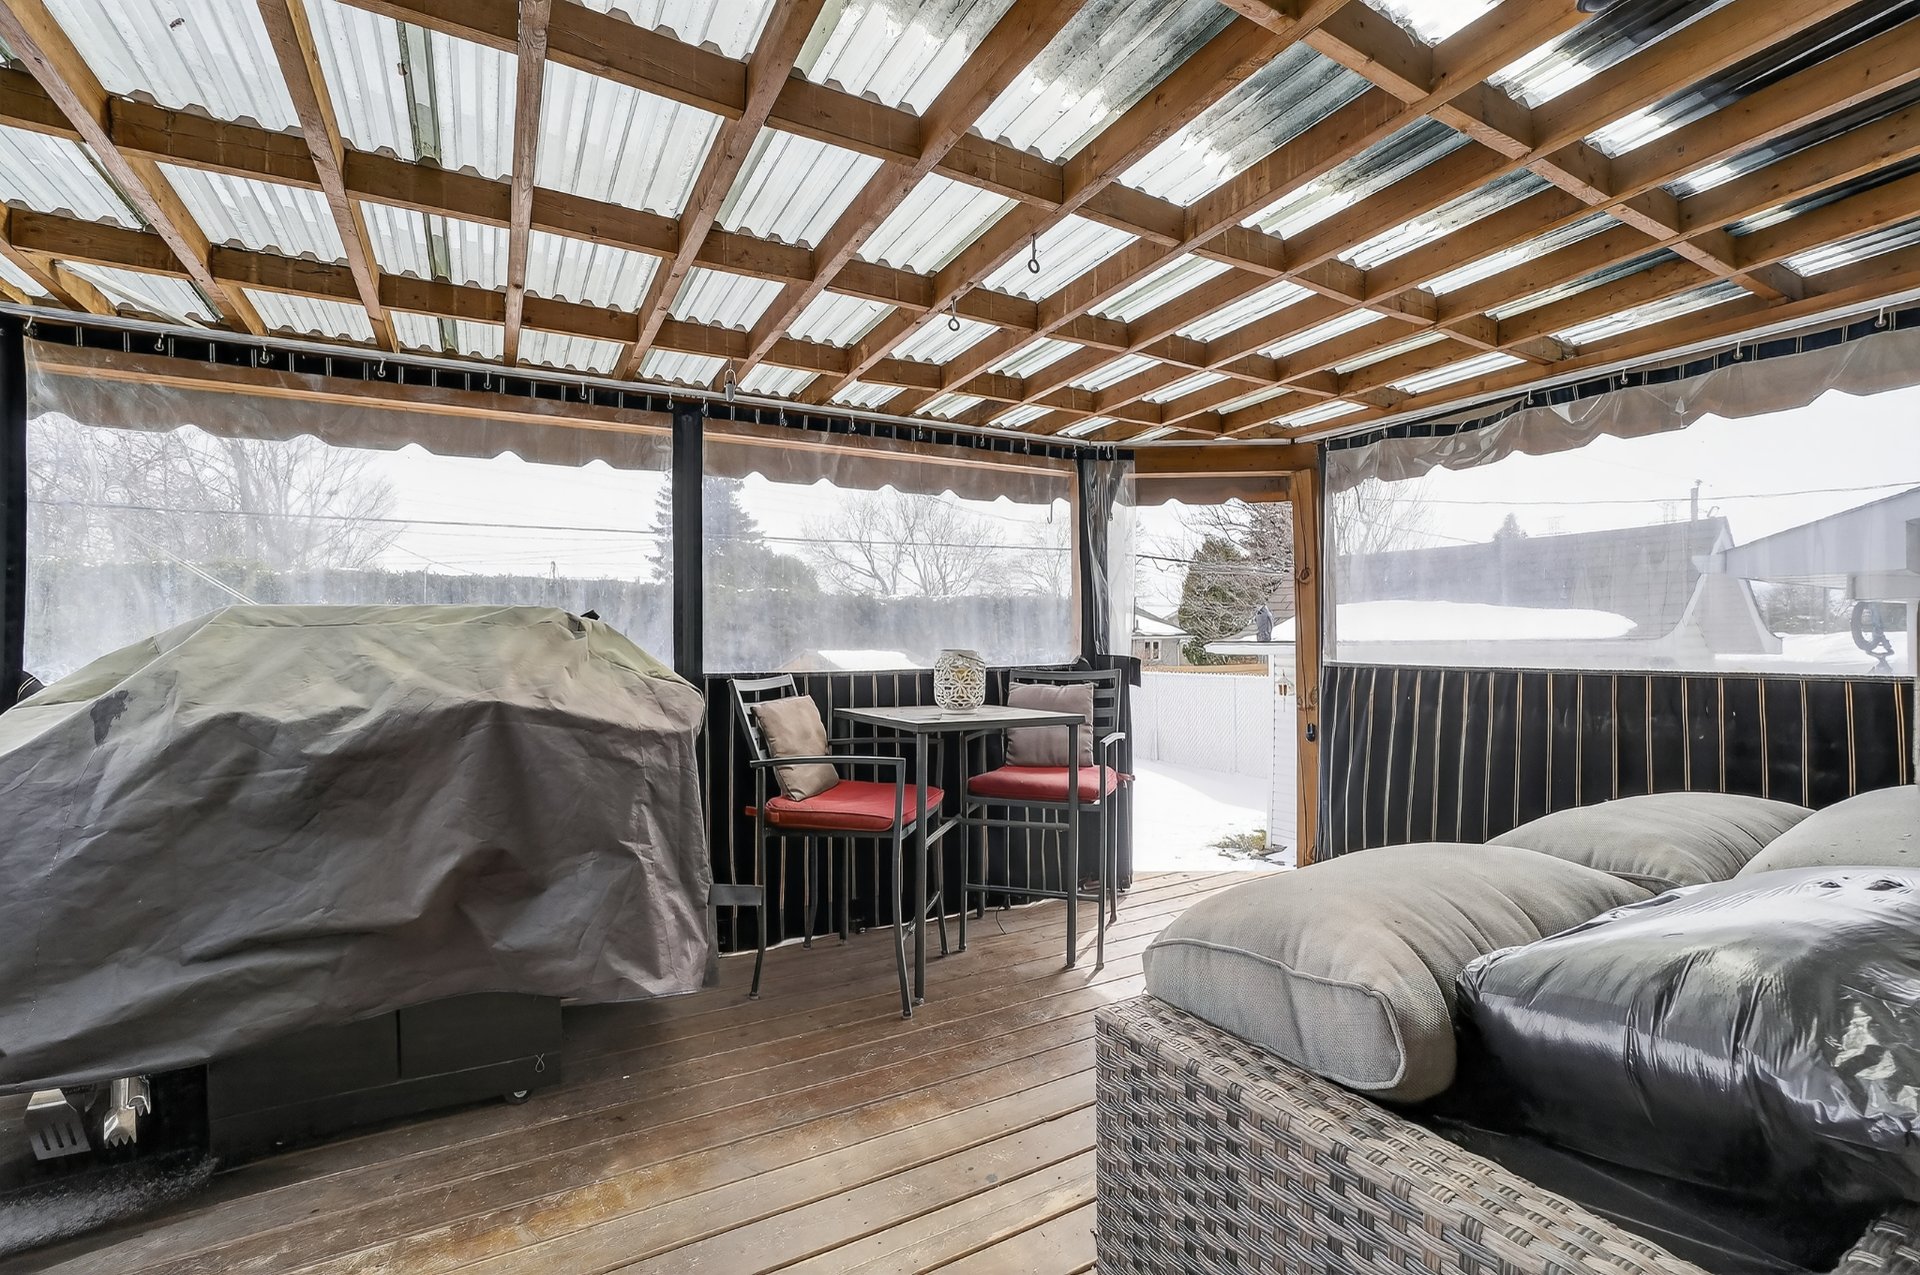
Backyard
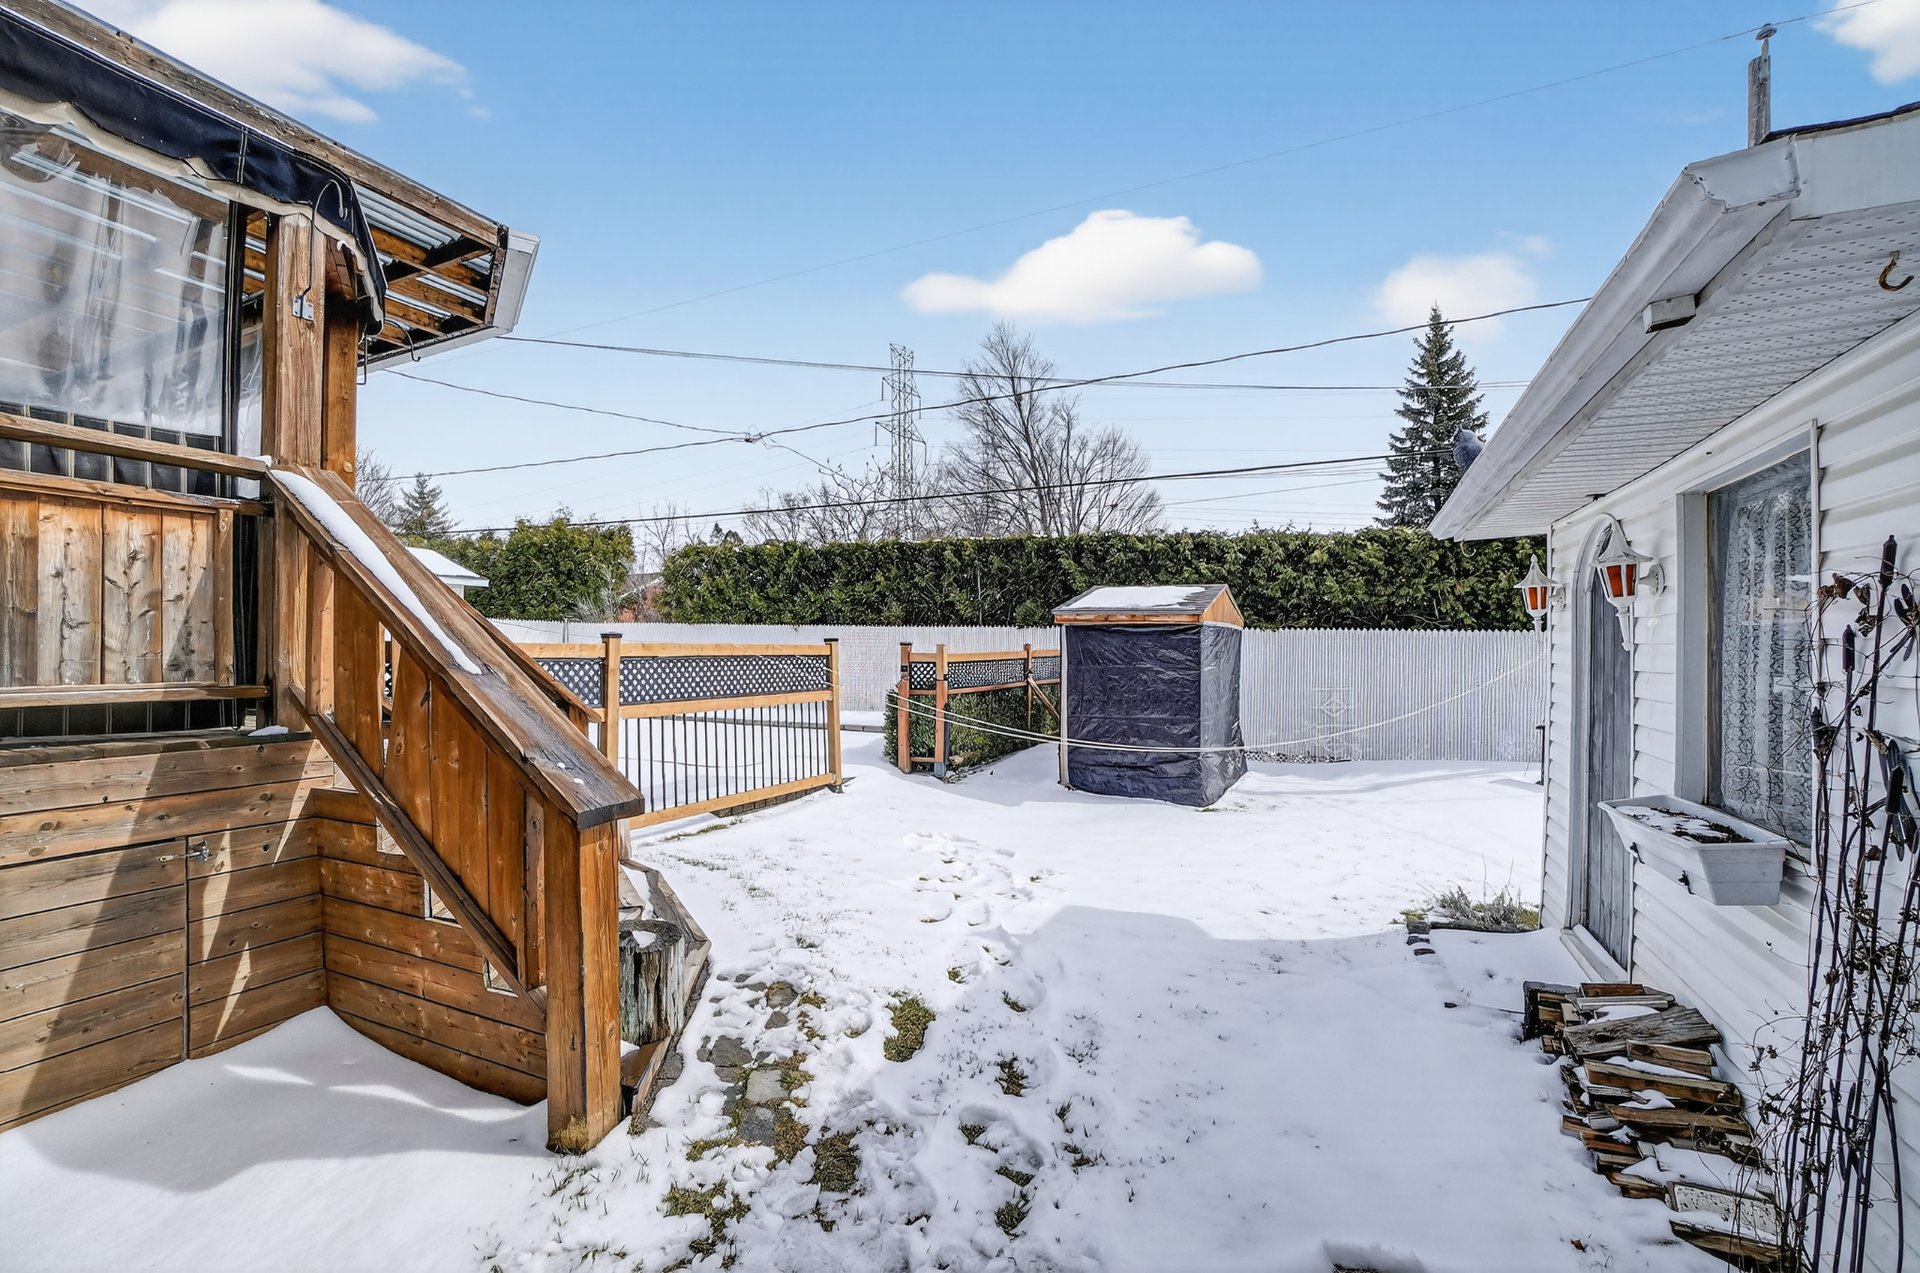
Back facade
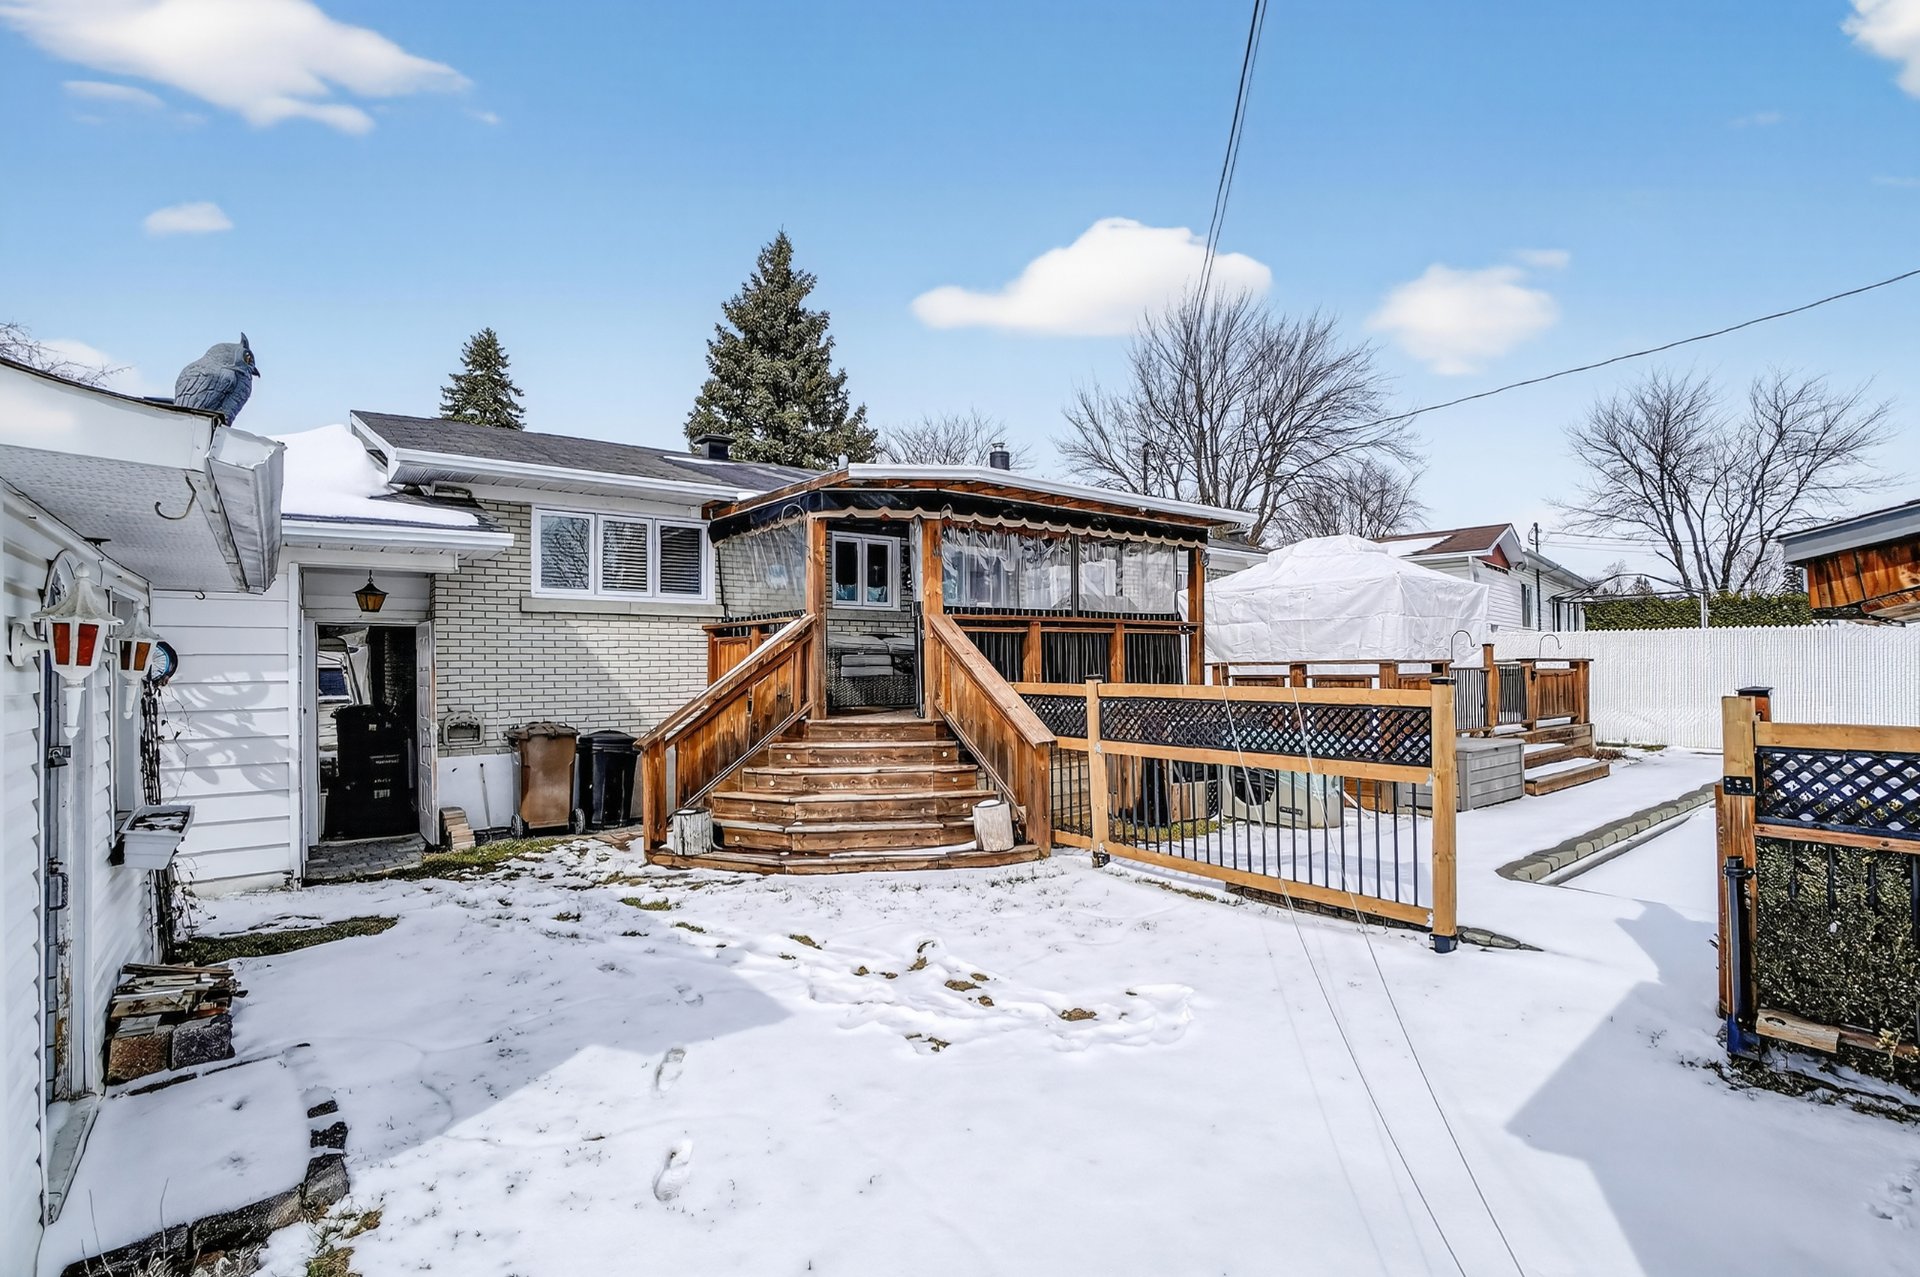
Pool
Other
286 Rue Éveline, Laval (Fabreville), QC H7P

$675,000 - Centris# 13051094

  • 4 Bedrooms
  • 2 Bathrooms
  • 1962
  • 0

Interested in this listing?

    Addenda

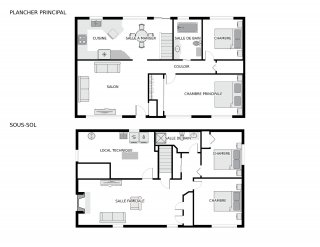
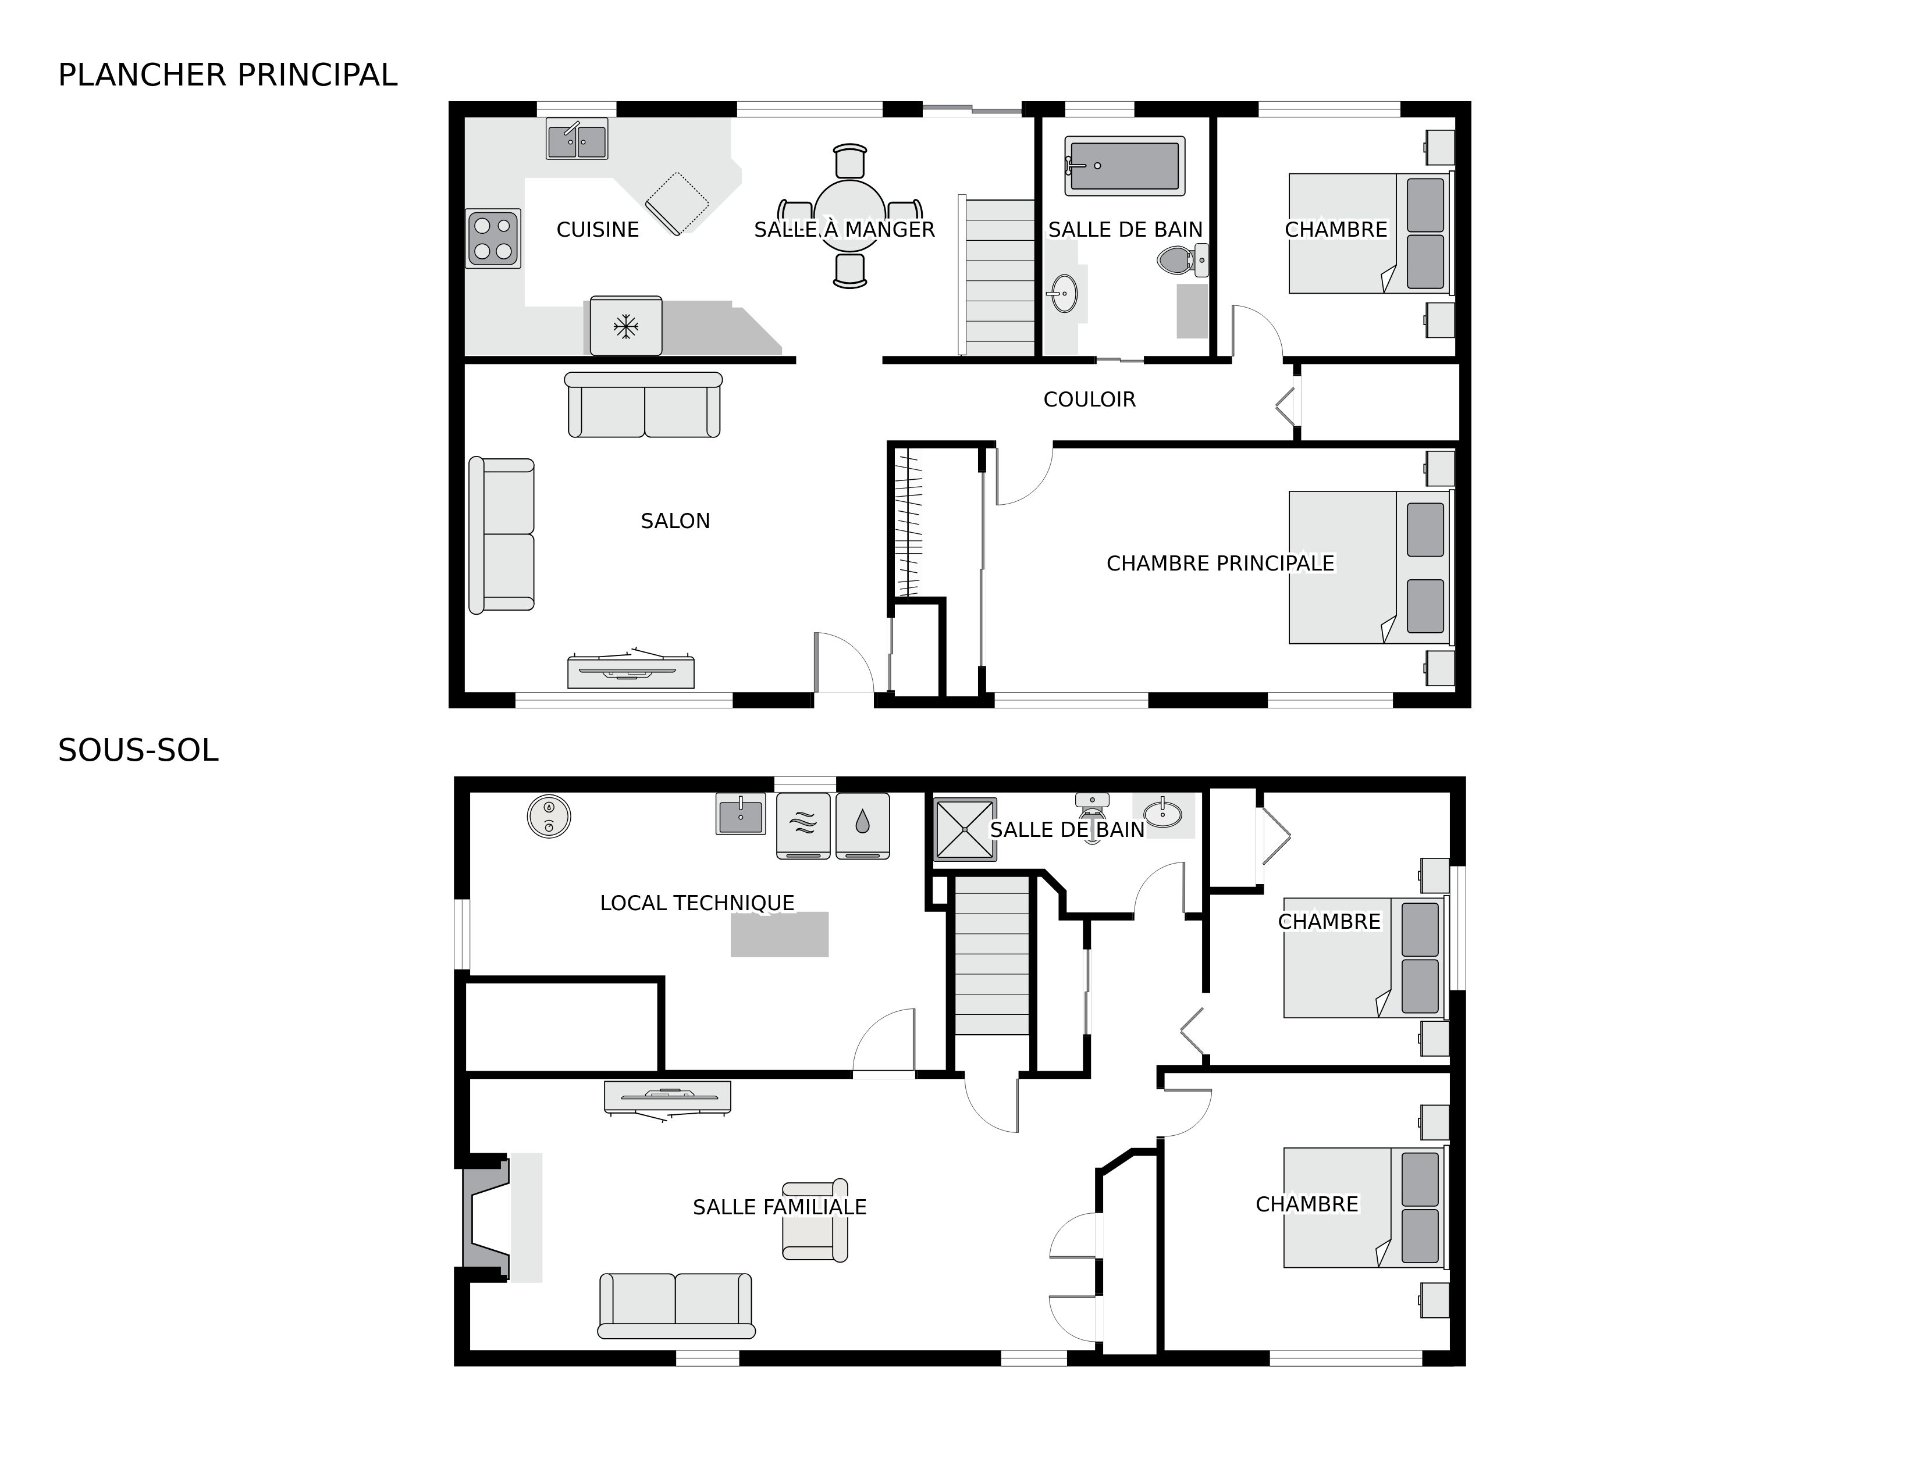
    ROOM DETAILS
    Room Dimensions Level Flooring
    Living room 17.3 x 13.5 P Ground Floor
    Dining room 9.3 x 9.9 P Ground Floor
    Kitchen 10.11 x 9.9 P Ground Floor
    16.7 x 3.1 P Ground Floor
    Primary bedroom 19.2 x 10.0 P Ground Floor
    Bathroom 6.8 x 9.9 P Ground Floor
    Bedroom 9.9 x 9.9 P Ground Floor
    Family room 25.9 x 11.1 P Basement
    Bedroom 11.8 x 11.4 P Basement
    4.6 x 6.4 P Basement
    Bedroom 9.10 x 11.2 P Basement
    Bathroom 11.0 x 5.0 P Basement
    19.5 x 11.4 P Basement
    BUILDING
    Type Bungalow
    Style Detached
    Dimensions 25.1x42.1 M
    Lot Size 0
    EXPENSES
    Municipal Taxes (2026) $ 3481 / year
    School taxes (2026) $ 388 / year
    CHARACTERISTICS
    Rental appliances Alarm system, Water heater
    Driveway Asphalt
    Roofing Asphalt shingles
    Carport Attached
    Equipment available Central heat pump, Ventilation system
    Heating energy Electricity
    Landscaping Fenced
    Parking In carport, Outdoor
    Sewage system Municipal sewer
    Water supply Municipality
    Foundation Poured concrete
    Zoning Residential
    Hearth stove Wood burning stove

    Loading maps...

    Loading street view...

    Copyright © 2023 Groupe Catino. All rights reserved.

    Custom Website Design by

    This site is registered on wpml.org as a development site.