3075Z Boul. Lévesque E., Laval (Duvernay), QC H7E2P3 $749,900
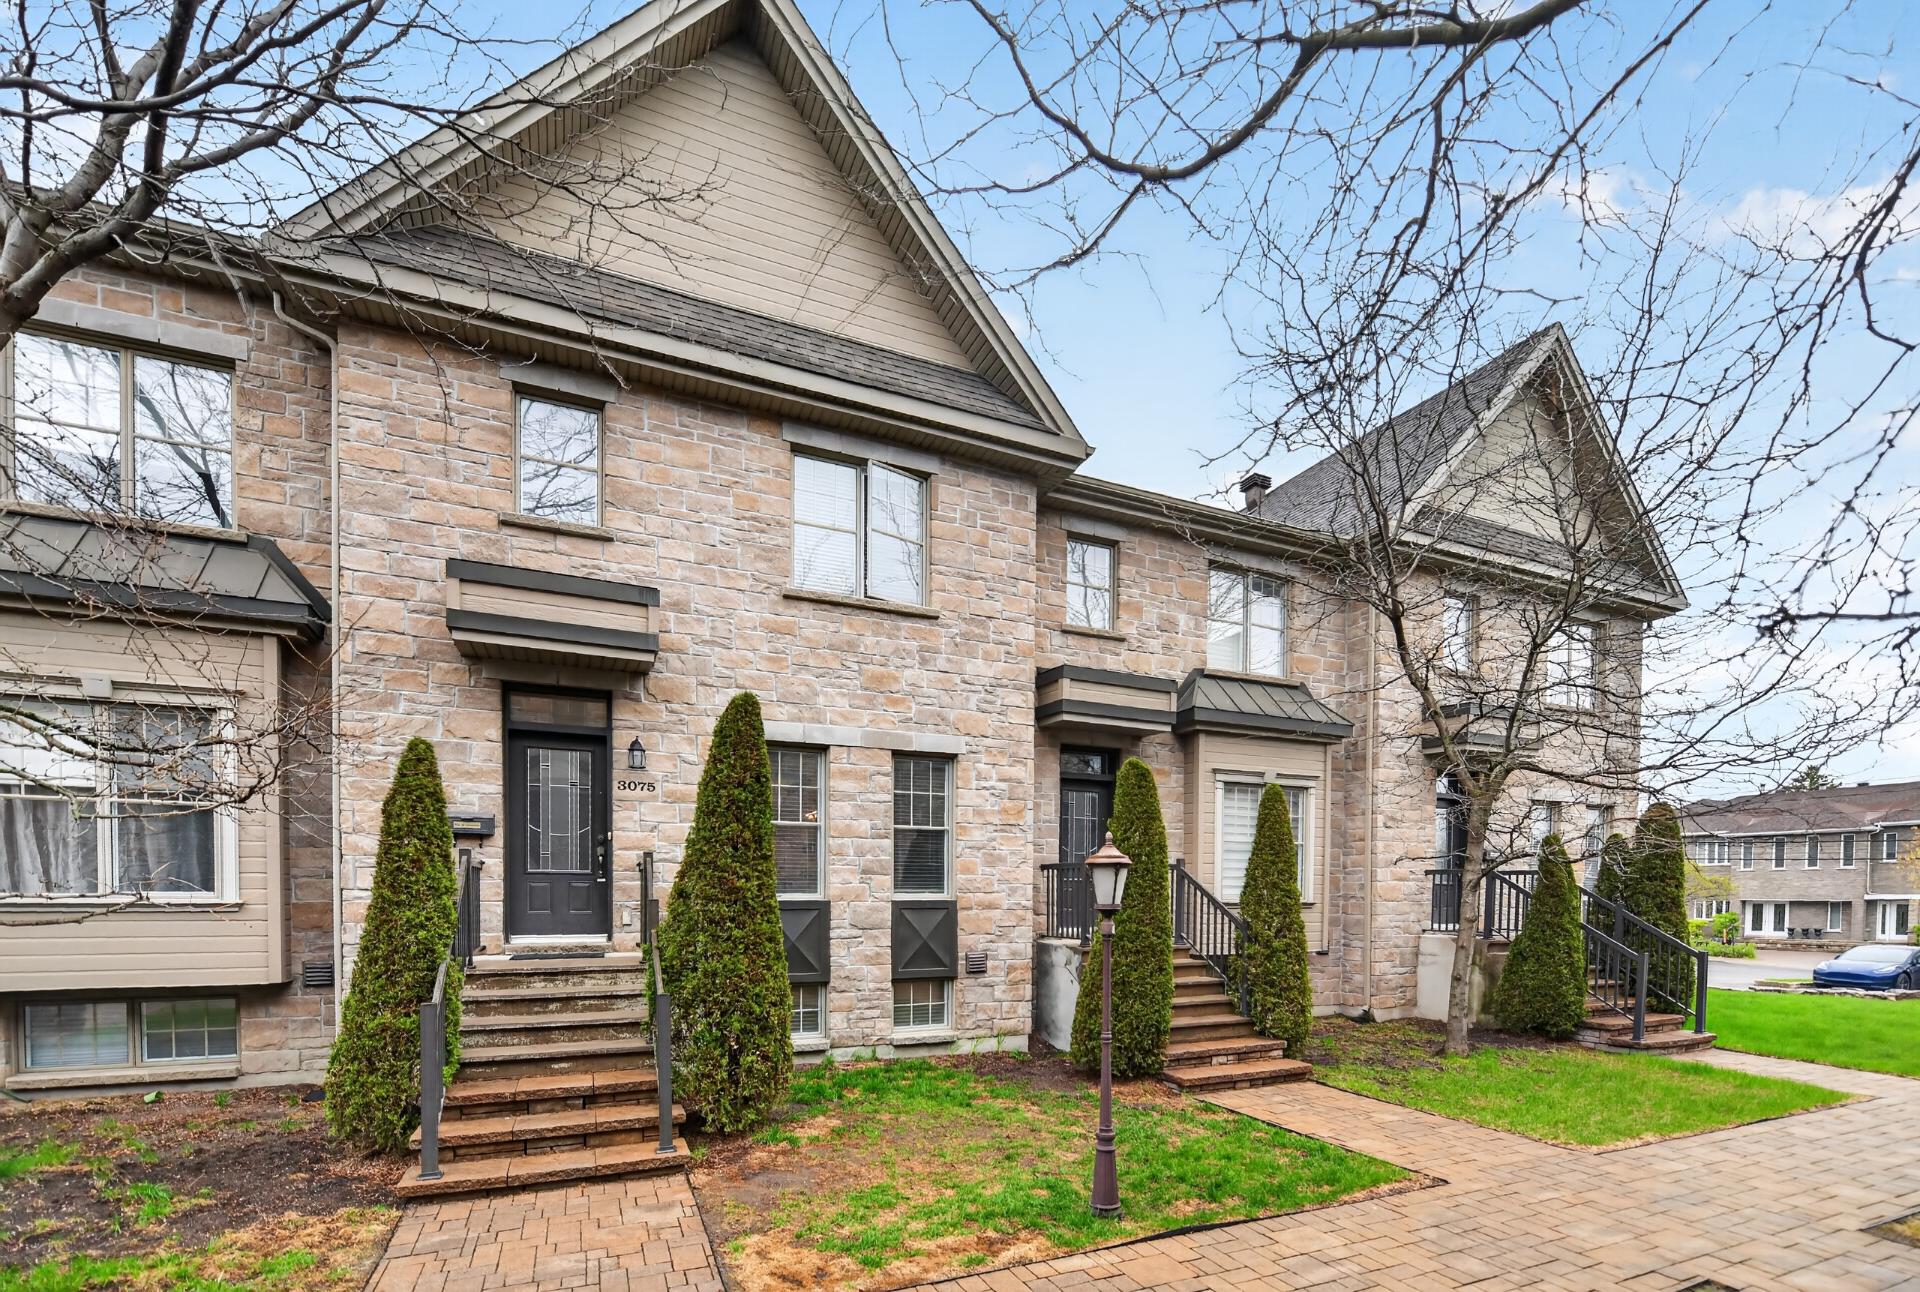
Frontage
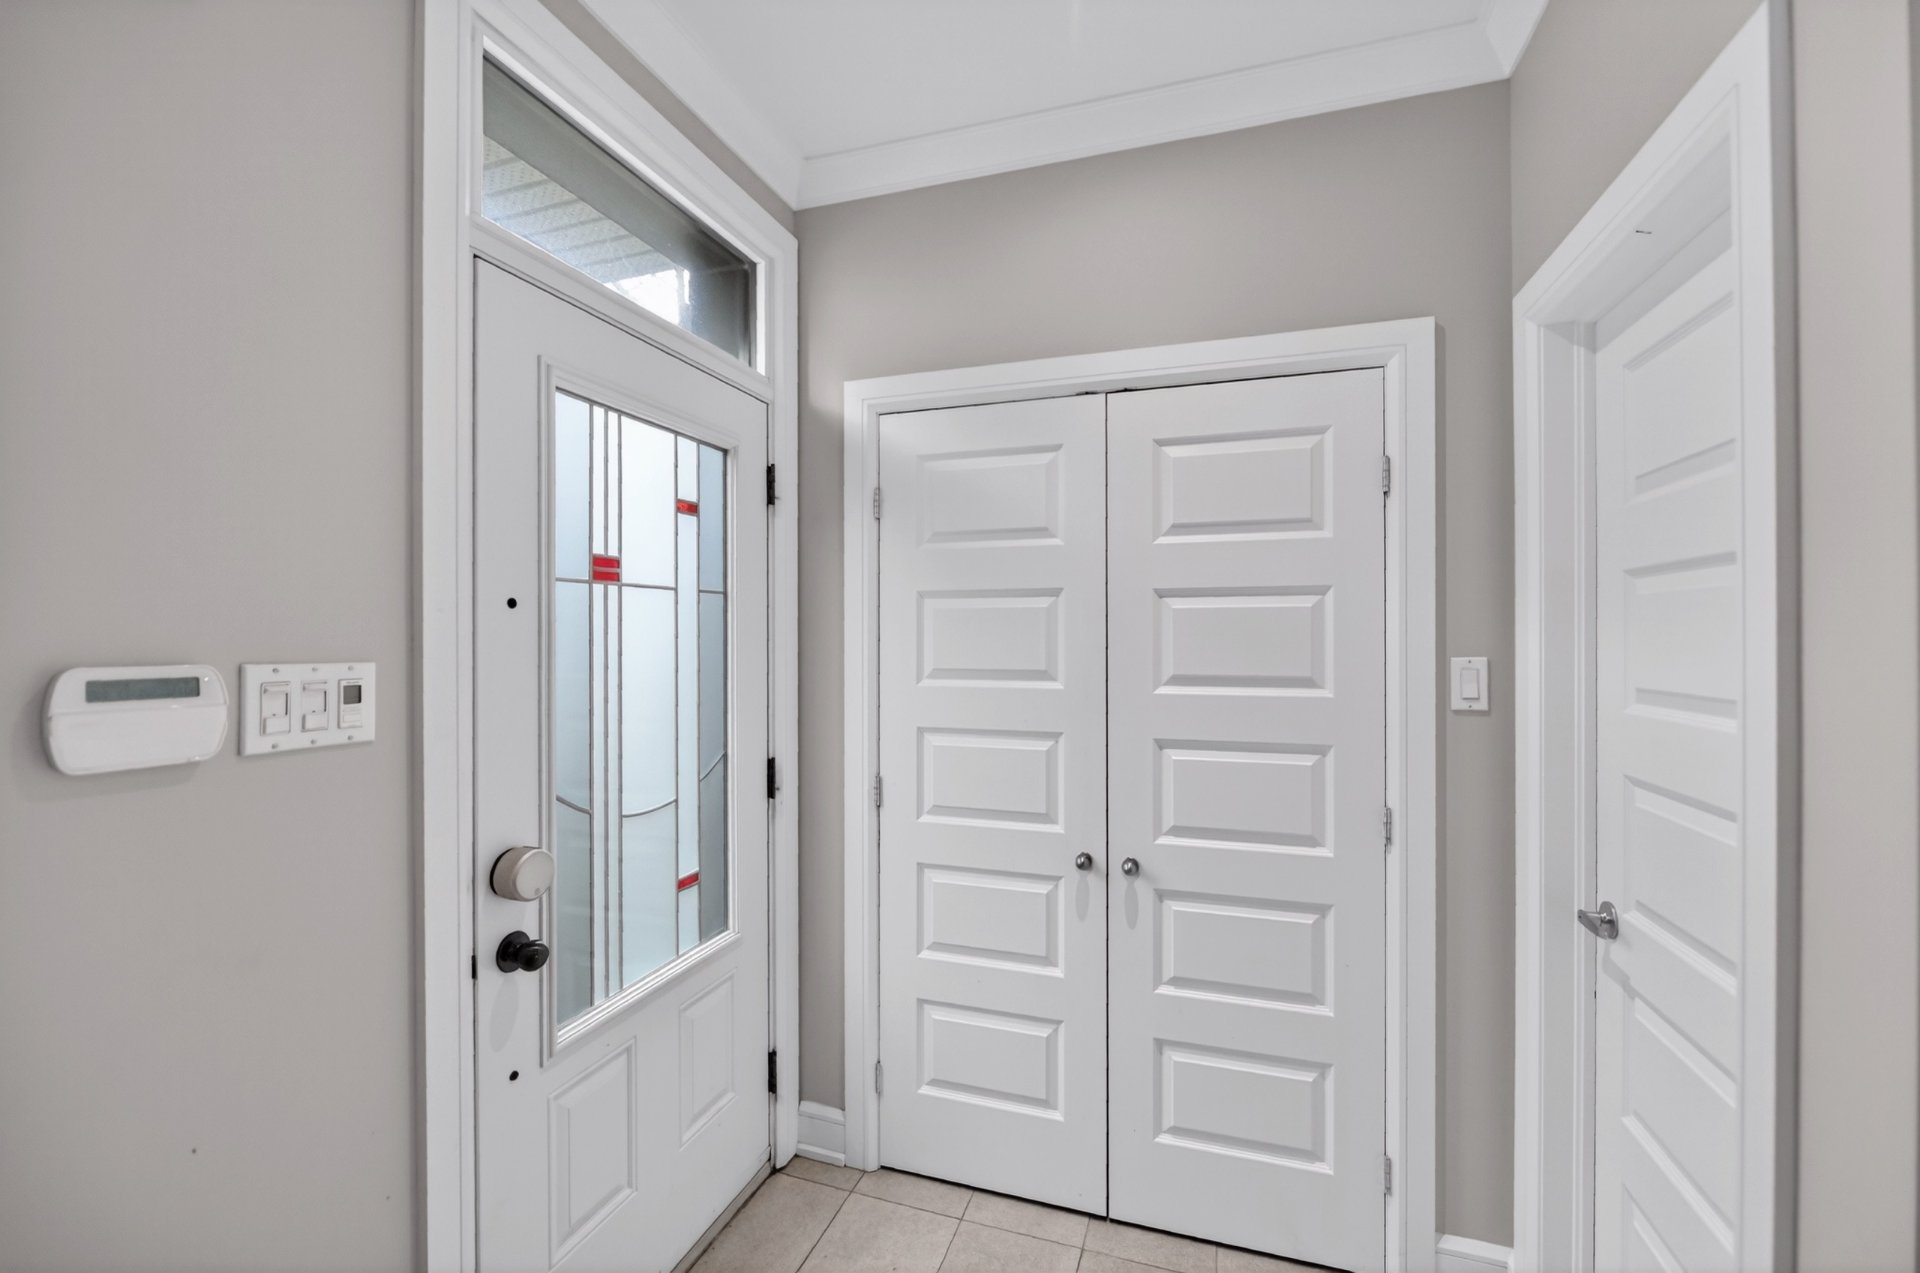
Hallway
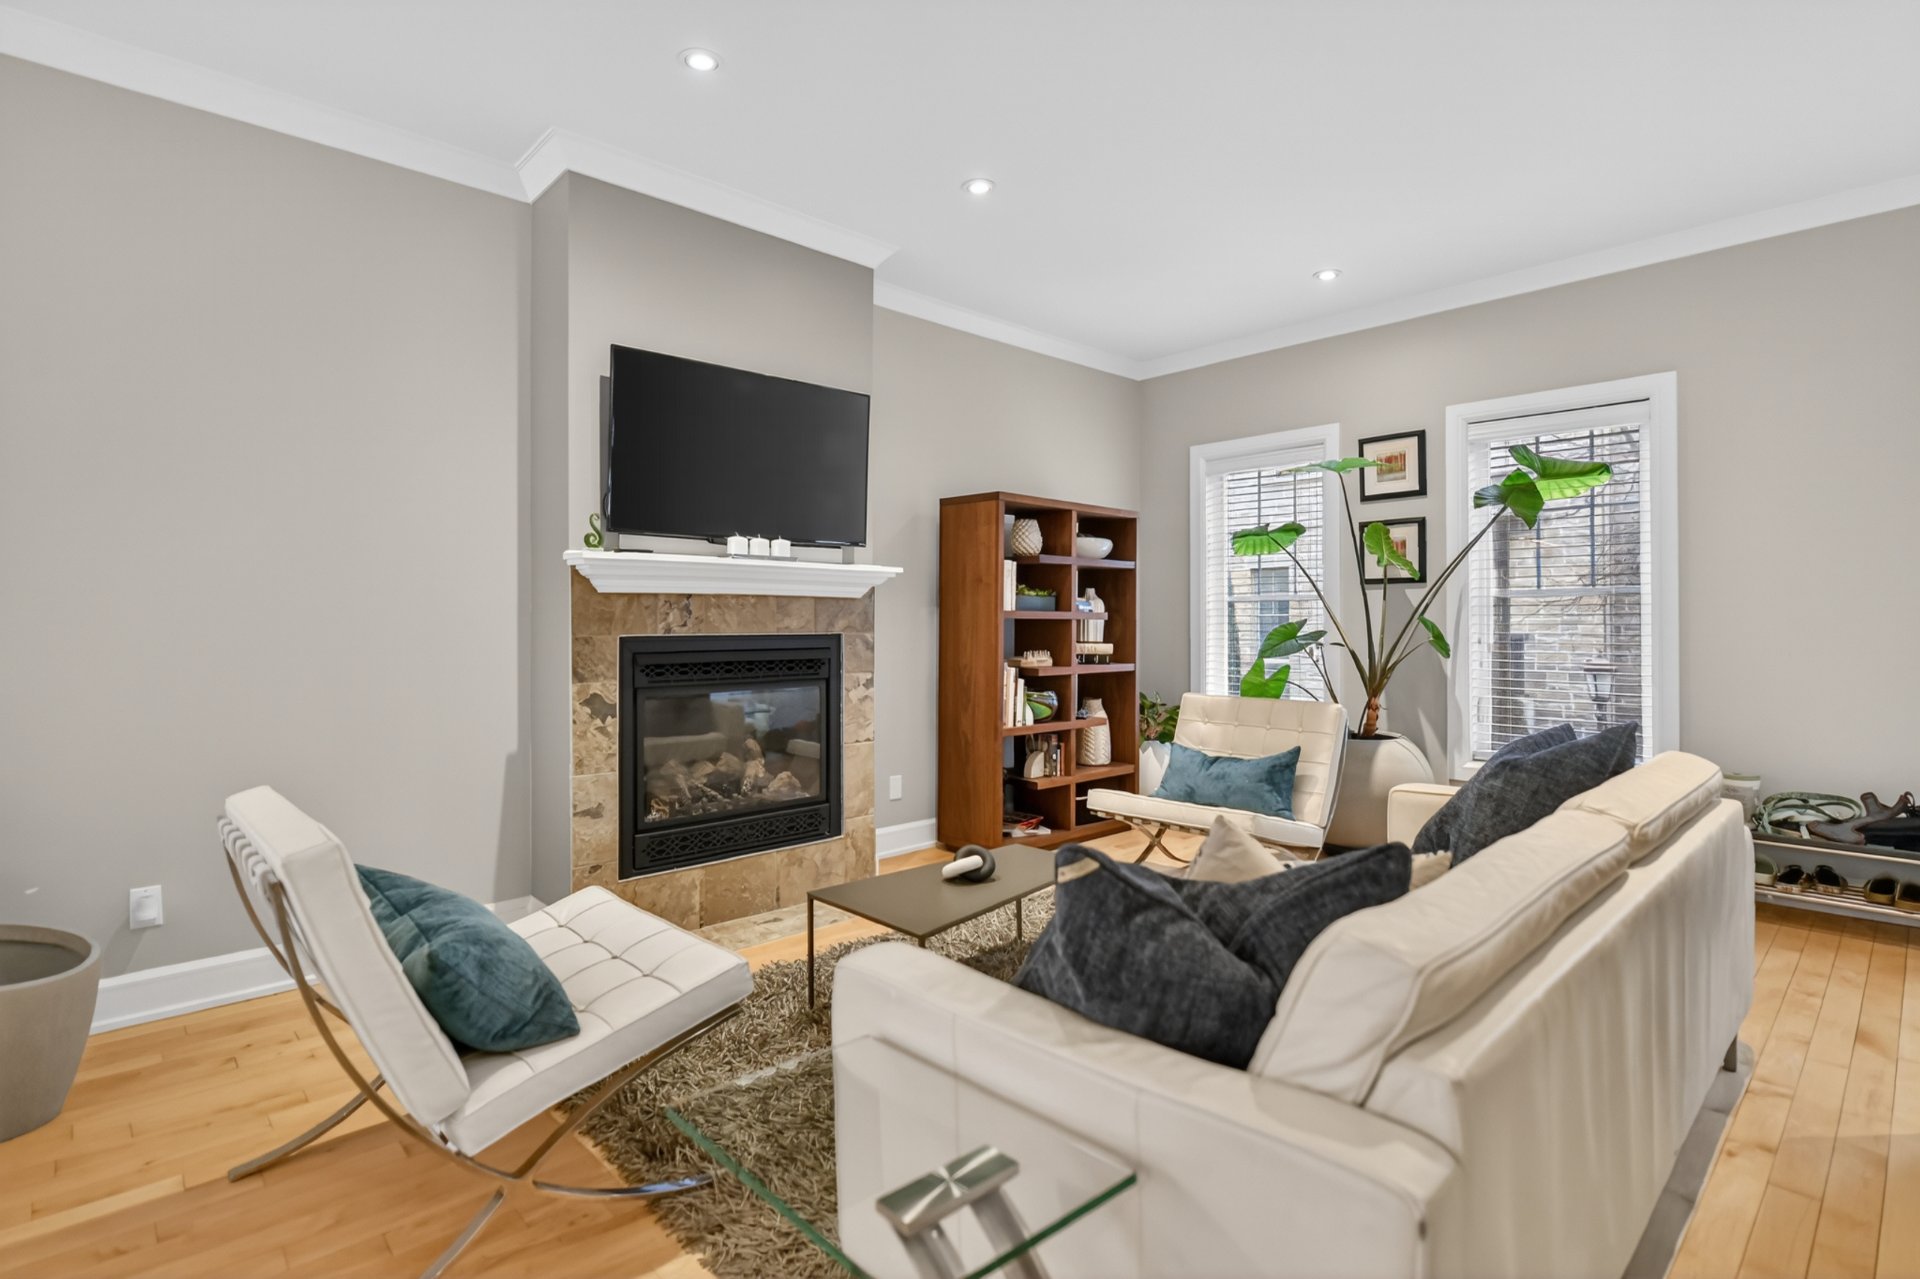
Living room
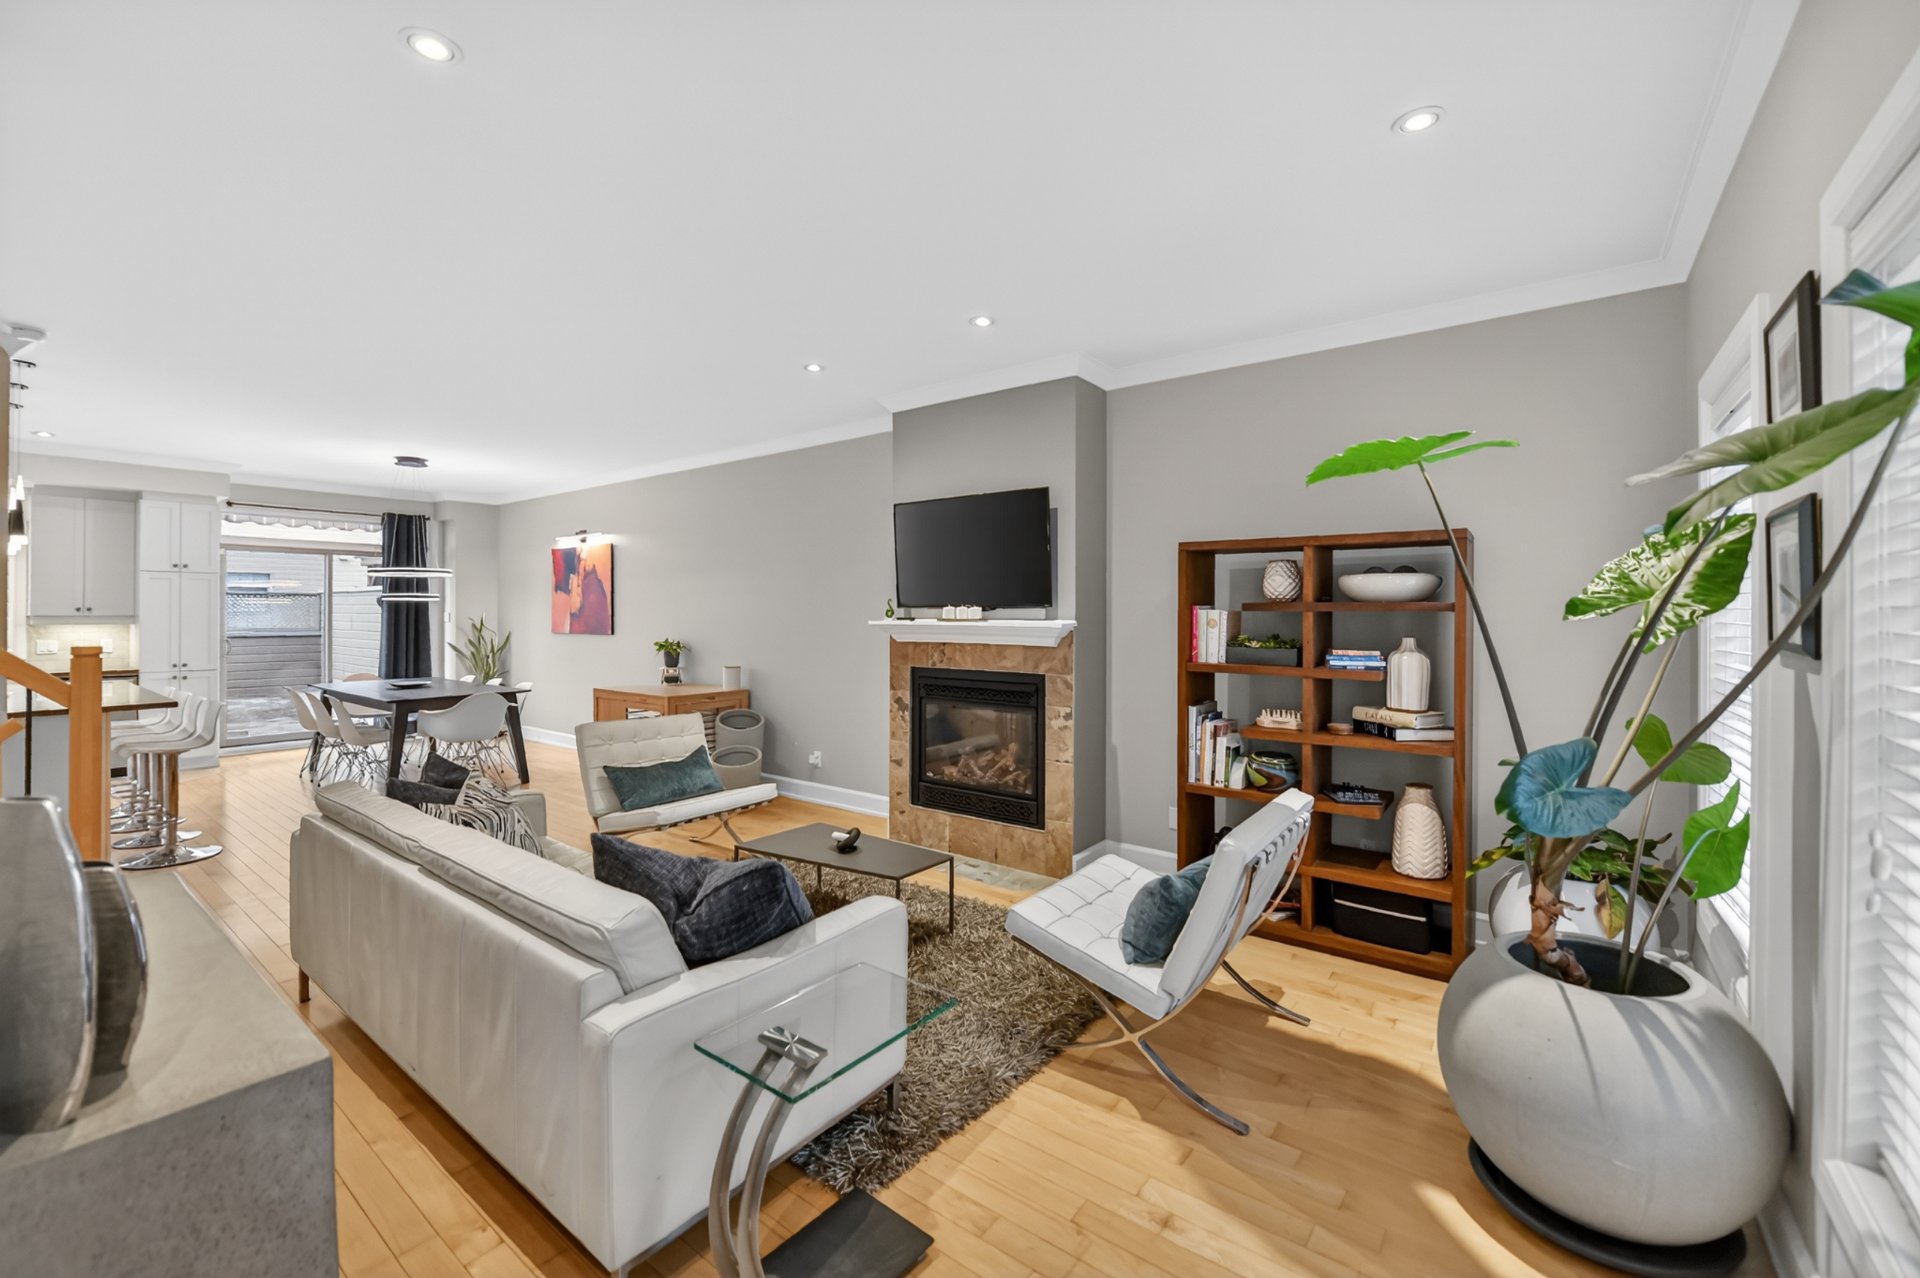
Living room
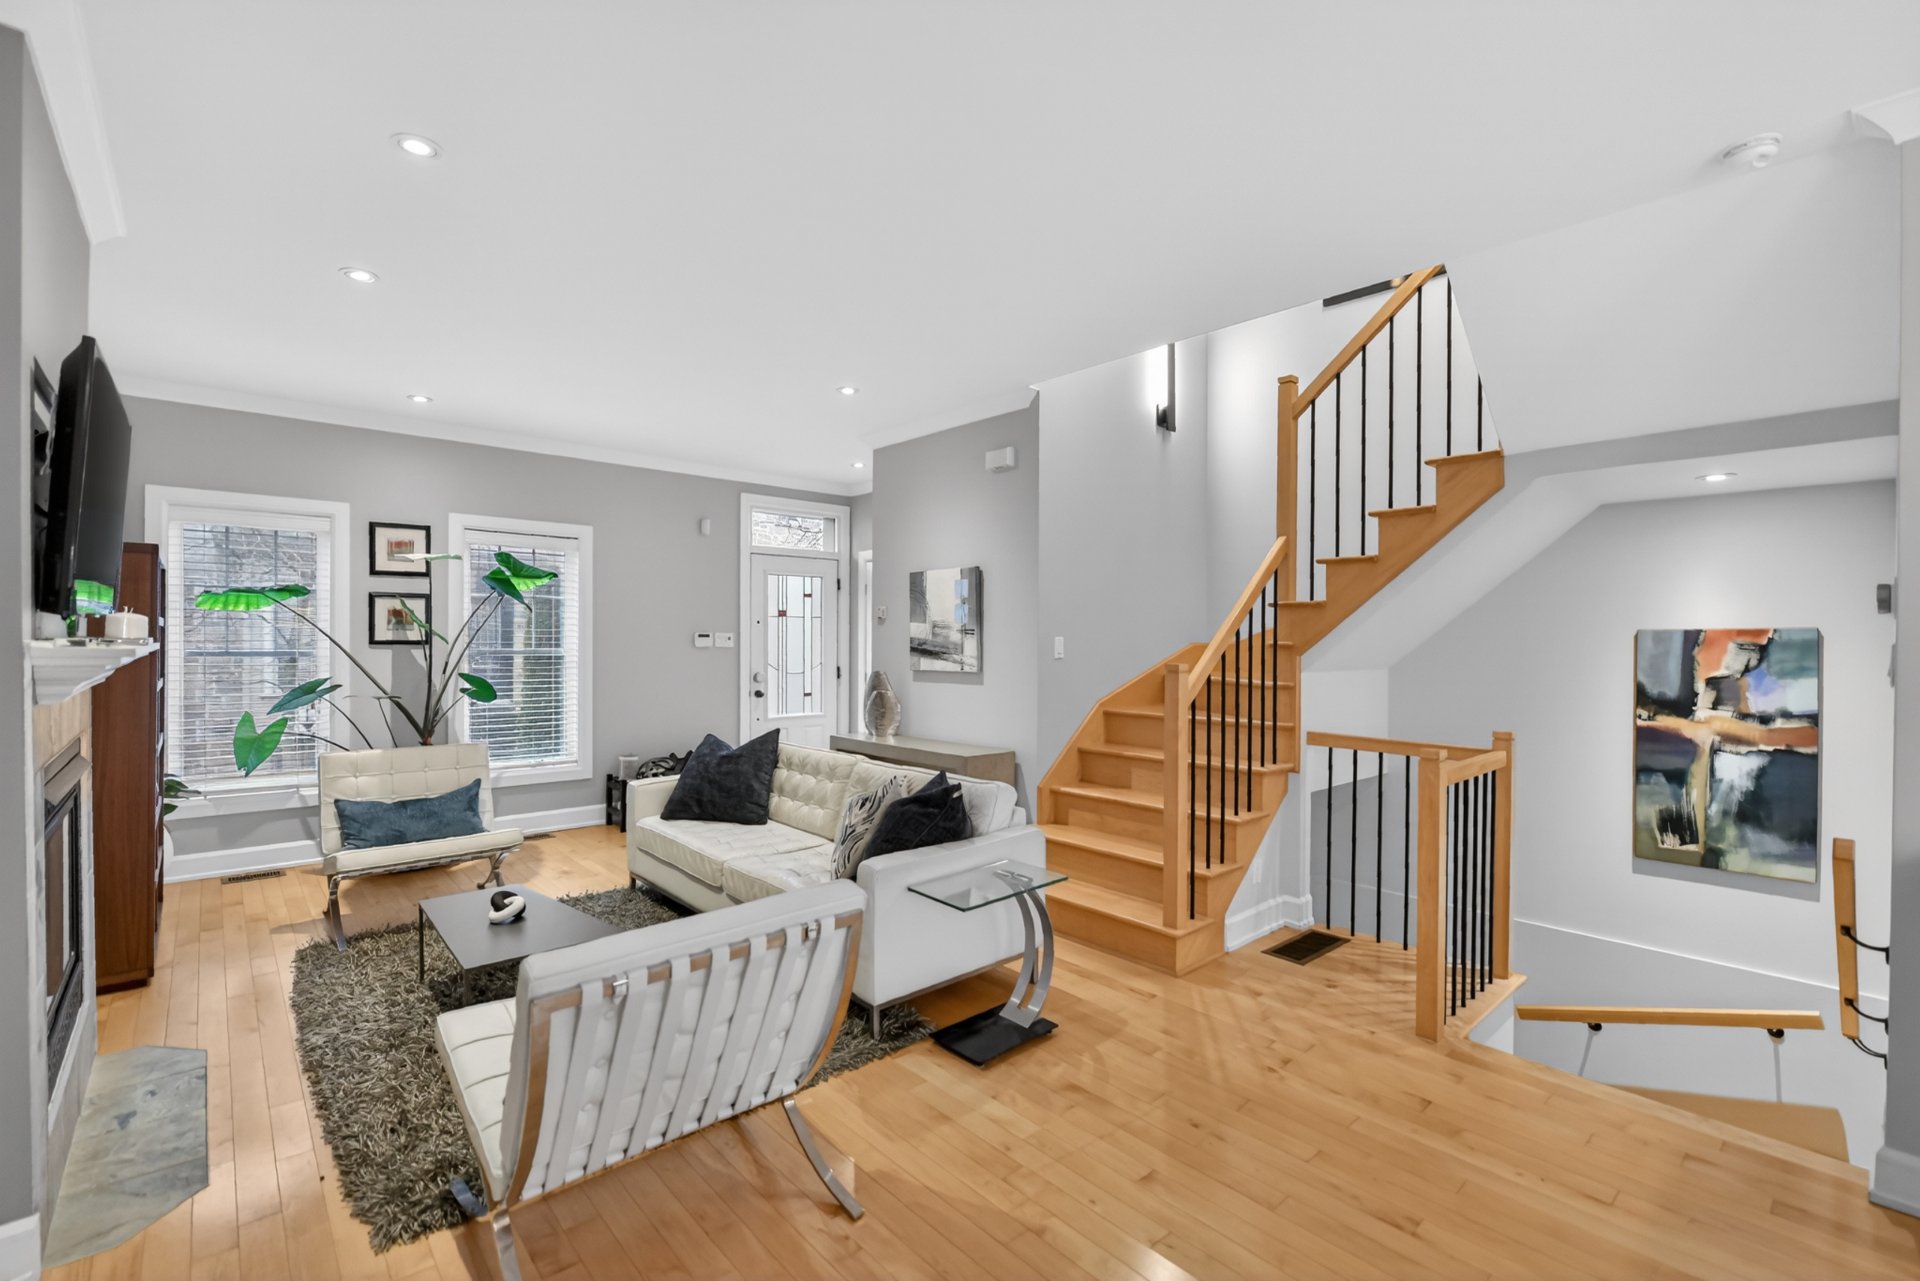
Living room
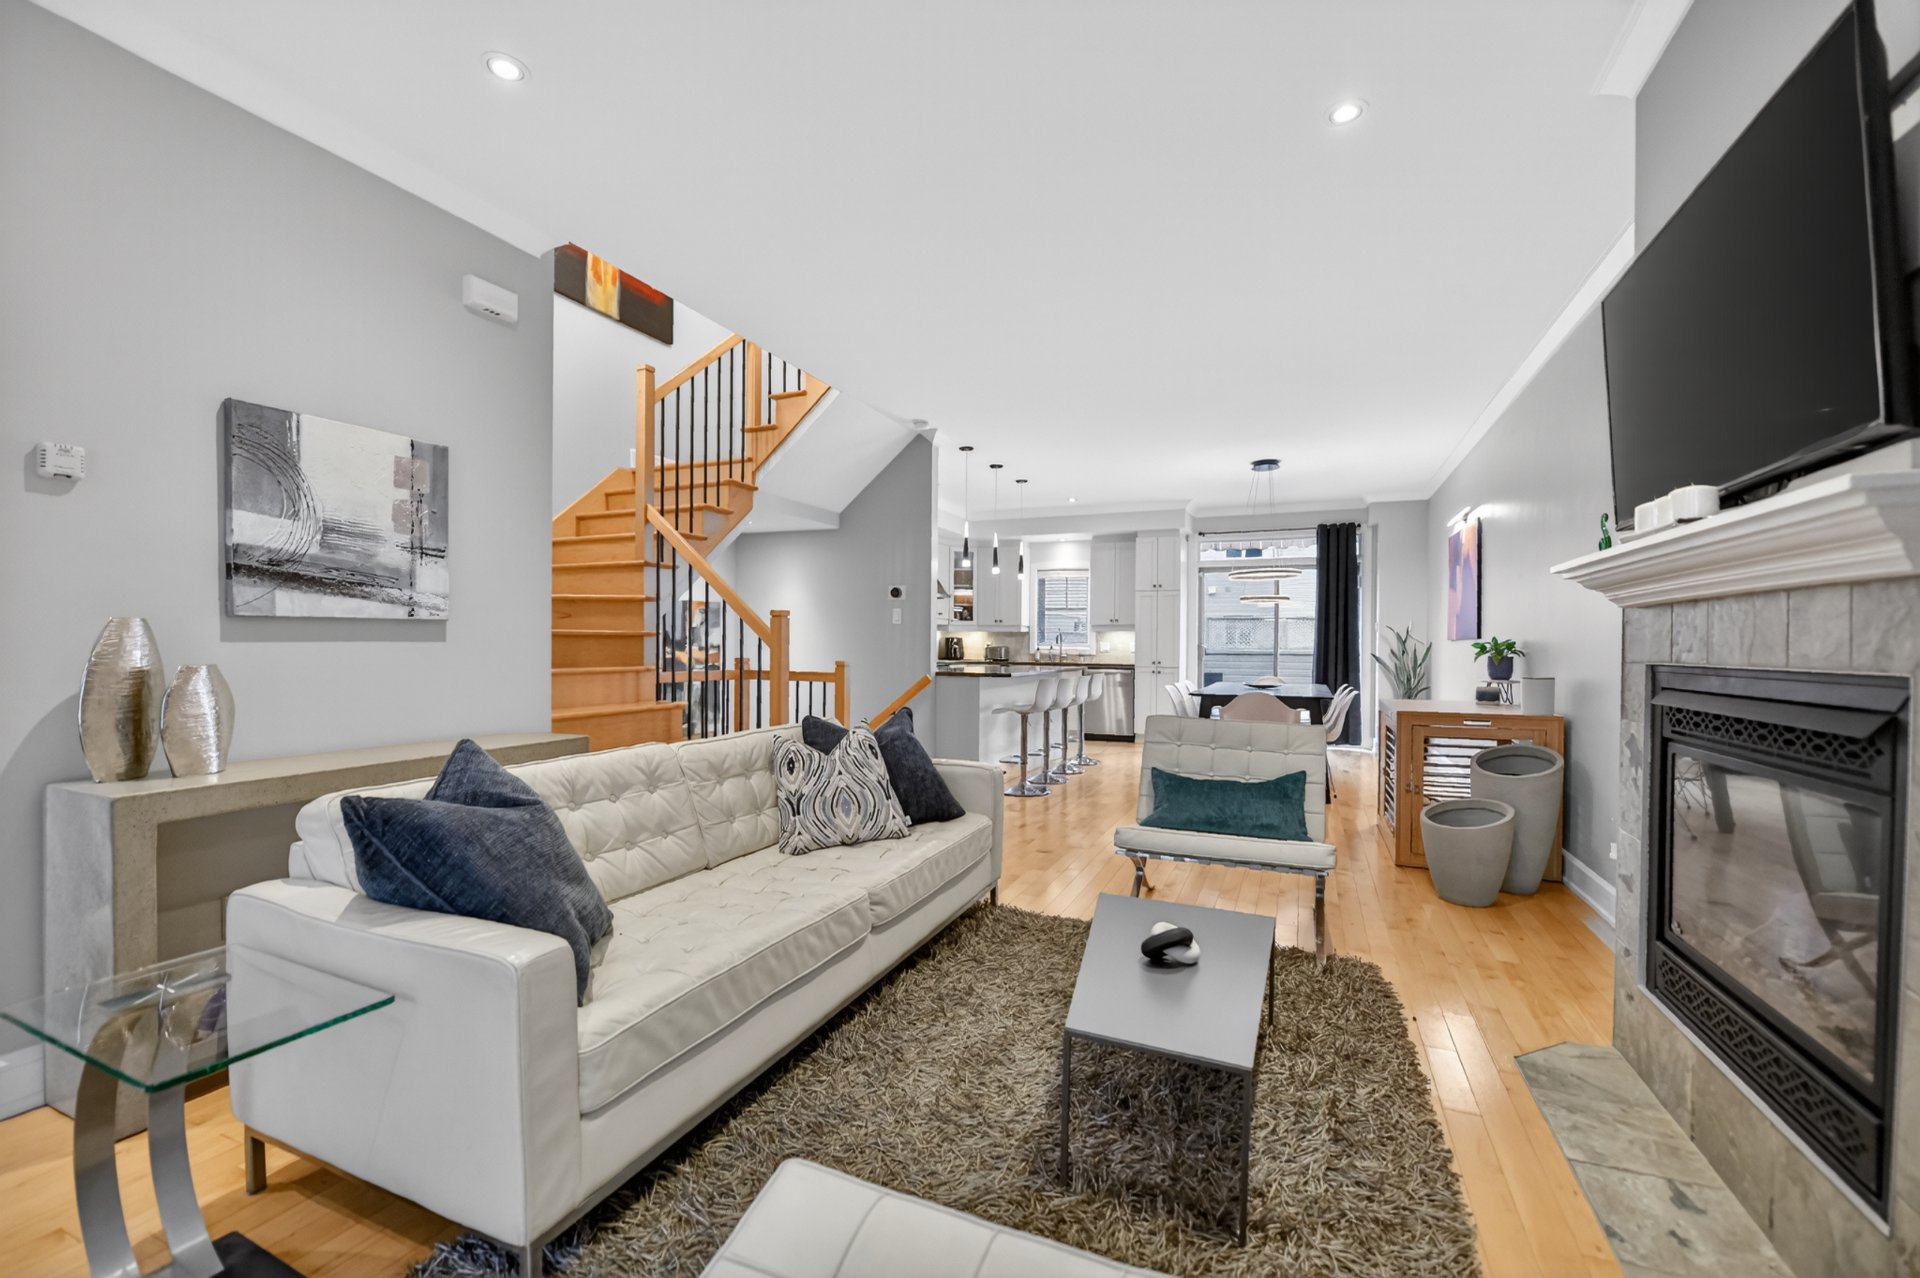
Living room
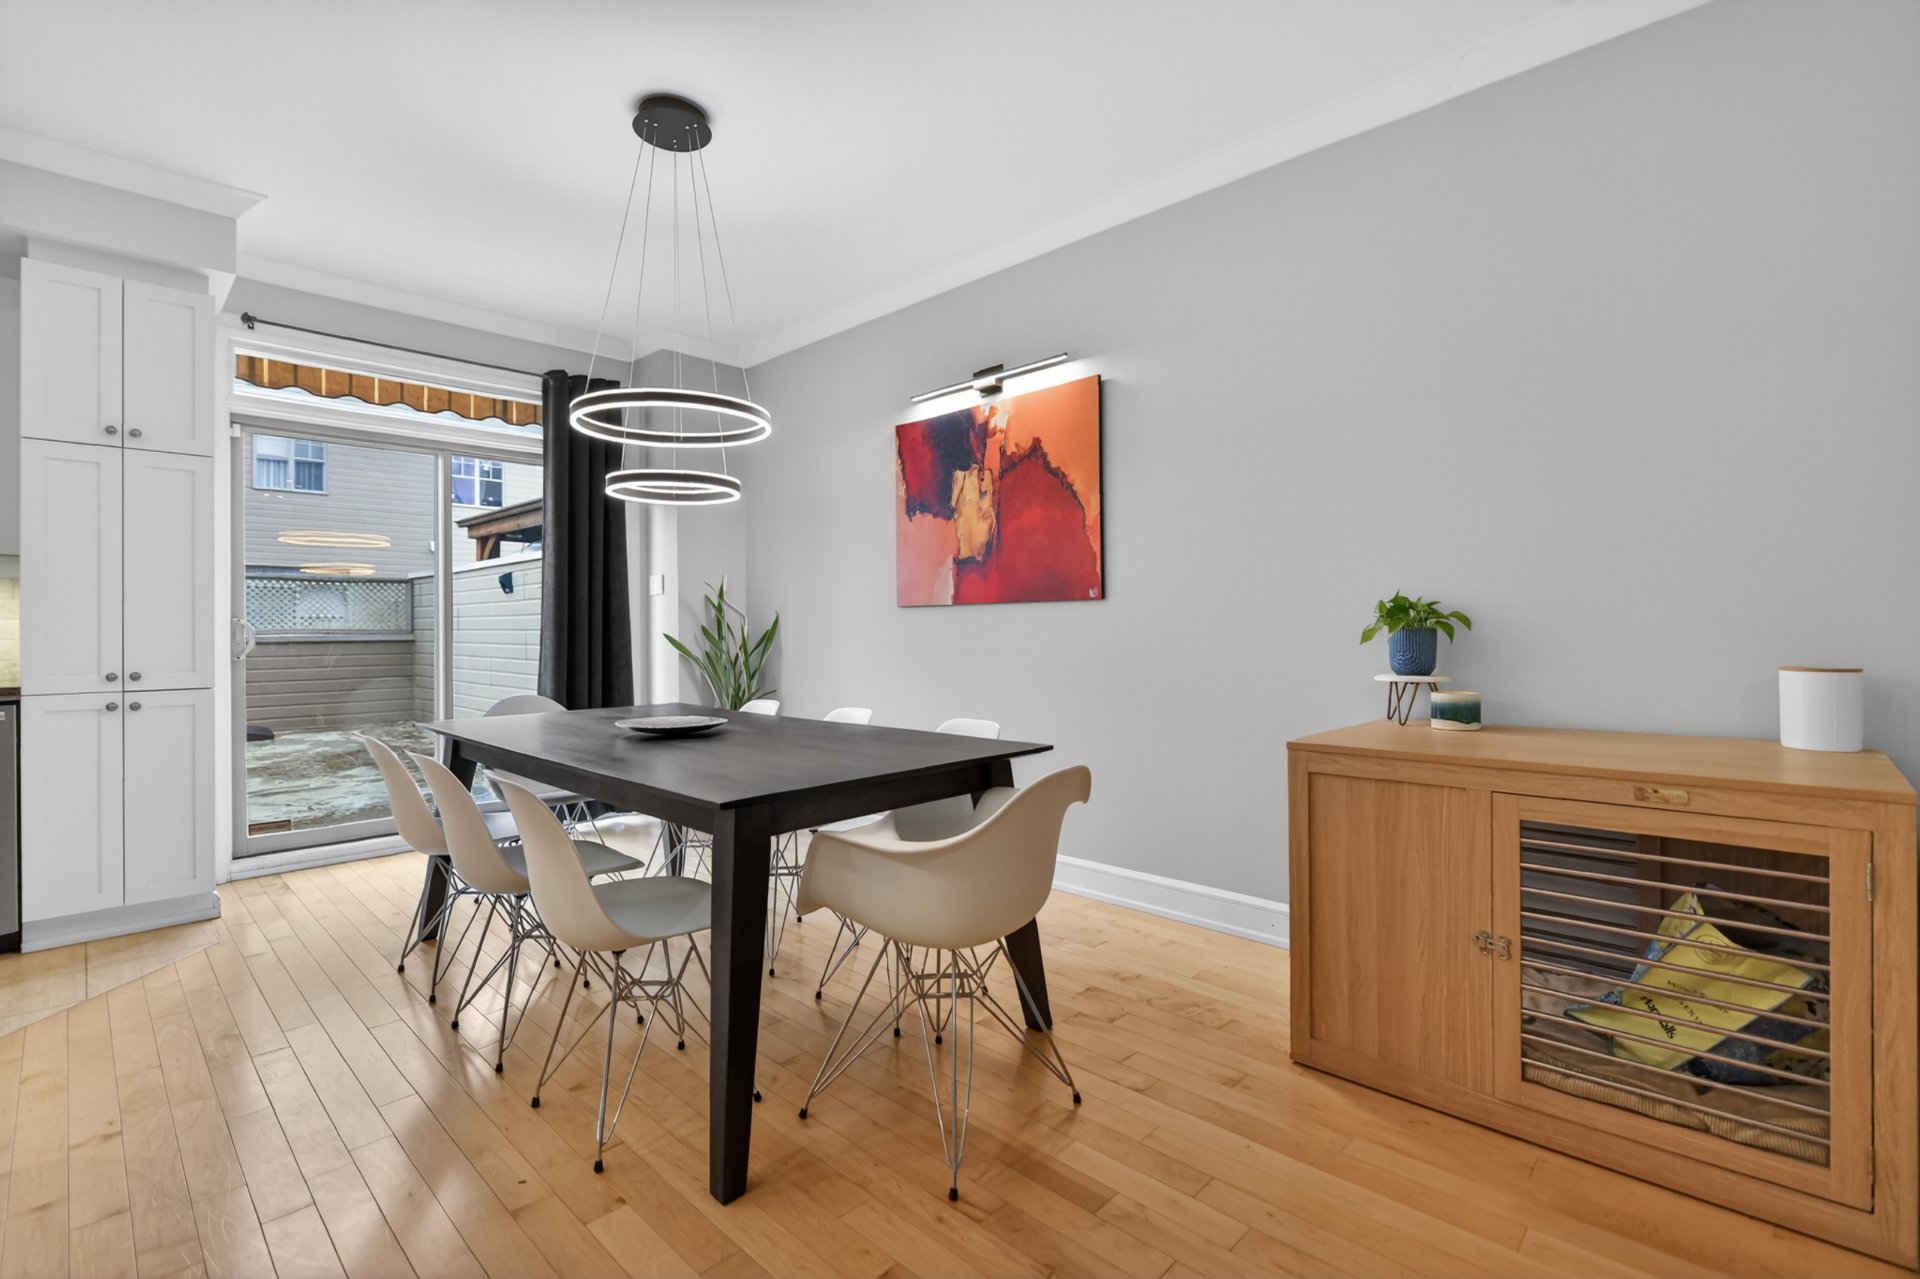
Dining room
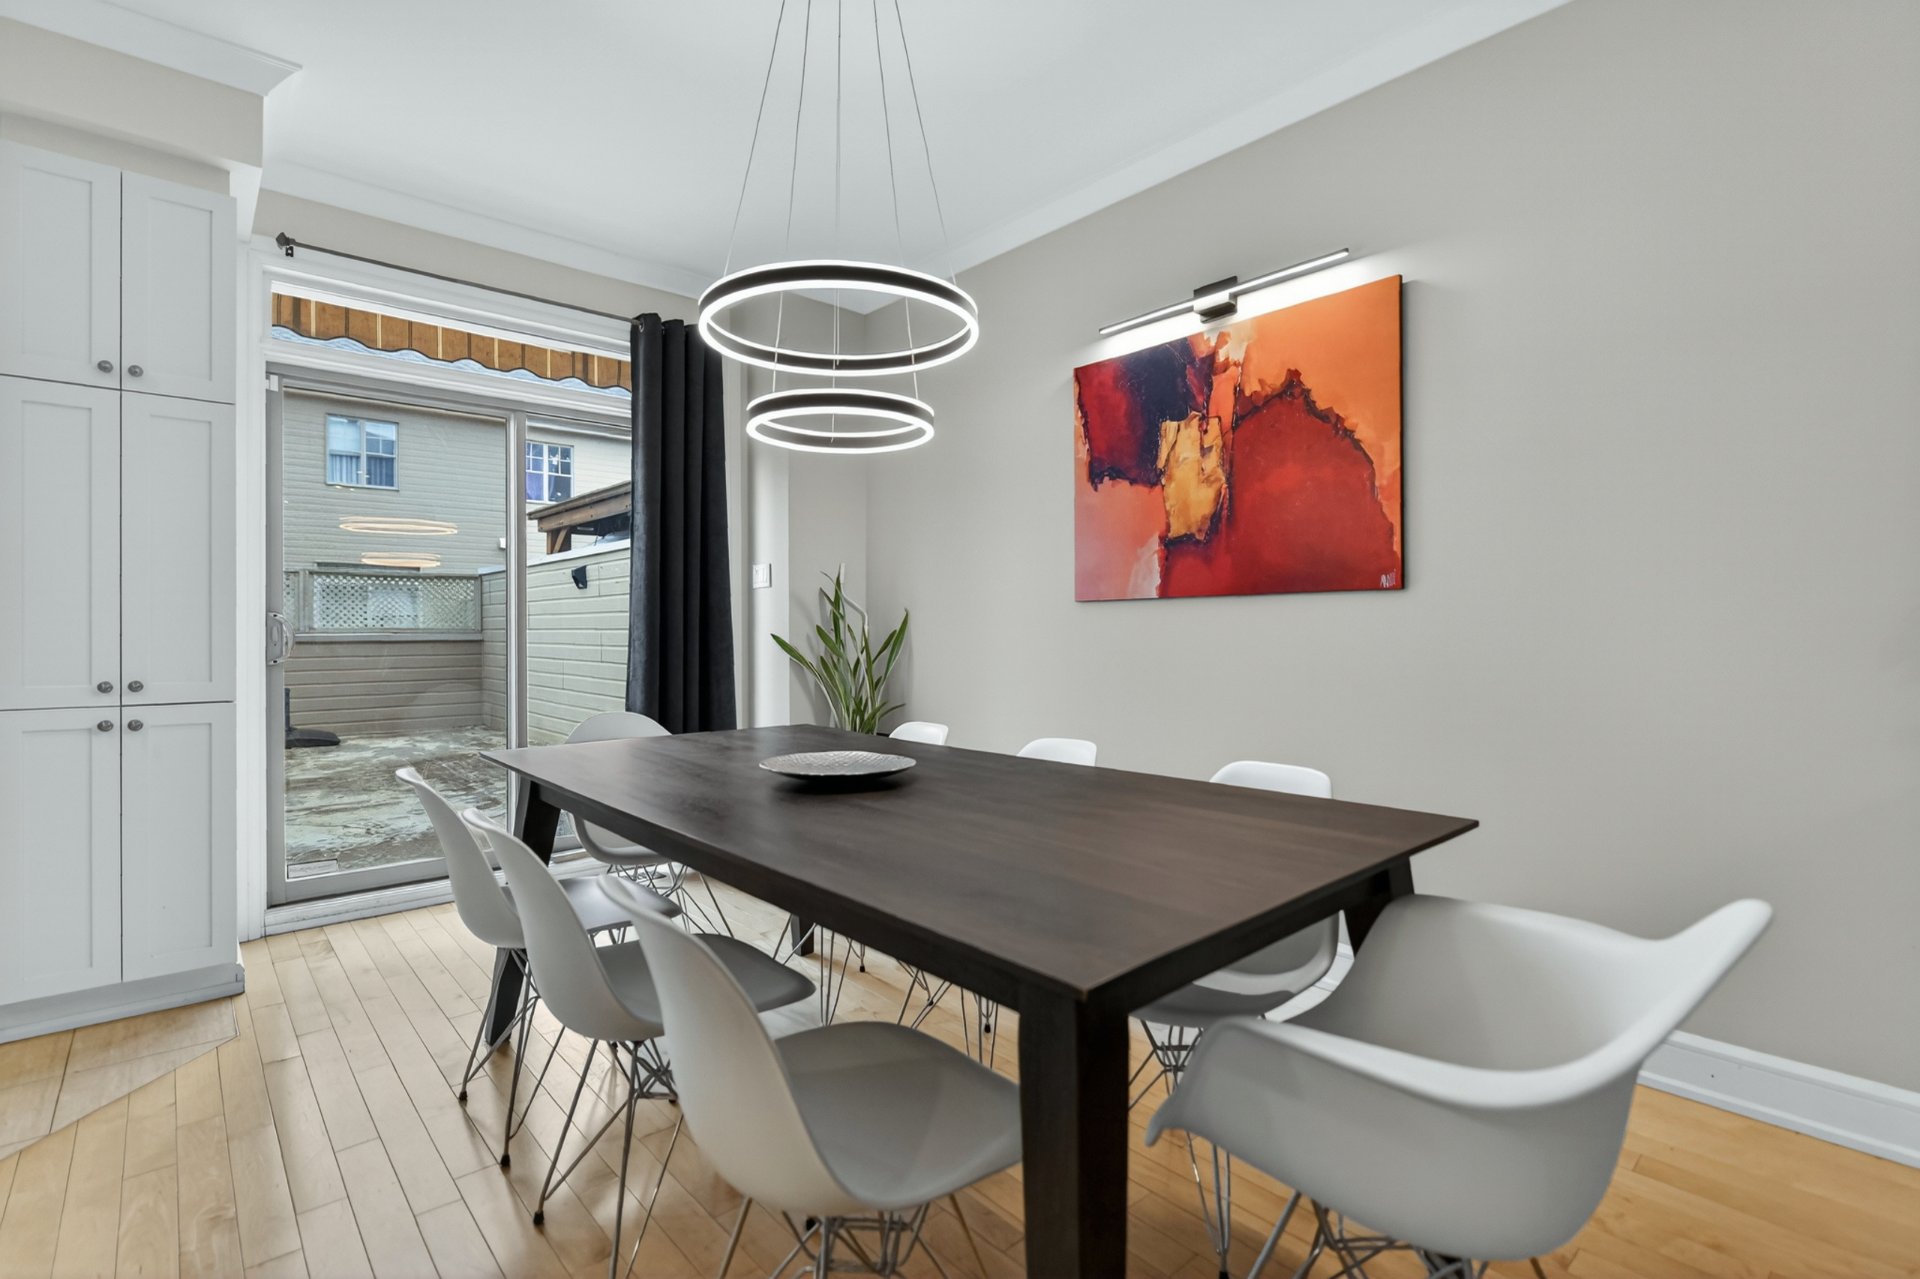
Dining room
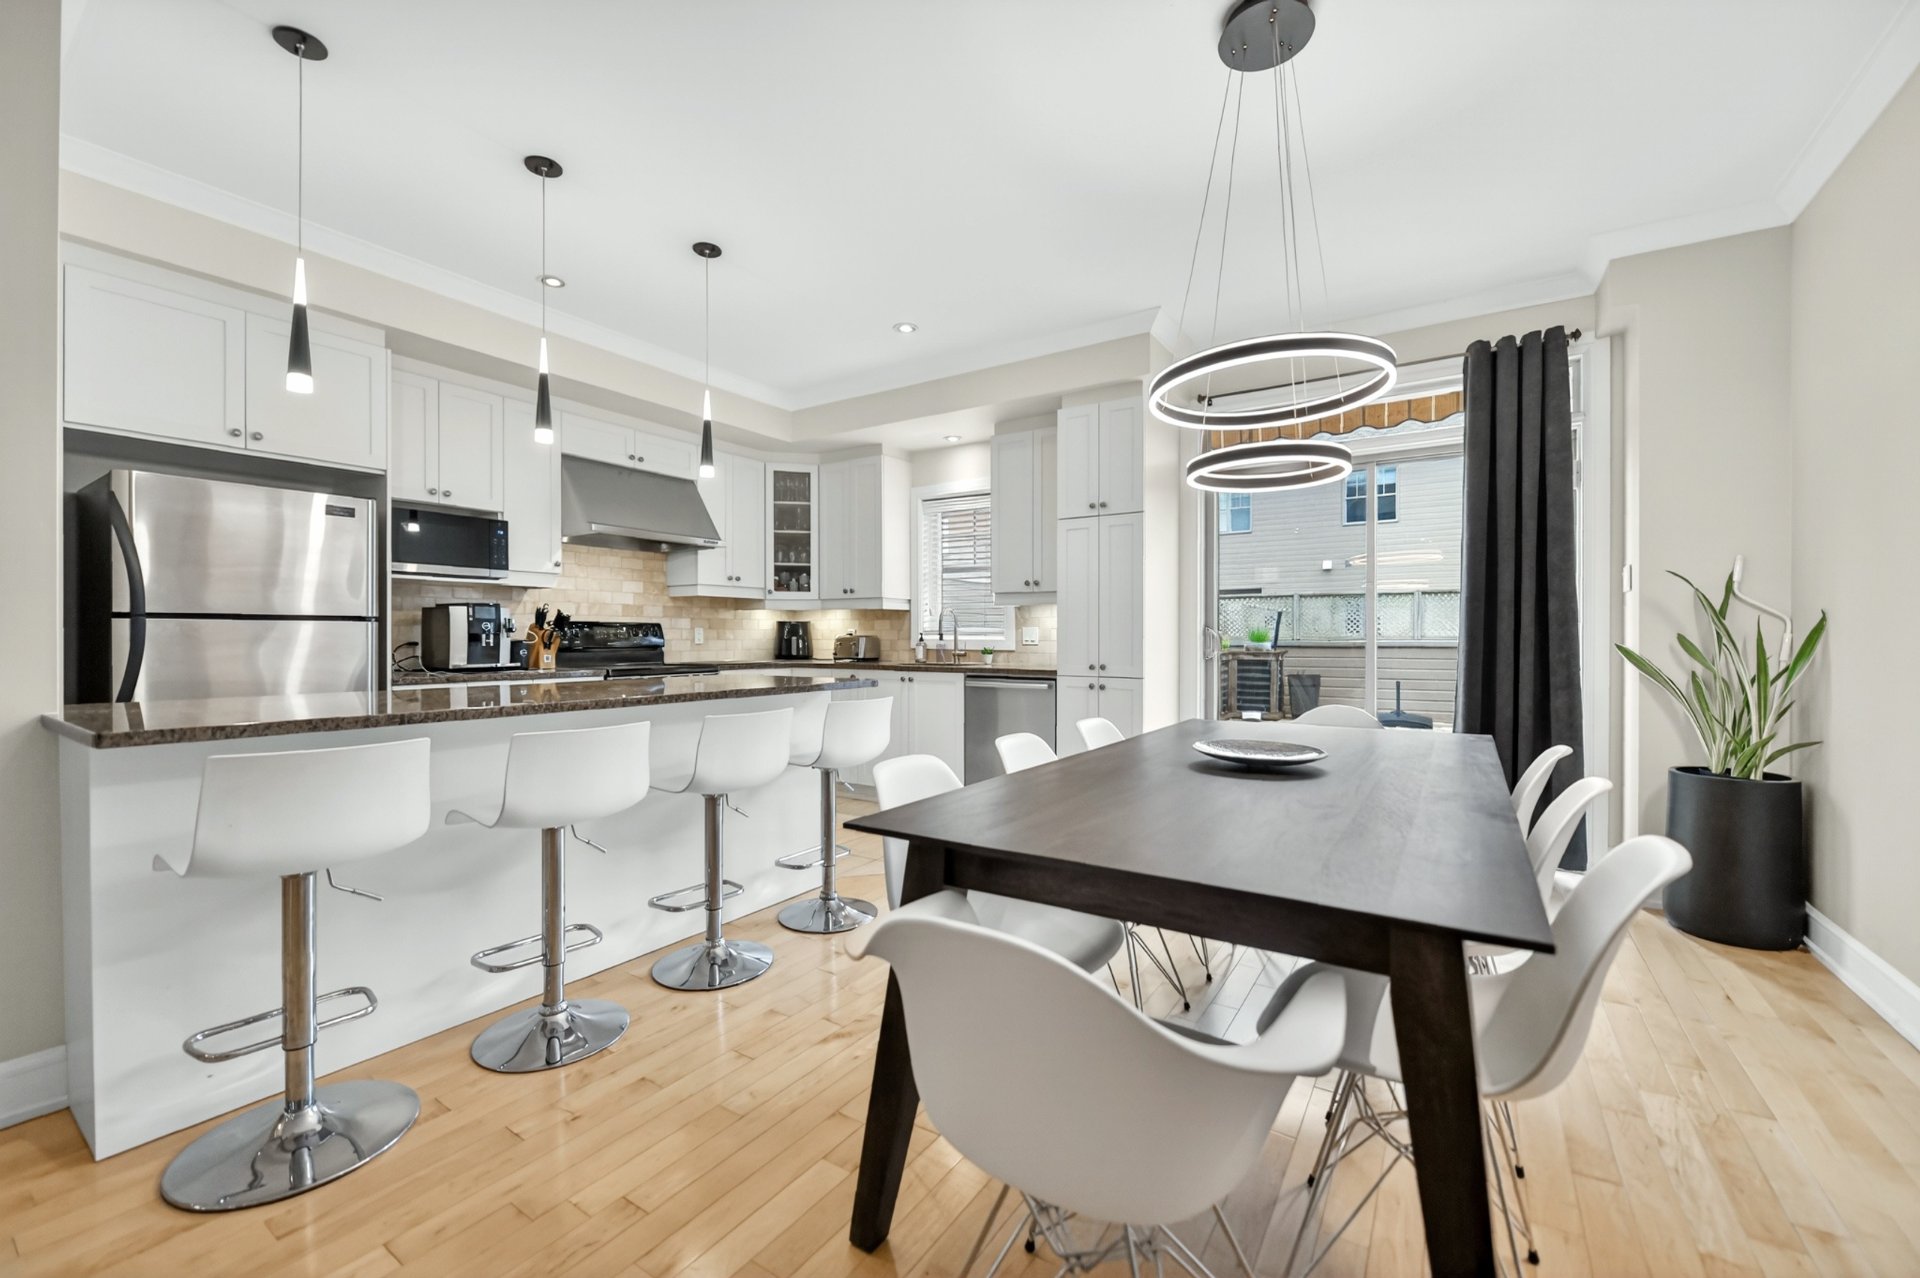
Dining room
|
|
Description
Charming row townhouse offering a comfortable and functional living space, ideal for family living. This property features 3 generously sized bedrooms, a full bathroom, and a convenient powder room. The bright main floor includes an inviting living room open to a welcoming dining area, all adjacent to a functional kitchen offering ample workspace and storage. The finished basement features a family room perfect for relaxing moments. Outside, enjoy a large rear terrace ideal for entertaining family and friends. A garage completes the property.
Charming row townhouse featuring a warm and modern style,
offering a comfortable, bright, and functional living space
perfectly suited for family living. This property offers 3
generously sized bedrooms, an updated full bathroom, and a
convenient powder room.
The bright main floor will impress you with its inviting
living room enhanced by a beautiful natural gas fireplace,
creating a warm and elegant atmosphere. The welcoming
dining room, open to the living areas, provides direct
access to the terrace through a patio door, perfect for
extending summer evenings outdoors. The functional kitchen
features stunning granite countertops, an excellent
workspace, and abundant storage.
An elegant wood staircase leads to the upper level where
you will find bedrooms filled with natural light, including
a spacious primary bedroom with a walk-in closet.
The finished basement offers a large family room with
multiple possibilities to suit your needs, whether as a
home theatre, playroom, office, or relaxation area.
Outside, enjoy a spacious terrace, the perfect place for
entertaining family and friends or creating a cozy
cocooning corner to relax in complete privacy. A garage
completes this turnkey property.
offering a comfortable, bright, and functional living space
perfectly suited for family living. This property offers 3
generously sized bedrooms, an updated full bathroom, and a
convenient powder room.
The bright main floor will impress you with its inviting
living room enhanced by a beautiful natural gas fireplace,
creating a warm and elegant atmosphere. The welcoming
dining room, open to the living areas, provides direct
access to the terrace through a patio door, perfect for
extending summer evenings outdoors. The functional kitchen
features stunning granite countertops, an excellent
workspace, and abundant storage.
An elegant wood staircase leads to the upper level where
you will find bedrooms filled with natural light, including
a spacious primary bedroom with a walk-in closet.
The finished basement offers a large family room with
multiple possibilities to suit your needs, whether as a
home theatre, playroom, office, or relaxation area.
Outside, enjoy a spacious terrace, the perfect place for
entertaining family and friends or creating a cozy
cocooning corner to relax in complete privacy. A garage
completes this turnkey property.
Inclusions: Dishwasher, blinds, light fixtures, central vacuum with accessories, electric garage door opener, retractable awning.
Exclusions : Fridge, stove, washer, dryer, garage freezer.
| BUILDING | |
|---|---|
| Type | Two or more storey |
| Style | Attached |
| Dimensions | 11.61x6.1 M |
| Lot Size | 63.2 MC |
| EXPENSES | |
|---|---|
| Common expenses/Rental | $ 2100 / year |
| Municipal Taxes (2026) | $ 4228 / year |
| School taxes (2025) | $ 449 / year |
|
ROOM DETAILS |
|||
|---|---|---|---|
| Room | Dimensions | Level | Flooring |
| Hallway | 4.8 x 5.8 P | Ground Floor | Ceramic tiles |
| Living room | 13.1 x 21 P | Ground Floor | Wood |
| Dining room | 13.7 x 10.4 P | Ground Floor | Wood |
| Kitchen | 13.7 x 8 P | Ground Floor | Ceramic tiles |
| Washroom | 4.1 x 5 P | Ground Floor | Ceramic tiles |
| Primary bedroom | 11.11 x 14.1 P | 2nd Floor | Wood |
| Walk-in closet | 3.11 x 10.3 P | 2nd Floor | Wood |
| Bedroom | 9.11 x 9 P | 2nd Floor | Wood |
| Bedroom | 9 x 11.2 P | 2nd Floor | Wood |
| Bathroom | 8.11 x 9.8 P | 2nd Floor | Ceramic tiles |
| Family room | 14.10 x 16.5 P | Basement | Wood |
|
CHARACTERISTICS |
|
|---|---|
| Basement | 6 feet and over, Finished basement |
| Heating system | Air circulation |
| Equipment available | Alarm system, Central heat pump, Central vacuum cleaner system installation, Electric garage door, Ventilation system |
| Windows | Aluminum, PVC |
| Roofing | Asphalt shingles |
| Proximity | Bicycle path, Daycare centre, Elementary school, High school, Highway, Park - green area, Public transport |
| Siding | Brick, Concrete stone, Pressed fibre |
| Window type | Crank handle, French window |
| Garage | Double width or more, Fitted |
| Heating energy | Electricity |
| Topography | Flat |
| Parking | Garage |
| Hearth stove | Gaz fireplace |
| Landscaping | Landscape |
| Sewage system | Municipal sewer |
| Water supply | Municipality |
| Foundation | Poured concrete |
| Zoning | Residential |
| Bathroom / Washroom | Seperate shower |