328 Boul. St Elzear E., Laval (Vimont), QC H7M3Z5 $789,900
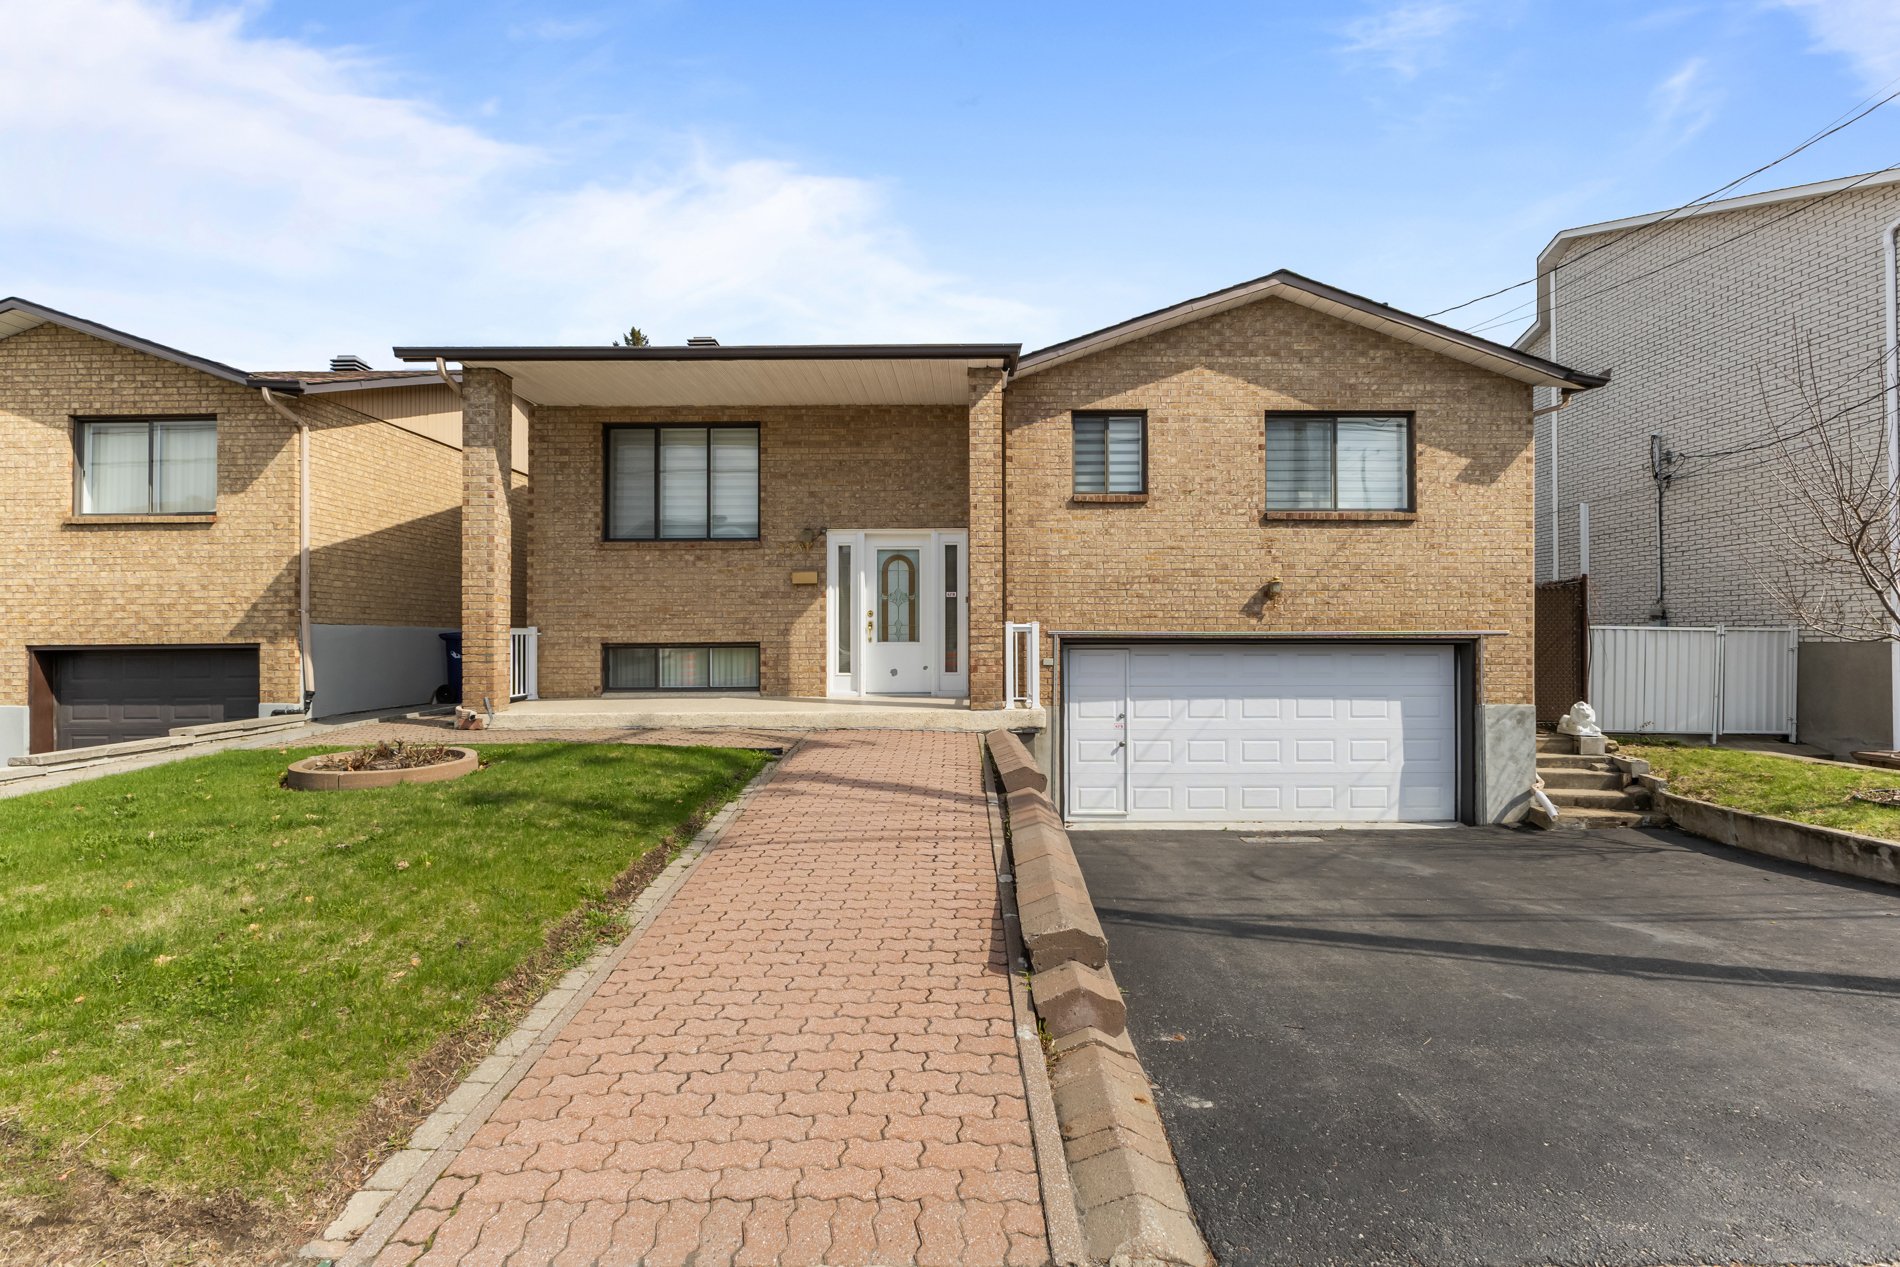
Frontage
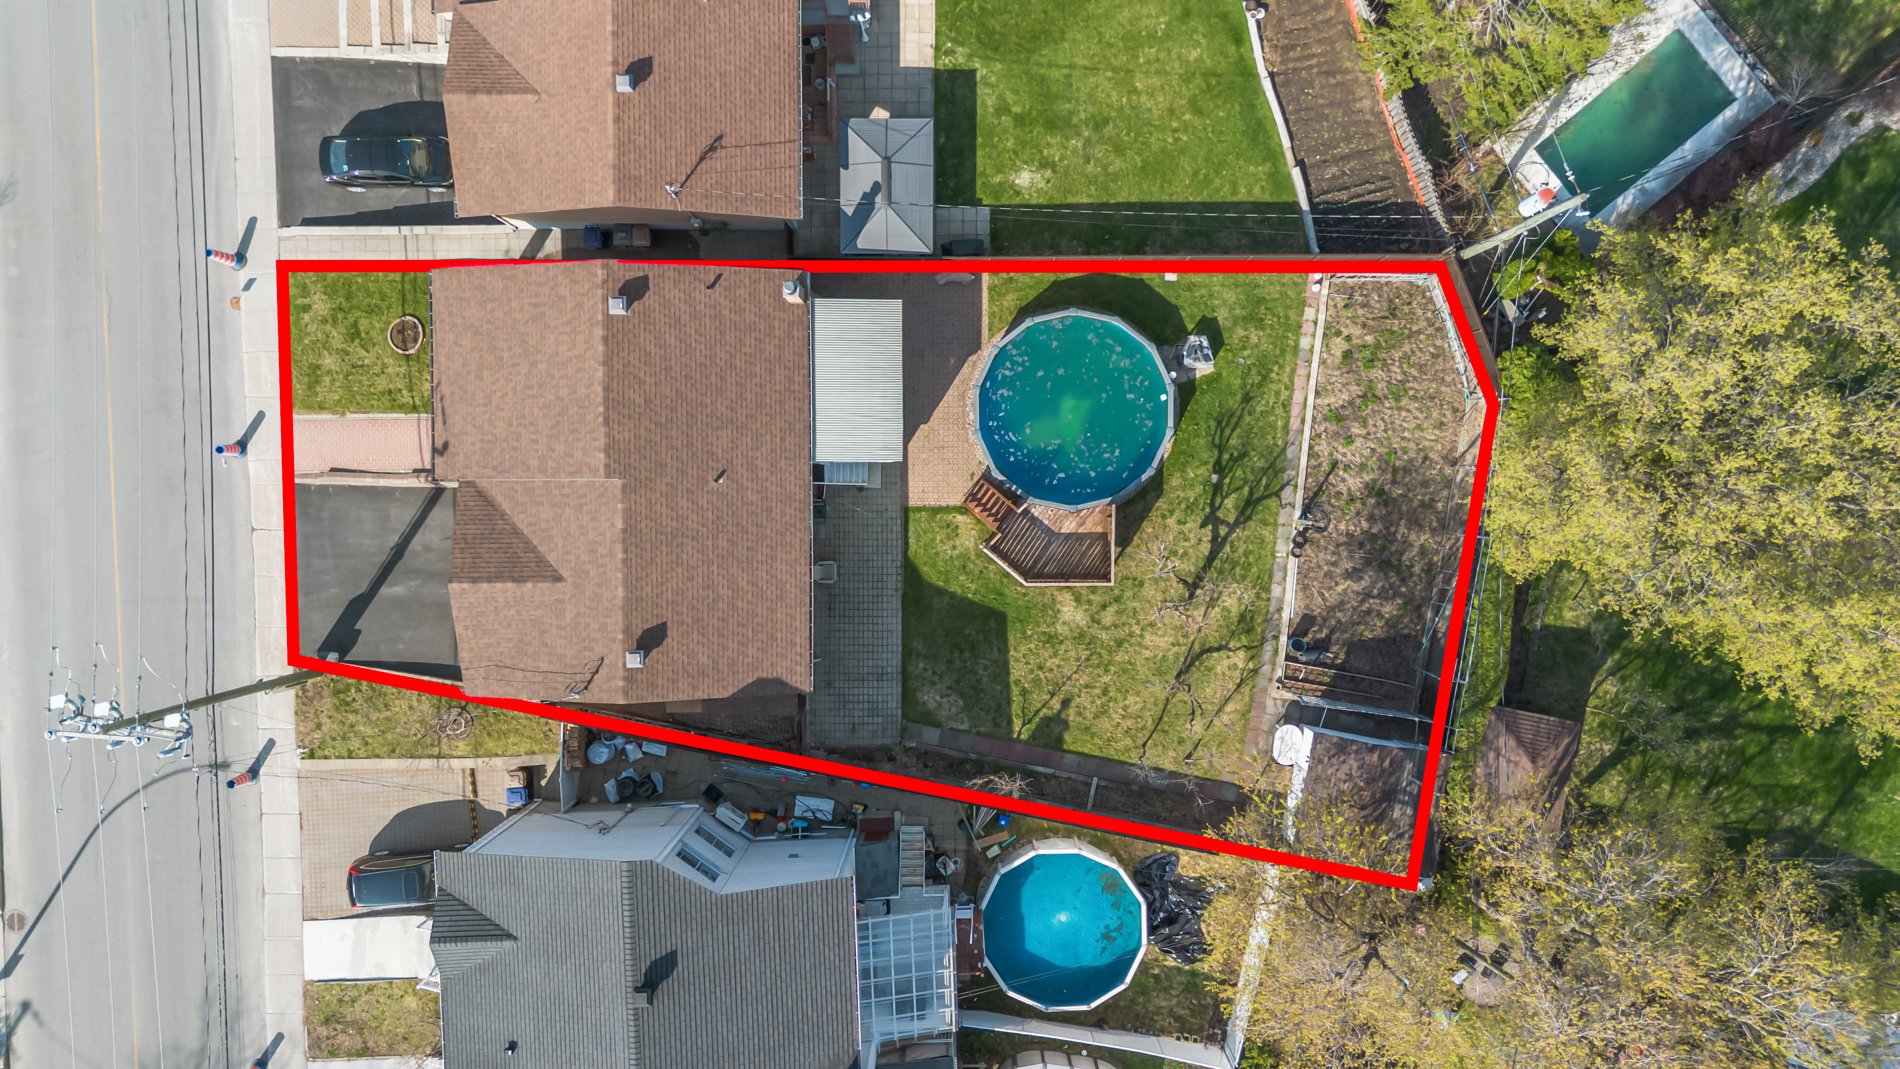
Aerial photo
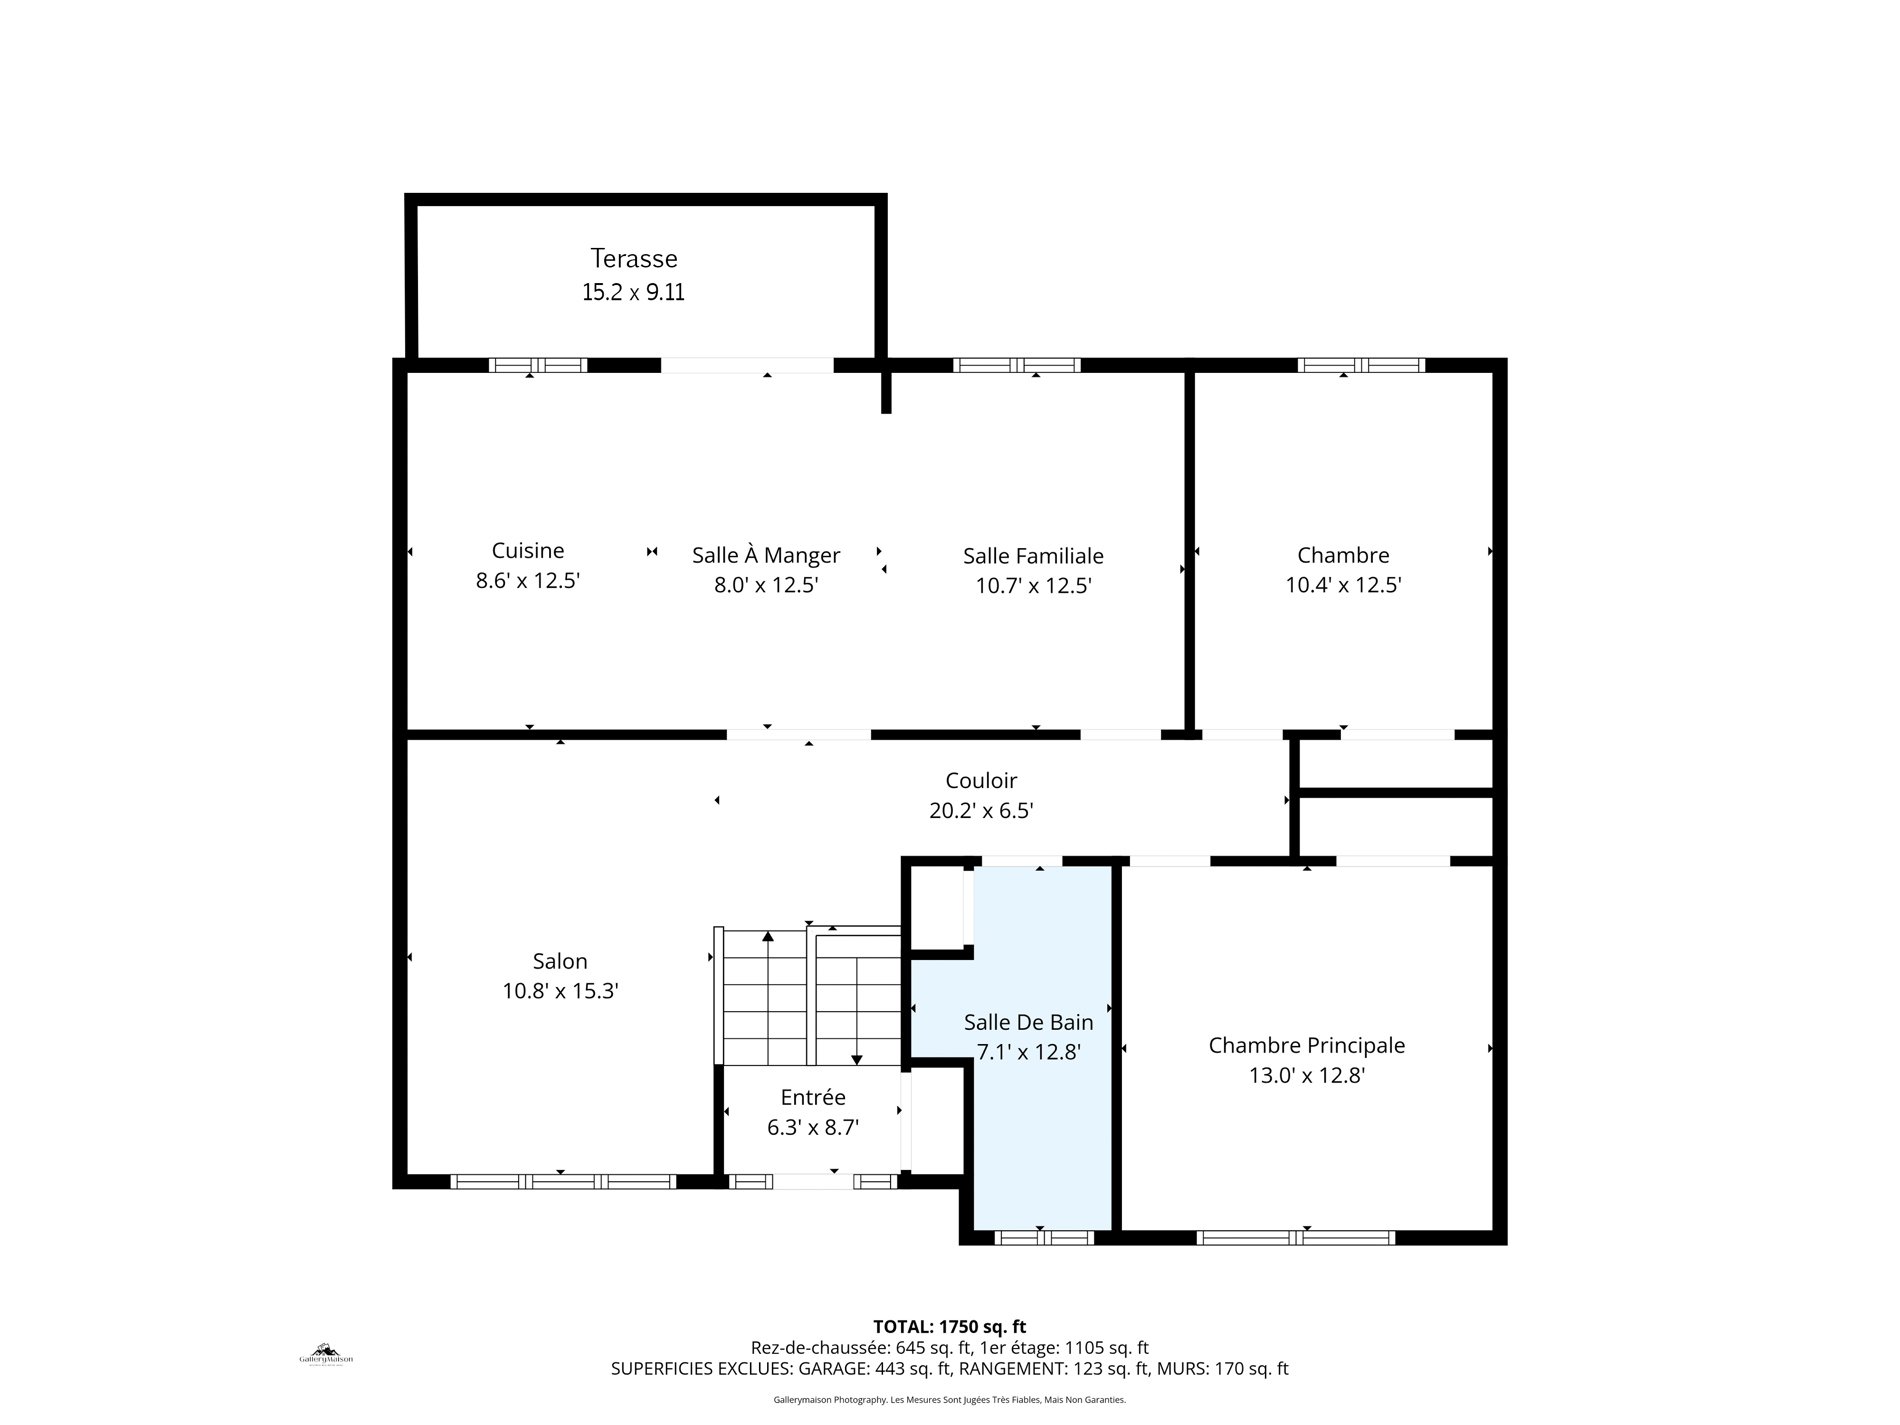
Drawing (sketch)
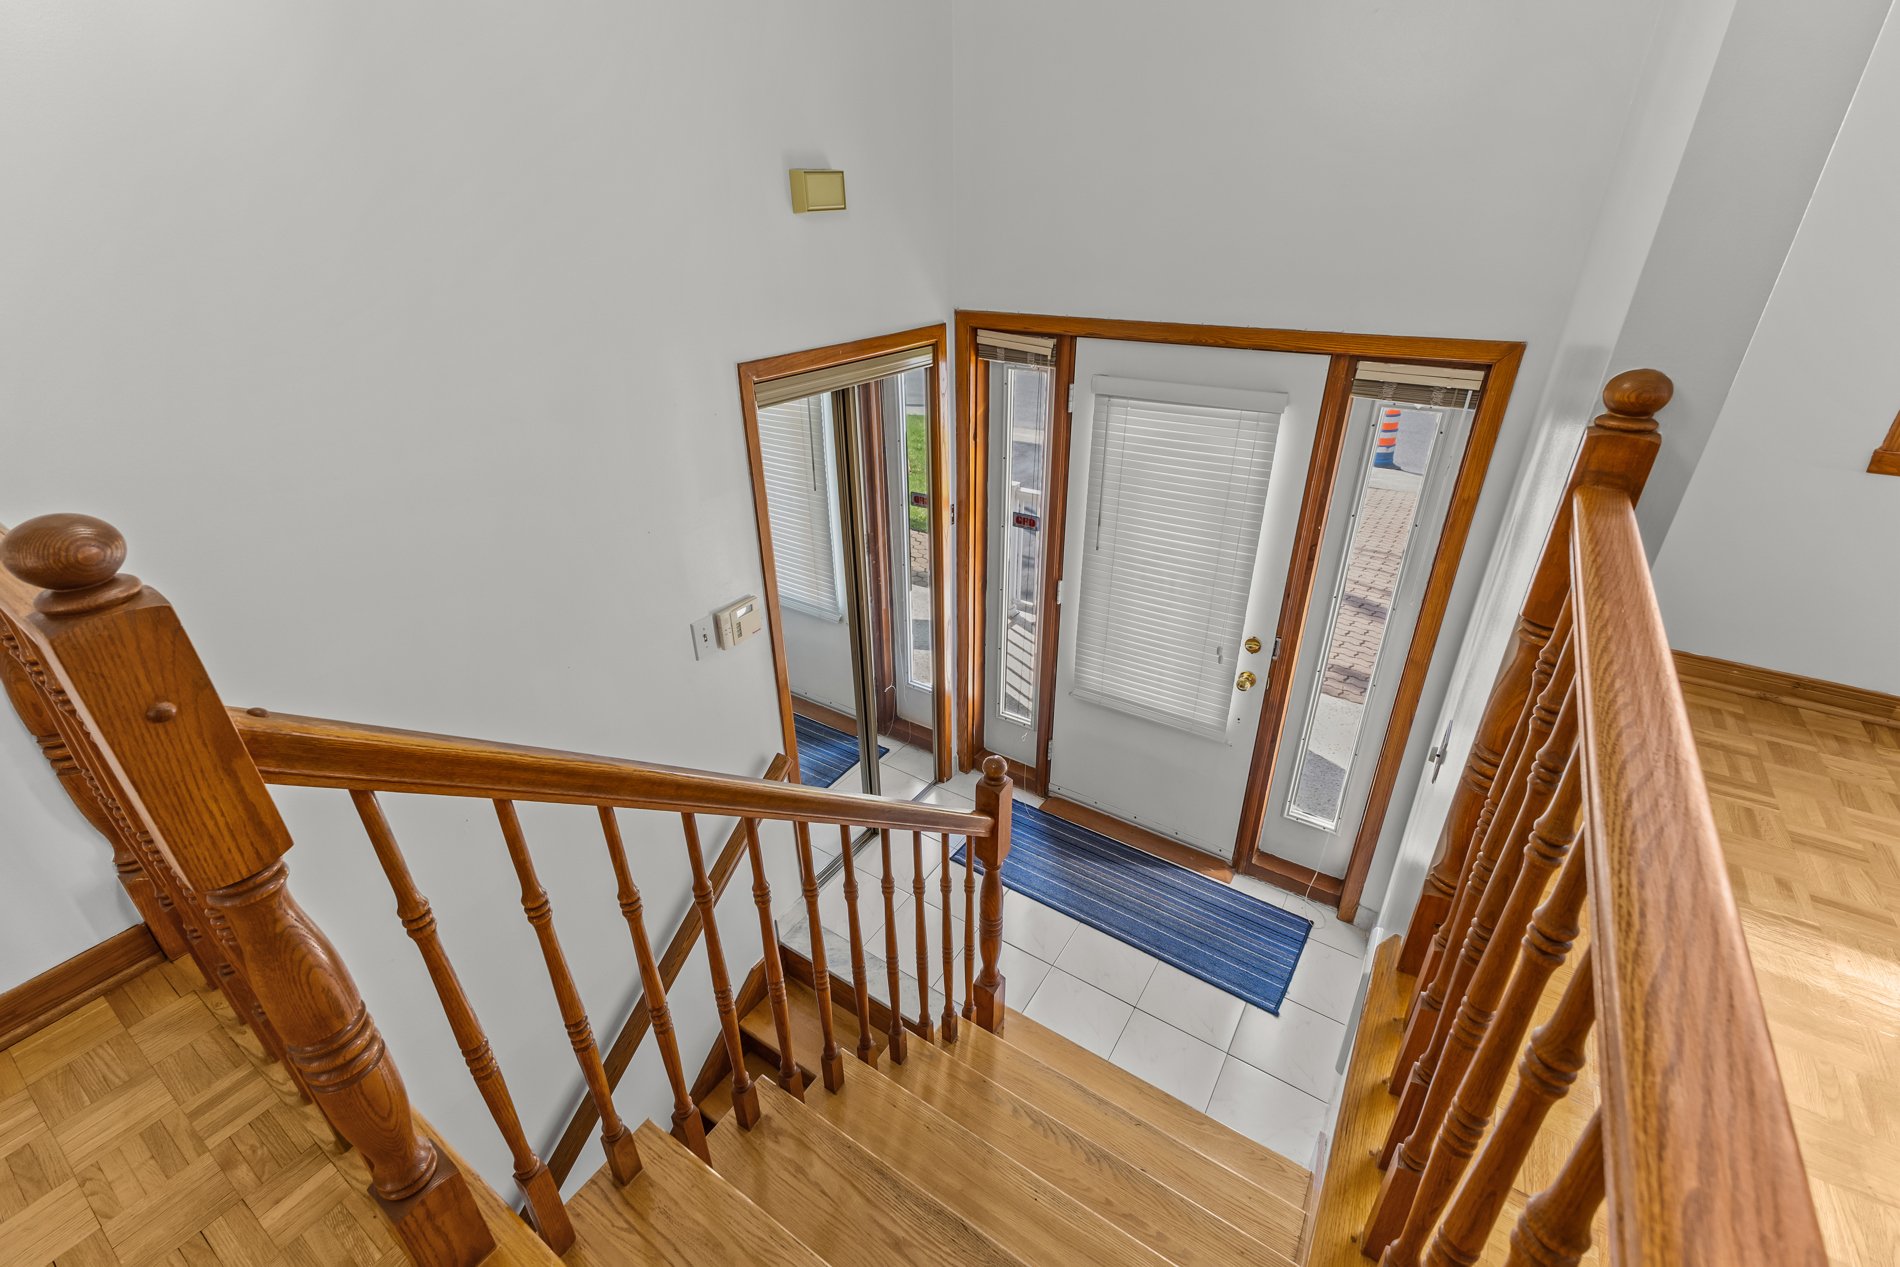
Hallway
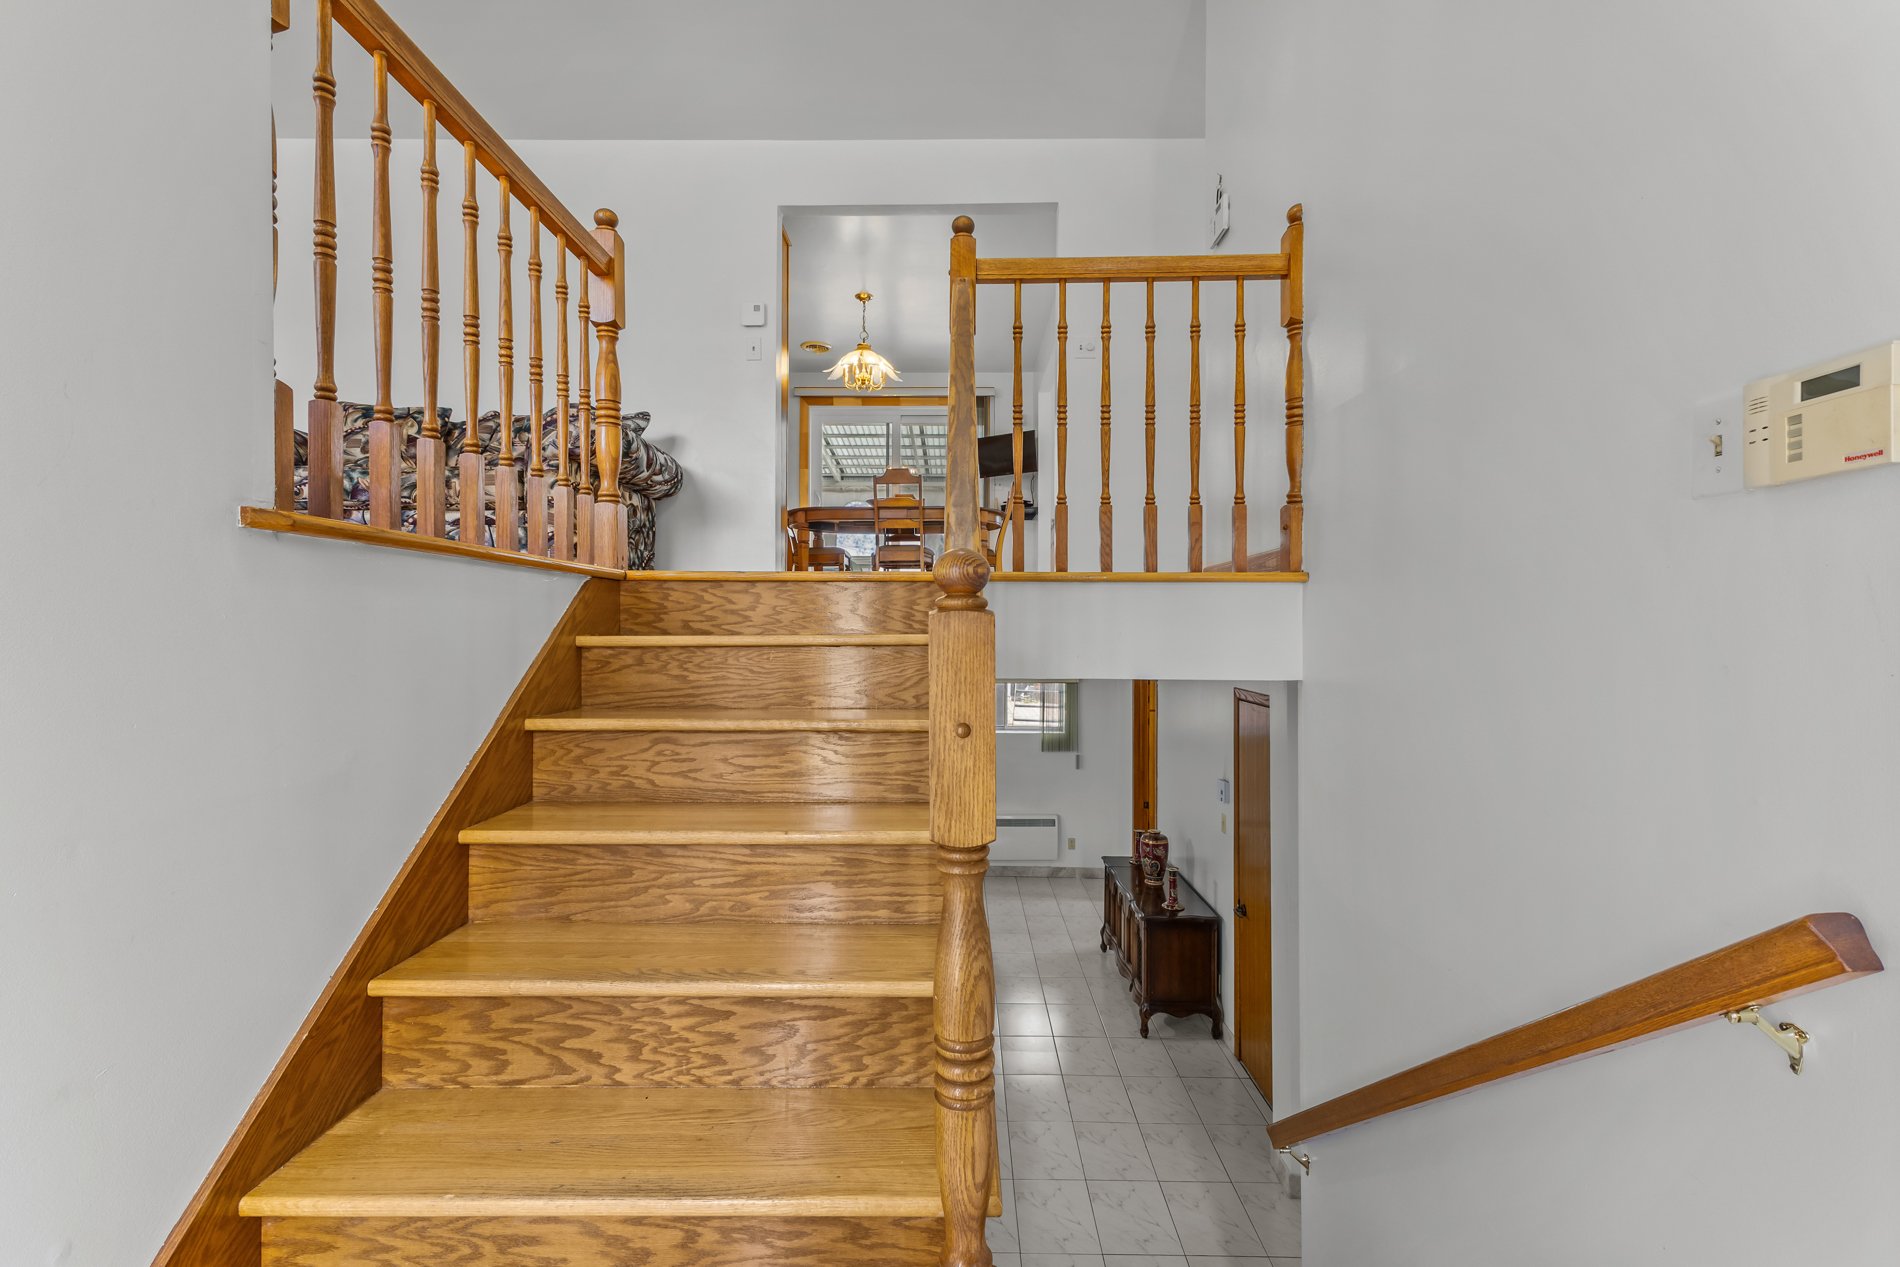
Staircase
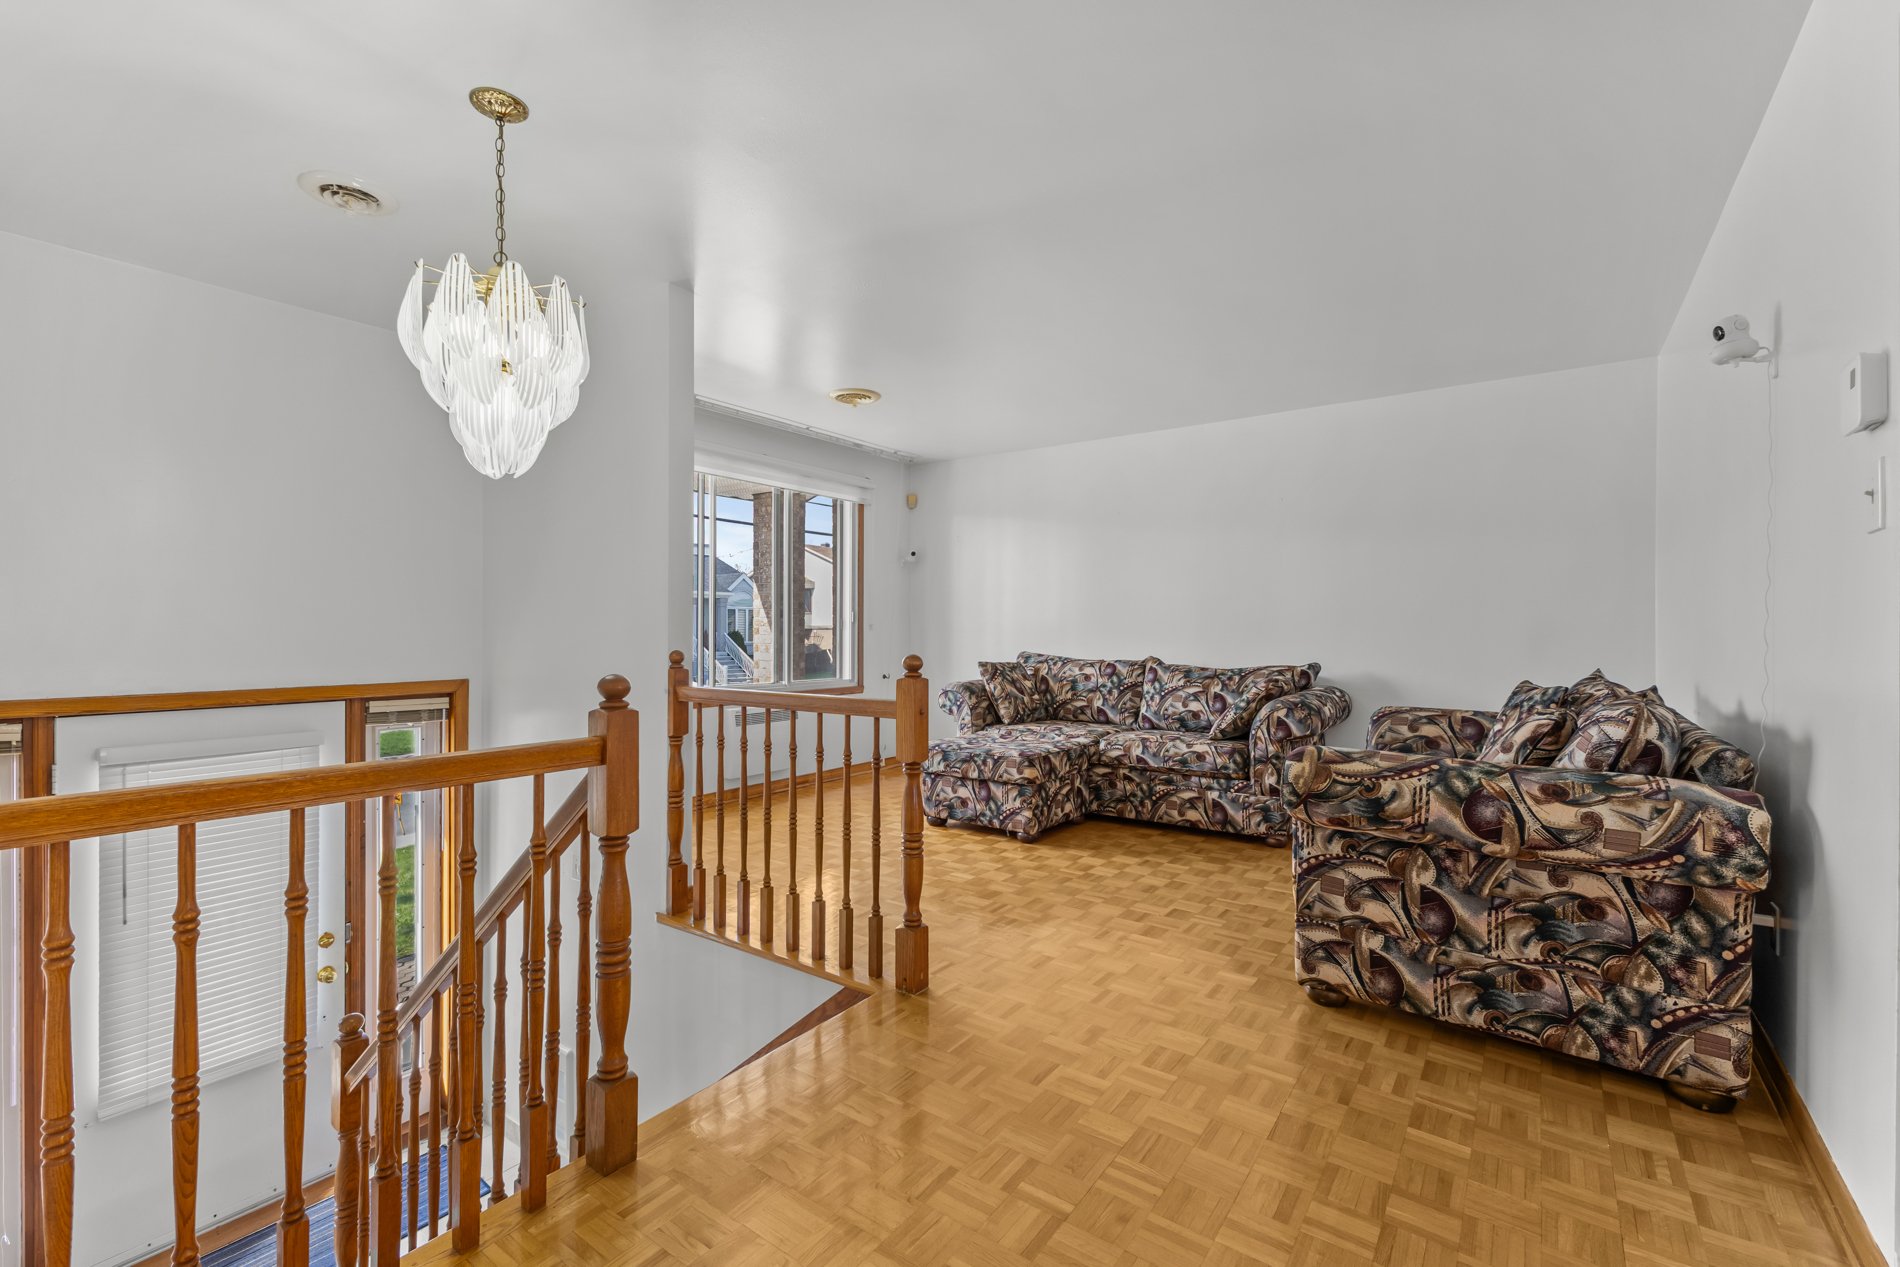
Living room
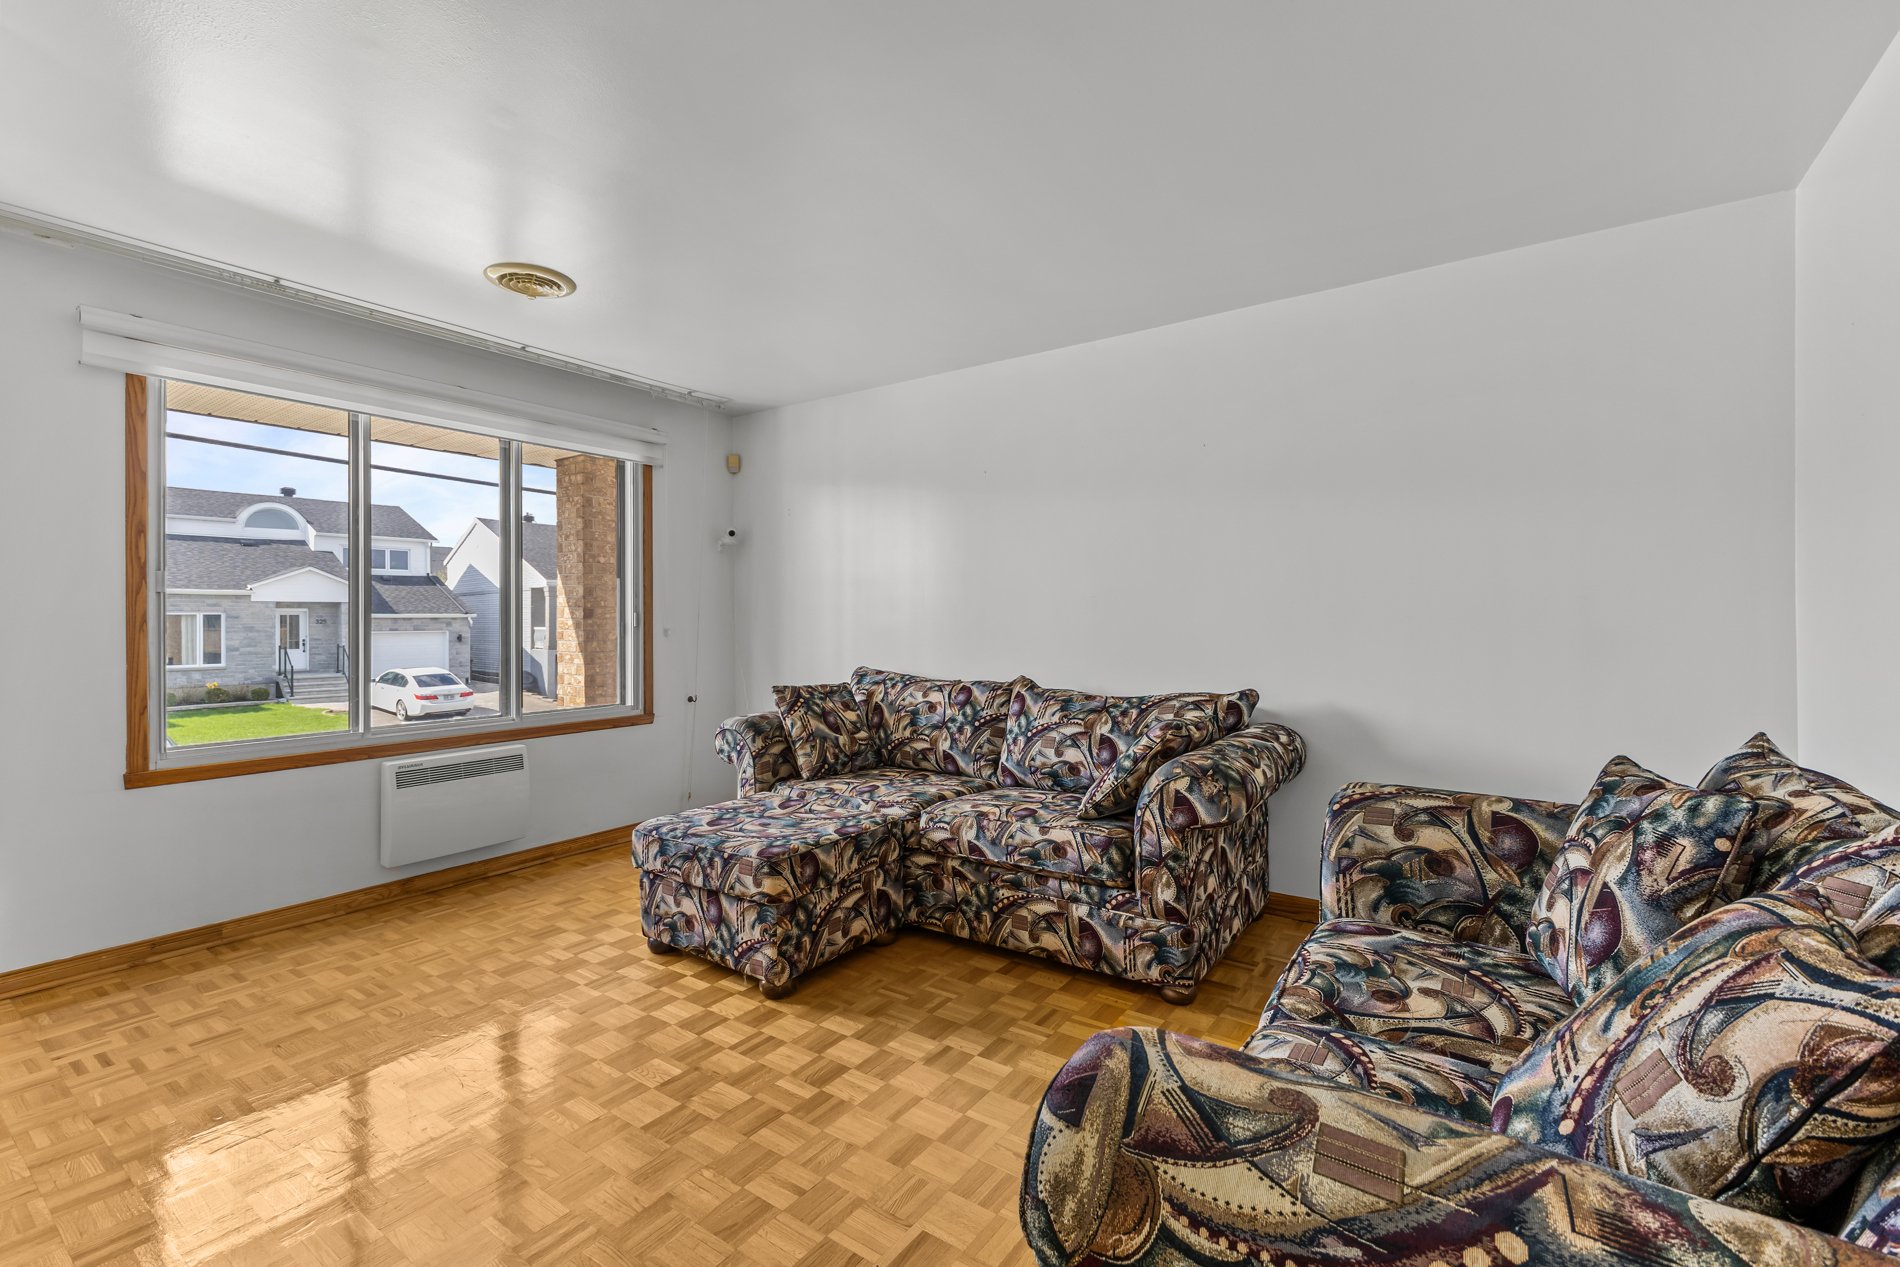
Living room
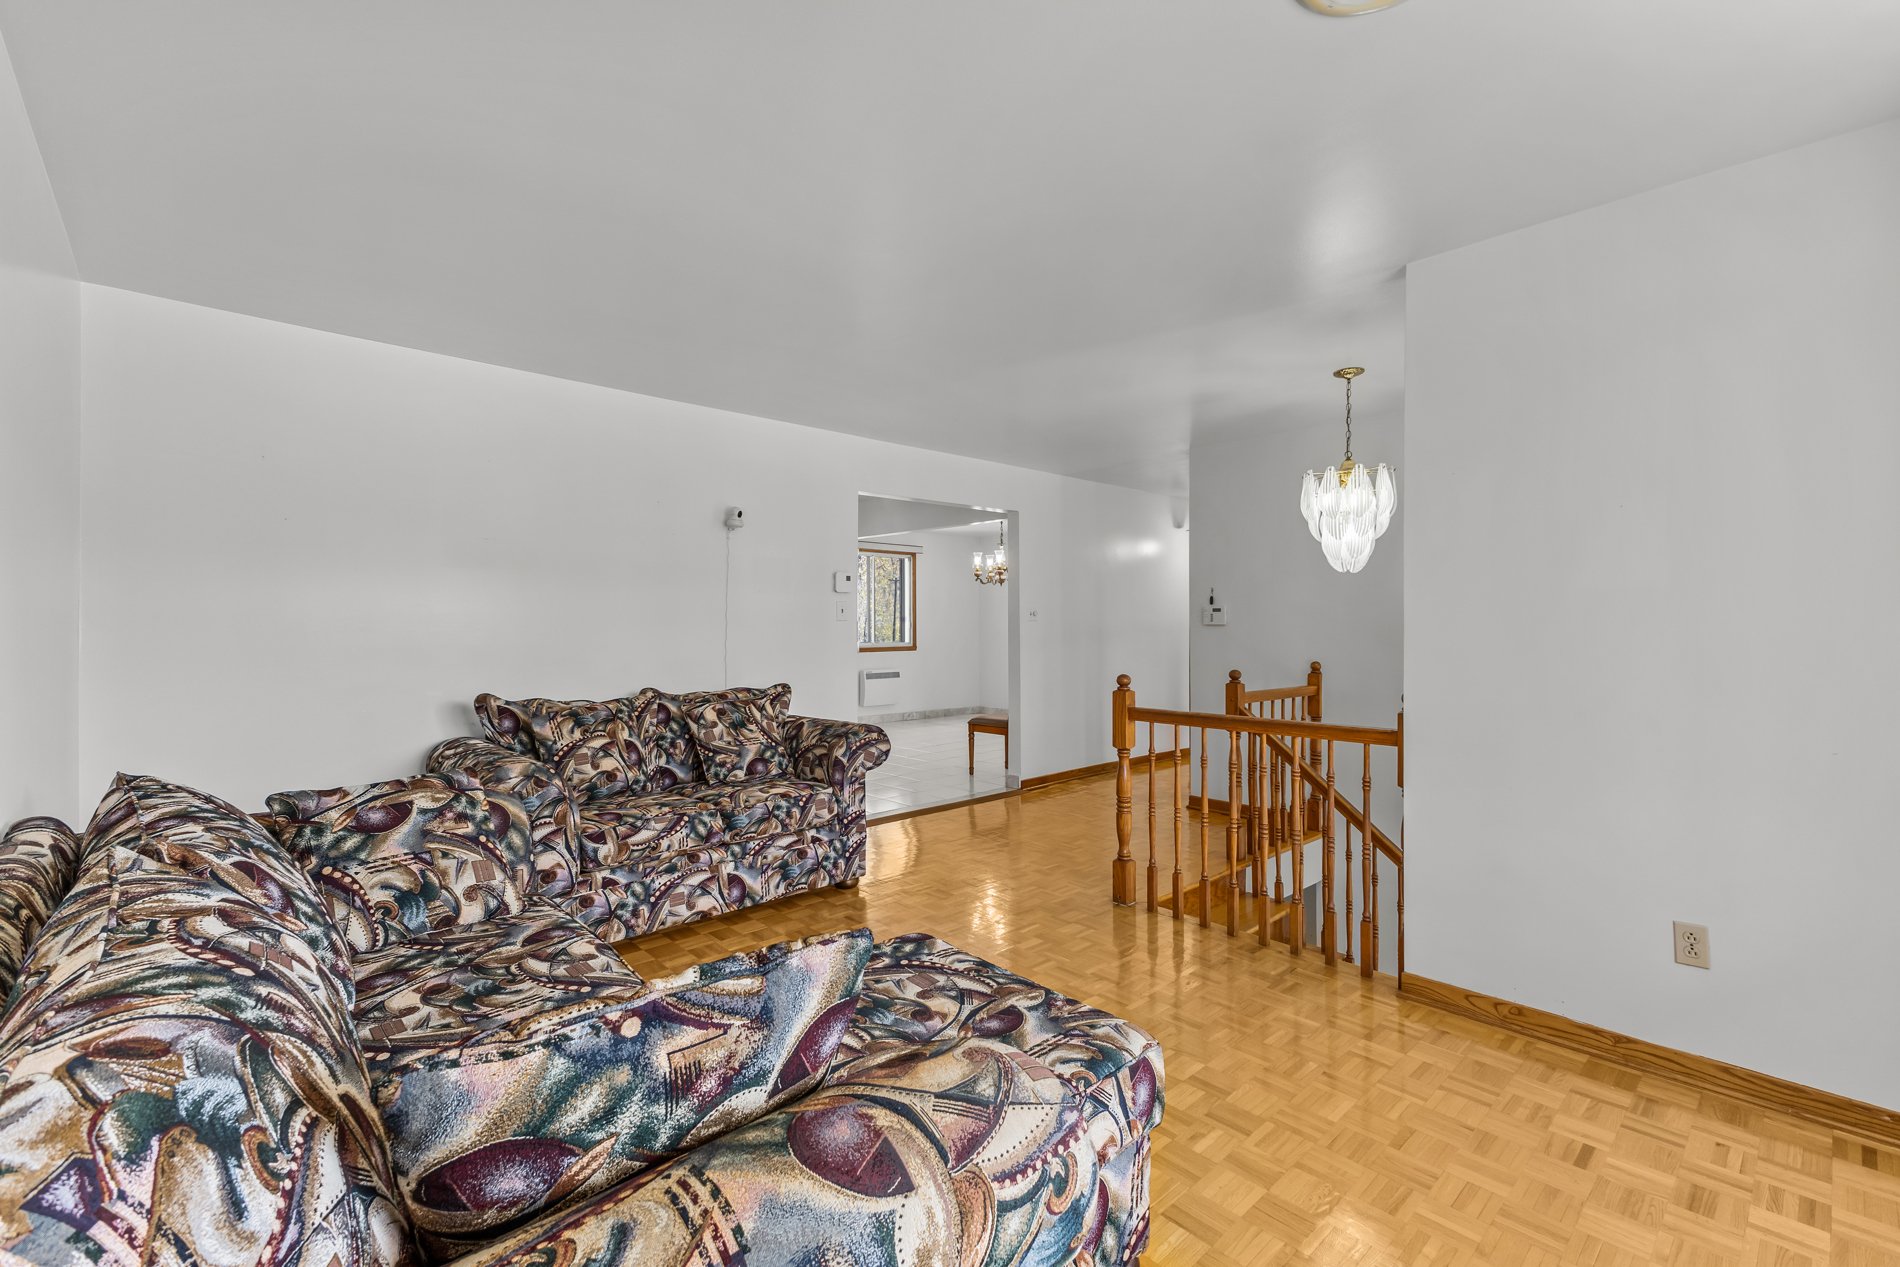
Living room
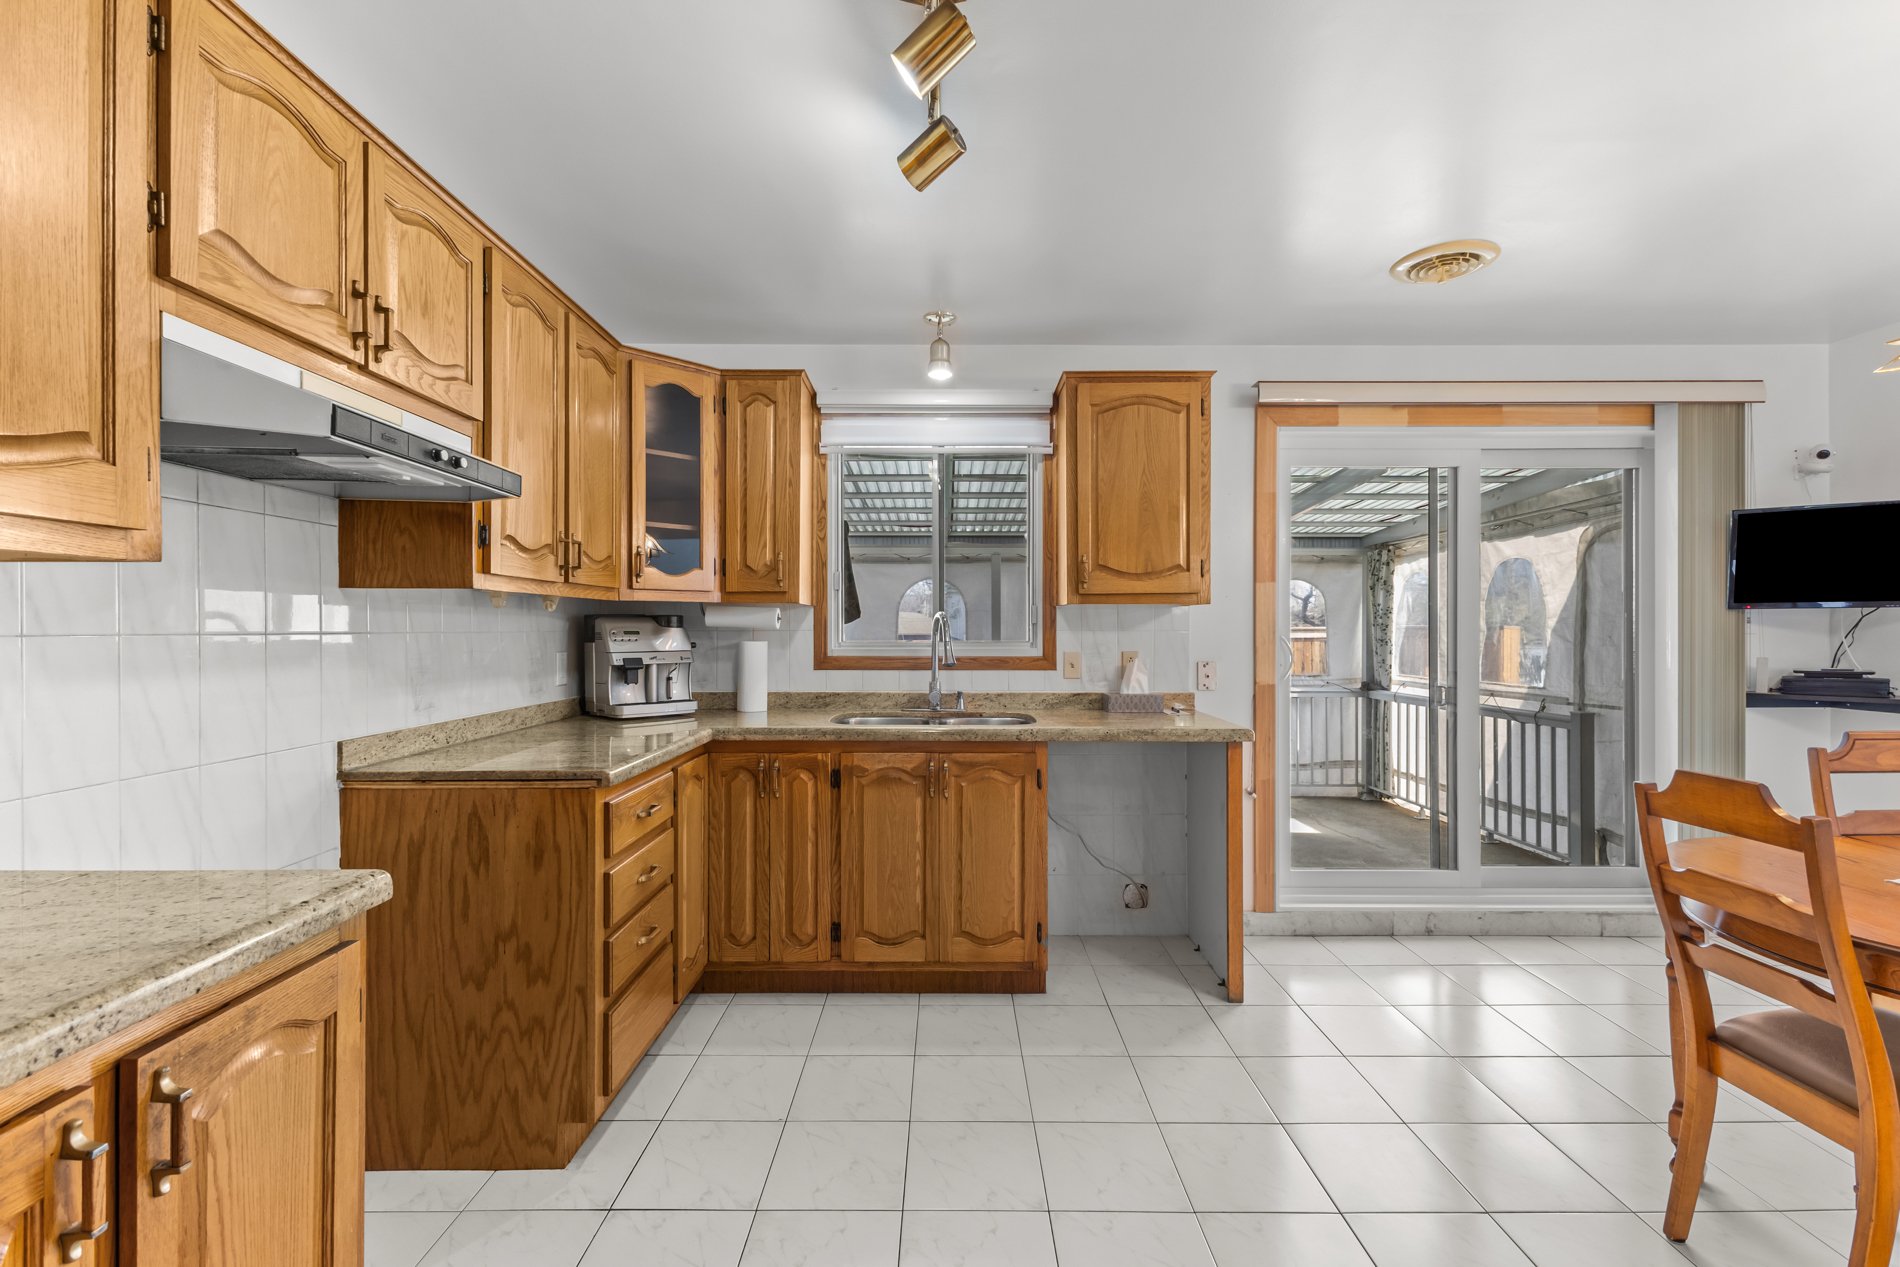
Kitchen
|
|
Description
Large bungalow located in the Vimont area of Laval, near Cité-de-la-Santé Hospital. This 3-bedroom bungalow offers bright and spacious living areas. Carefully maintained throughout the years, it sits on over 6,900 square feet of land and features a heat pump, double garage, and a recently installed heated above-ground pool. The property also includes 2 full bathrooms large basement and a spacious cold room (cantina). Conveniently located near all amenities and within walking distance to public transportation. See addenda for full details
Large full-brick bungalow located in the sought-after
Vimont area of Laval, near Cité-de-la-Santé Hospital. This
spacious and meticulously maintained property offers
bright, open-concept living areas and sits on an impressive
lot of over 6,900 square feet.
Originally configured as a 3-bedroom home, one of the
upstairs bedrooms was opened to create an oversized dining
area filled with natural light. Converting it back into a
full third bedroom would be simple, as only one wall needs
to be added back and the doorway is already in place.
The kitchen features wood cabinetry, granite countertops,
and a water line for the refrigerator. The home also offers
2 full bathrooms, a large finished basement, and a spacious
cold room (cantina), ideal for storage or wine making!
Additional features include a heat pump, central vacuum
system, double garage with durable epoxy flooring and stove
outlet, as well as a recently installed heated above-ground
pool. Several important upgrades have been completed in
recent years, including the roof, central vacuum, patio
door, deck, and pool.
Step outside to enjoy the large covered balcony overlooking
a massive backyard. The outdoor space also includes a
garden area for growing crops, complete with its own
irrigation system -- perfect for gardening enthusiasts, as
well as many fruit trees.
Ideally located close to all amenities, schools, parks,
shopping, and within walking distance to public
transportation.
Vimont area of Laval, near Cité-de-la-Santé Hospital. This
spacious and meticulously maintained property offers
bright, open-concept living areas and sits on an impressive
lot of over 6,900 square feet.
Originally configured as a 3-bedroom home, one of the
upstairs bedrooms was opened to create an oversized dining
area filled with natural light. Converting it back into a
full third bedroom would be simple, as only one wall needs
to be added back and the doorway is already in place.
The kitchen features wood cabinetry, granite countertops,
and a water line for the refrigerator. The home also offers
2 full bathrooms, a large finished basement, and a spacious
cold room (cantina), ideal for storage or wine making!
Additional features include a heat pump, central vacuum
system, double garage with durable epoxy flooring and stove
outlet, as well as a recently installed heated above-ground
pool. Several important upgrades have been completed in
recent years, including the roof, central vacuum, patio
door, deck, and pool.
Step outside to enjoy the large covered balcony overlooking
a massive backyard. The outdoor space also includes a
garden area for growing crops, complete with its own
irrigation system -- perfect for gardening enthusiasts, as
well as many fruit trees.
Ideally located close to all amenities, schools, parks,
shopping, and within walking distance to public
transportation.
Inclusions: central vaccum and acc, above ground pool and heather, blinds, light fixtures, curtains and rods, tempo for double garage, summer and winter cover up system for back balcony, sprinkler system
Exclusions : camera system
| BUILDING | |
|---|---|
| Type | Bungalow |
| Style | Detached |
| Dimensions | 40x32 P |
| Lot Size | 6909 PC |
| EXPENSES | |
|---|---|
| Municipal Taxes (2026) | $ 4244 / year |
| School taxes (2025) | $ 464 / year |
|
ROOM DETAILS |
|||
|---|---|---|---|
| Room | Dimensions | Level | Flooring |
| Hallway | 8.7 x 6.3 P | Ground Floor | Ceramic tiles |
| Living room | 15.3 x 10.8 P | Ground Floor | Parquetry |
| Dining room | 12.5 x 8.0 P | Ground Floor | Ceramic tiles |
| Kitchen | 12.5 x 8.6 P | Ground Floor | Ceramic tiles |
| Bathroom | 12.8 x 7.1 P | Ground Floor | Ceramic tiles |
| Primary bedroom | 13.0 x 12.8 P | Ground Floor | Parquetry |
| Bedroom | 10.4 x 12.5 P | Ground Floor | Parquetry |
| Bedroom | 12.5 x 10.7 P | Ground Floor | Ceramic tiles |
| Family room | 27.6 x 19.3 P | Basement | Ceramic tiles |
| Bathroom | 8.9 x 5.5 P | Basement | Ceramic tiles |
| Laundry room | 6.8 x 5.5 P | Basement | Ceramic tiles |
| Cellar / Cold room | 12.4 x 9.9 P | Basement | Concrete |
|
CHARACTERISTICS |
|
|---|---|
| Basement | 6 feet and over, Finished basement, Separate entrance |
| Pool | Above-ground |
| Windows | Aluminum |
| Driveway | Asphalt |
| Roofing | Asphalt shingles |
| Garage | Attached, Double width or more, Fitted, Heated |
| Equipment available | Central heat pump, Central vacuum cleaner system installation, Electric garage door, Private yard |
| Proximity | Daycare centre, Elementary school, Highway, Hospital, Park - green area, Public transport |
| Heating energy | Electricity |
| Landscaping | Fenced |
| Parking | Garage, Outdoor |
| Sewage system | Municipal sewer |
| Water supply | Municipality |
| Heating system | Other |
| Foundation | Poured concrete |
| Zoning | Residential |
| Cupboard | Wood |
| Hearth stove | Wood fireplace |