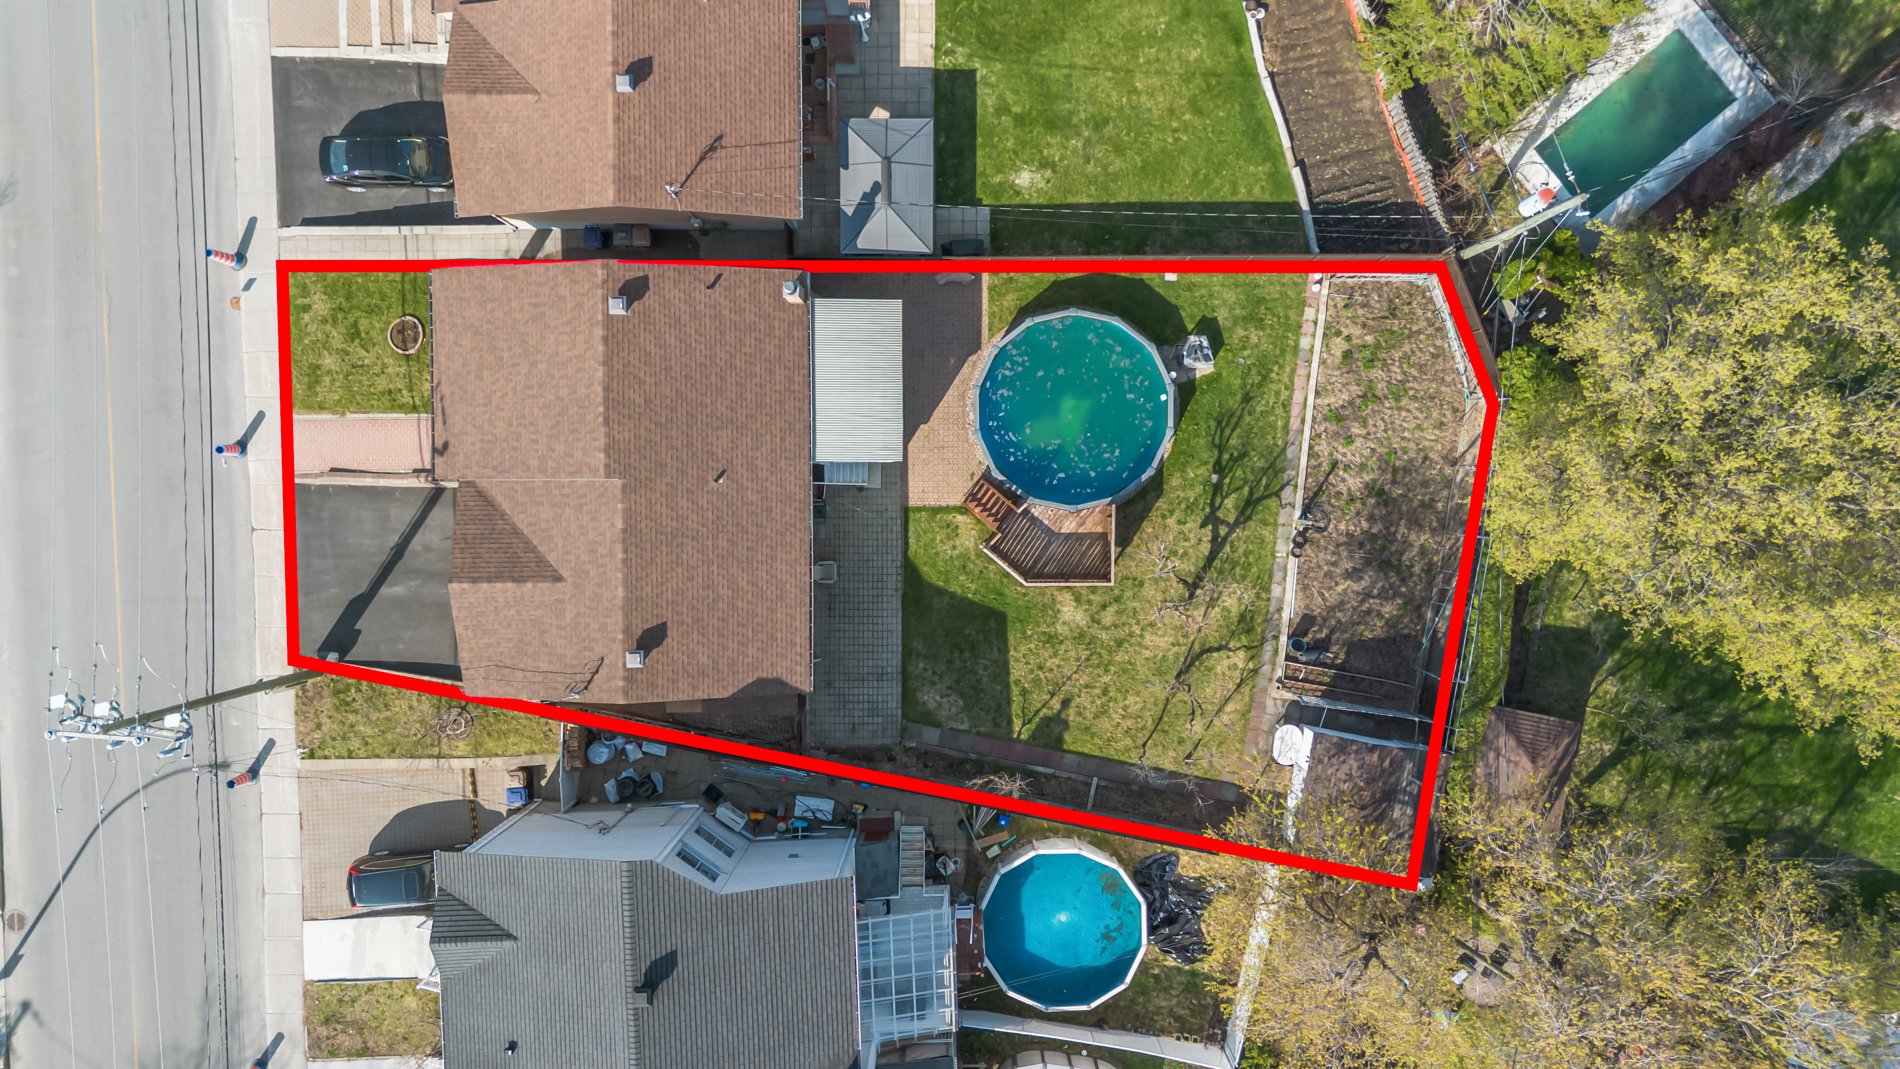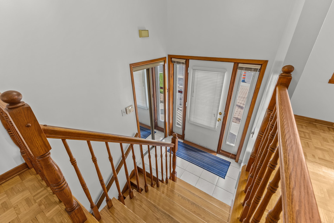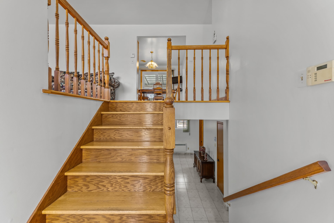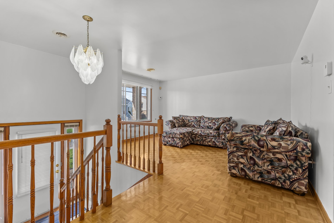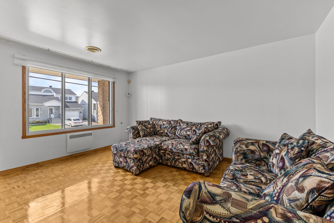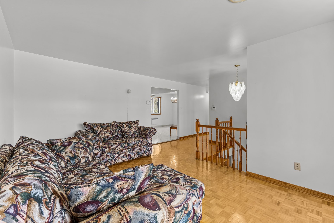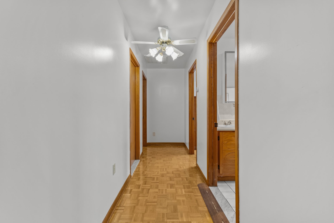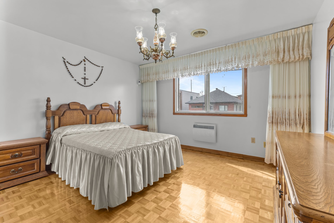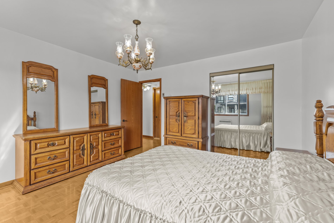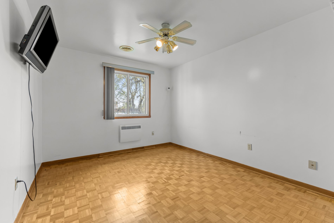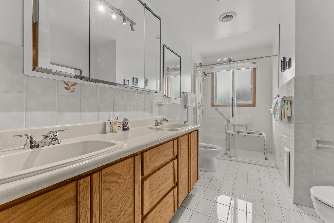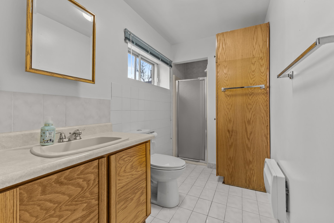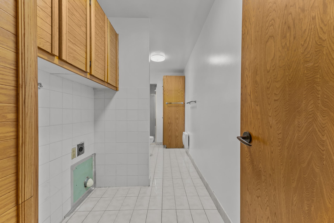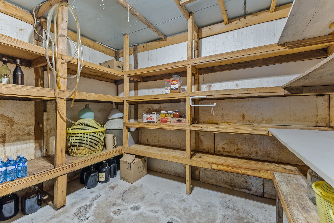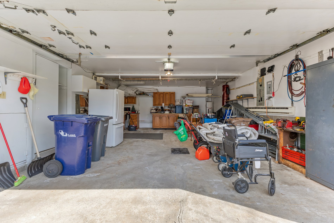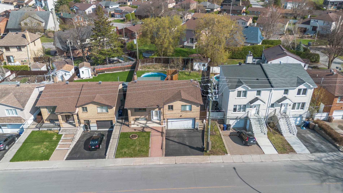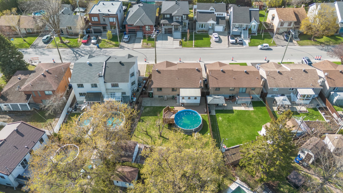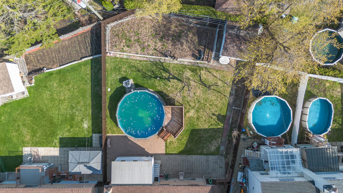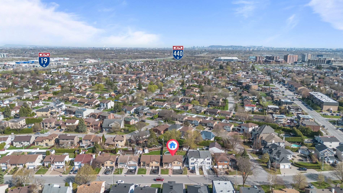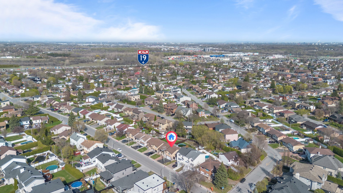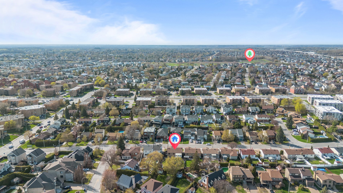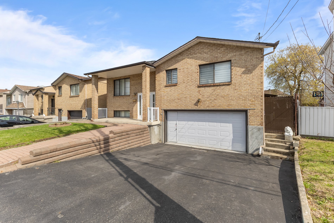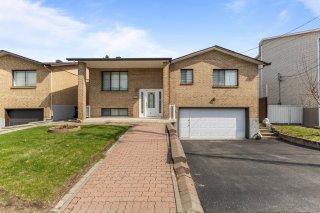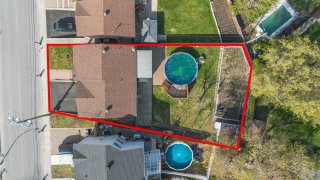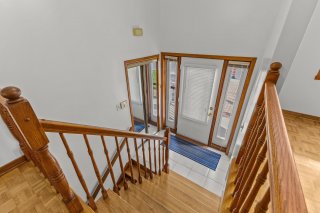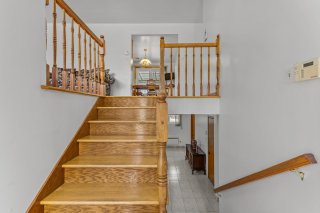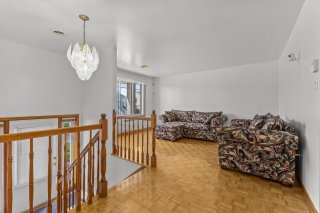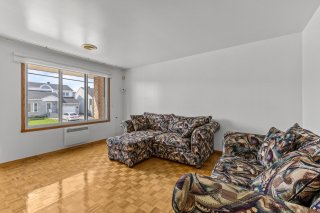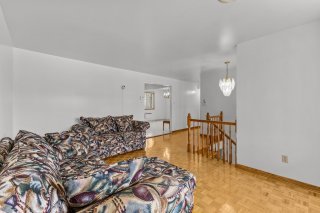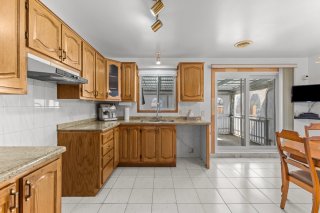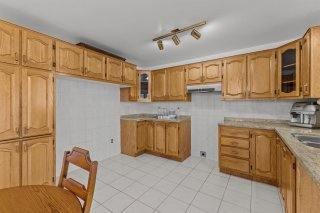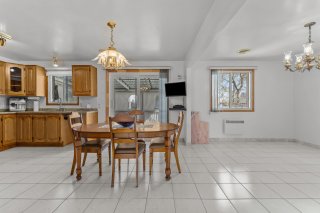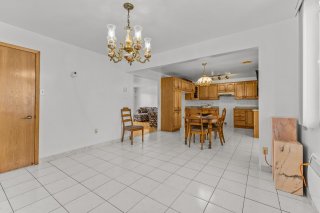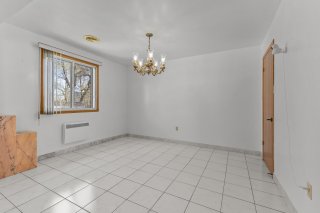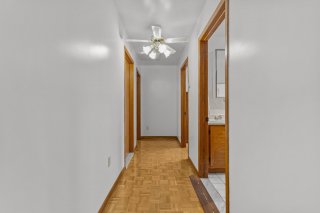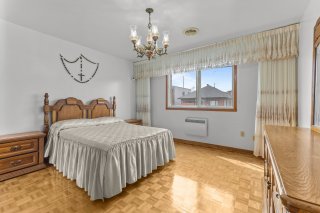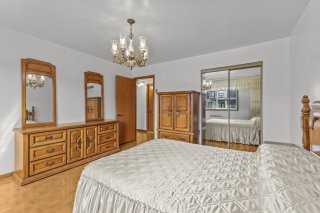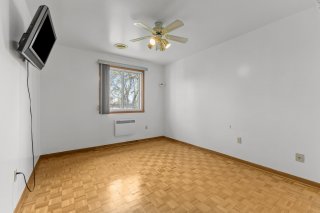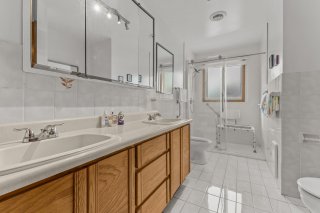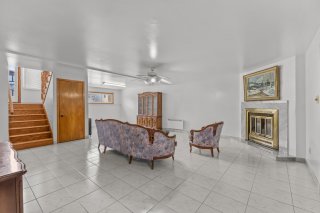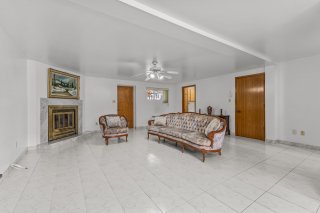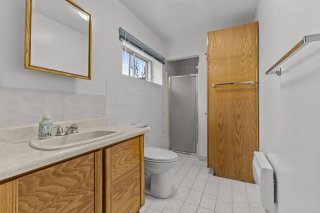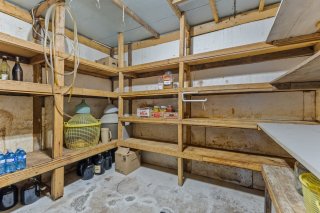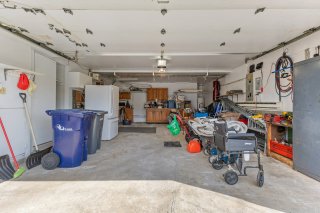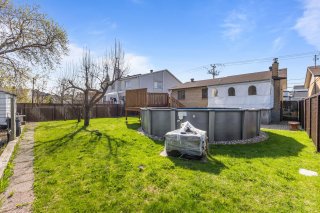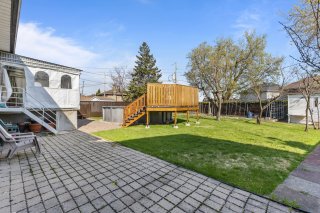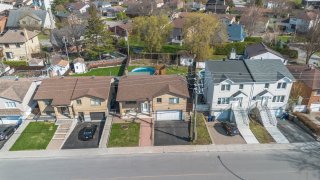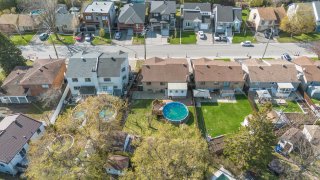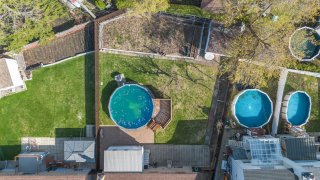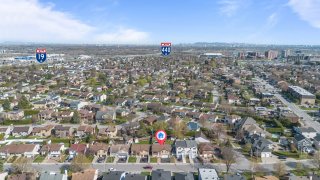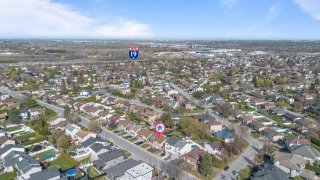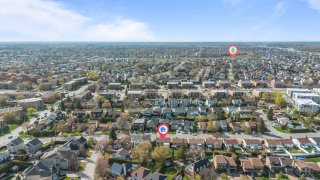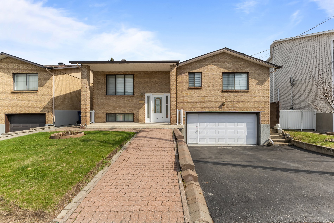
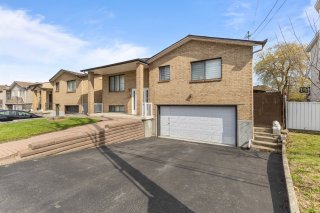
Large bungalow located in the Vimont area of Laval, near Cité-de-la-Santé Hospital. This 3-bedroom bungalow offers bright and spacious living areas. Carefully maintained throughout the years, it sits on over 6,900 square feet of land and features a heat pump, double garage, and a recently installed heated above-ground pool. The property also includes 2 full bathrooms large basement and a spacious cold room (cantina). Conveniently located near all amenities and within walking distance to public transportation. See addenda for full details
3 Bedrooms
2 Bathrooms
1987
0 Large full-brick bungalow located in the sought-after
Vimont area of Laval, near Cité-de-la-Santé Hospital. This
spacious and meticulously maintained property offers
bright, open-concept living areas and sits on an impressive
lot of over 6,900 square feet.
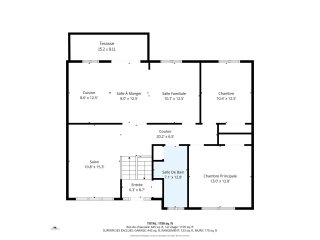
Originally configured as a 3-bedroom home, one of the
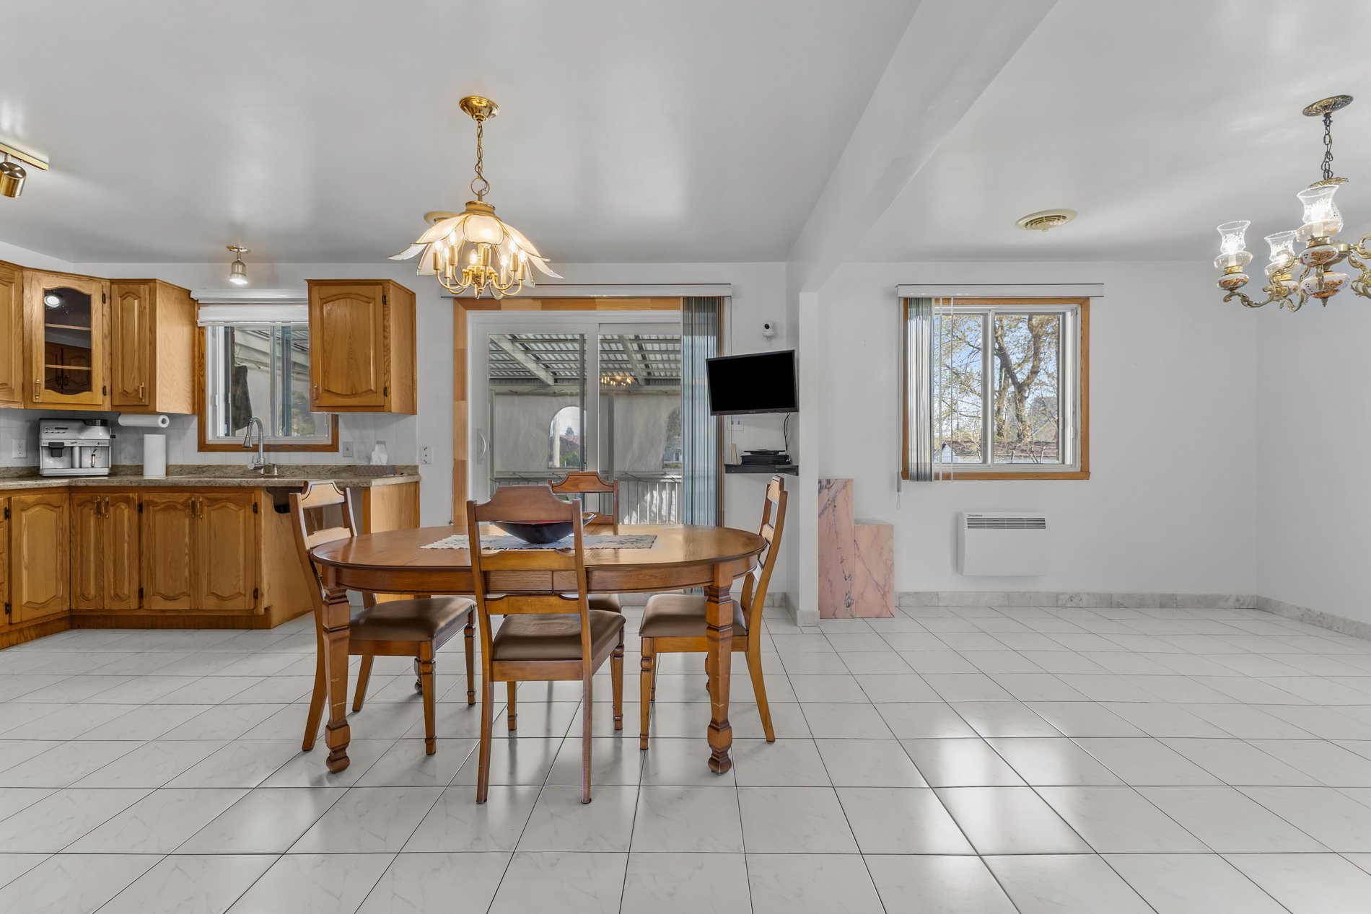
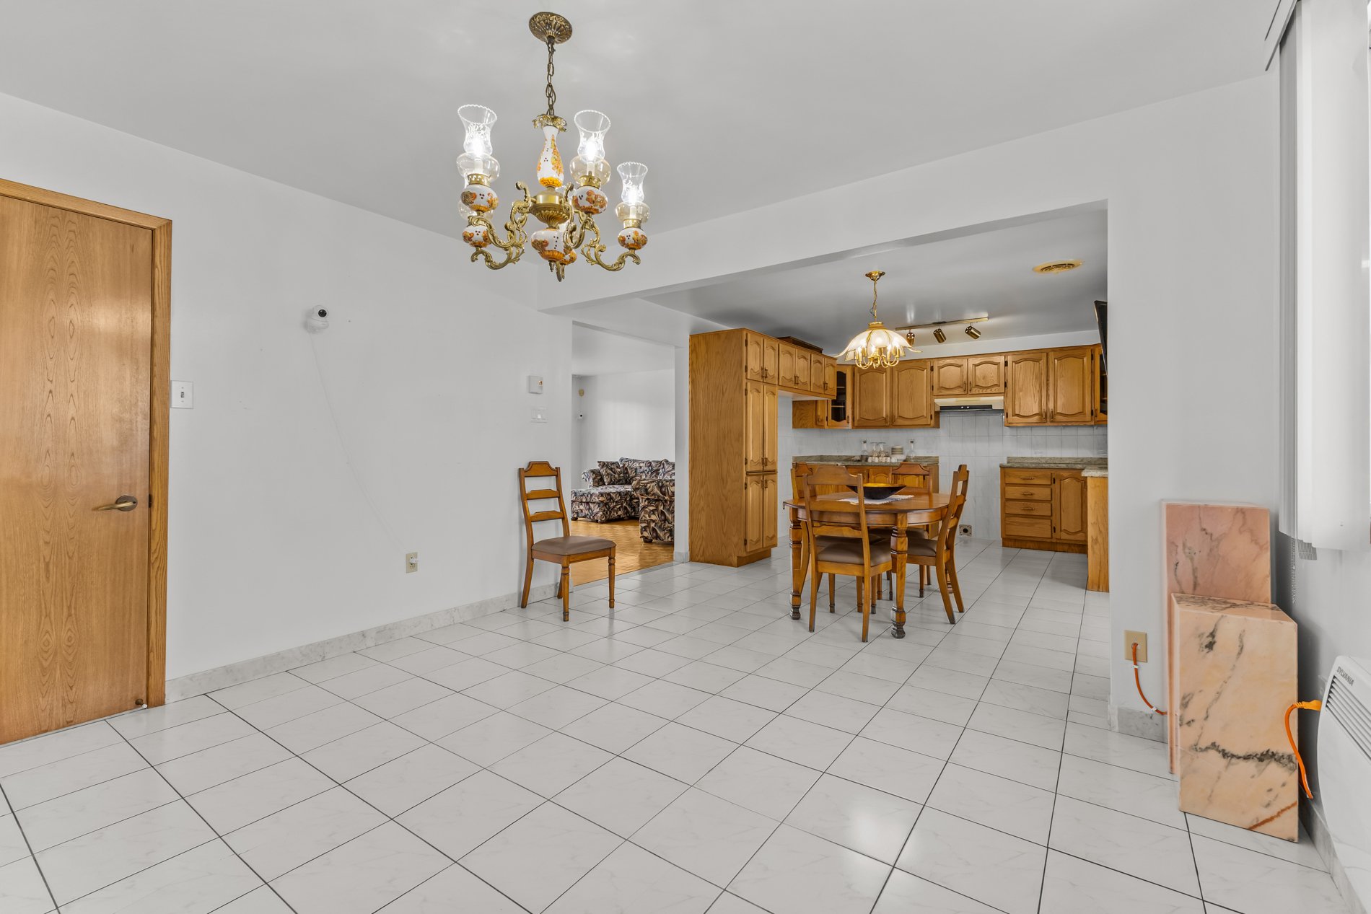
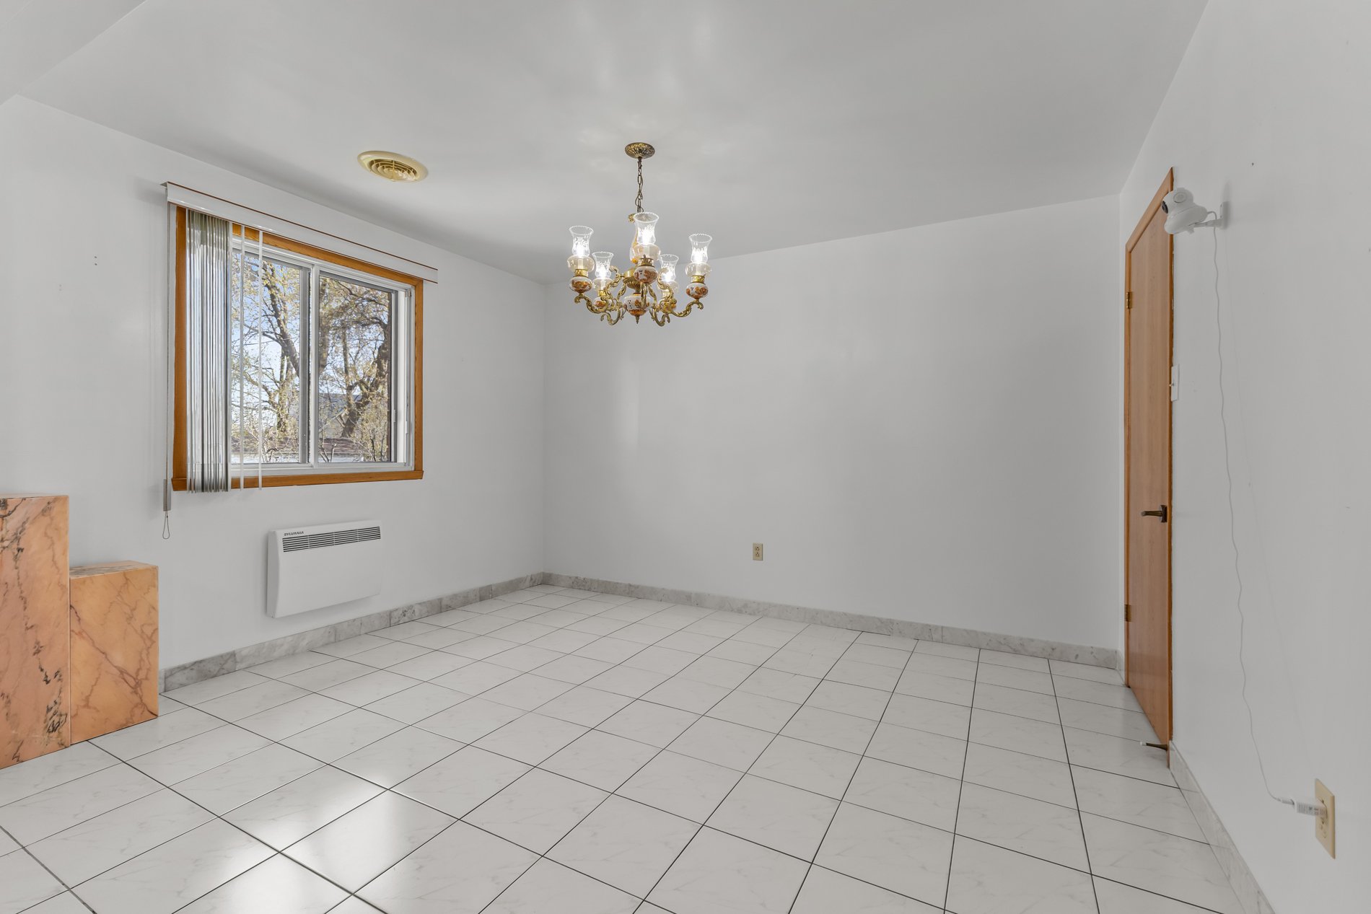
upstairs bedrooms was opened to create an oversized dining
area filled with natural light. Converting it back into a
full third bedroom would be simple, as only one wall needs
to be added back and the doorway is already in place.
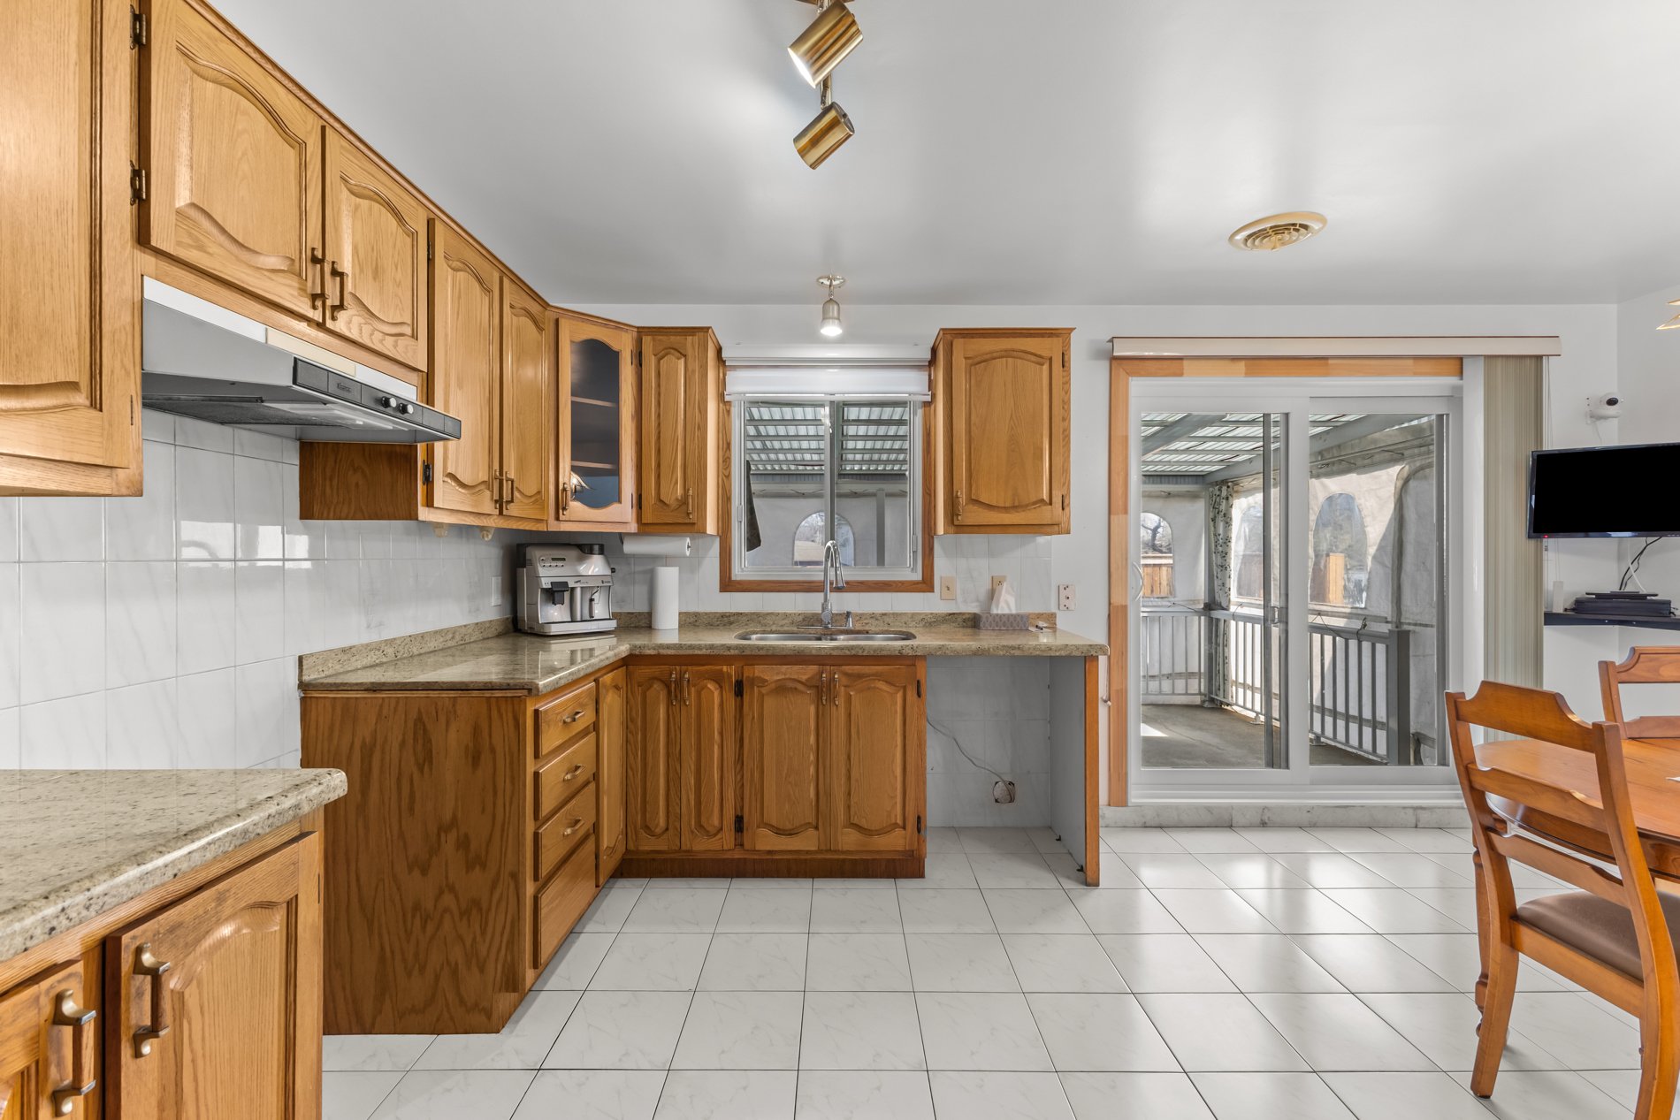
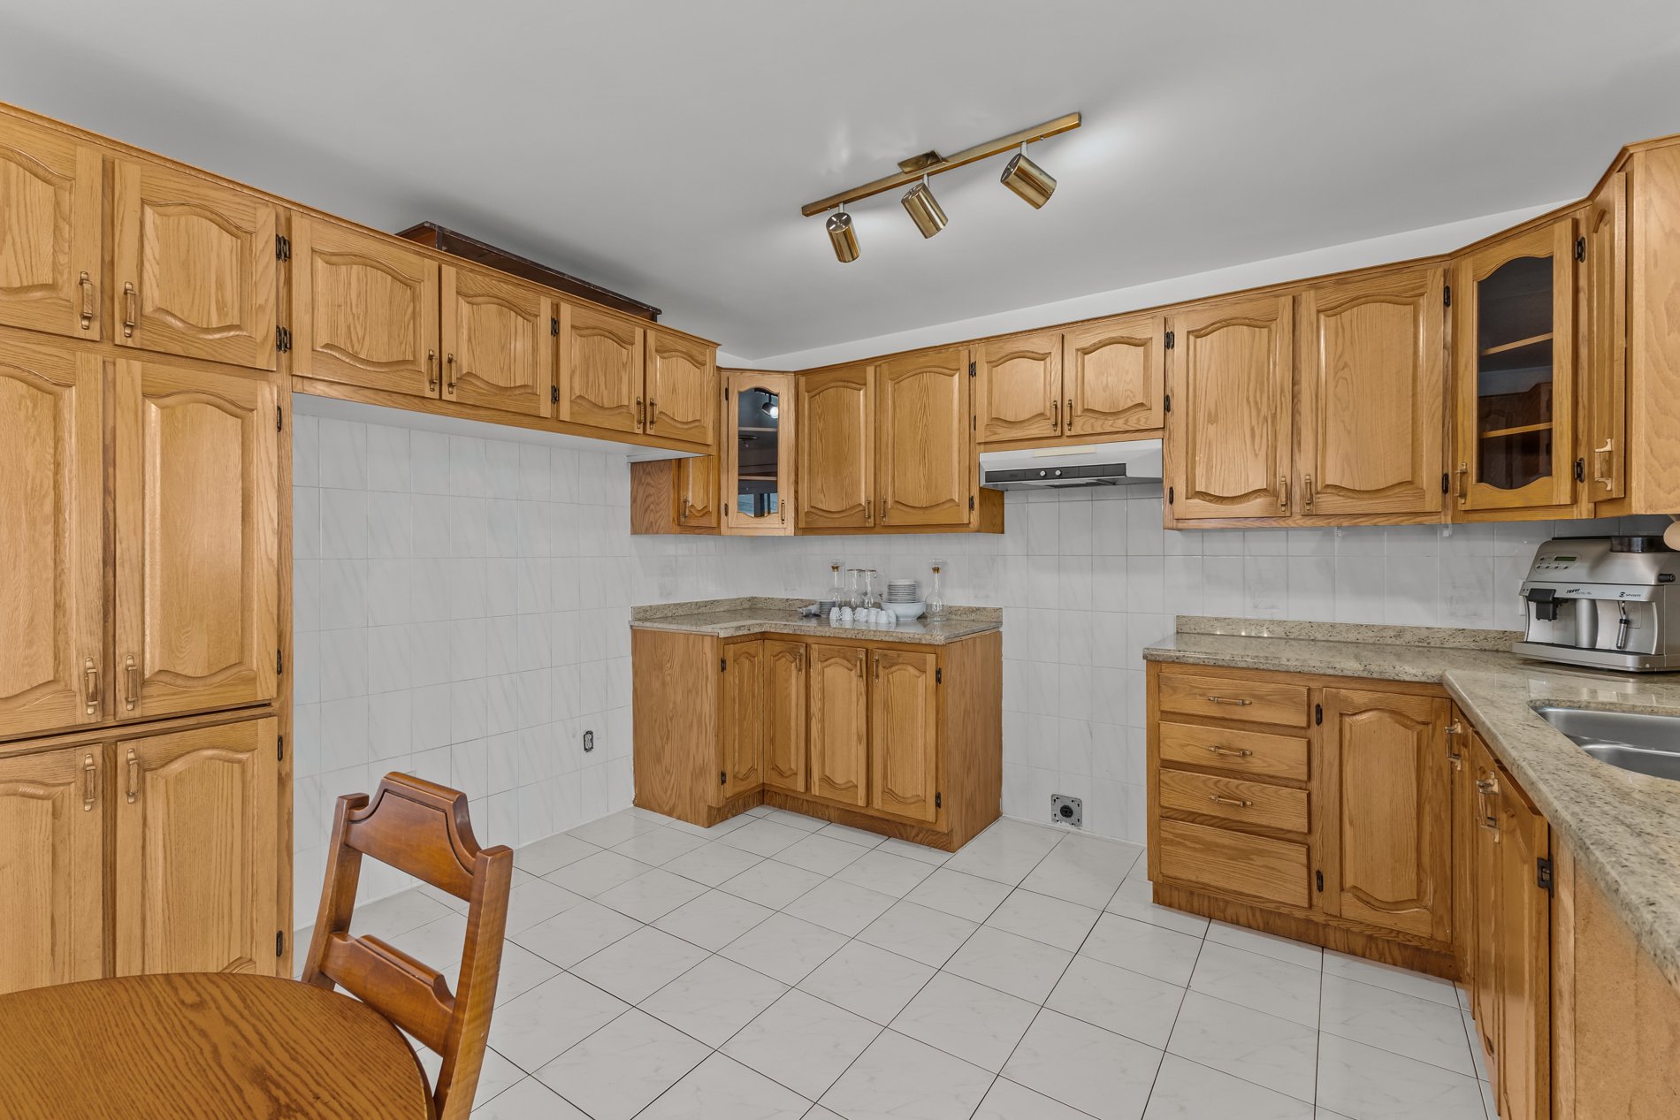
The kitchen features wood cabinetry, granite countertops,
and a water line for the refrigerator. The home also offers
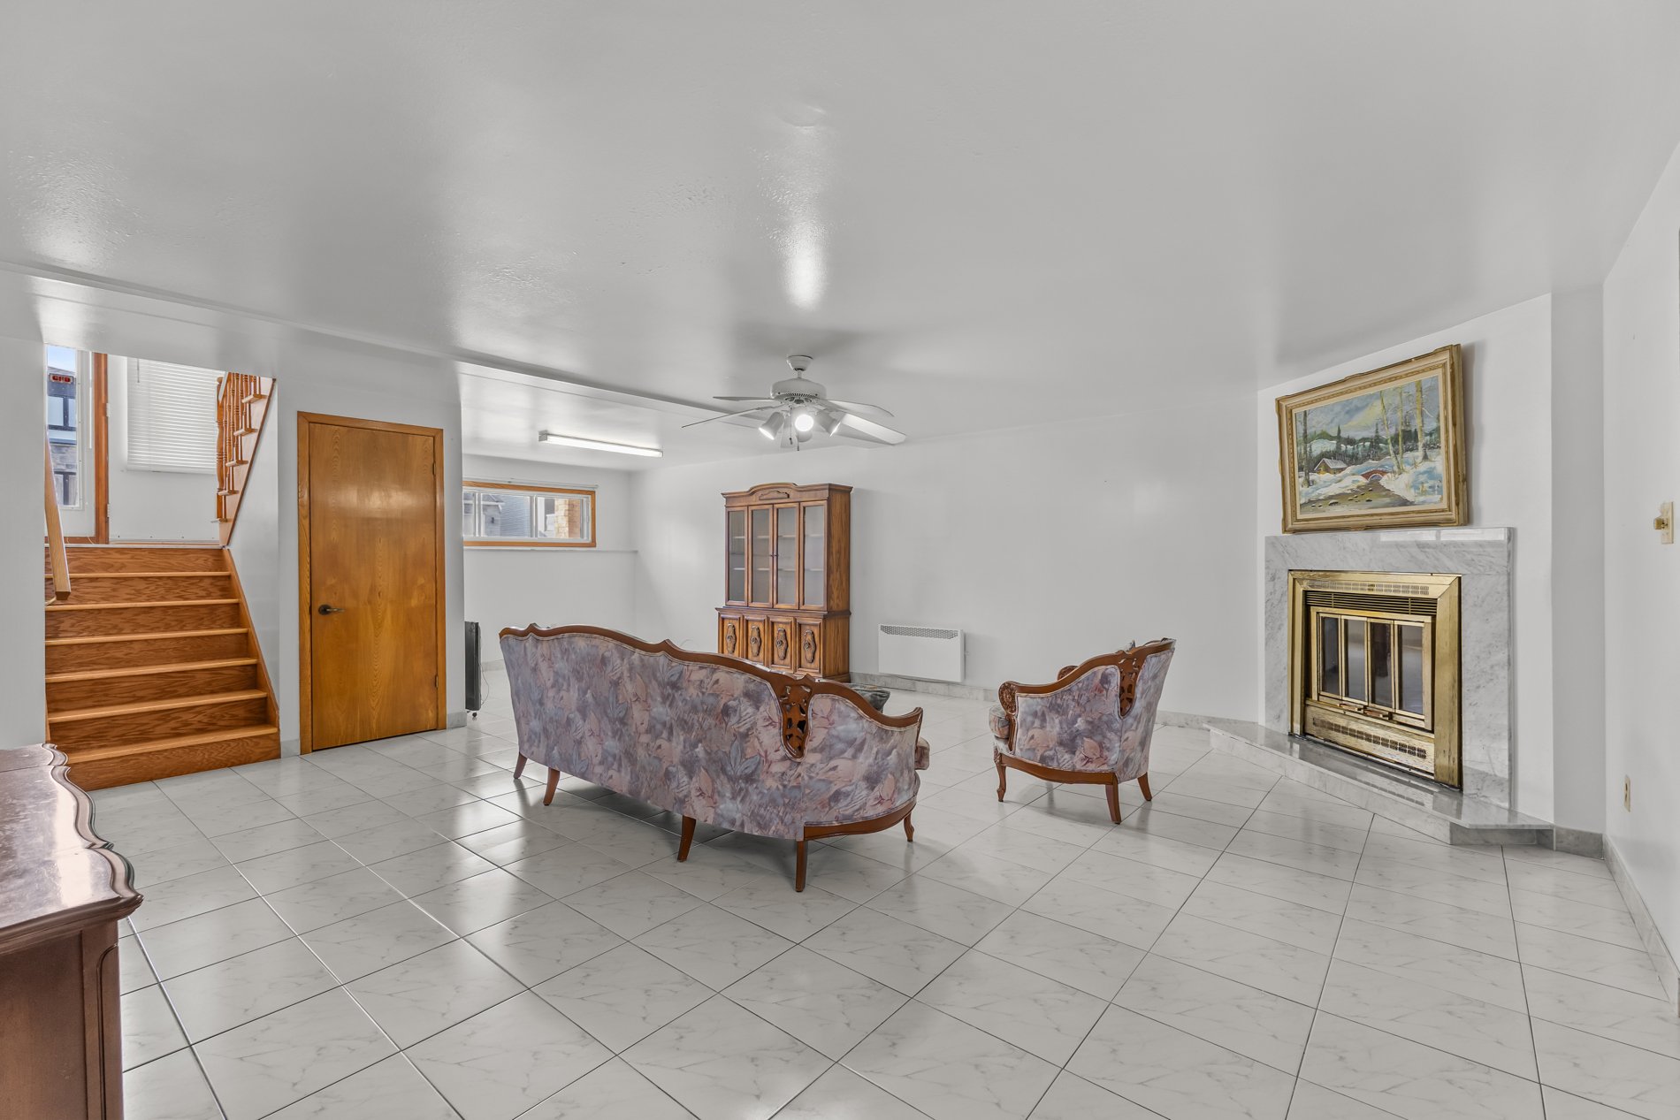
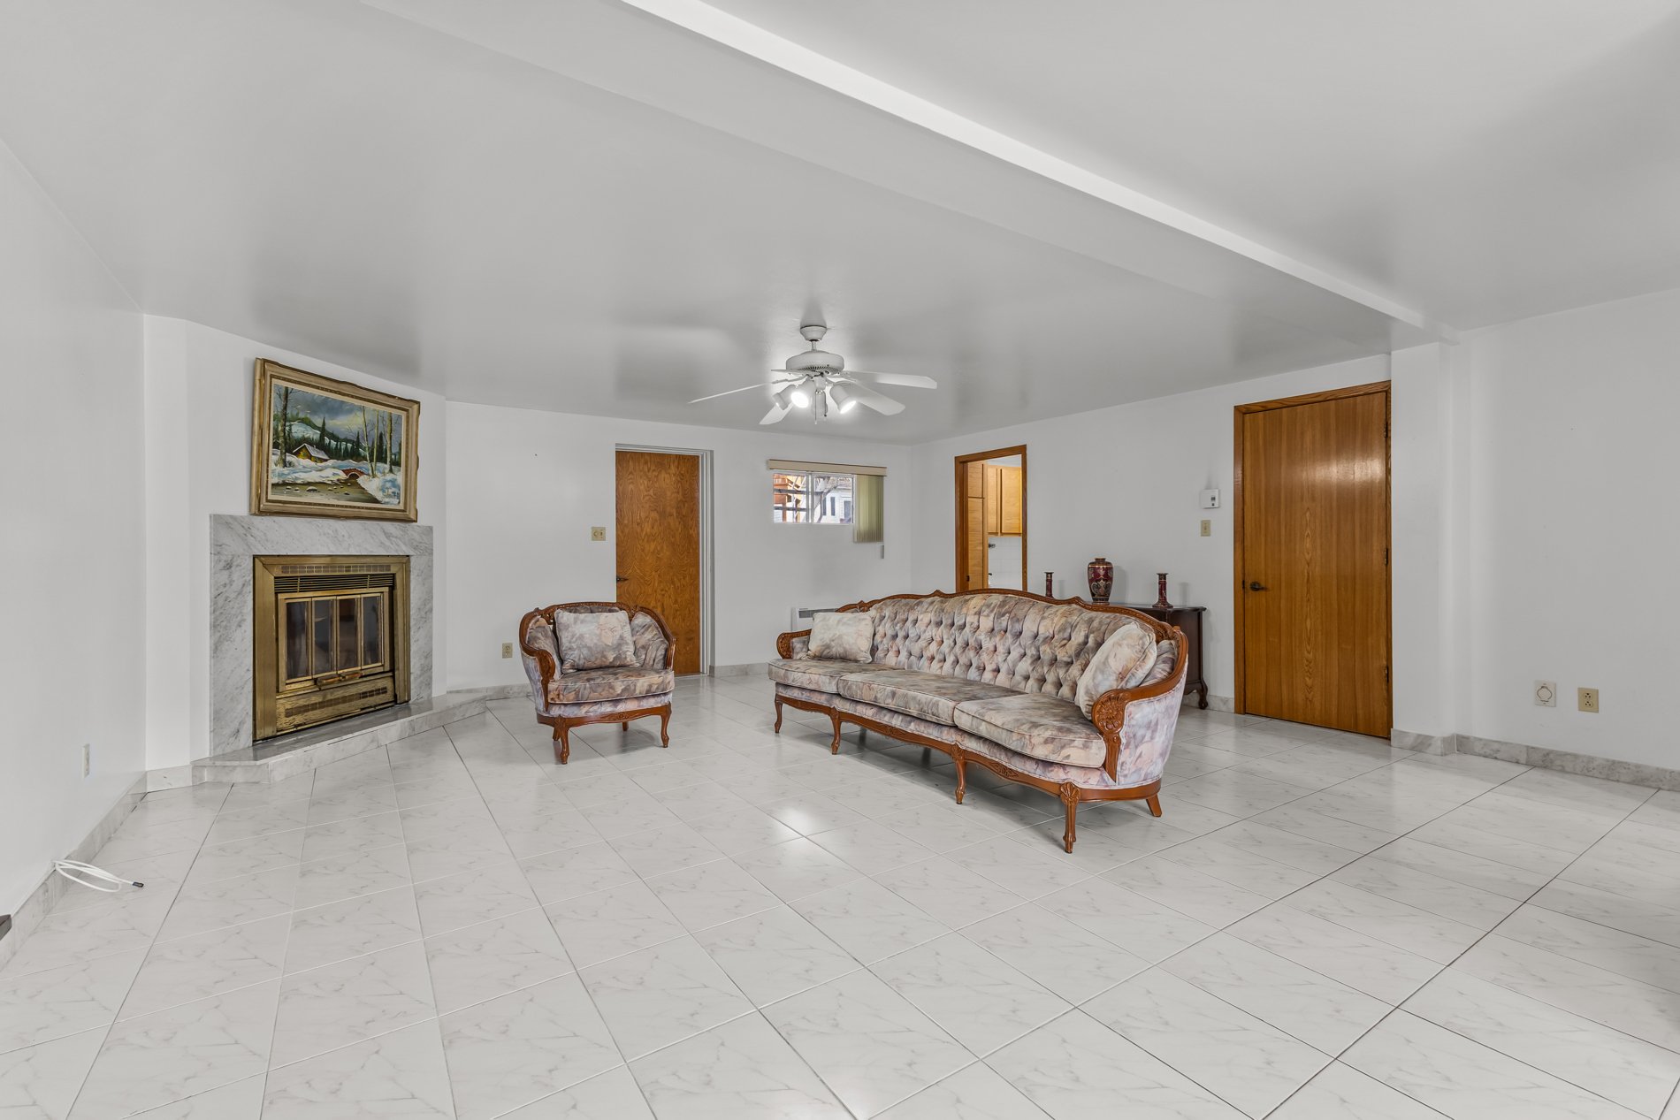
2 full bathrooms, a large finished basement, and a spacious
cold room (cantina), ideal for storage or wine making!
Additional features include a heat pump, central vacuum
system, double garage with durable epoxy flooring and stove
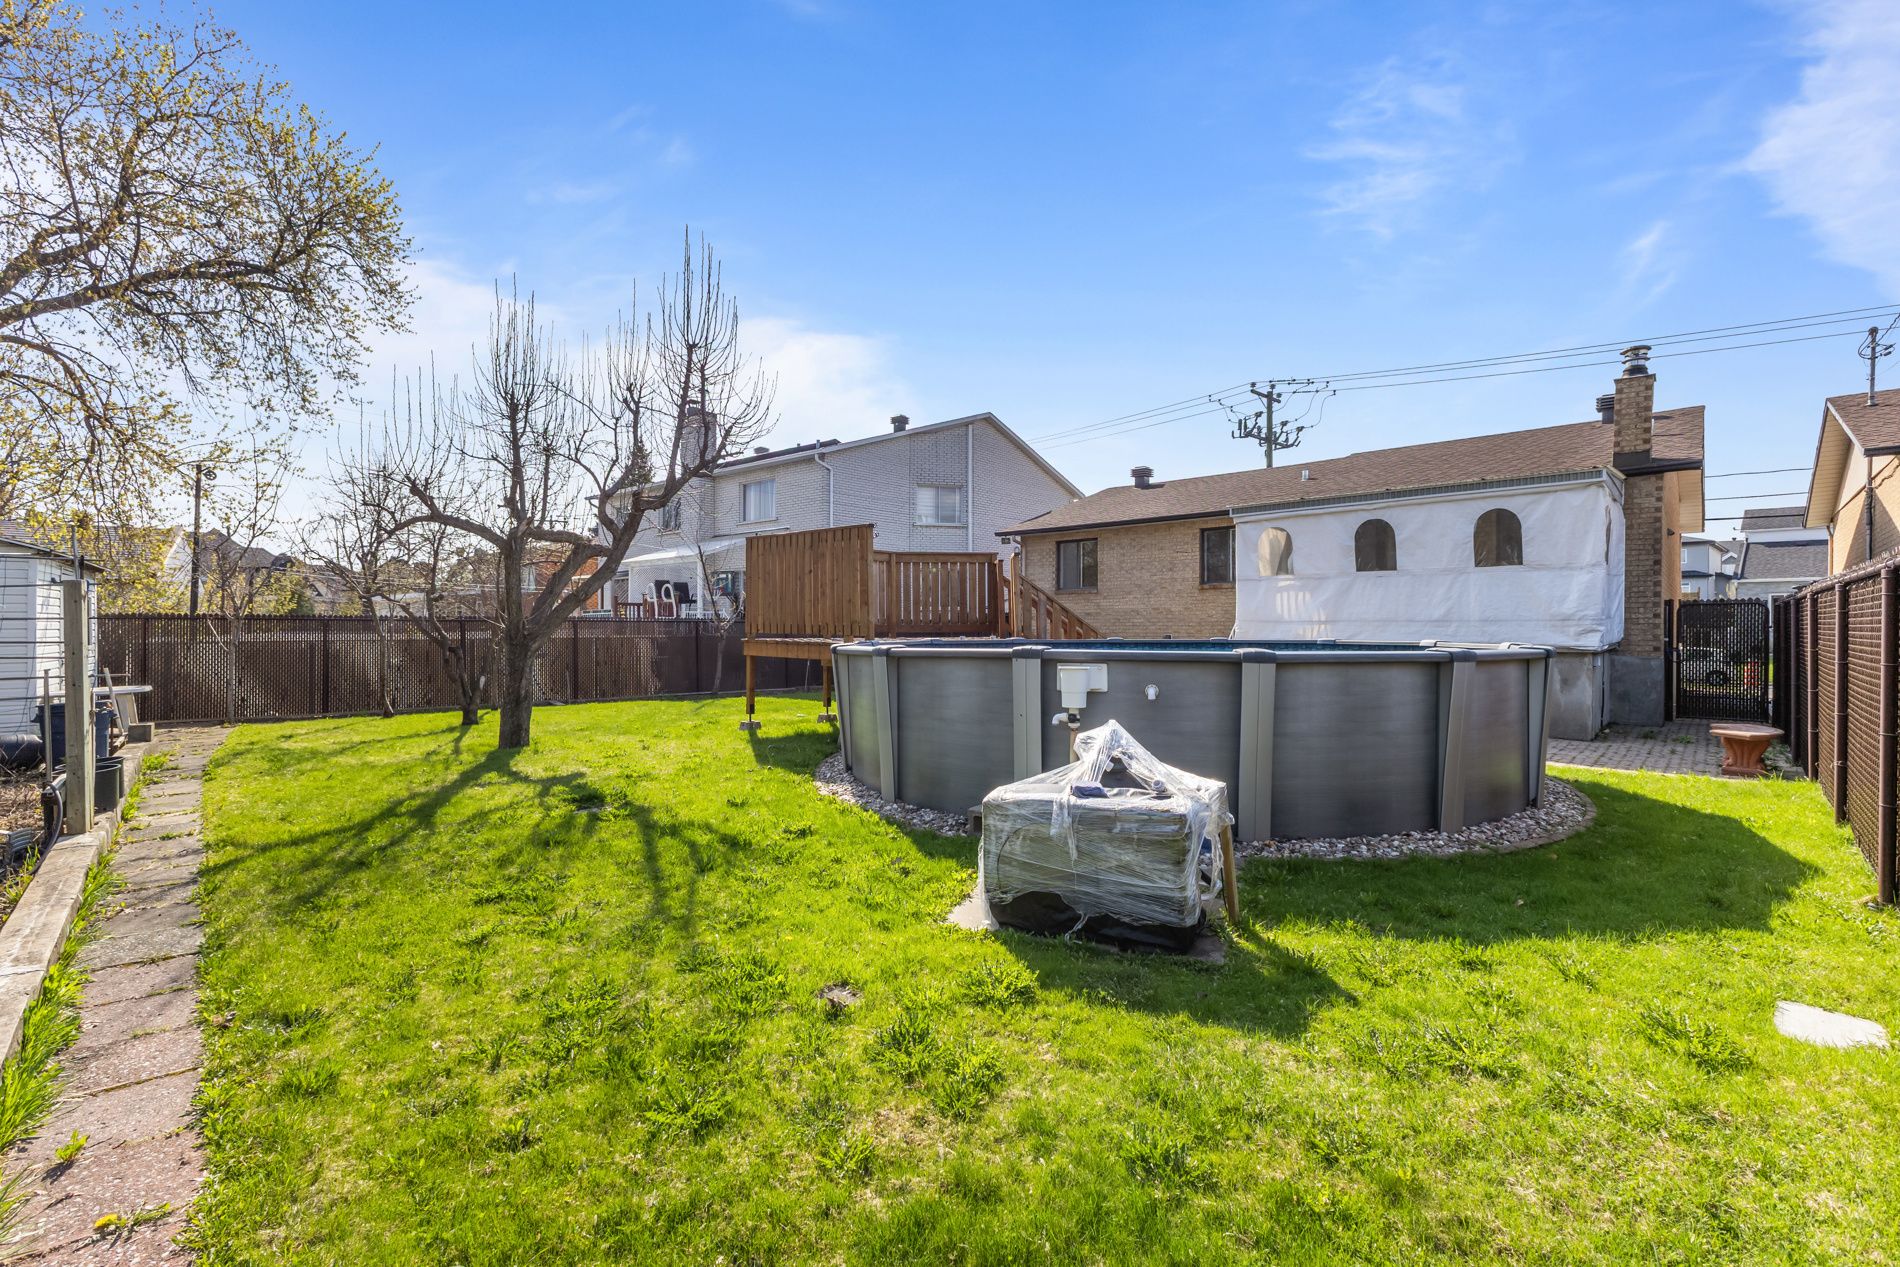
outlet, as well as a recently installed heated above-ground
pool. Several important upgrades have been completed in
recent years, including the roof, central vacuum, patio
door, deck, and pool.
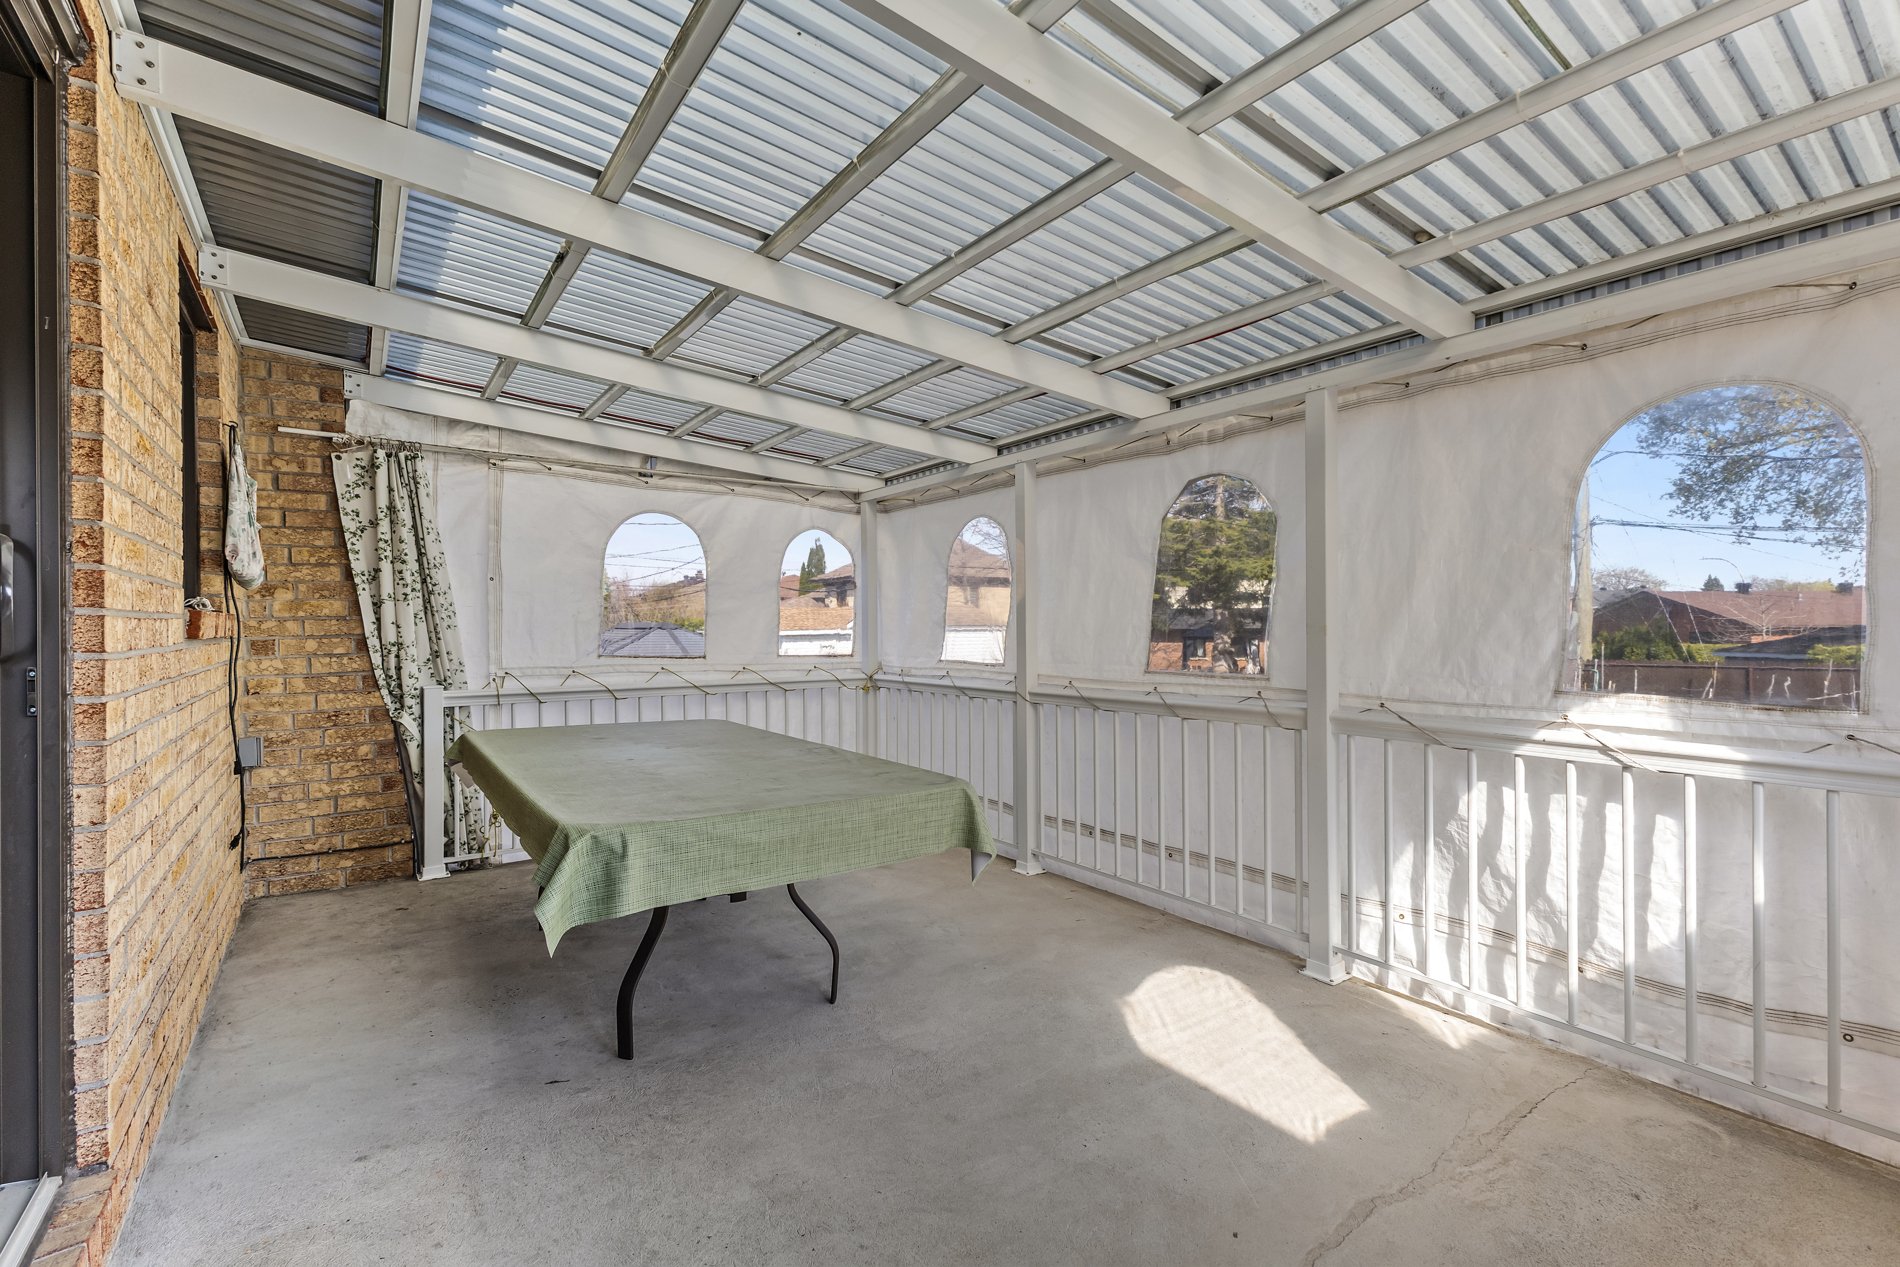
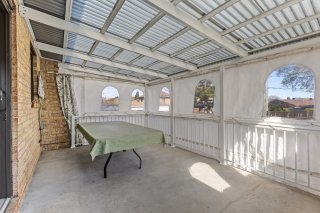
Step outside to enjoy the large covered balcony overlooking
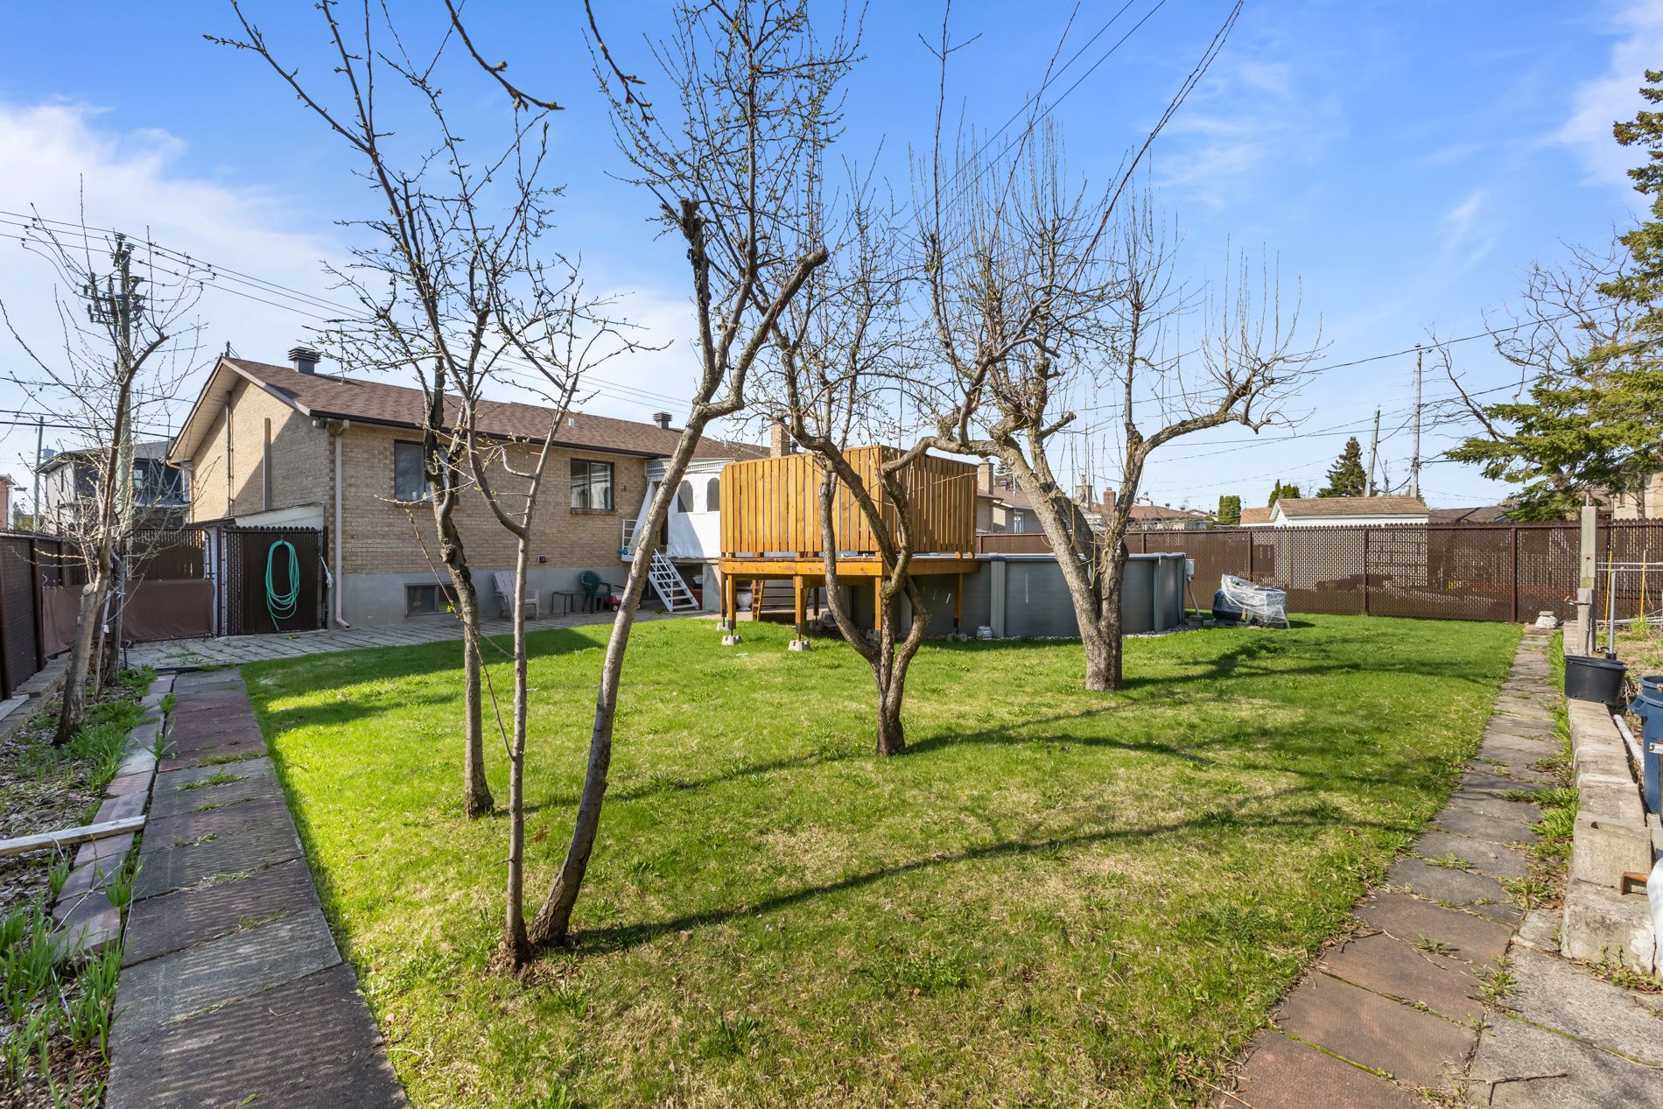
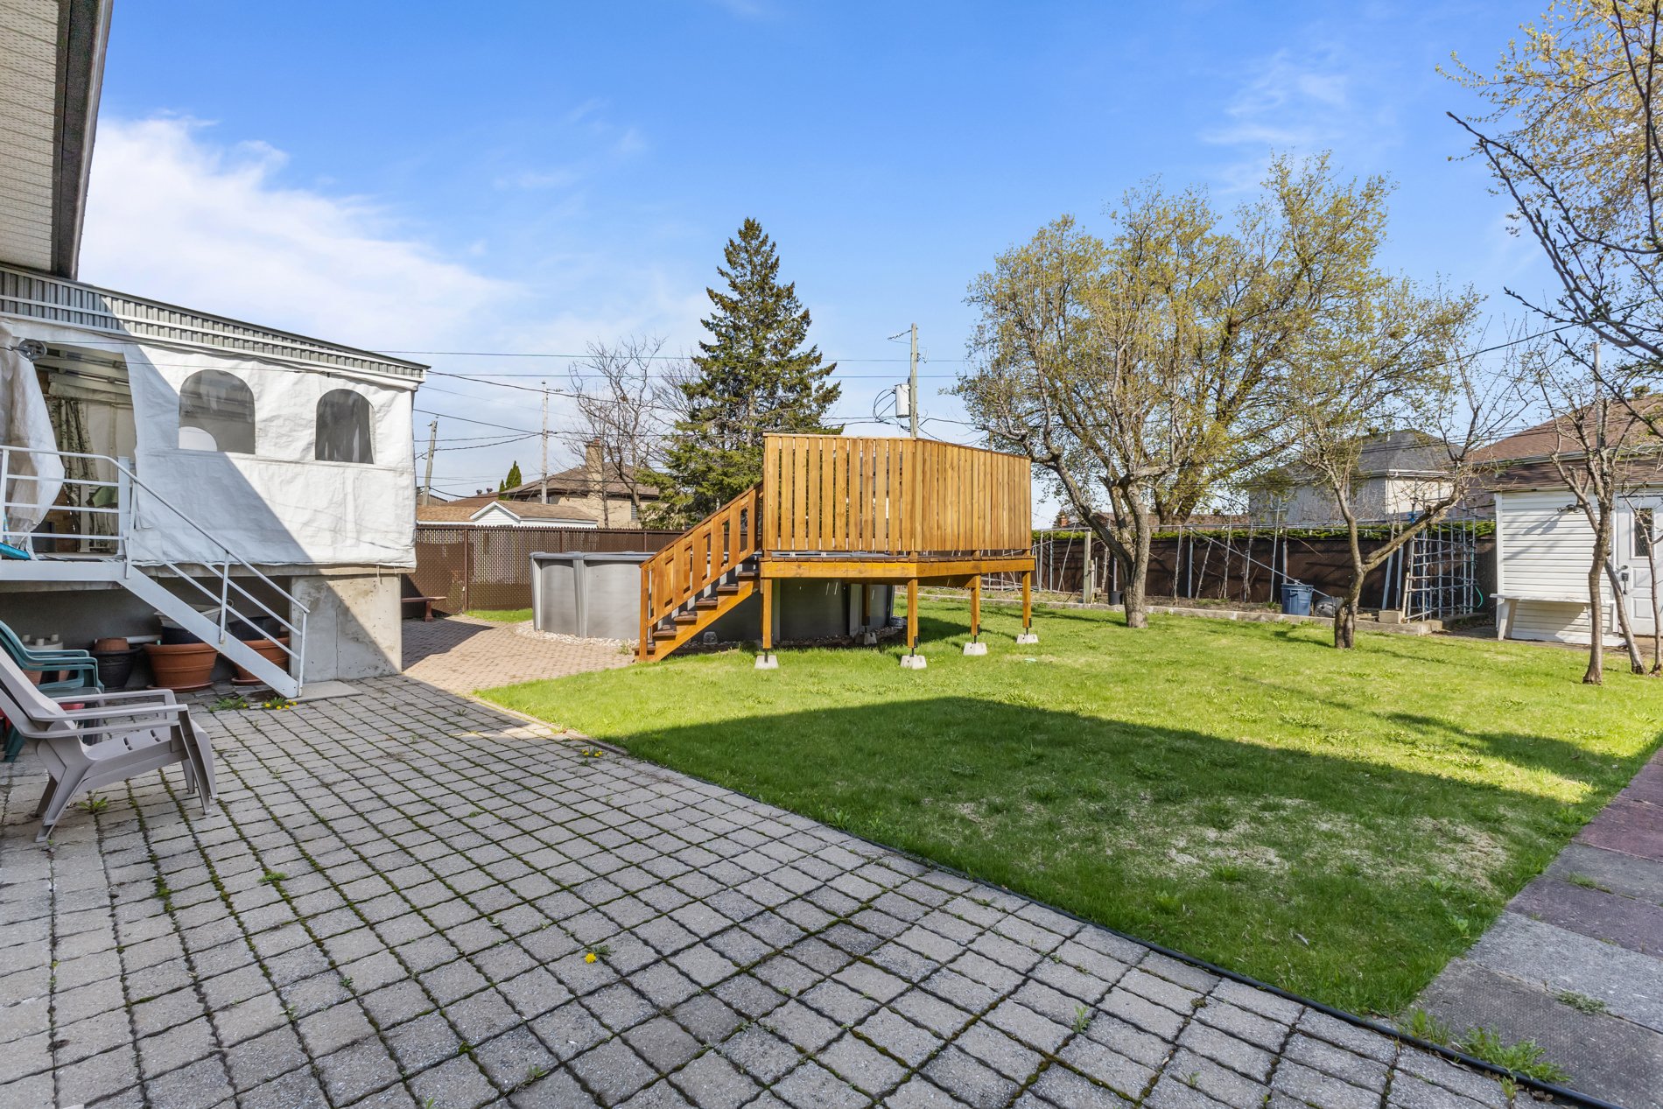
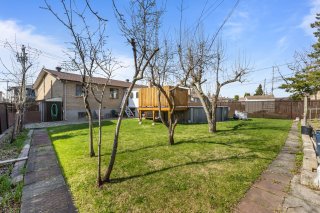
a massive backyard. The outdoor space also includes a
garden area for growing crops, complete with its own
irrigation system -- perfect for gardening enthusiasts, as
well as many fruit trees.
Ideally located close to all amenities, schools, parks,
shopping, and within walking distance to public
transportation.
|
ROOM DETAILS |
|||
|---|---|---|---|
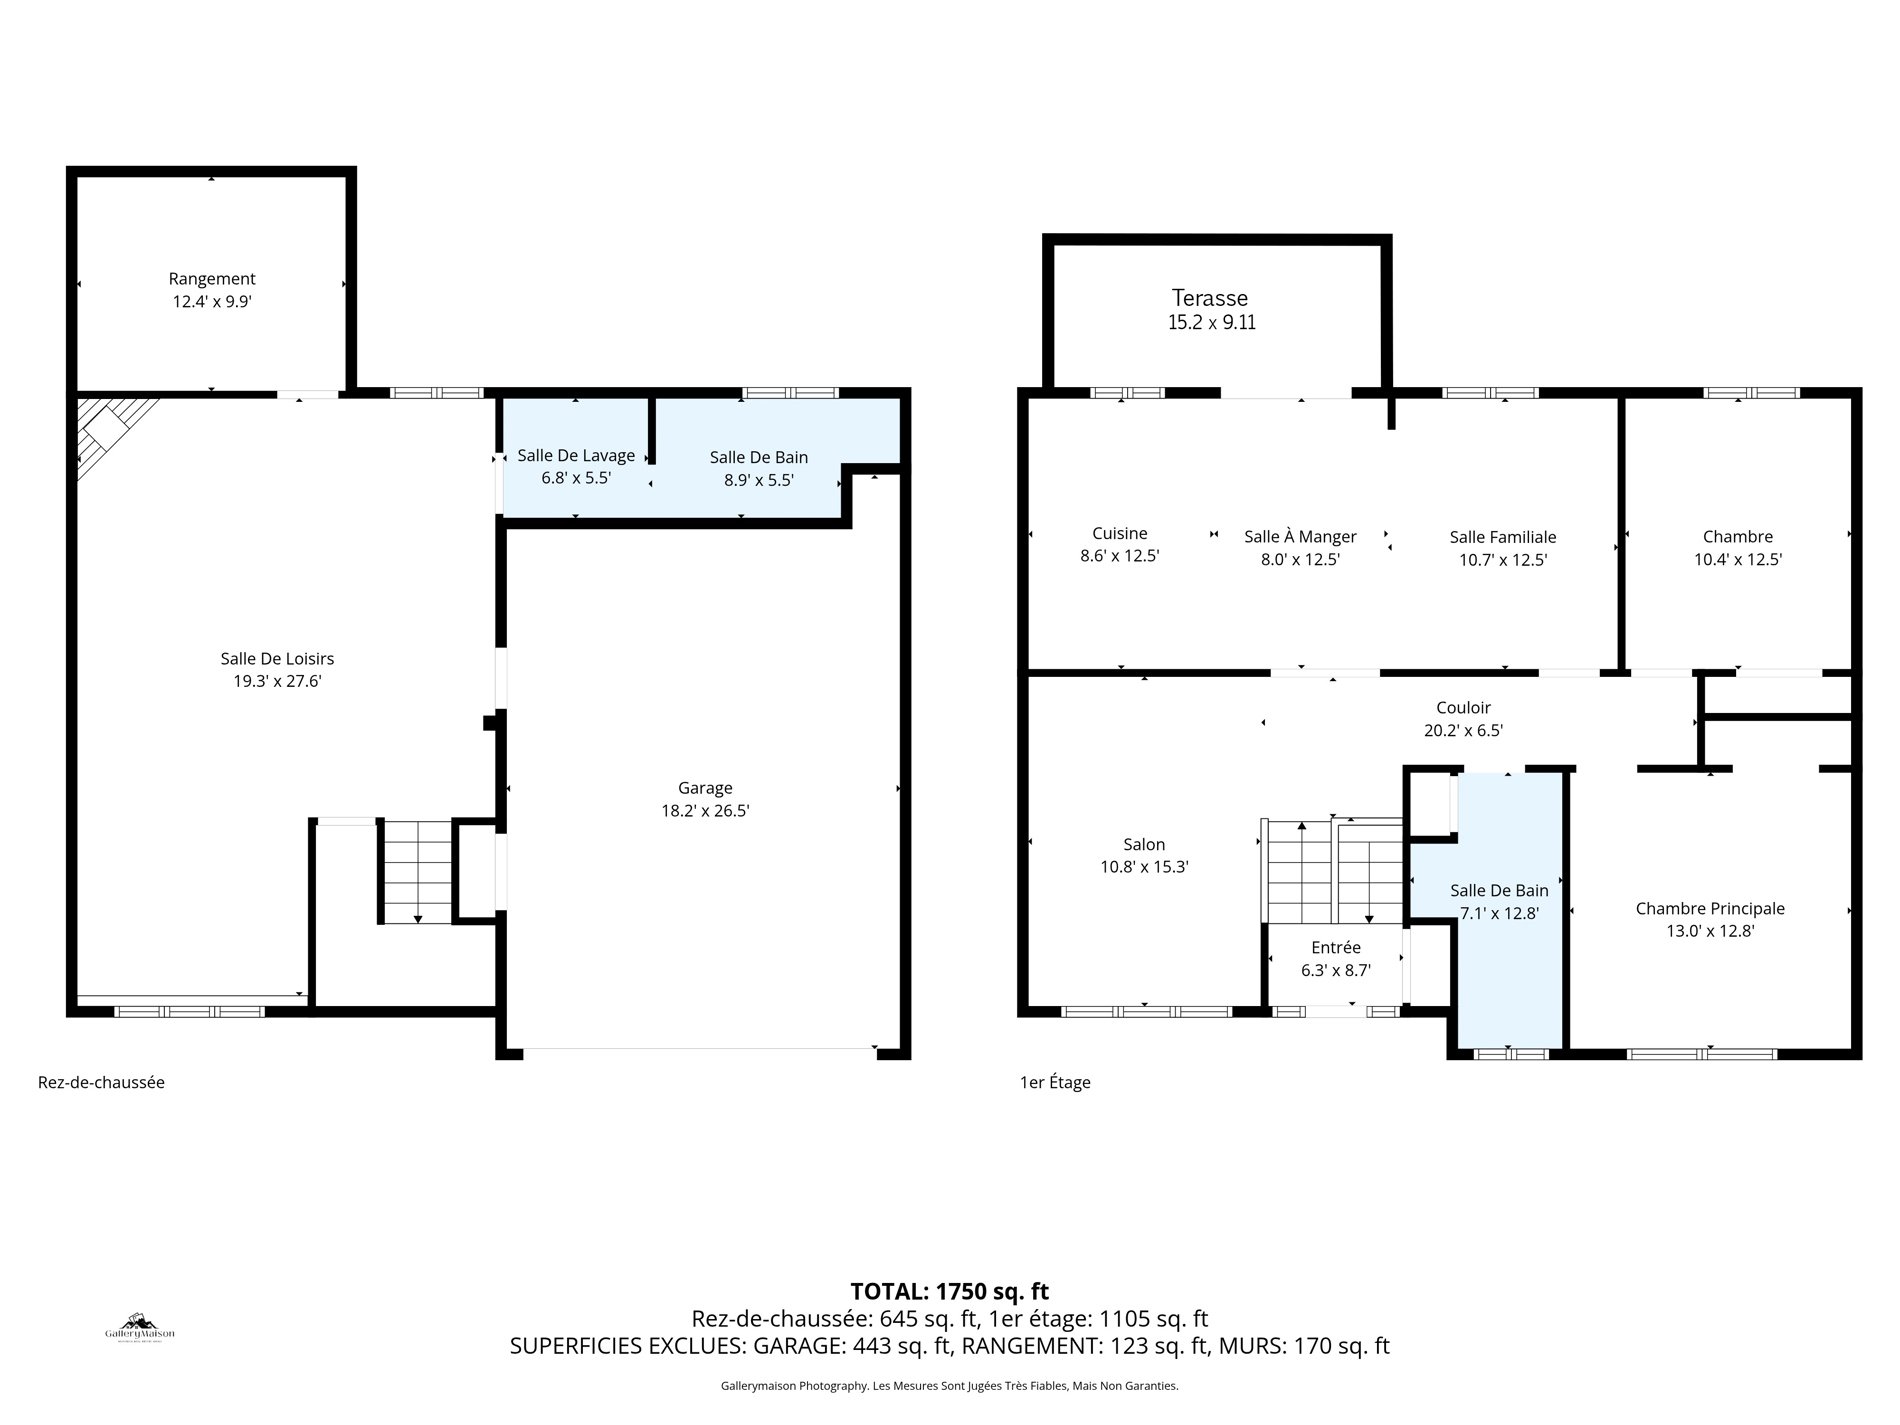
| Room | Dimensions | Level | Flooring |
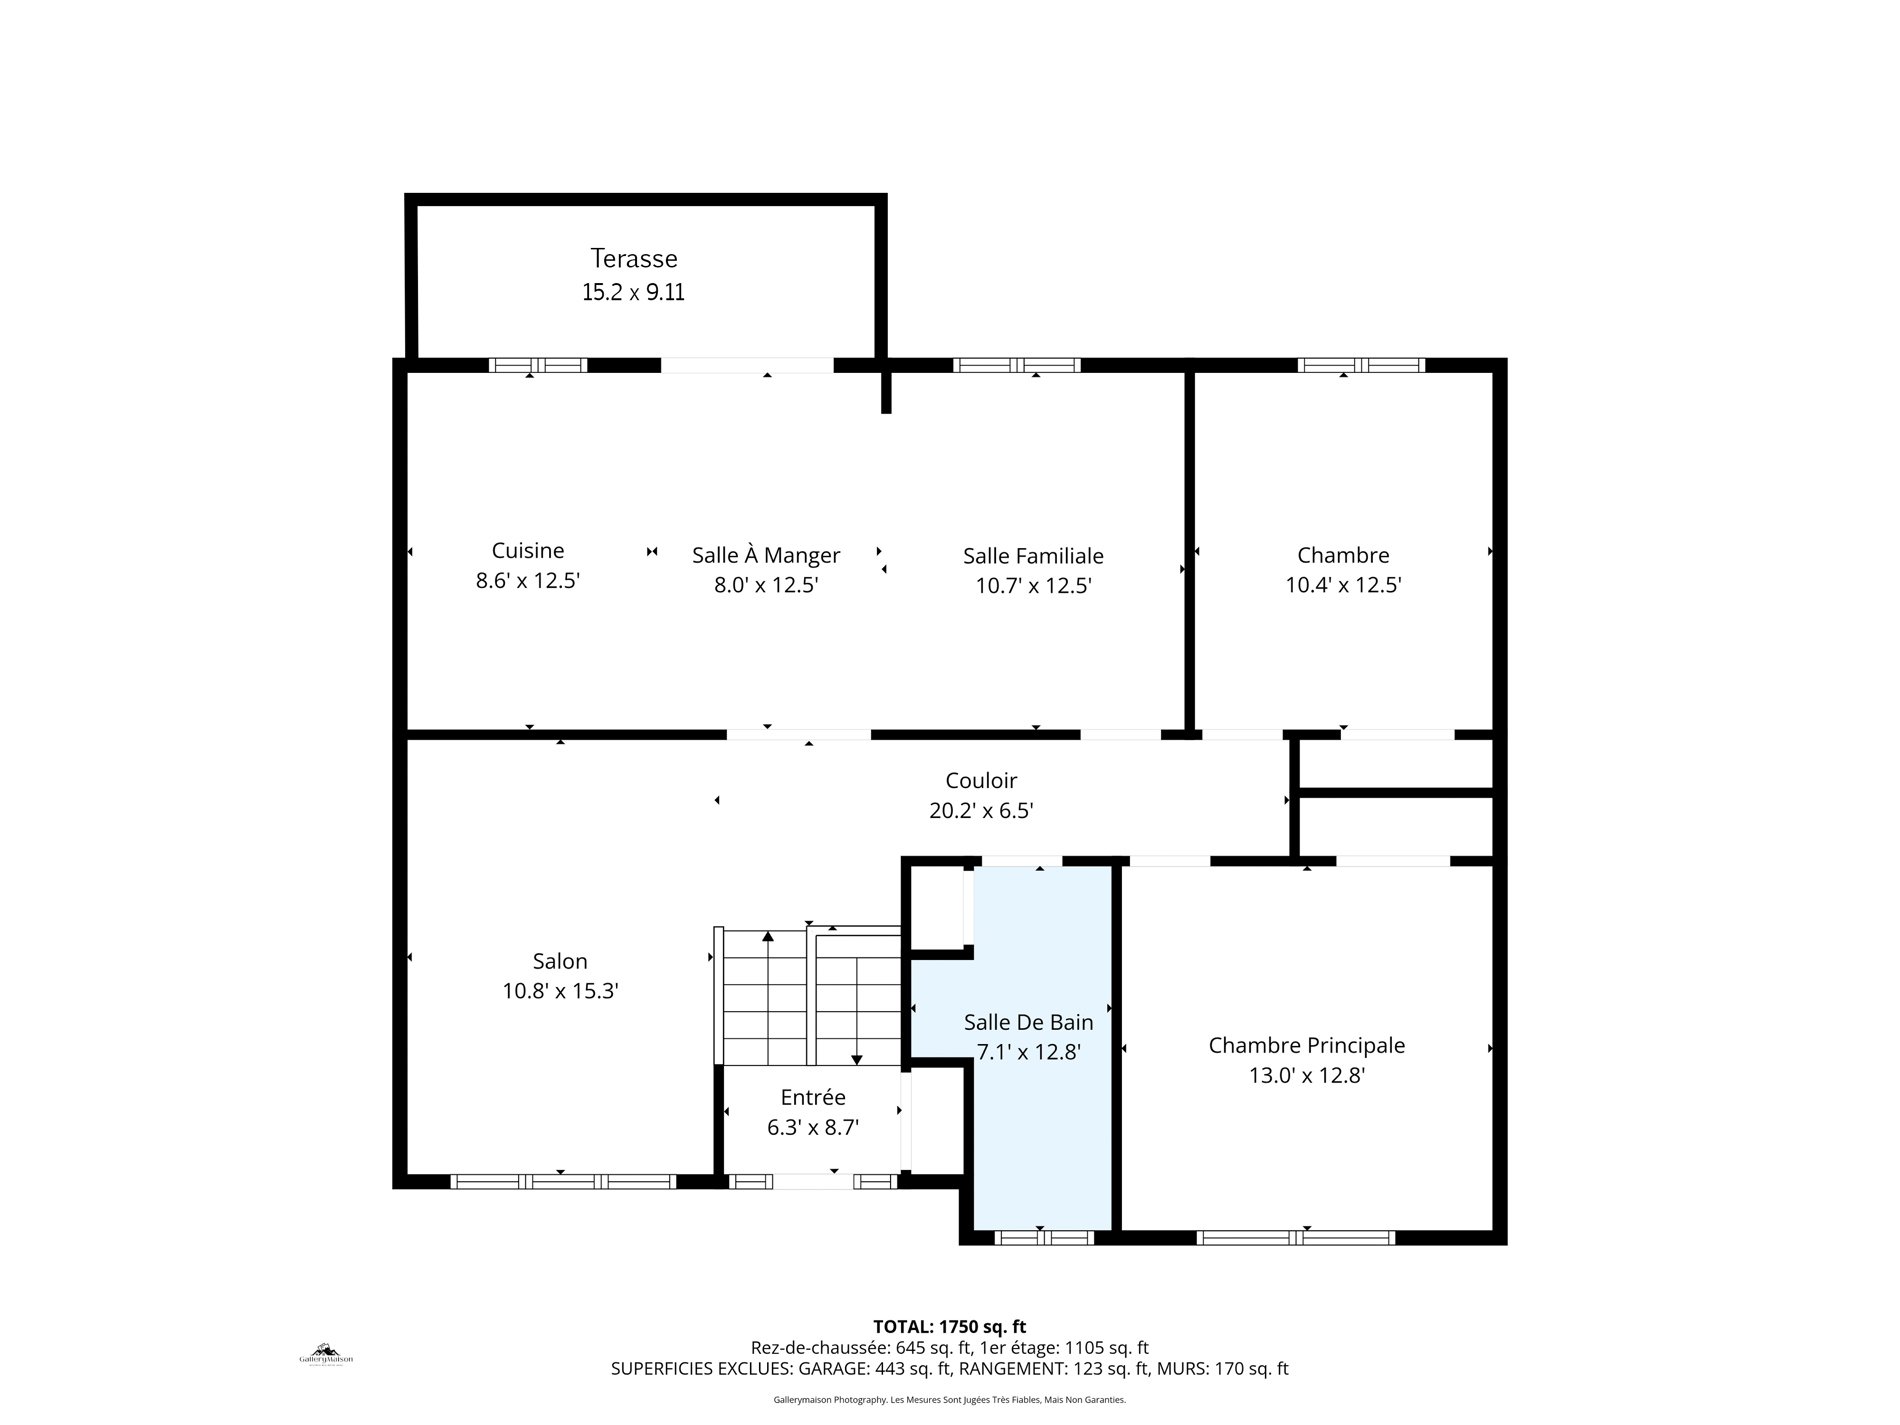
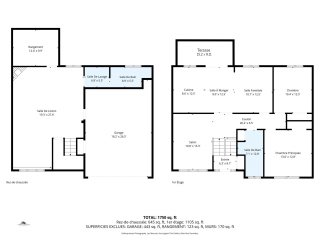
| Hallway | 8.7 x 6.3 P | Ground Floor | Ceramic tiles |
| Living room | 15.3 x 10.8 P | Ground Floor | Parquetry |
| Dining room | 12.5 x 8.0 P | Ground Floor | Ceramic tiles |
| Kitchen | 12.5 x 8.6 P | Ground Floor | Ceramic tiles |
| Bathroom | 12.8 x 7.1 P | Ground Floor | Ceramic tiles |
| Primary bedroom | 13.0 x 12.8 P | Ground Floor | Parquetry |
| Bedroom | 10.4 x 12.5 P | Ground Floor | Parquetry |
| Bedroom | 12.5 x 10.7 P | Ground Floor | Ceramic tiles |
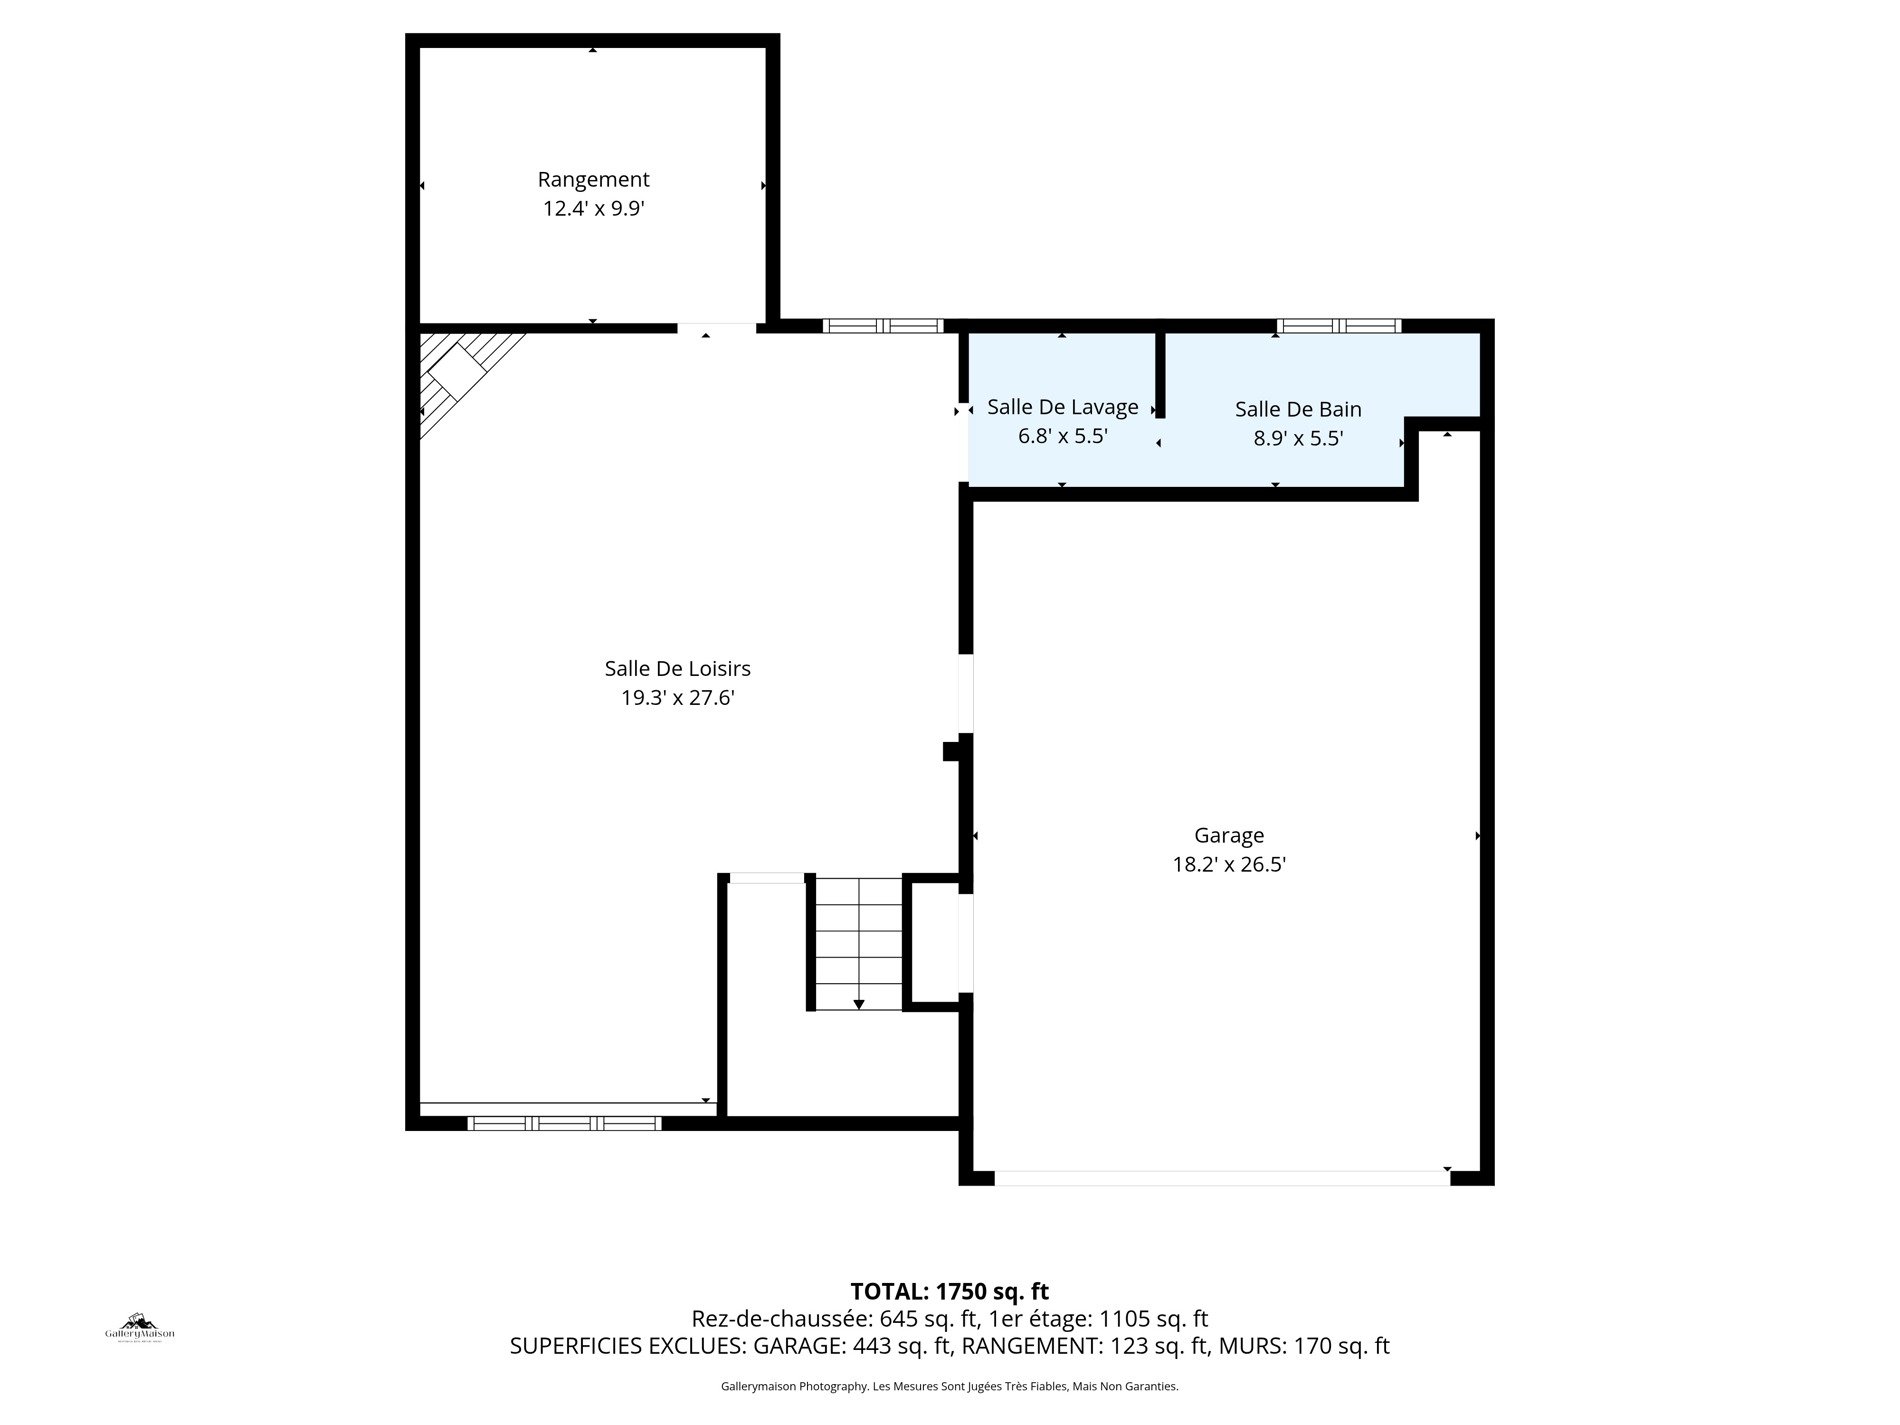
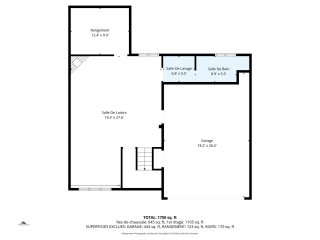
| Family room | 27.6 x 19.3 P | Basement | Ceramic tiles |
| Bathroom | 8.9 x 5.5 P | Basement | Ceramic tiles |
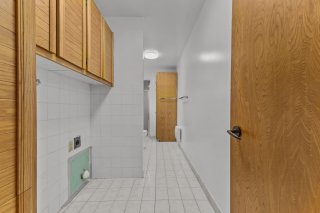
| Laundry room | 6.8 x 5.5 P | Basement | Ceramic tiles |
| Cellar / Cold room | 12.4 x 9.9 P | Basement | Concrete |
| BUILDING | |
|---|---|
| Type | Bungalow |
| Style | Detached |
| Dimensions | 40x32 P |
| Lot Size | 6909 PC |
| EXPENSES | |
|---|---|
| Municipal Taxes (2026) | $ 4244 / year |
| School taxes (2025) | $ 464 / year |
|
CHARACTERISTICS |
|
|---|---|
| Basement | 6 feet and over, Finished basement, Separate entrance |
| Pool | Above-ground |
| Windows | Aluminum |
| Driveway | Asphalt |
| Roofing | Asphalt shingles |
| Garage | Attached, Double width or more, Fitted, Heated |
| Equipment available | Central heat pump, Central vacuum cleaner system installation, Electric garage door, Private yard |
| Proximity | Daycare centre, Elementary school, Highway, Hospital, Park - green area, Public transport |
| Heating energy | Electricity |
| Landscaping | Fenced |
| Parking | Garage, Outdoor |
| Sewage system | Municipal sewer |
| Water supply | Municipality |
| Heating system | Other |
| Foundation | Poured concrete |
| Zoning | Residential |
| Cupboard | Wood |
| Hearth stove | Wood fireplace |
Loading maps...
Loading street view...