3567 Boul. de la Concorde E., Laval (Saint-Vincent-de-Paul), QC H7E2C8 $999,900
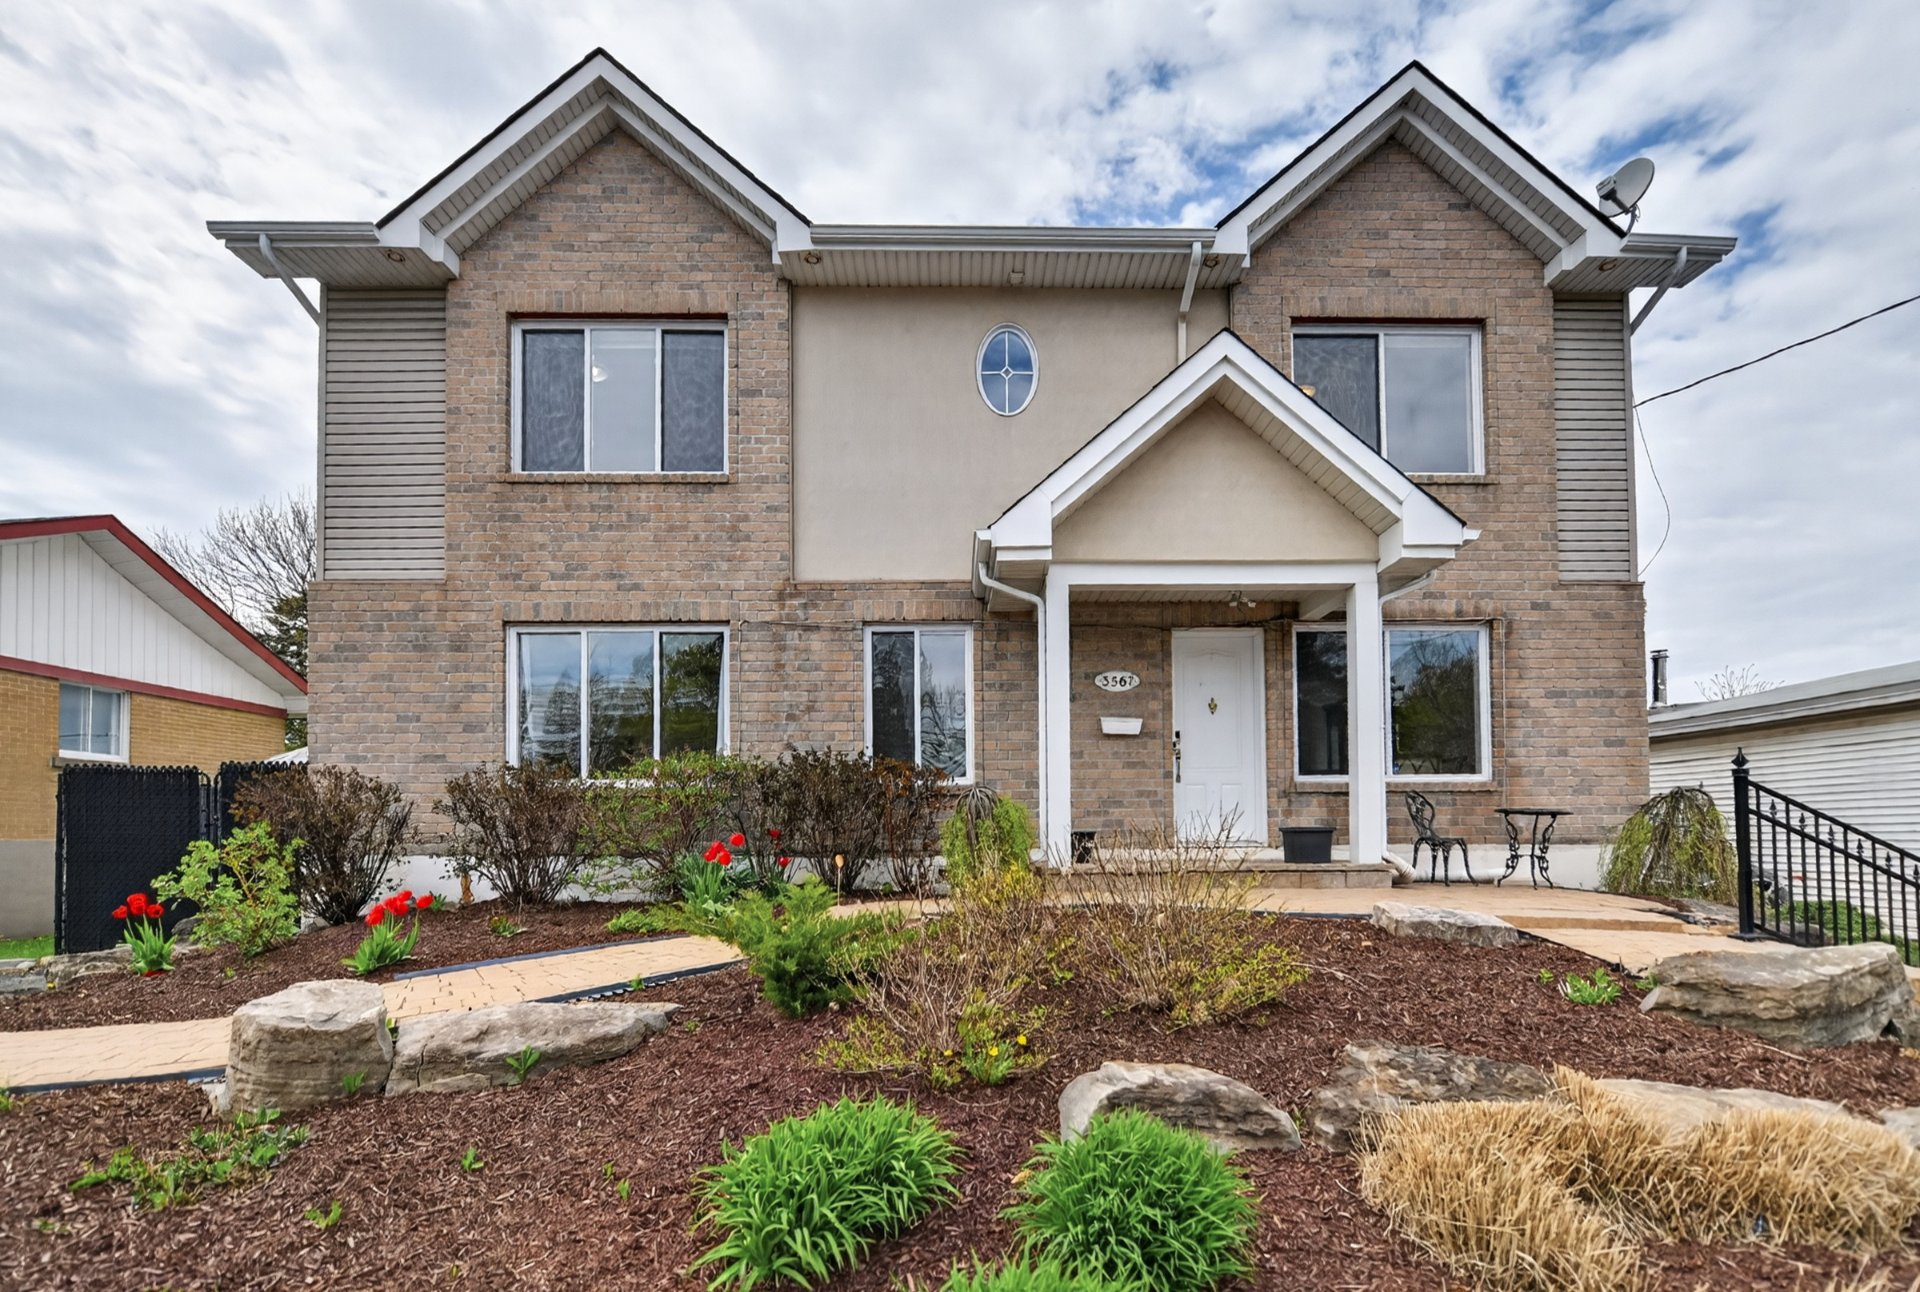
Frontage
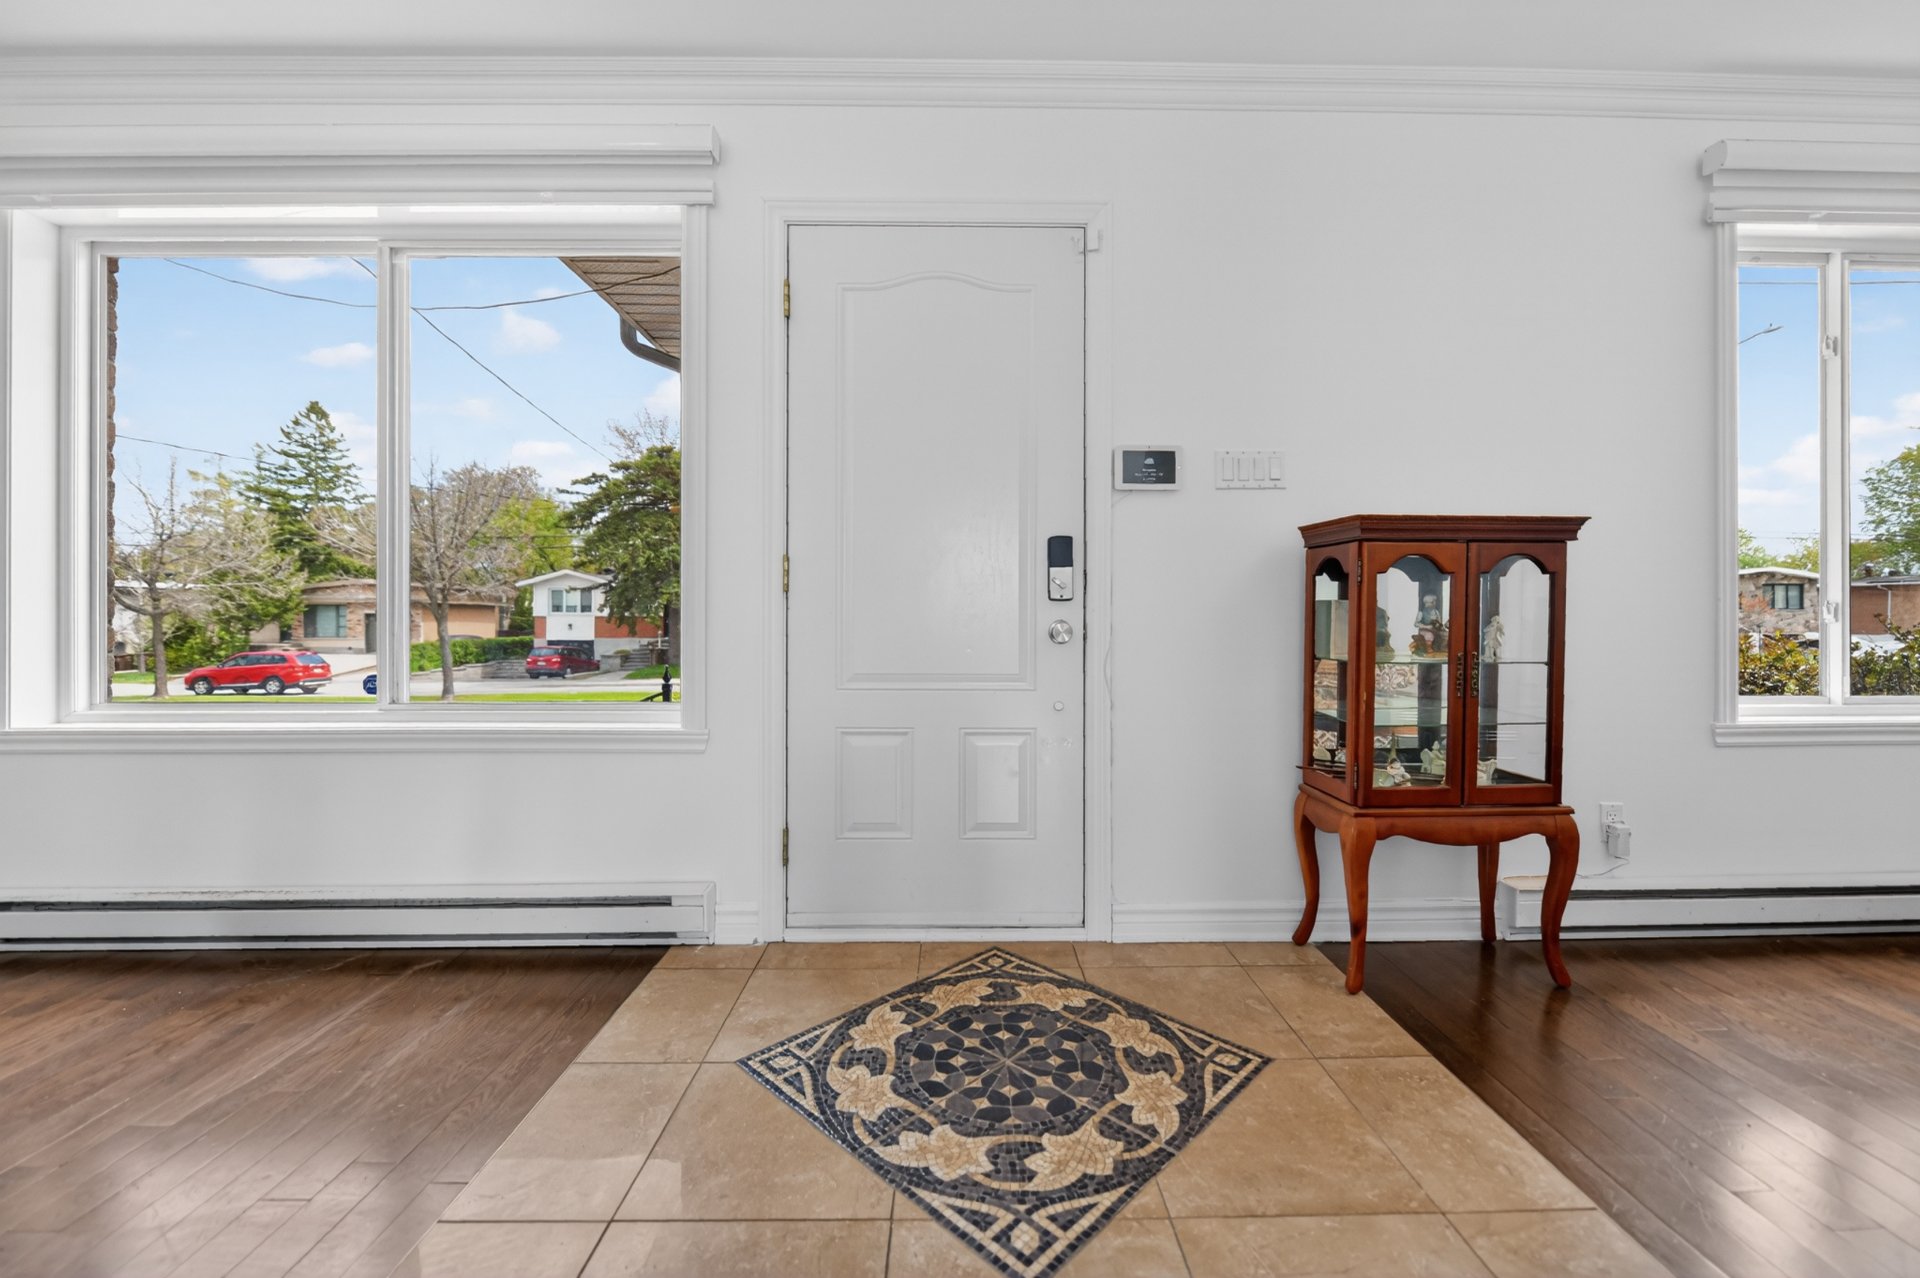
Hallway
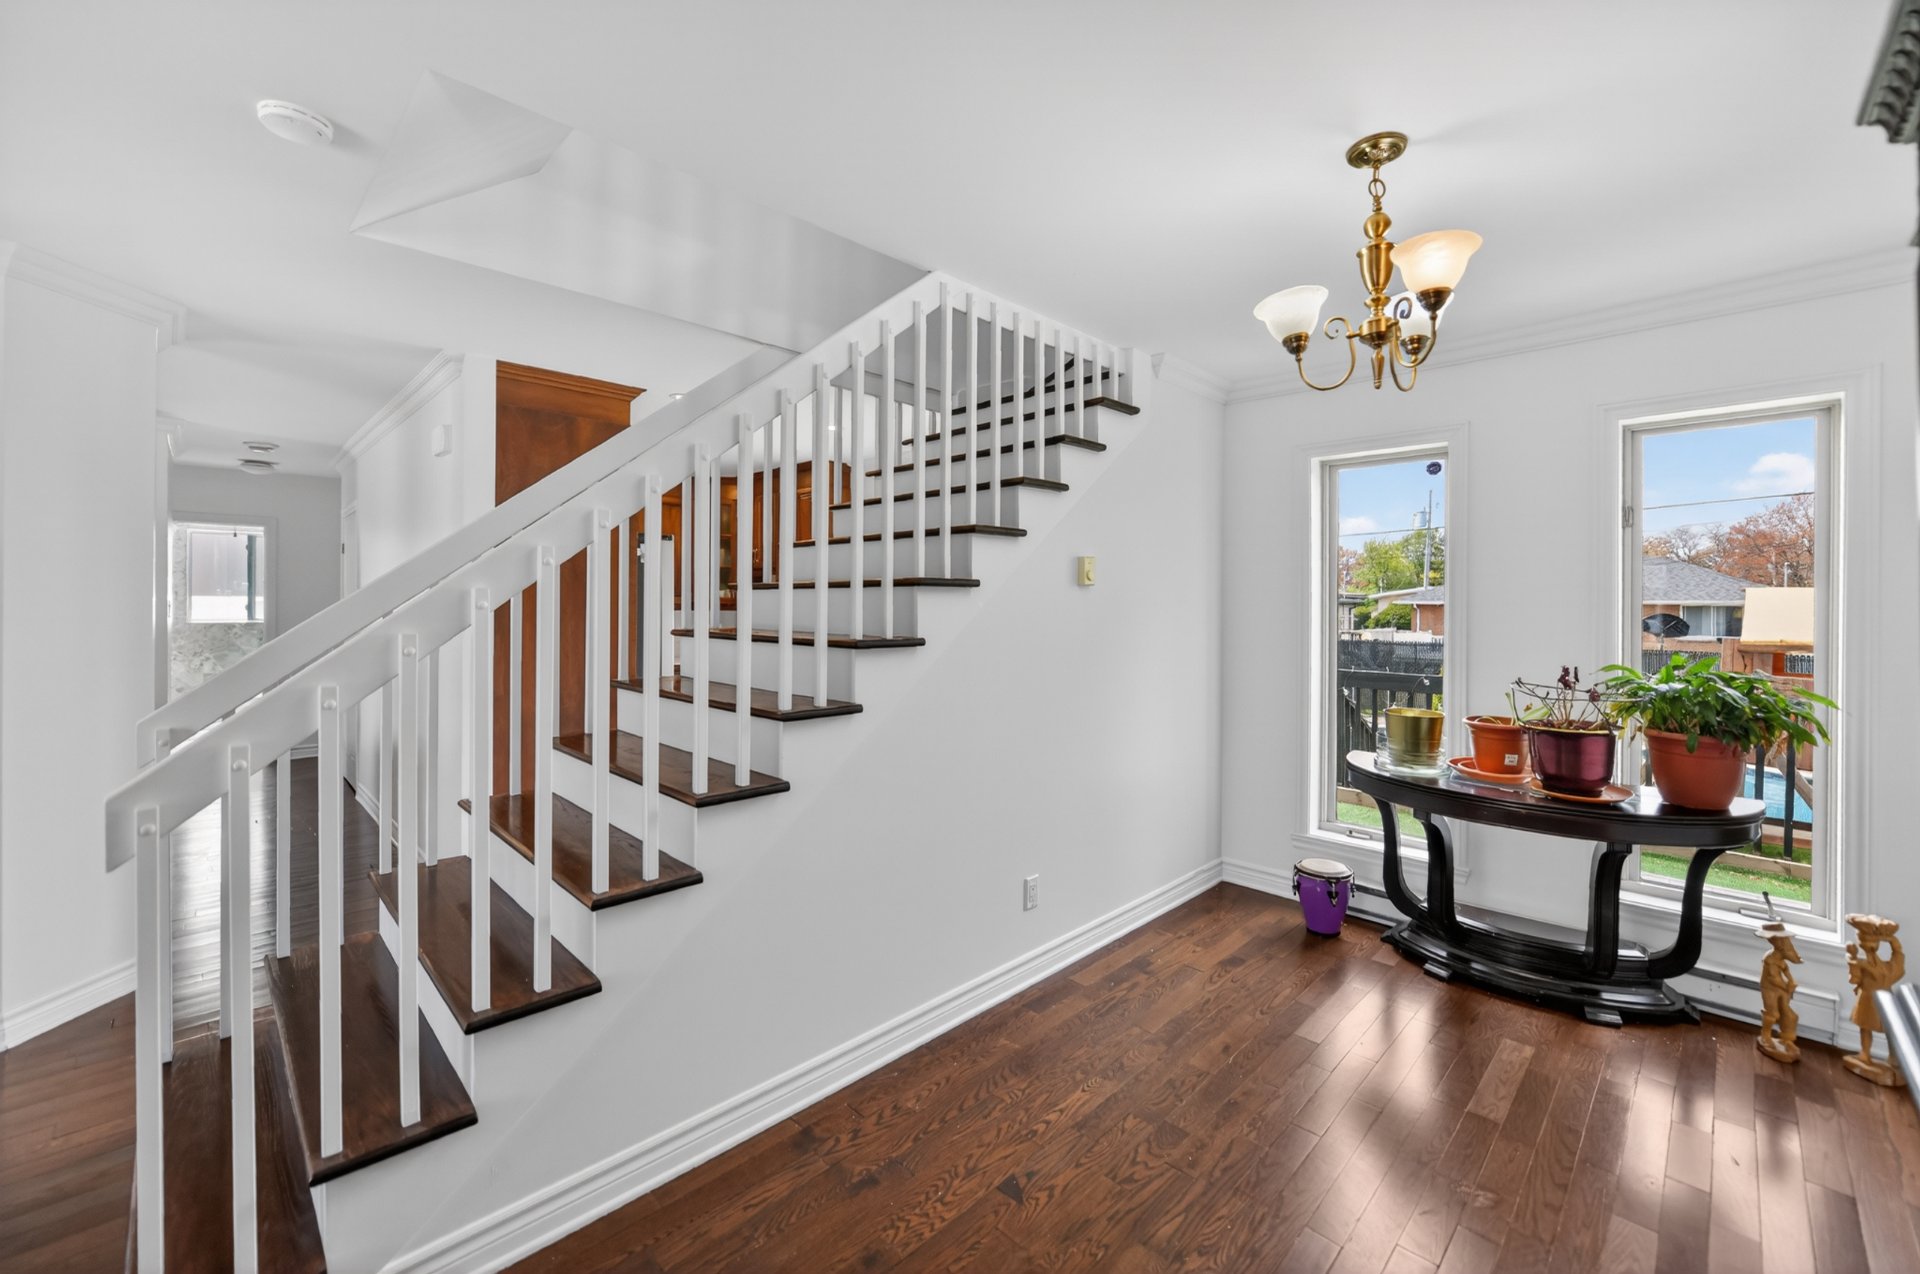
Staircase
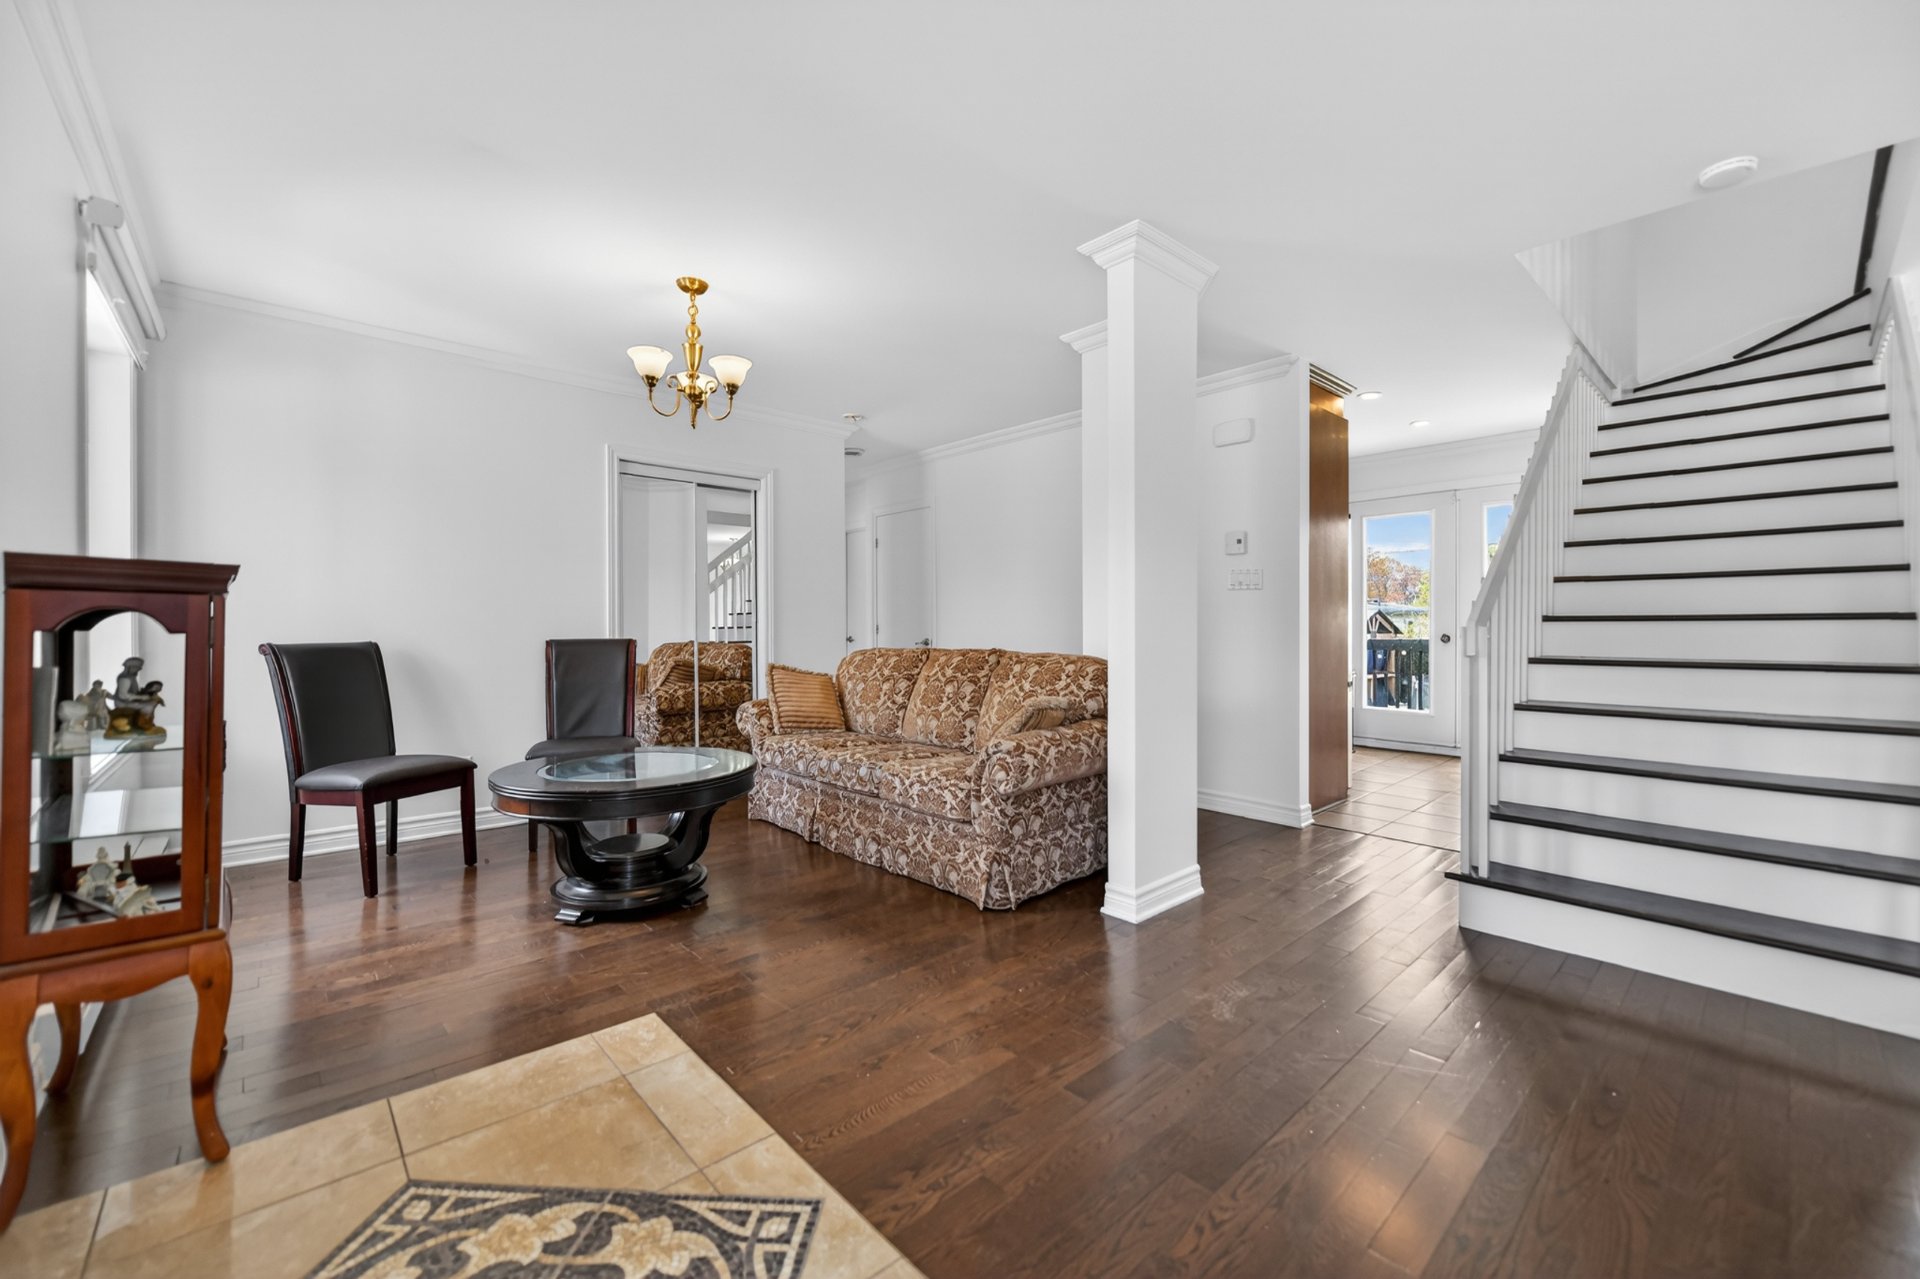
Living room
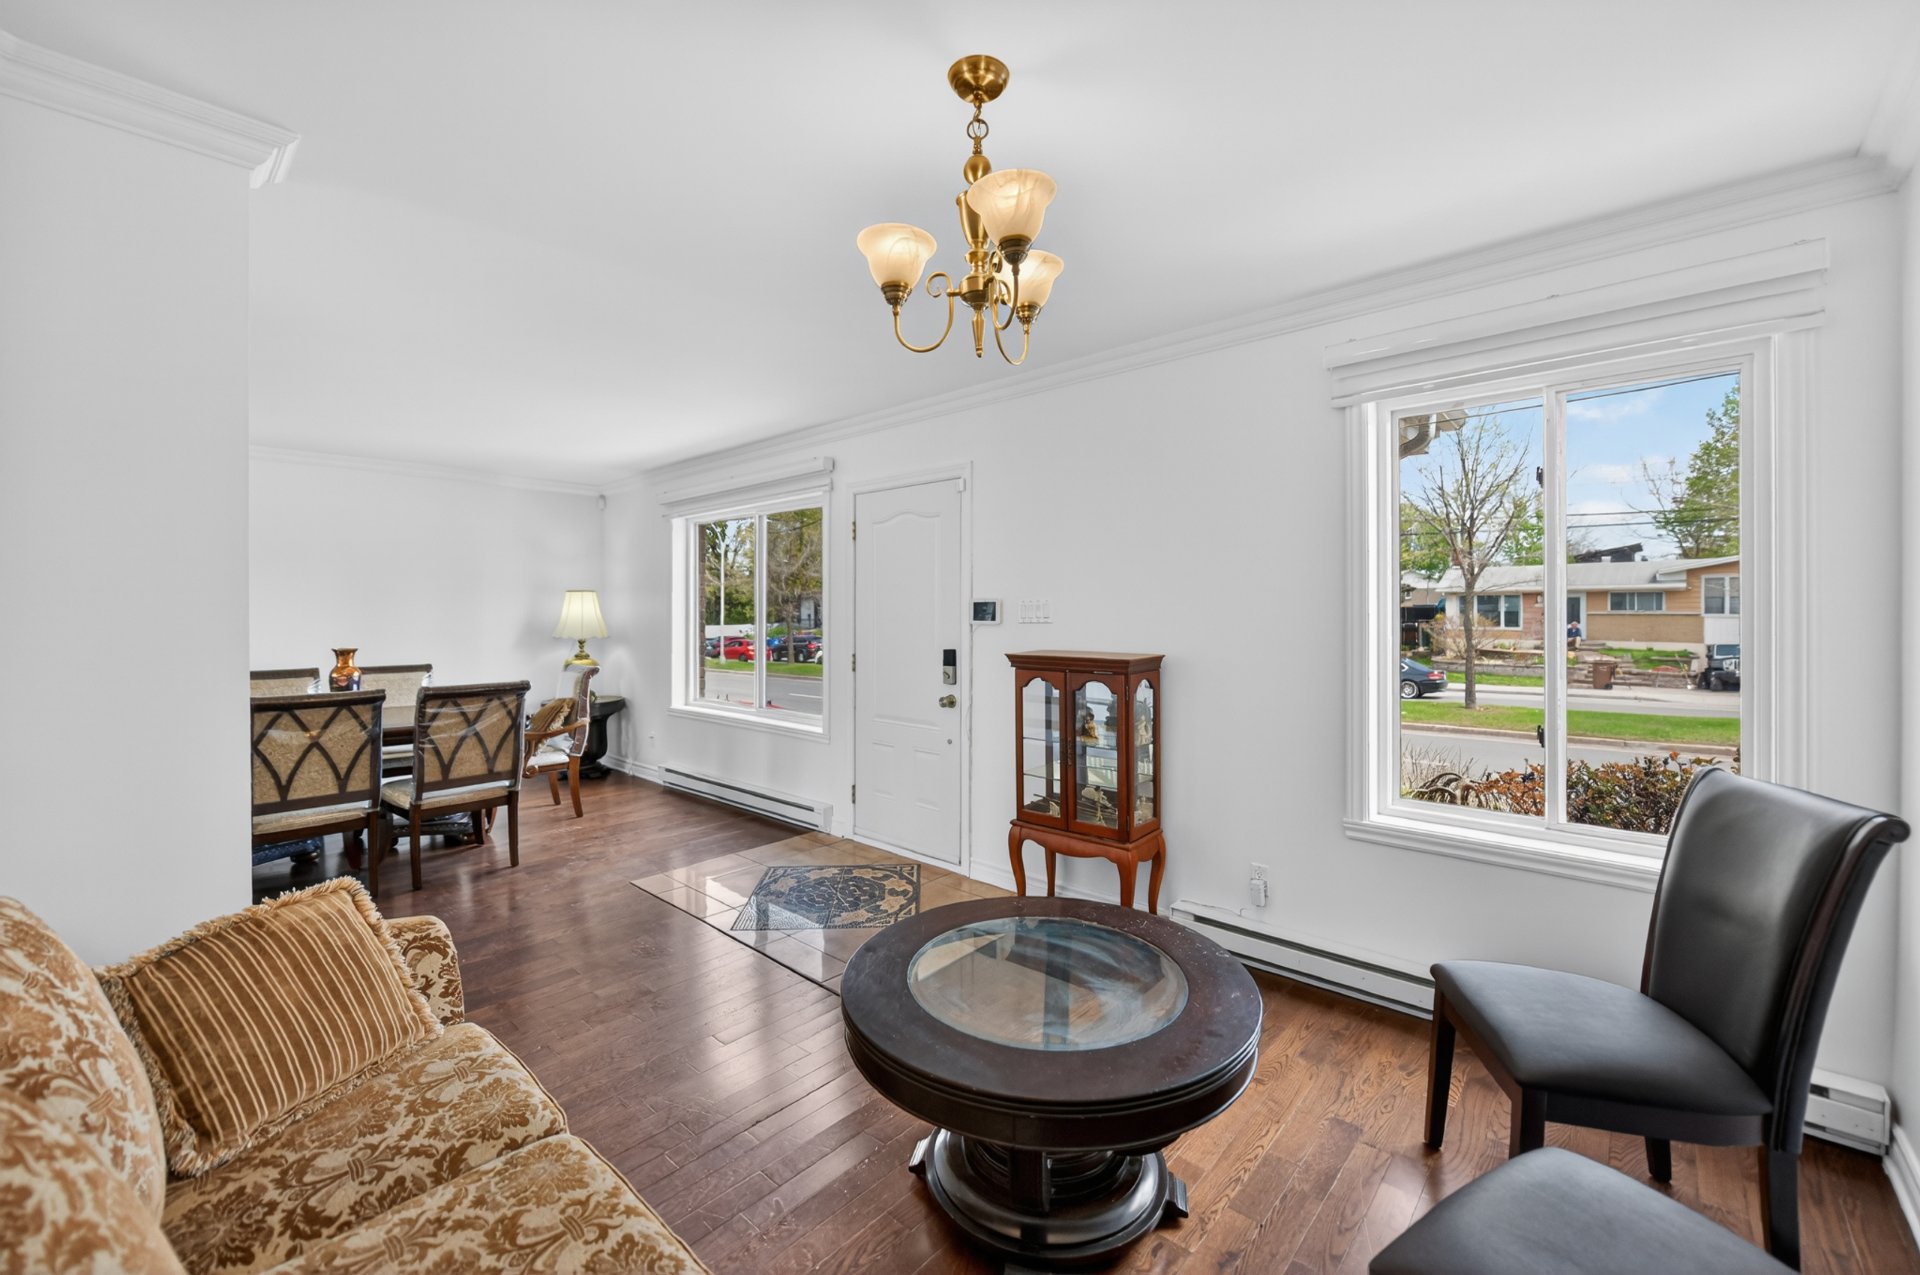
Living room
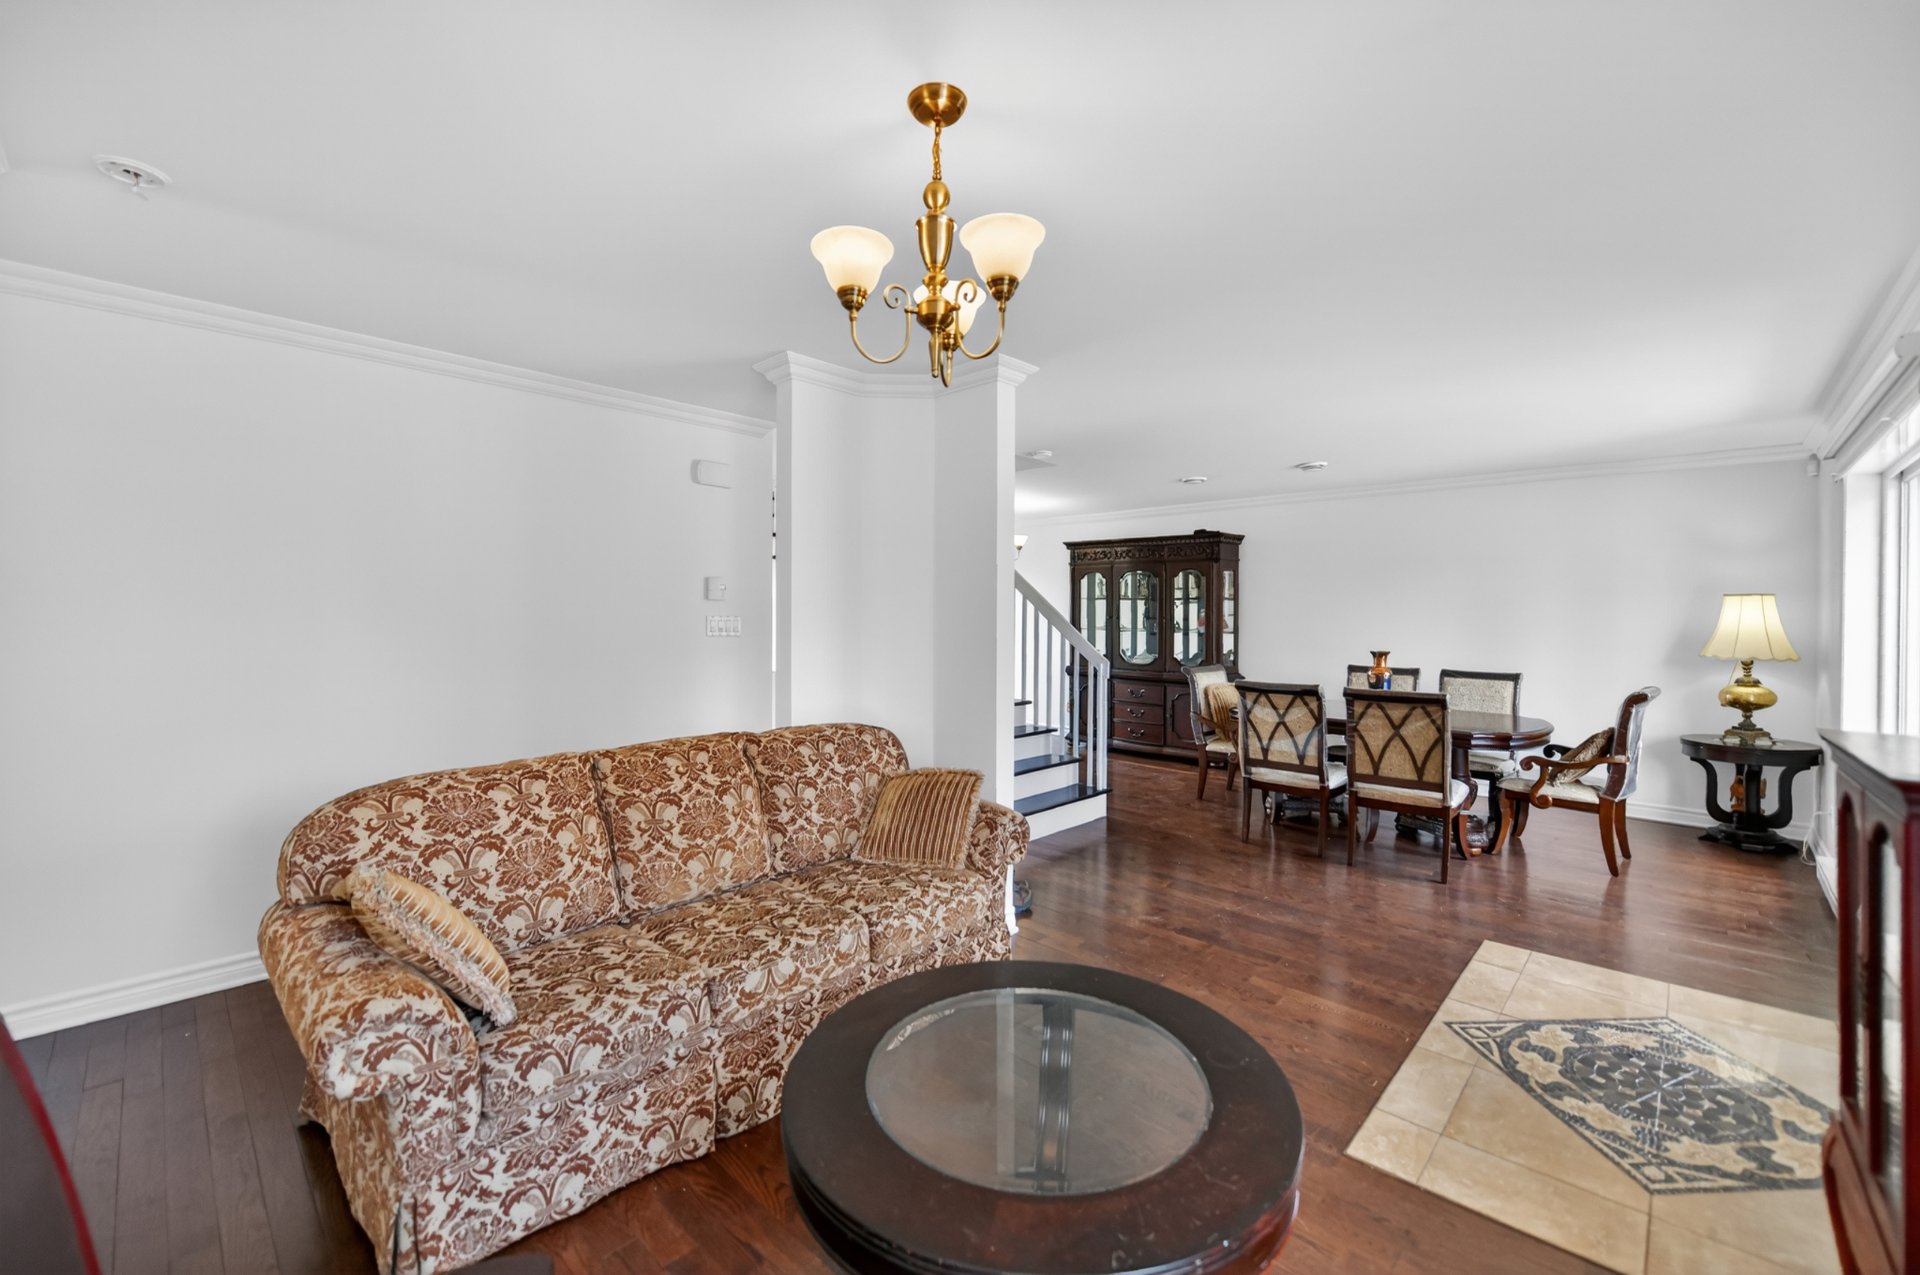
Living room
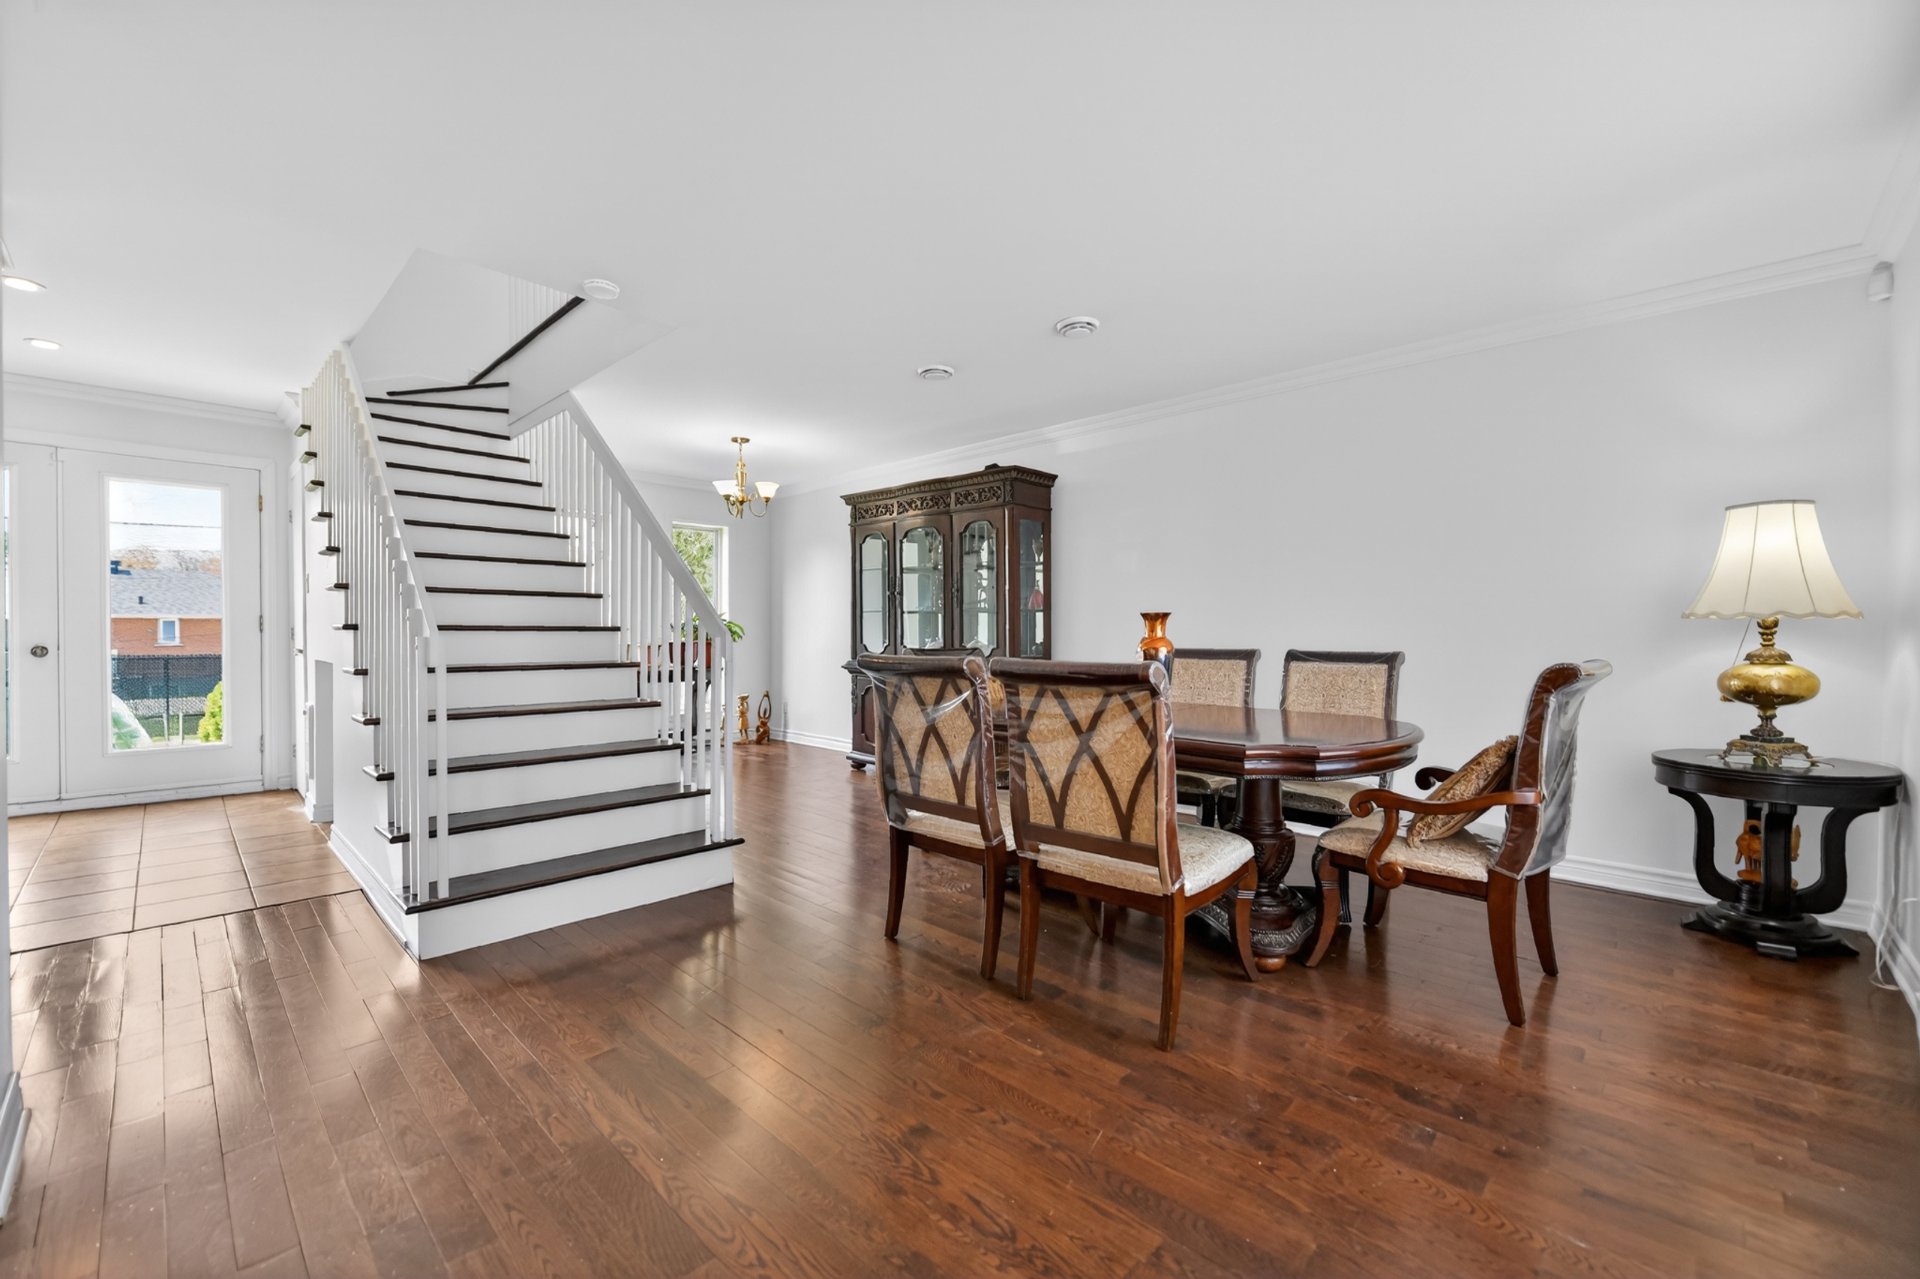
Dining room
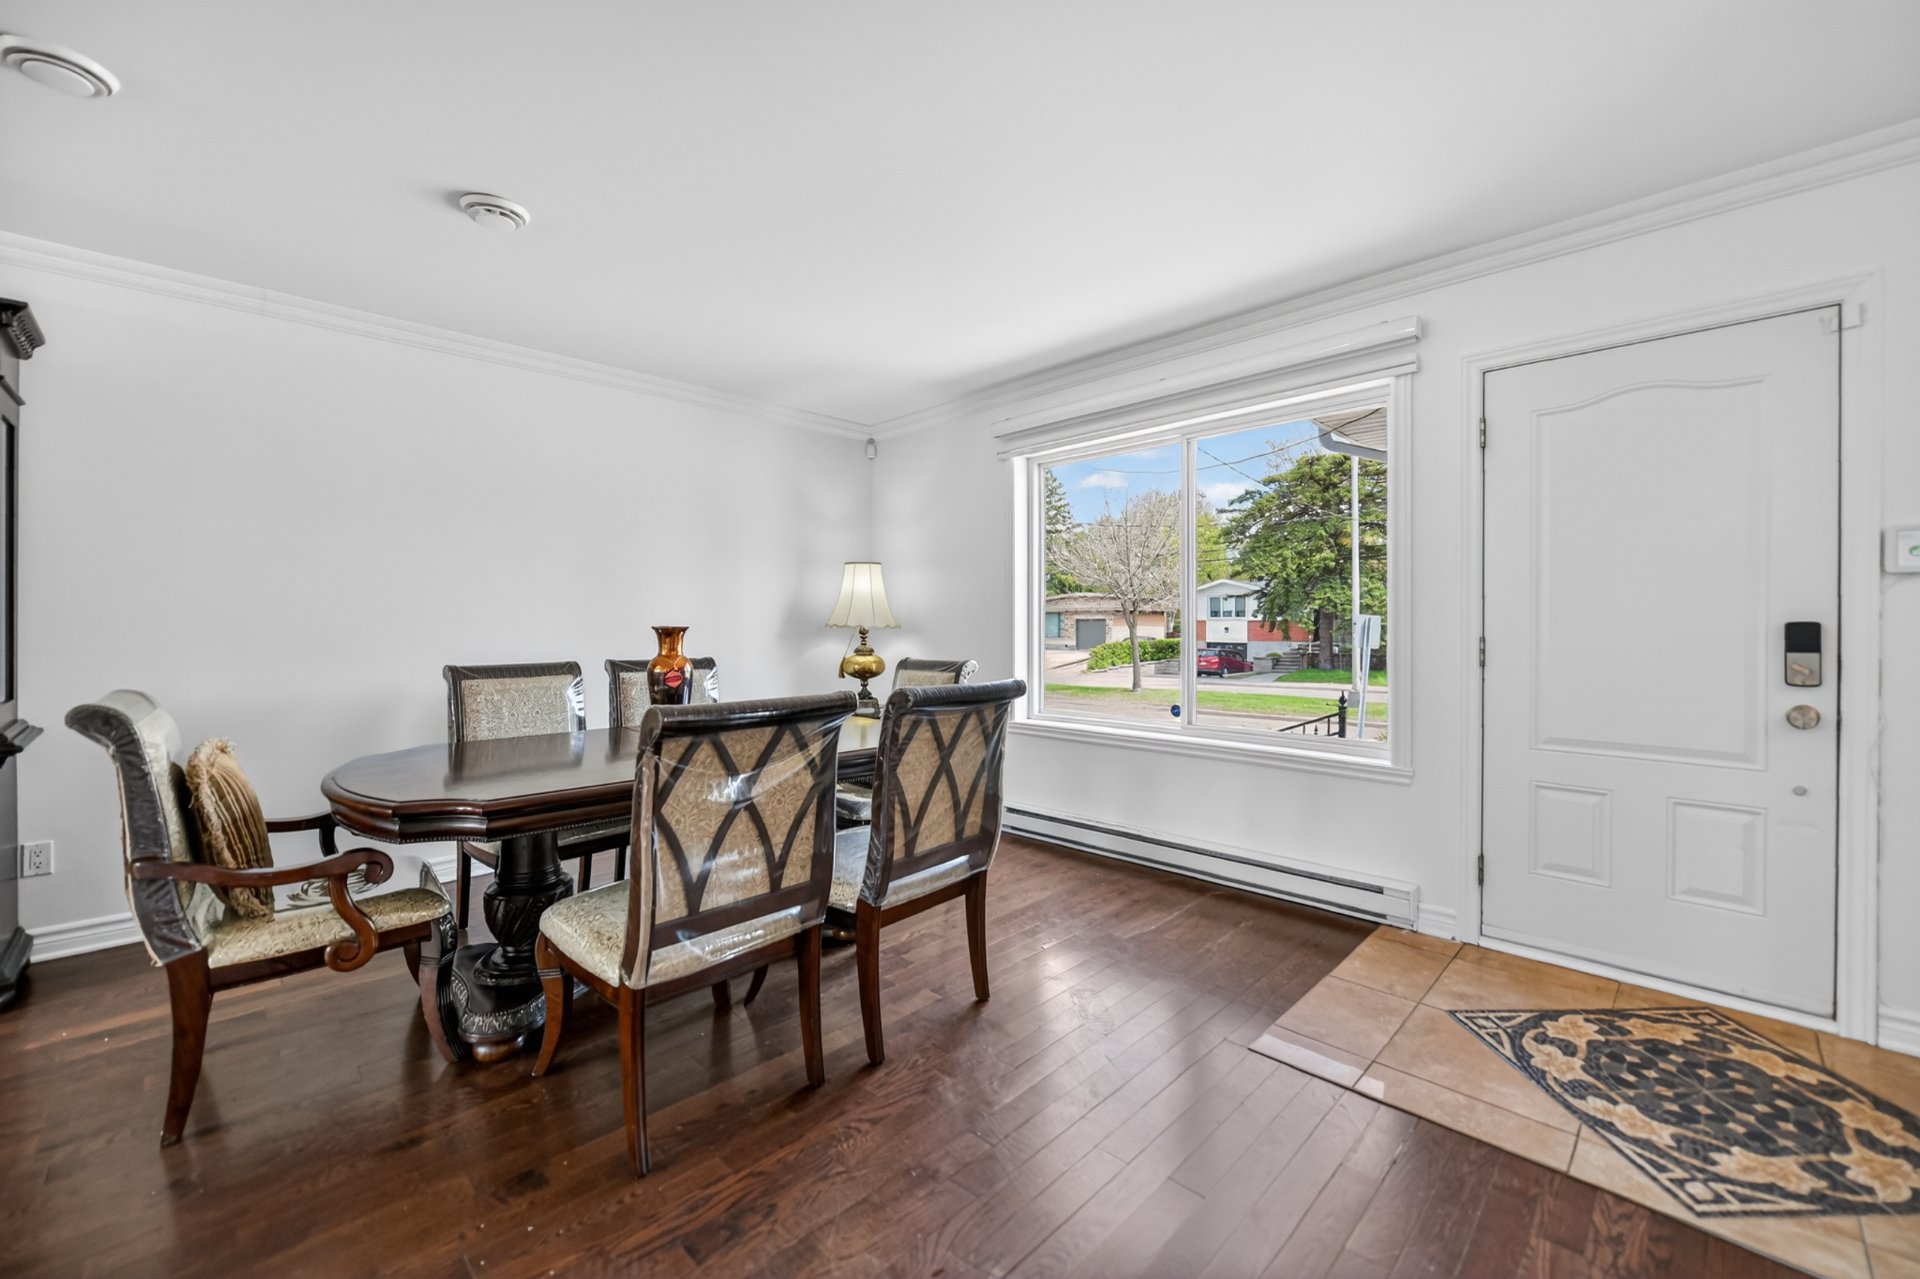
Dining room
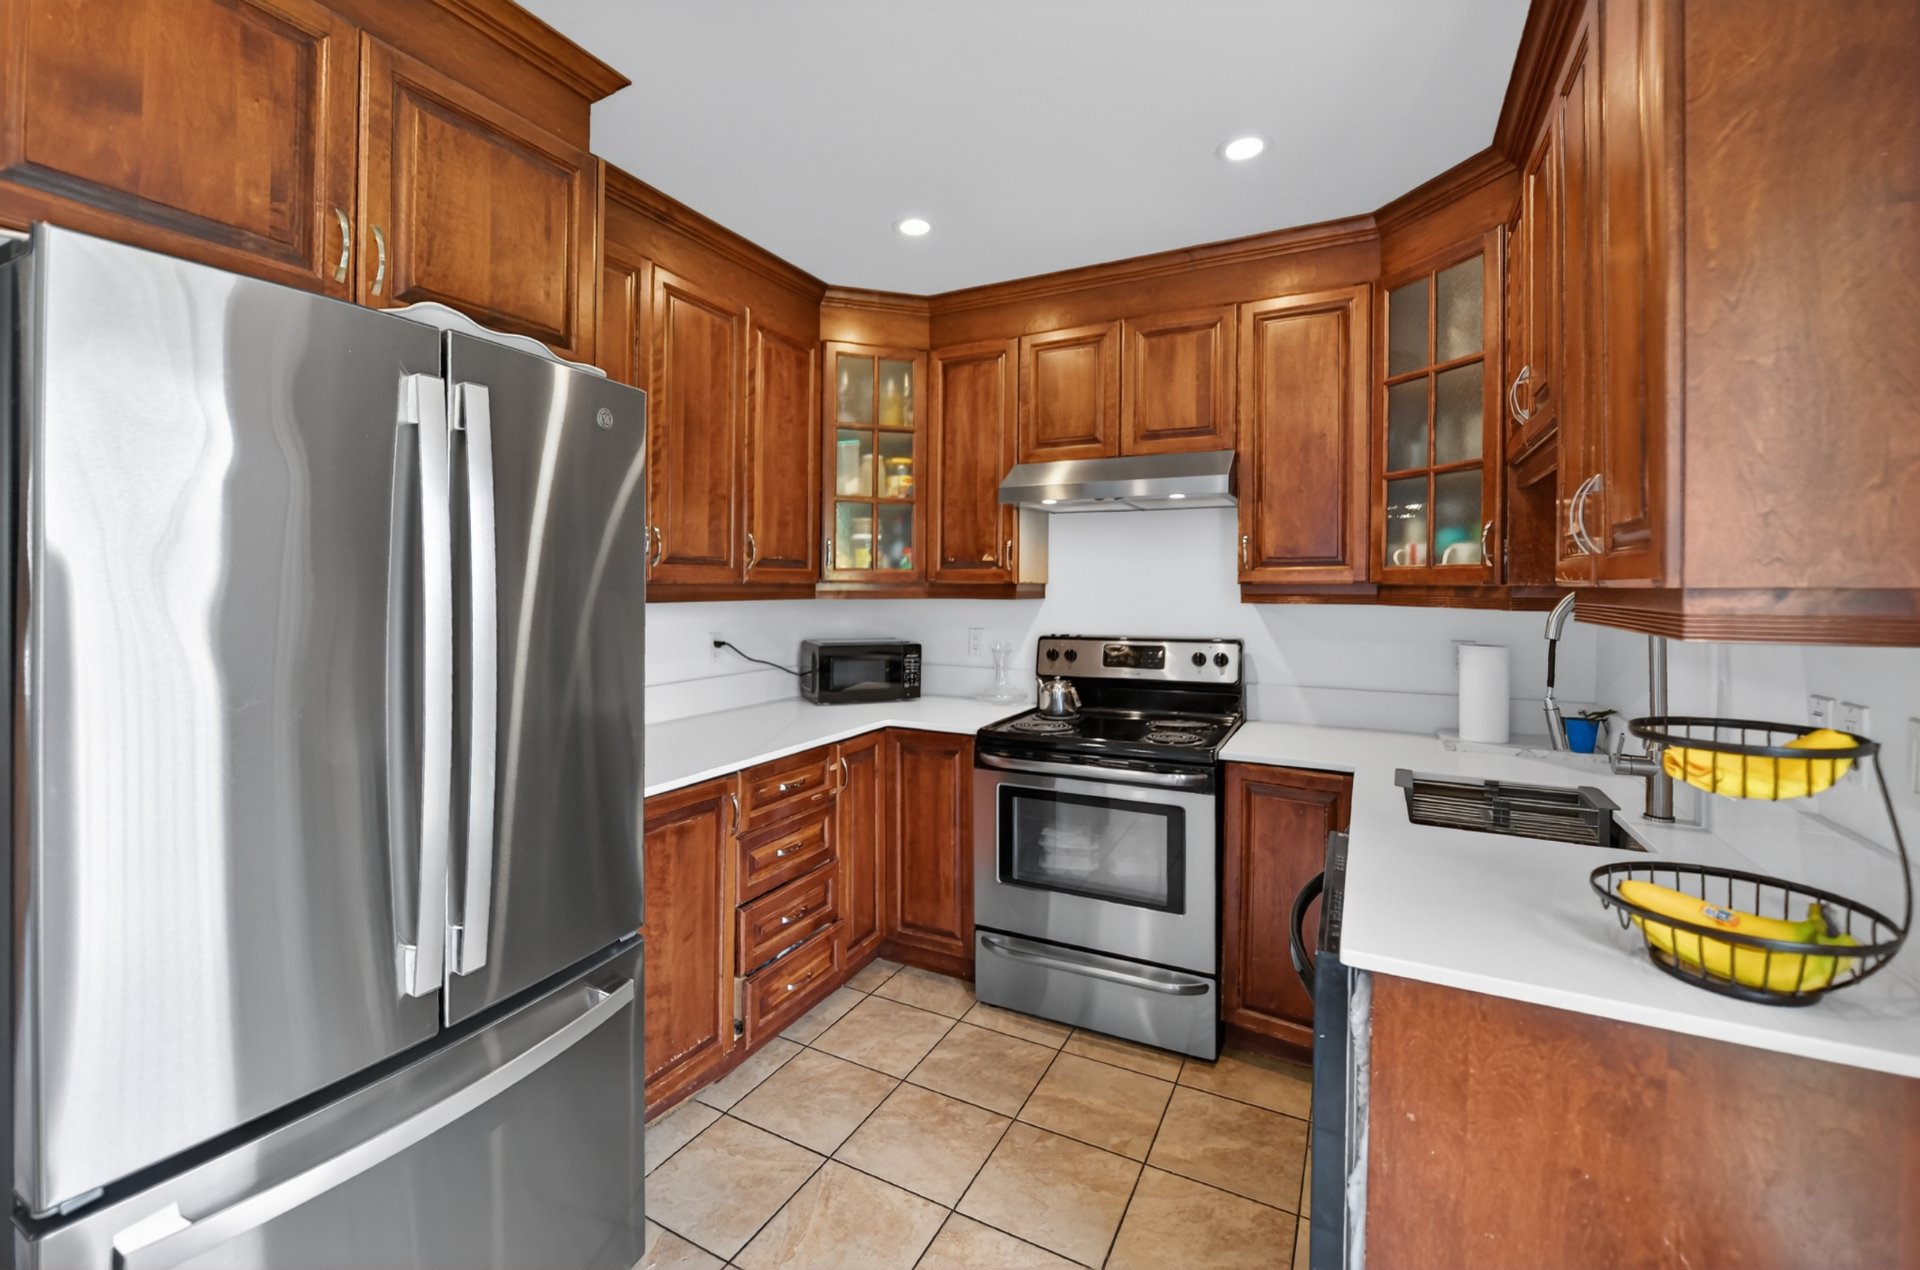
Kitchen
|
|
Description
Spacious property with multiple possibilities, offering exceptional potential for a large family, an intergenerational living project, or a retirement home-type resource. This residence features a fully equipped bachelor unit in the basement with 3 bedrooms and 1 bathroom. The main floor offers 2 bedrooms, while the upper level includes 4 additional bedrooms, for an impressive total of 9 bedrooms and 2 bathrooms throughout the property. The rooms are generously sized, bright, and provide a comfortable and functional living environment. Ideally located near all services, schools, shops, and major roadways. A rare opportunity not to be missed!
Spacious property with multiple possibilities, offering
exceptional potential for a large family, an
intergenerational living project, or a retirement home-type
resource.
The main residence features a warm and inviting living
room, a welcoming dining area, and a kitchen that is both
practical and functional, complete with beautiful wood
cabinetry, quartz countertops, and access to the backyard
through stunning French doors.
The main floor bathroom has been tastefully updated and
features a large separate shower. Upstairs, a charming
boudoir welcomes you and leads to 4 generously sized
bedrooms, a bathroom with a podium tub, and a vanity
offering plenty of storage space.
This property also includes a fully renovated bachelor unit
in the basement featuring 3 bedrooms, a functional kitchen,
and a beautiful bathroom with a freestanding bathtub and a
large separate shower.
The spacious backyard offers an in-ground pool, a play
area, and a lovely terrace space perfect for relaxing or
entertaining.
Ideally located near all services, this property stands out
for its space, versatility, and outstanding potential.
exceptional potential for a large family, an
intergenerational living project, or a retirement home-type
resource.
The main residence features a warm and inviting living
room, a welcoming dining area, and a kitchen that is both
practical and functional, complete with beautiful wood
cabinetry, quartz countertops, and access to the backyard
through stunning French doors.
The main floor bathroom has been tastefully updated and
features a large separate shower. Upstairs, a charming
boudoir welcomes you and leads to 4 generously sized
bedrooms, a bathroom with a podium tub, and a vanity
offering plenty of storage space.
This property also includes a fully renovated bachelor unit
in the basement featuring 3 bedrooms, a functional kitchen,
and a beautiful bathroom with a freestanding bathtub and a
large separate shower.
The spacious backyard offers an in-ground pool, a play
area, and a lovely terrace space perfect for relaxing or
entertaining.
Ideally located near all services, this property stands out
for its space, versatility, and outstanding potential.
Inclusions: Blinds, fixtures, connected alarm system $51 per month, inground pool heat pump, inground pool accessories, winter pool cover, two carports, children's play modules, 2025 gazebo.
Exclusions : N/A
| BUILDING | |
|---|---|
| Type | Two or more storey |
| Style | Detached |
| Dimensions | 0x0 |
| Lot Size | 603.9 MC |
| EXPENSES | |
|---|---|
| Municipal Taxes (2026) | $ 4252 / year |
| School taxes (2025) | $ 462 / year |
|
ROOM DETAILS |
|||
|---|---|---|---|
| Room | Dimensions | Level | Flooring |
| Living room | 9.6 x 11.1 P | Ground Floor | Wood |
| Dining room | 8.4 x 24 P | Ground Floor | Wood |
| Kitchen | 12.7 x 9 P | Ground Floor | Ceramic tiles |
| Pantry | 2.7 x 3 P | Ground Floor | Ceramic tiles |
| Bedroom | 10.4 x 12.8 P | Ground Floor | Wood |
| Bedroom | 8.1 x 11.9 P | Ground Floor | Wood |
| Bathroom | 7.11 x 4.10 P | Ground Floor | Ceramic tiles |
| Den | 8.5 x 10.4 P | 2nd Floor | Ceramic tiles |
| Primary bedroom | 10.10 x 15.3 P | 2nd Floor | Wood |
| Bedroom | 9.2 x 12.3 P | 2nd Floor | Wood |
| Bedroom | 8.6 x 11.6 P | 2nd Floor | Wood |
| Bedroom | 11.1 x 11.11 P | 2nd Floor | Wood |
| Bathroom | 10.9 x 10.5 P | 2nd Floor | Ceramic tiles |
| Family room | 13.5 x 11.7 P | Basement | Ceramic tiles |
| Laundry room | 10.4 x 6.2 P | Basement | Ceramic tiles |
| Bedroom | 10.5 x 12 P | Basement | Floating floor |
| Storage | 8.7 x 10.8 P | Basement | Floating floor |
| Kitchen | 10.5 x 9.2 P | Basement | Ceramic tiles |
| Bathroom | 11.2 x 9.4 P | Basement | Ceramic tiles |
| Bedroom | 8.2 x 9.7 P | Basement | Floating floor |
| Secondary entrance | 8.9 x 3.8 P | Basement | Ceramic tiles |
|
CHARACTERISTICS |
|
|---|---|
| Basement | 6 feet and over, Finished basement, Separate entrance |
| Rental appliances | Alarm system, Water heater |
| Windows | Aluminum |
| Driveway | Asphalt |
| Proximity | Bicycle path, Daycare centre, Elementary school, High school, Highway, Park - green area, Public transport |
| Siding | Brick, Vinyl |
| Equipment available | Central heat pump |
| Heating system | Electric baseboard units |
| Heating energy | Electricity |
| Landscaping | Fenced, Landscape |
| Topography | Flat |
| Pool | Inground |
| Sewage system | Municipal sewer |
| Water supply | Municipality |
| Parking | Outdoor |
| Foundation | Poured concrete |
| Zoning | Residential |
| Bathroom / Washroom | Seperate shower |
| Window type | Sliding |
| Cupboard | Wood |