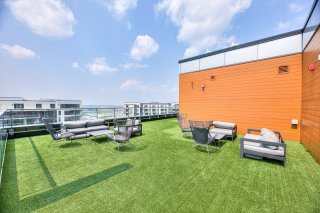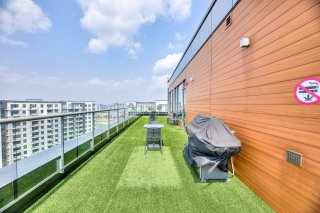
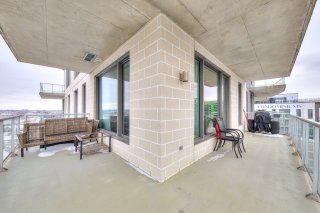
Balcony
Balcony
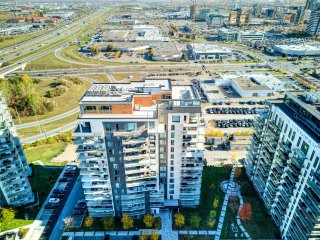
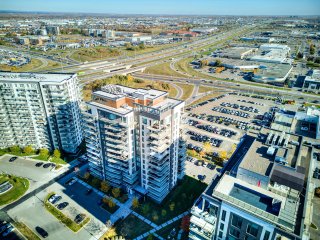
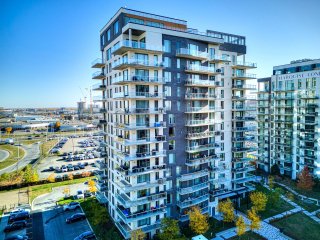
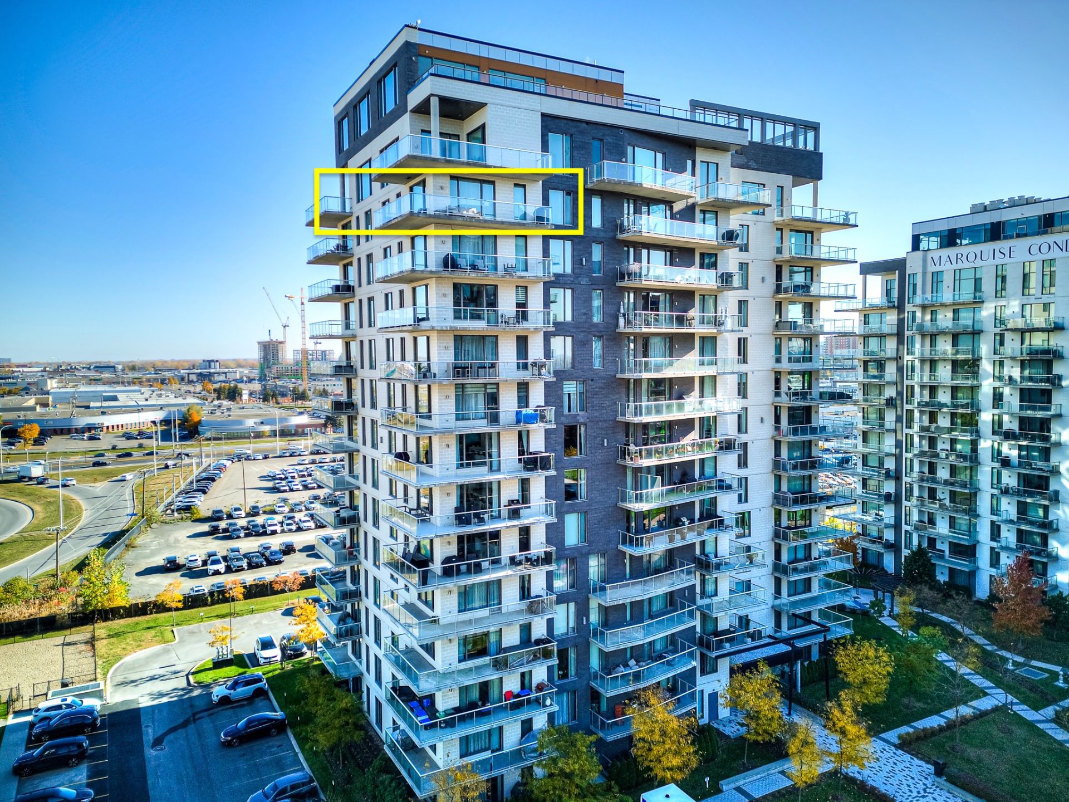
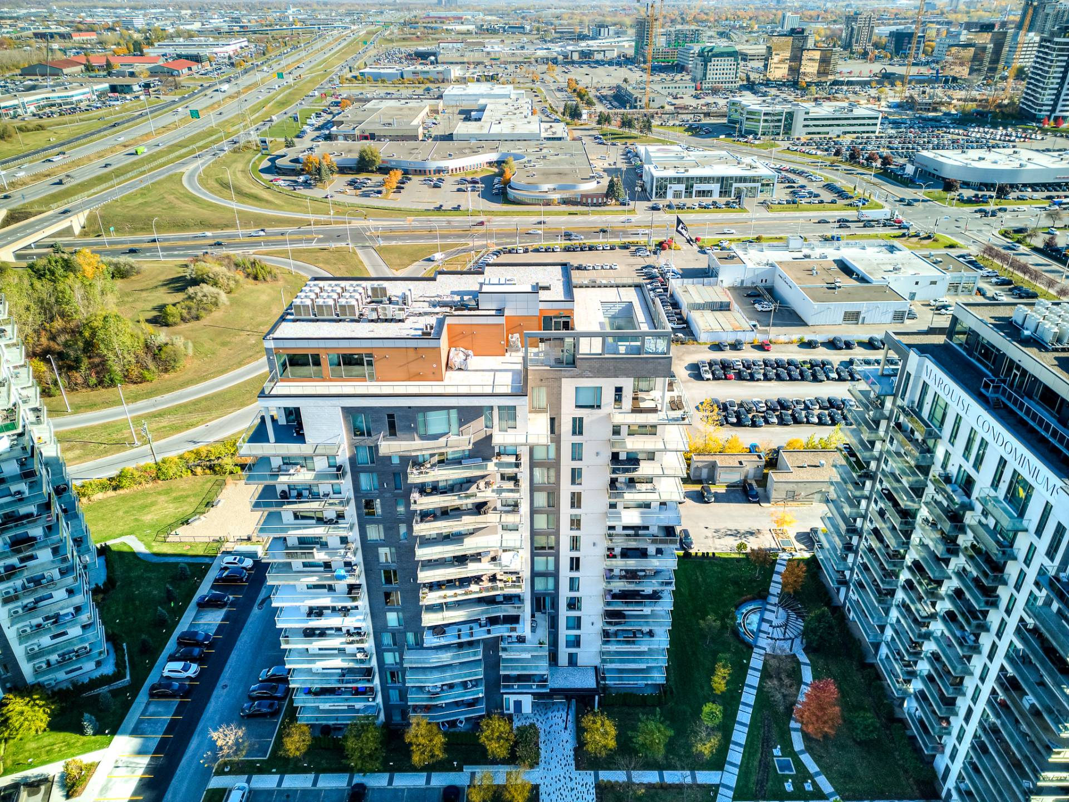
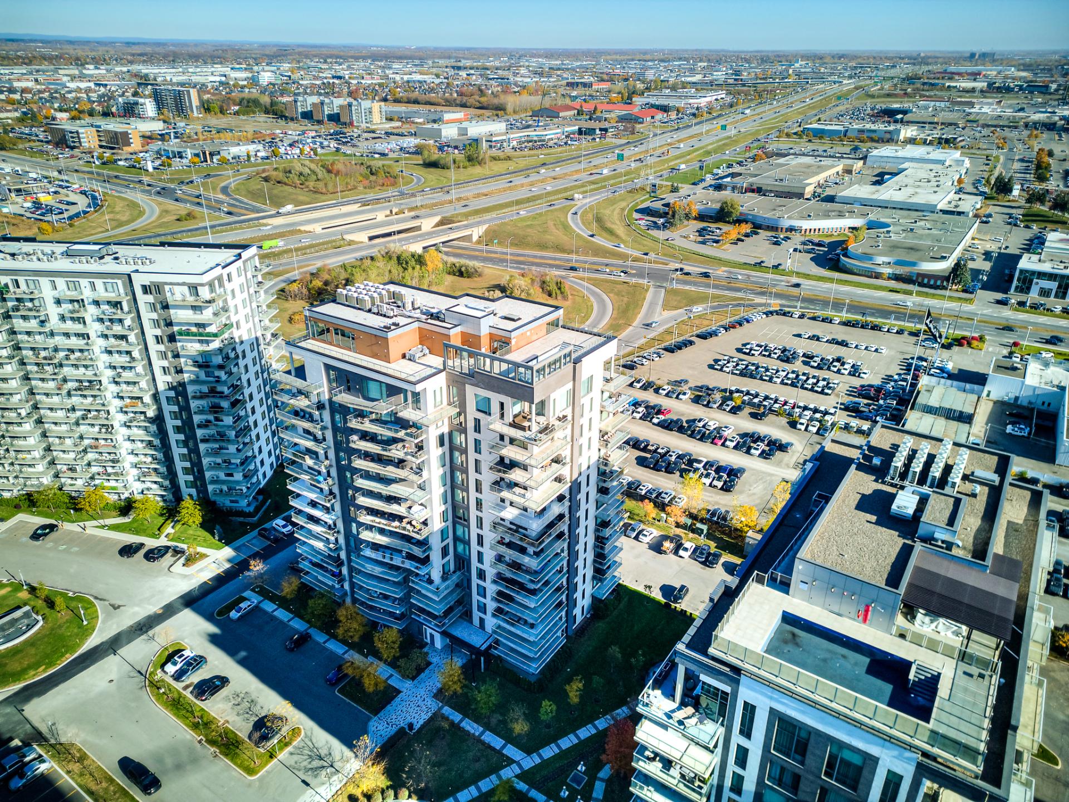
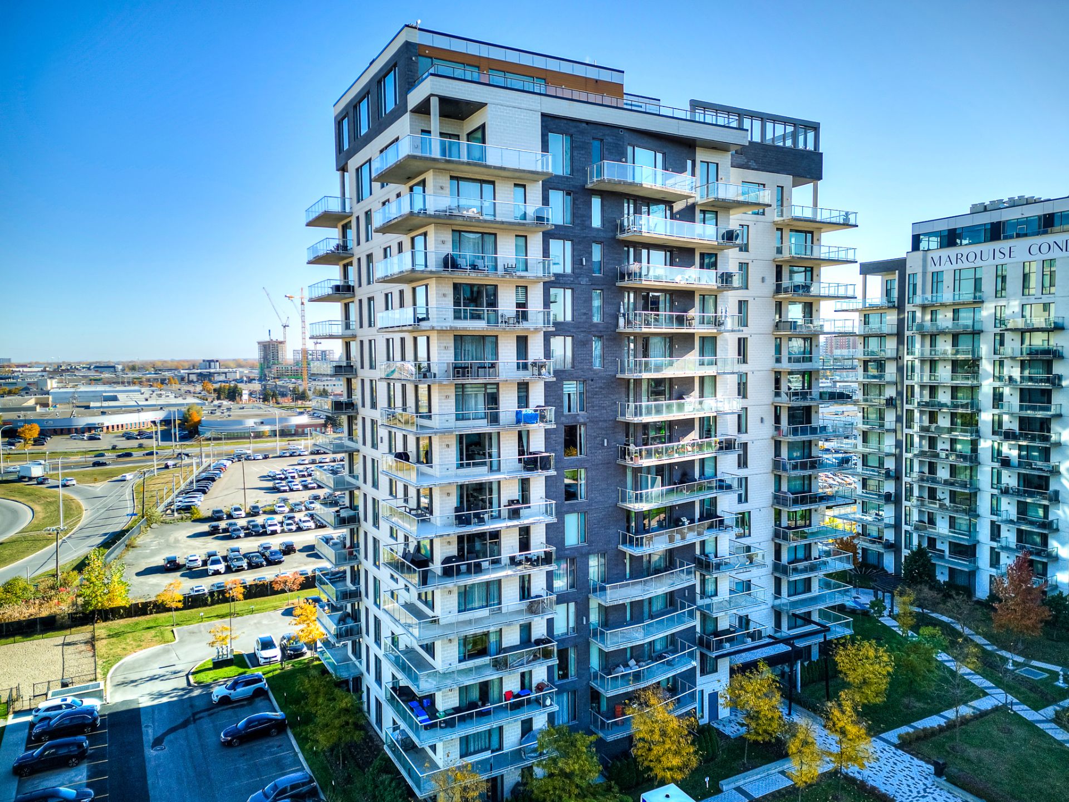
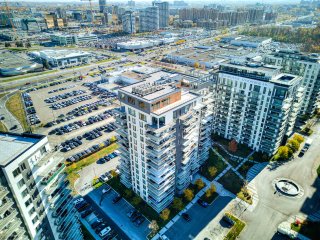
Aerial photo

Aerial photo
Balcony
Balcony
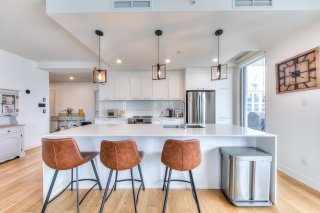
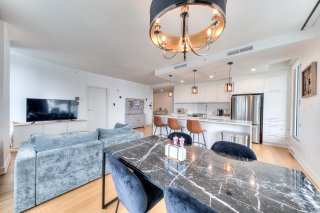
Kitchen
Kitchen
Kitchen
Kitchen
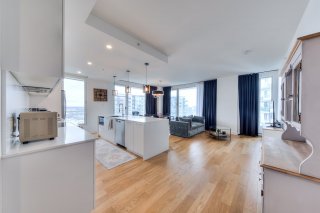
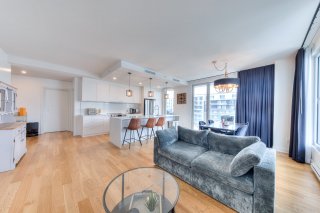
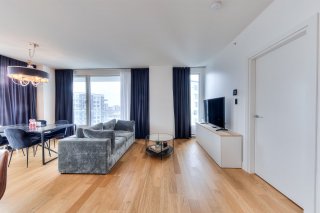
Living room
Living room
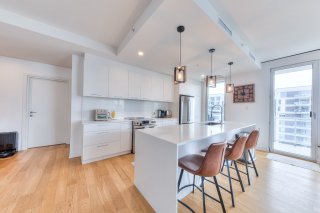
Kitchen
Kitchen
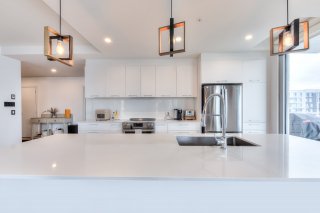
Kitchen
Kitchen
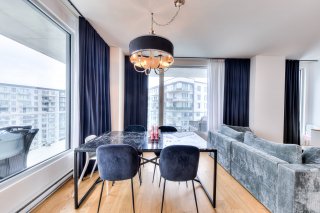
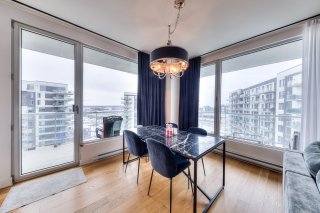
Dining room
Dining room
Living room
Living room
Dining room
Dining room
Living room
Living room
Living room
Living room

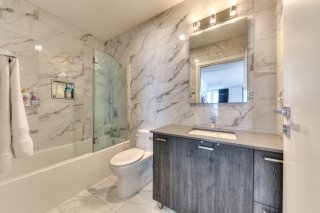
Bathroom
Bathroom
Bathroom
Bathroom
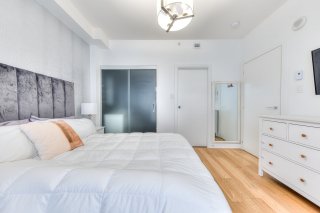
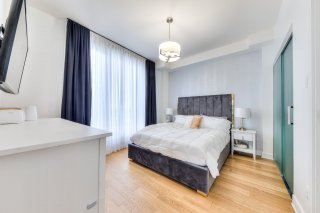
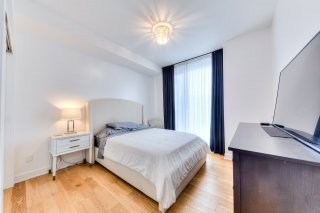
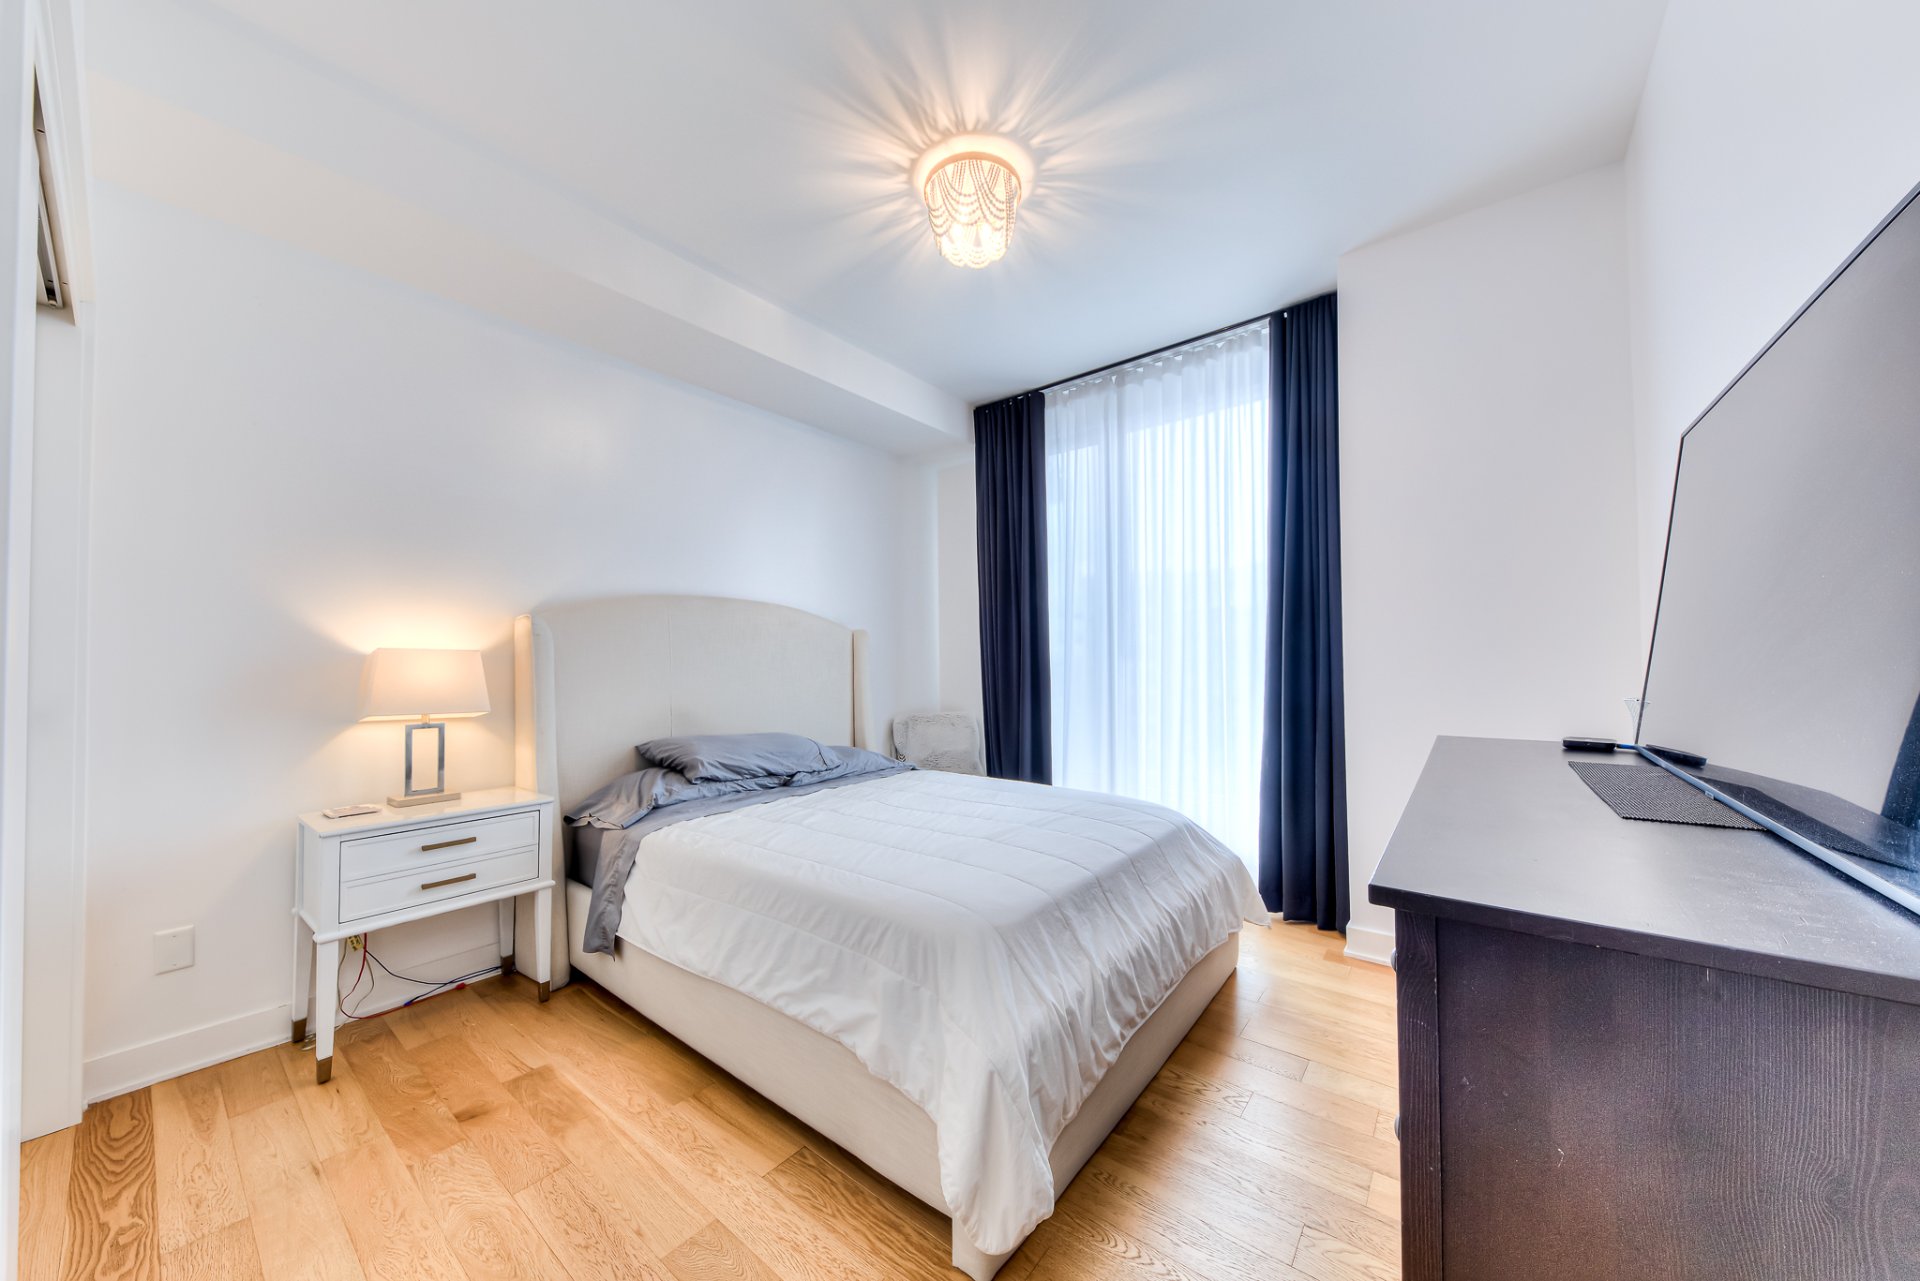
Bedroom
Bedroom
Bedroom
Bedroom
Bedroom
Bedroom
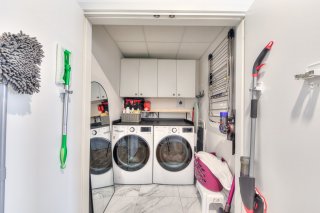
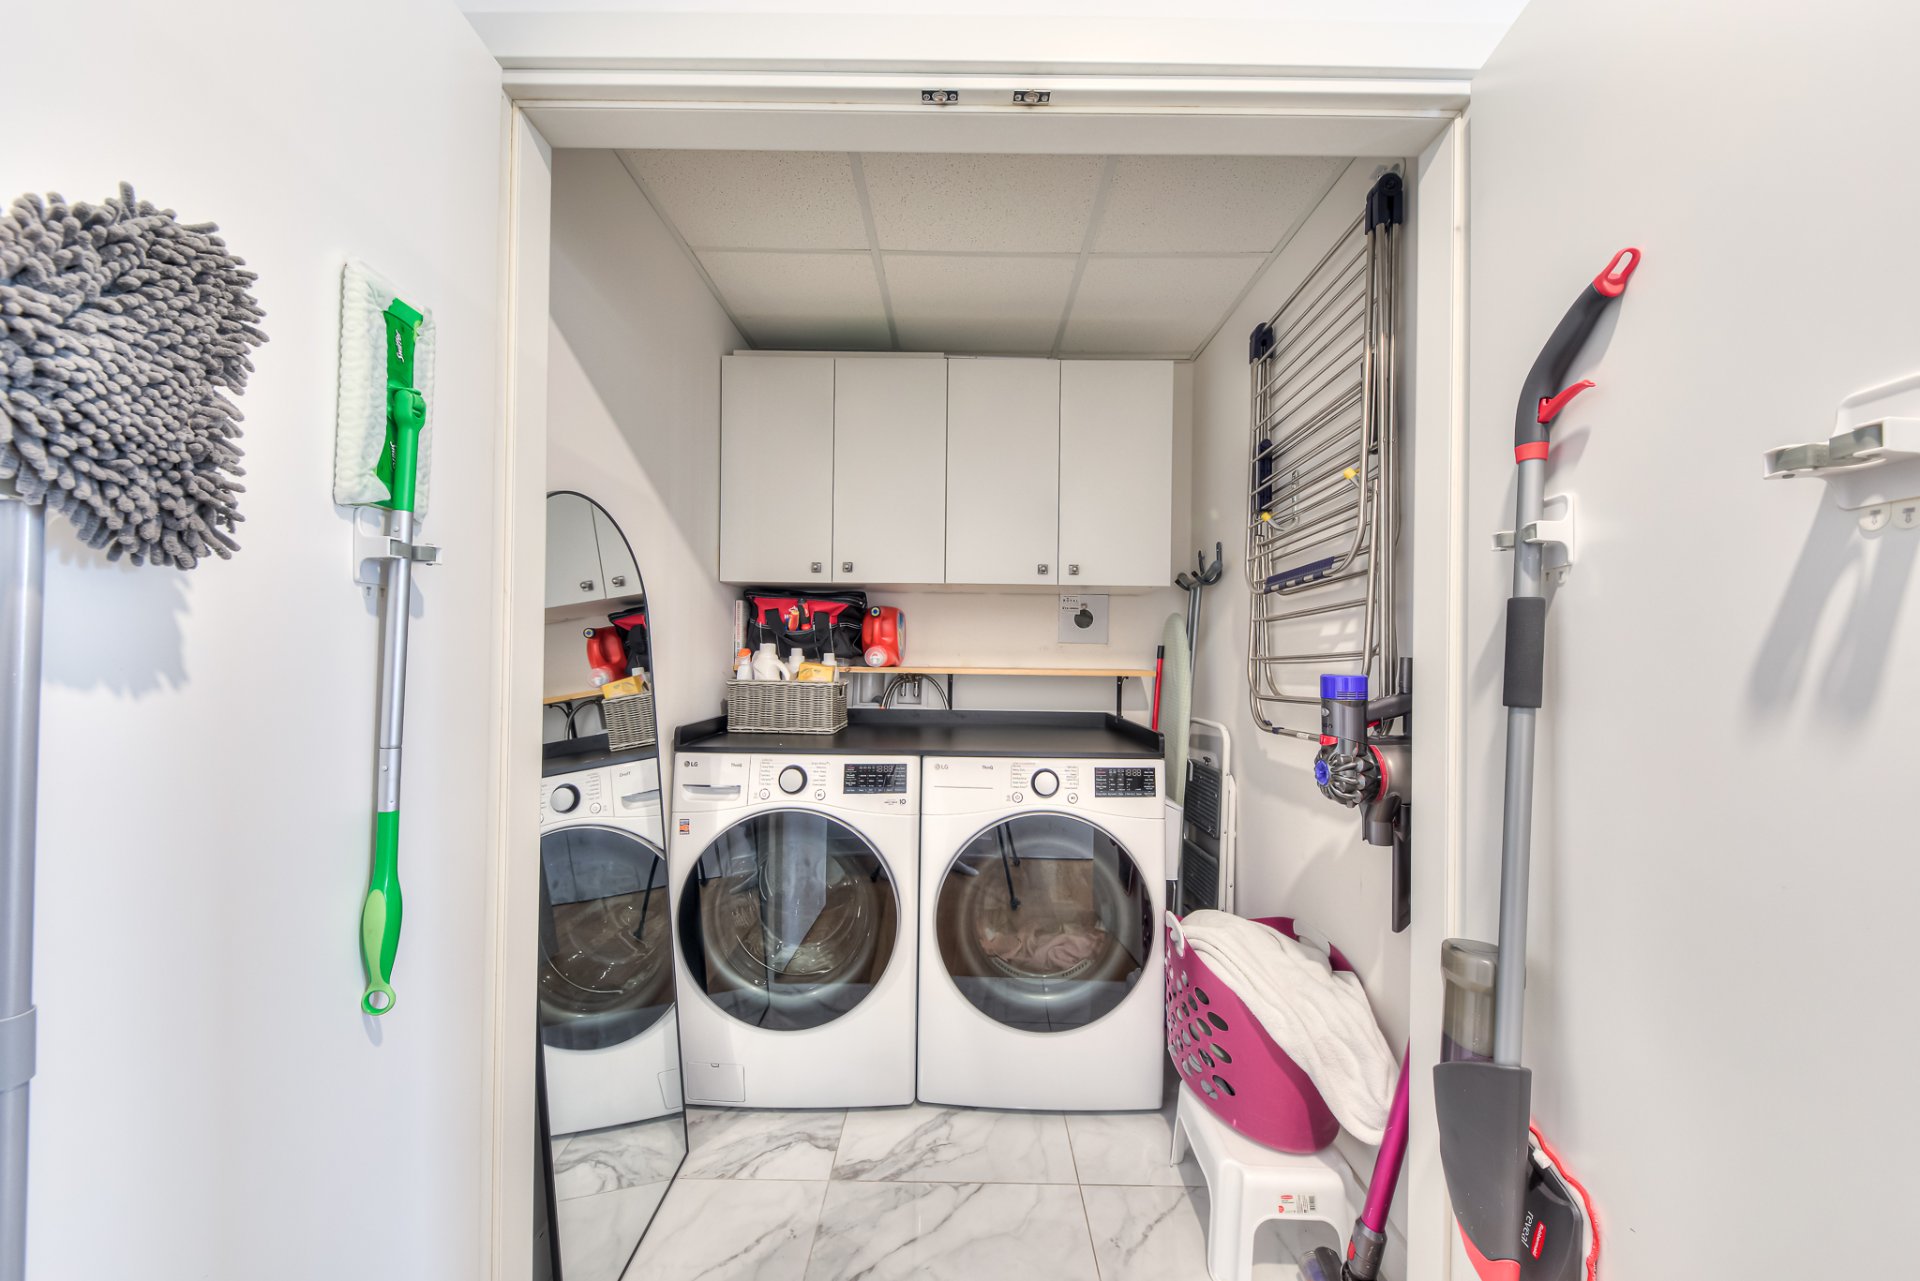
Laundry room
Laundry room
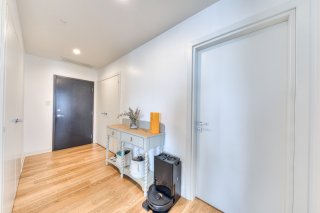
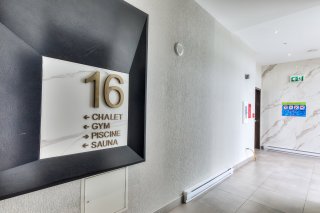
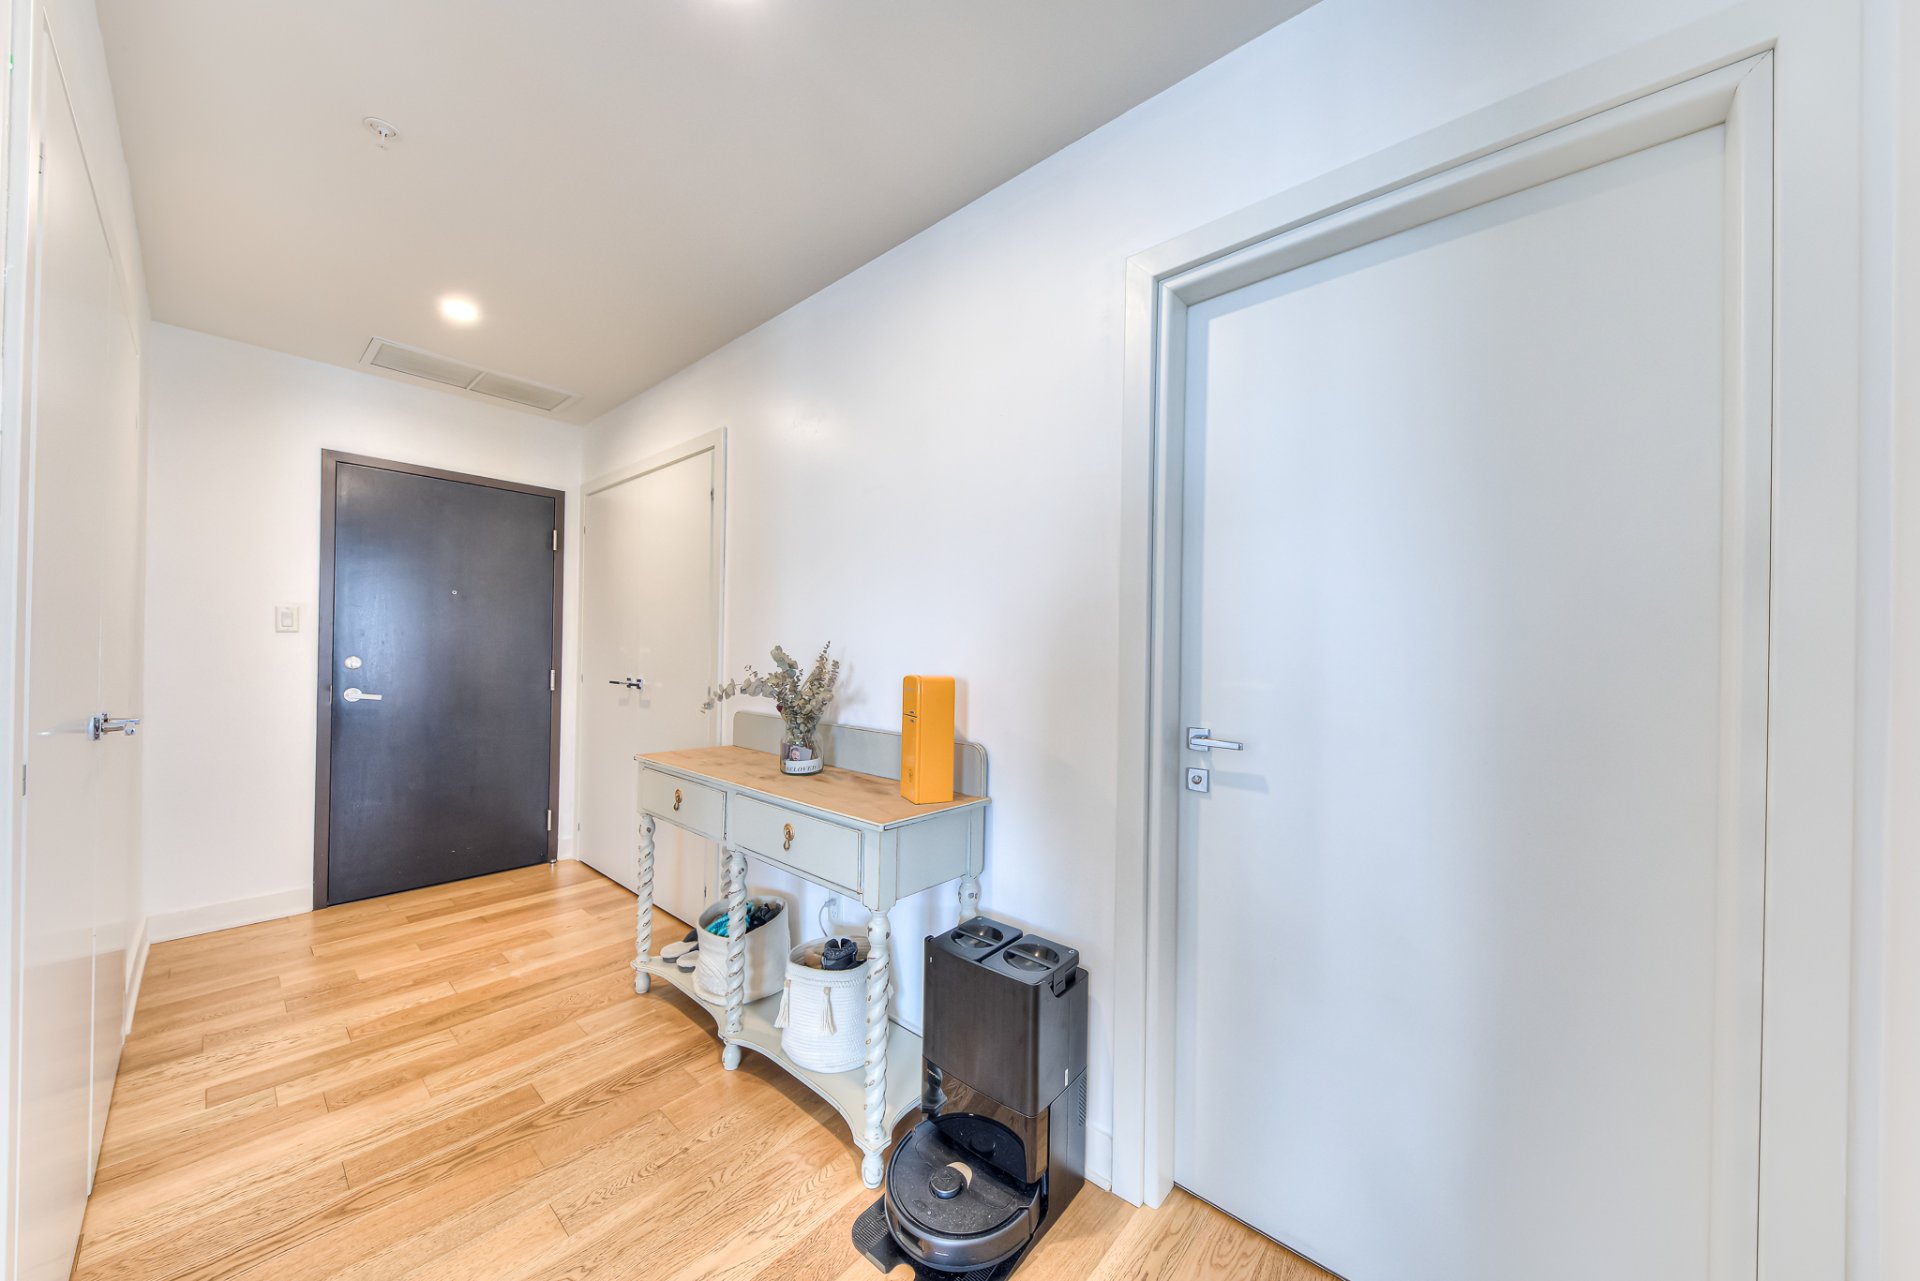
Hallway
Hallway
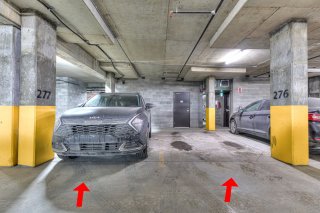
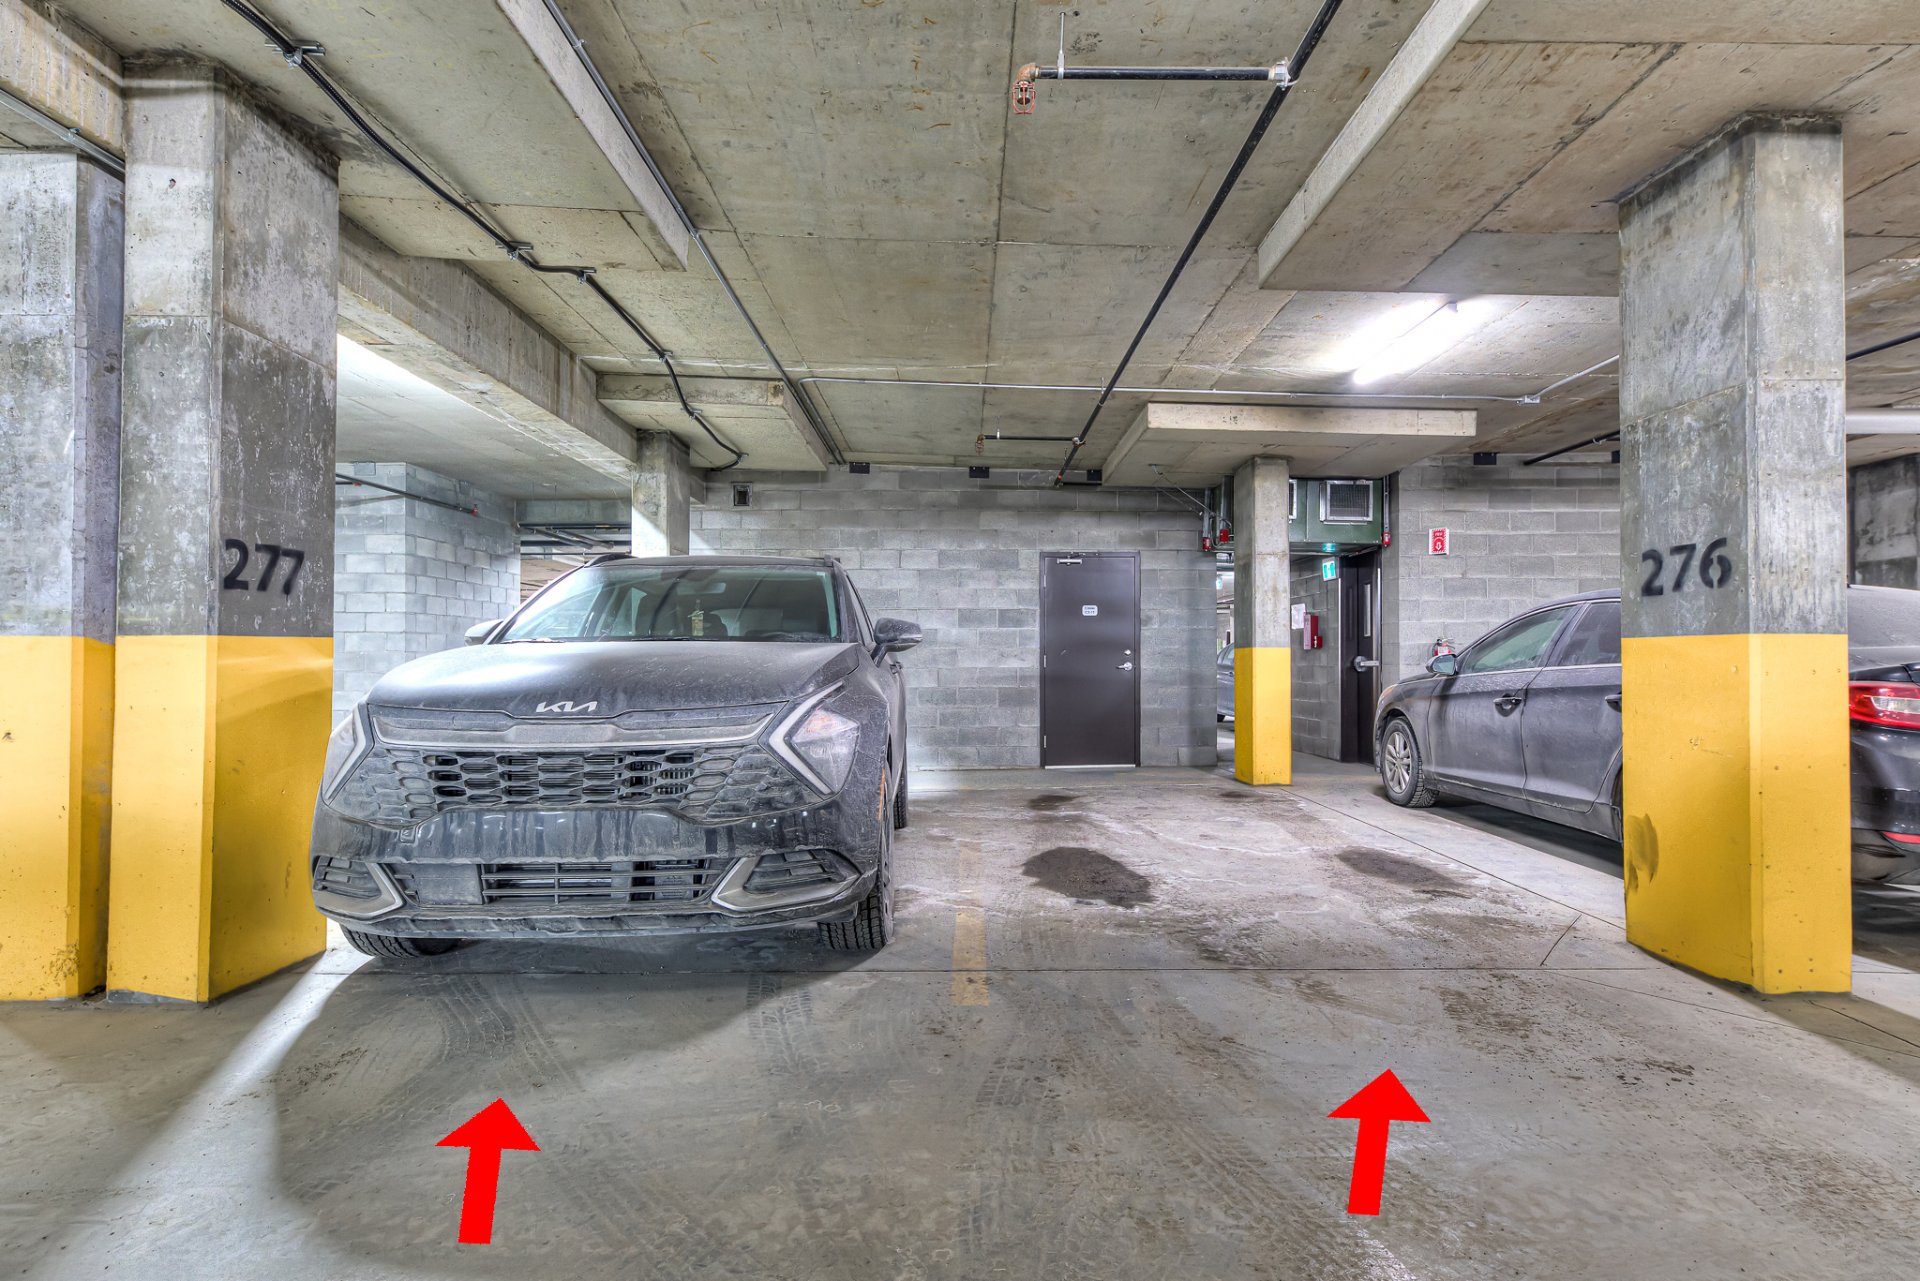
Parking
Parking
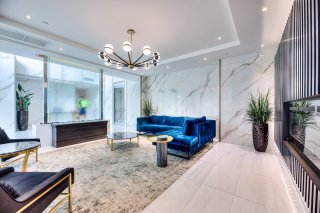
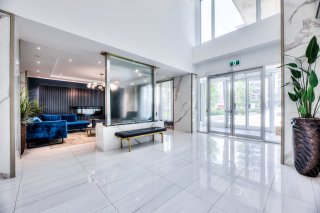
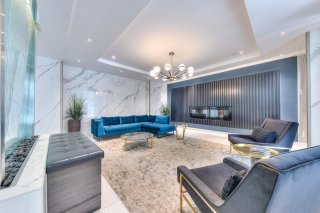
Common room
Common room

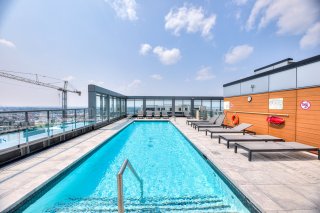
Pool
Pool
Pool
Pool
Common room
Common room
Common room
Common room
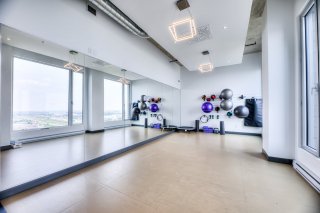
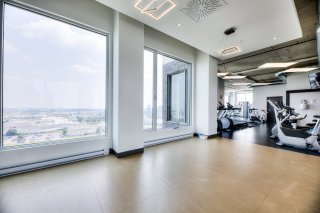
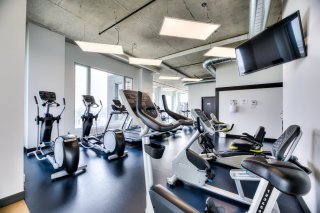
Exercise room
Exercise room
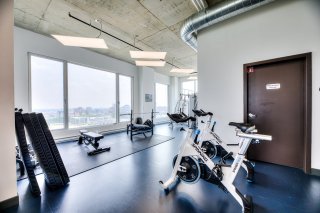
Exercise room
Exercise room

Exercise room
Exercise room
Exercise room
Exercise room
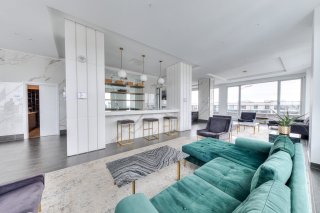
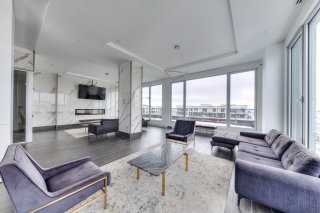
Common room
Common room
Common room
Common room
Common room
Common room
Common room
Common room
Common room
Common room
Common room
Common room
Aerial photo
Aerial photo
Balcony
Balcony
View
View
Aerial photo
Aerial photo
Aerial photo
Aerial photo
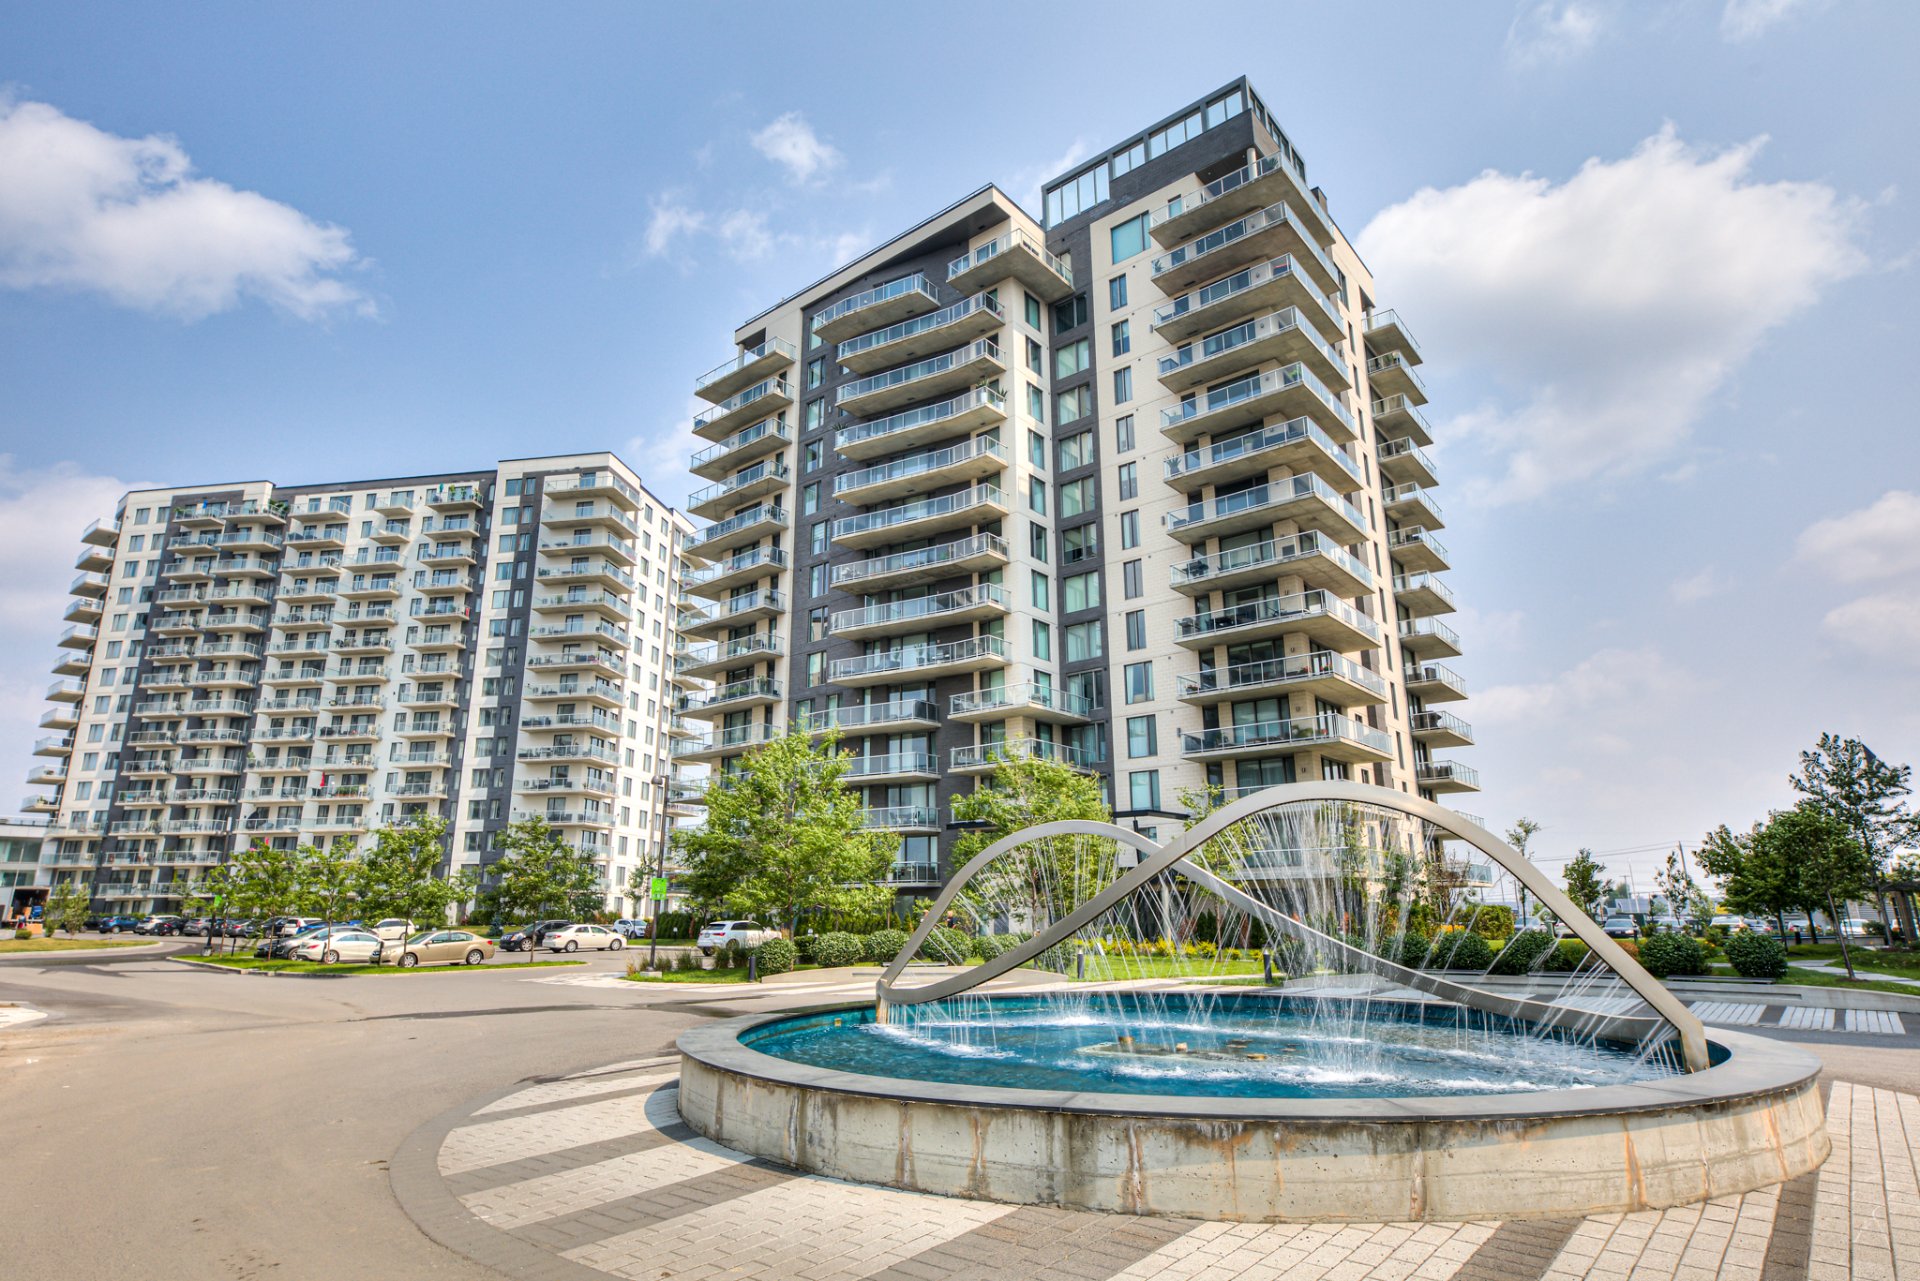
Frontage
Frontage
Aerial photo
Aerial photo
Aerial photo
Aerial photo
Aerial photo
Aerial photo
Balcony
Aerial photo
Balcony
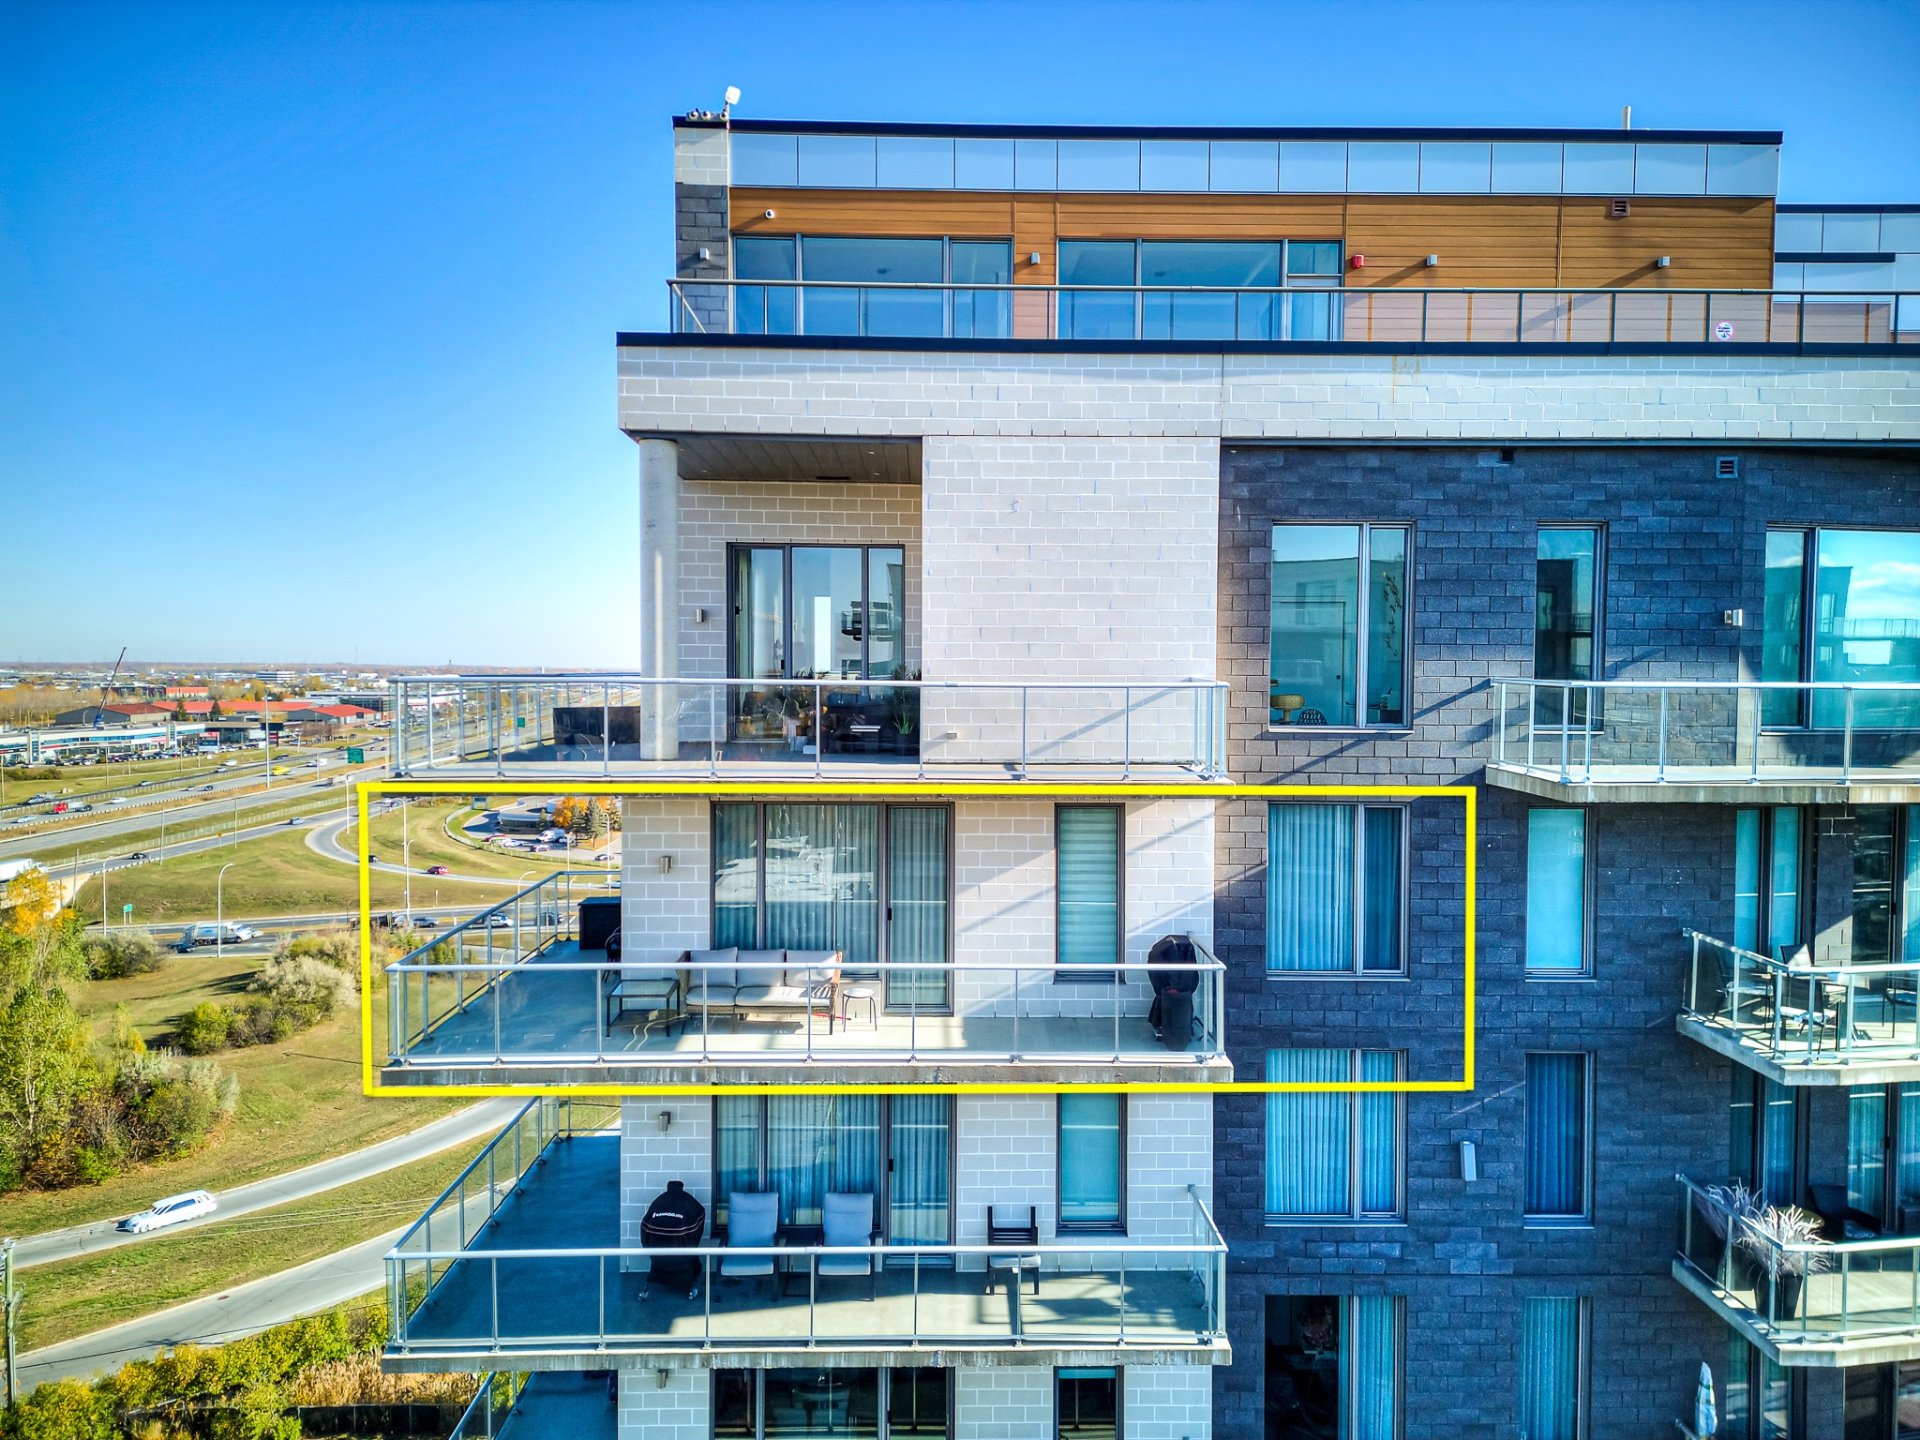
Kitchen

Kitchen

Living room

Kitchen
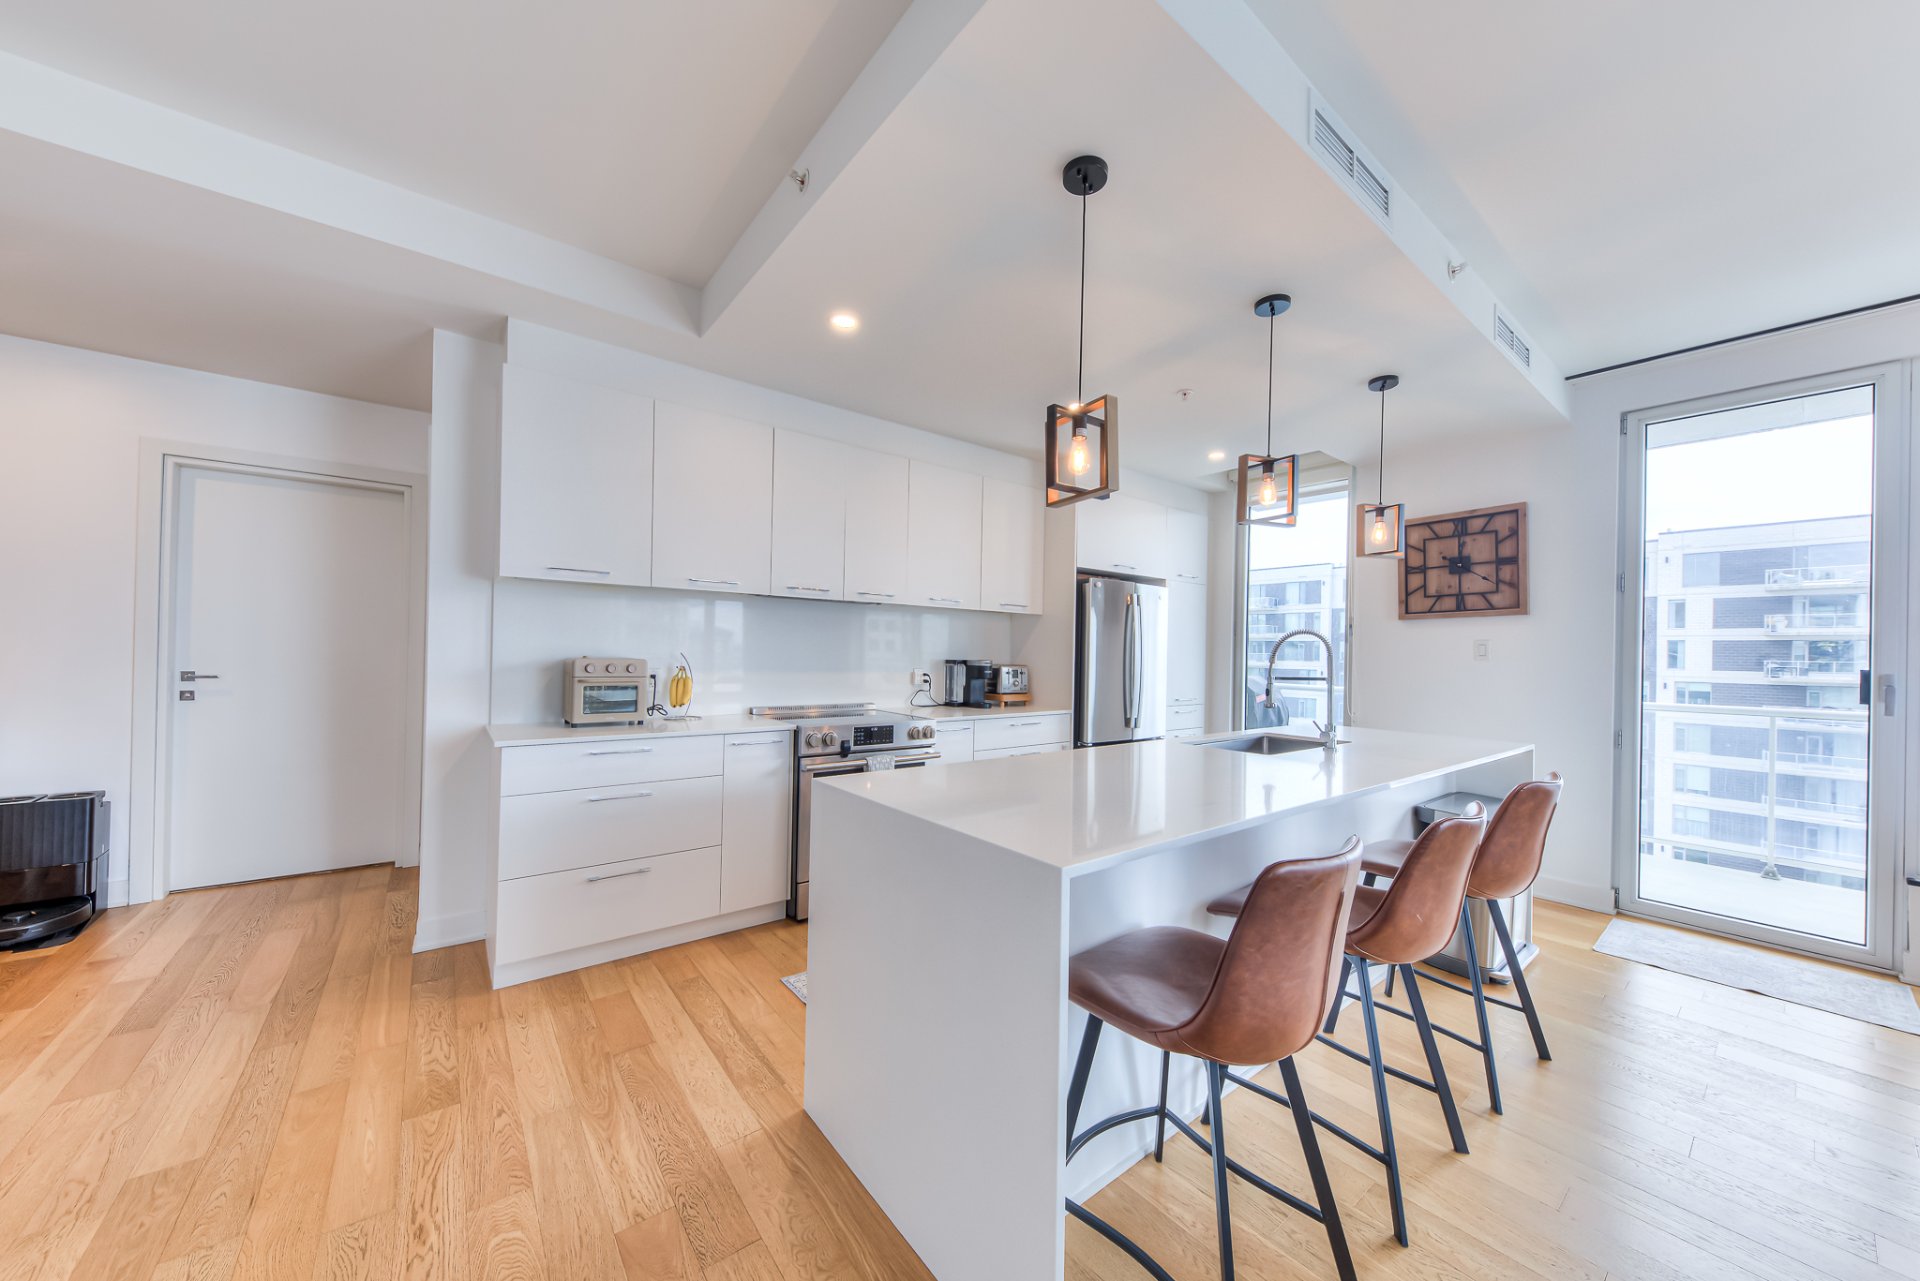
Kitchen
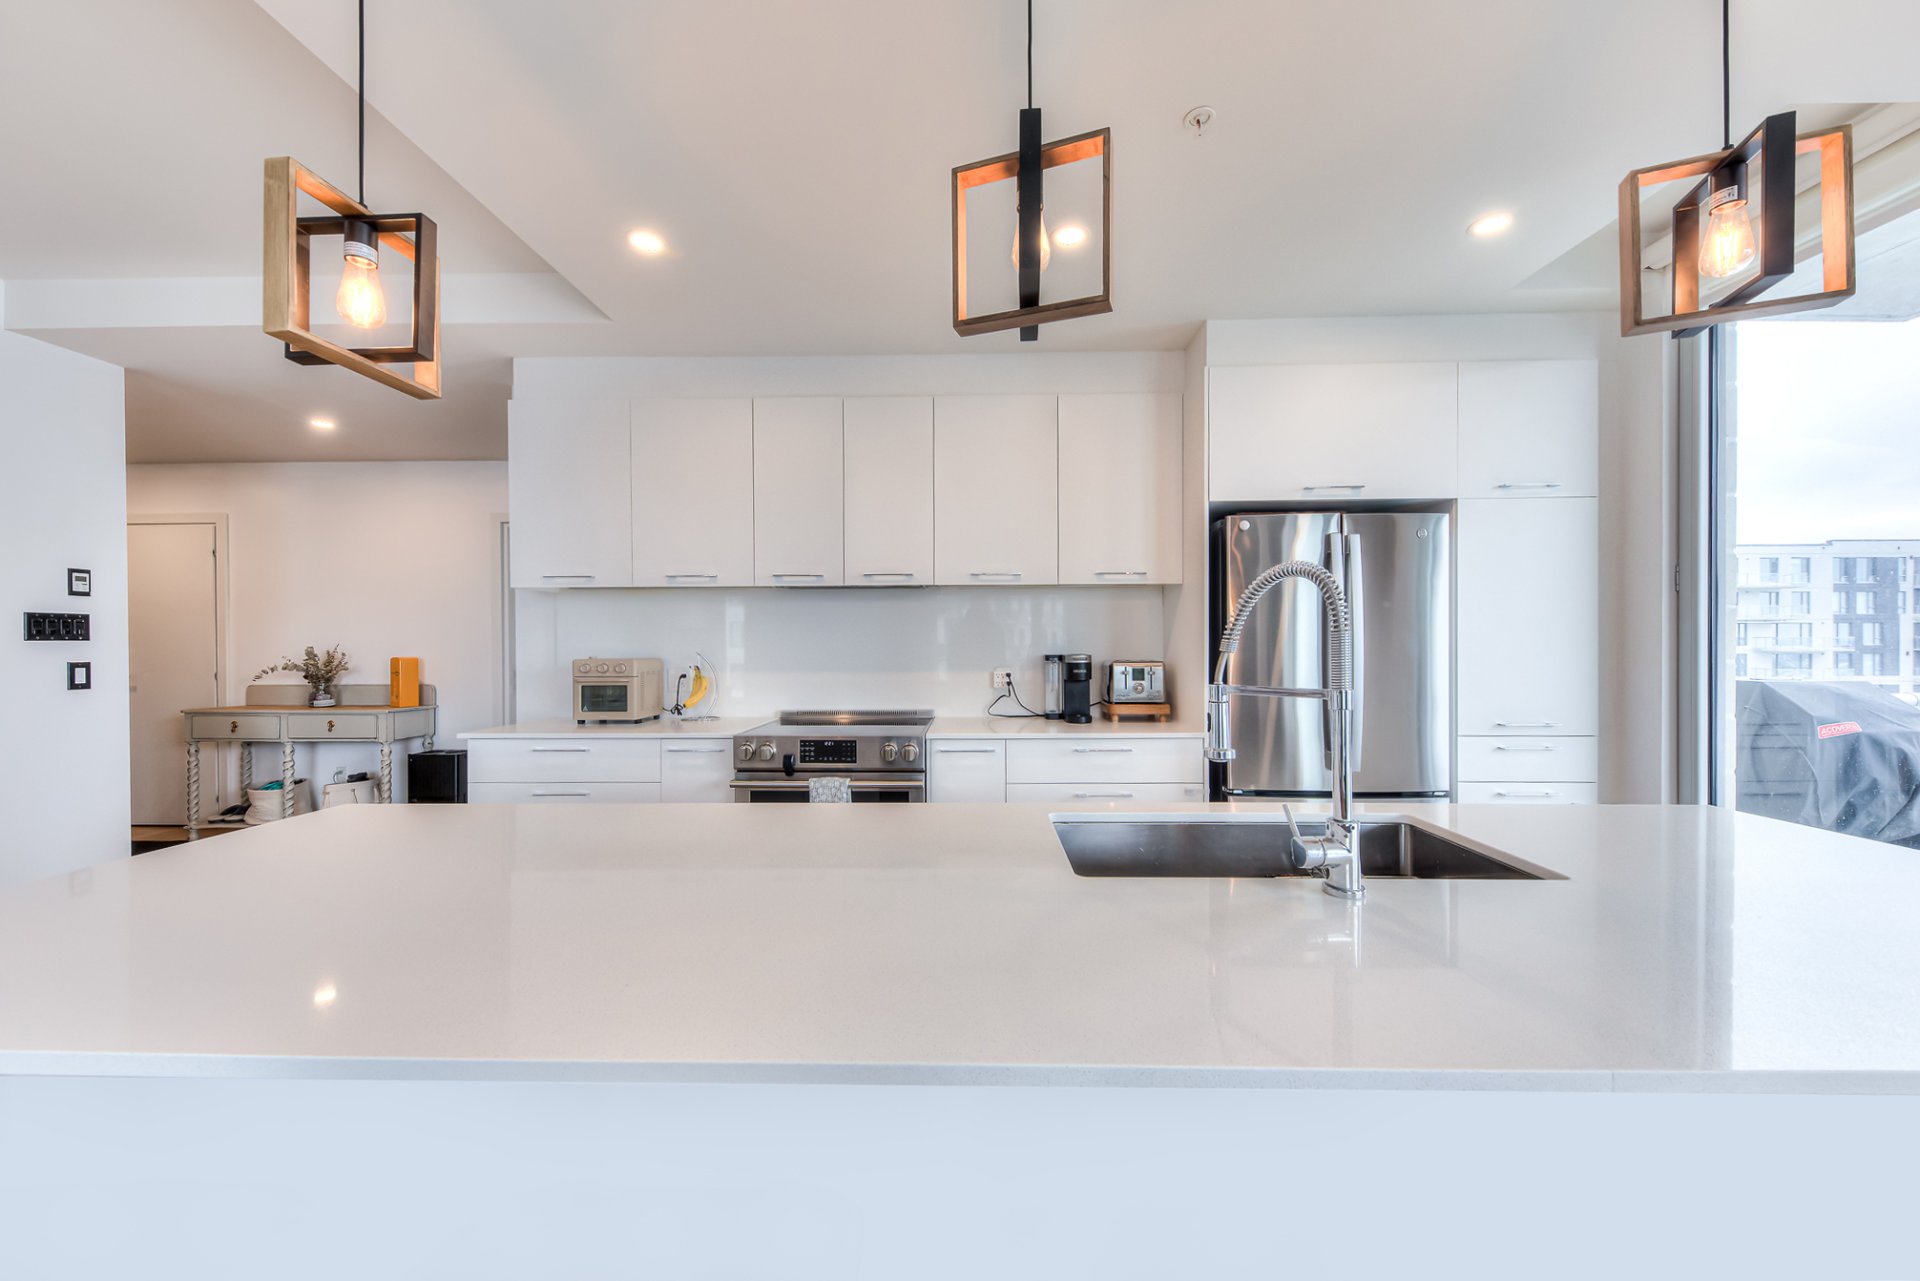
Dining room
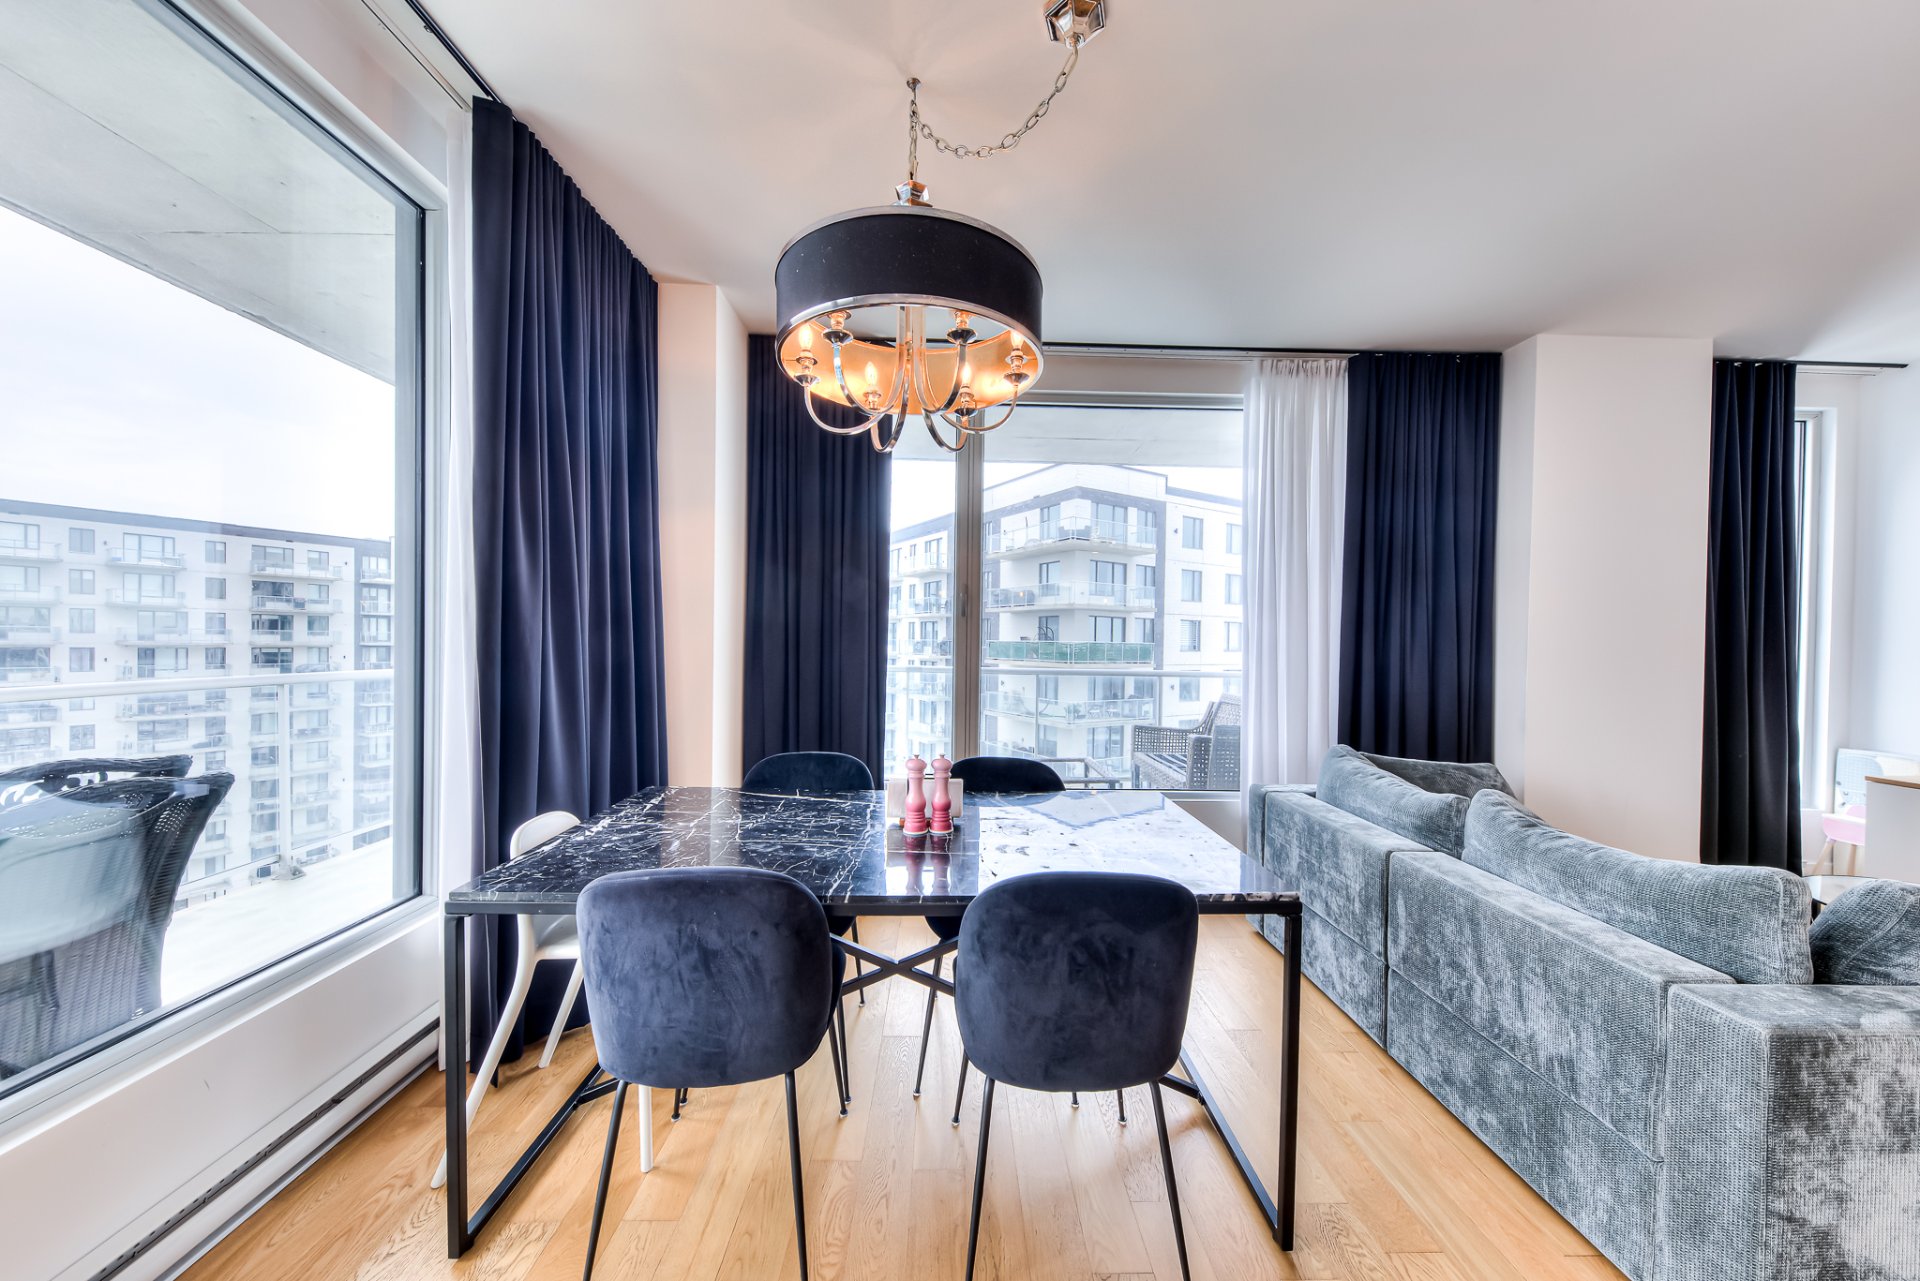
Living room
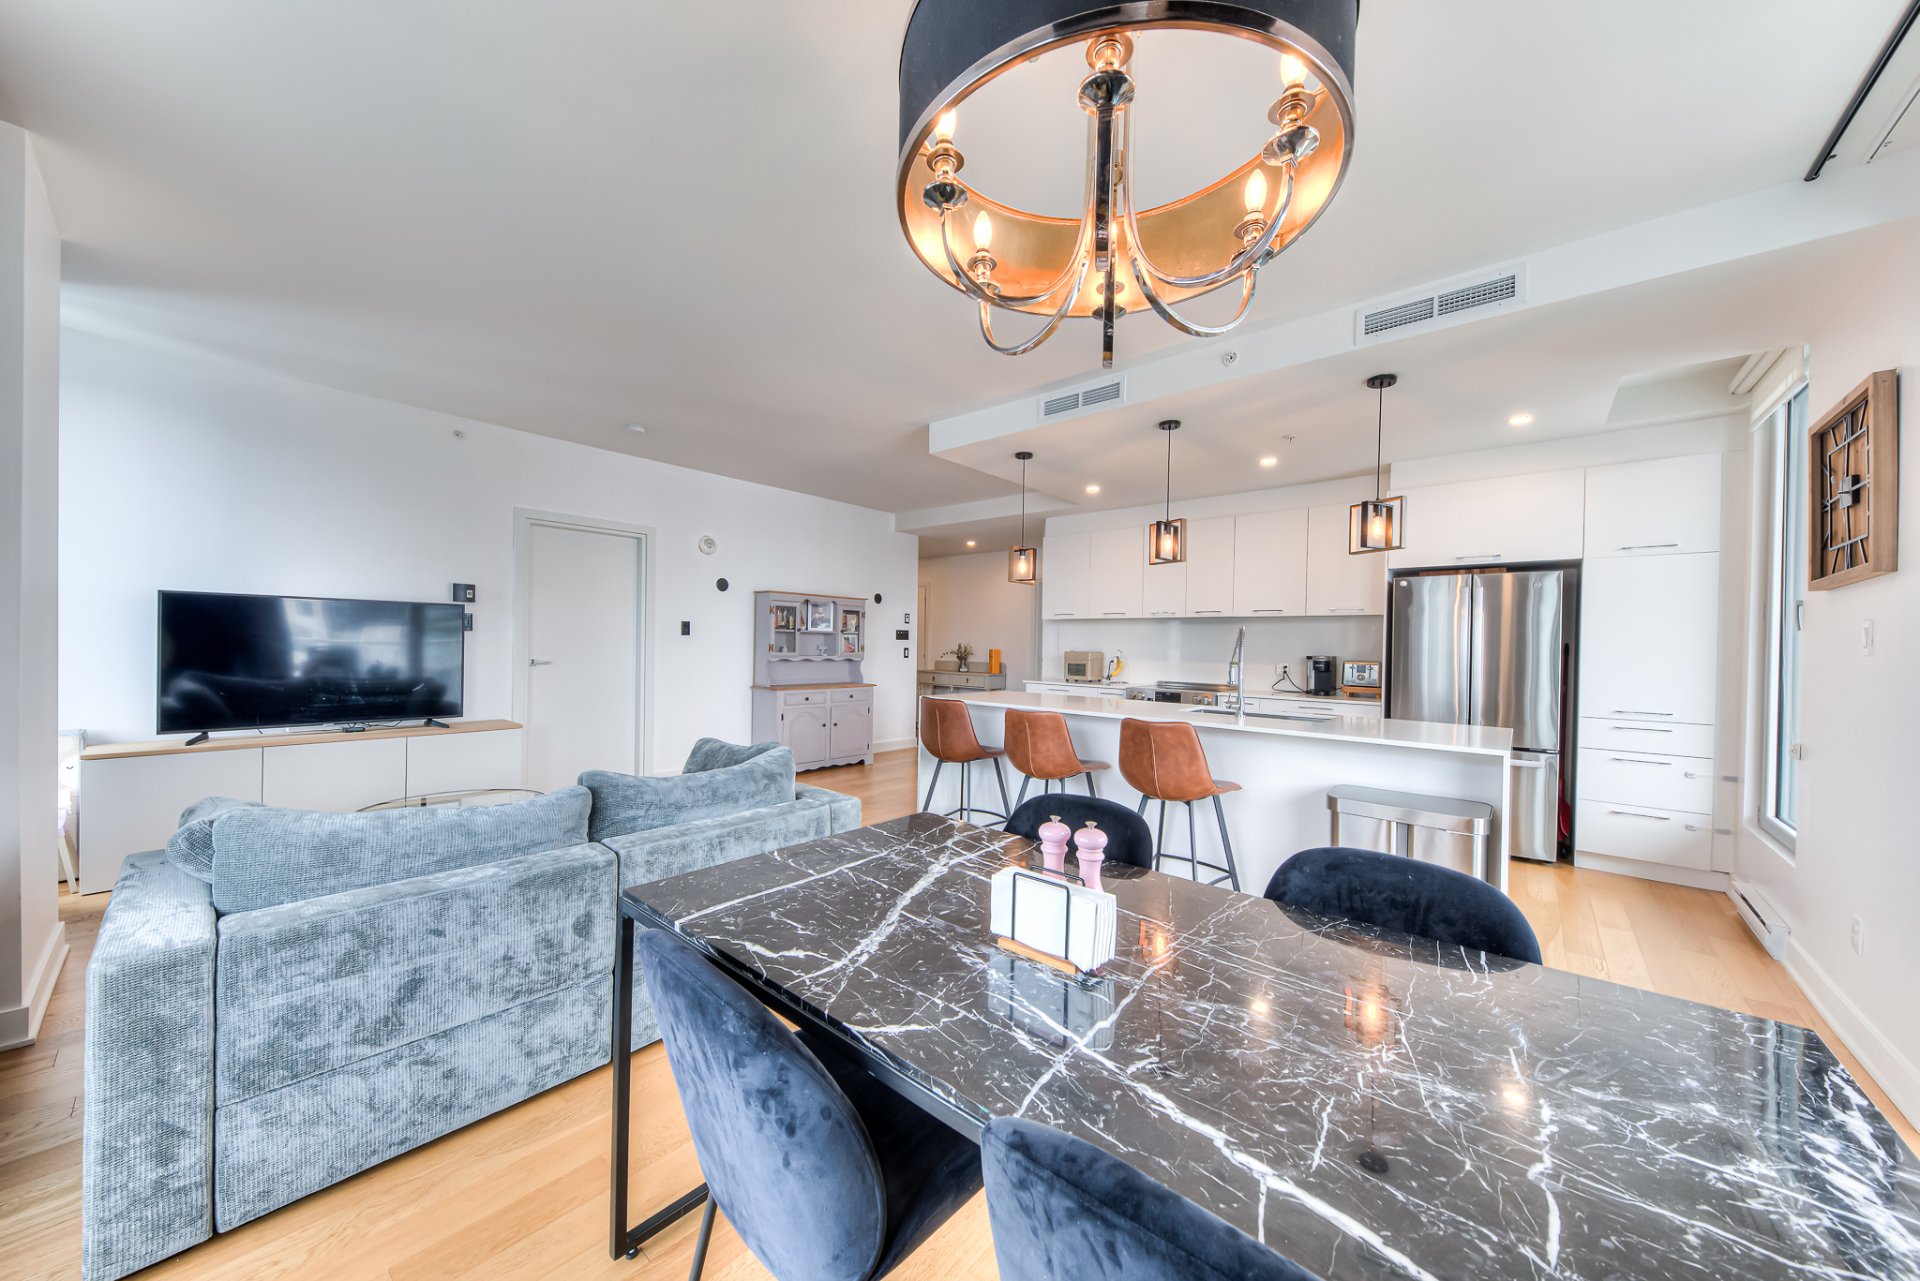
Dining room
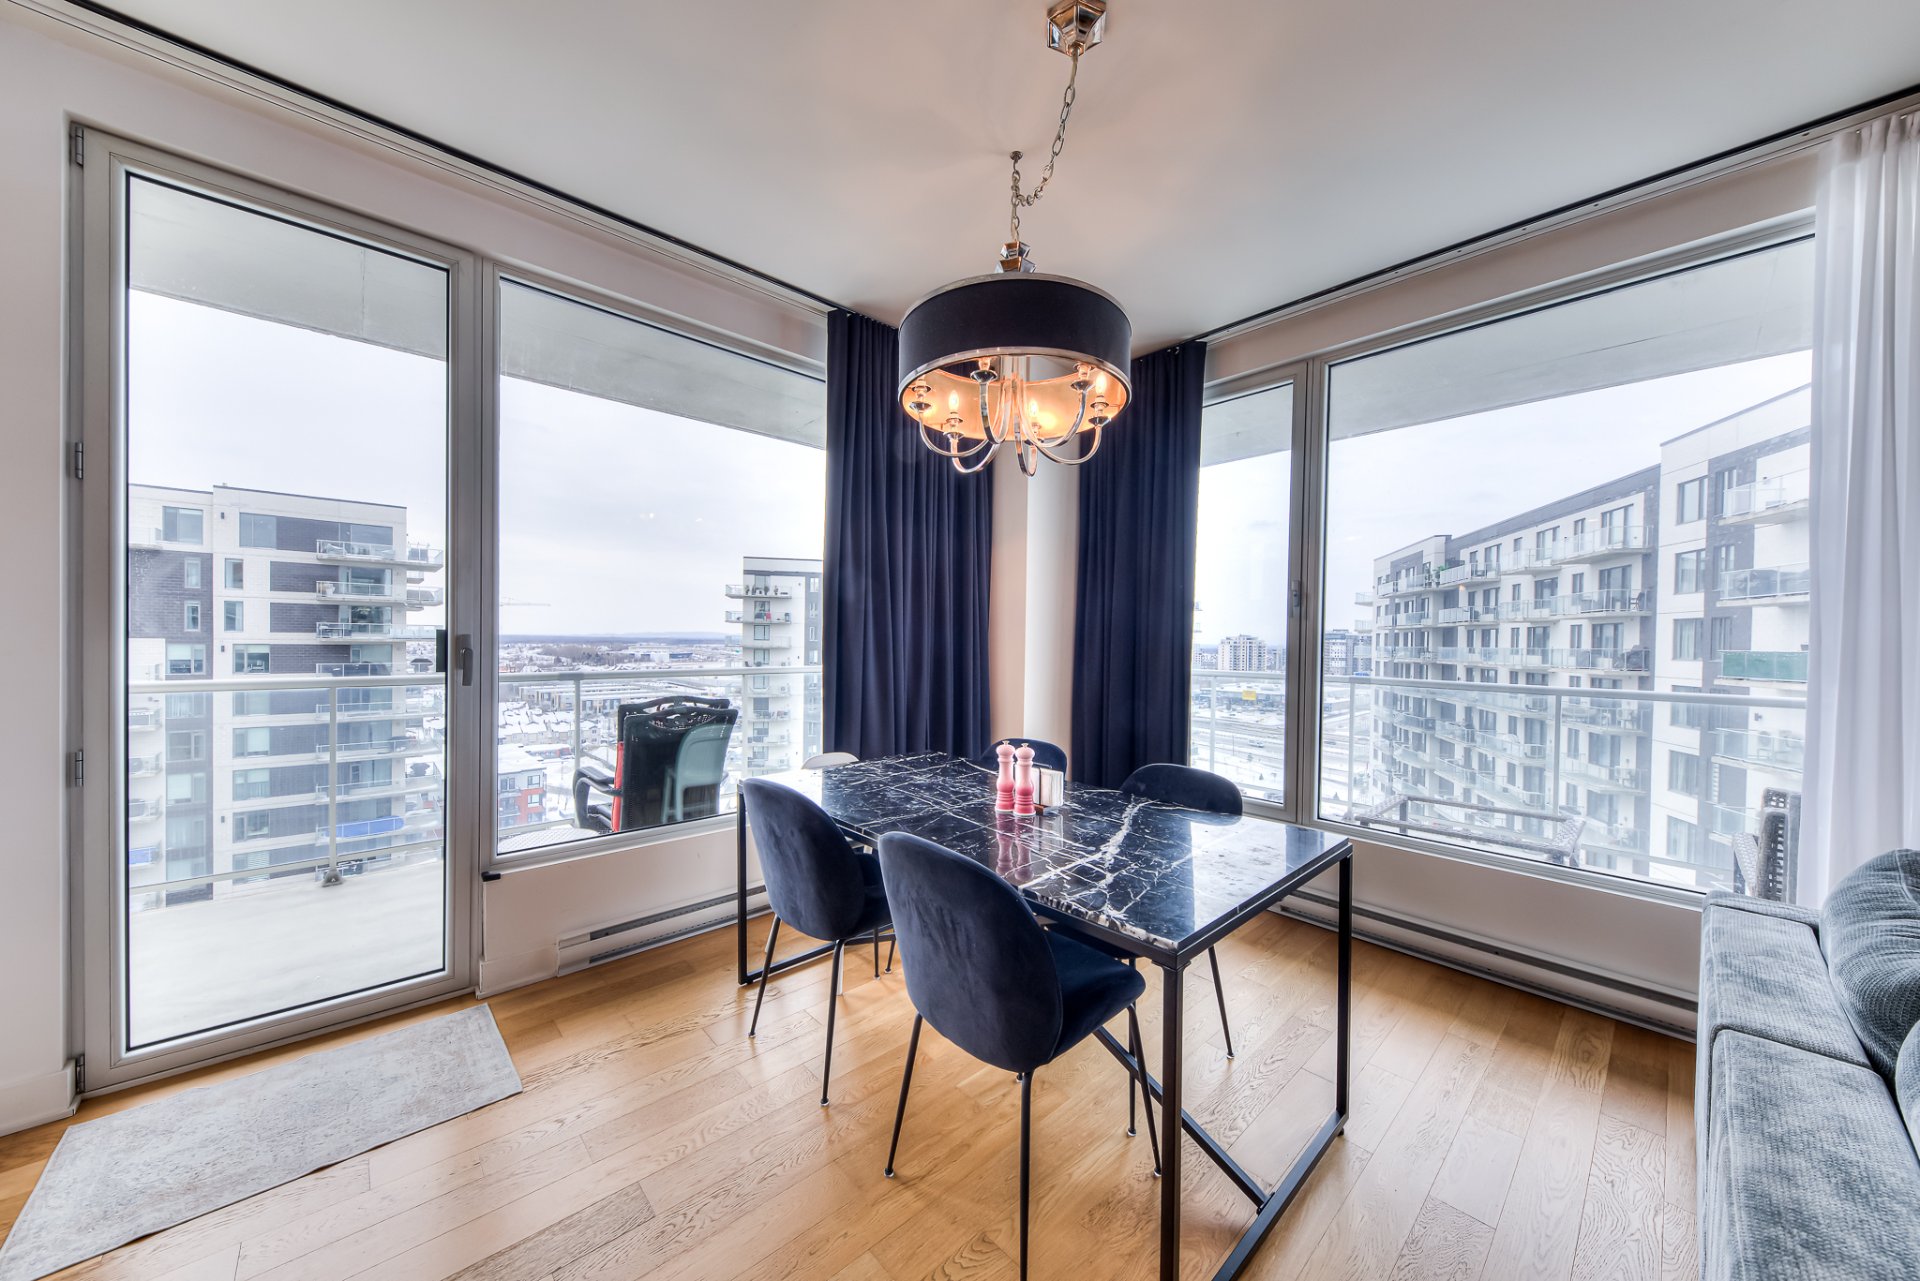
Living room
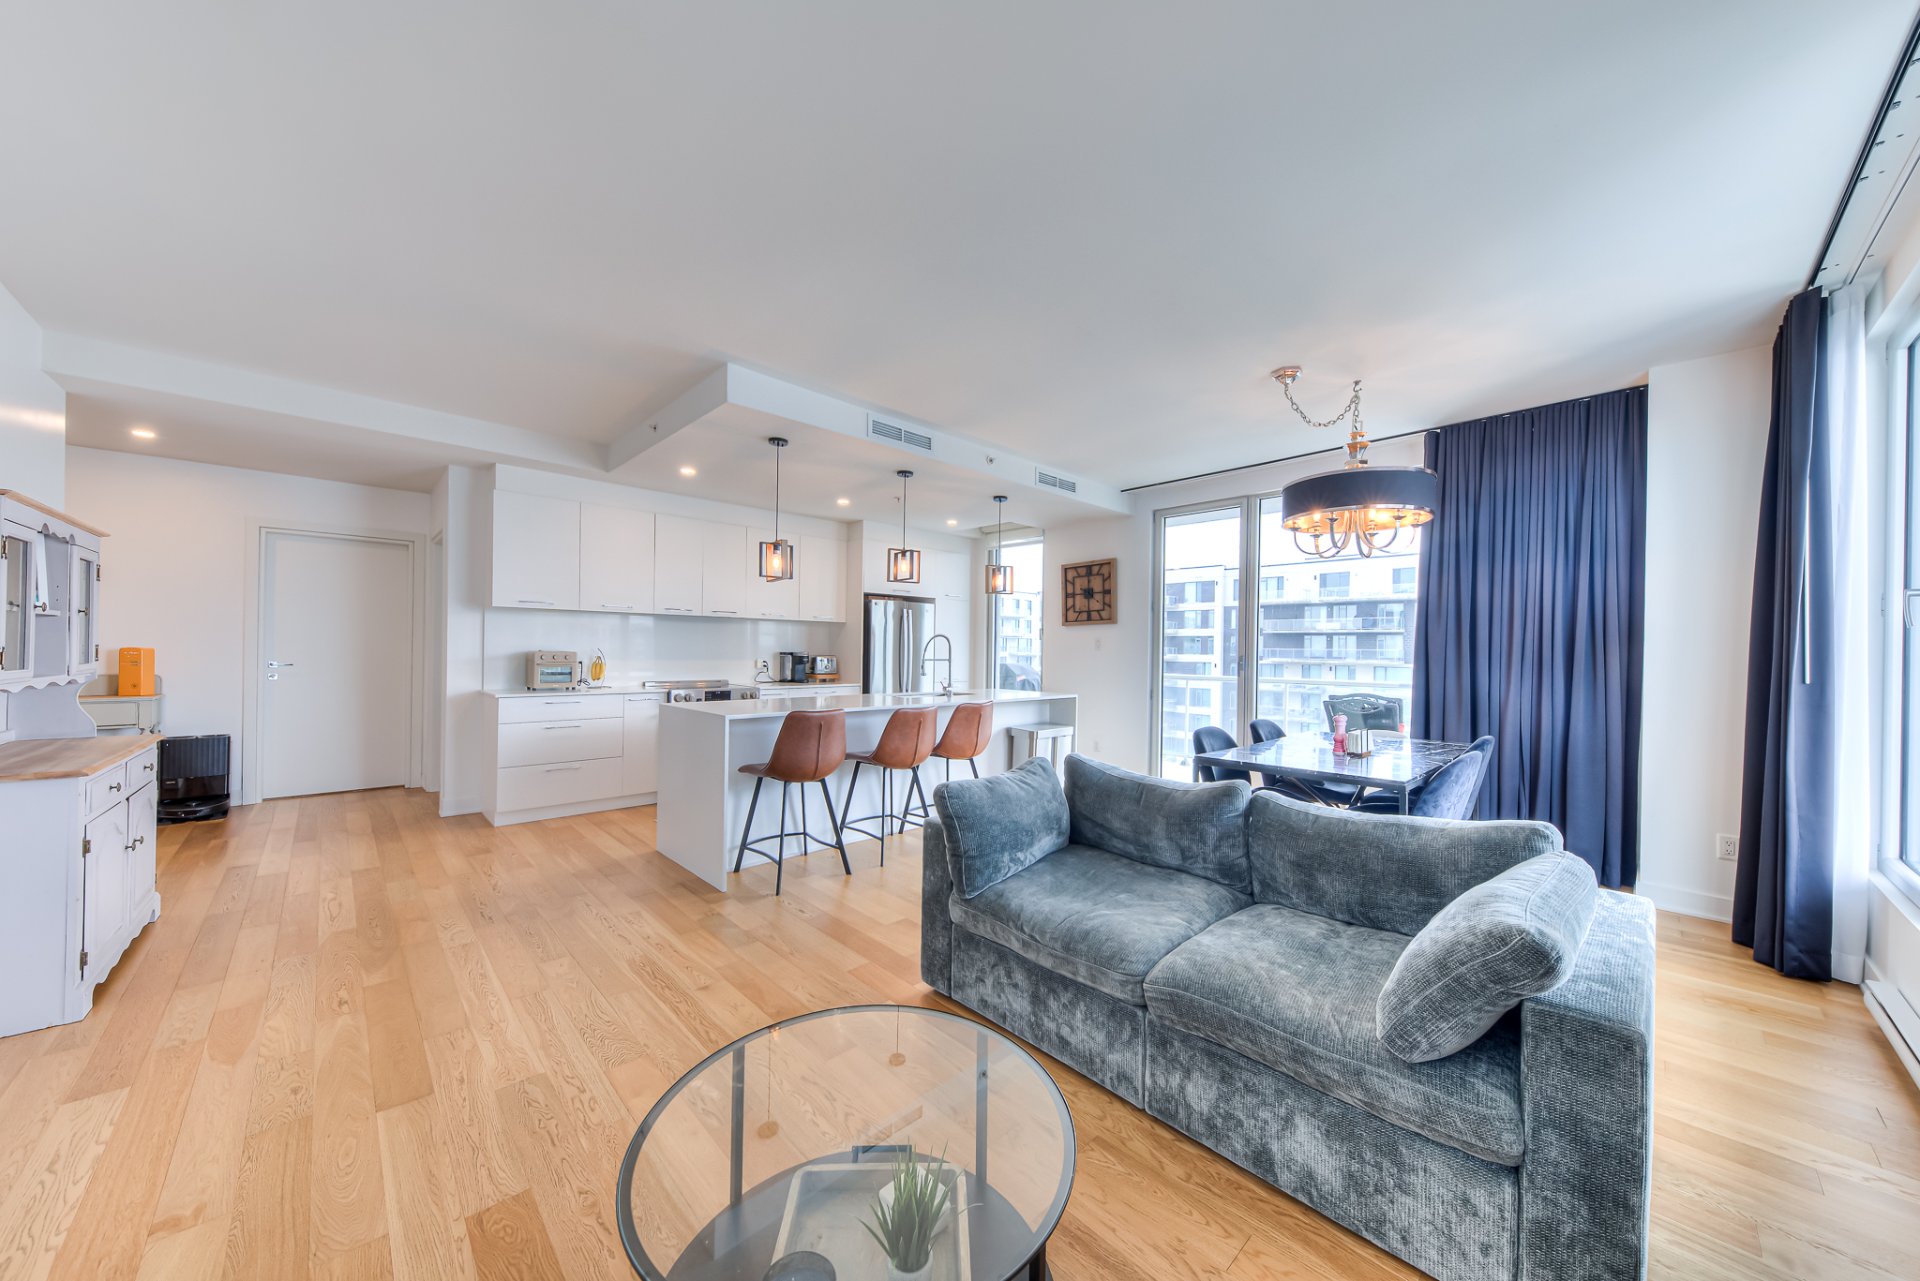
Living room
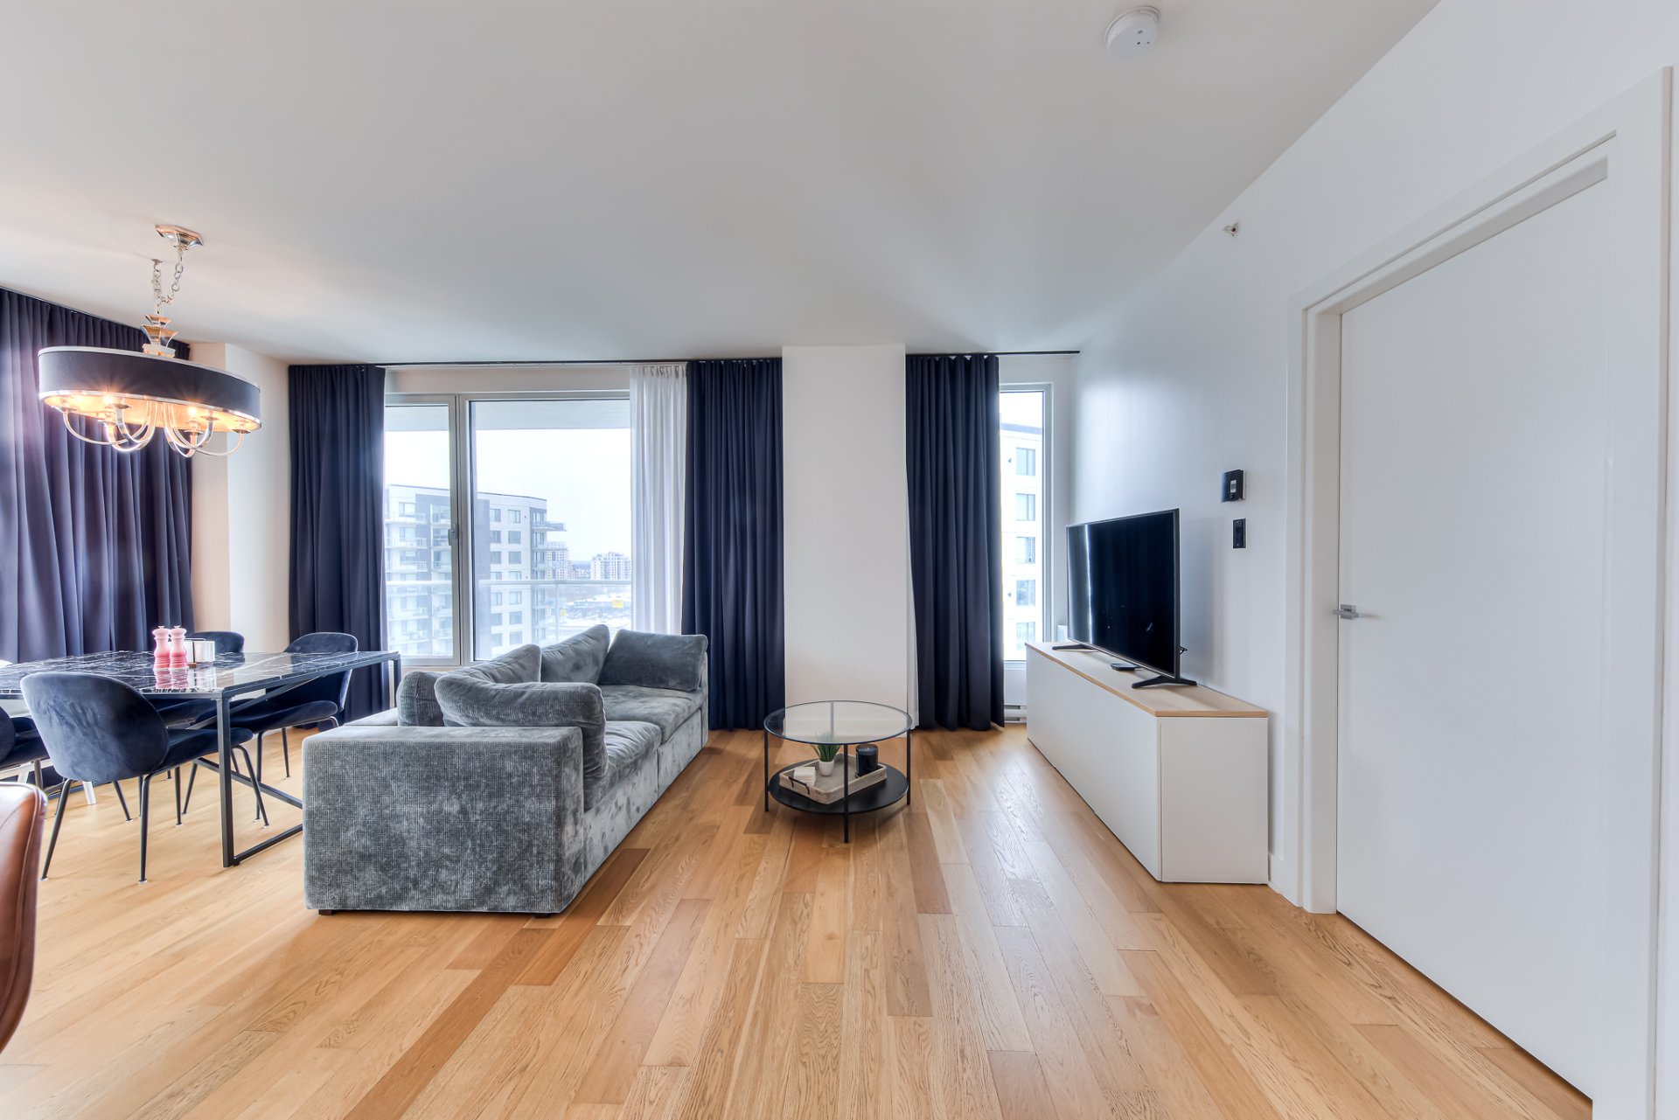
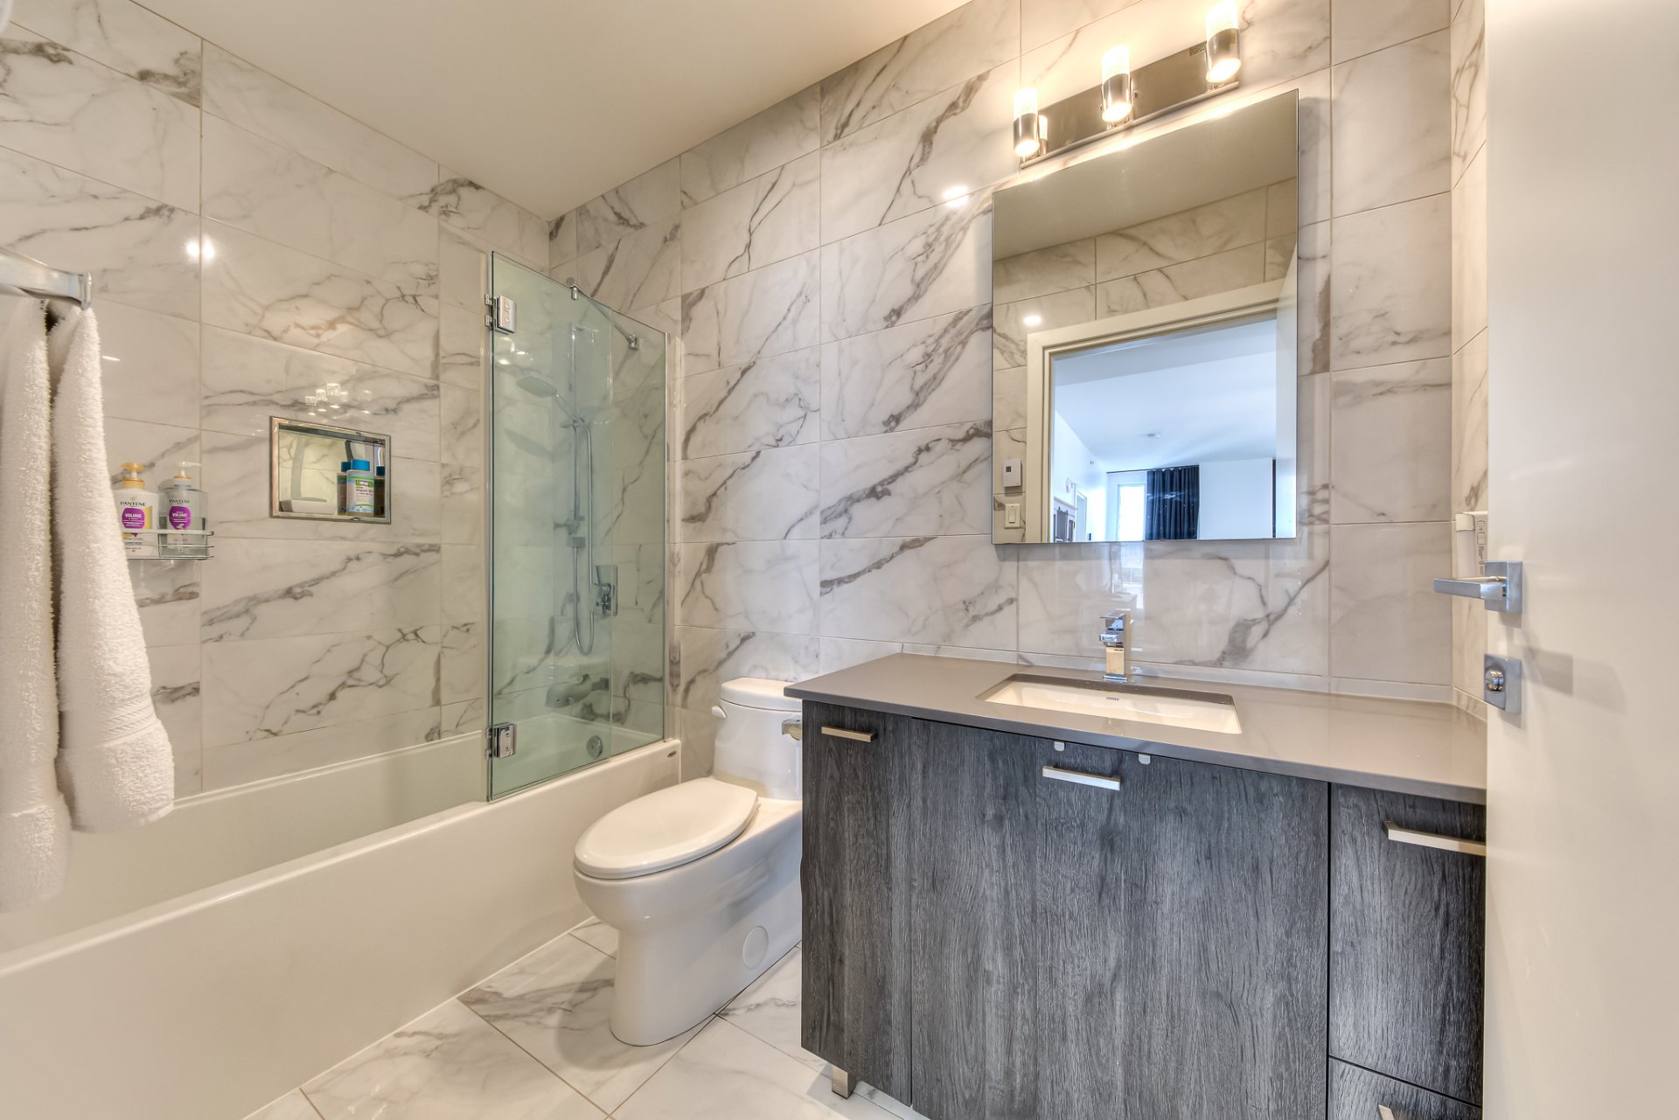
Bathroom
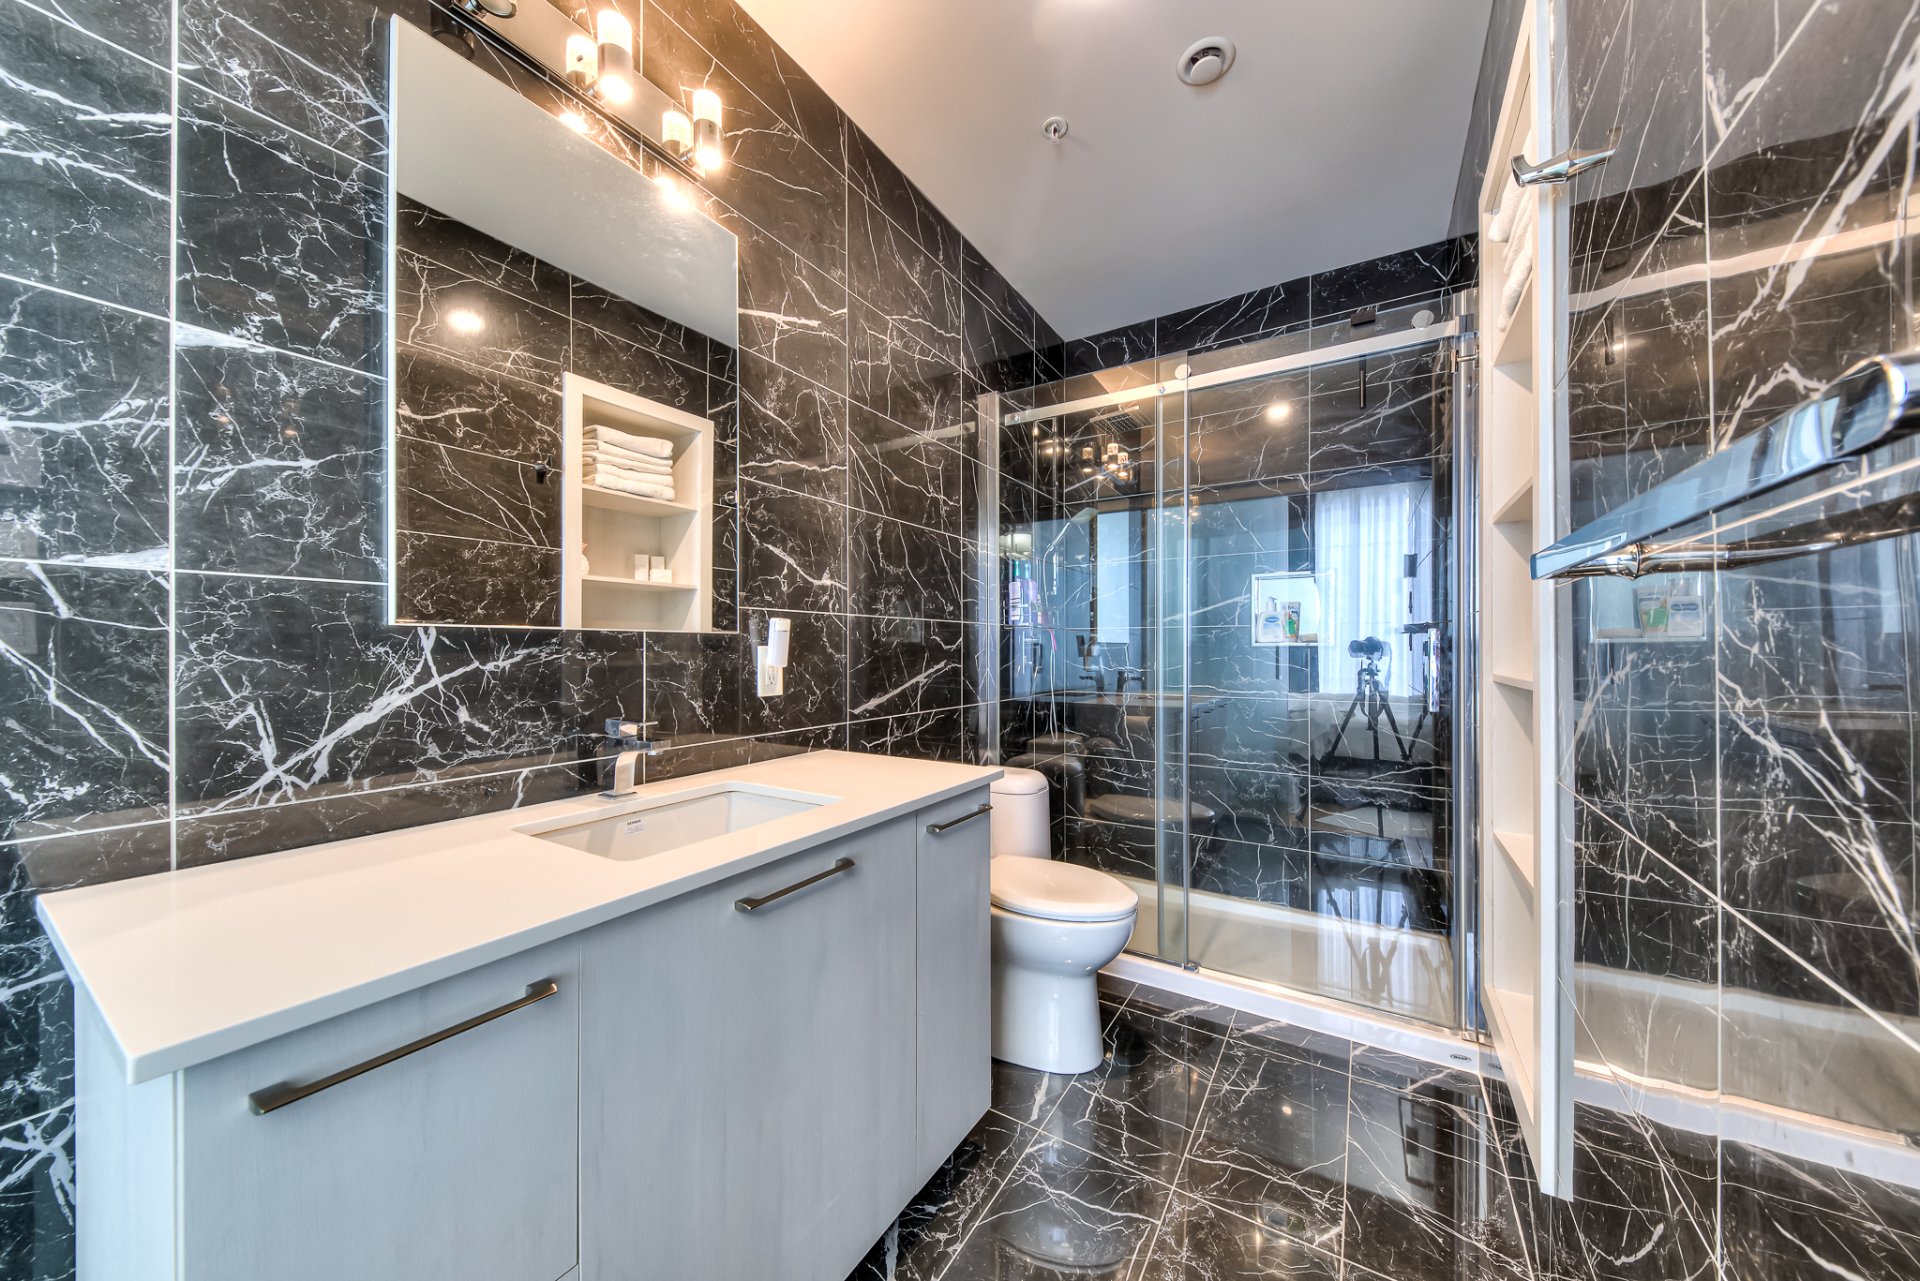
Bathroom
Bedroom
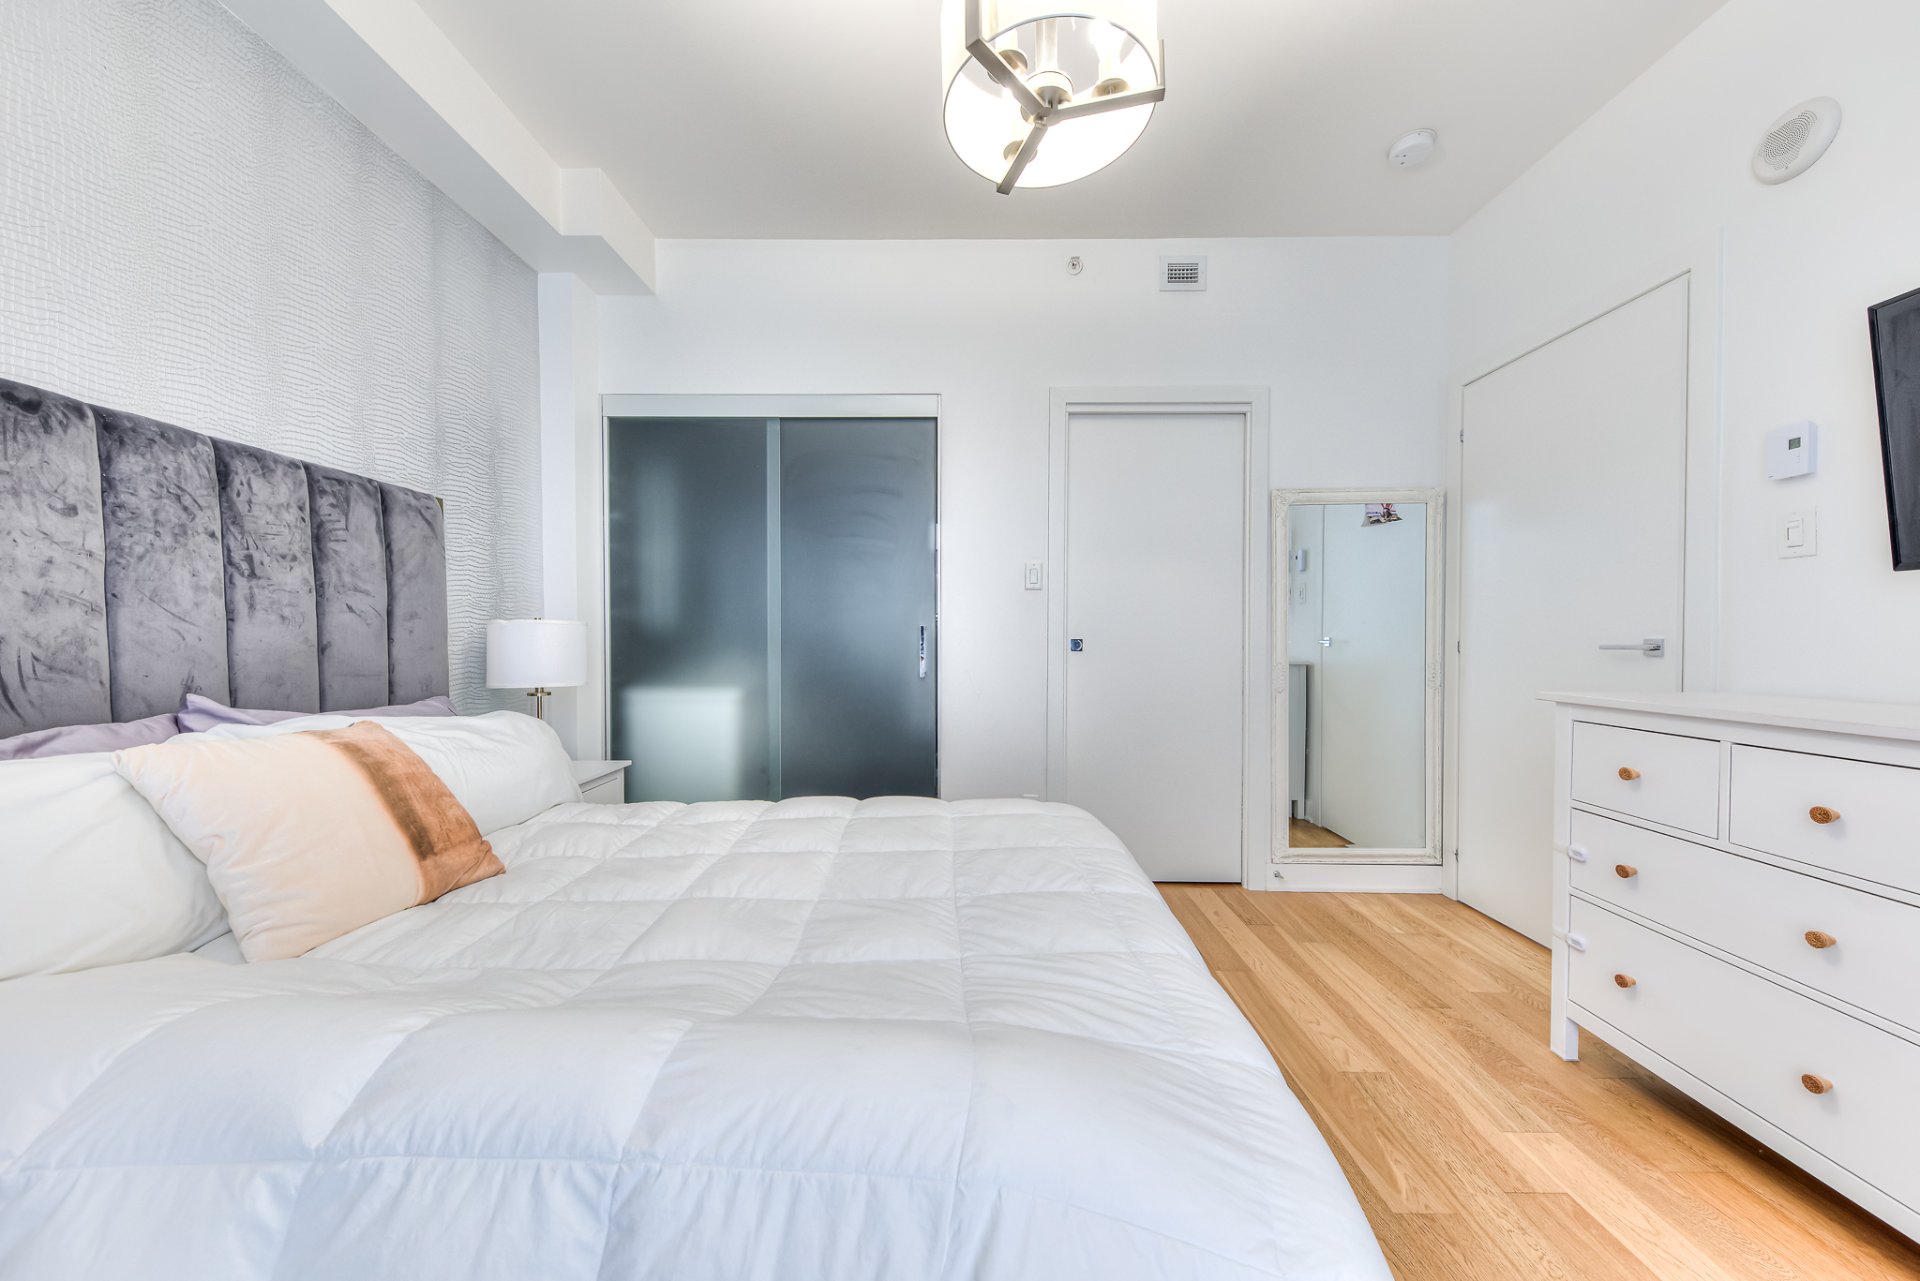
Bedroom
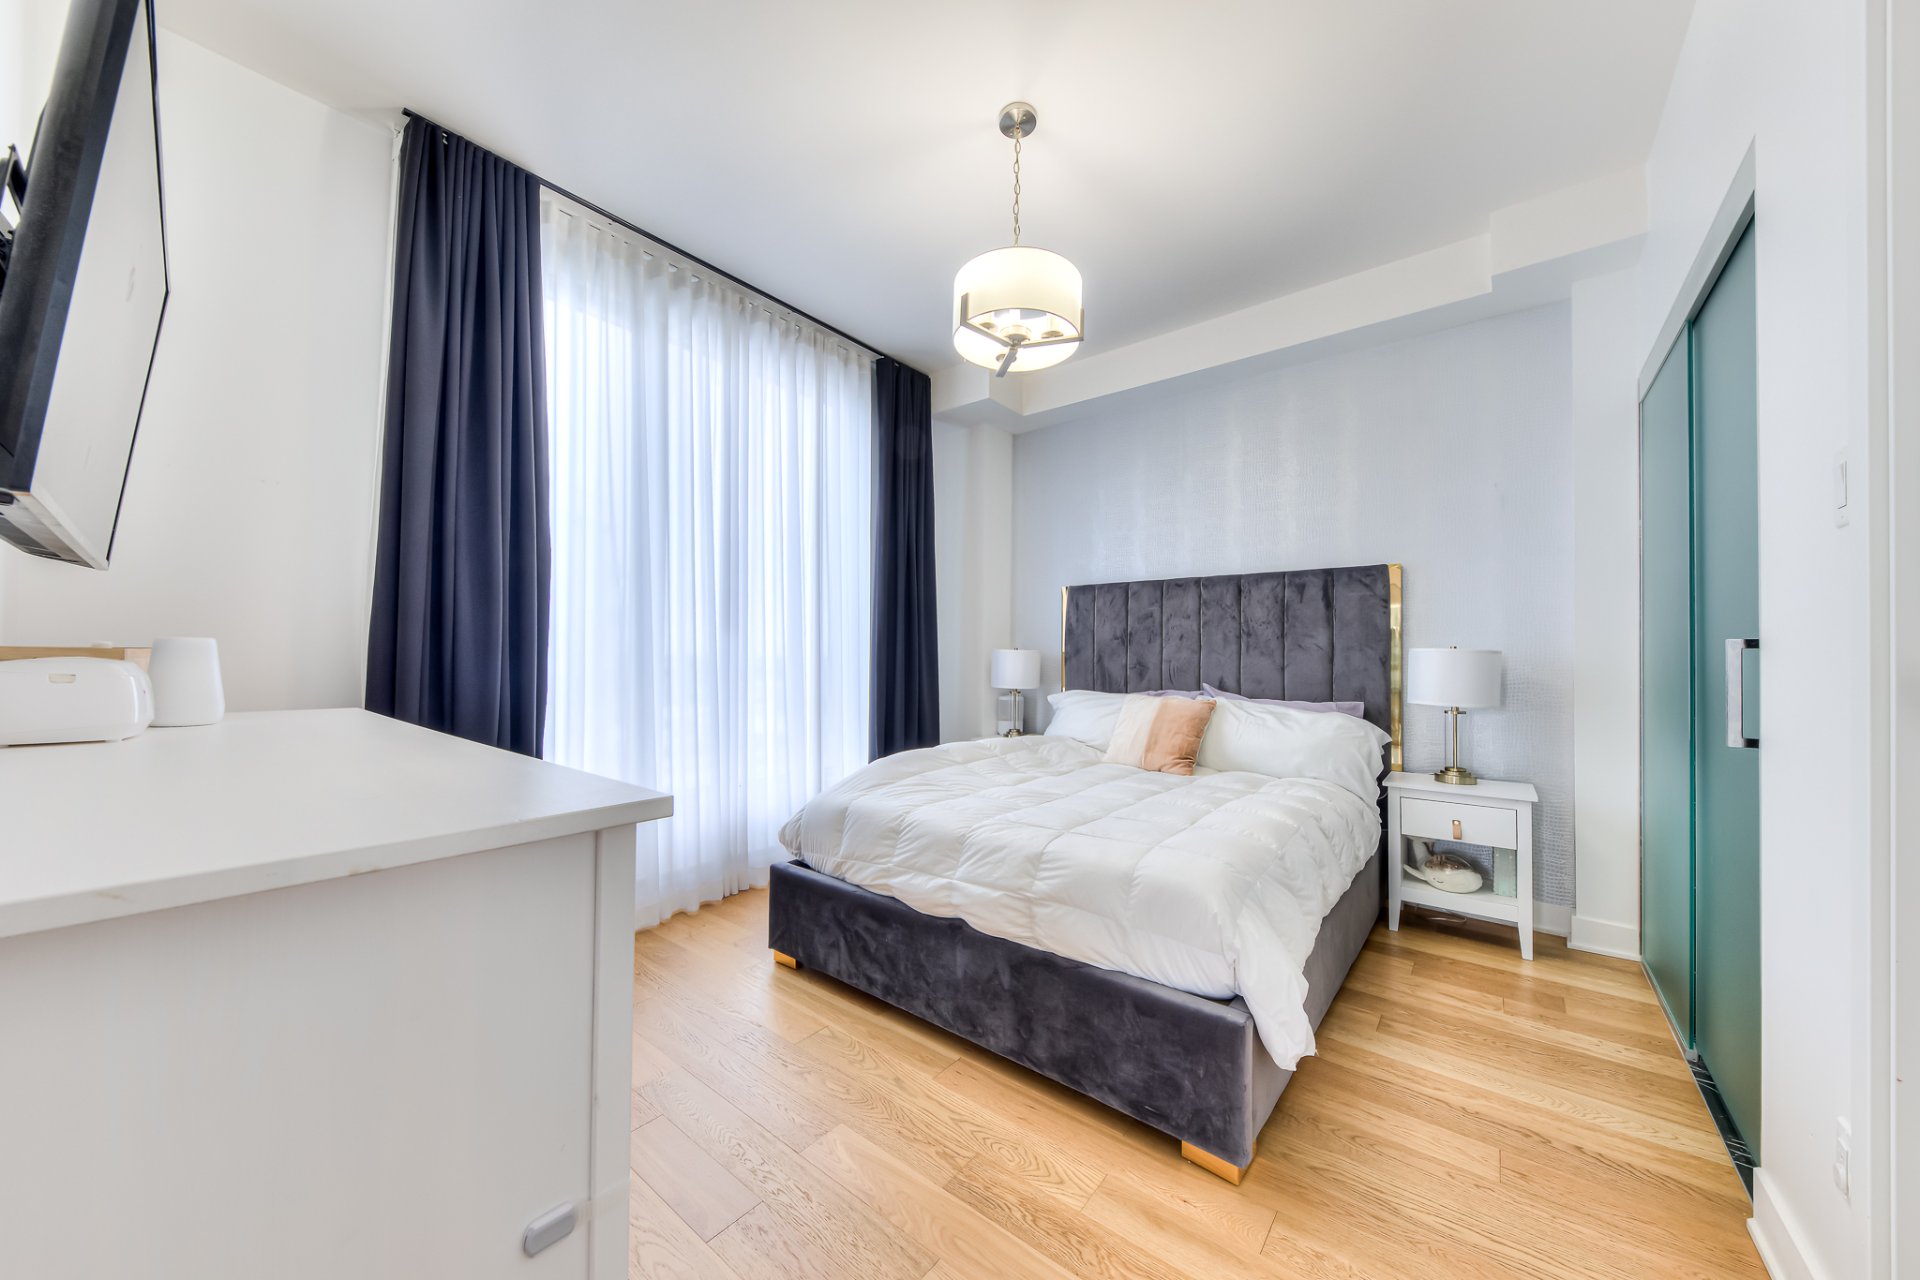
Bedroom
Laundry room
Hallway
Parking
Common room

Pool
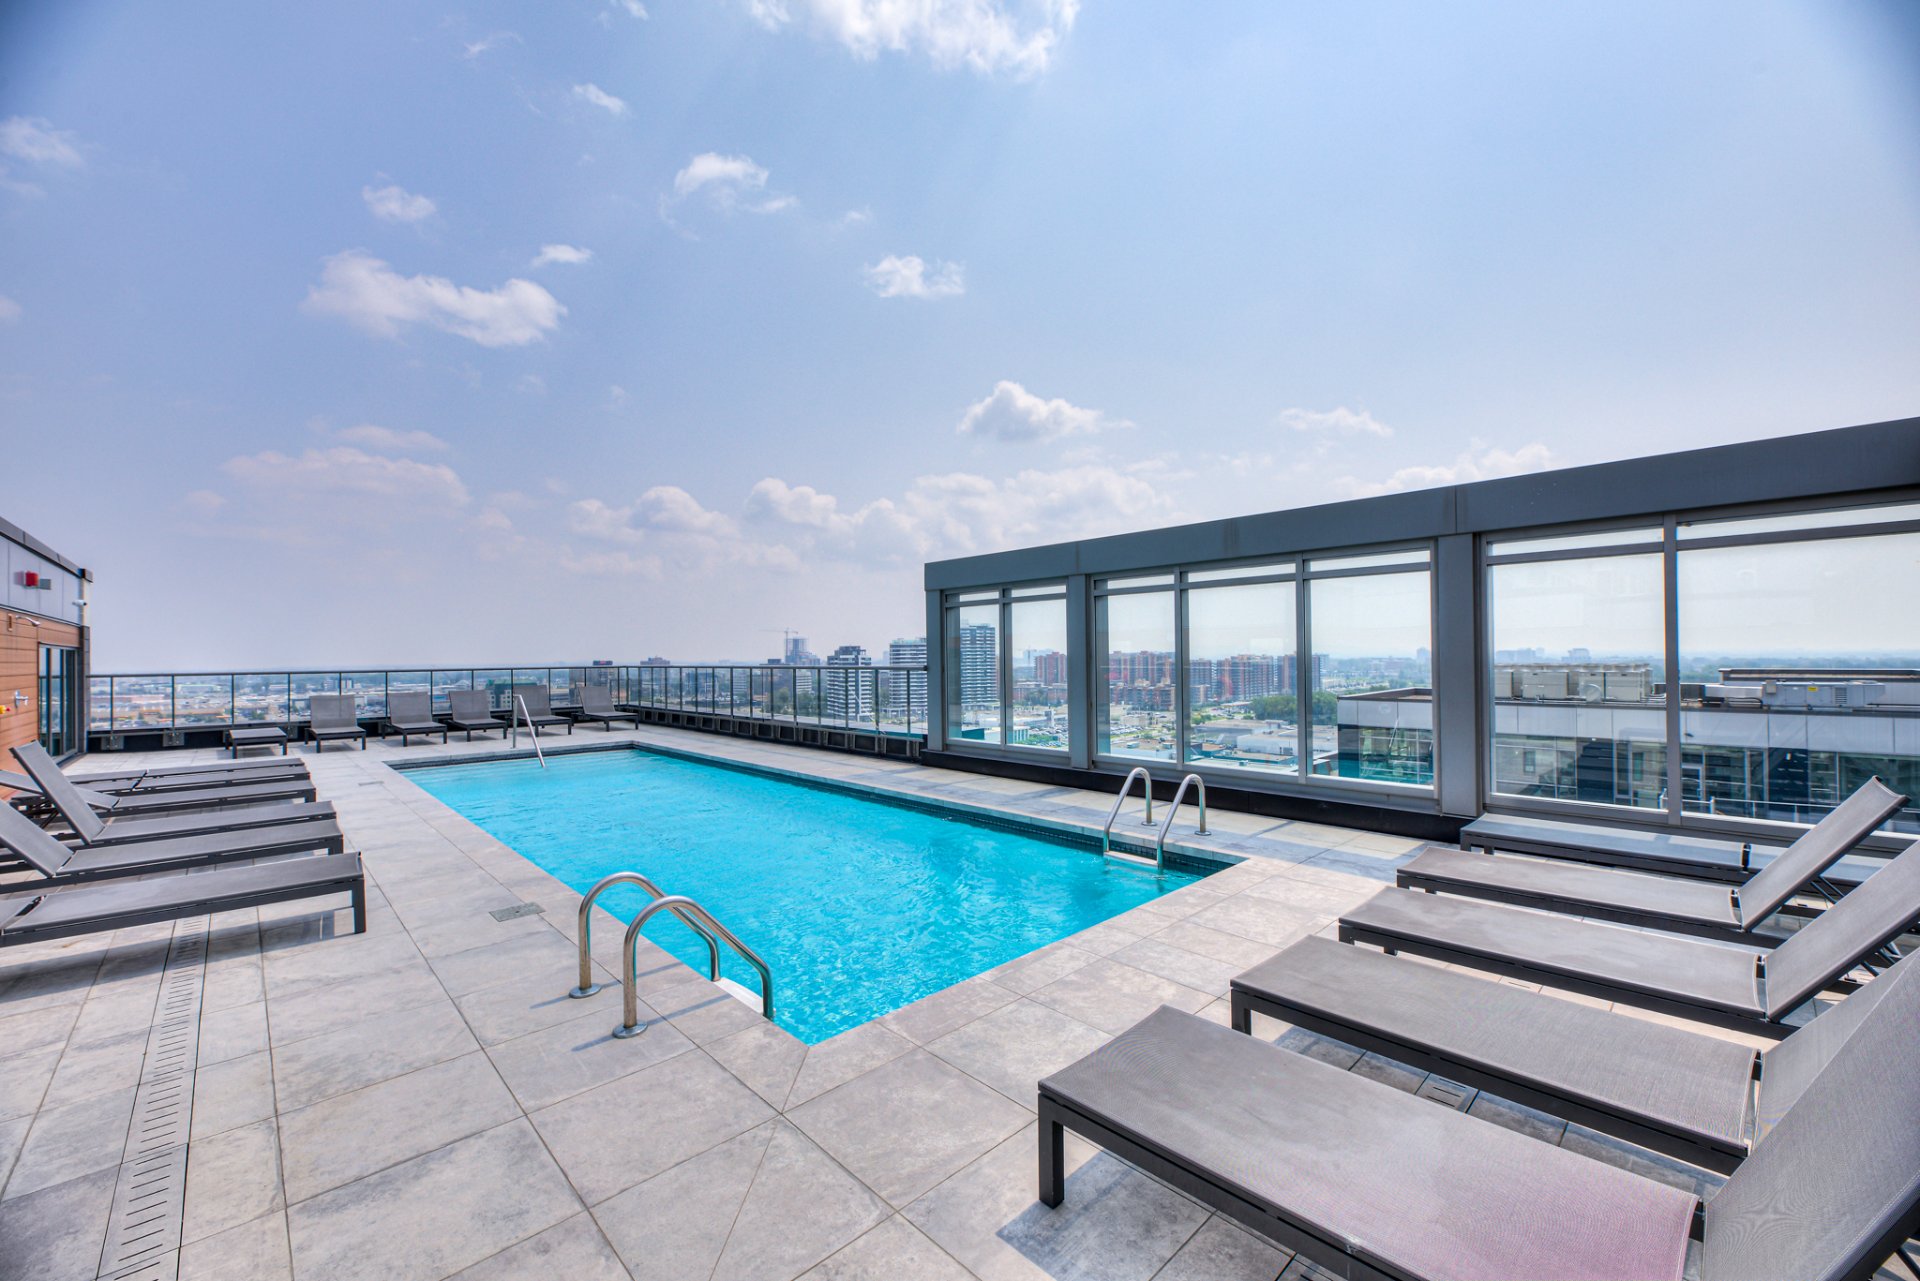
Pool
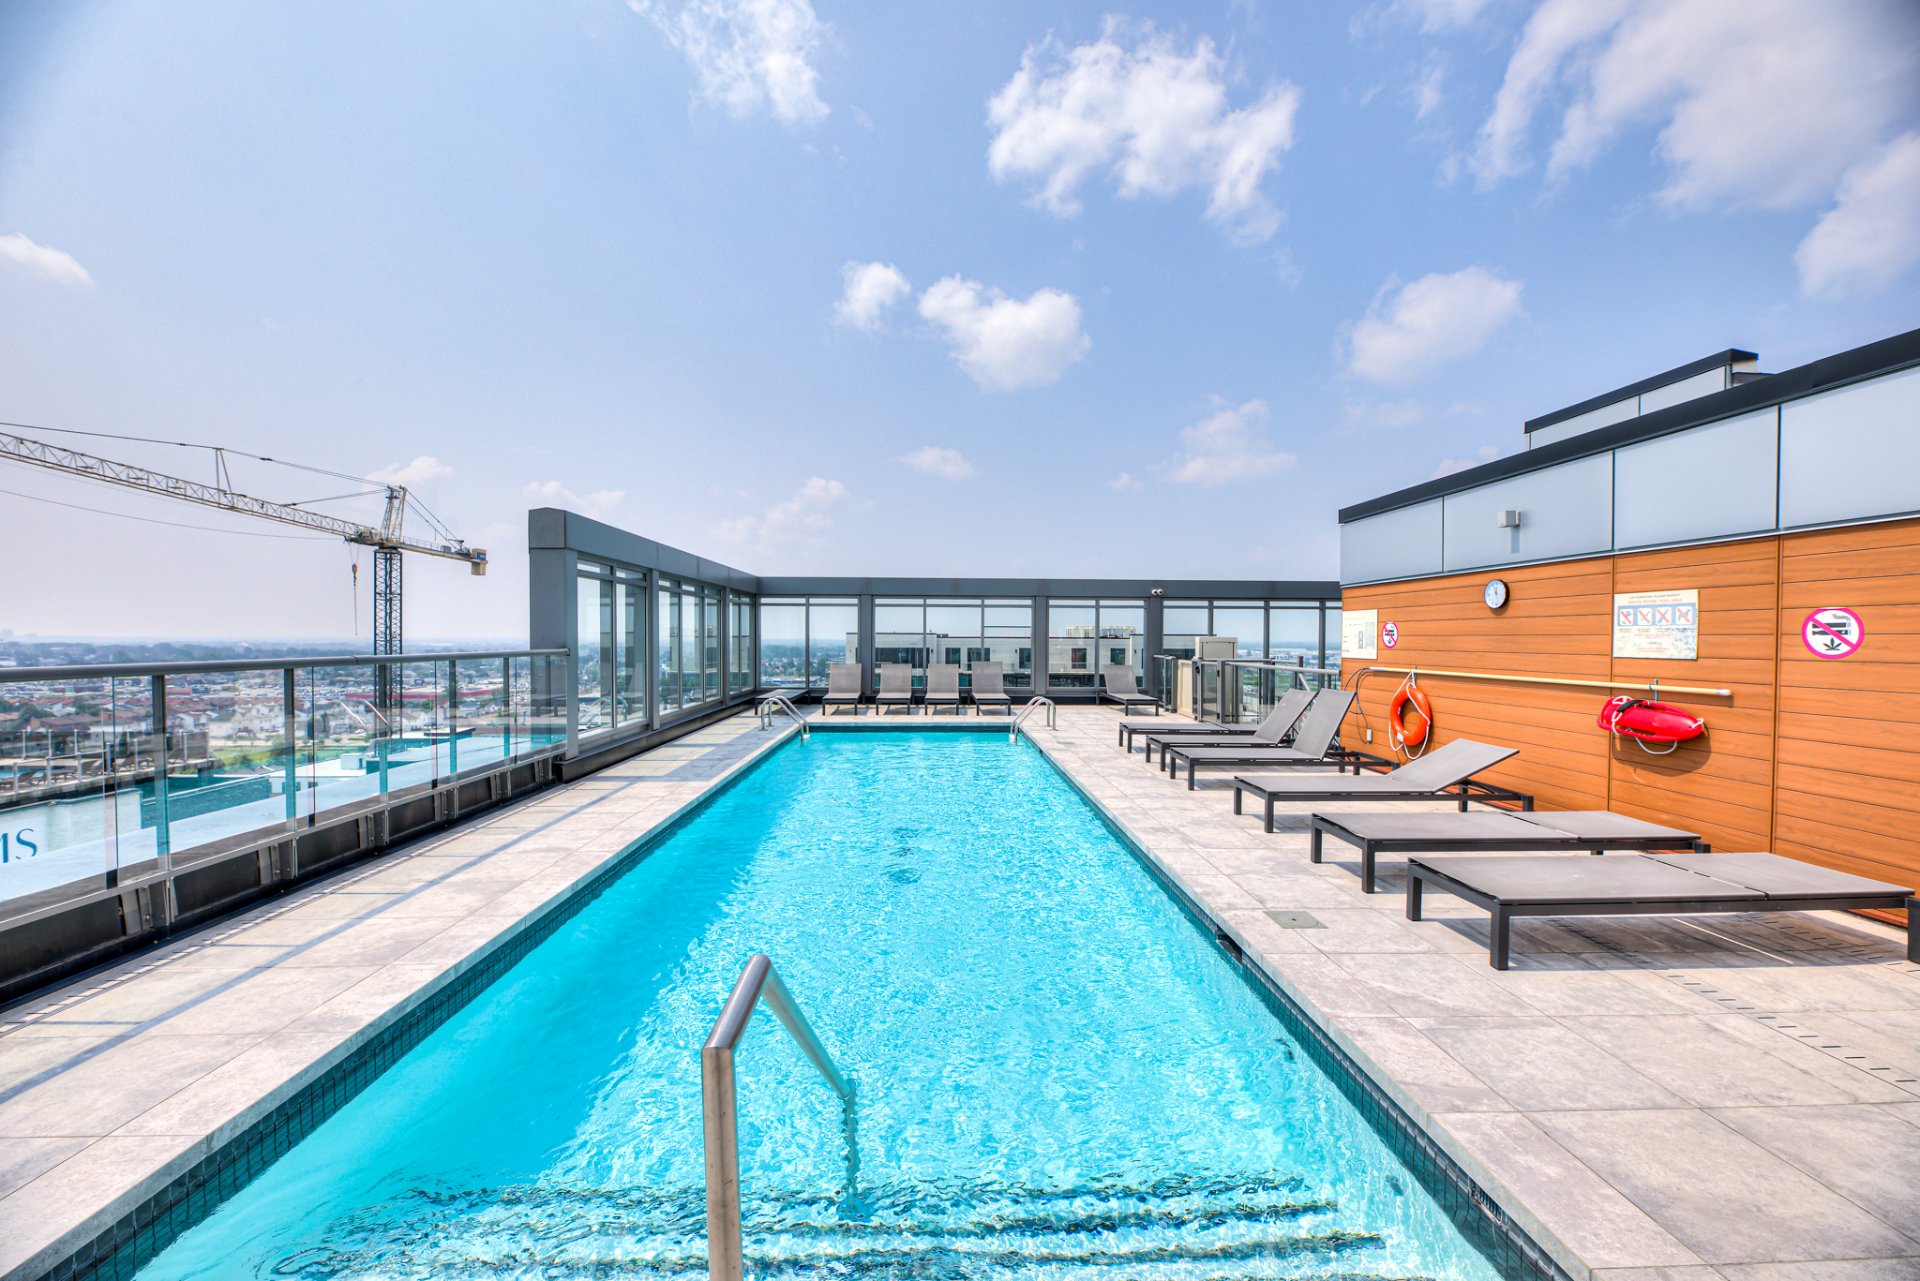
Common room
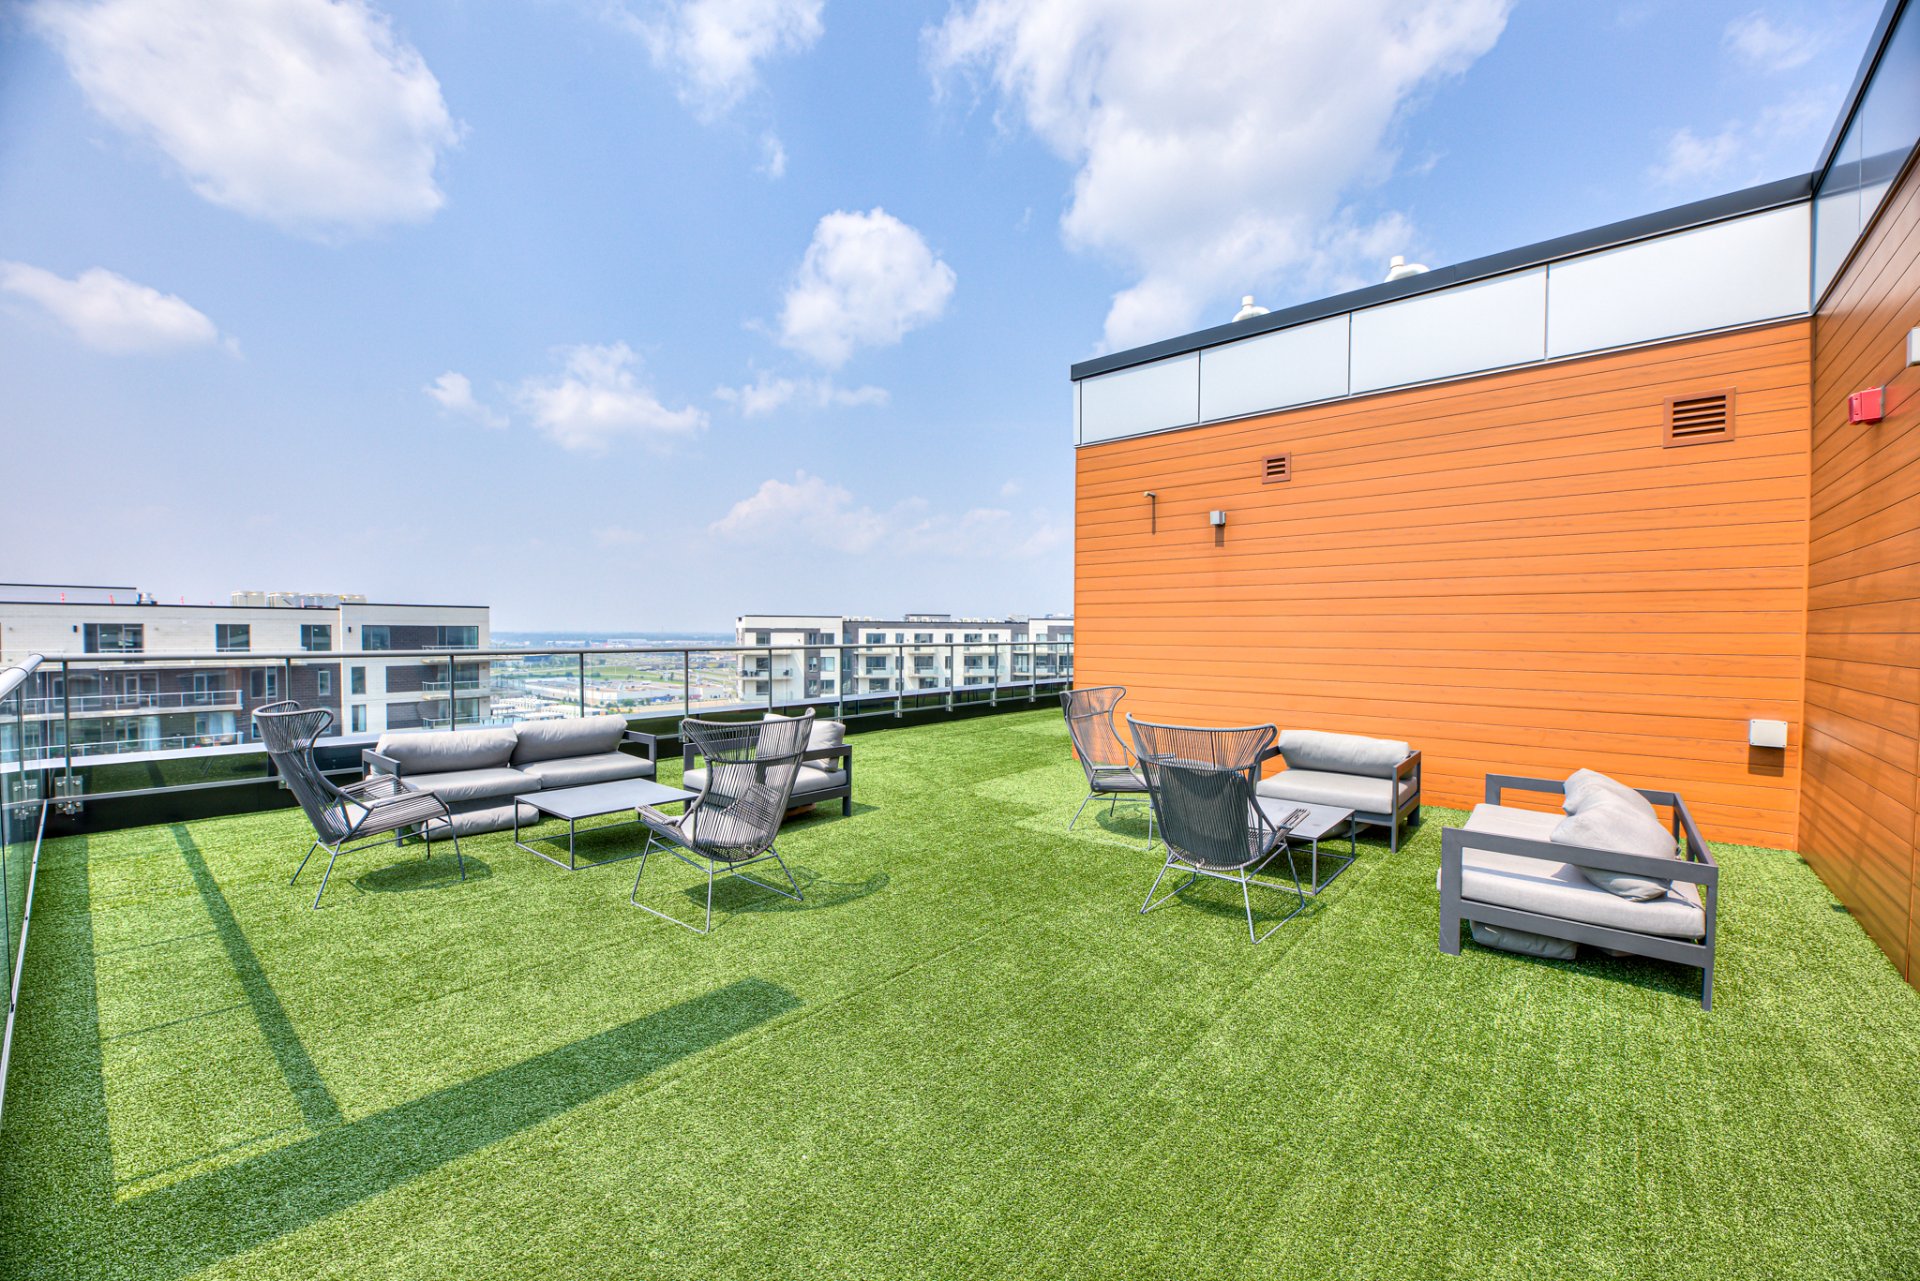
Common room
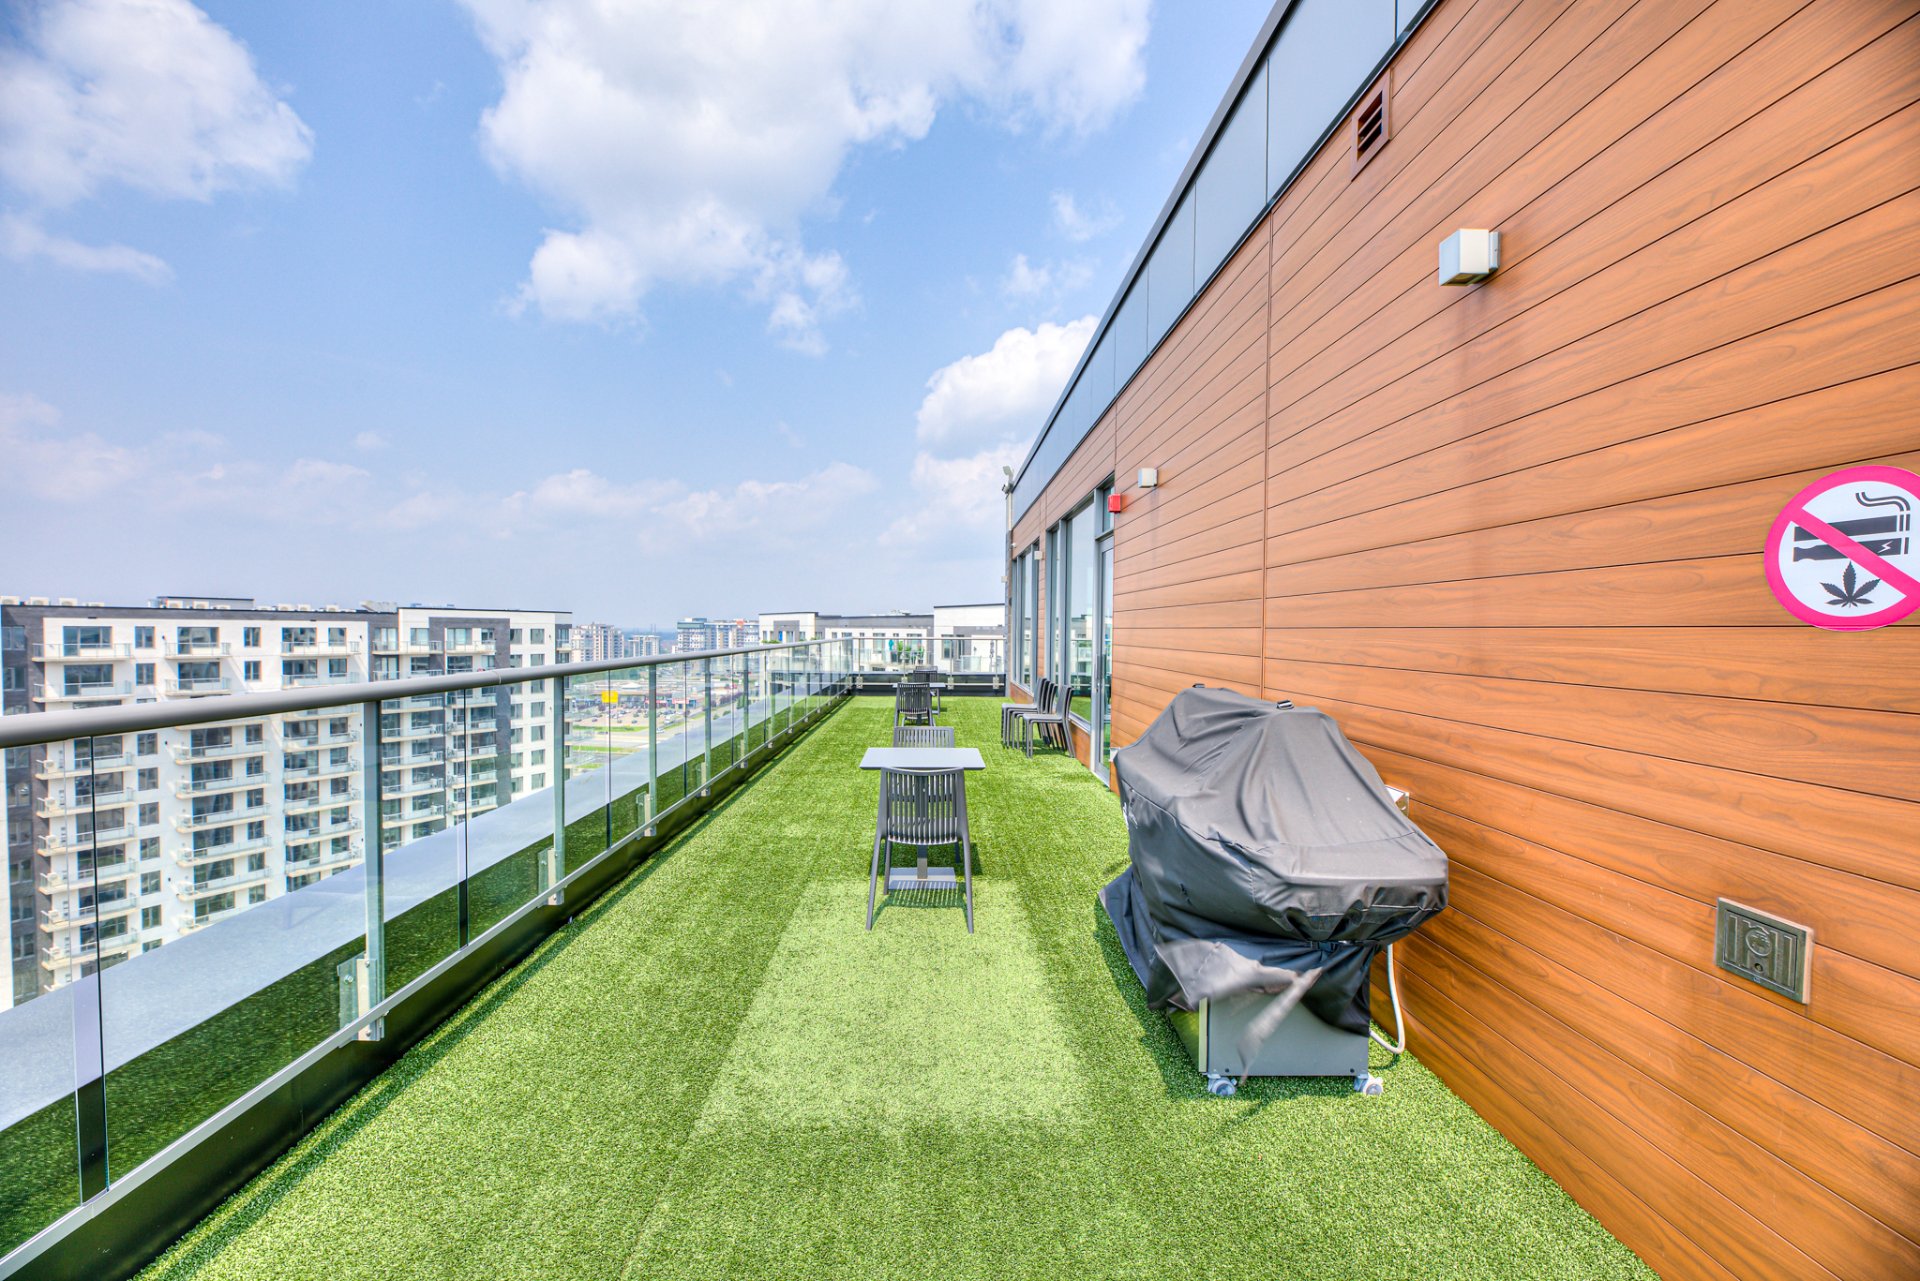
Exercise room
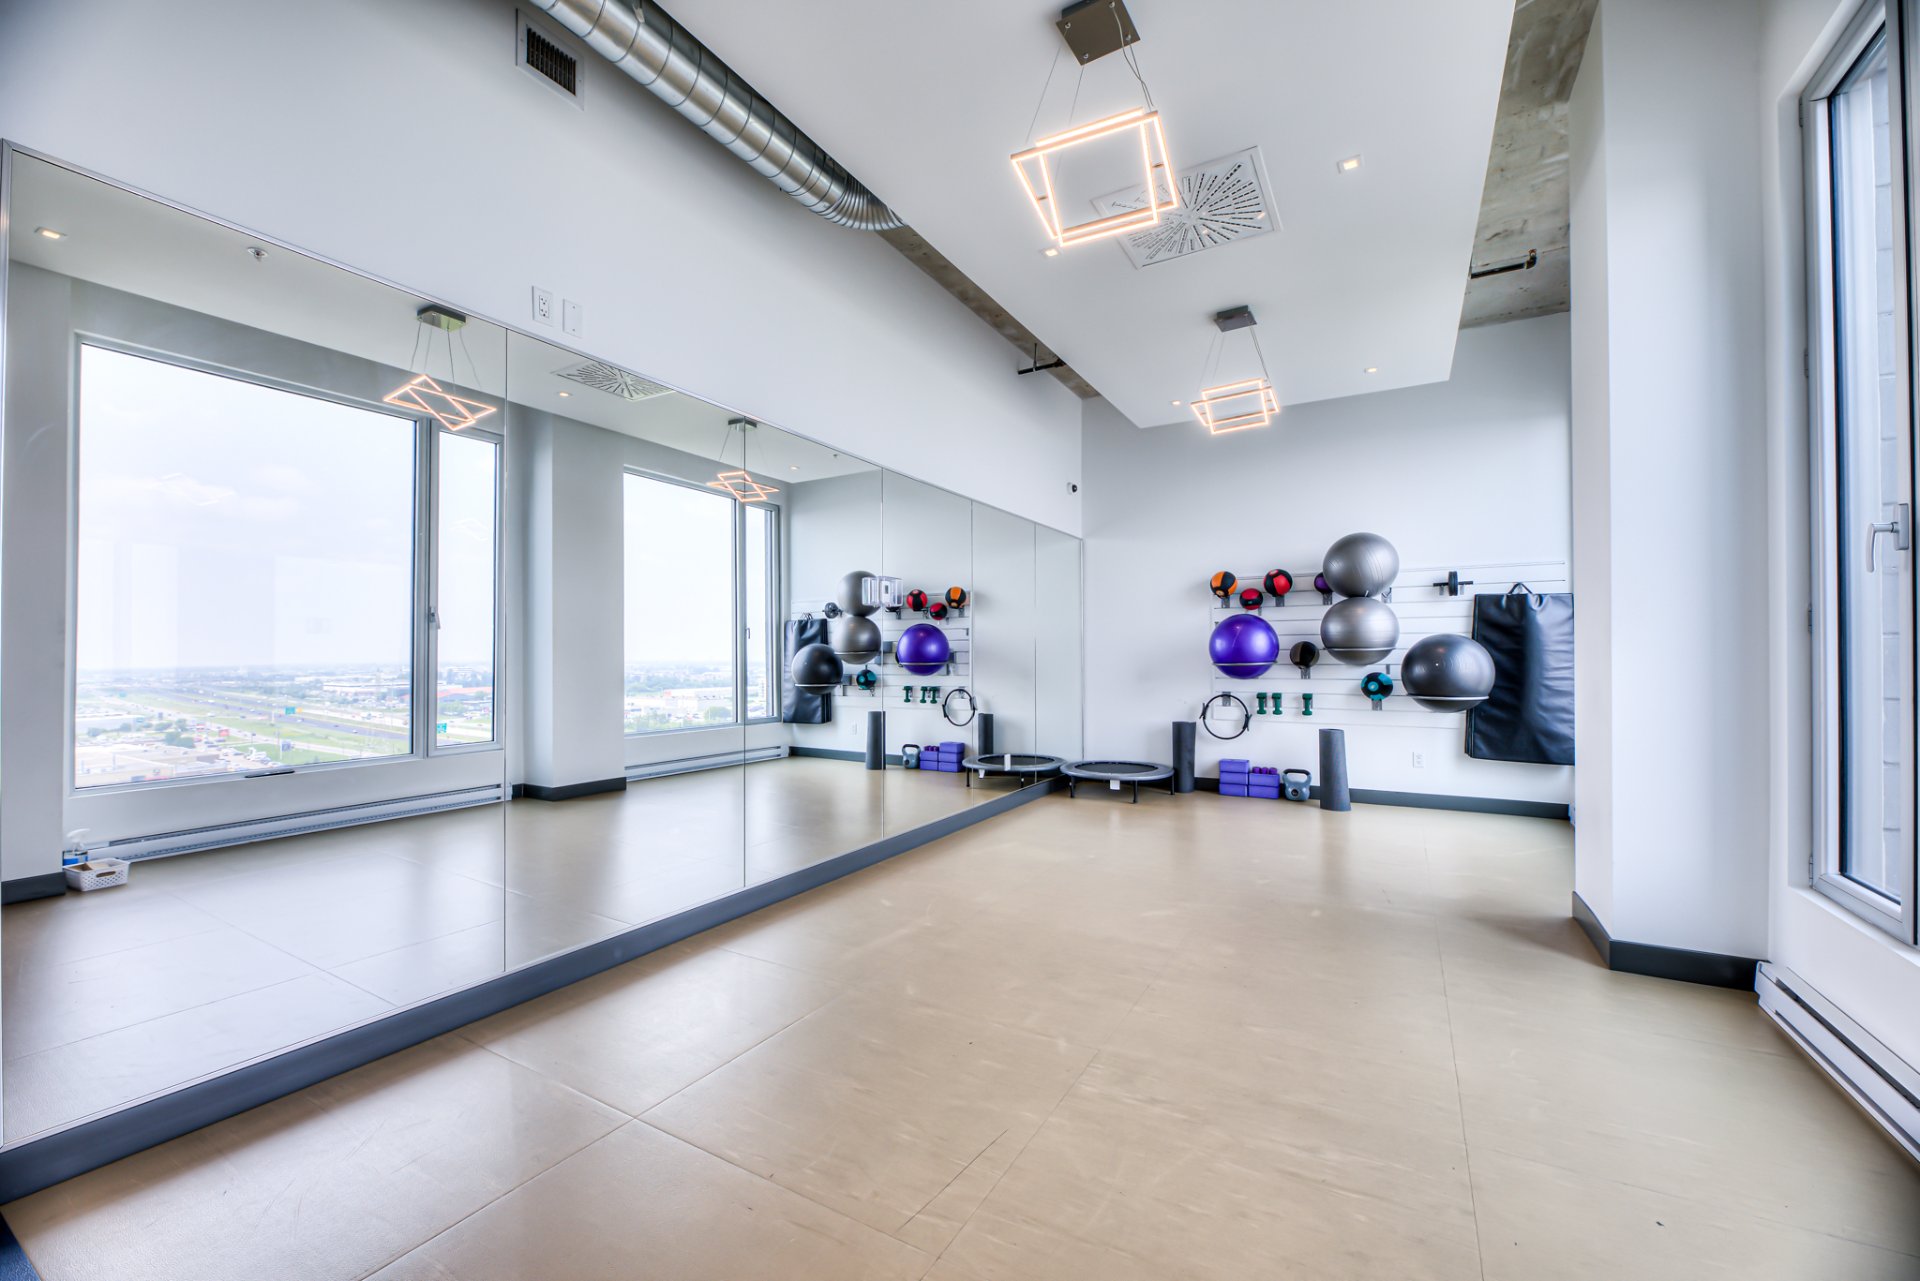
Exercise room
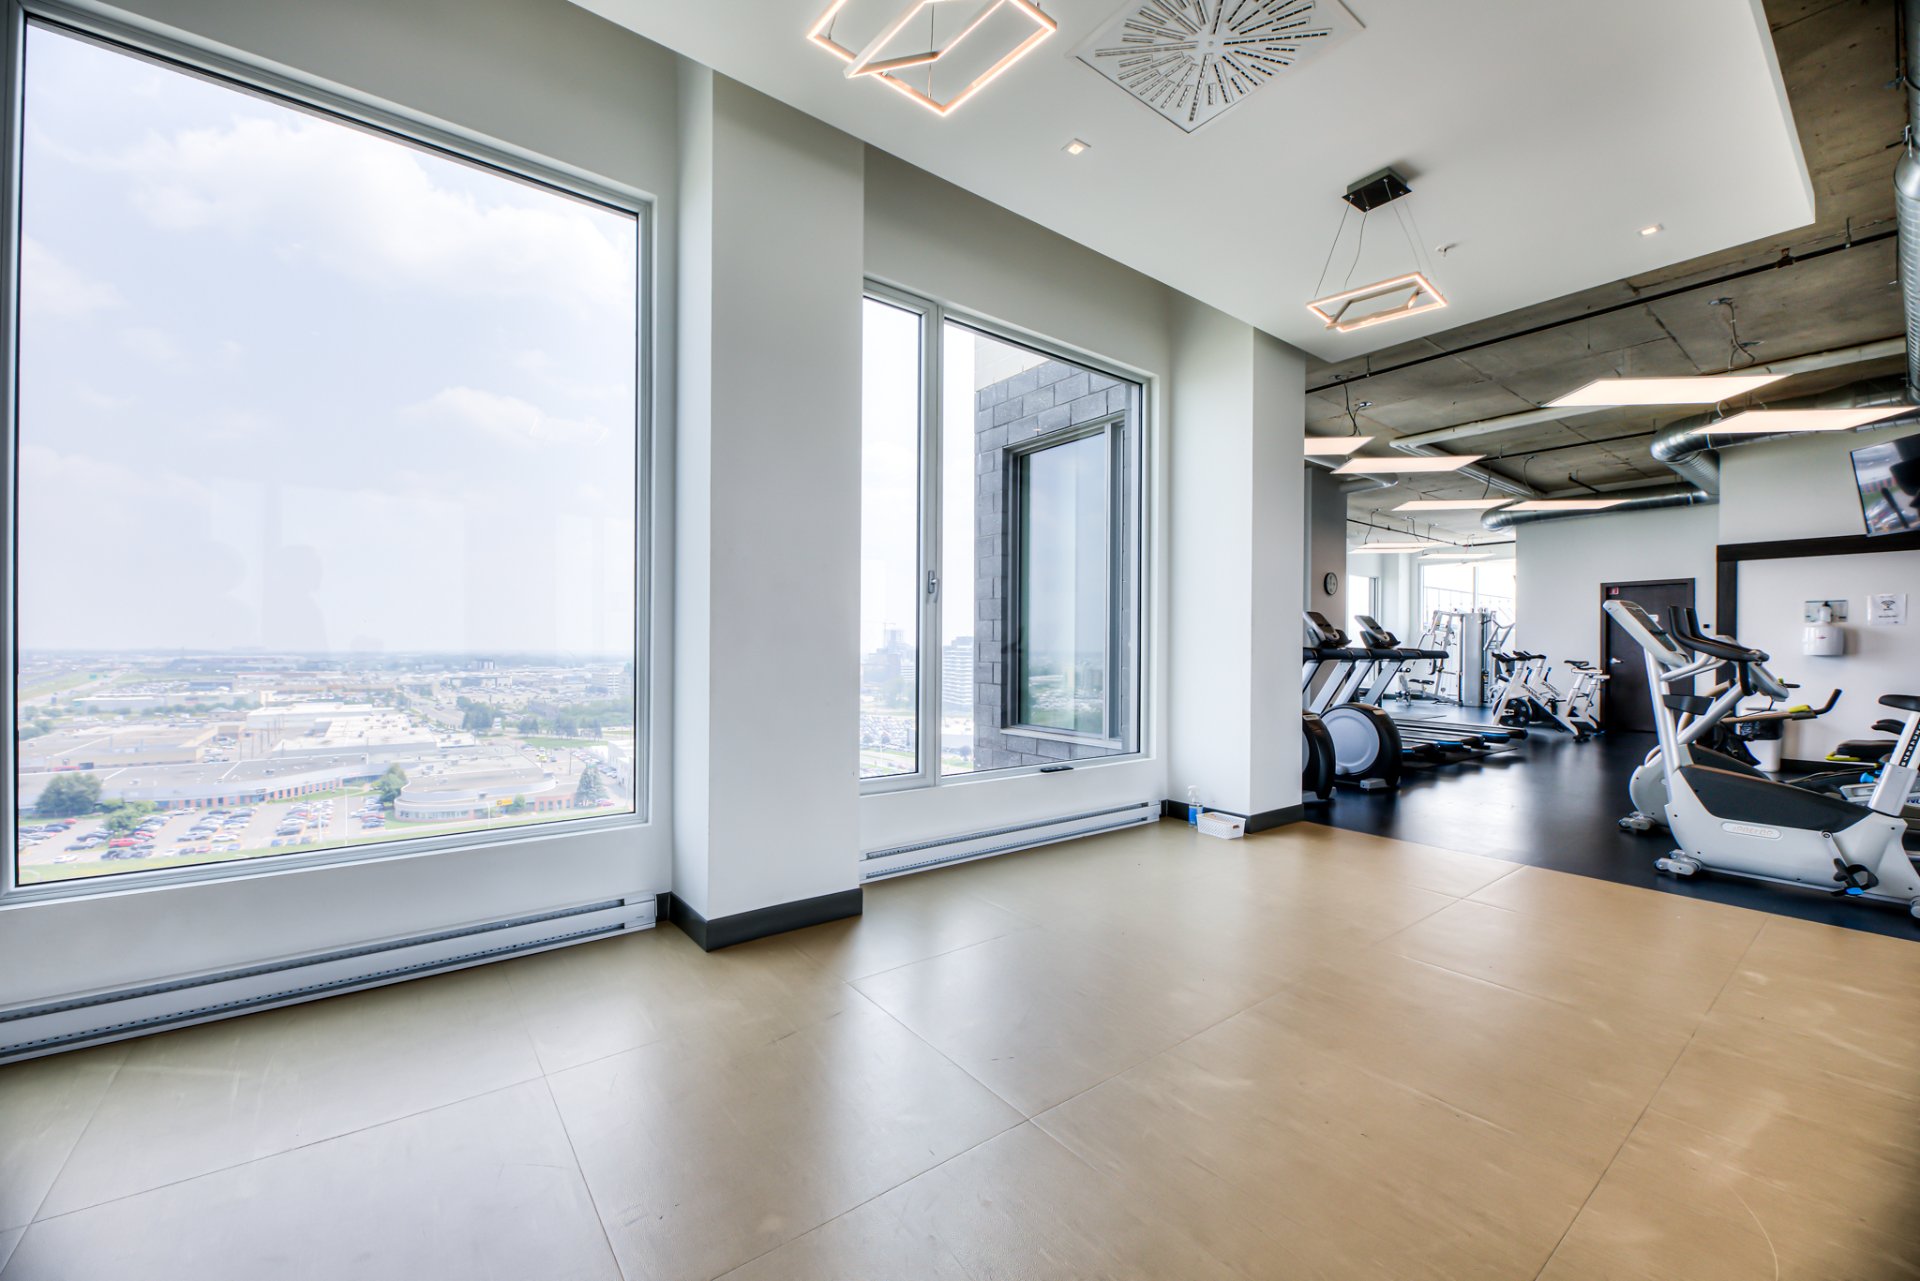
Exercise room
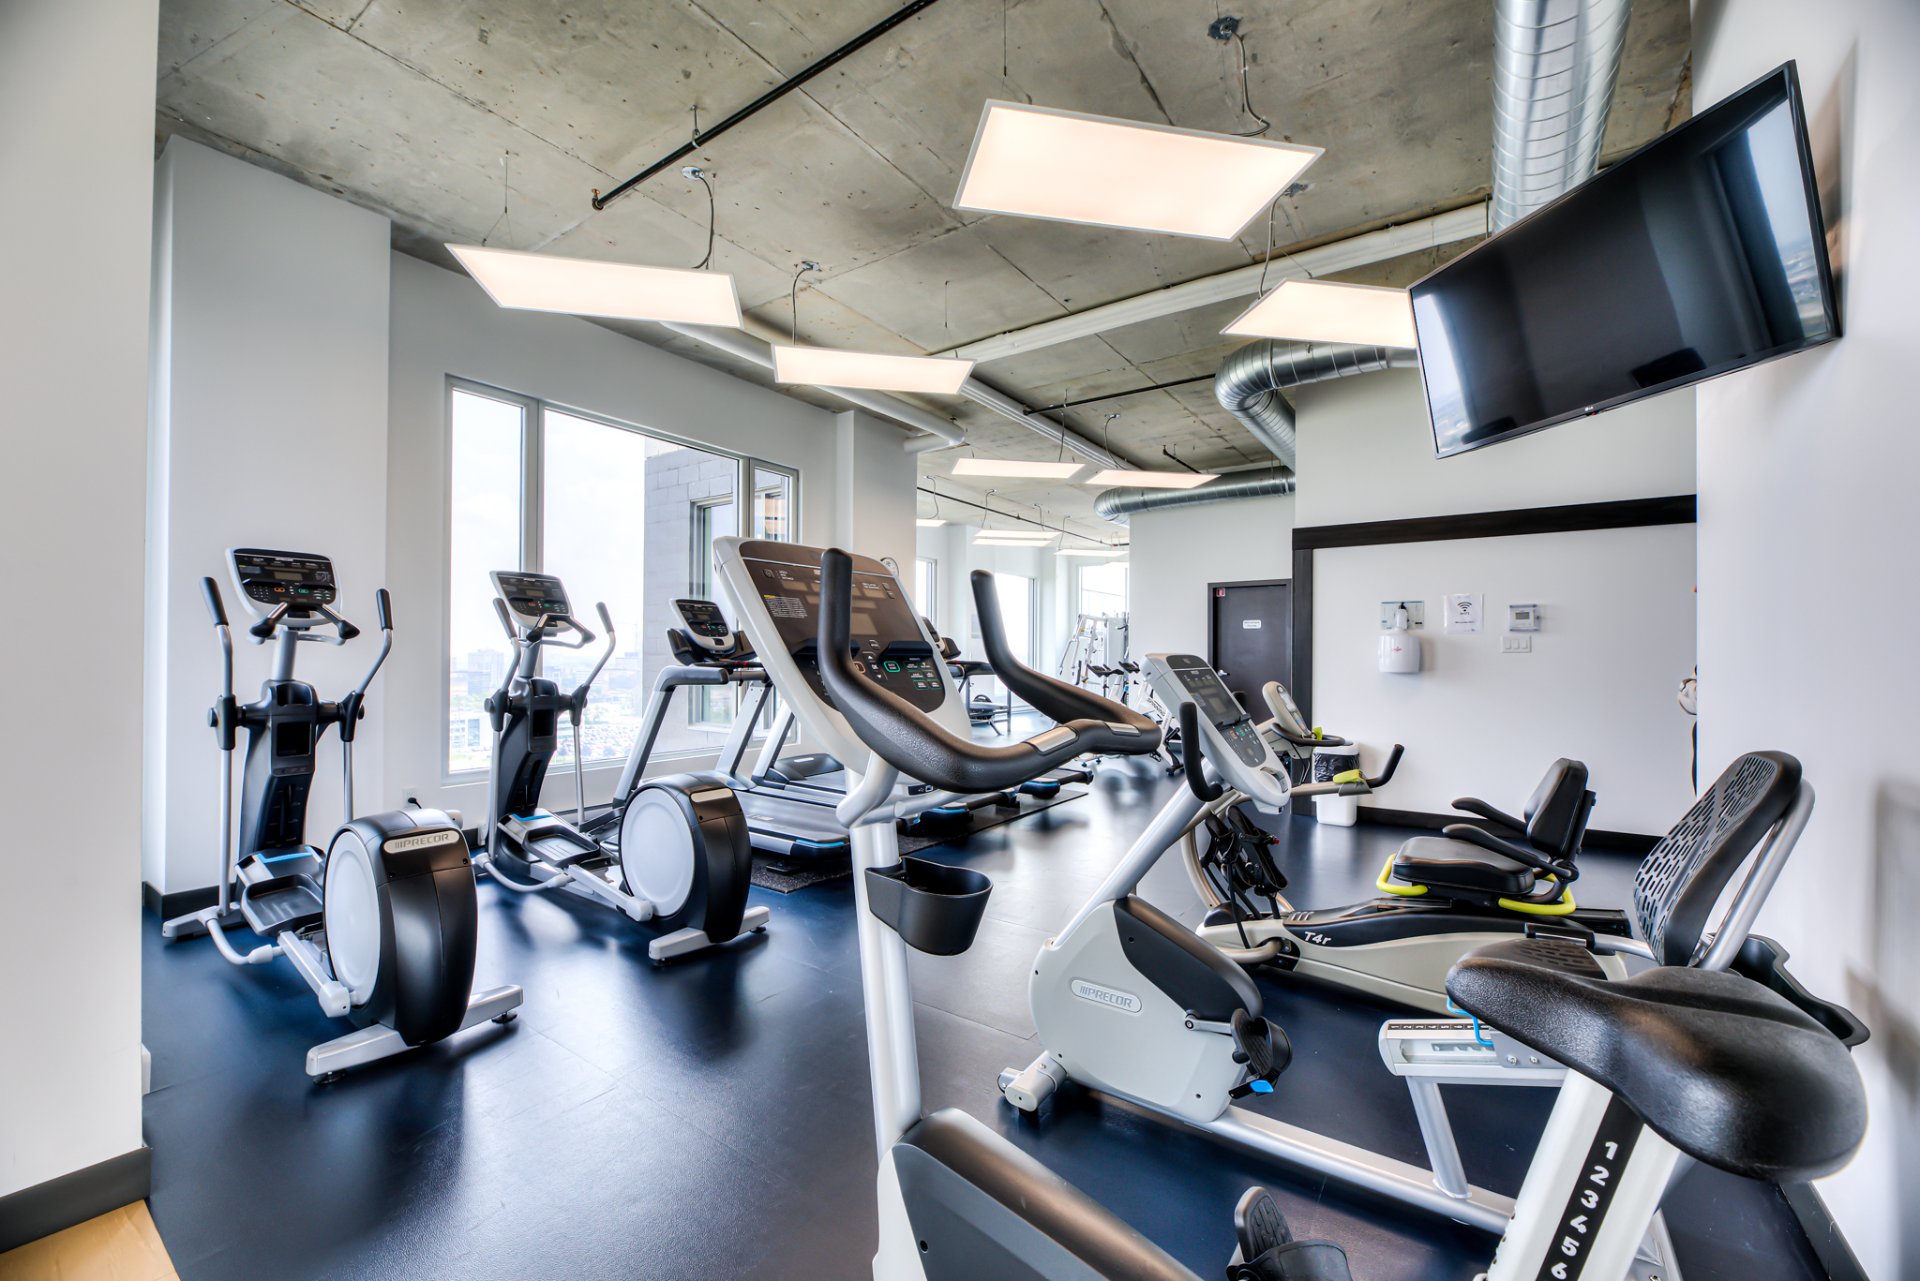
Exercise room
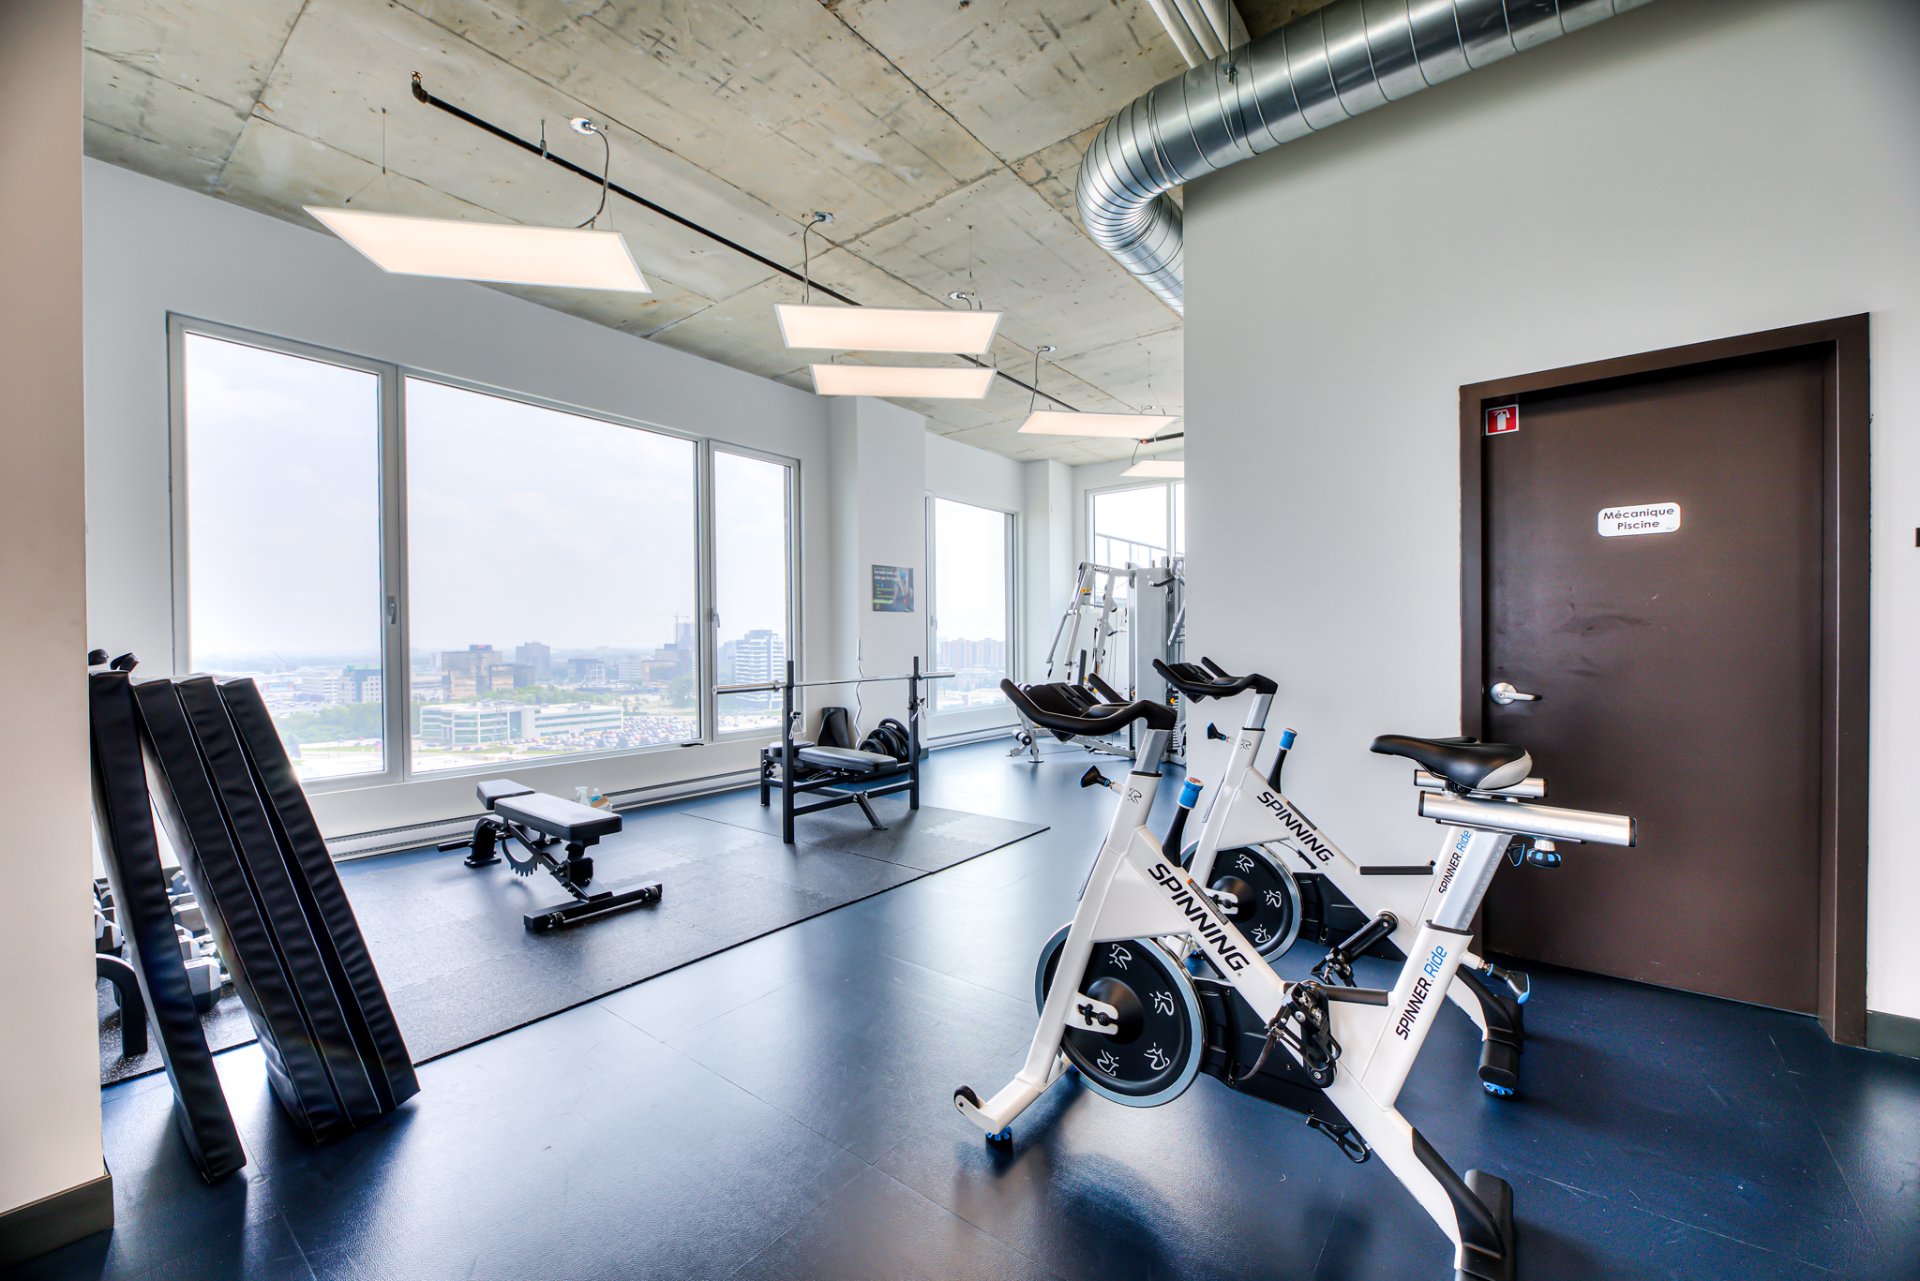
Common room
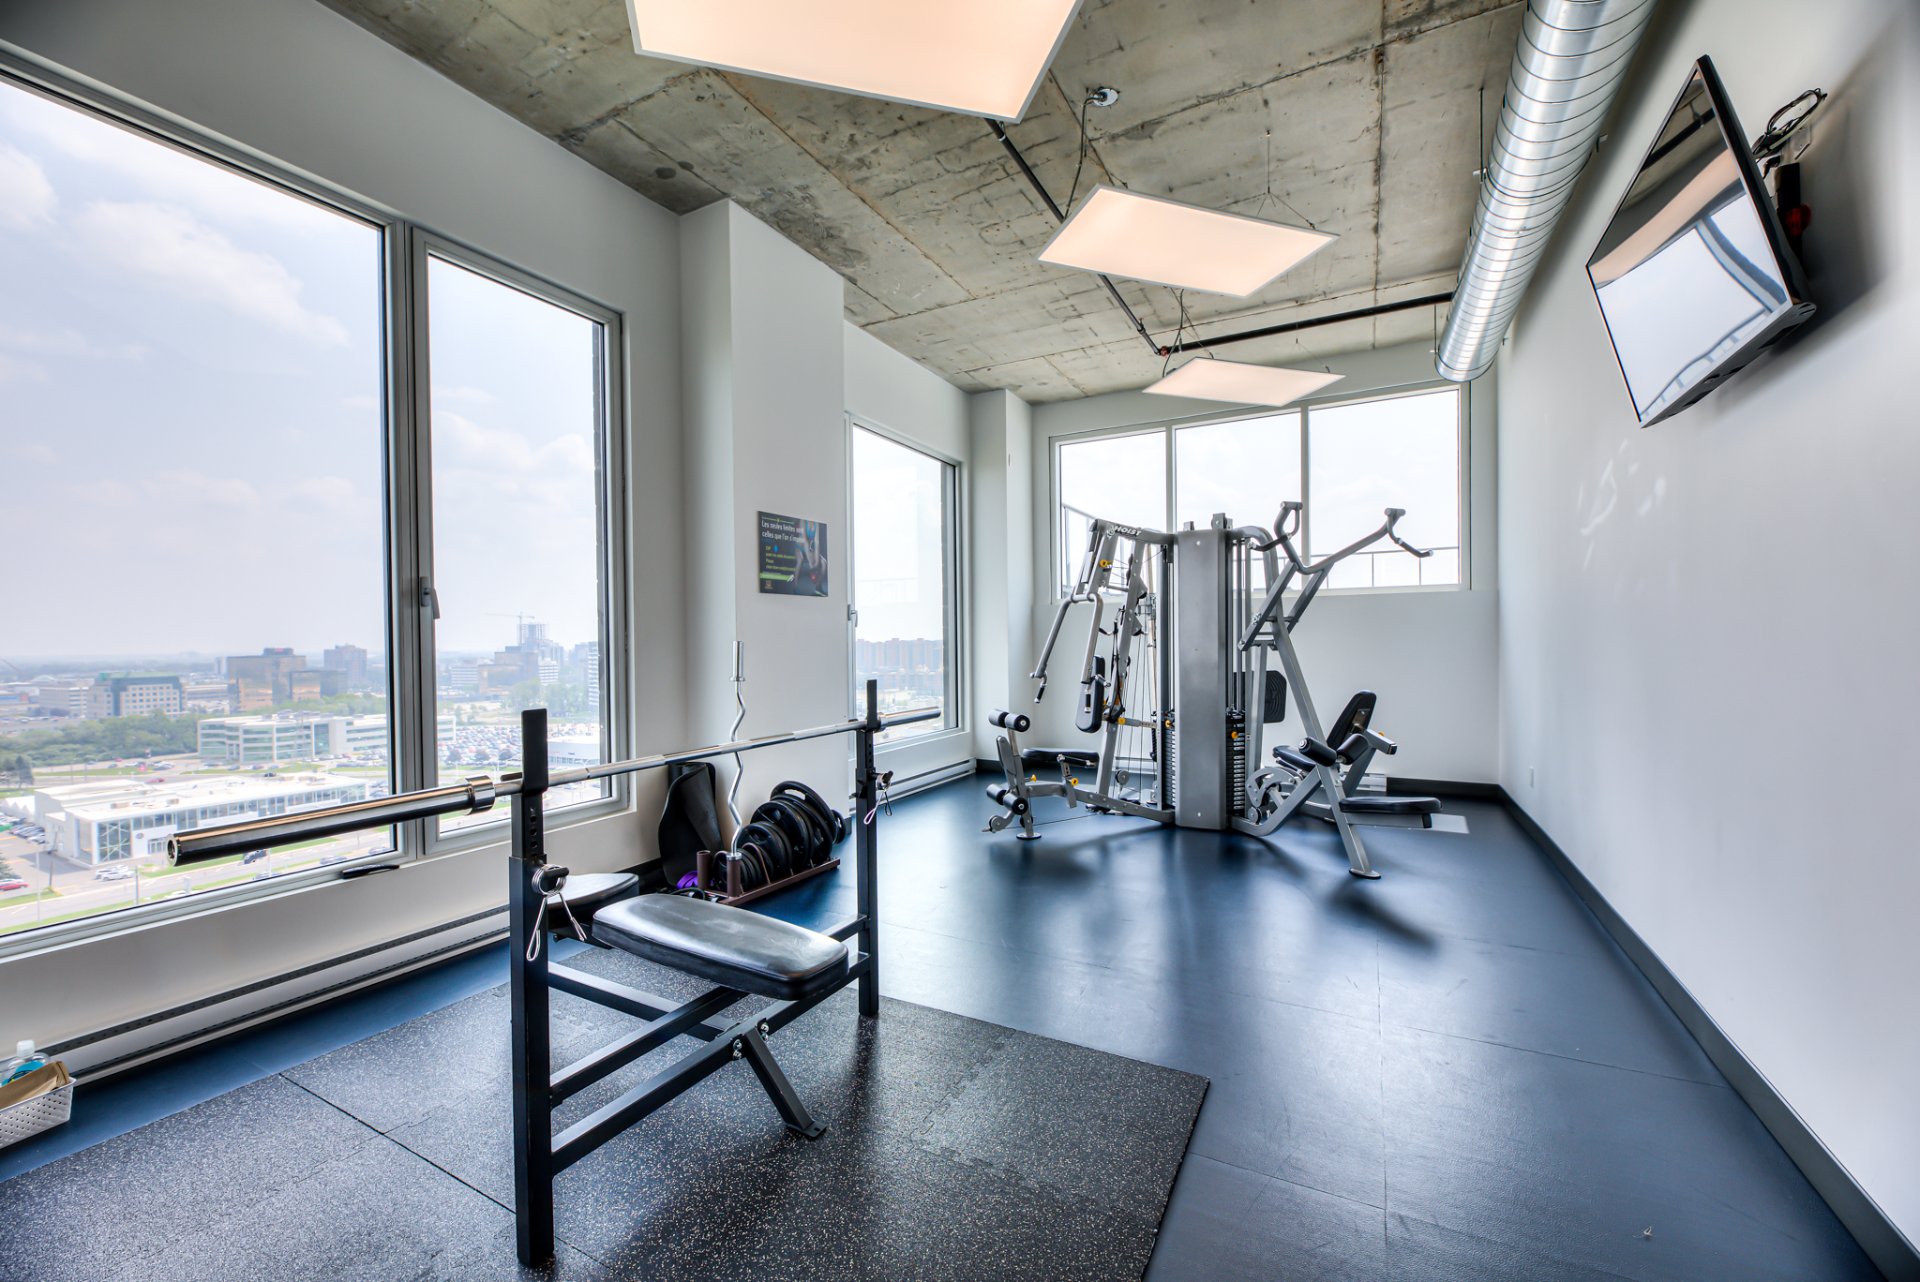
Common room
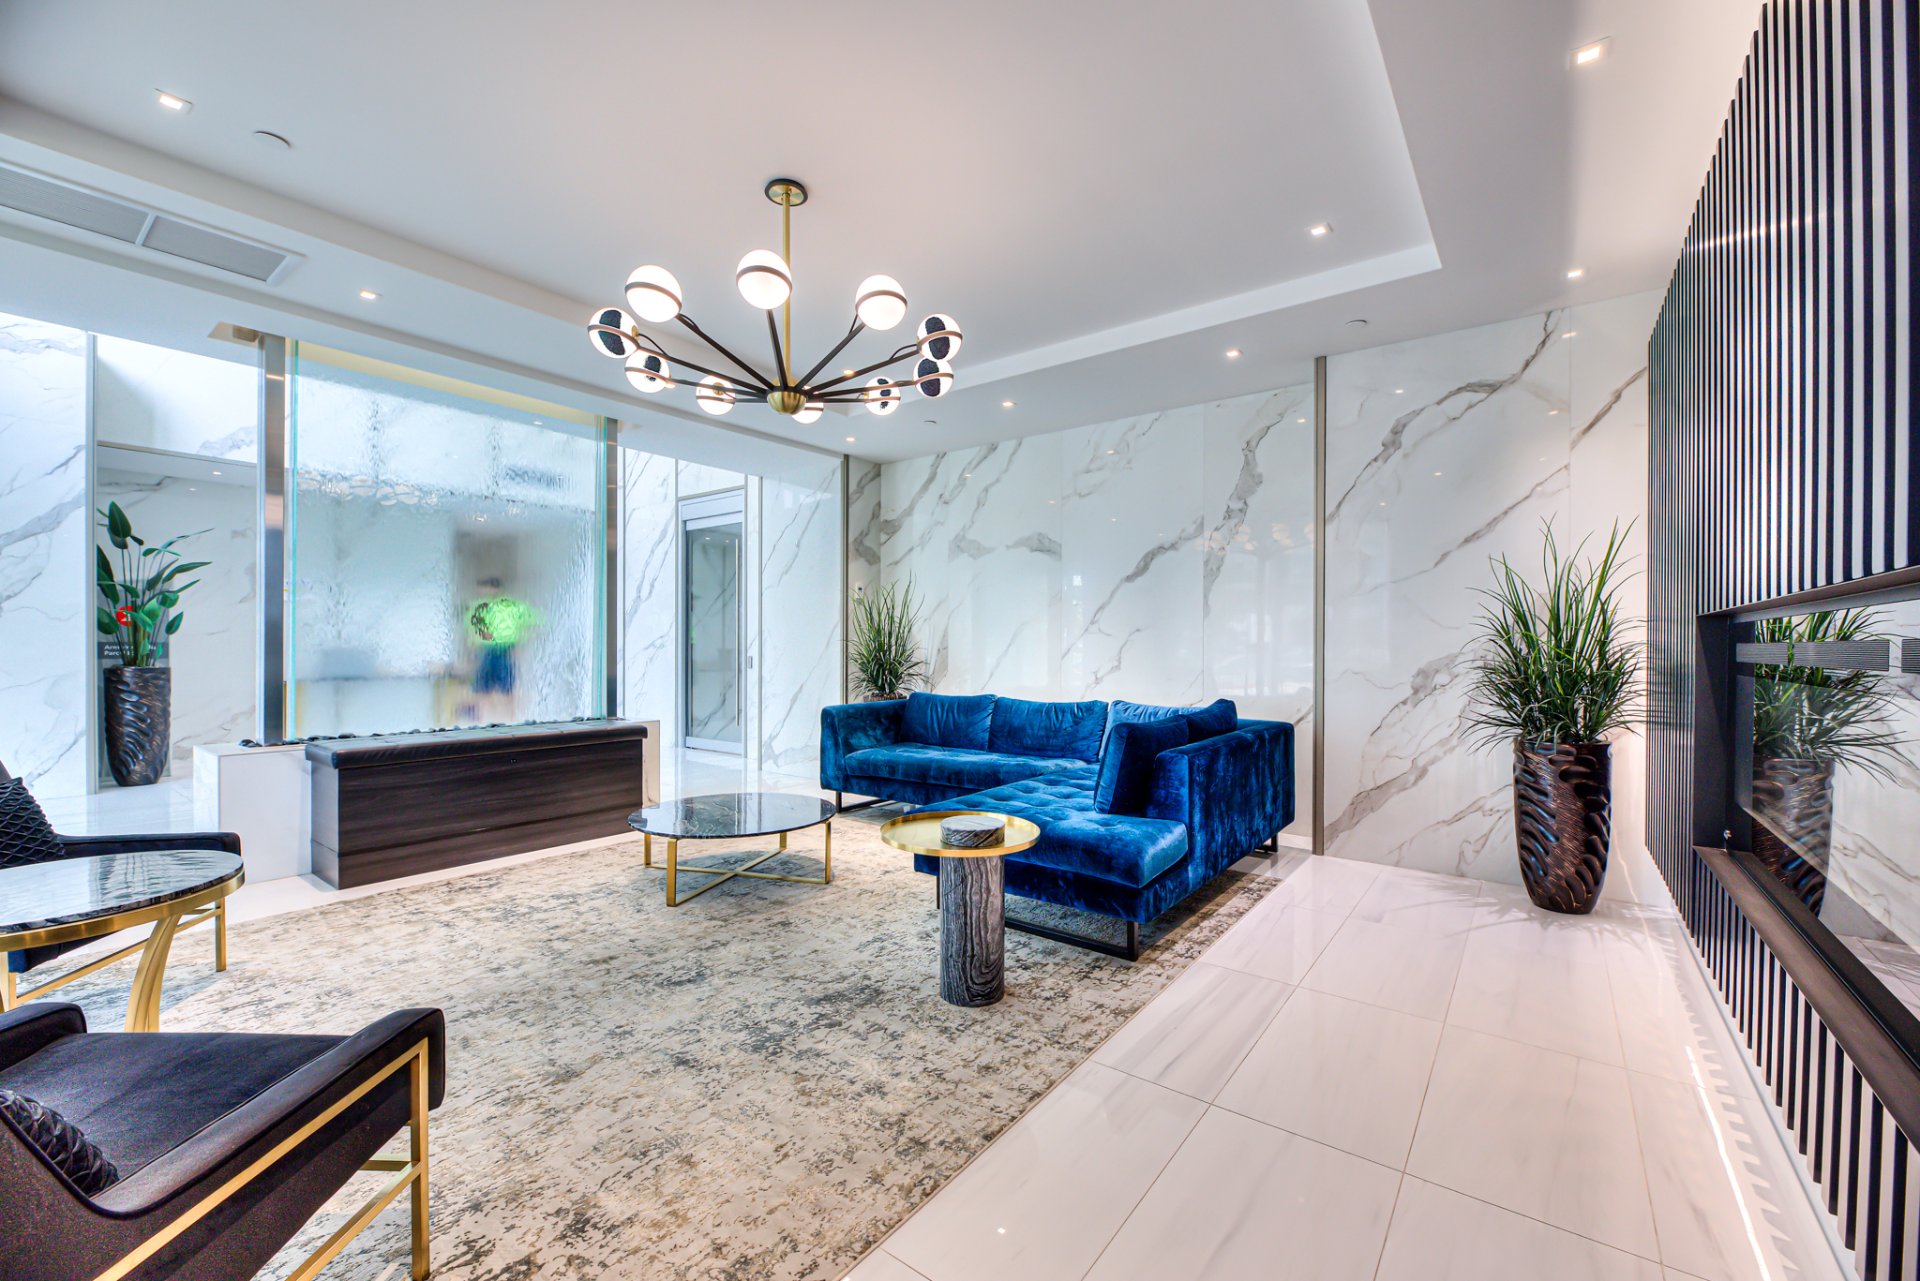
Common room

Common room
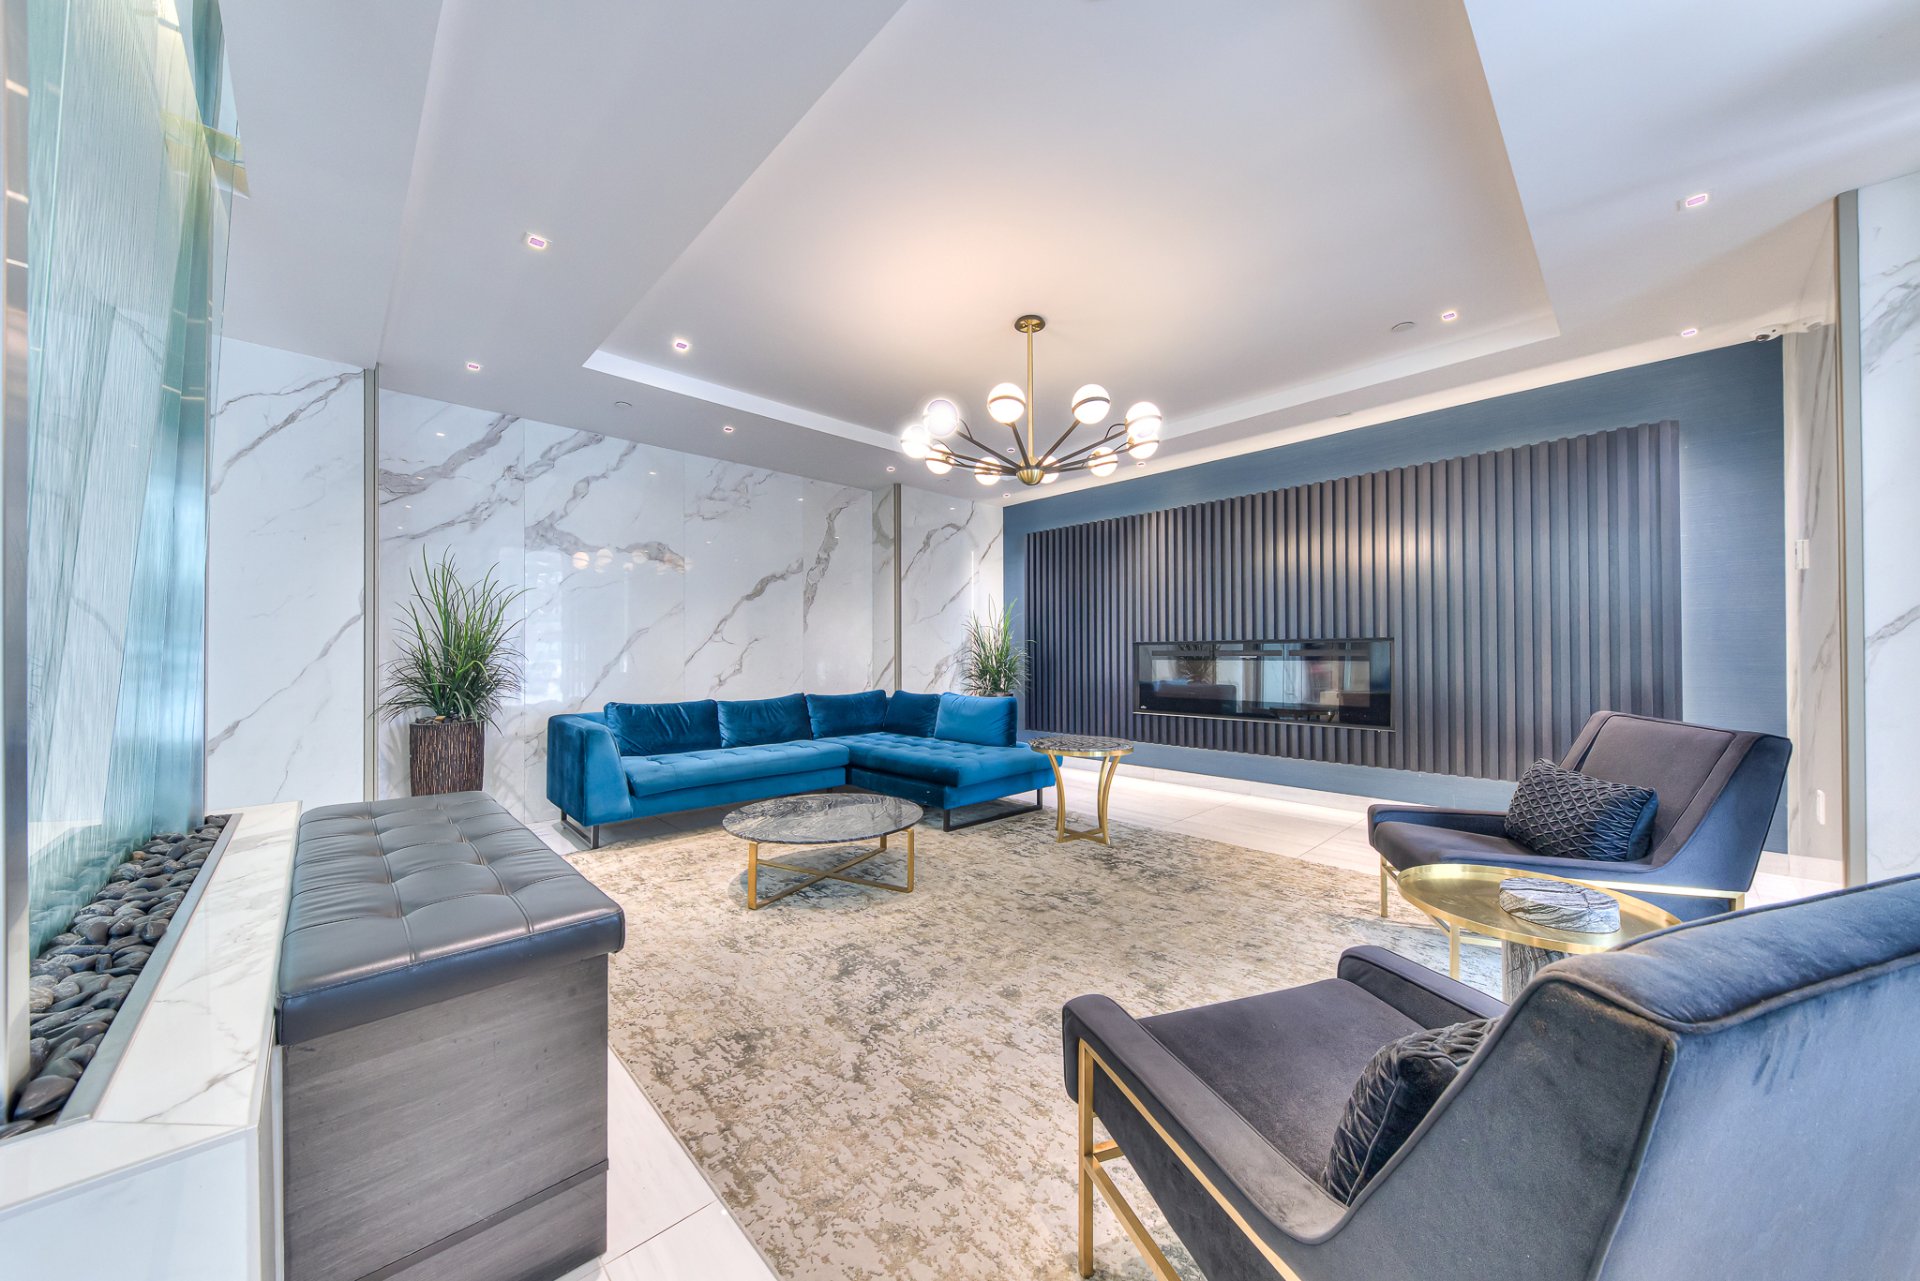
Common room
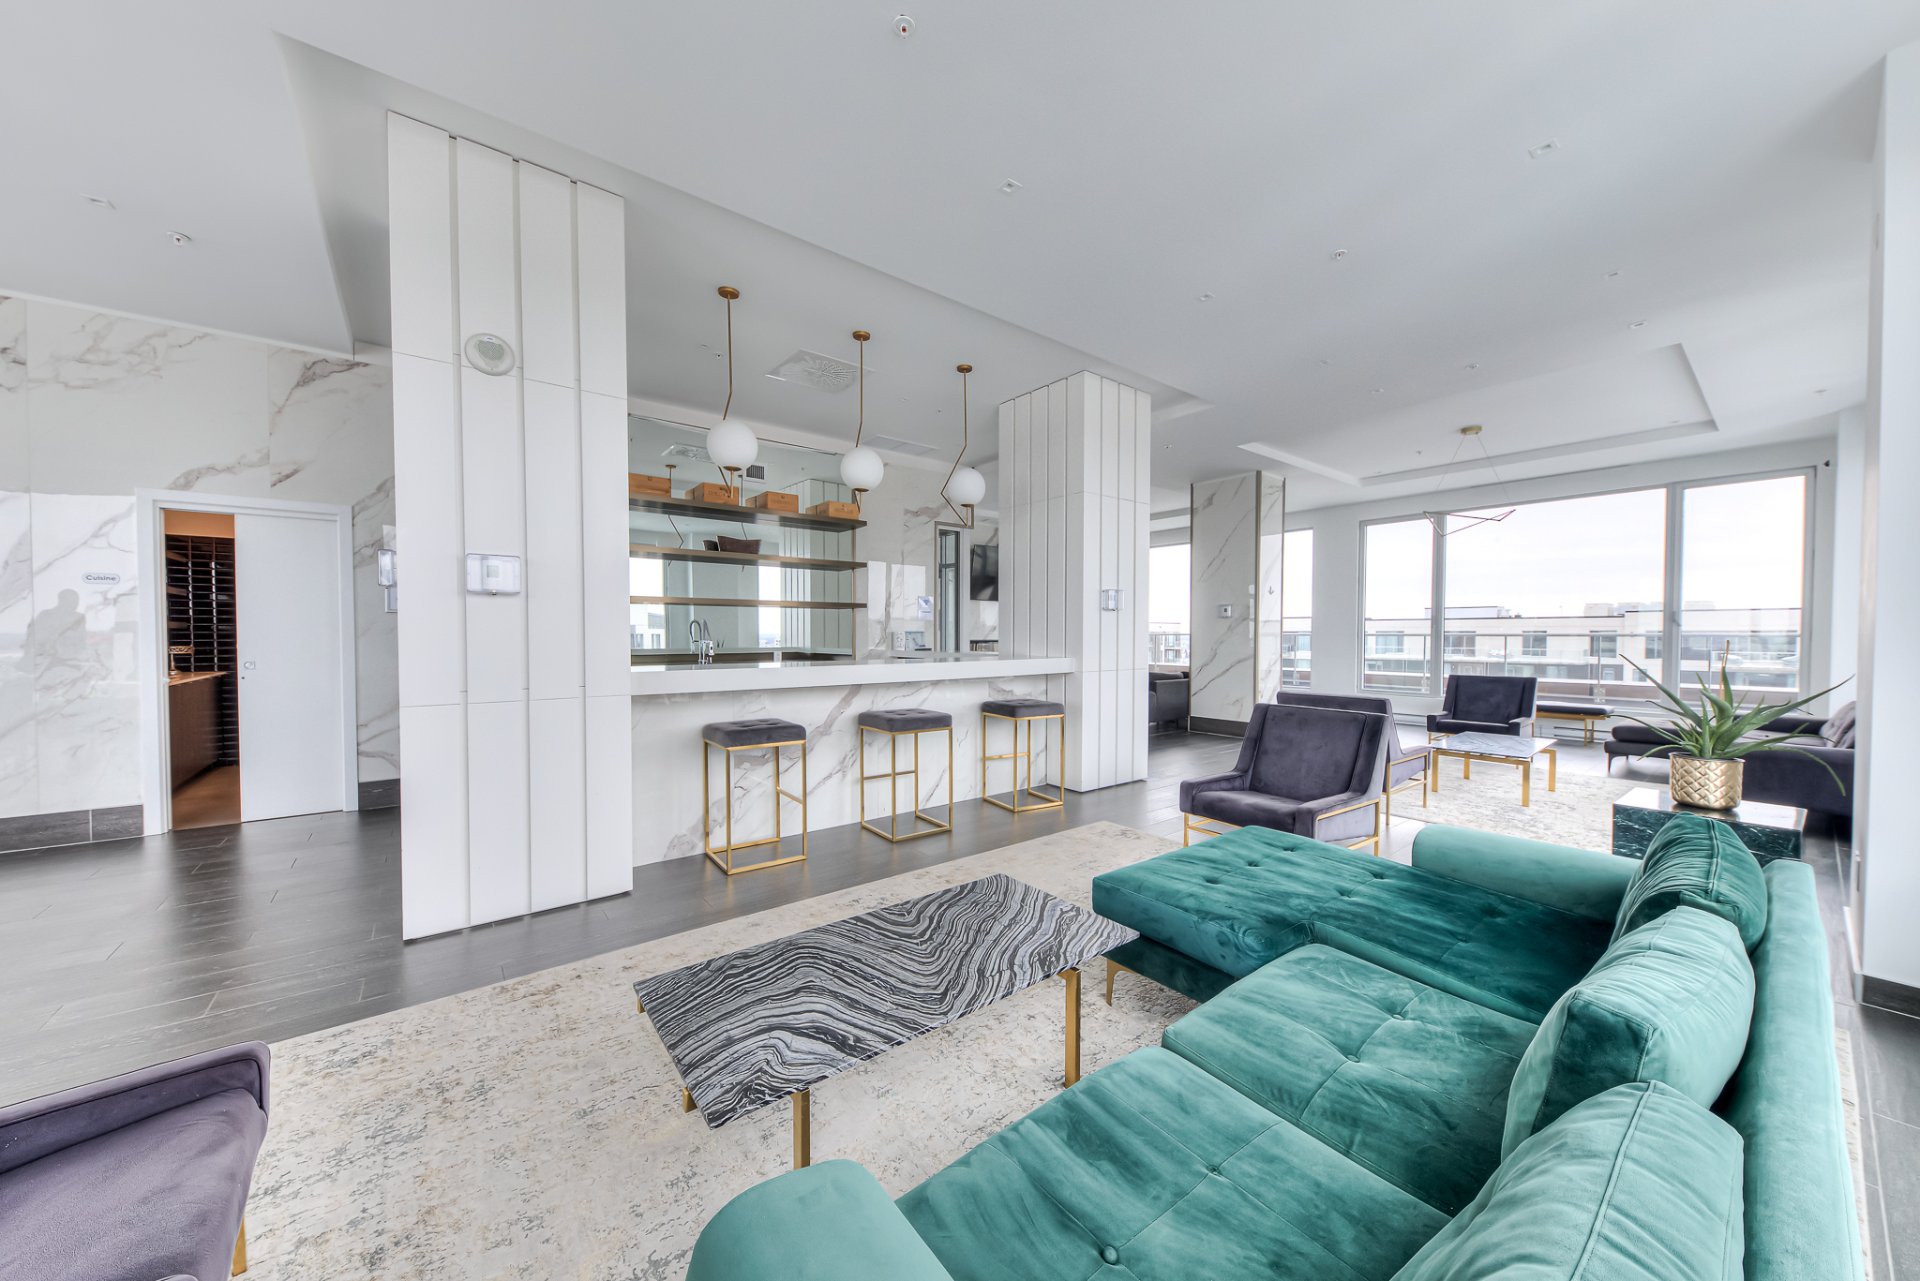
Common room
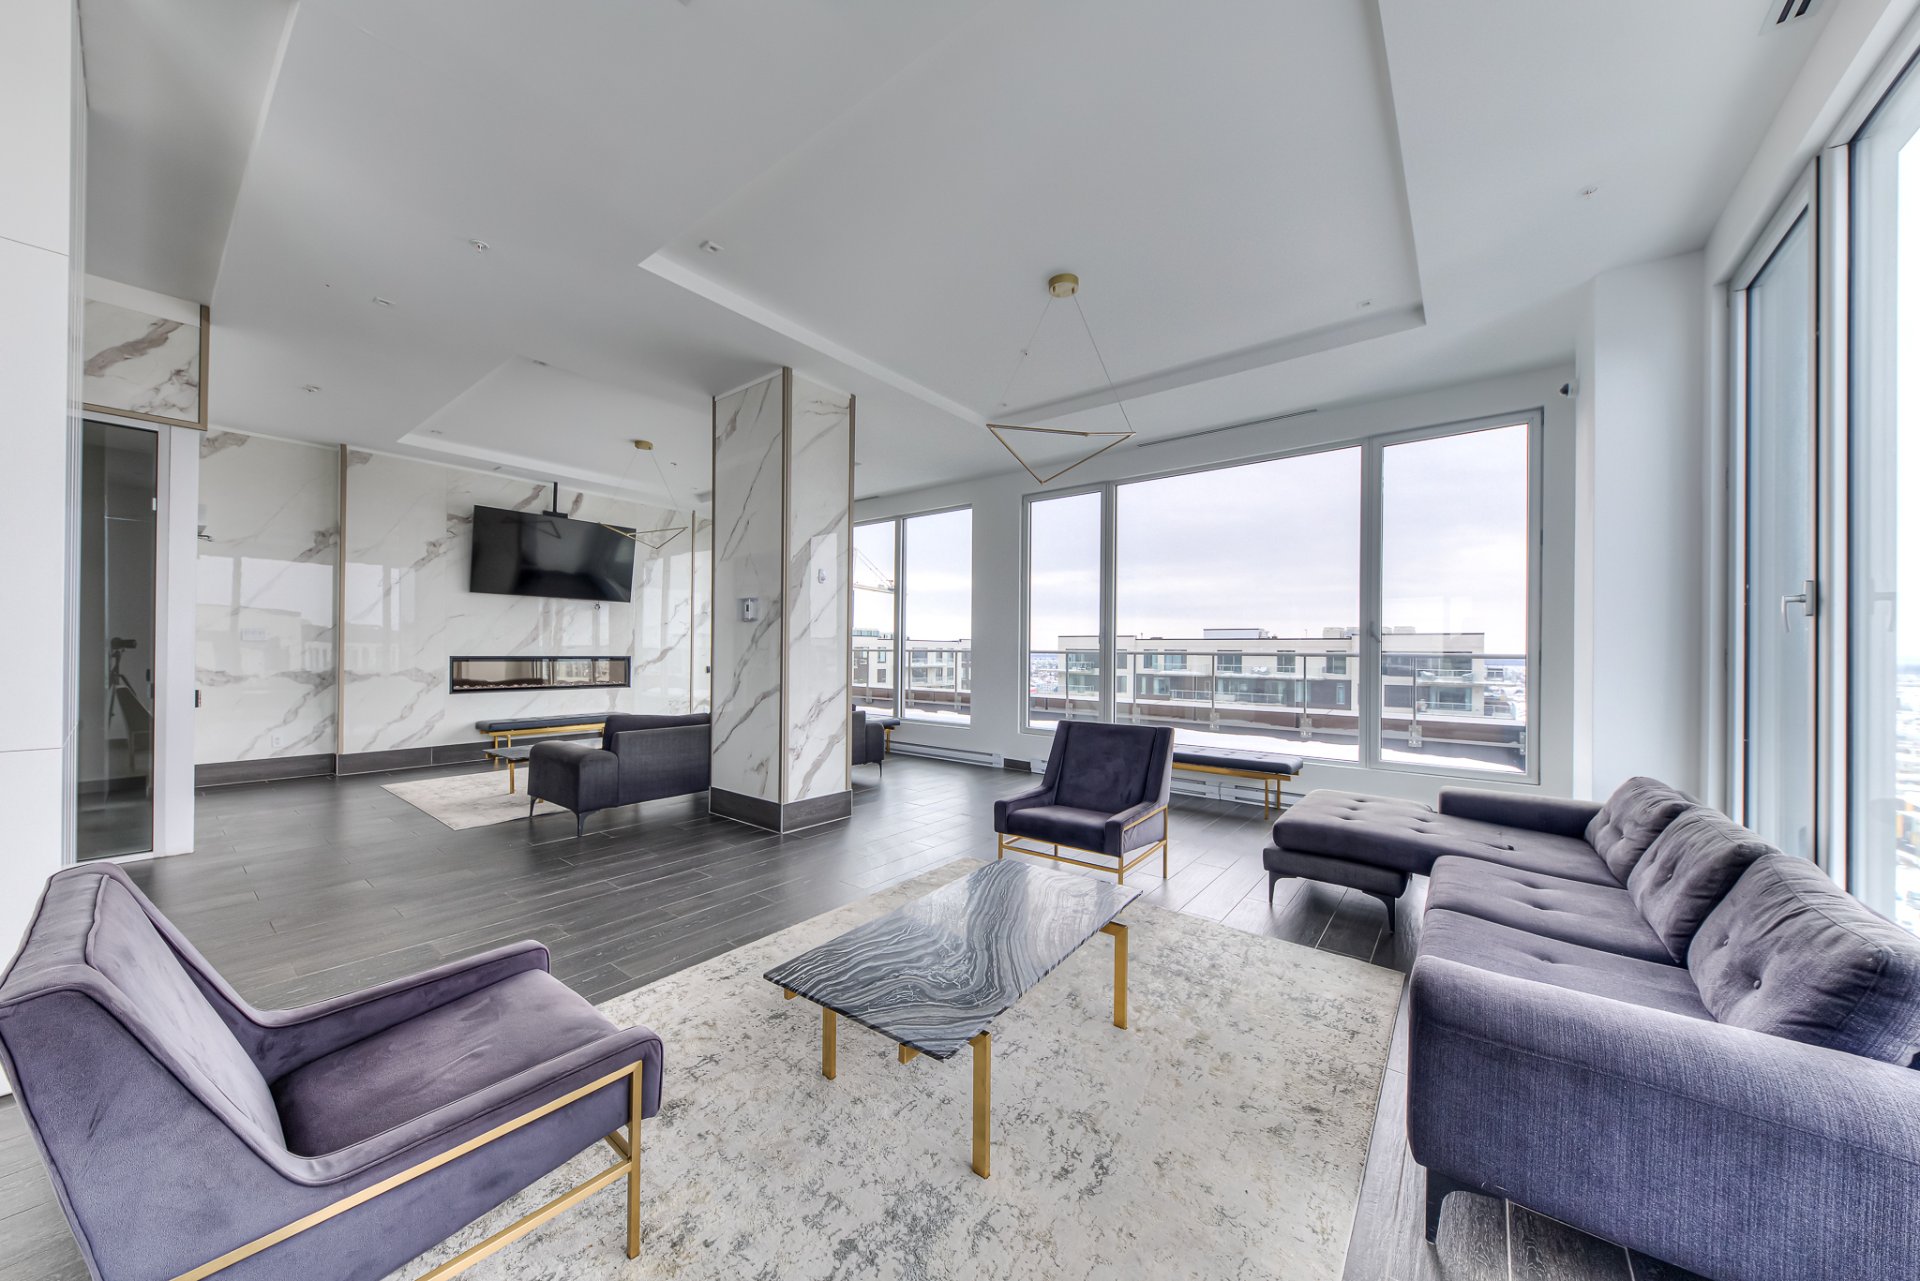
Aerial photo
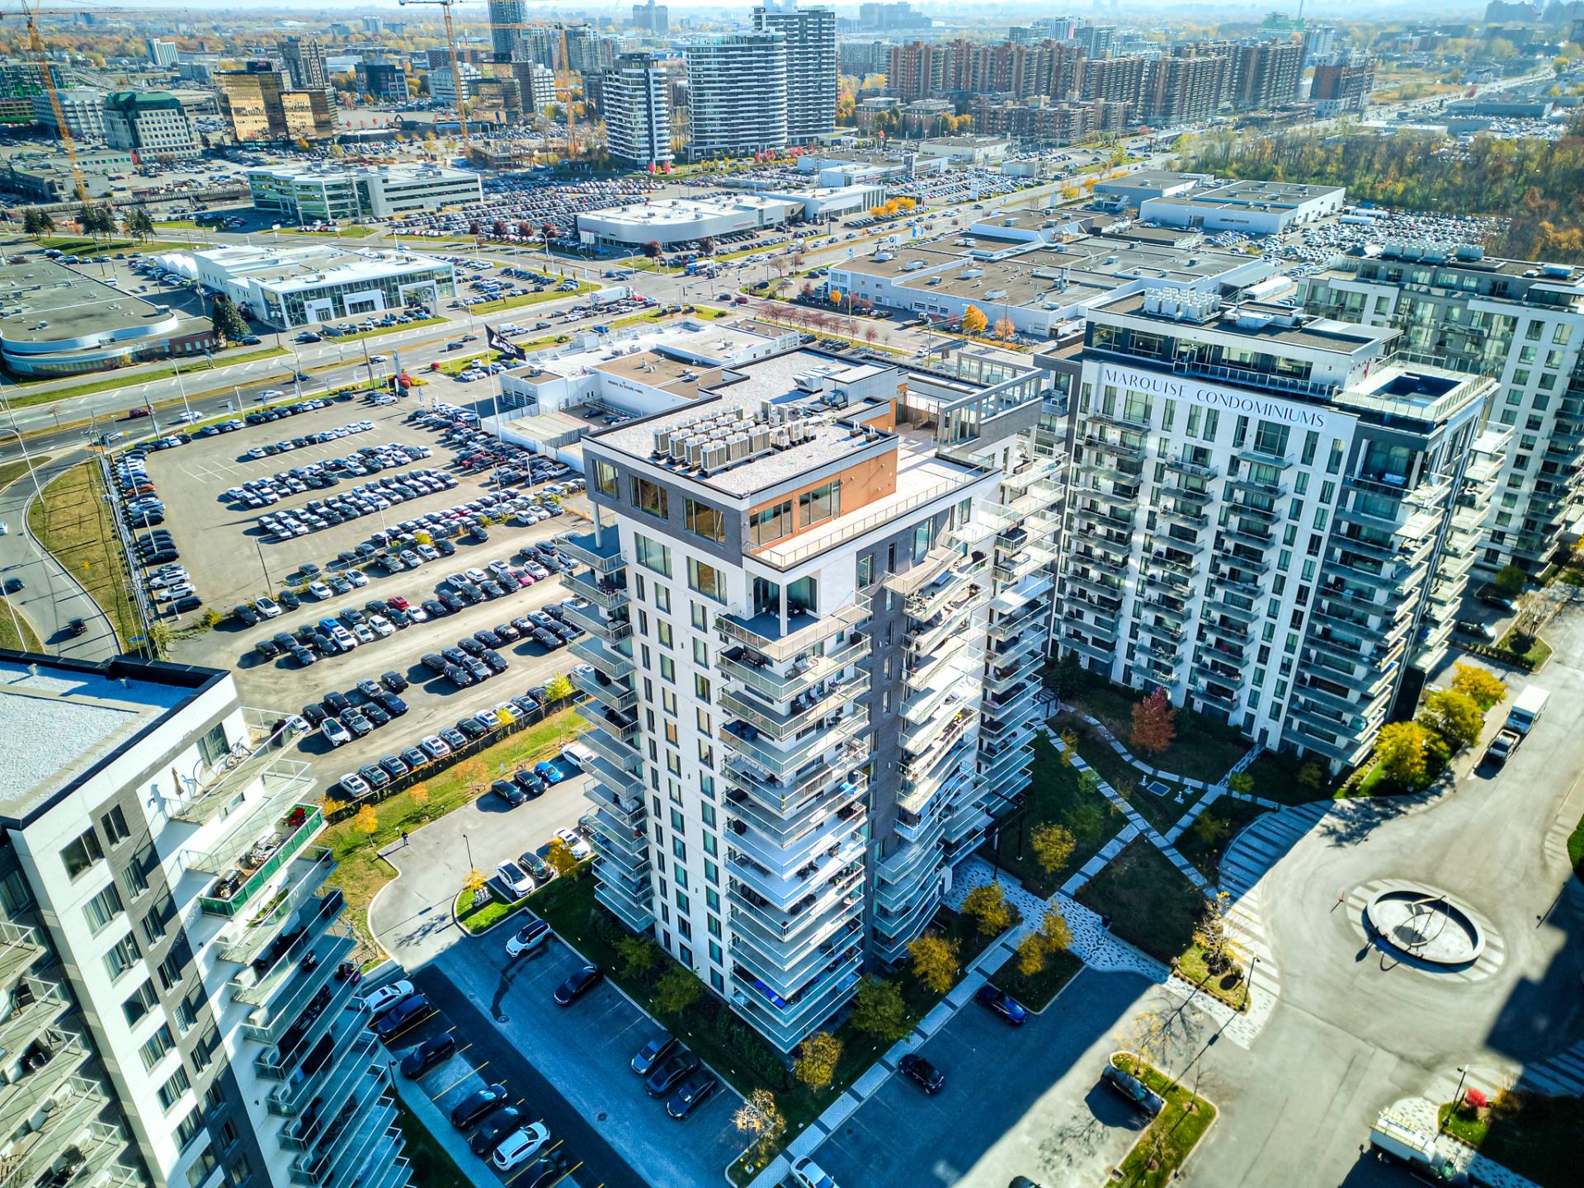
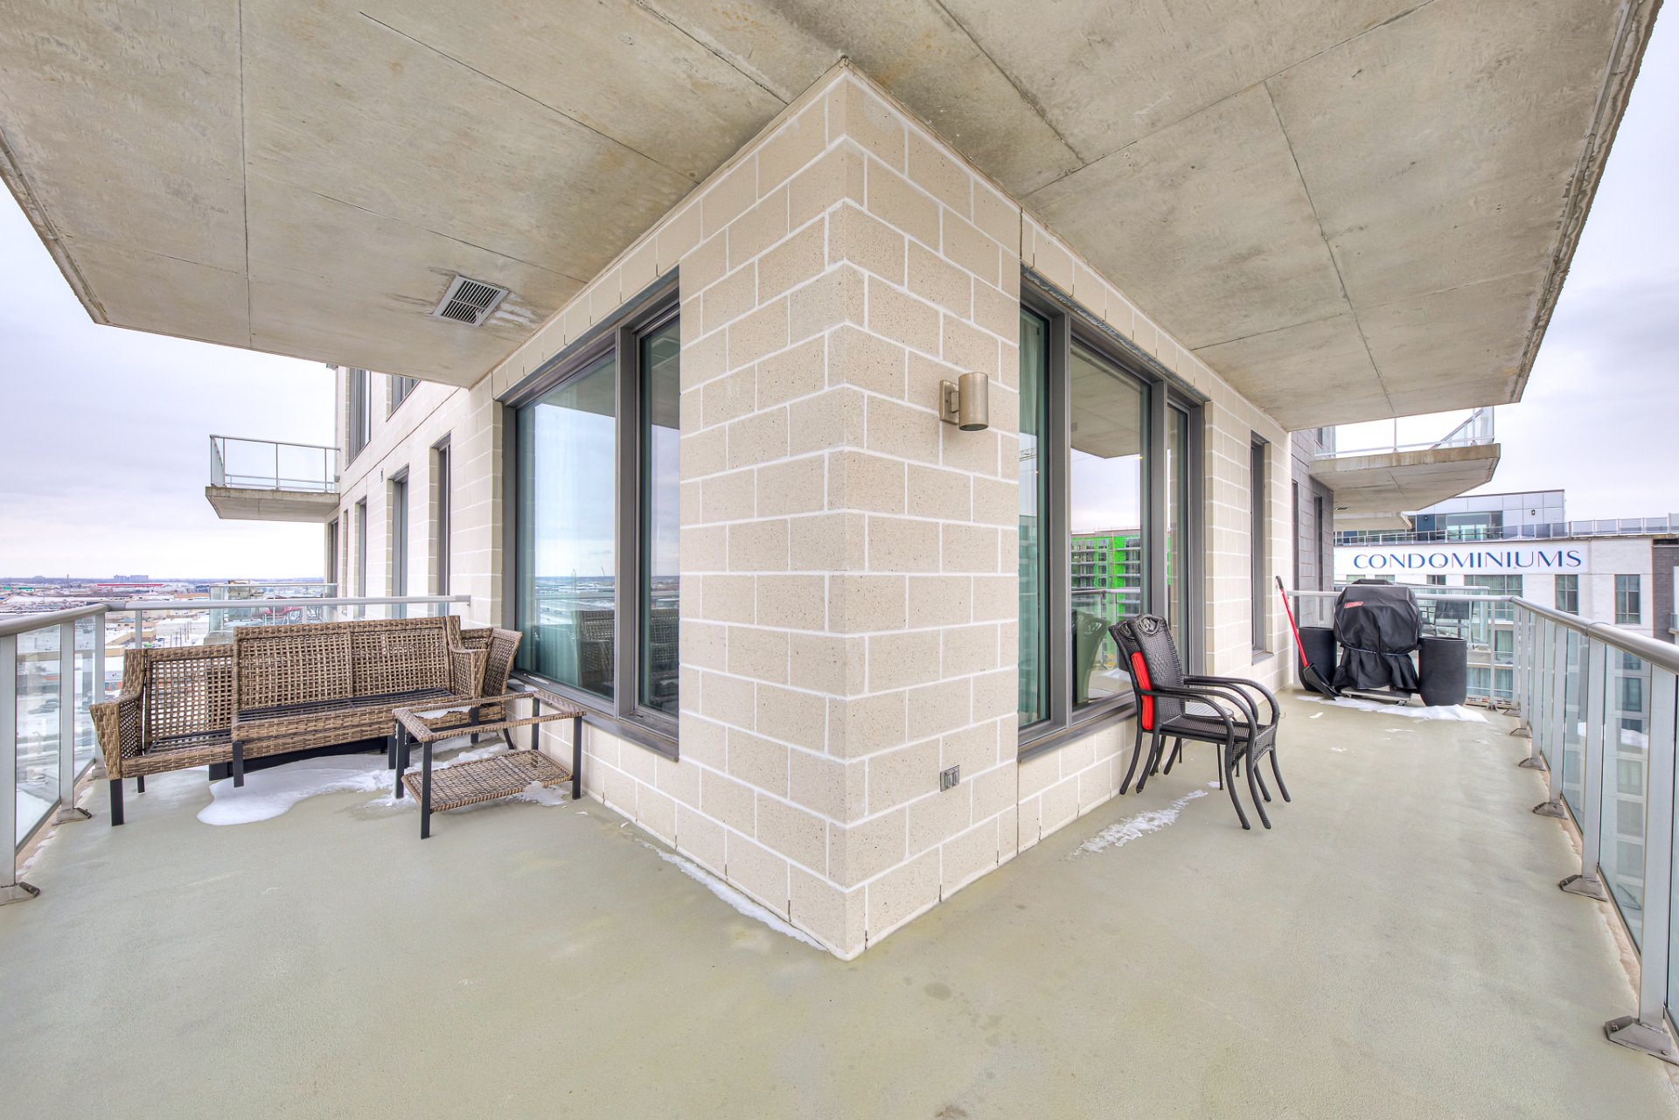
Balcony
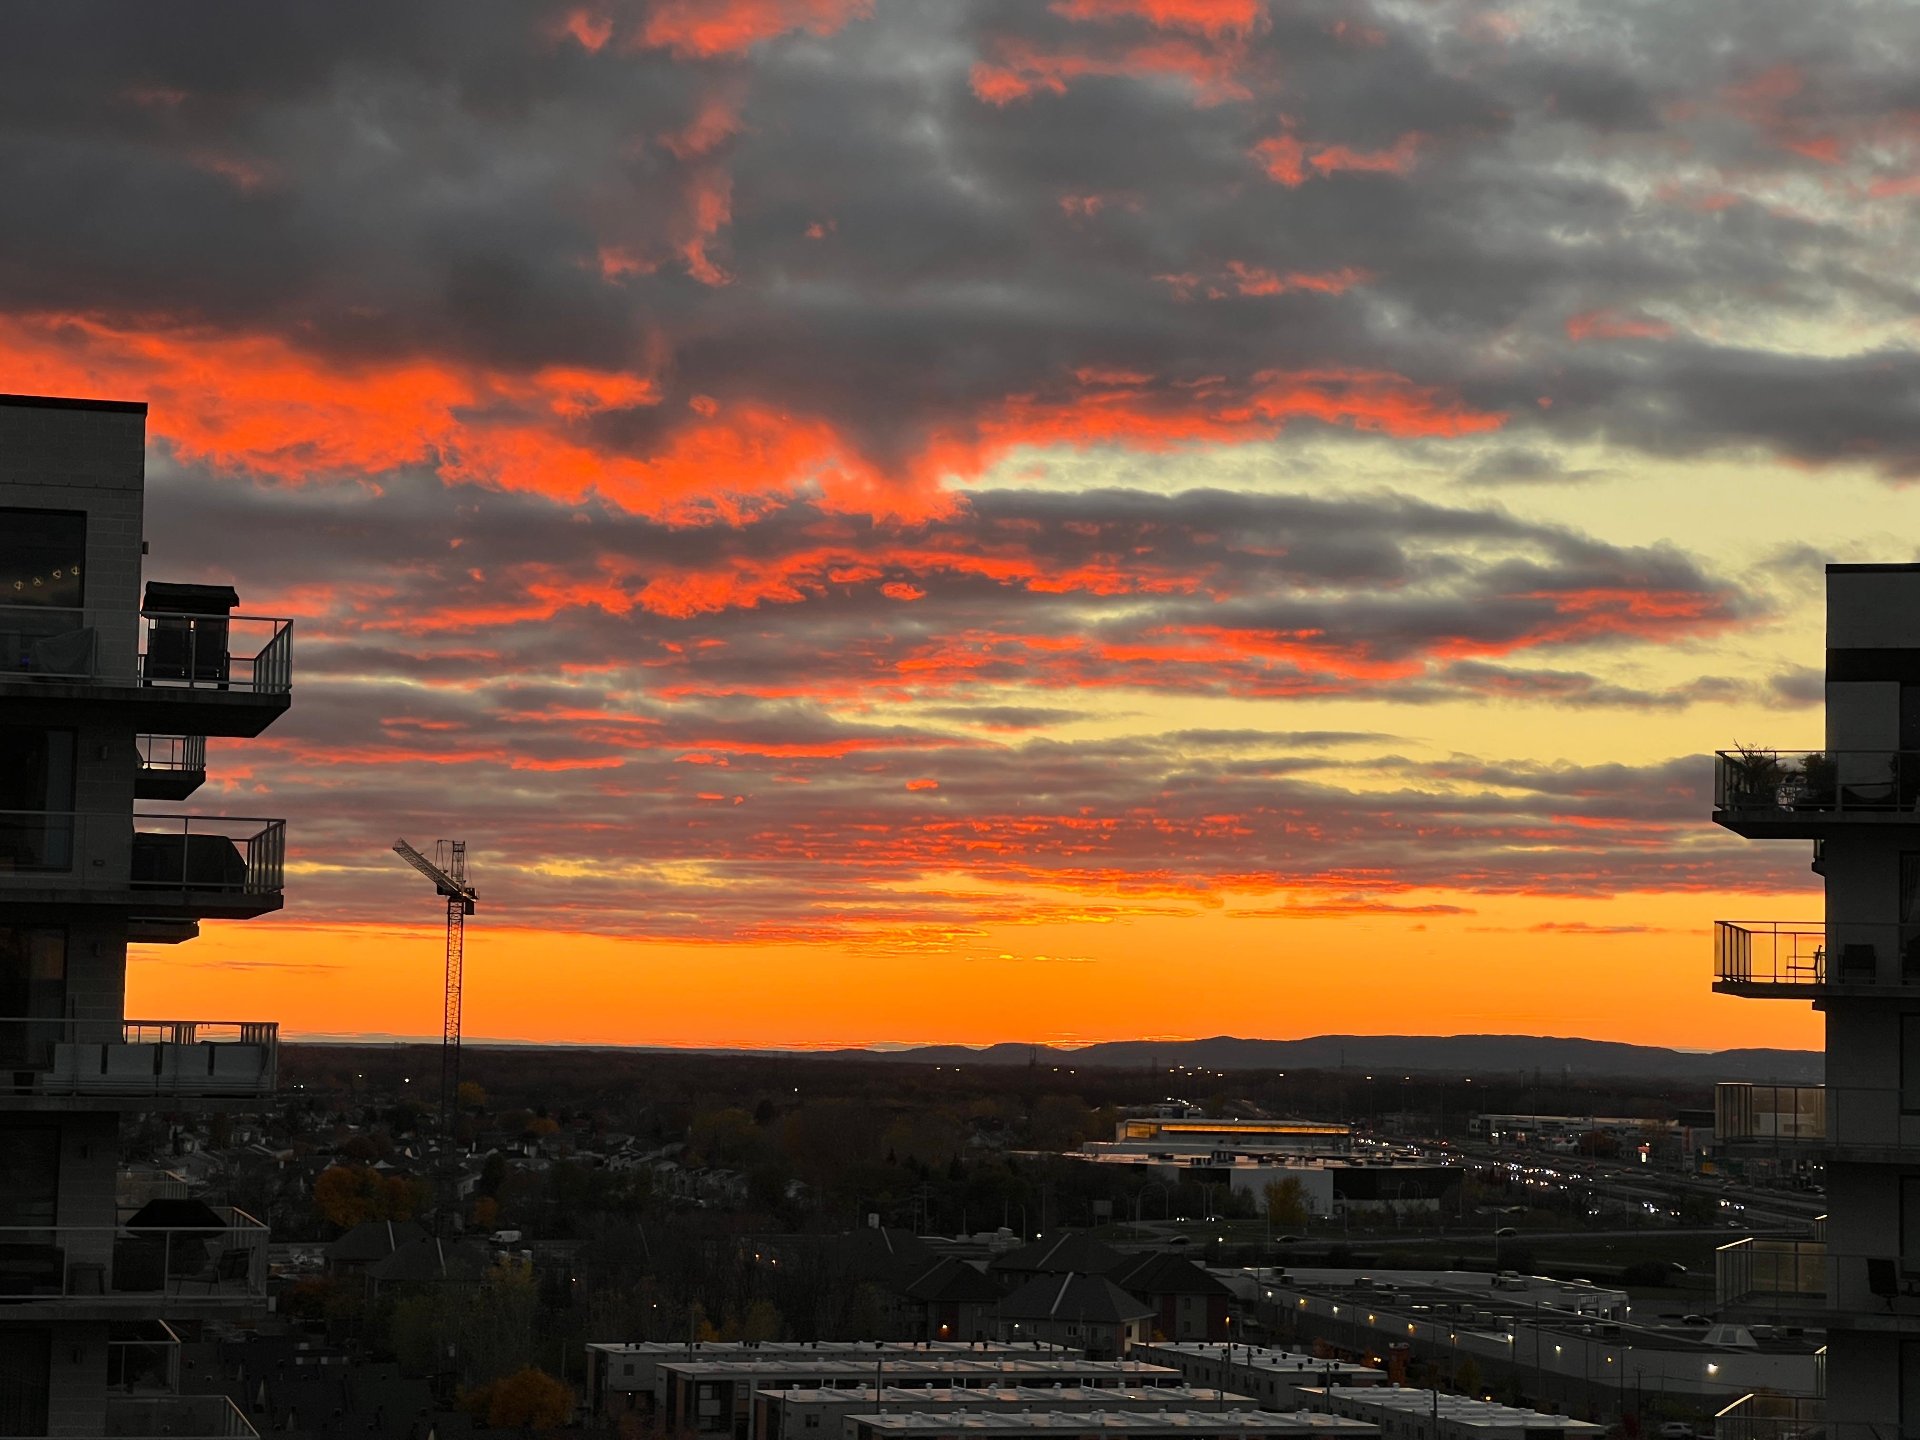
View
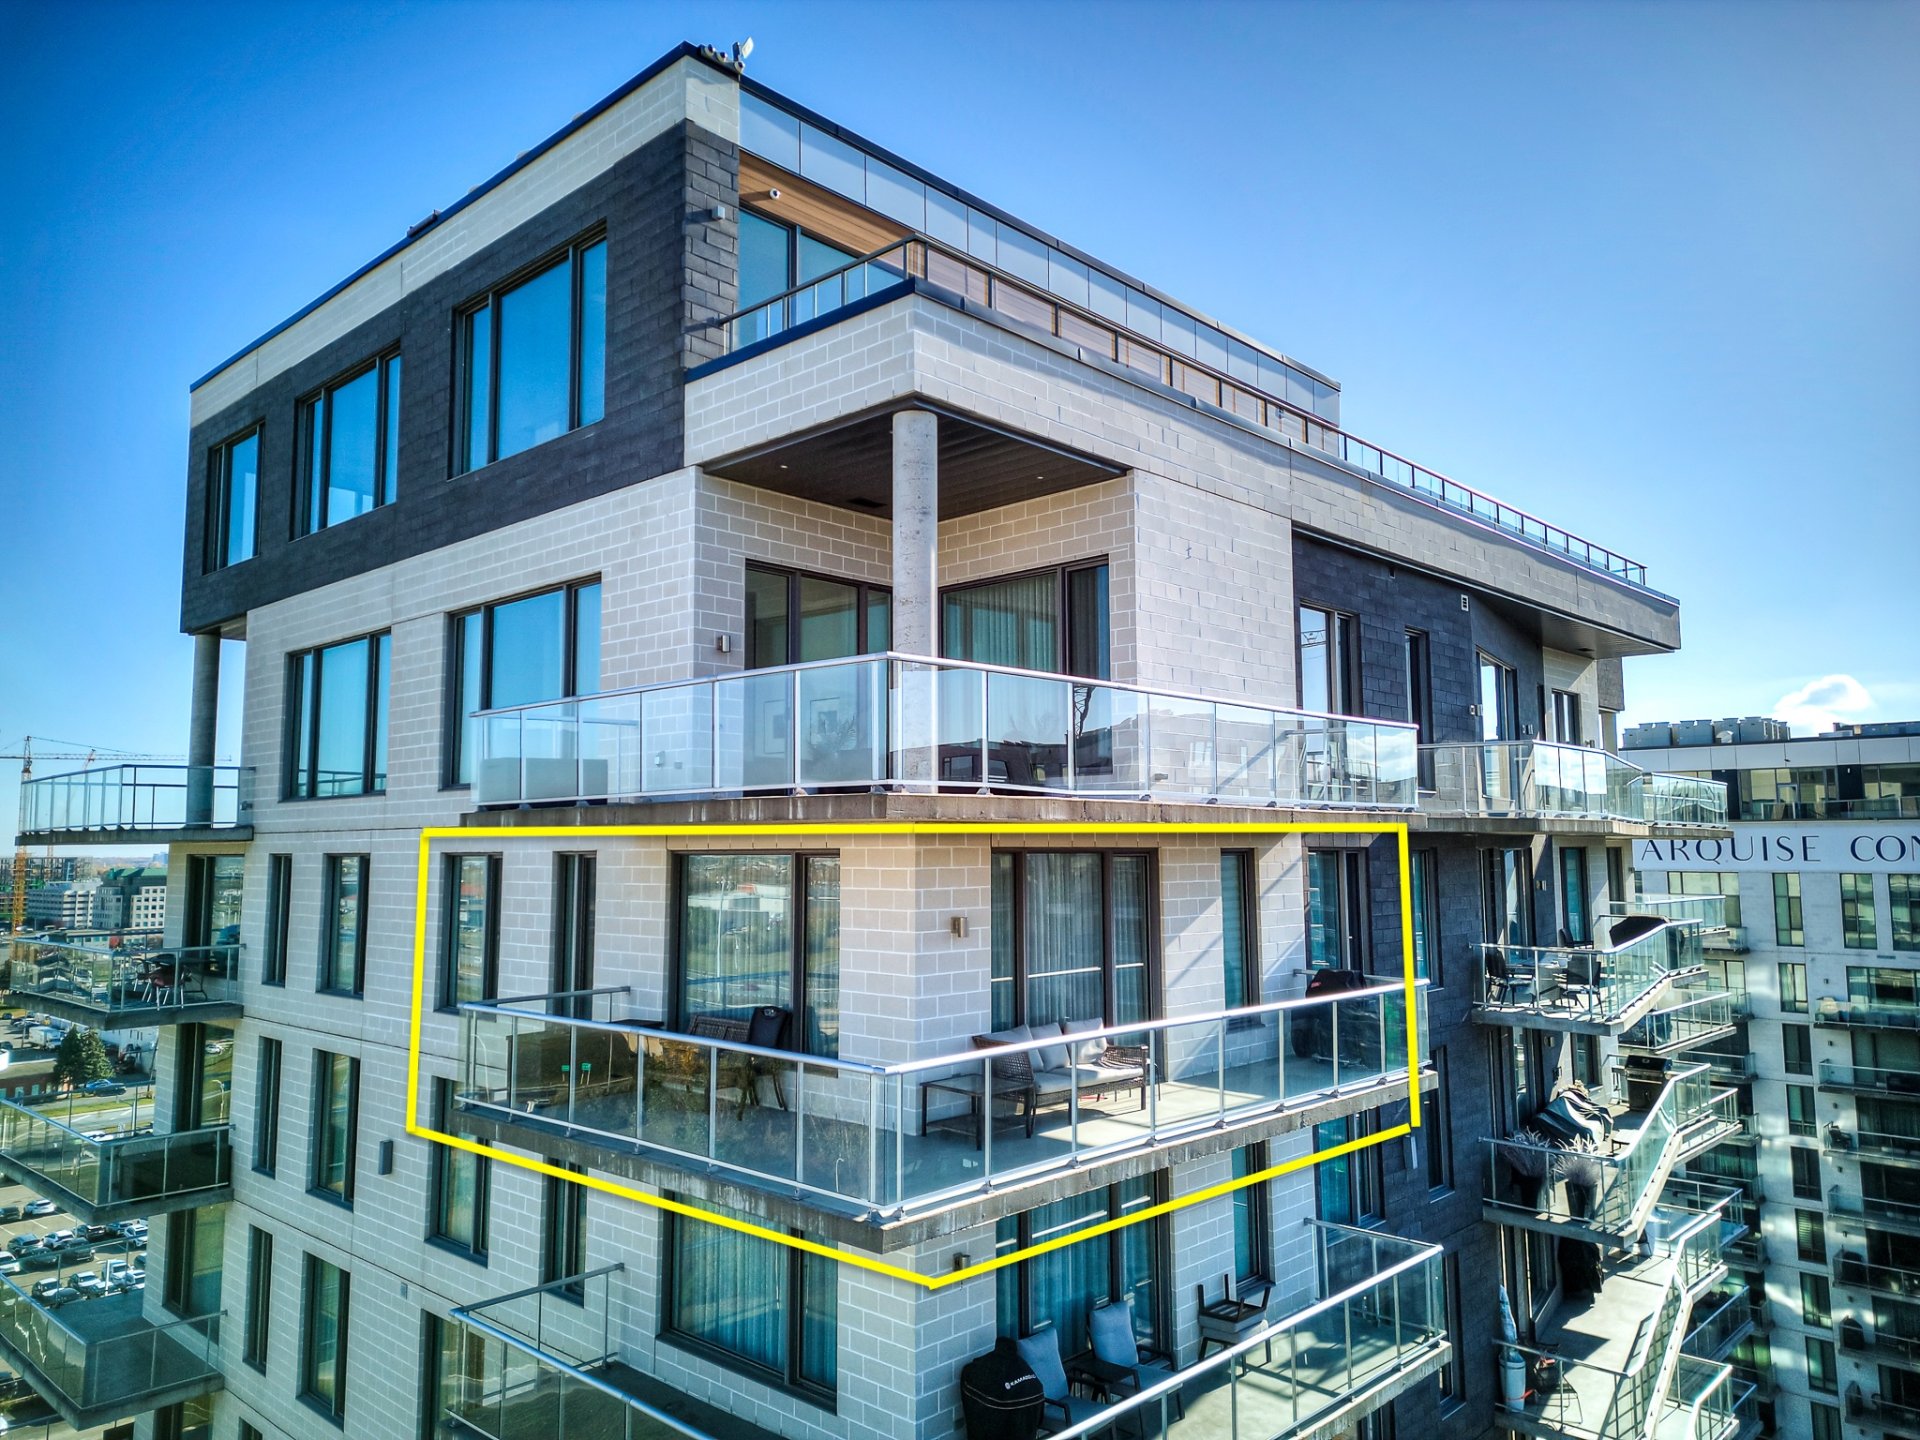
Aerial photo
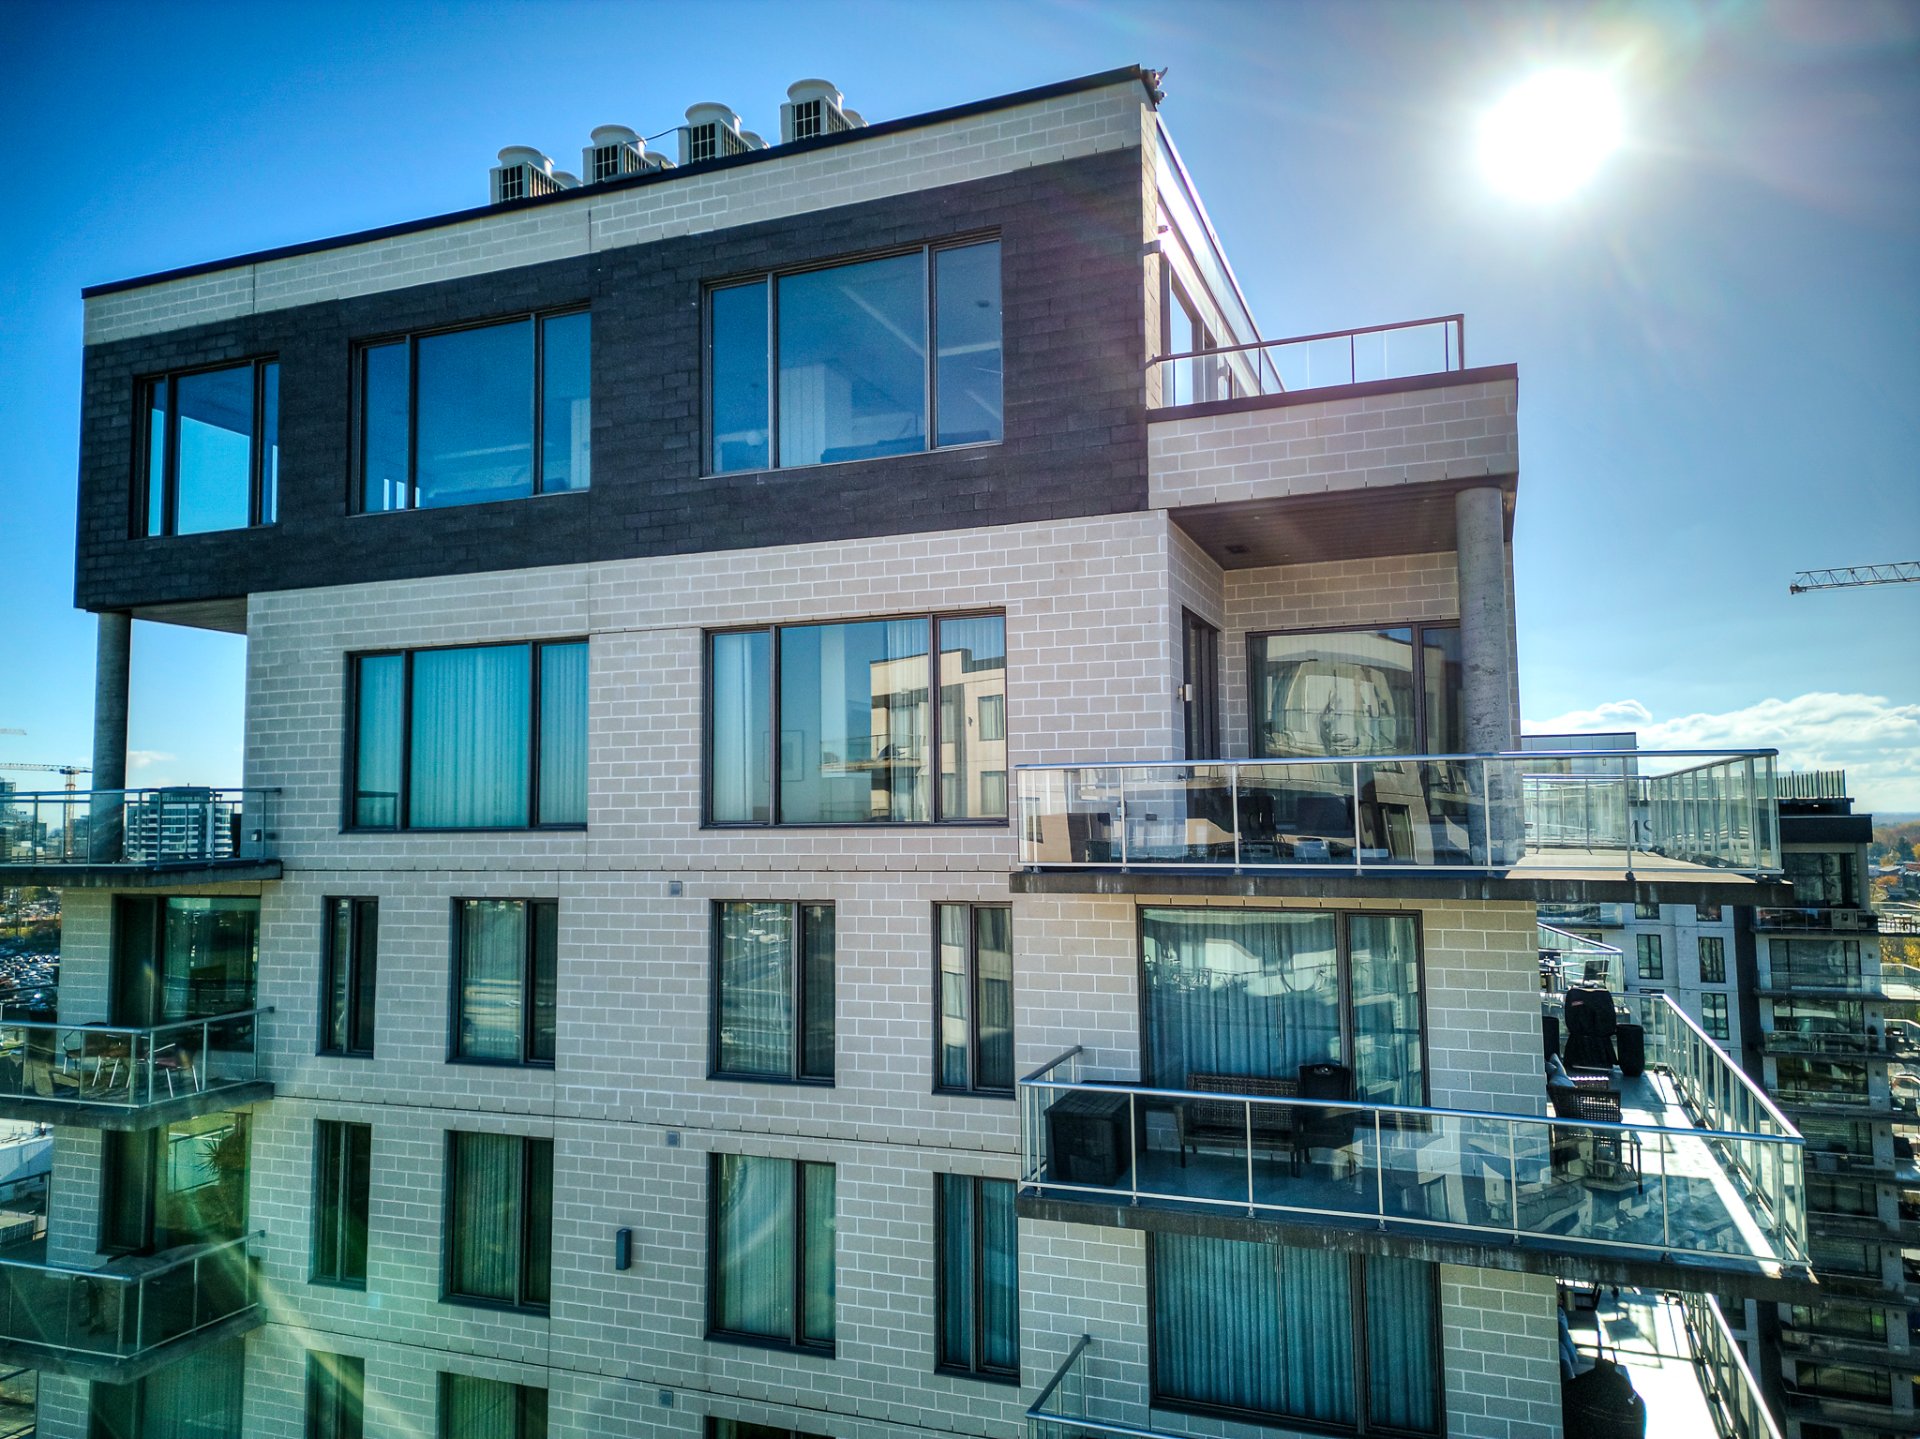
Aerial photo
Frontage
Aerial photo
Aerial photo
Aerial photo
3647 Av. Jean Béraud, Laval (Chomedey), QC H7T

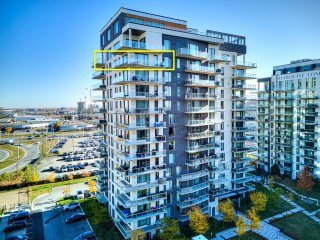
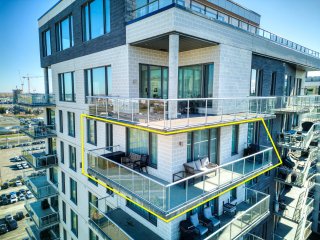
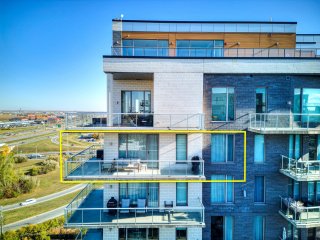
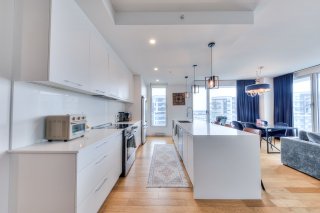
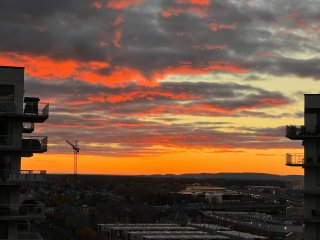

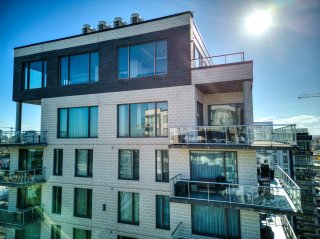
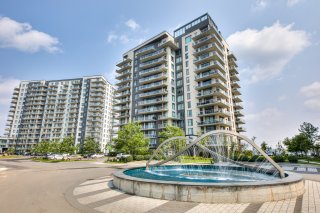
Stunning 14th floor corner-unit condo in Marquise Phase 3, with breathtaking sunset views & abundant natural light throughout. Featuring 2 bedrooms & 2 full bathrooms, including a primary bedroom with an en-suite bath and walk-in closet, this open-concept condo offers an elegant and functional layout ideal for modern living. The sale includes two side-by-side indoor parking spaces + storage, a rare and valuable feature. Unit is incredibly well insulated and soundproofed. Condo fees include central heating/cooling & hot water.Prime location close to everything, with excellent amenities including a pool, gym, & stylish common areas. Come visit!
$655,000 - Centris# 10110984

  • 2 Bedrooms
  • 2 Bathrooms
  • 2019
  • 1057 PC

Interested in this listing?

    Addenda

    ROOM DETAILS
    Room Dimensions Level Flooring
    Kitchen 2.77 x 4.72 M 14th Levelth Floor Wood
    Hallway 1.52 x 3.0 M 14th Levelth Floor Wood
    Dining room 4.1 x 3.33 M 14th Levelth Floor Wood
    Living room 3.99 x 3.66 M 14th Levelth Floor Wood
    Bathroom 1.57 x 2.82 M 14th Levelth Floor Ceramic tiles
    Bedroom 3.68 x 3.20 M 14th Levelth Floor Wood
    Walk-in closet 1.88 x 2.6 M 14th Levelth Floor Wood
    Primary bedroom 3.35 x 3.81 M 14th Levelth Floor Wood
    Bathroom 2.92 x 1.52 M 14th Levelth Floor Ceramic tiles
    Laundry room 1.52 x 1.73 M 14th Levelth Floor Ceramic tiles
    BUILDING
    Type Apartment
    Style Detached
    Dimensions 0x0
    Lot Size 0
    EXPENSES
    Co-ownership fees $ 7056 / year
    Common expenses/Rental $ 0 / year
    Municipal Taxes (2025) $ 4255 / year
    School taxes (2025) $ 473 / year
    CHARACTERISTICS
    Bathroom / Washroom Adjoining to primary bedroom
    Heating system Air circulation, Electric baseboard units
    Roofing Asphalt and gravel
    Garage Attached, Double width or more, Heated
    Proximity Bicycle path, Cegep, Daycare centre, Elementary school, High school, Highway, Hospital, Park - green area, Public transport, University
    View City, Other
    Distinctive features Corner unit
    Heating energy Electricity
    Parking Garage
    Sewage system Municipal sewer
    Water supply Municipality
    Zoning Residential
    Equipment available Ventilation system

    Loading maps...

    Loading street view...

    Copyright © 2023 Groupe Catino. All rights reserved.

    Custom Website Design by

    This site is registered on wpml.org as a development site.