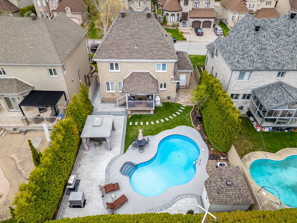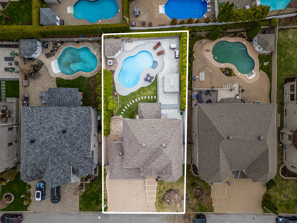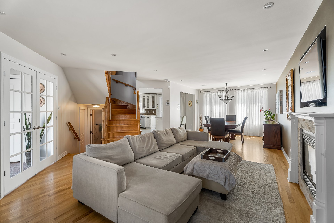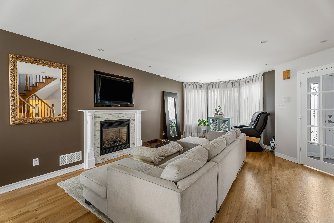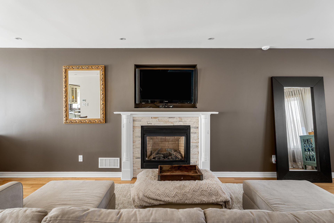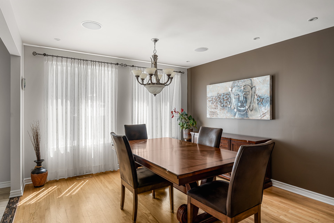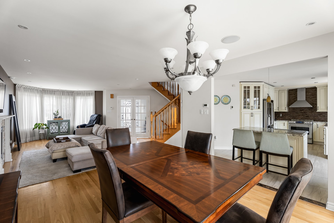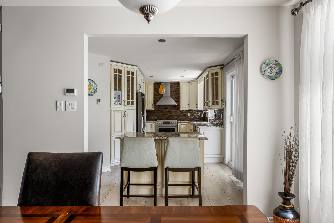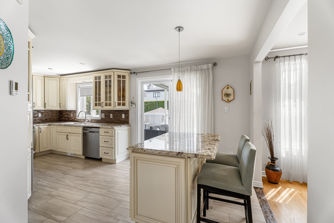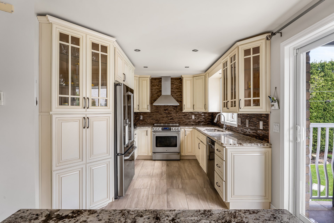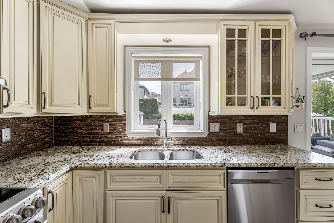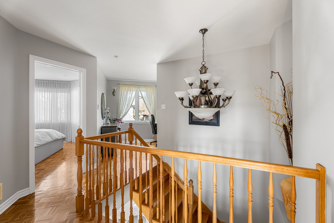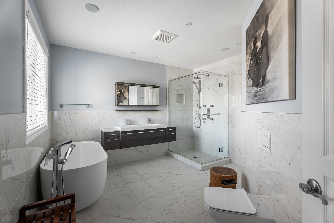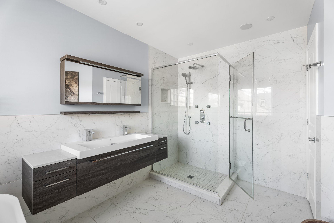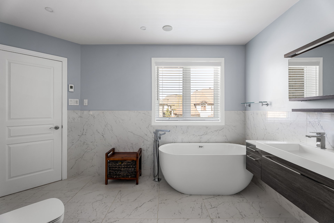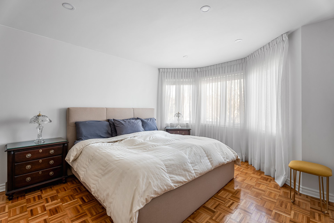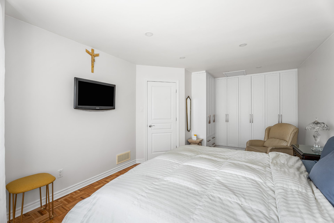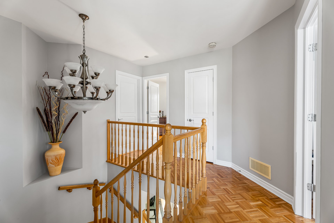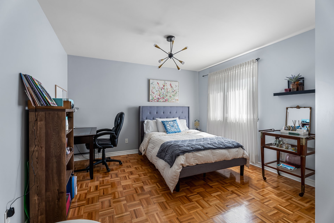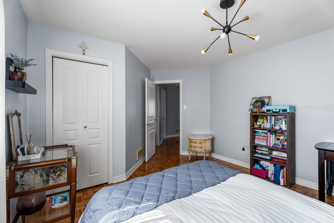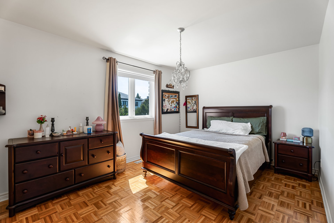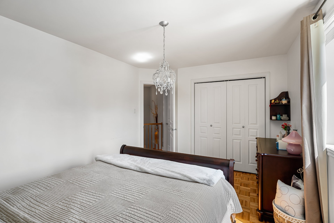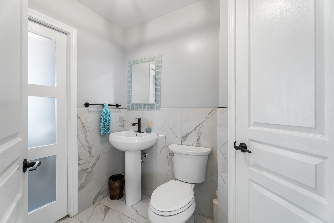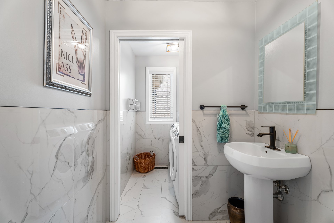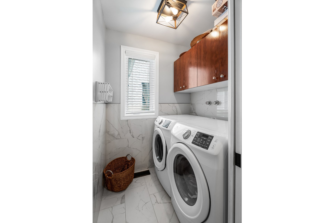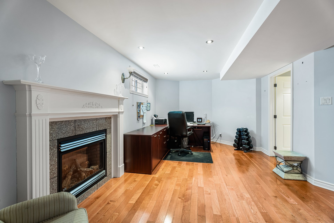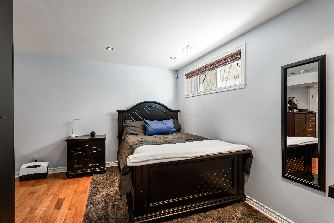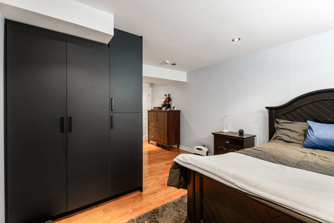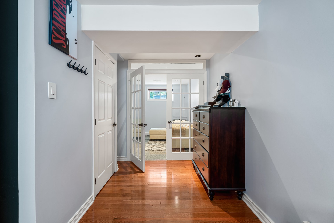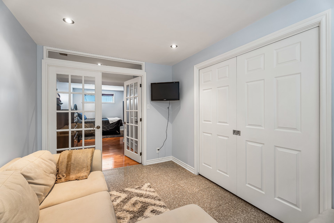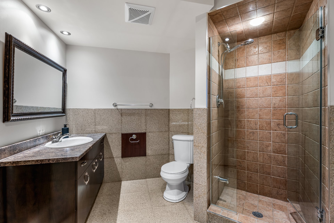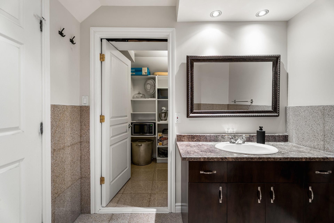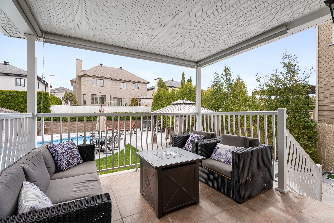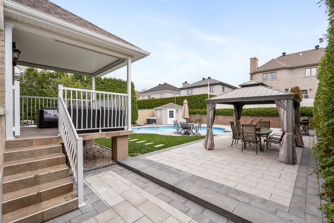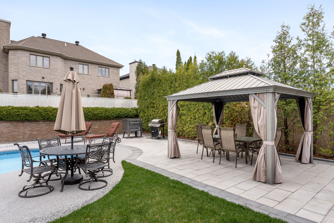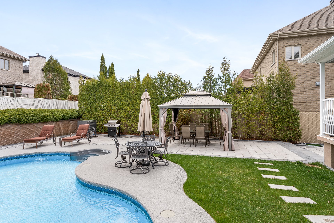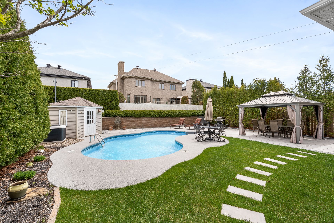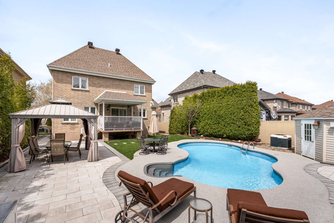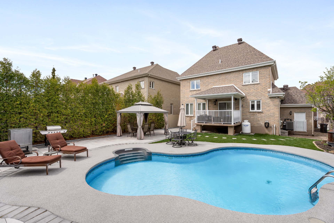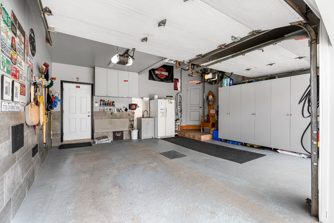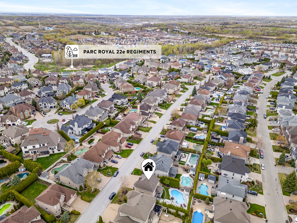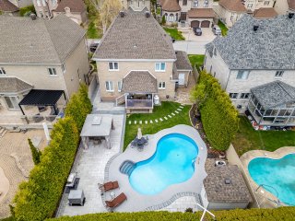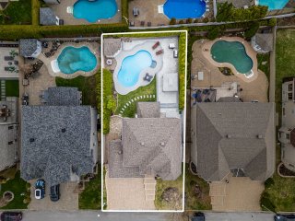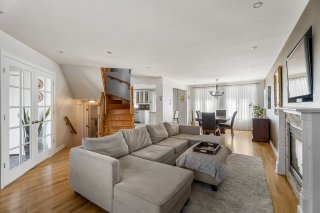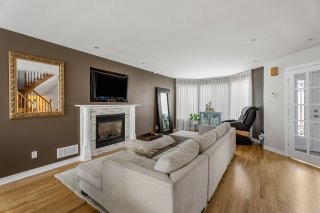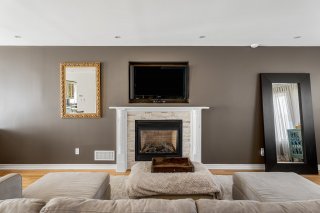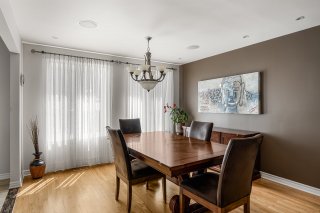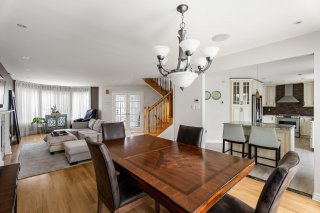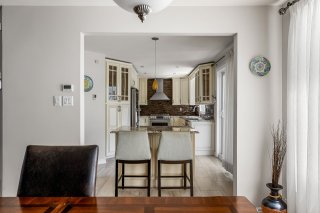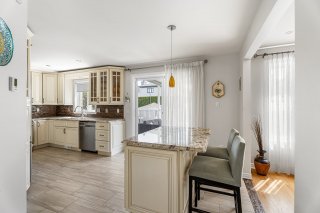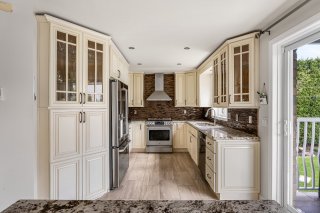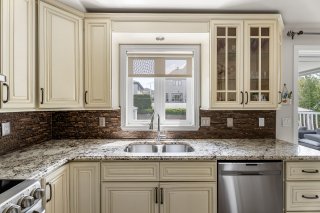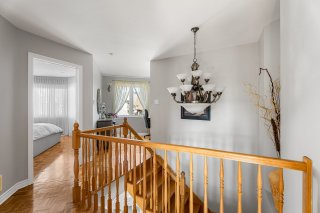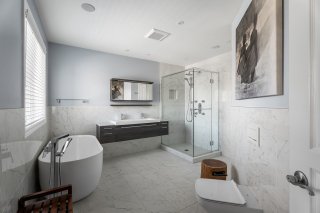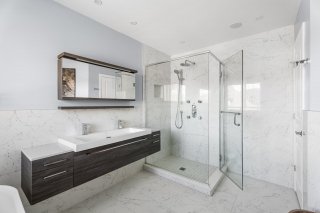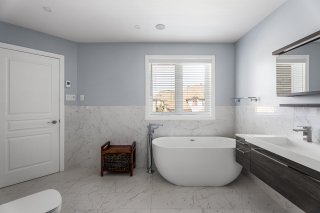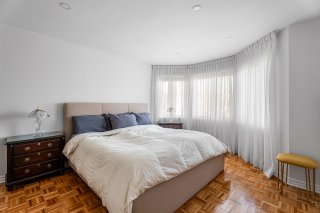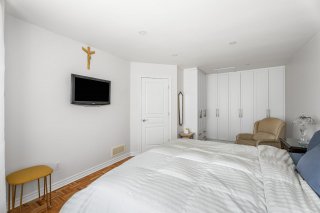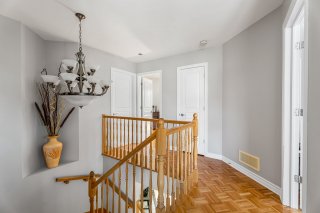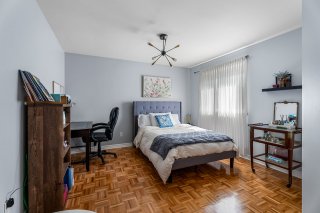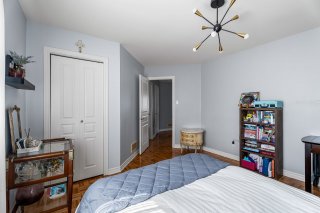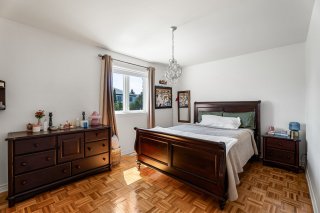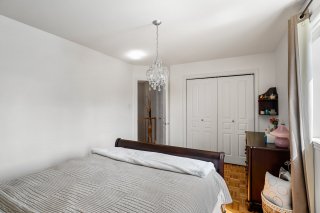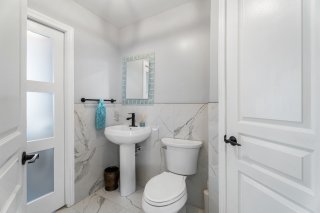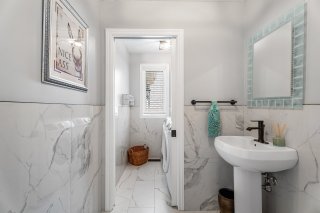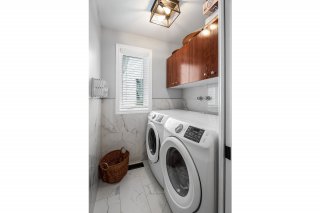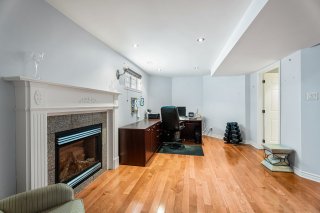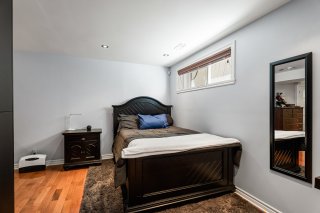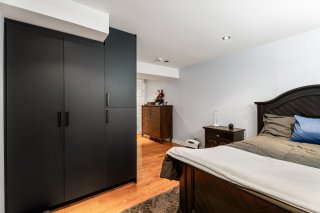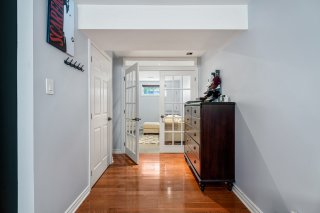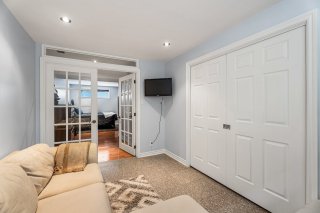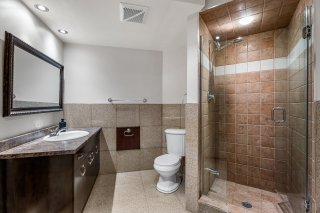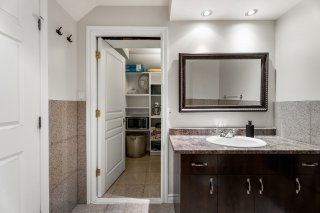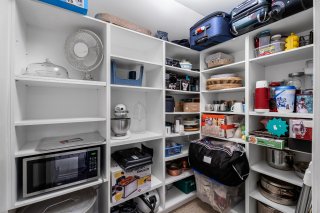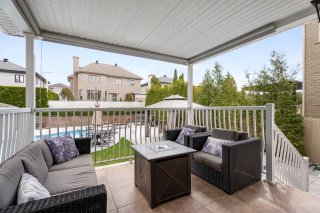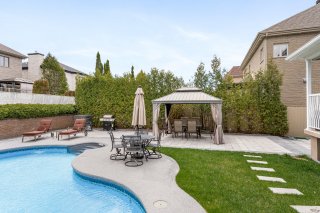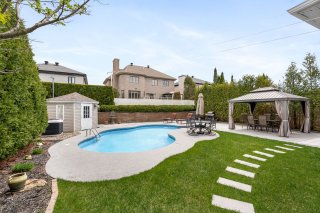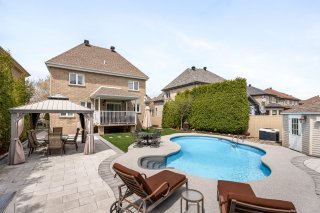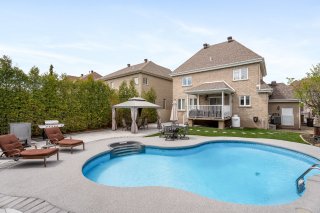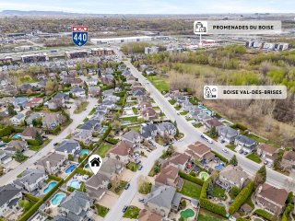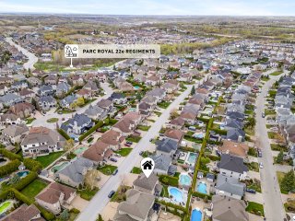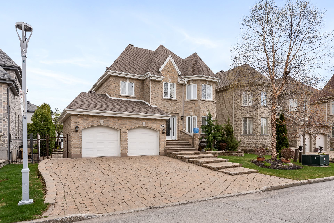
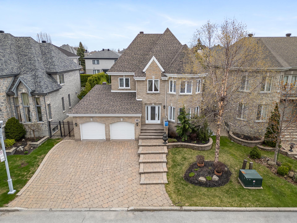
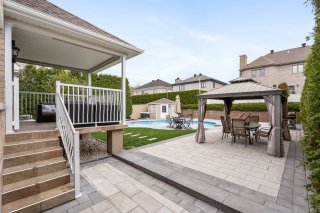
Beautiful turnkey property located in the sought-after Val-des-Brises area of Laval. Owned by the same family since construction, this meticulously maintained home offers 3+1 bedrooms, 2+1 bathrooms, and a functional layout ideal for family living. Situated on a lot of over 6,000 sq.ft., the property has benefited from several major upgrades, including the roof and complete backyard landscaping. Bright living spaces, quality upkeep, and a prime location close to parks, schools, services, and major highways make this a rare opportunity in the area.
4 Bedrooms
2 Bathrooms
2003
0 Prestigious property located in the sought-after
Val-des-Brises sector of Laval on a lot of over 6,000
sq.ft. Same owner since construction, this turnkey home has
been meticulously maintained throughout the years and
offers quality materials and superior finishes. Featuring
3+1 bedrooms, 2+1 bathrooms, bright living spaces and a
fully finished basement, this property is ideal for family
living.
Several major improvements have been completed over the
years, including the roof (2024), central heat pump (2022),
complete backyard landscaping with irrigation system and
Rhino Rock around the pool (2024), pool liner and equipment
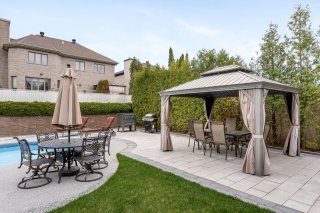
updates (2023), waterproof epoxy stucco finish, custom
built-in cabinetry and more.
Heated floors in the kitchen, powder room and upstairs
bathroom provide maximum comfort. Tastefully decorated,
warm and inviting property with no known major work
required.
Impeccably maintained and truly move-in ready -- this is
one not to miss.
|
ROOM DETAILS |
|||
|---|---|---|---|
| Room | Dimensions | Level | Flooring |
| Living room | 19.7 x 10.9 P | Ground Floor | Wood |
| Dining room | 13.6 x 11.11 P | Ground Floor | Wood |
| Kitchen | 20.3 x 7.2 P | Ground Floor | Ceramic tiles |
| Washroom | 12 x 5.5 P | Ground Floor | Ceramic tiles |
| Primary bedroom | 11.8 x 19.2 P | 2nd Floor | Parquetry |
| Bedroom | 13.10 x 10.5 P | 2nd Floor | Parquetry |
| Bedroom | 14.10 x 12.1 P | 2nd Floor | Parquetry |
| Bathroom | 12.9 x 11.4 P | 2nd Floor | Ceramic tiles |
| Bedroom | 12.8 x 8.7 P | Basement | Granite |
| Family room | 11.3 x 19.10 P | Basement | Wood |
| Bathroom | 8.2 x 10.4 P | Basement | Granite |
| Cellar / Cold room | 6.8 x 5.10 P | Basement | Concrete |
| BUILDING | |
|---|---|
| Type | Two or more storey |
| Style | Detached |
| Dimensions | 37x43 P |
| Lot Size | 6413 PC |
| EXPENSES | |
|---|---|
| Energy cost | $ 500 / year |
| Municipal Taxes (2026) | $ 5510 / year |
| School taxes (2026) | $ 591 / year |
|
CHARACTERISTICS |
|
|---|---|
| Heating system | Air circulation |
| Equipment available | Alarm system, Central air conditioning, Central heat pump, Central vacuum cleaner system installation, Electric garage door, Partially furnished, Ventilation system |
| Roofing | Asphalt shingles |
| Proximity | Bicycle path, Elementary school, High school, Highway, Park - green area, Public transport |
| Siding | Concrete stone |
| Window type | Crank handle |
| Driveway | Double width or more, Plain paving stone |
| Heating energy | Electricity |
| Landscaping | Fenced, Land / Yard lined with hedges, Landscape |
| Available services | Fire detector |
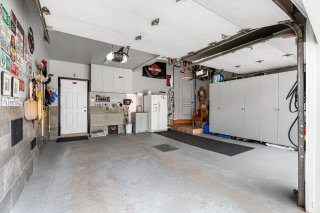
| Garage | Fitted |
| Topography | Flat |
| Parking | Garage, Outdoor |
| Hearth stove | Gaz fireplace |
| Pool | Heated, Inground |
| Sewage system | Municipal sewer |
| Water supply | Municipality |
| Foundation | Poured concrete |
| Windows | PVC |
| Zoning | Residential |
| Bathroom / Washroom | Seperate shower |
| Cupboard | Wood |
Loading maps...
Loading street view...