4027 Rue de Calvi, Laval (Fabreville), QC H7P6B4 $895,000
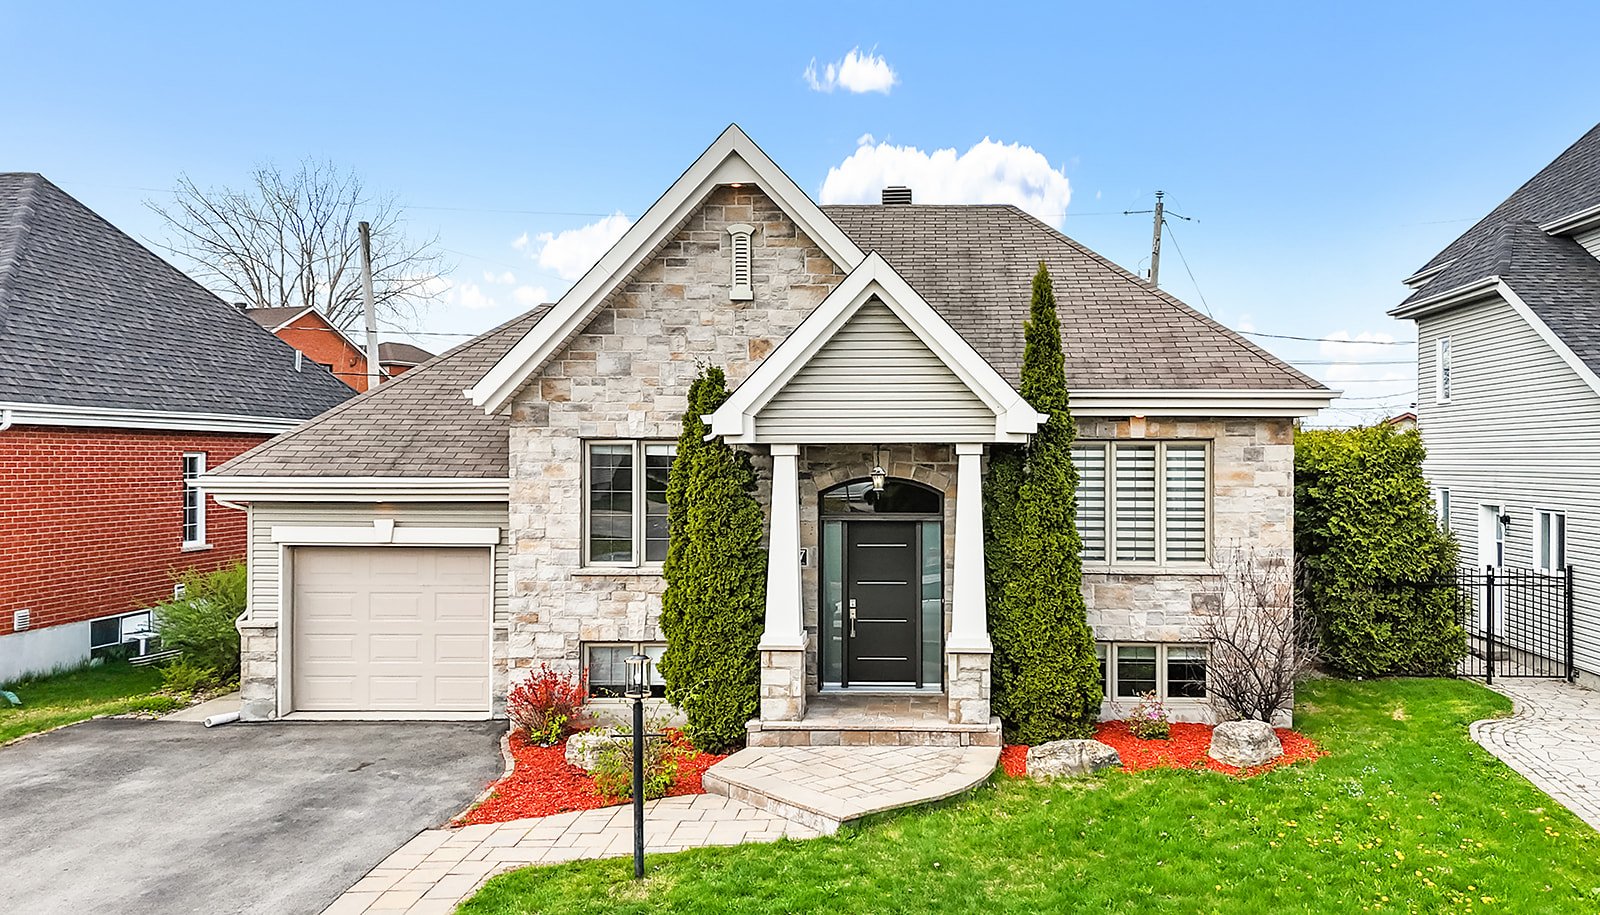
Frontage
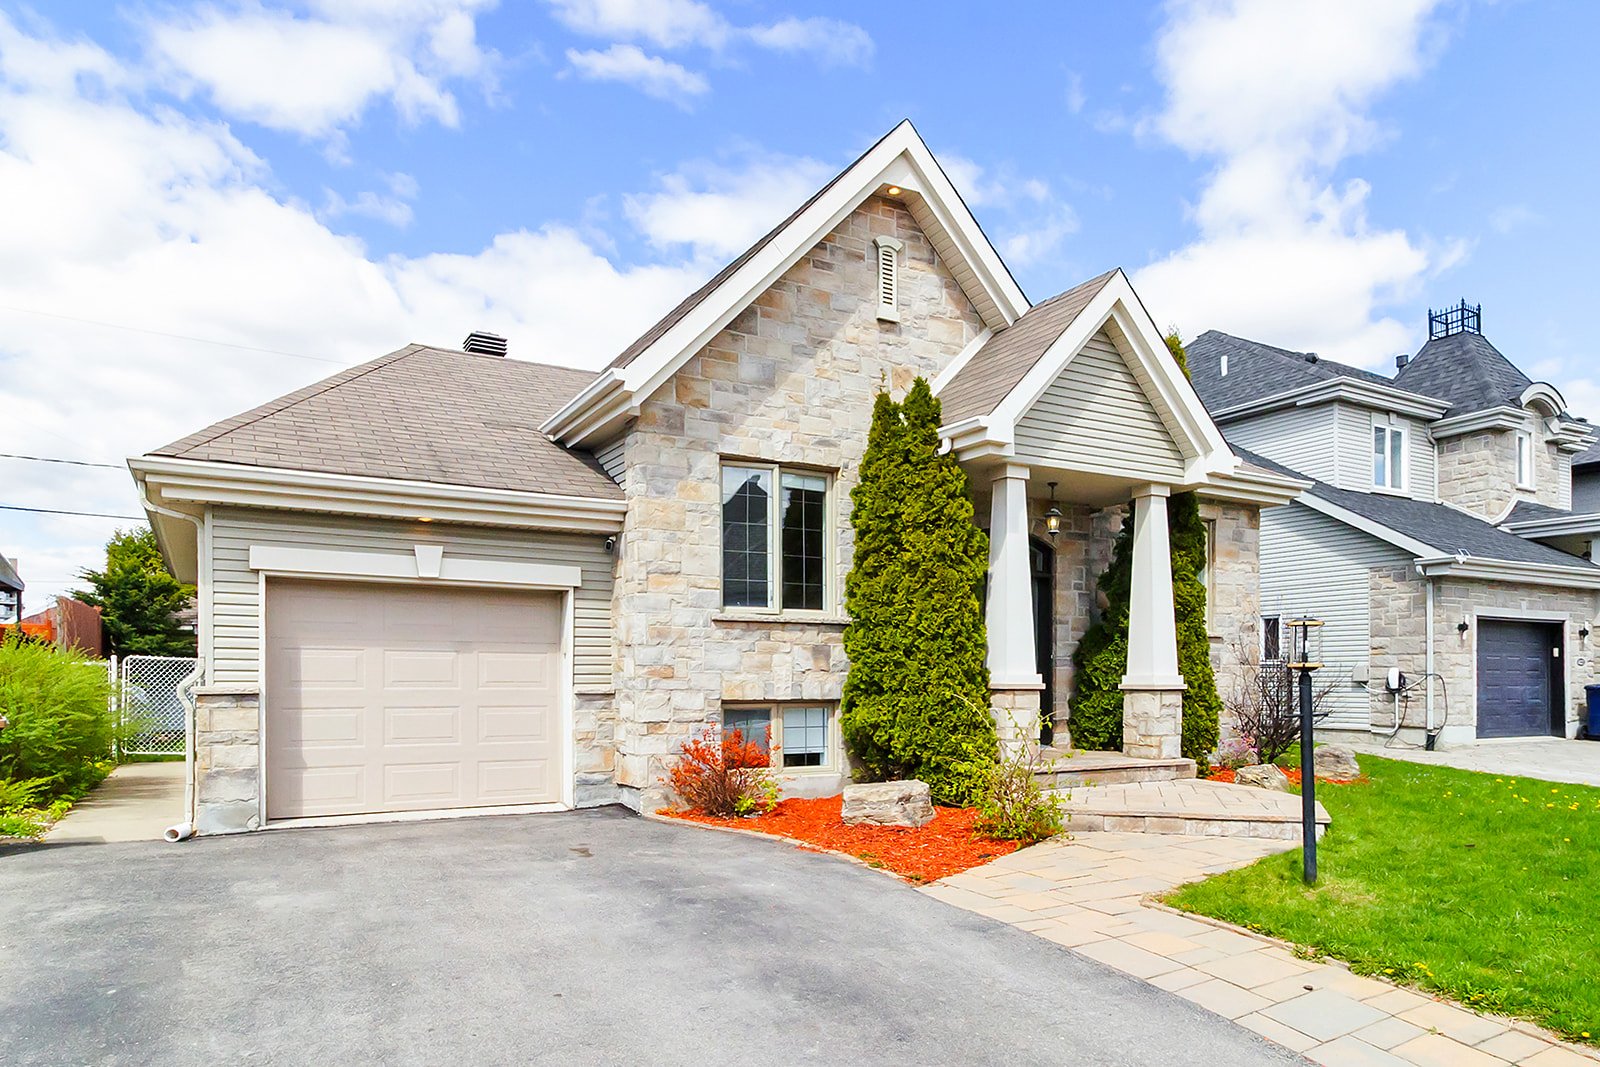
Frontage
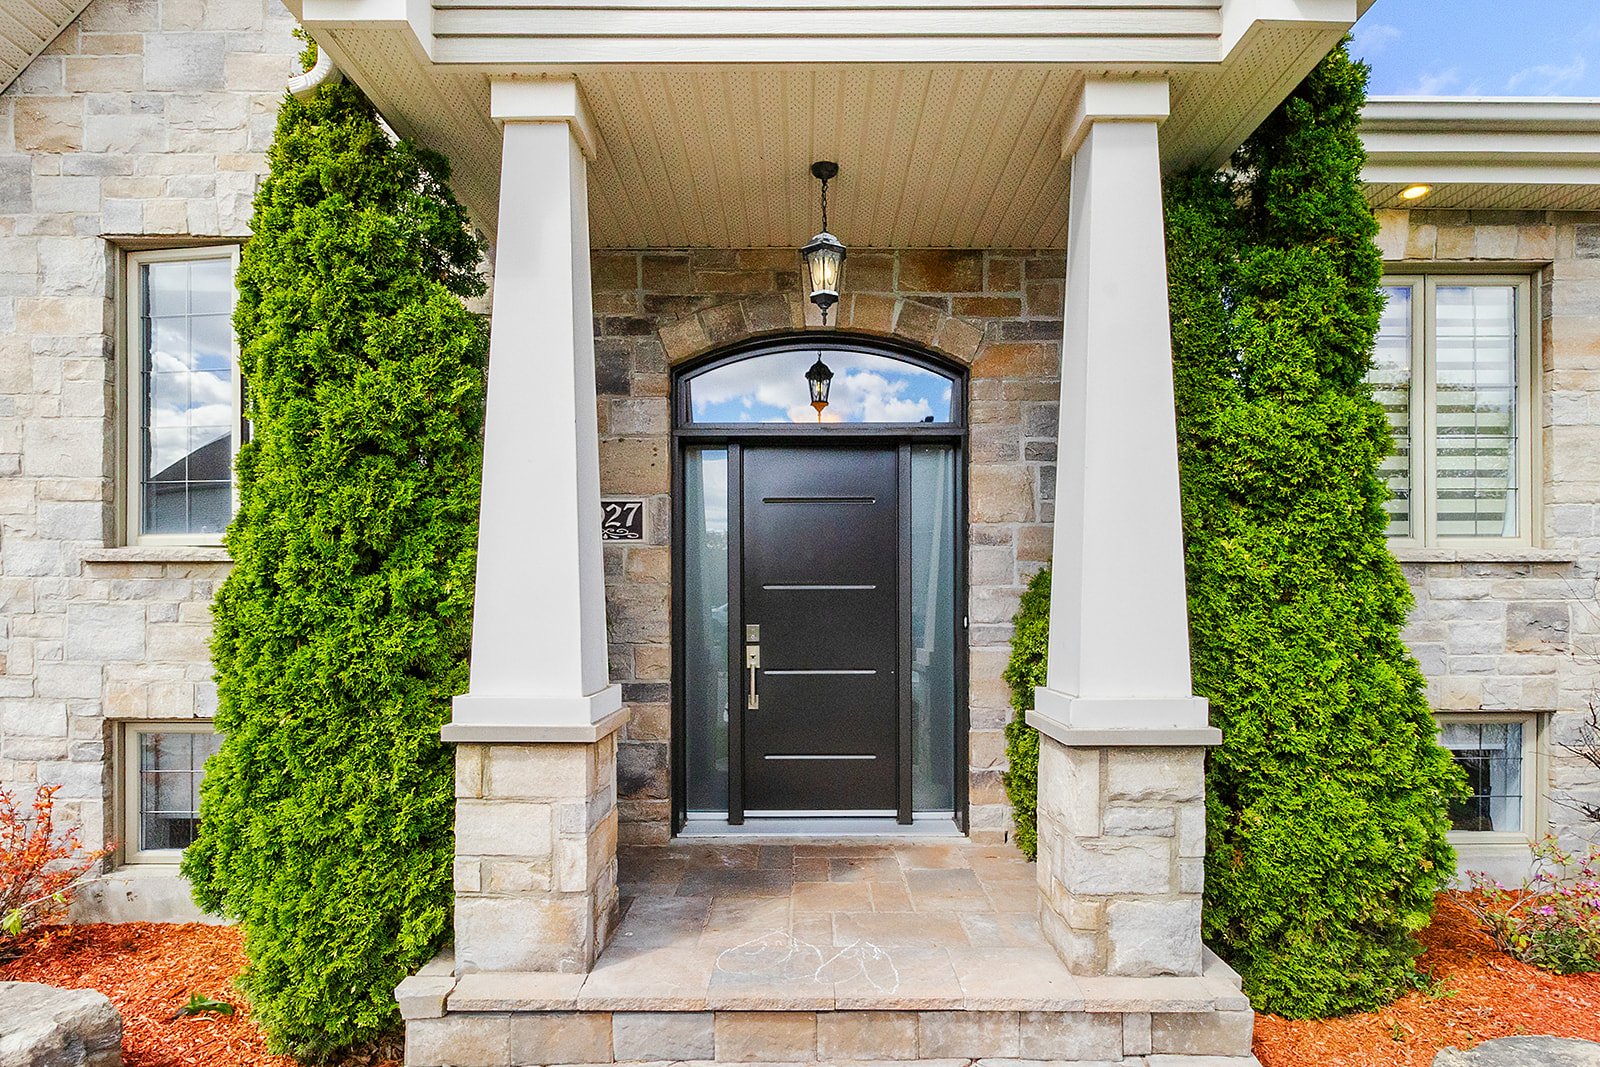
Exterior
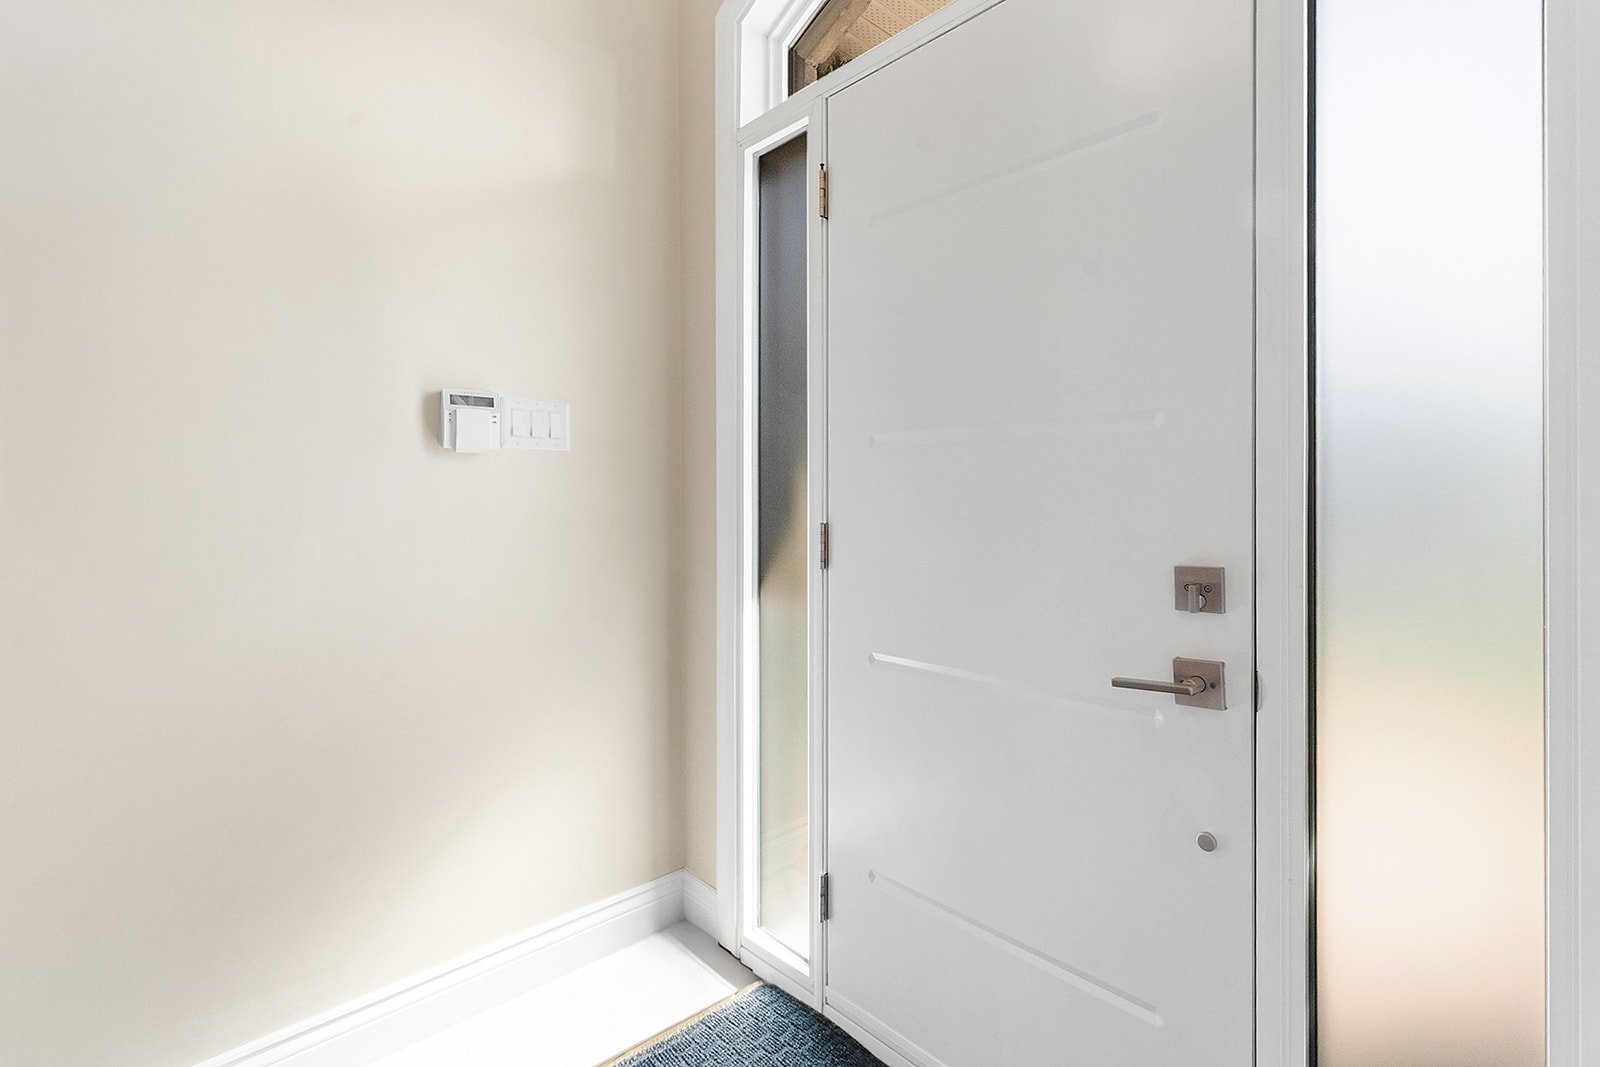
Interior
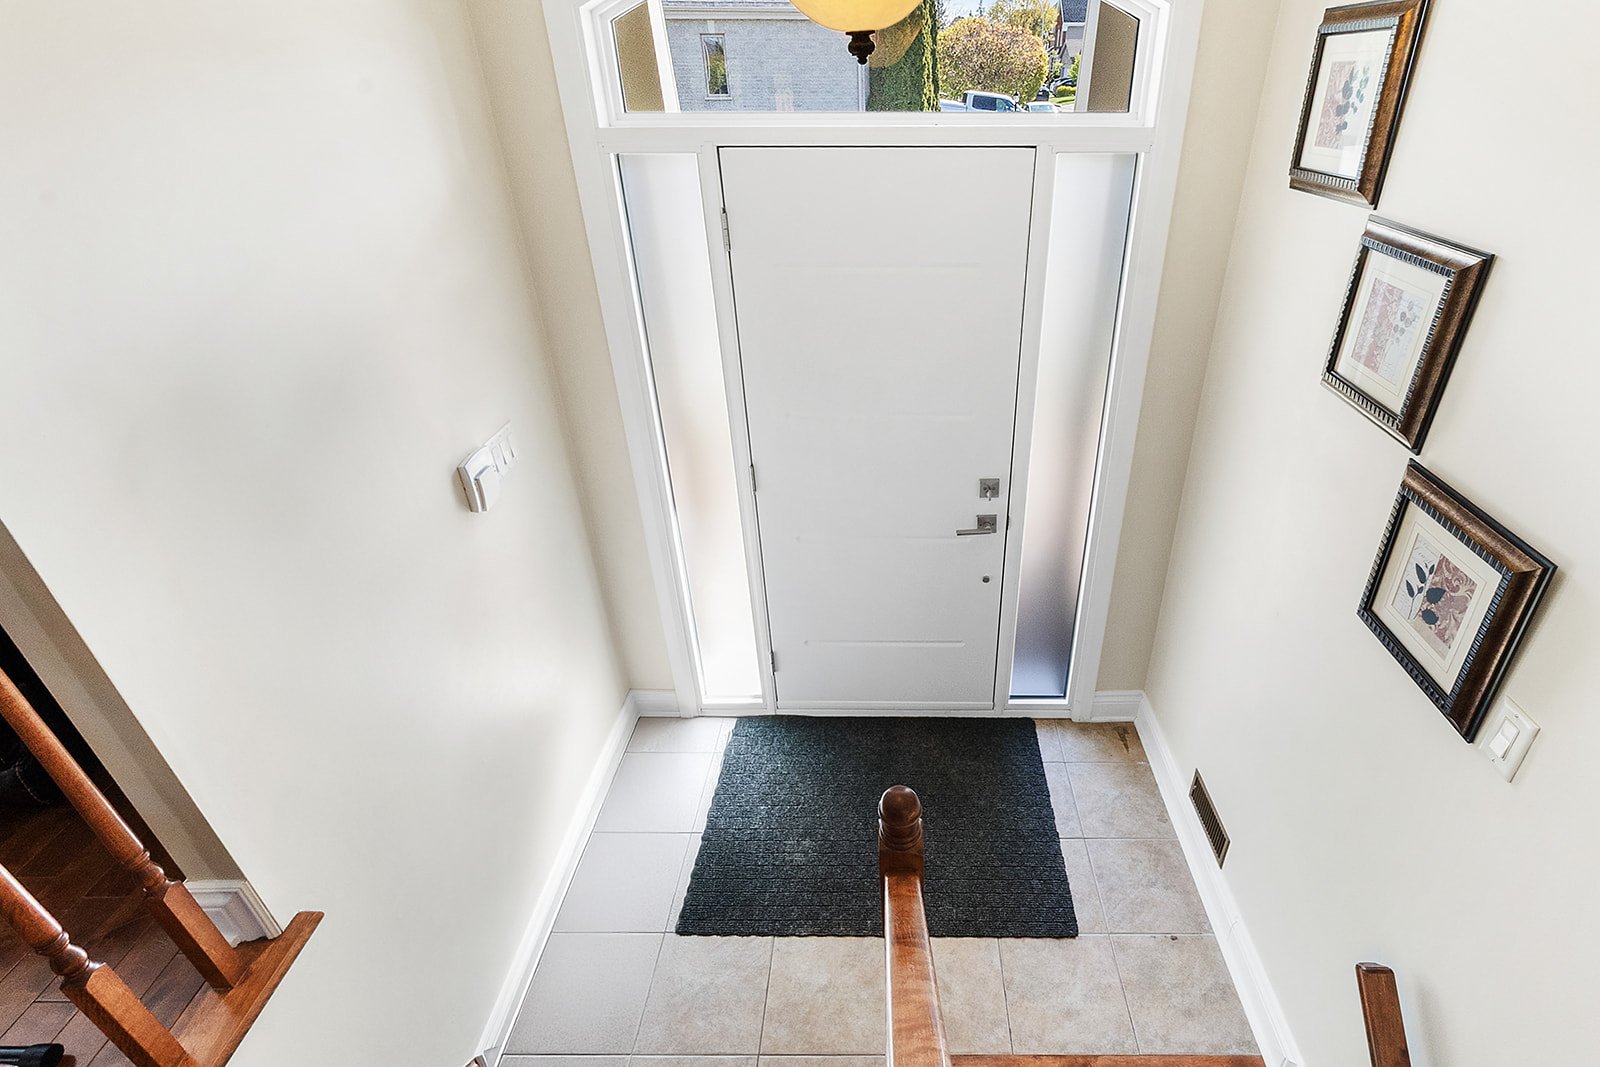
Interior
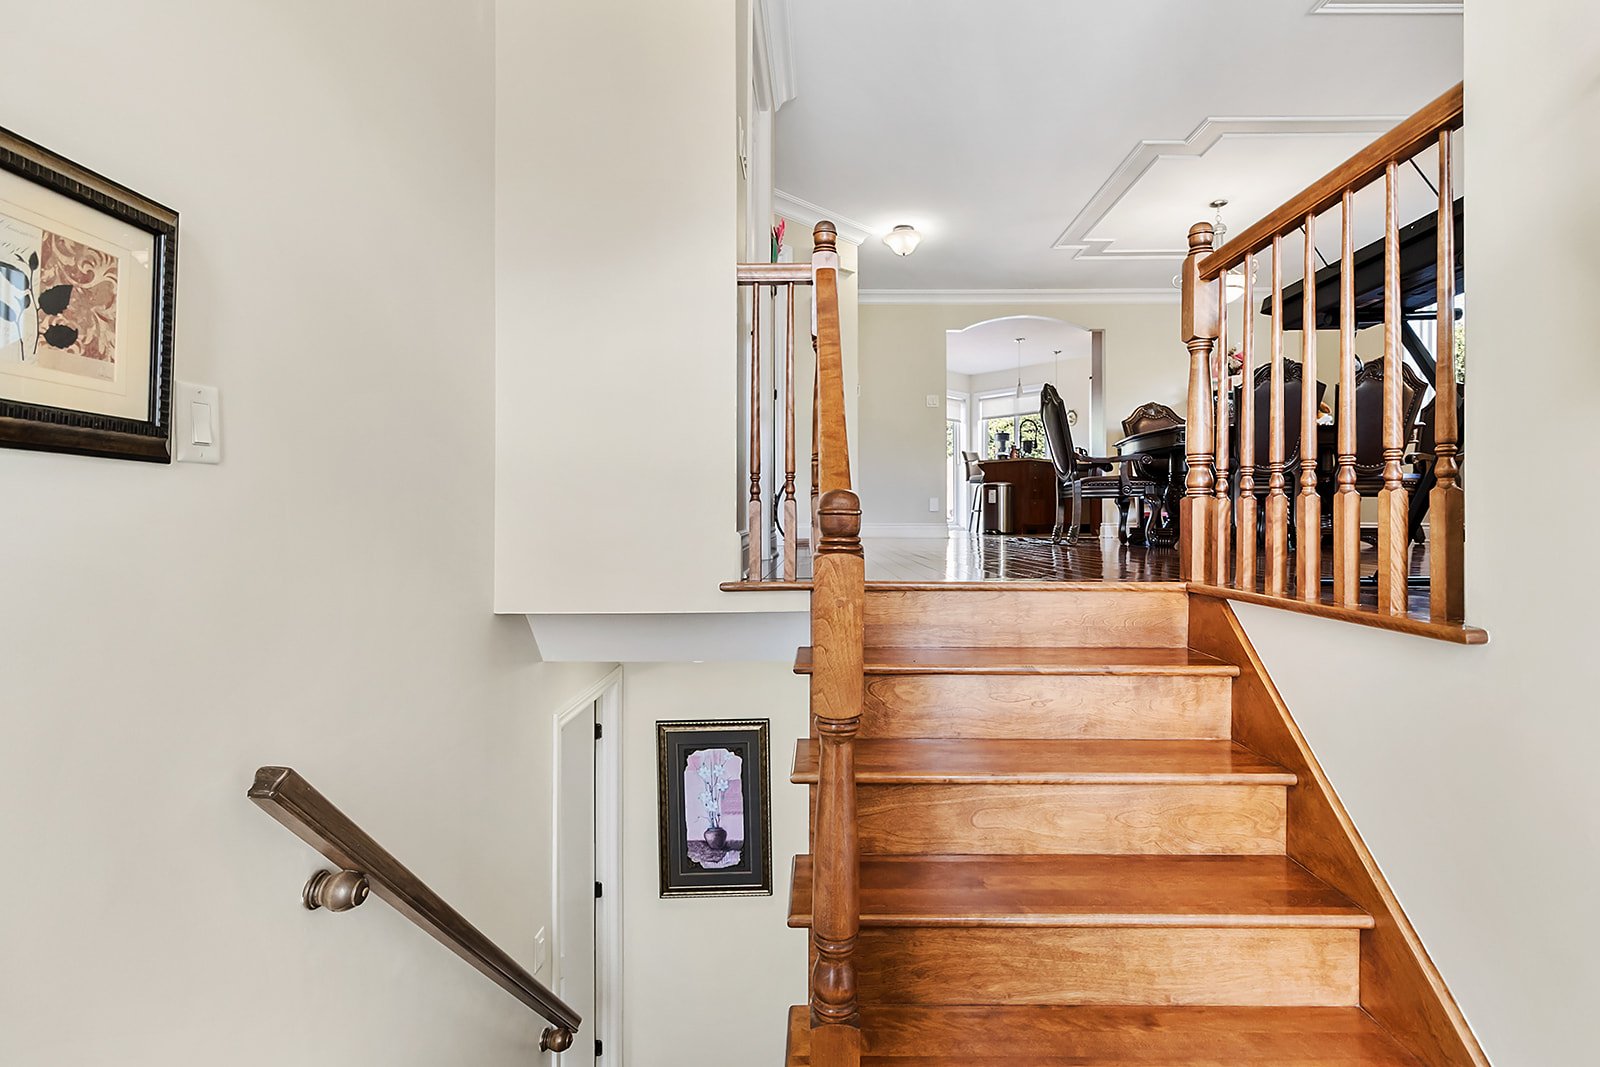
Staircase
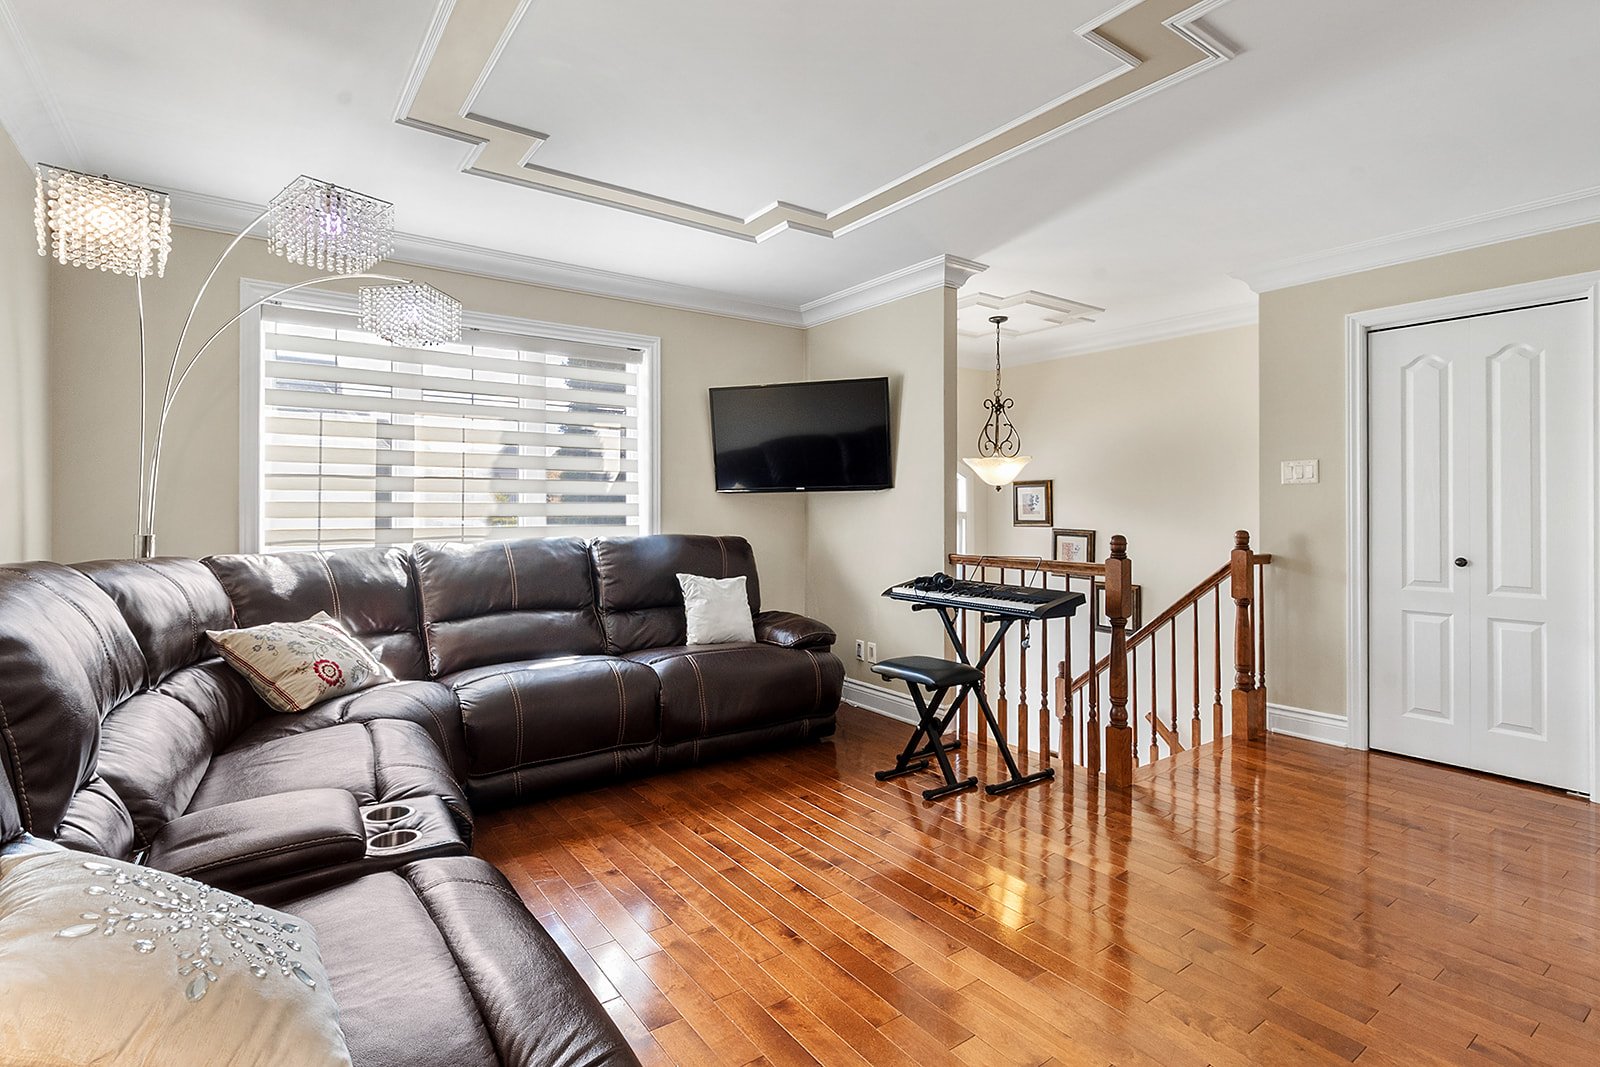
Living room
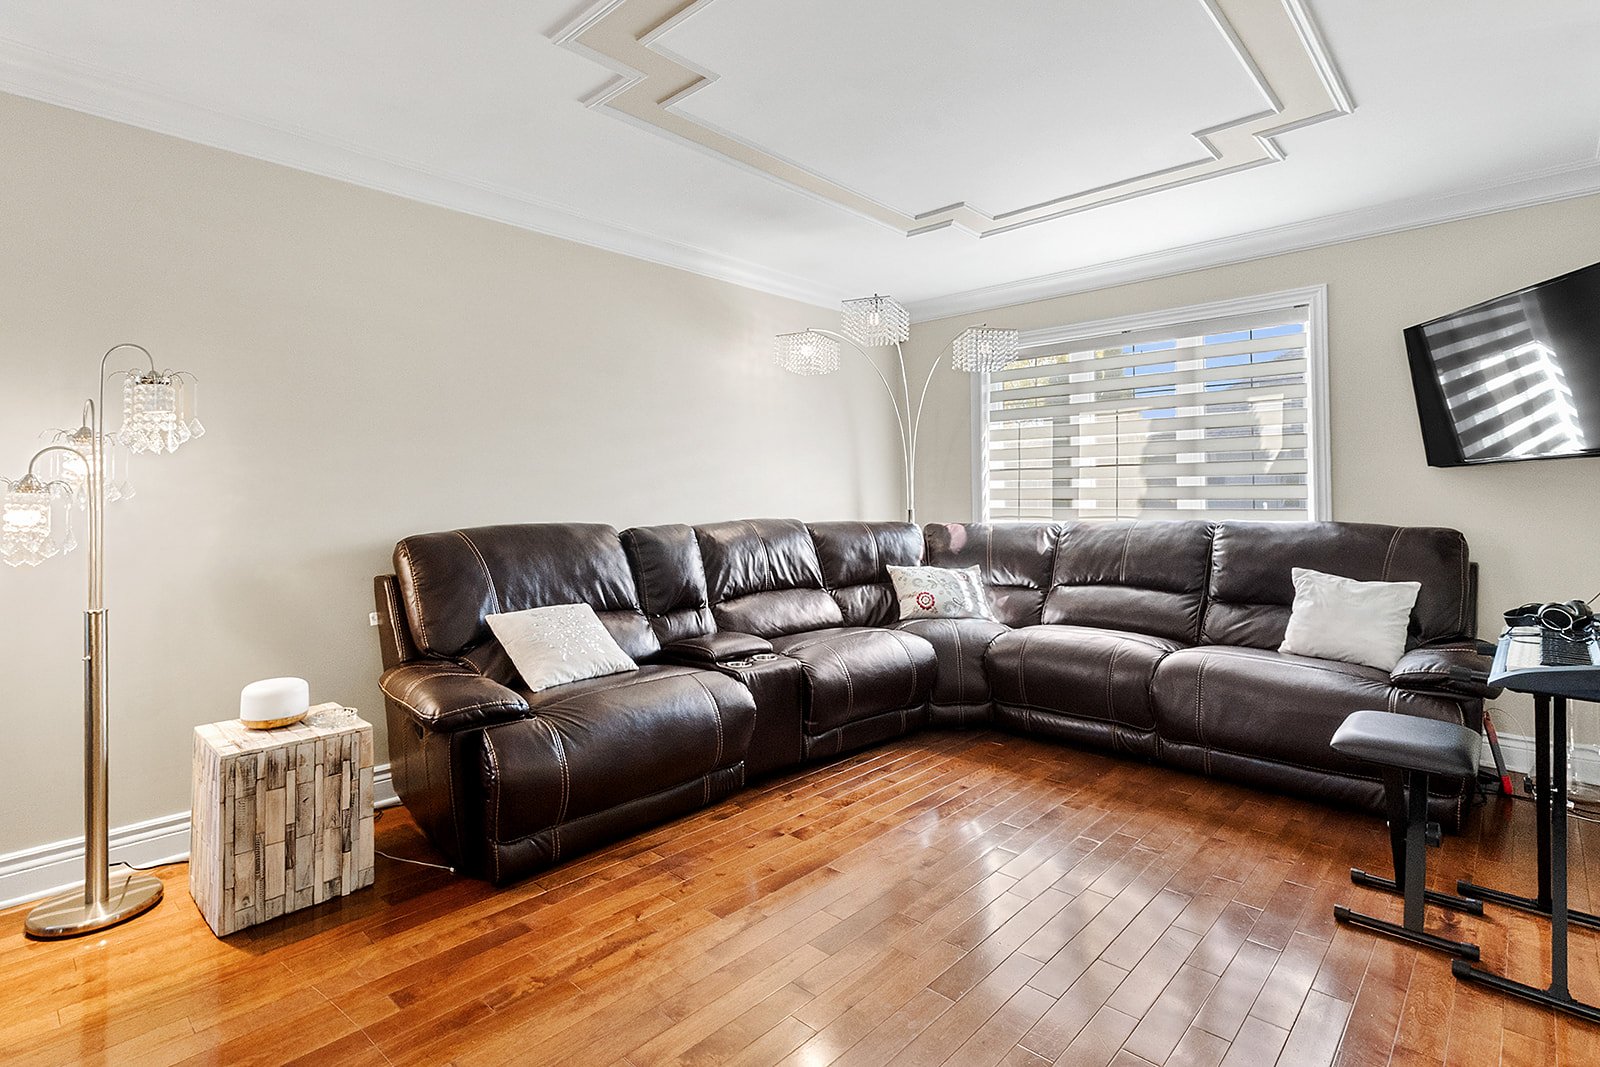
Living room
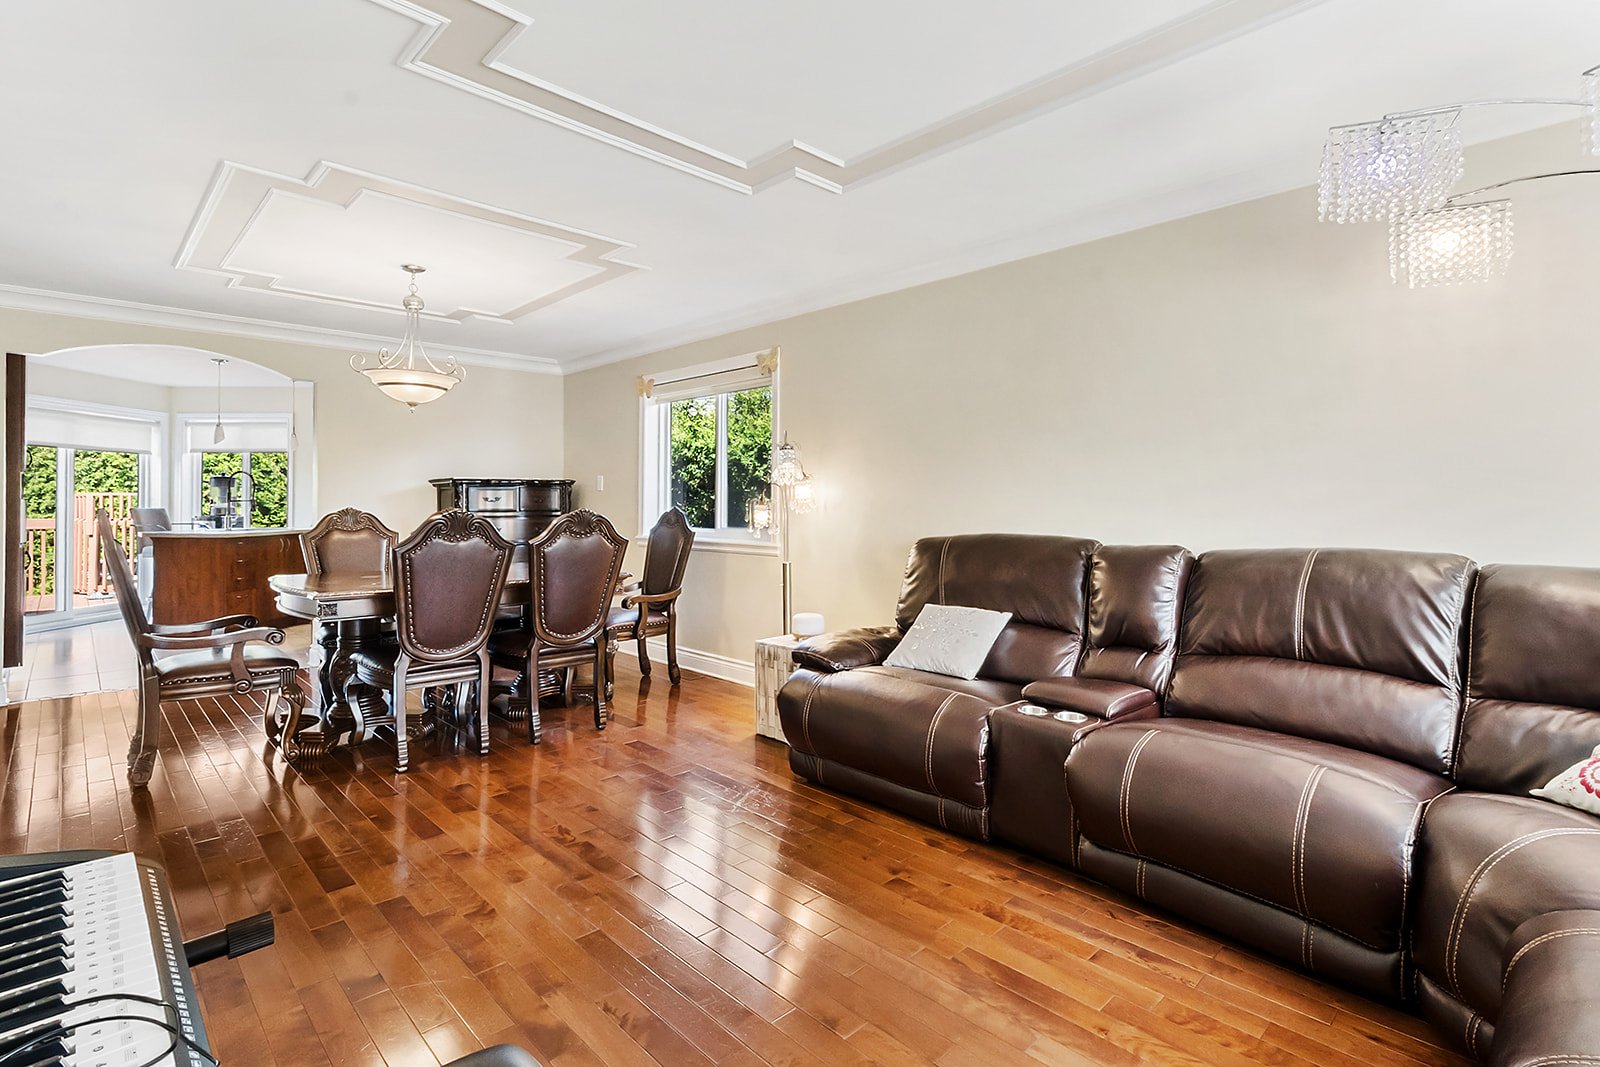
Dining room
|
|
Description
Charming intergenerational bungalow located in a sought-after area of Fabreville! This well-maintained property features 2 bedrooms on the ground floor and 2 bedrooms in the basement, a large, bright living area, and plenty of storage space, including a storage area on the ground floor and two storage areas in the basement. The multigenerational living space, with its own separate entrance, features an open-concept layout and a large bedroom--ideal for a family member or as a potential source of additional income. High-quality construction, close to schools, parks, amenities, and major roads. An opportunity not to be missed!
A stunning bungalow located in a peaceful and highly
sought-after neighborhood in Fabreville. This move-in-ready
home stands out for its bright spaces, functional layout,
and excellent potential for a family or an
intergenerational living arrangement.
The ground floor features two bedrooms, a large, warm, and
inviting open-concept living area, and plenty of storage
space including a storage area on the ground floor and two
storage areas in the basement. The basement also includes
two bedrooms and an intergenerational living space with a
separate entrance, ideal for hosting a loved one or
accommodating various residential needs.
High-quality construction, a well-maintained property, and
a strategic location near schools, parks, public
transportation, shops, and major highways.
A property offering comfort, versatility, and tranquility
in a prime neighborhood!
sought-after neighborhood in Fabreville. This move-in-ready
home stands out for its bright spaces, functional layout,
and excellent potential for a family or an
intergenerational living arrangement.
The ground floor features two bedrooms, a large, warm, and
inviting open-concept living area, and plenty of storage
space including a storage area on the ground floor and two
storage areas in the basement. The basement also includes
two bedrooms and an intergenerational living space with a
separate entrance, ideal for hosting a loved one or
accommodating various residential needs.
High-quality construction, a well-maintained property, and
a strategic location near schools, parks, public
transportation, shops, and major highways.
A property offering comfort, versatility, and tranquility
in a prime neighborhood!
Inclusions: Blinds, Lighting, Dishwasher, and Garage
Exclusions : Appliances (except dishwashers)
| BUILDING | |
|---|---|
| Type | Bungalow |
| Style | Detached |
| Dimensions | 0x0 |
| Lot Size | 0 |
| EXPENSES | |
|---|---|
| Municipal Taxes (2026) | $ 4218 / year |
| School taxes (2025) | $ 442 / year |
|
ROOM DETAILS |
|||
|---|---|---|---|
| Room | Dimensions | Level | Flooring |
| Primary bedroom | 14.7 x 10.7 P | Basement | Wood |
| Hallway | 6.8 x 5 P | Ground Floor | Ceramic tiles |
| Bedroom | 11 x 11 P | Basement | Wood |
| Primary bedroom | 13.8 x 11.4 P | Ground Floor | Wood |
| Bathroom | 4.10 x 8.6 P | Basement | Ceramic tiles |
| Bedroom | 11 x 10 P | Ground Floor | Wood |
| Living room | 10 x 14.7 P | Basement | Wood |
| Bathroom | 10.7 x 8.4 P | Ground Floor | Ceramic tiles |
| Laundry room | 9.5 x 7 P | Basement | |
| Kitchen | 12.7 x 13.8 P | Ground Floor | Ceramic tiles |
| Living room | 12.4 x 11.9 P | Ground Floor | Wood |
| Dining room | 12.1 x 11.9 P | Ground Floor | Wood |
|
CHARACTERISTICS |
|
|---|---|
| Garage | Attached |
| Parking | Garage |
| Distinctive features | Intergeneration |
| Sewage system | Municipal sewer |
| Water supply | Municipality |
| Zoning | Residential |