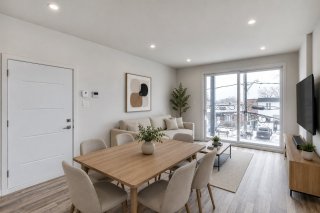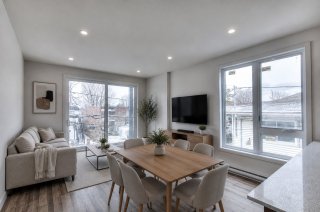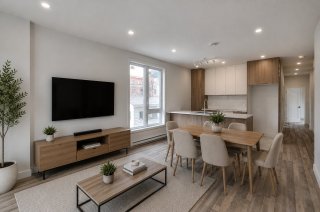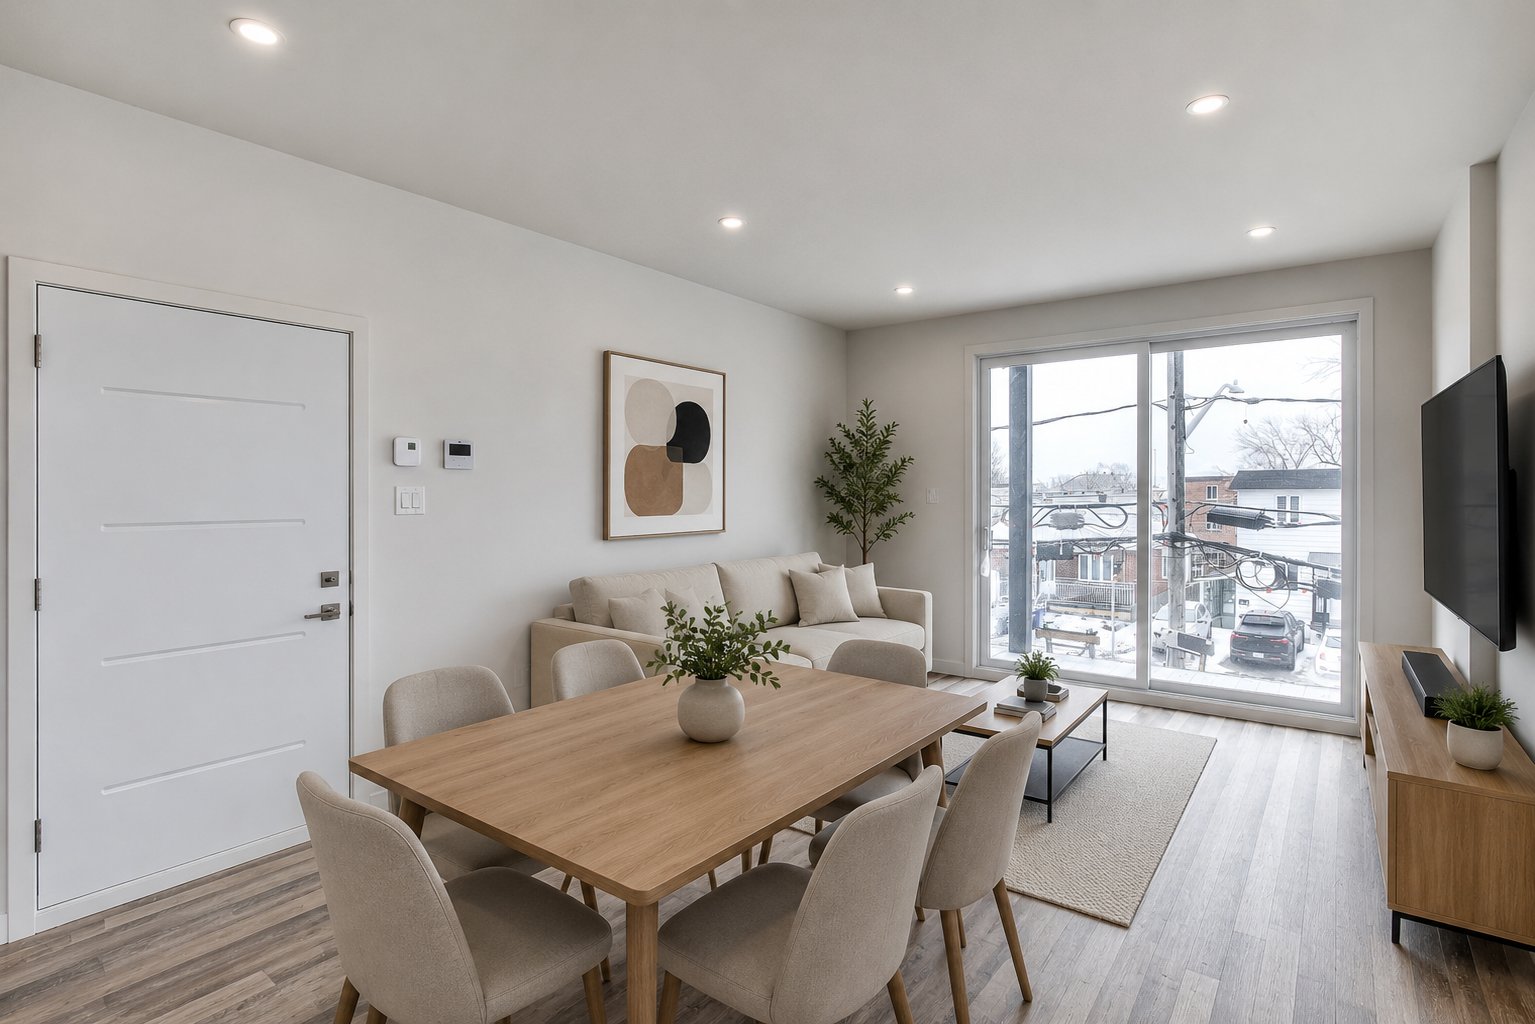
Dining room
Dining room
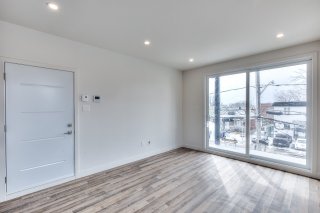
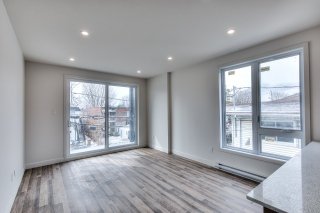
Living room
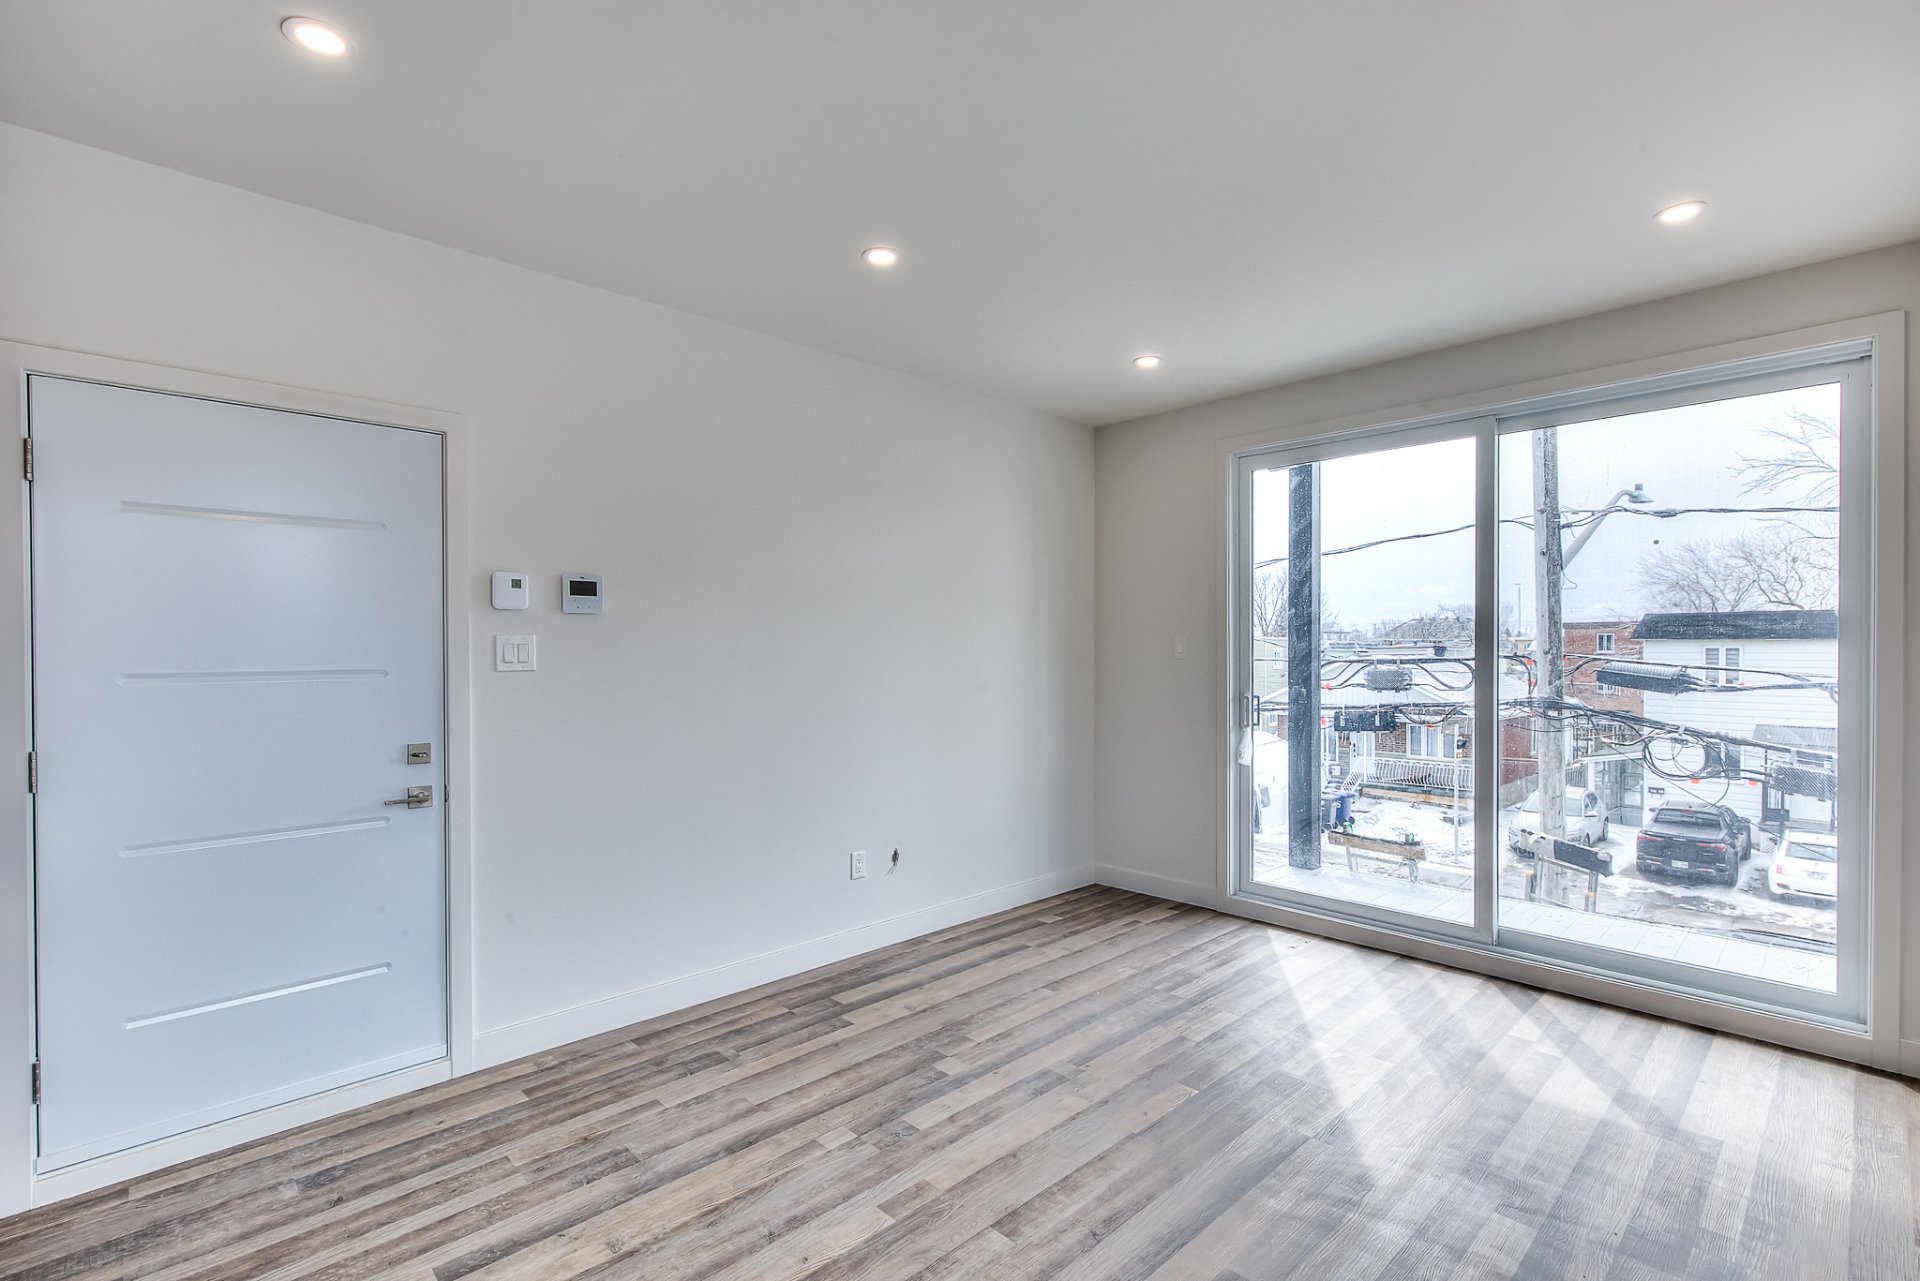
Living room
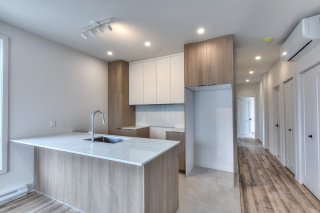
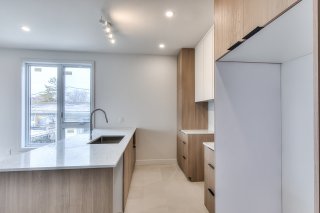
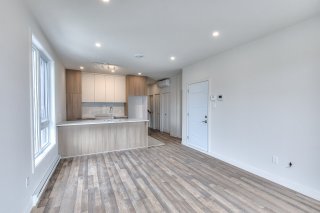
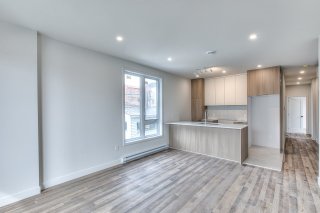
Kitchen
Kitchen
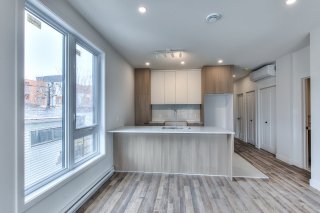
Kitchen
Kitchen
Kitchen
Kitchen
Living room
Living room
Kitchen
Kitchen
Dining room
Dining room
Dining room
Dining room
Dining room
Dining room
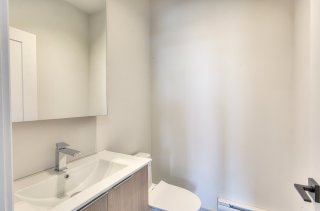
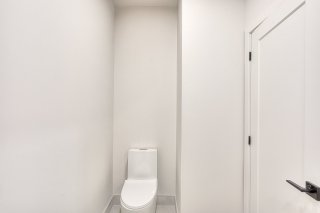
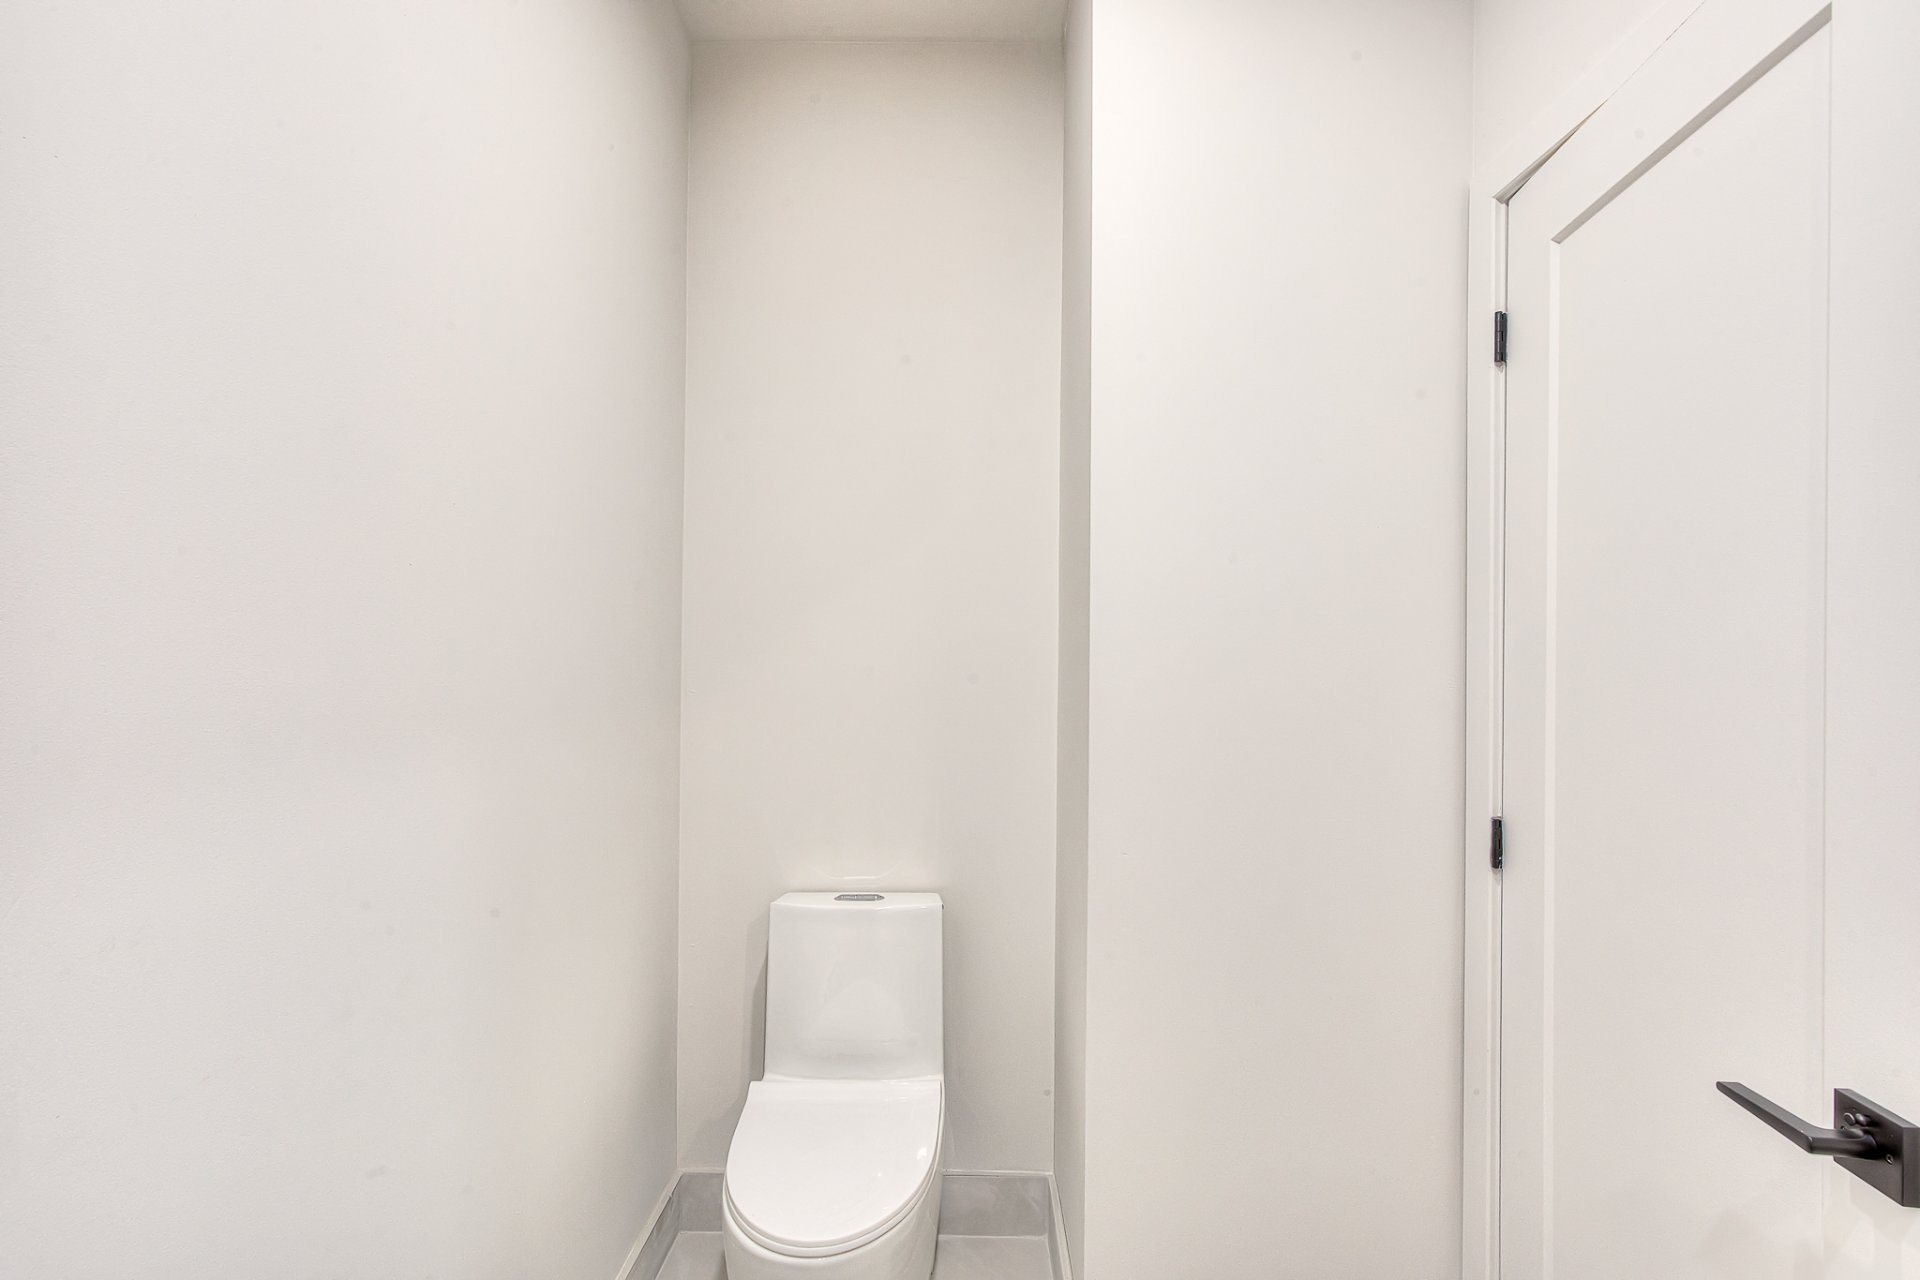
Washroom
Washroom
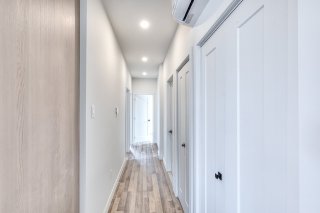
Corridor
Corridor
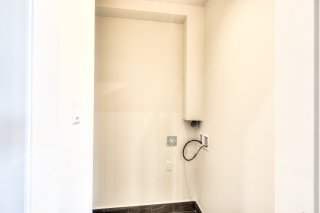
Laundry room
Laundry room
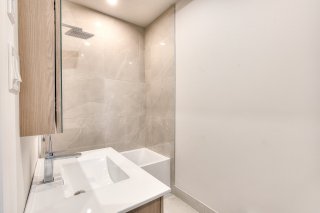
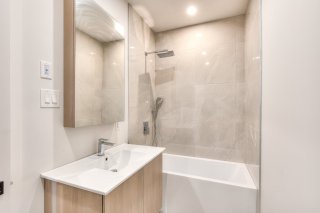
Bathroom
Bathroom
Bathroom
Bathroom
Washroom
Washroom
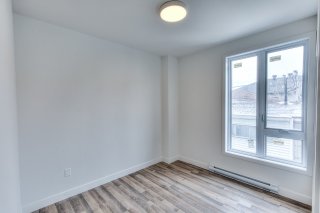
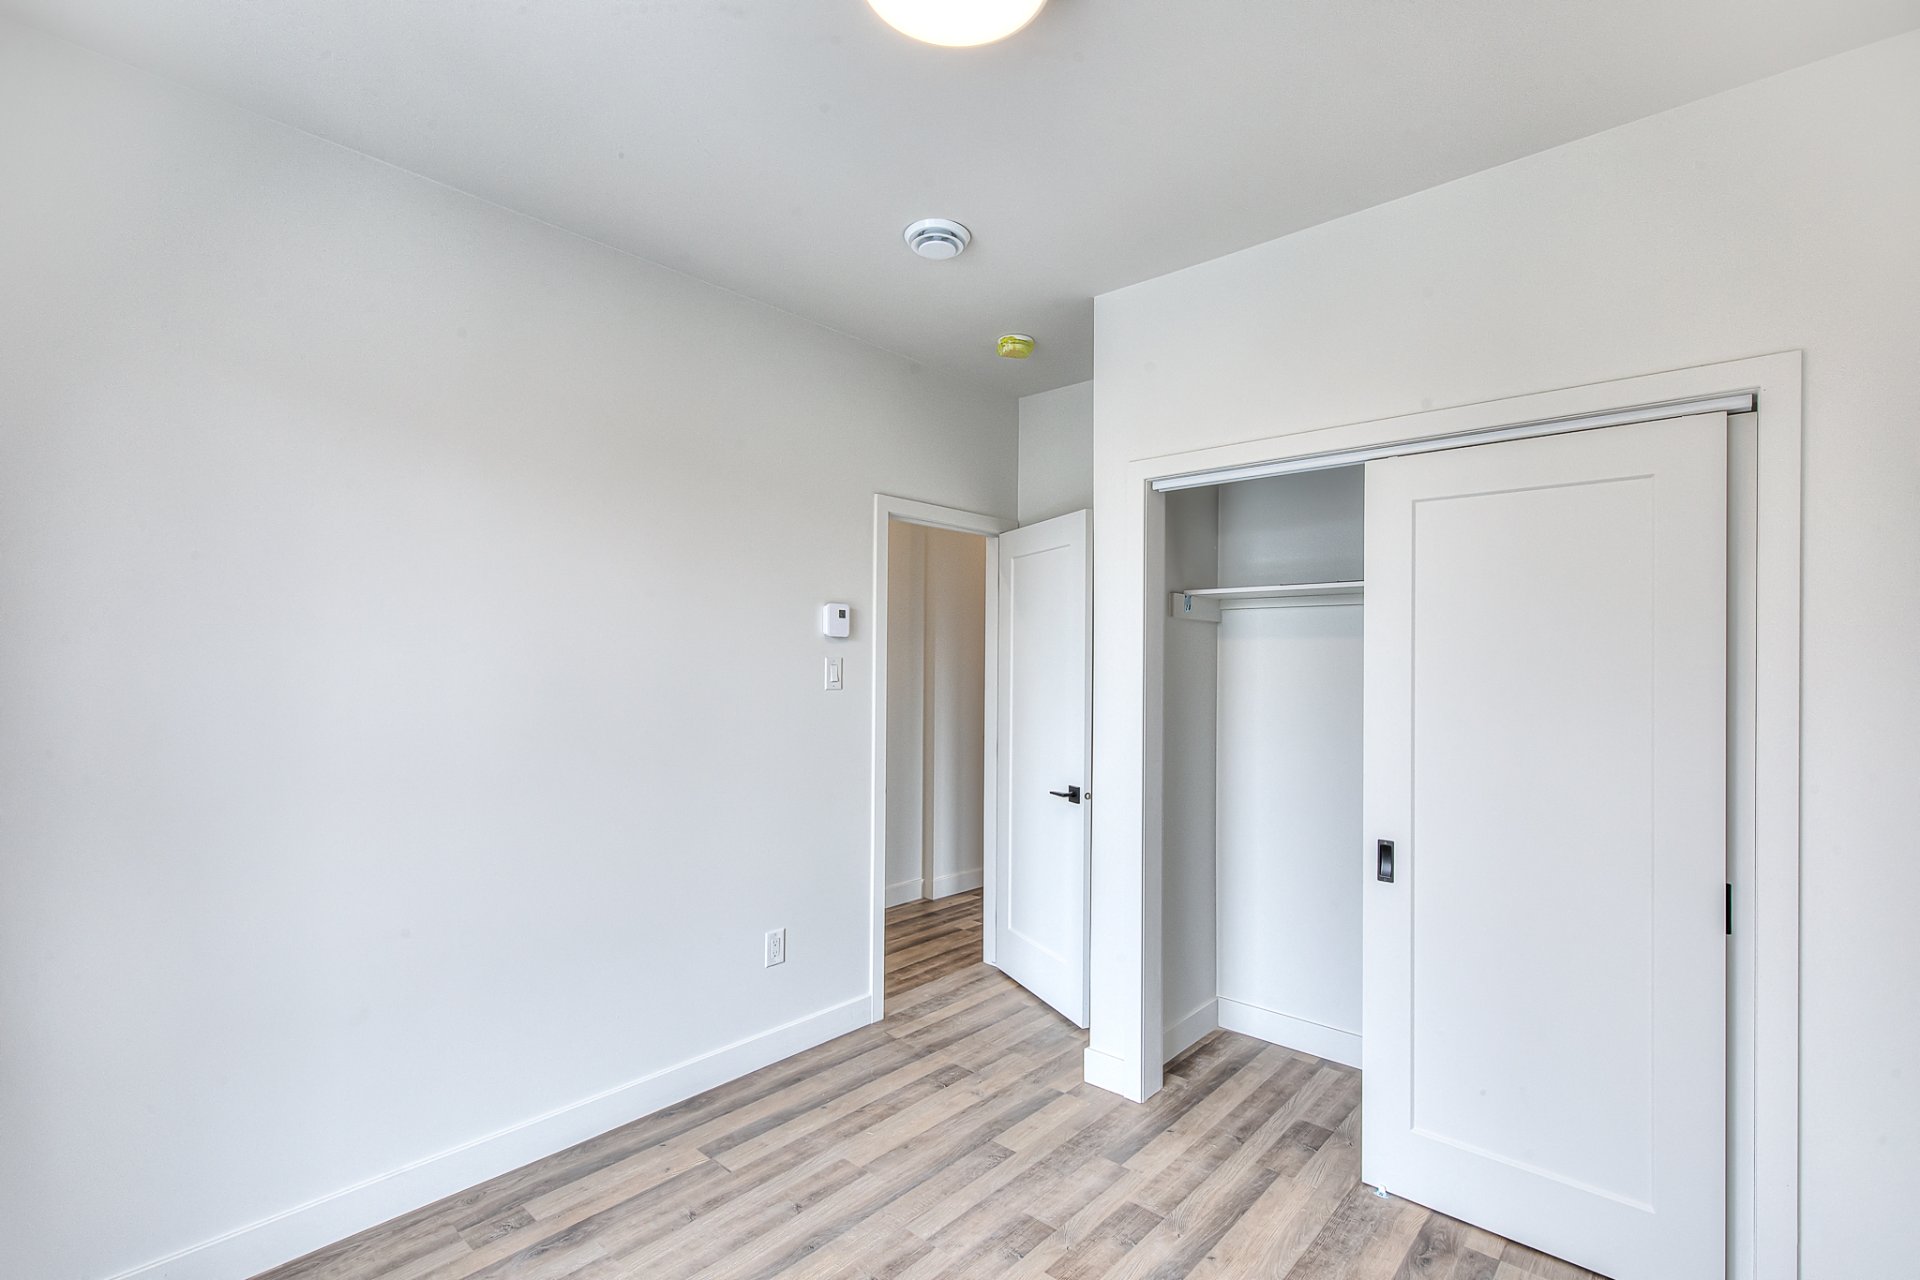
Bedroom
Bedroom
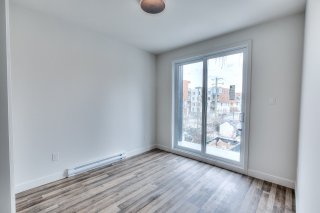
Bedroom
Bedroom
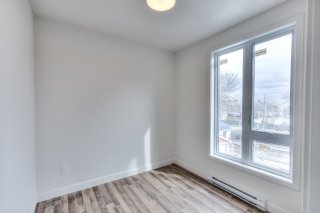
Bedroom
Bedroom
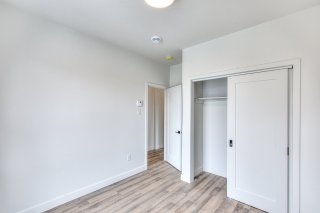
Bedroom
Bedroom
Drawing (sketch)
Drawing (sketch)
Dining room
Living room
Kitchen
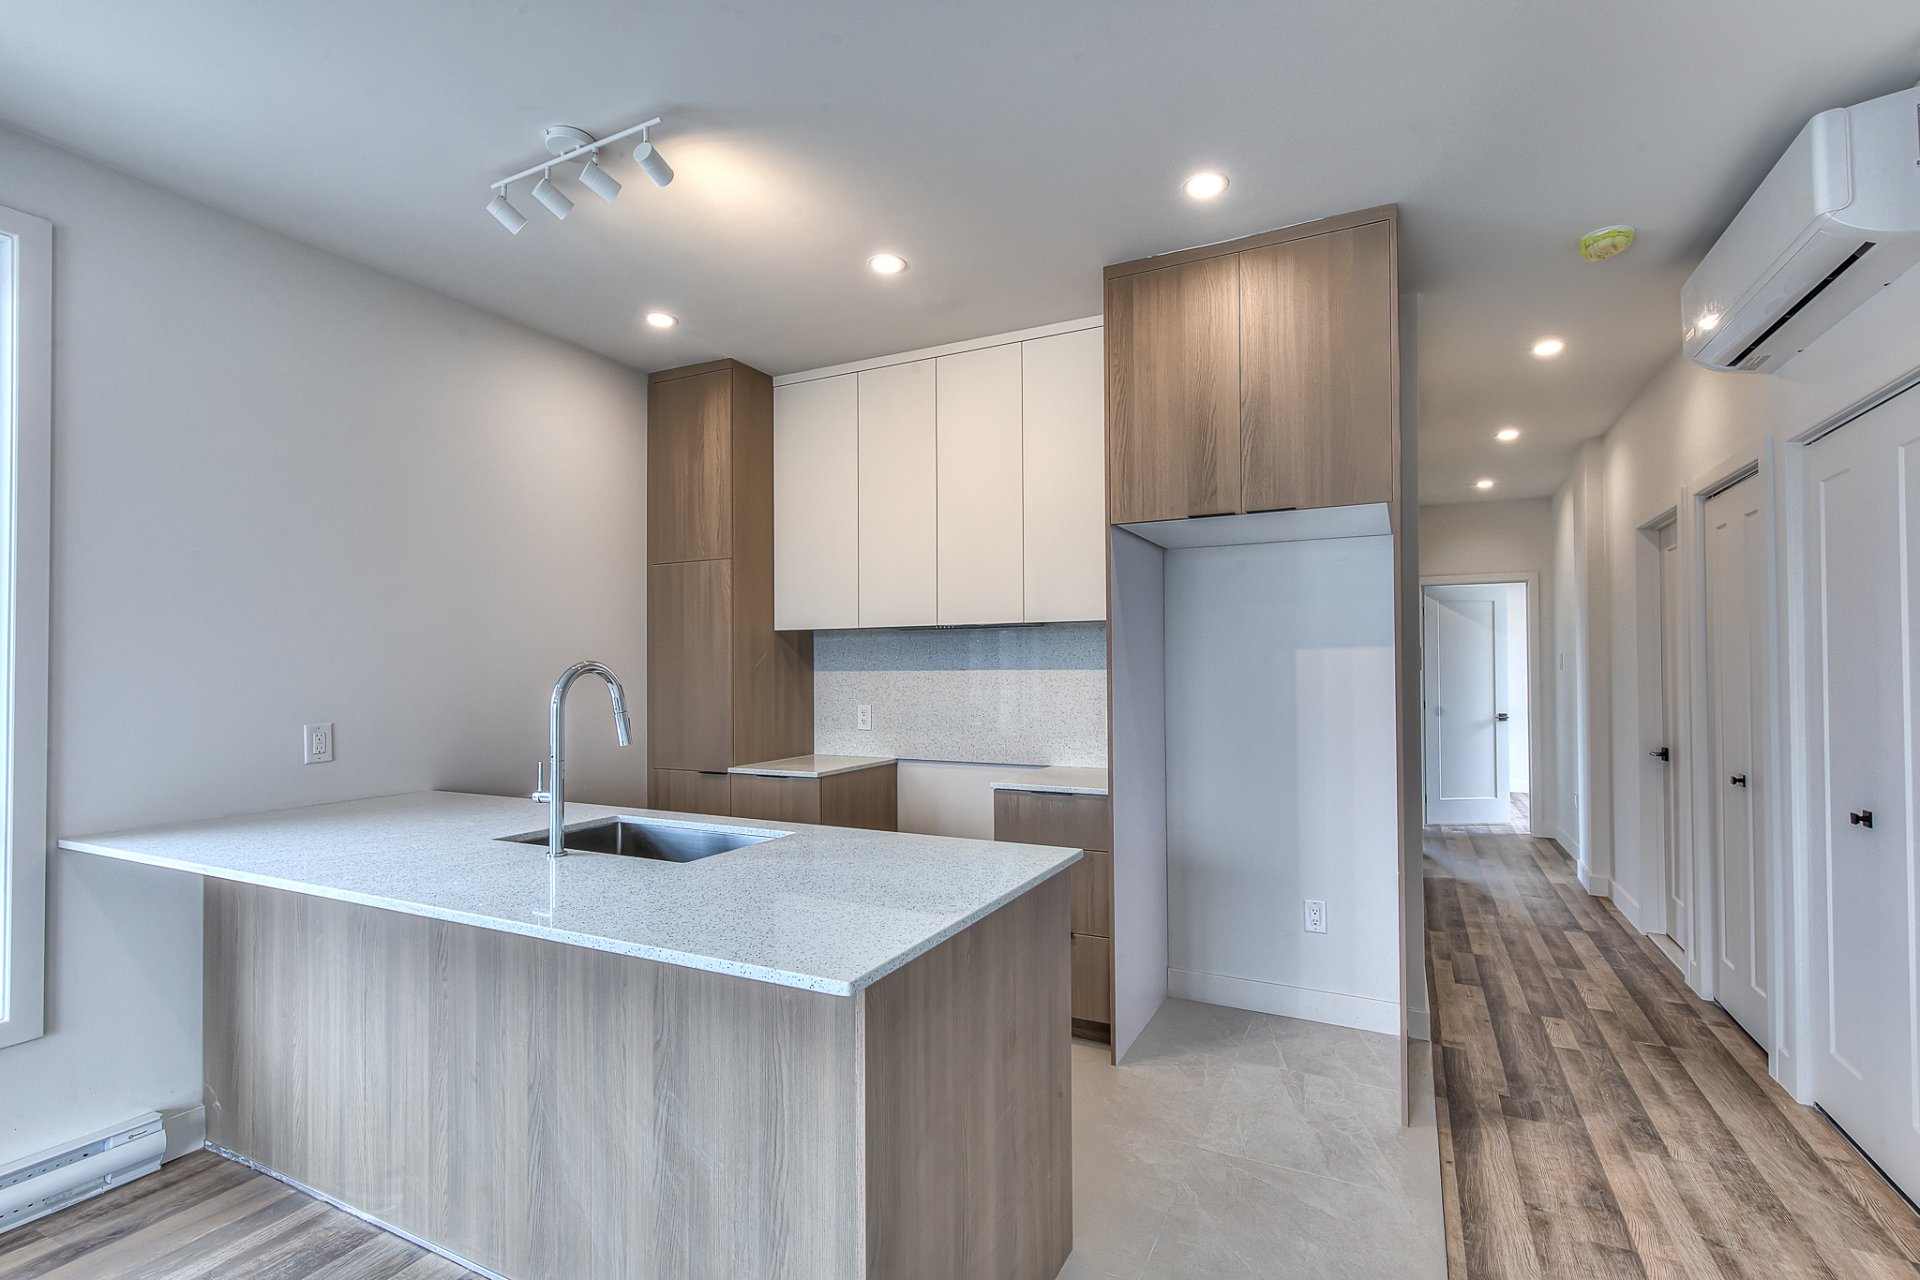
Kitchen
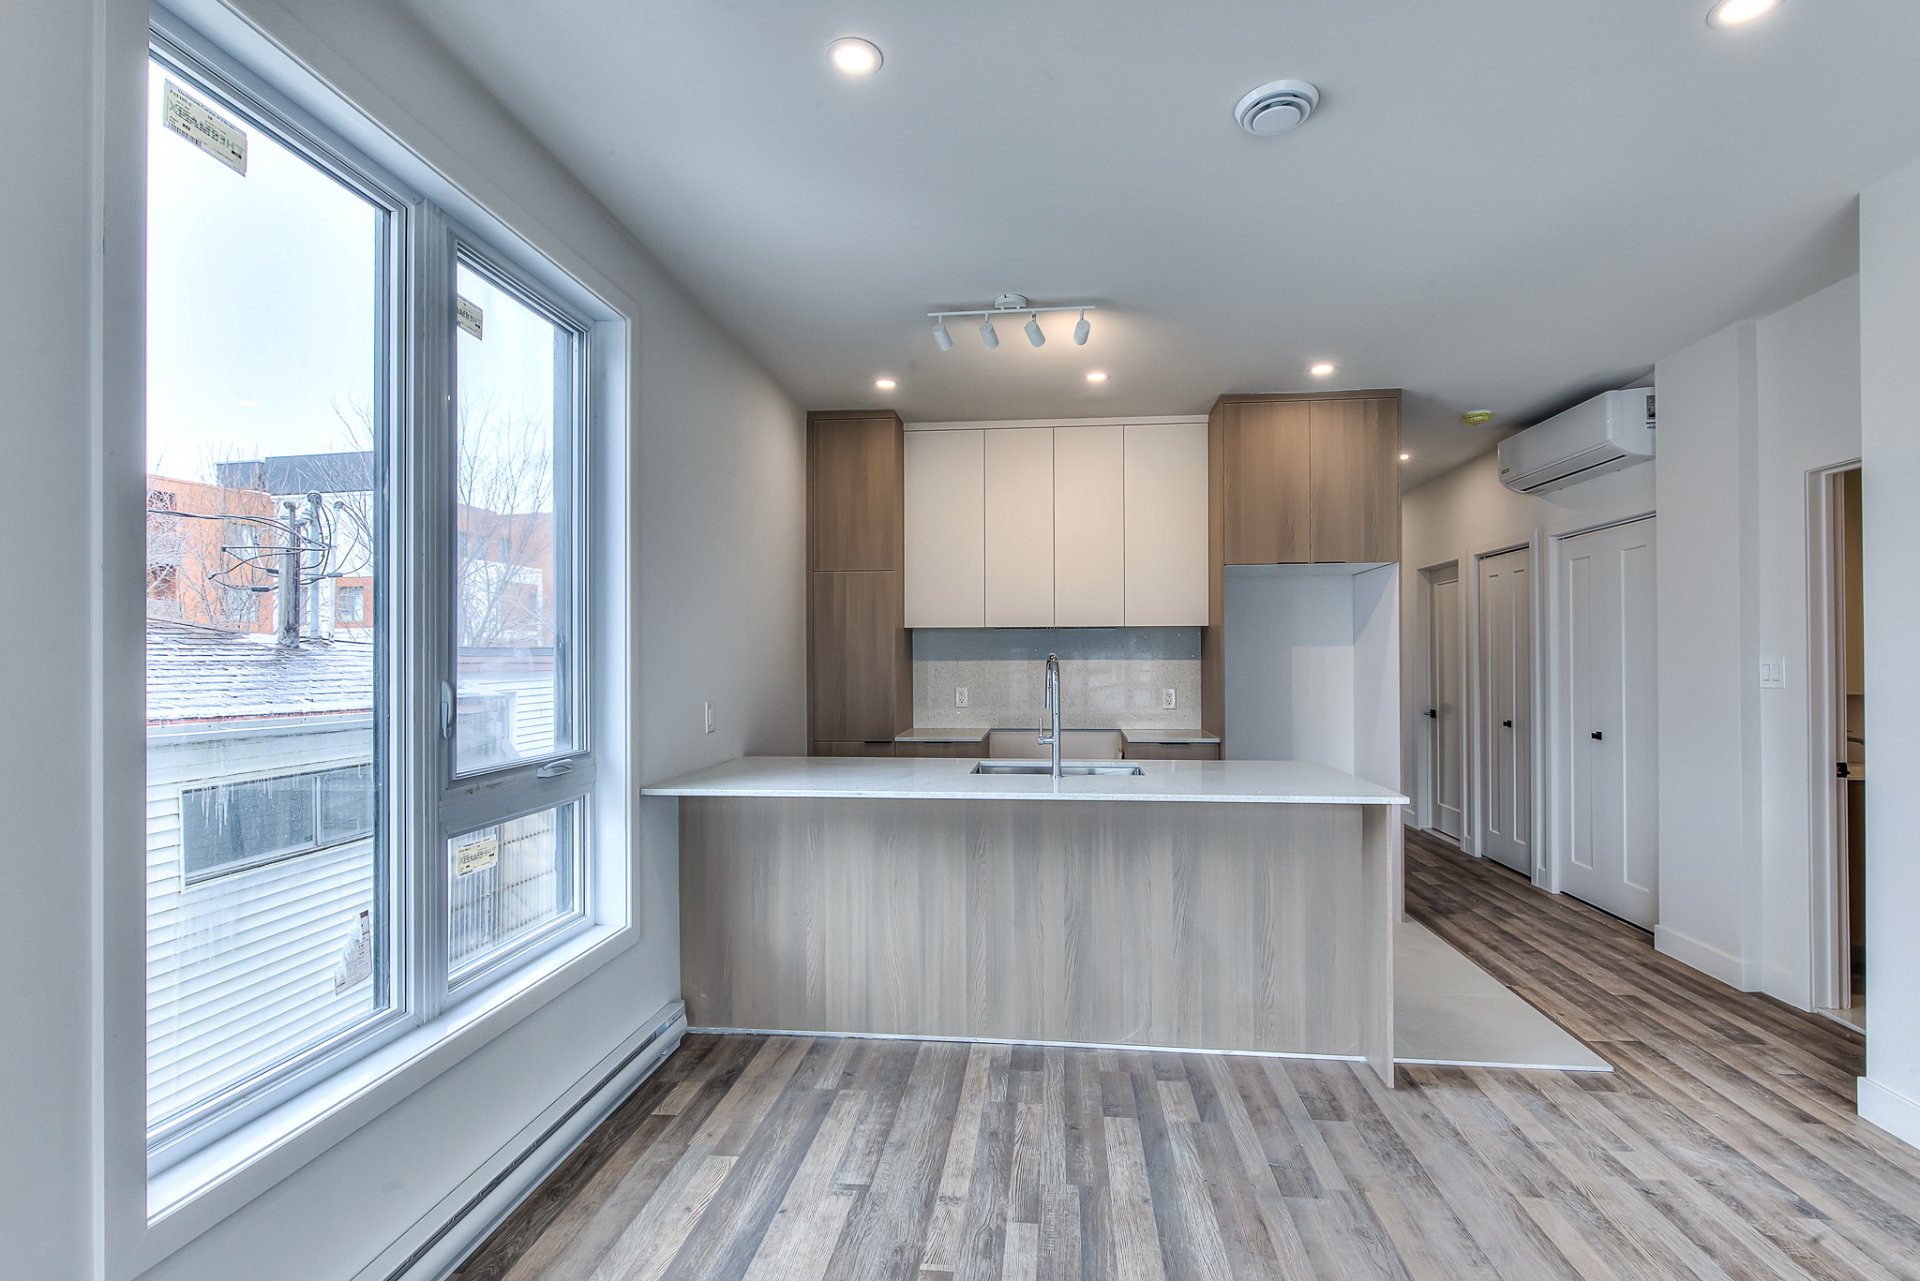
Kitchen
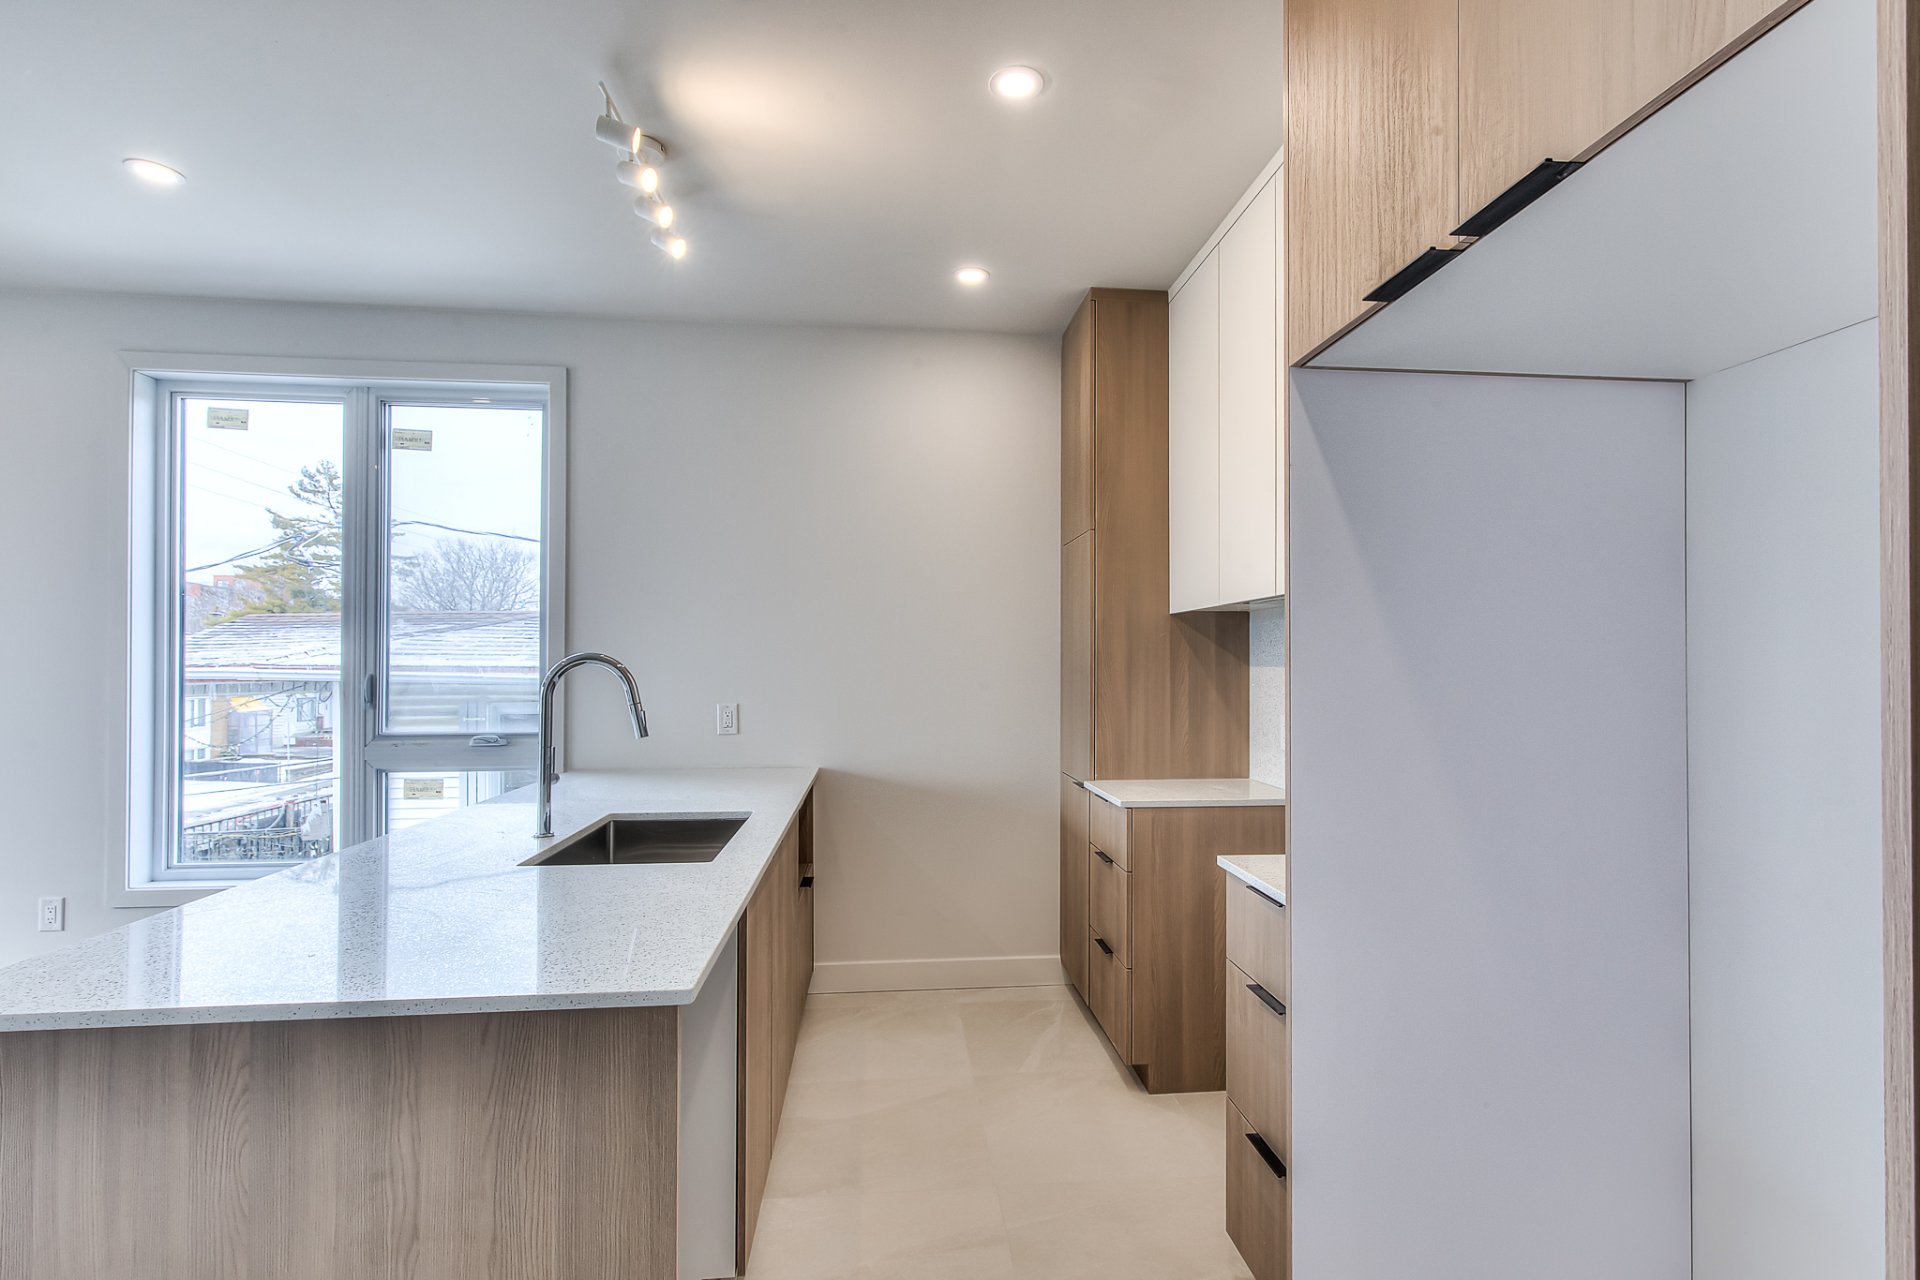
Living room
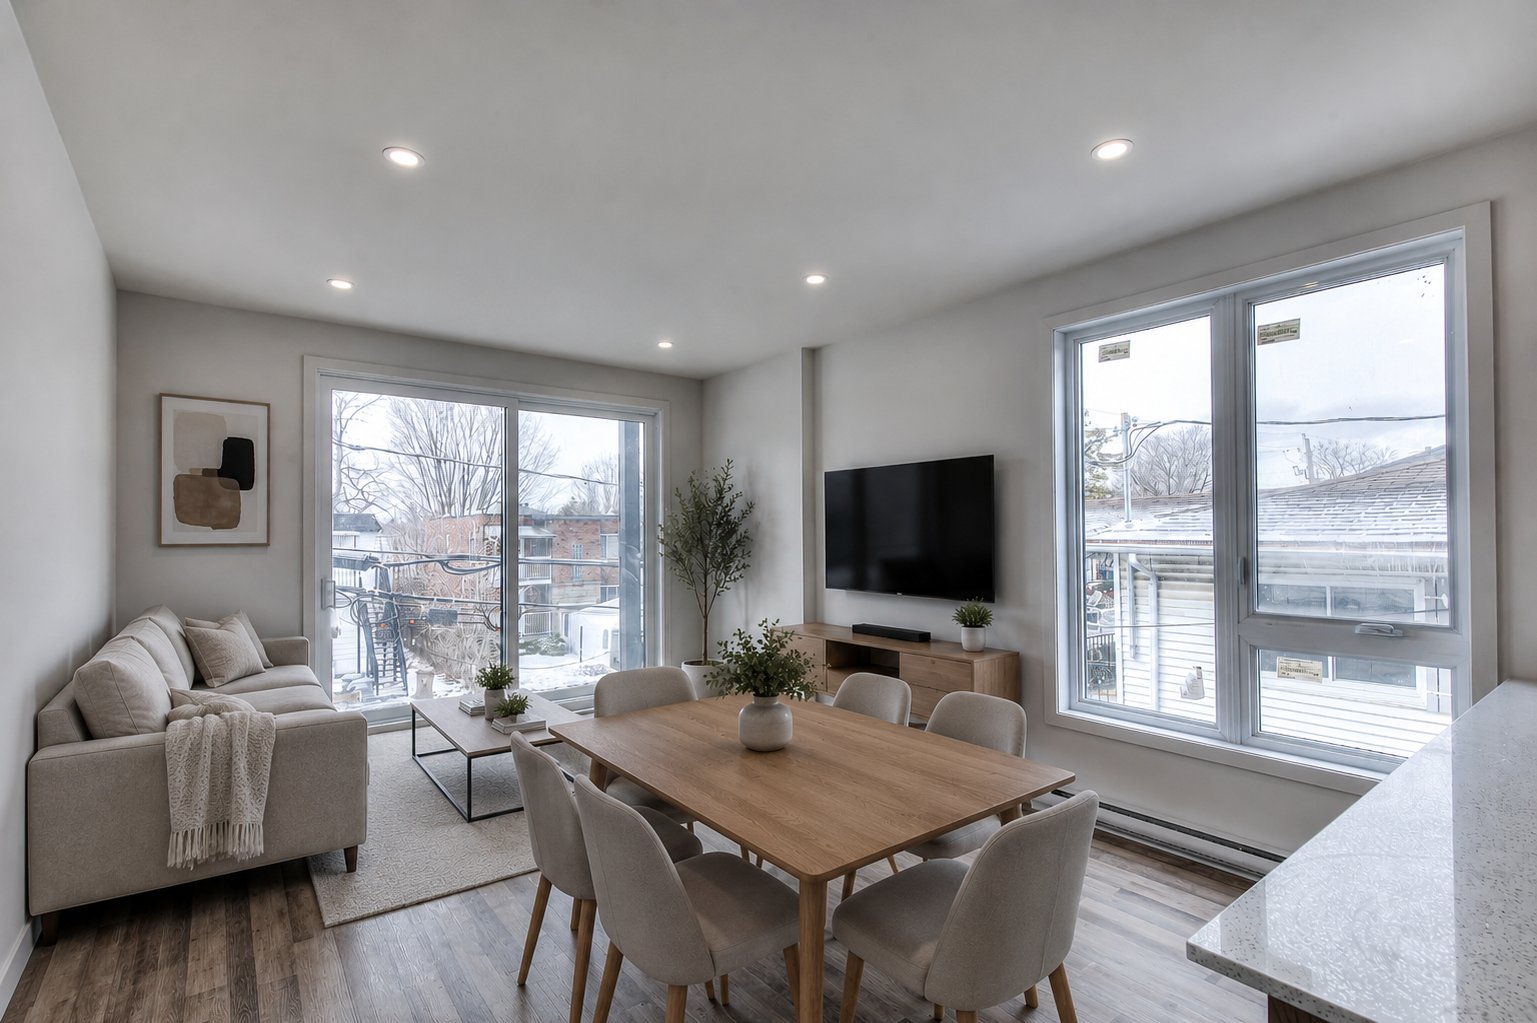
Kitchen
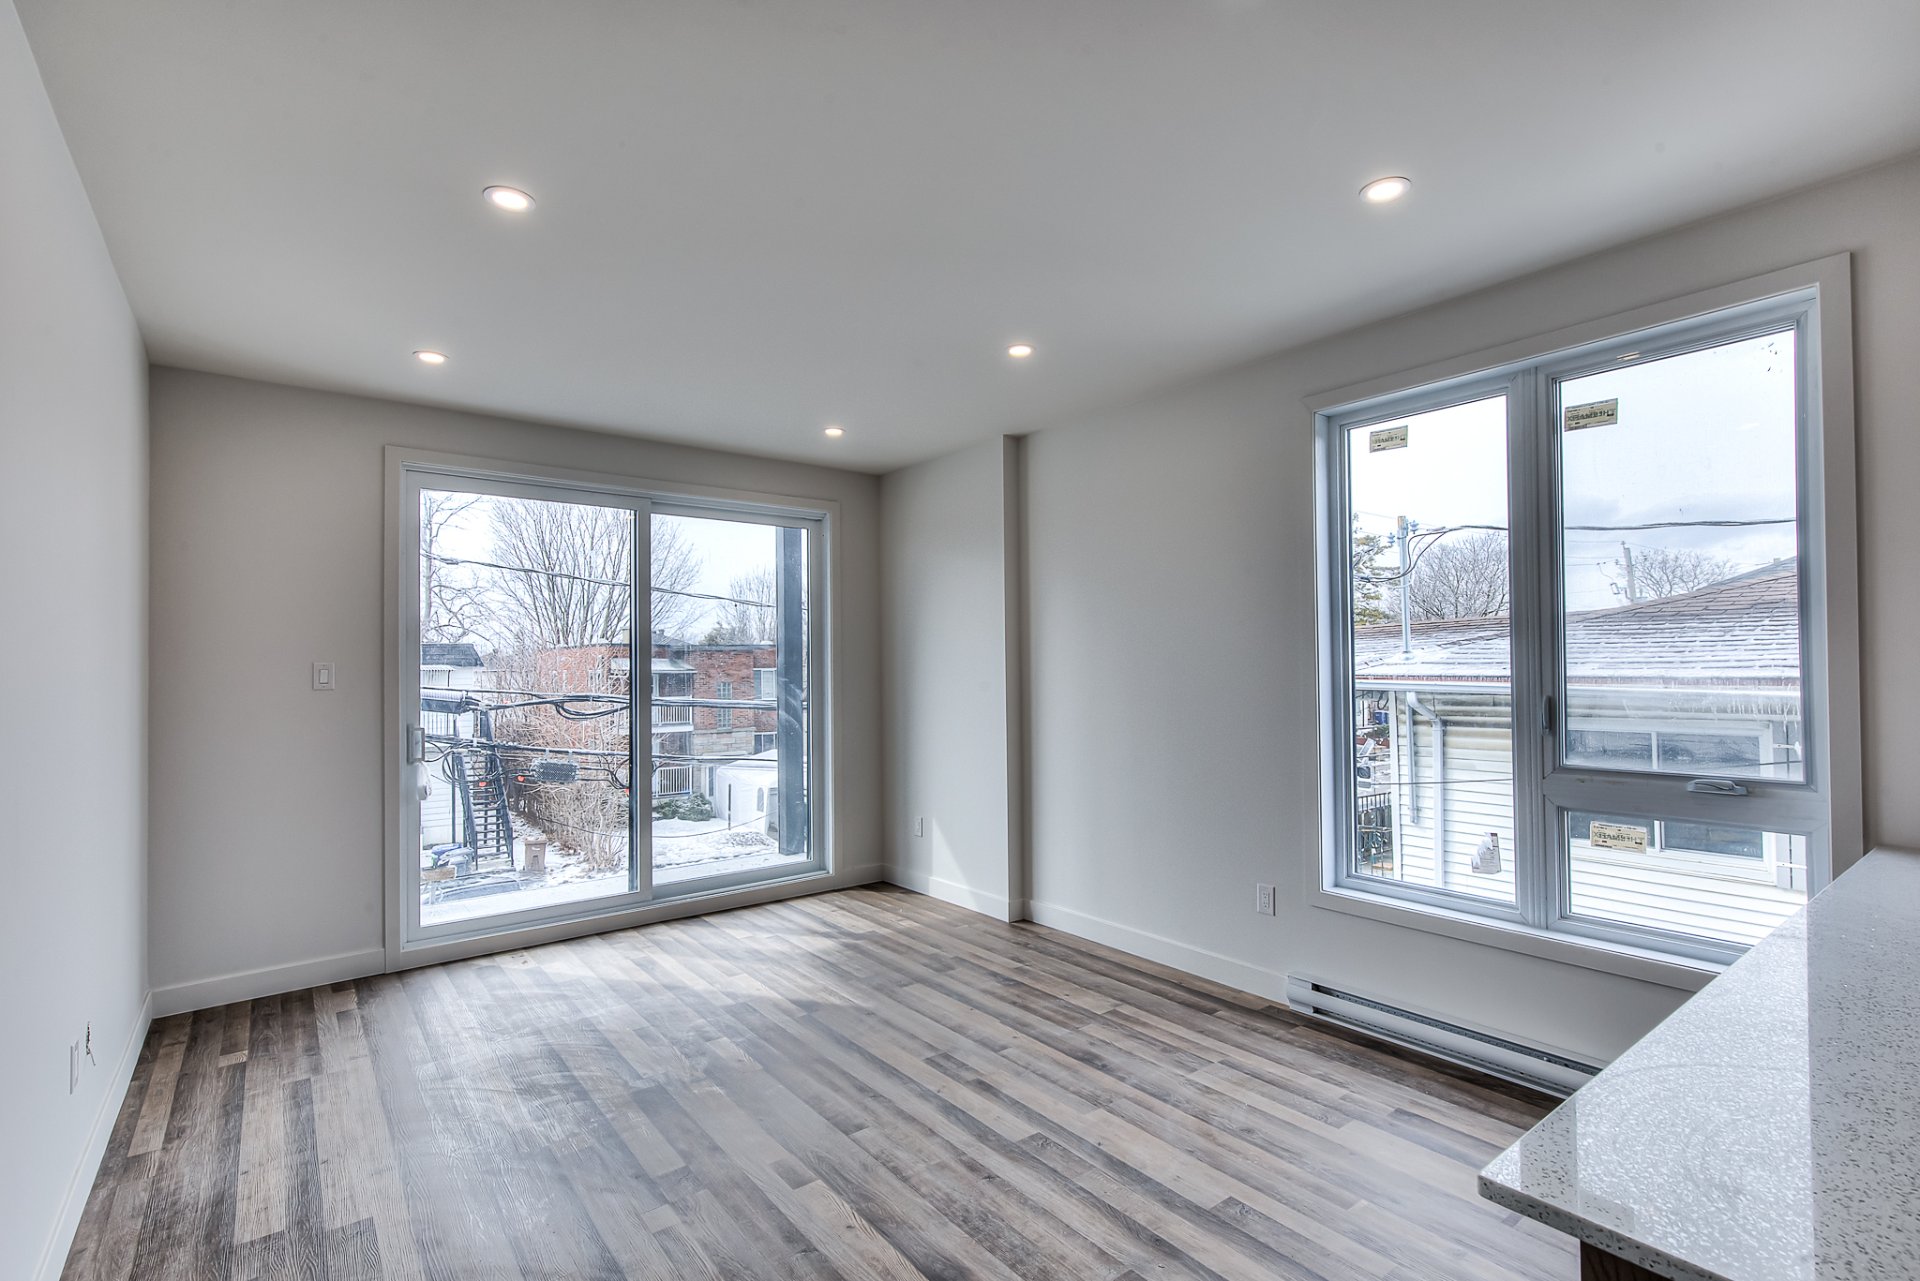
Dining room
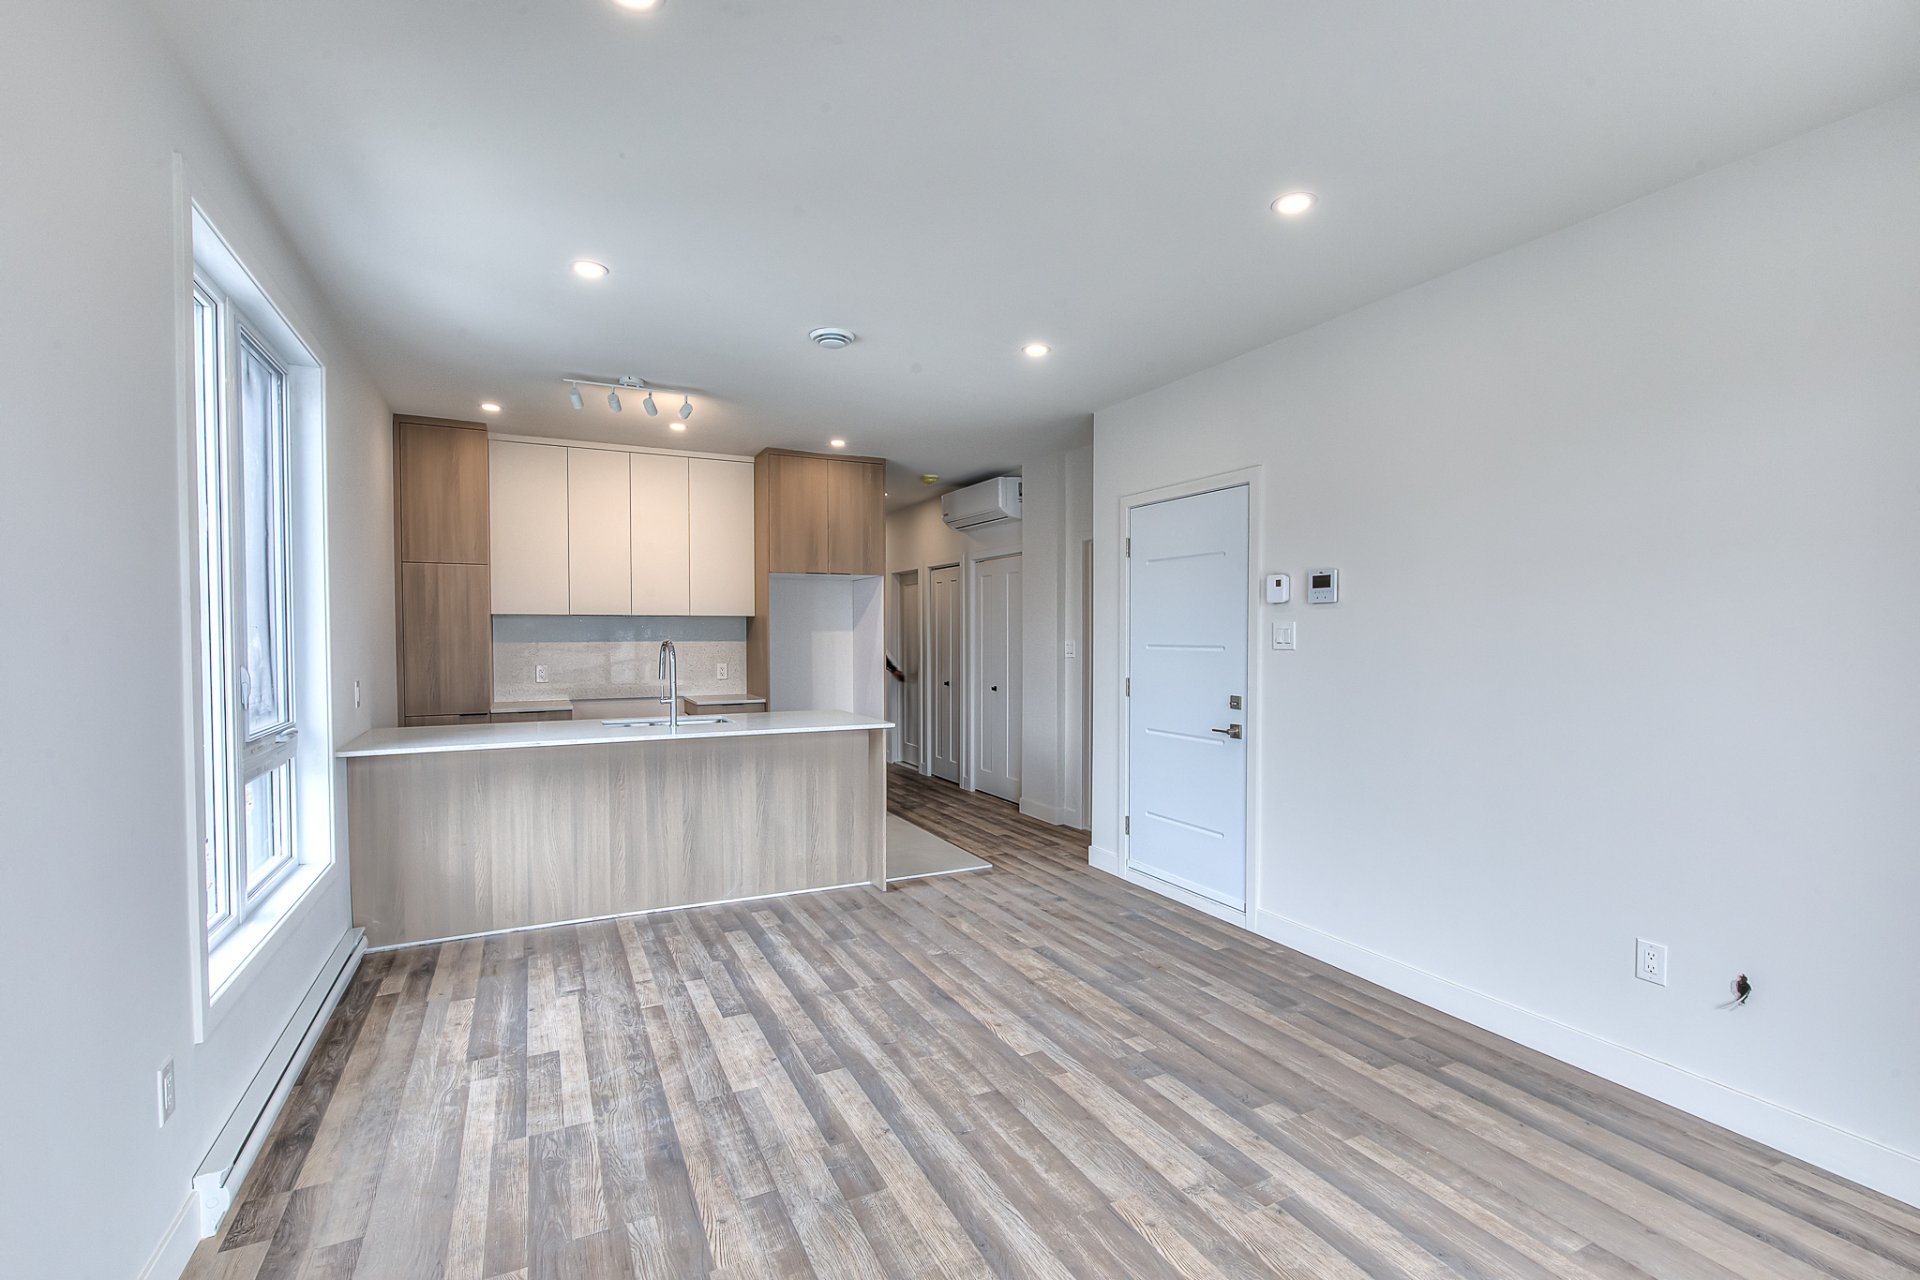
Dining room
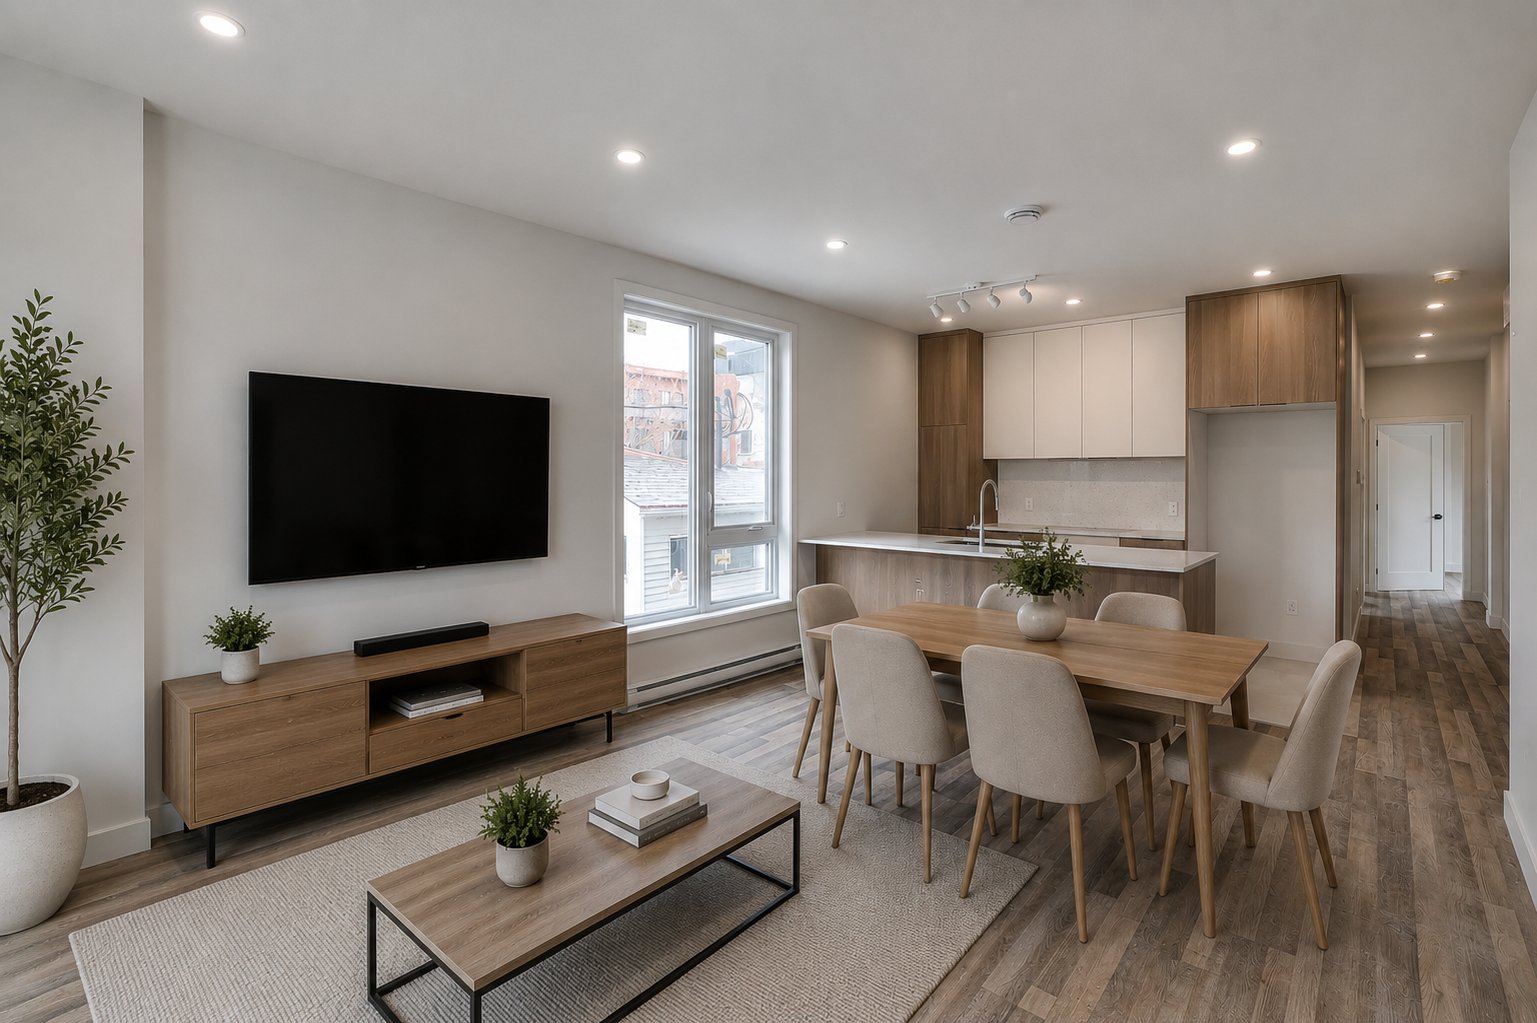
Dining room
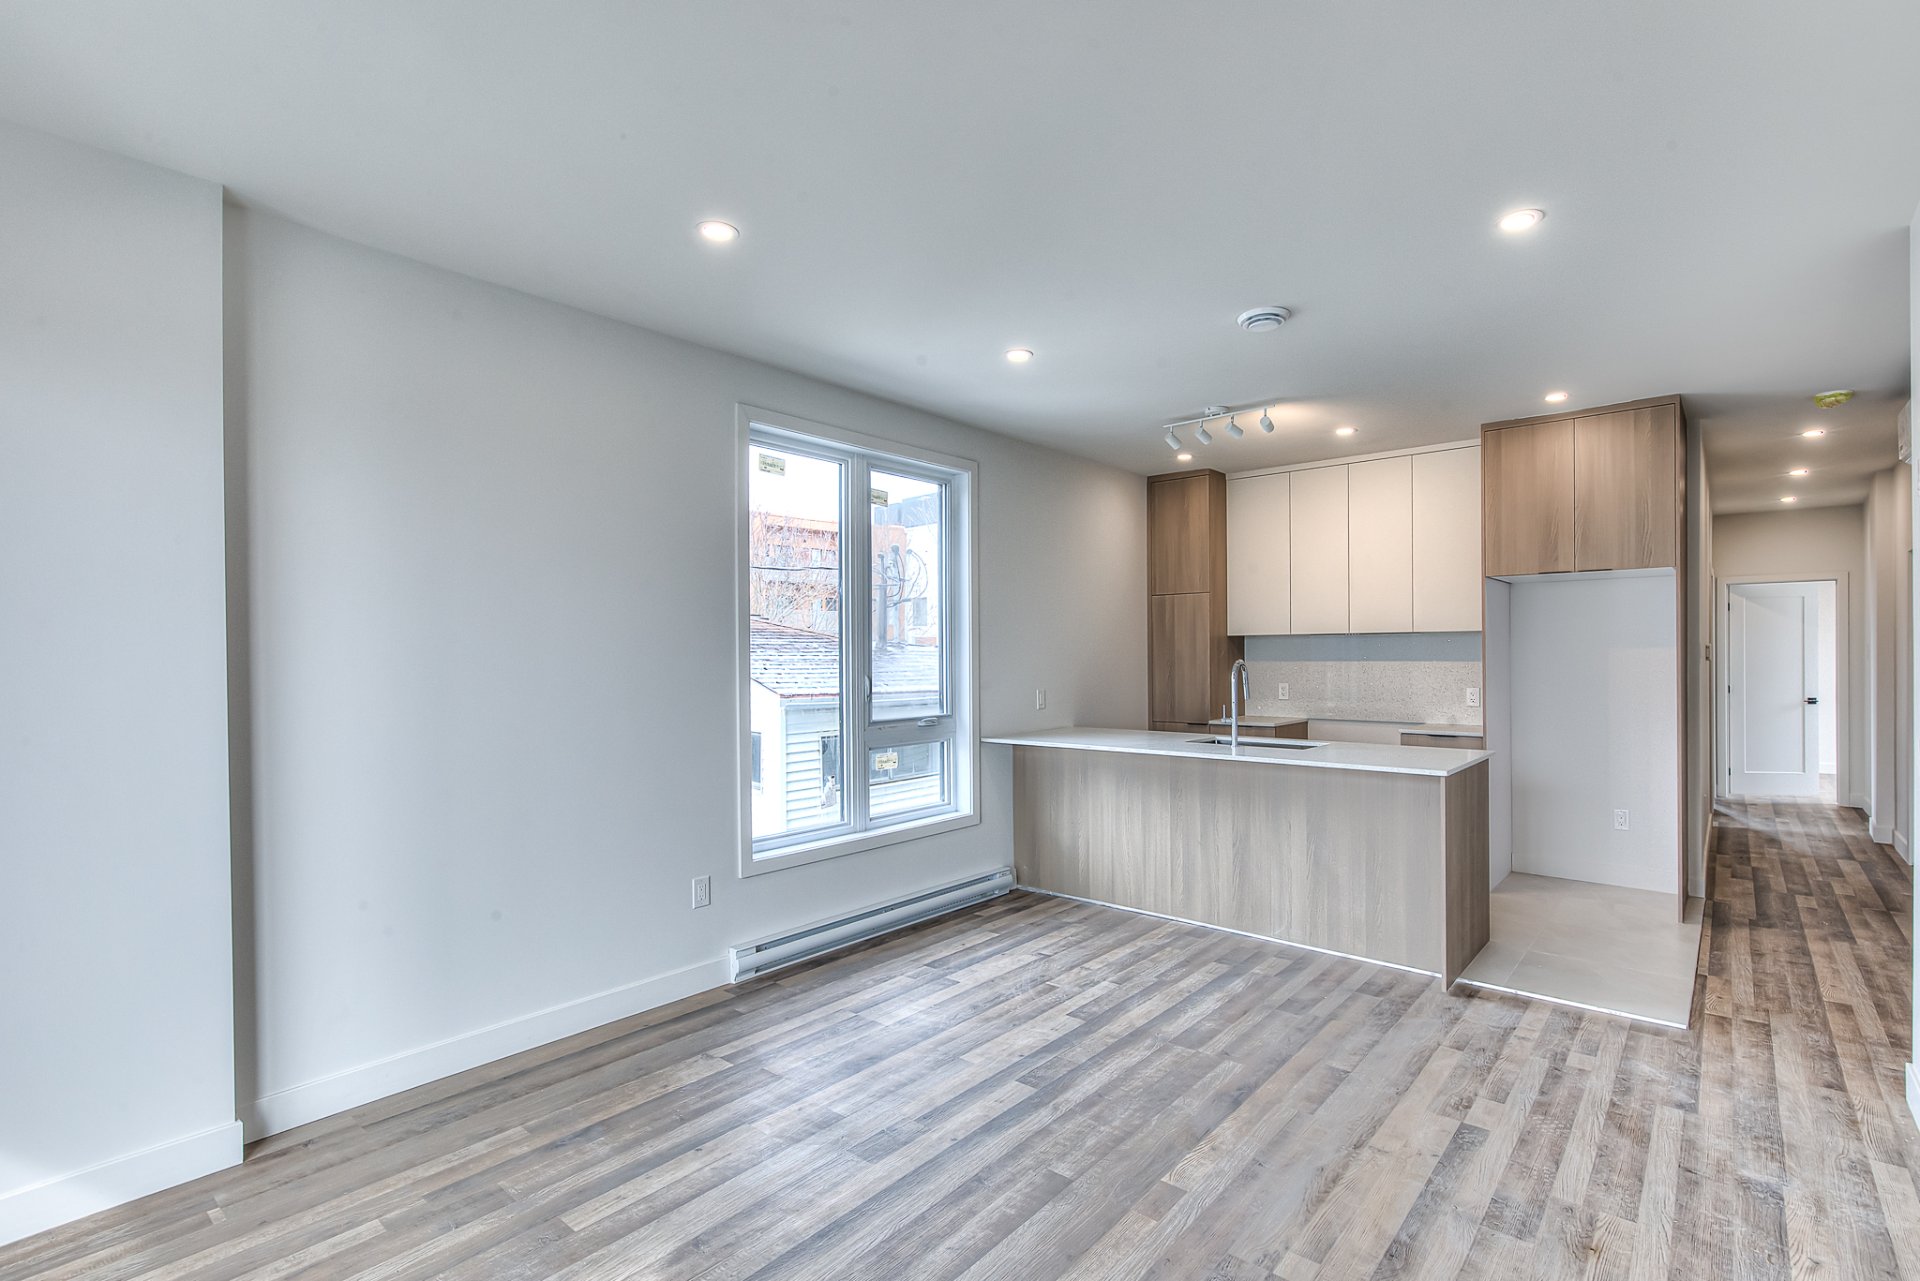
Washroom
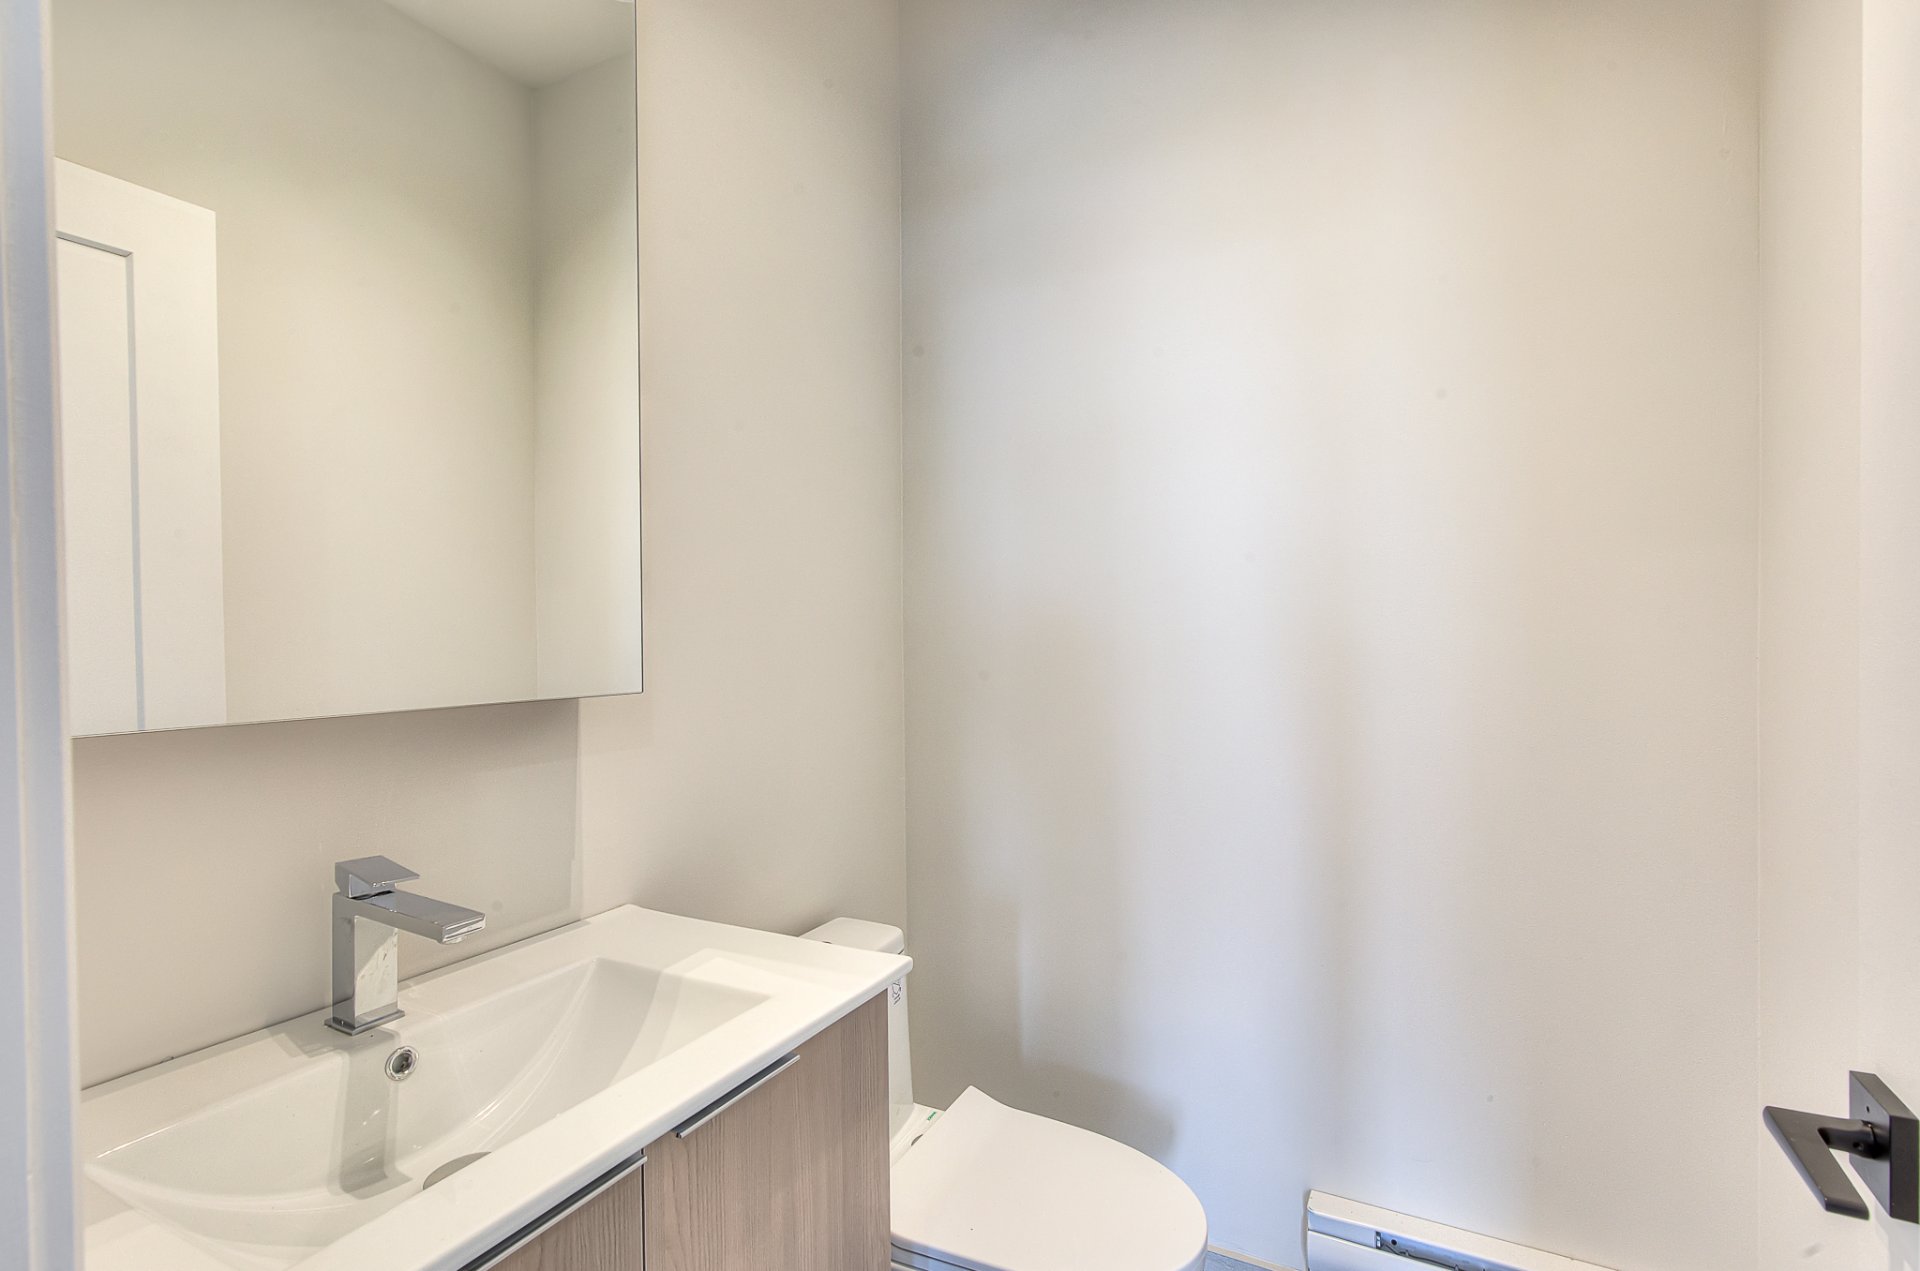
Corridor
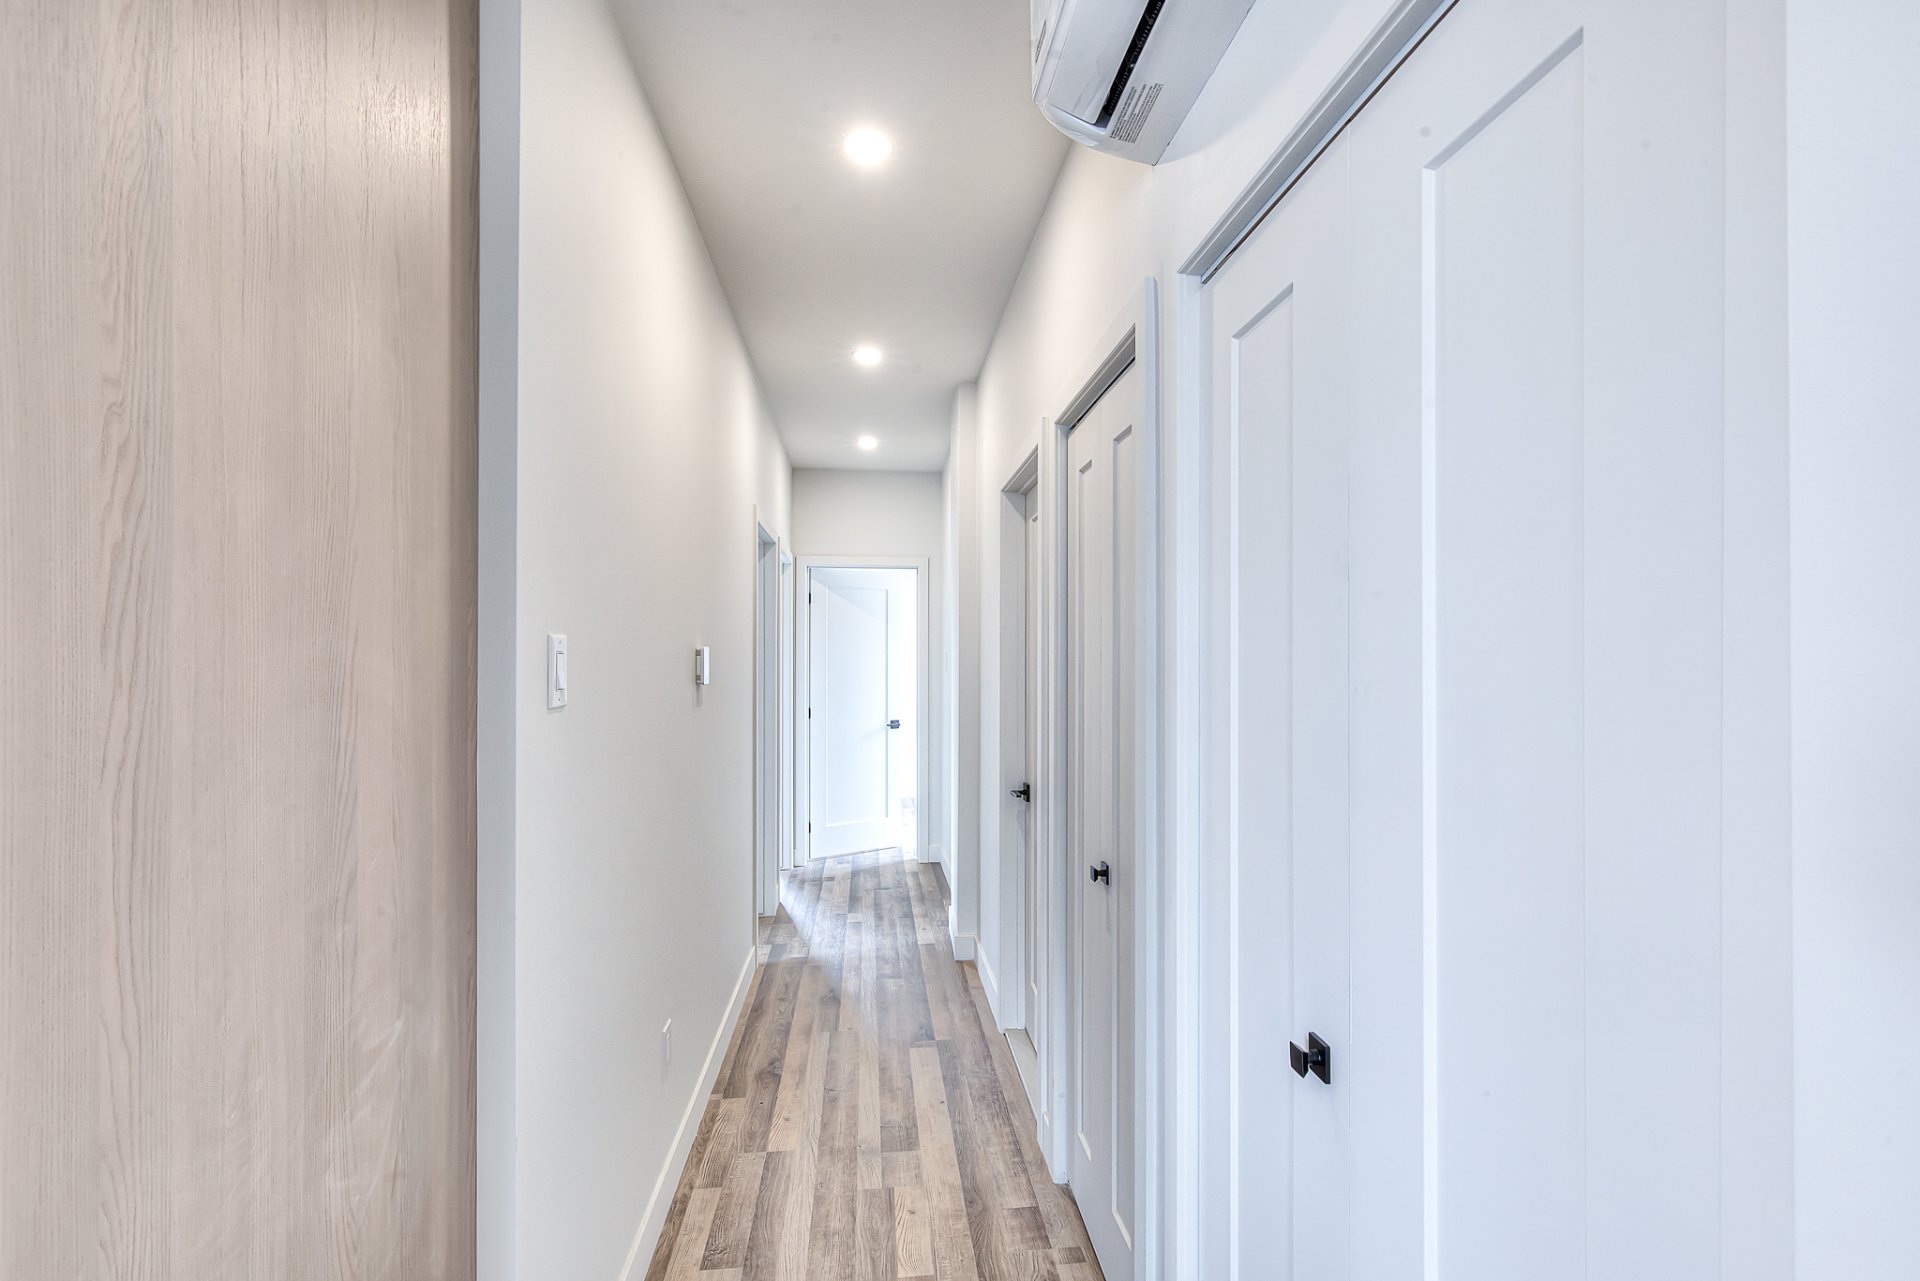
Laundry room
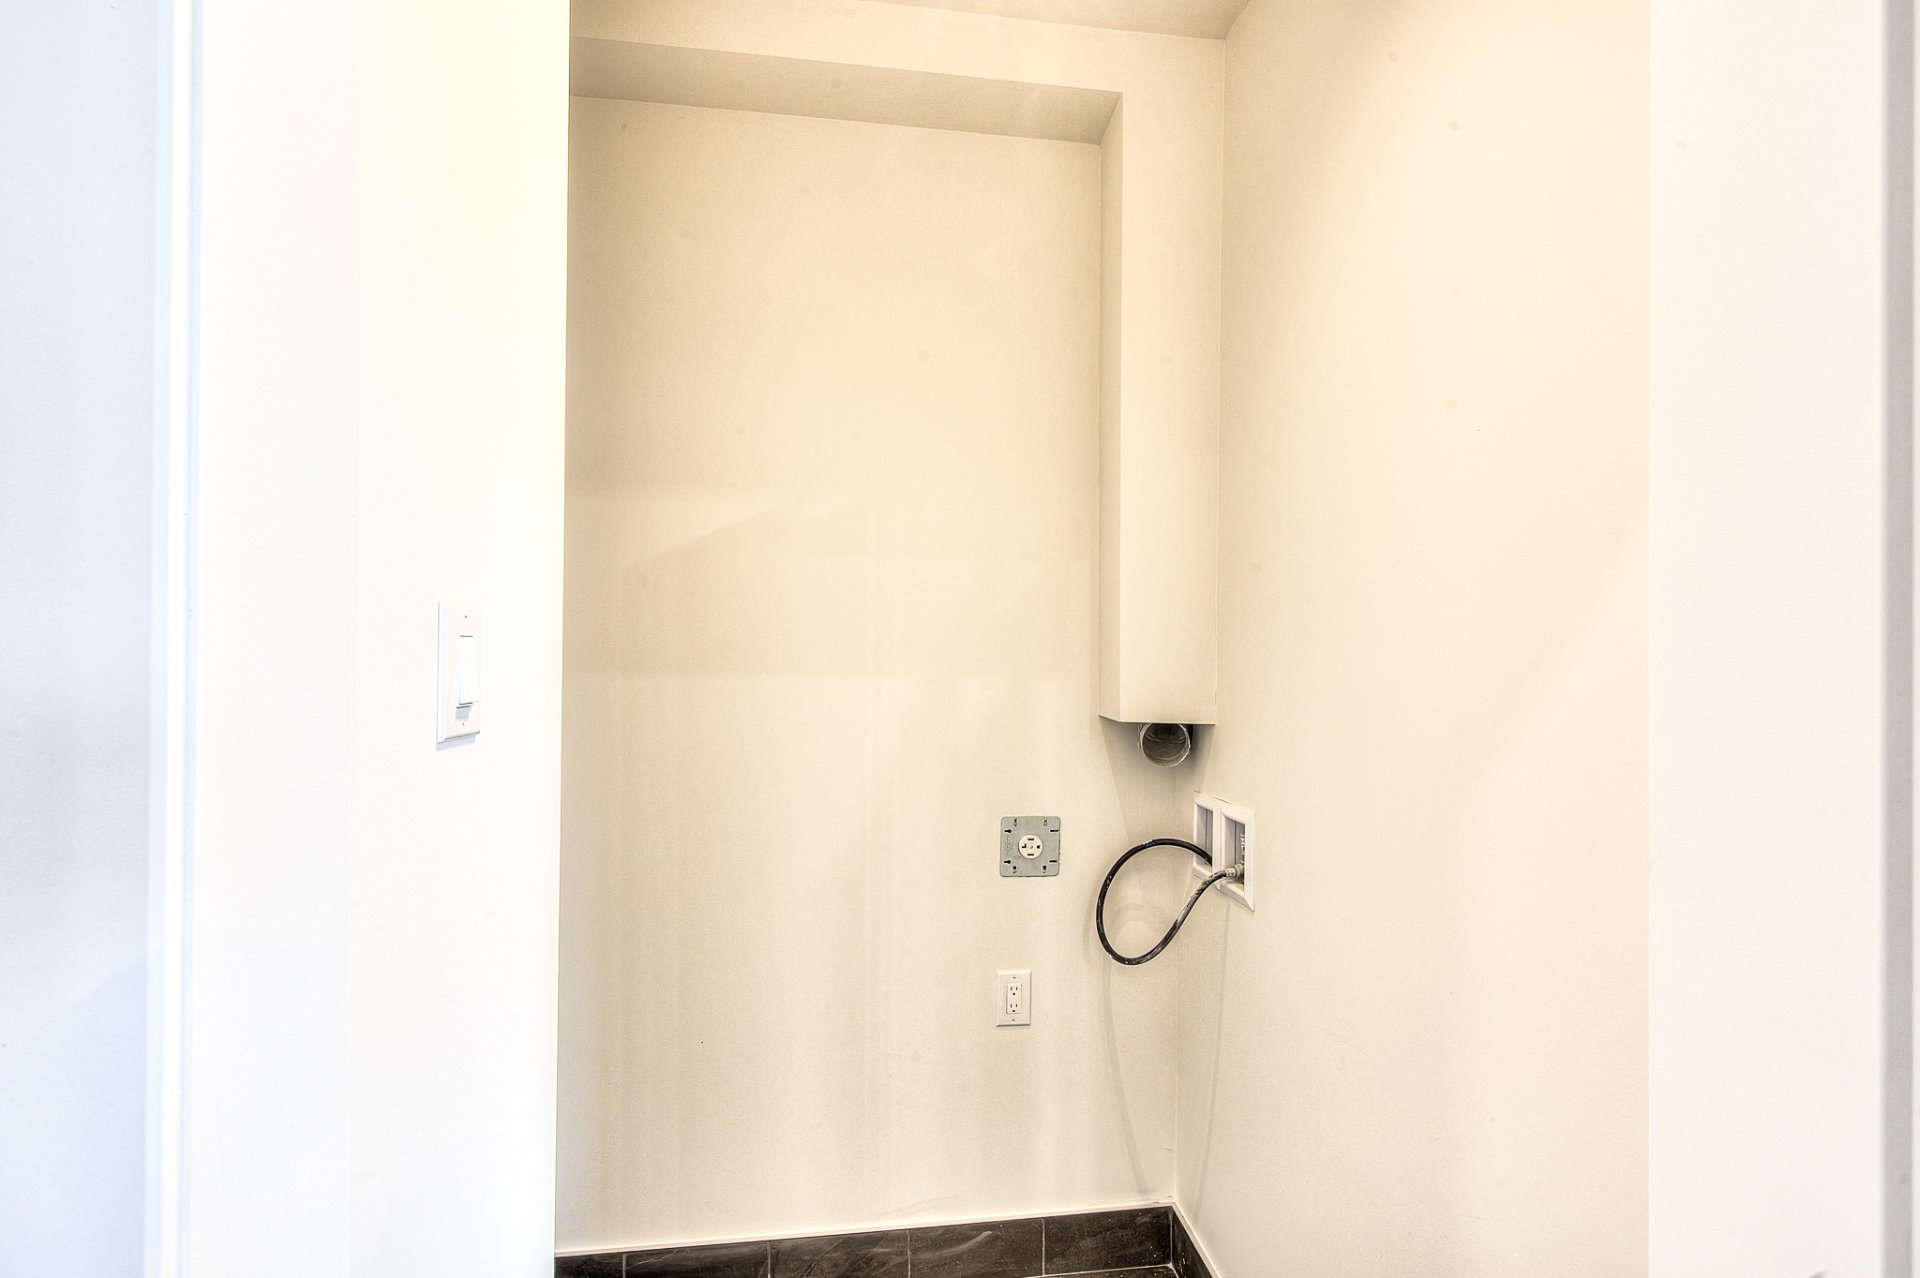
Bathroom
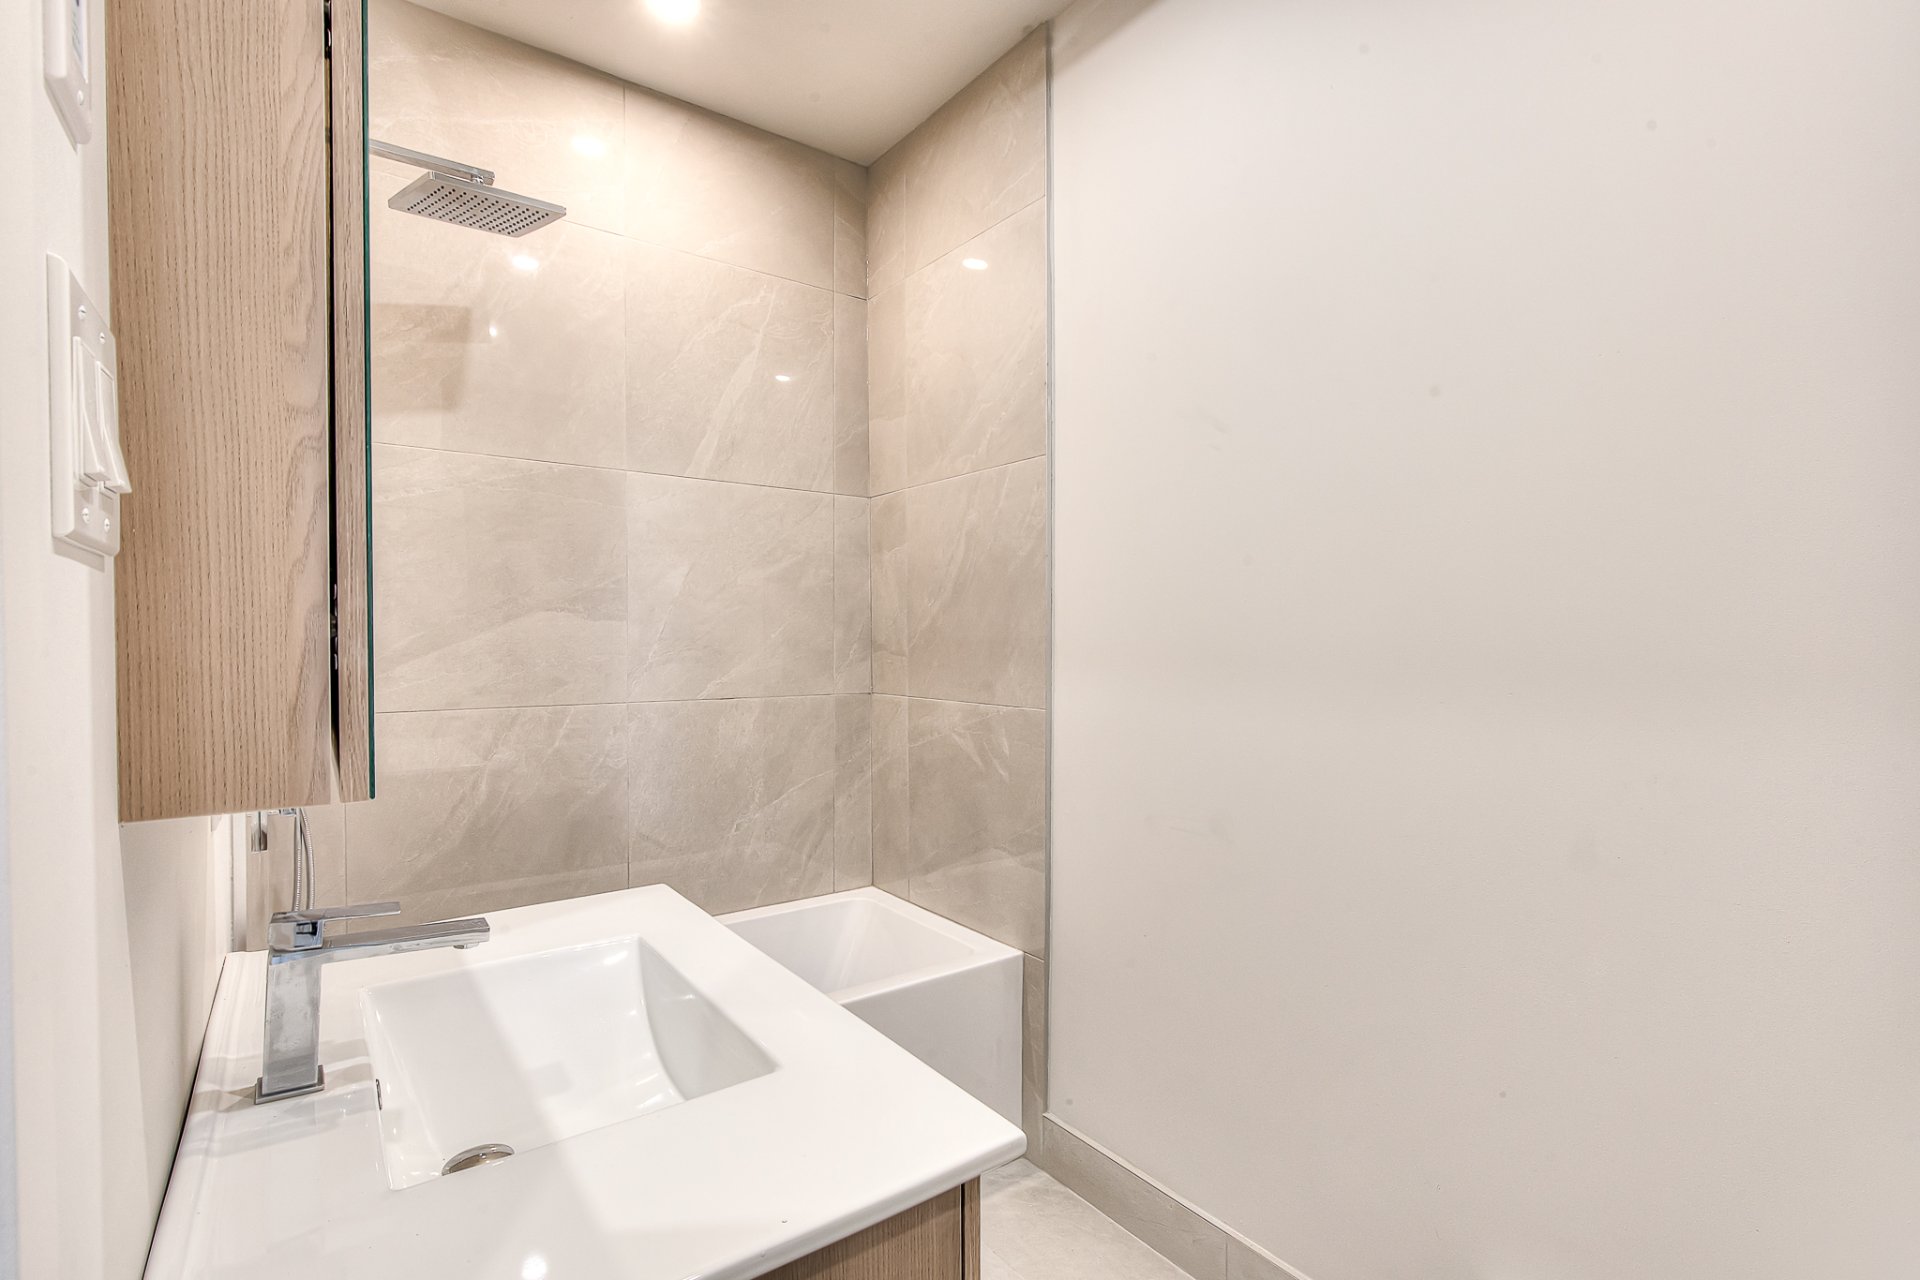
Bathroom
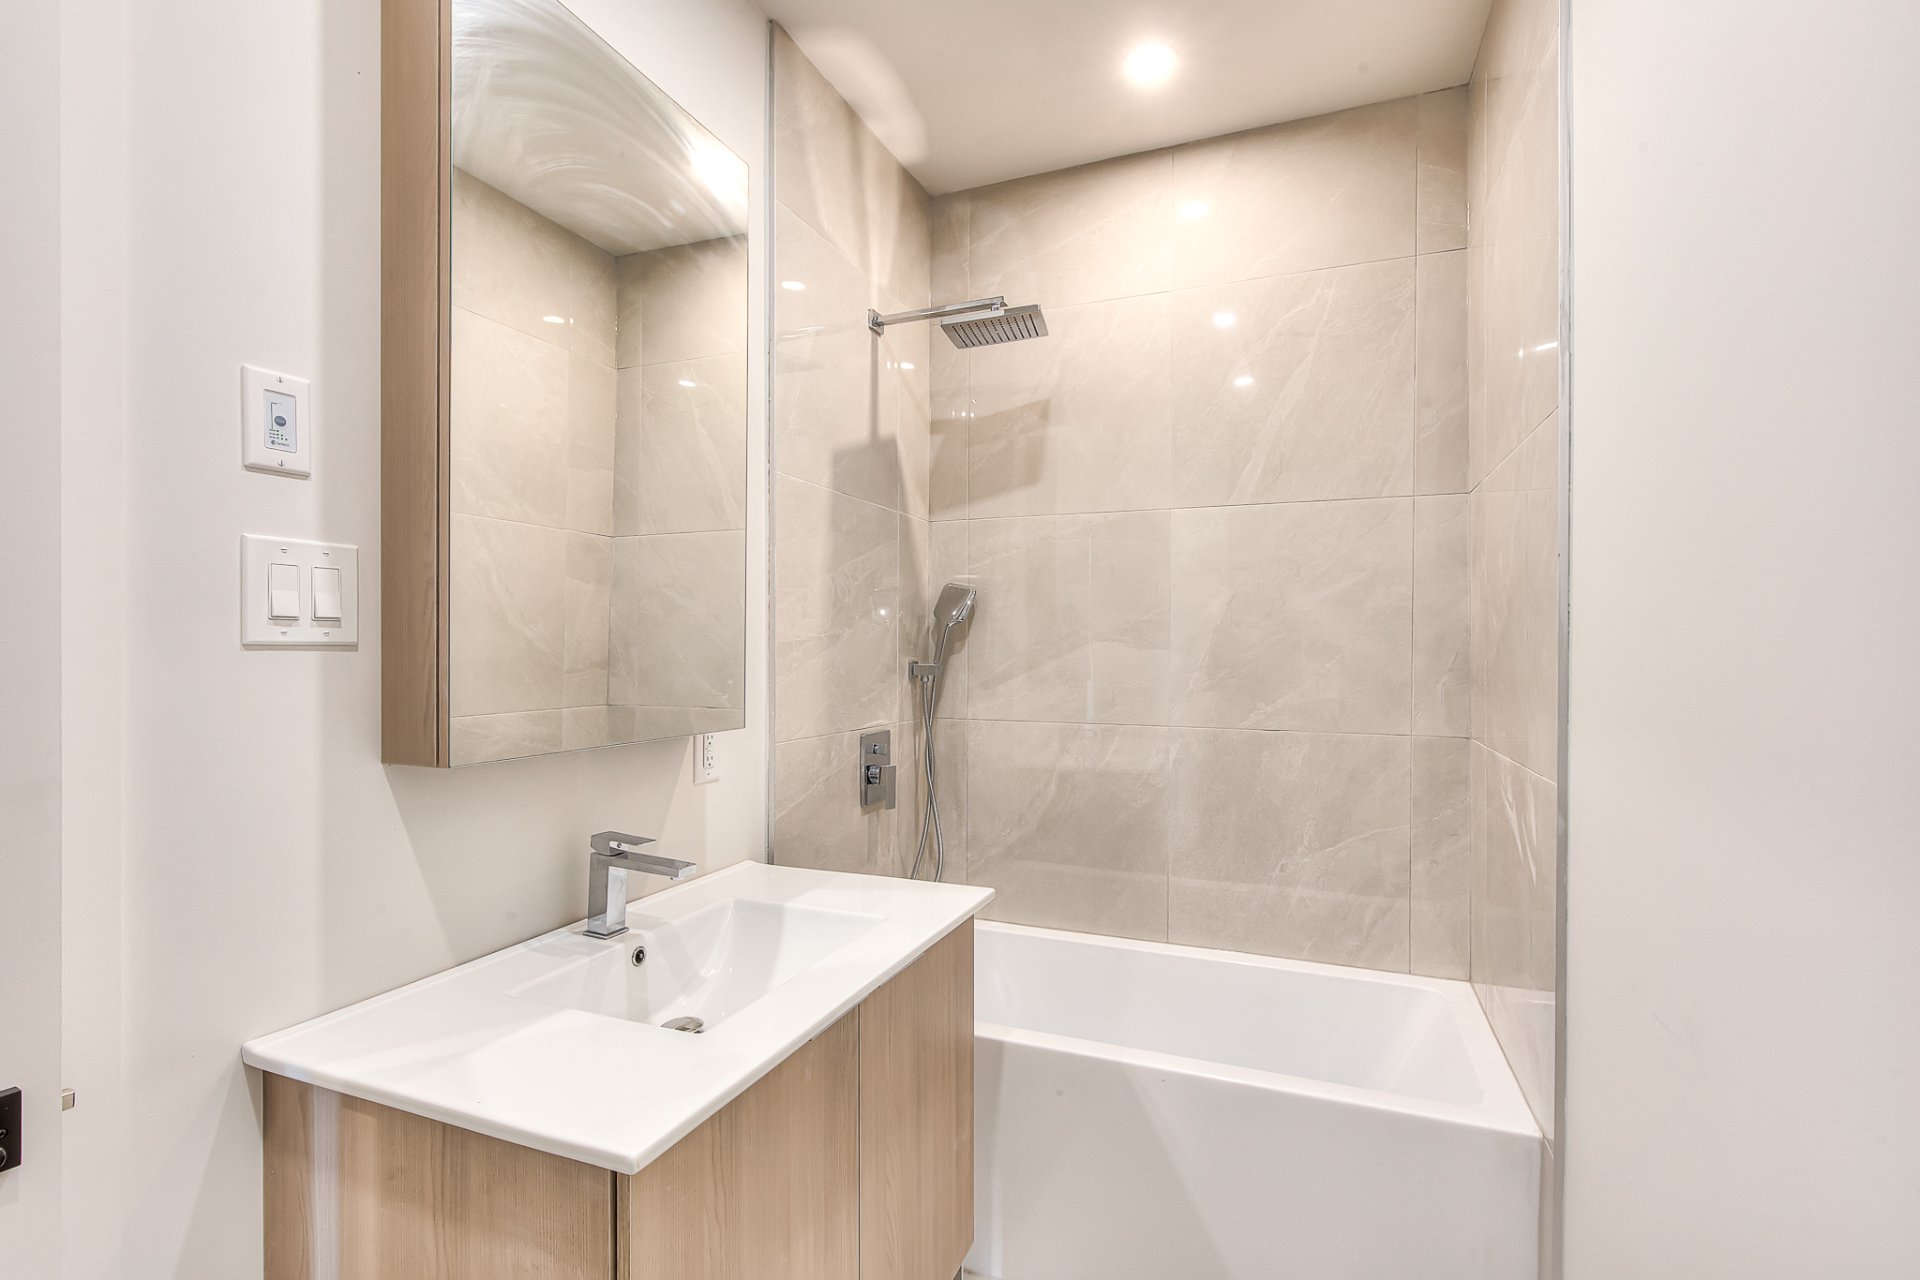
Washroom
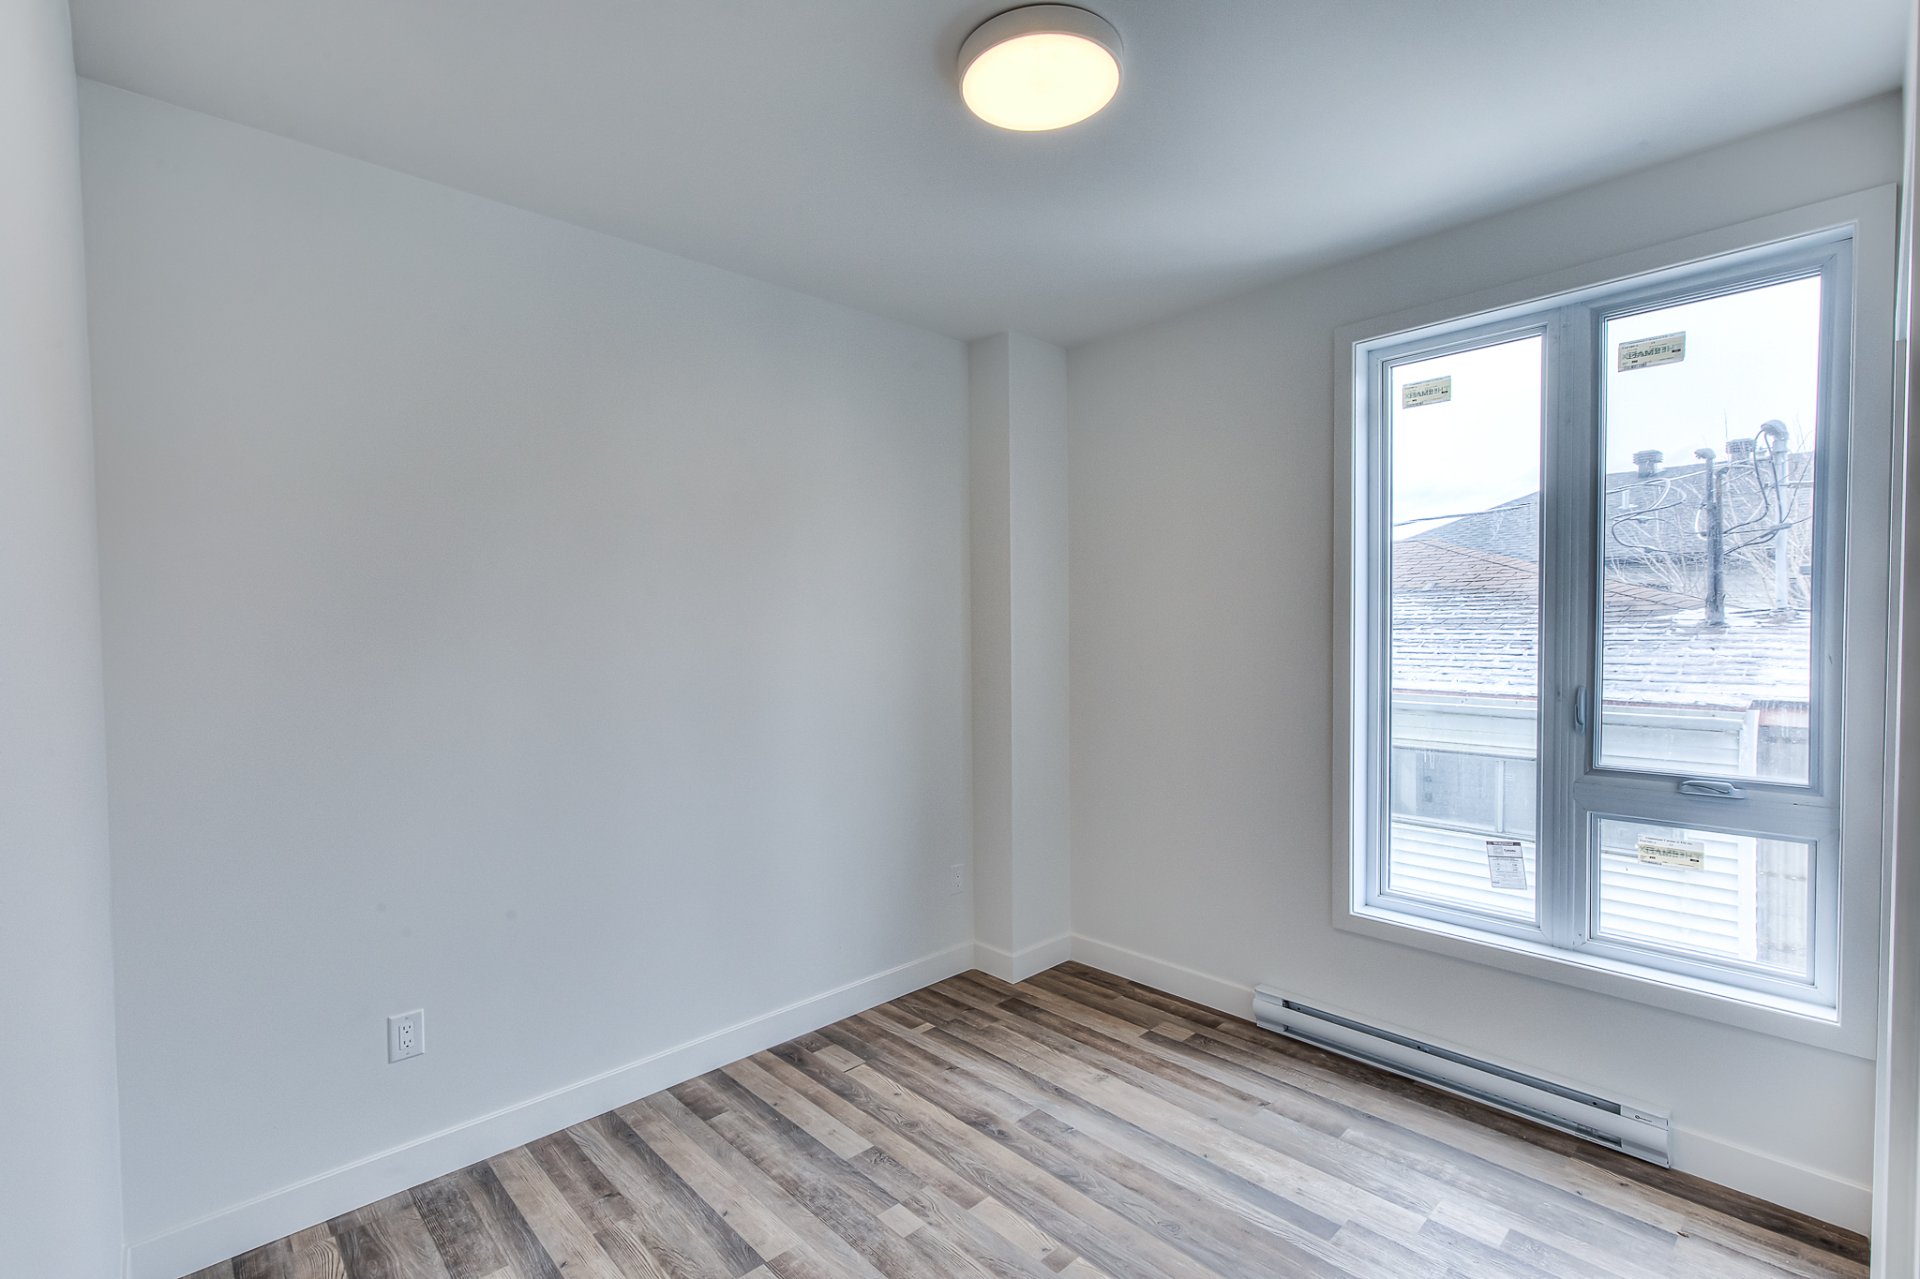
Bedroom
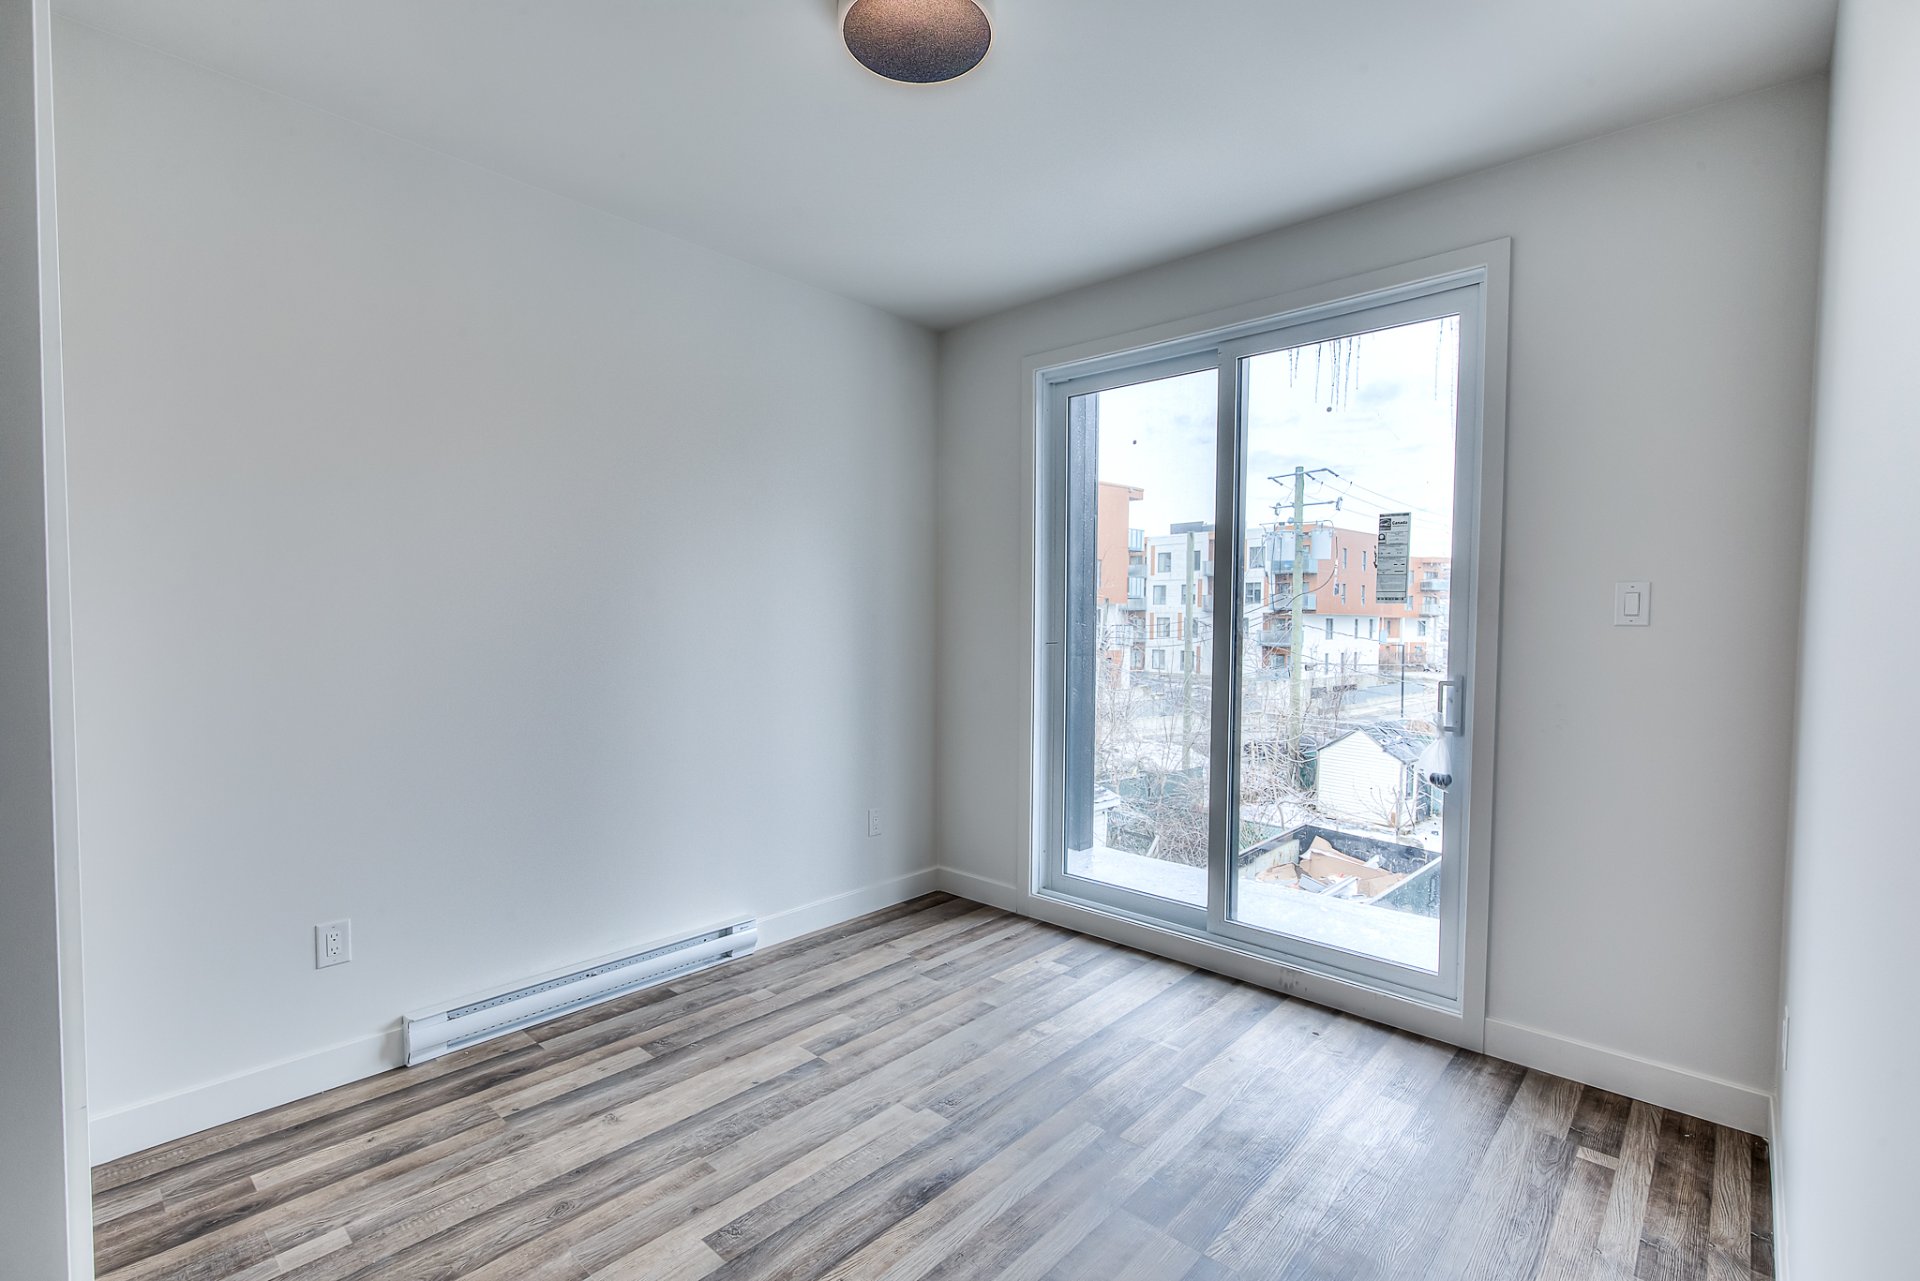
Bedroom
Bedroom
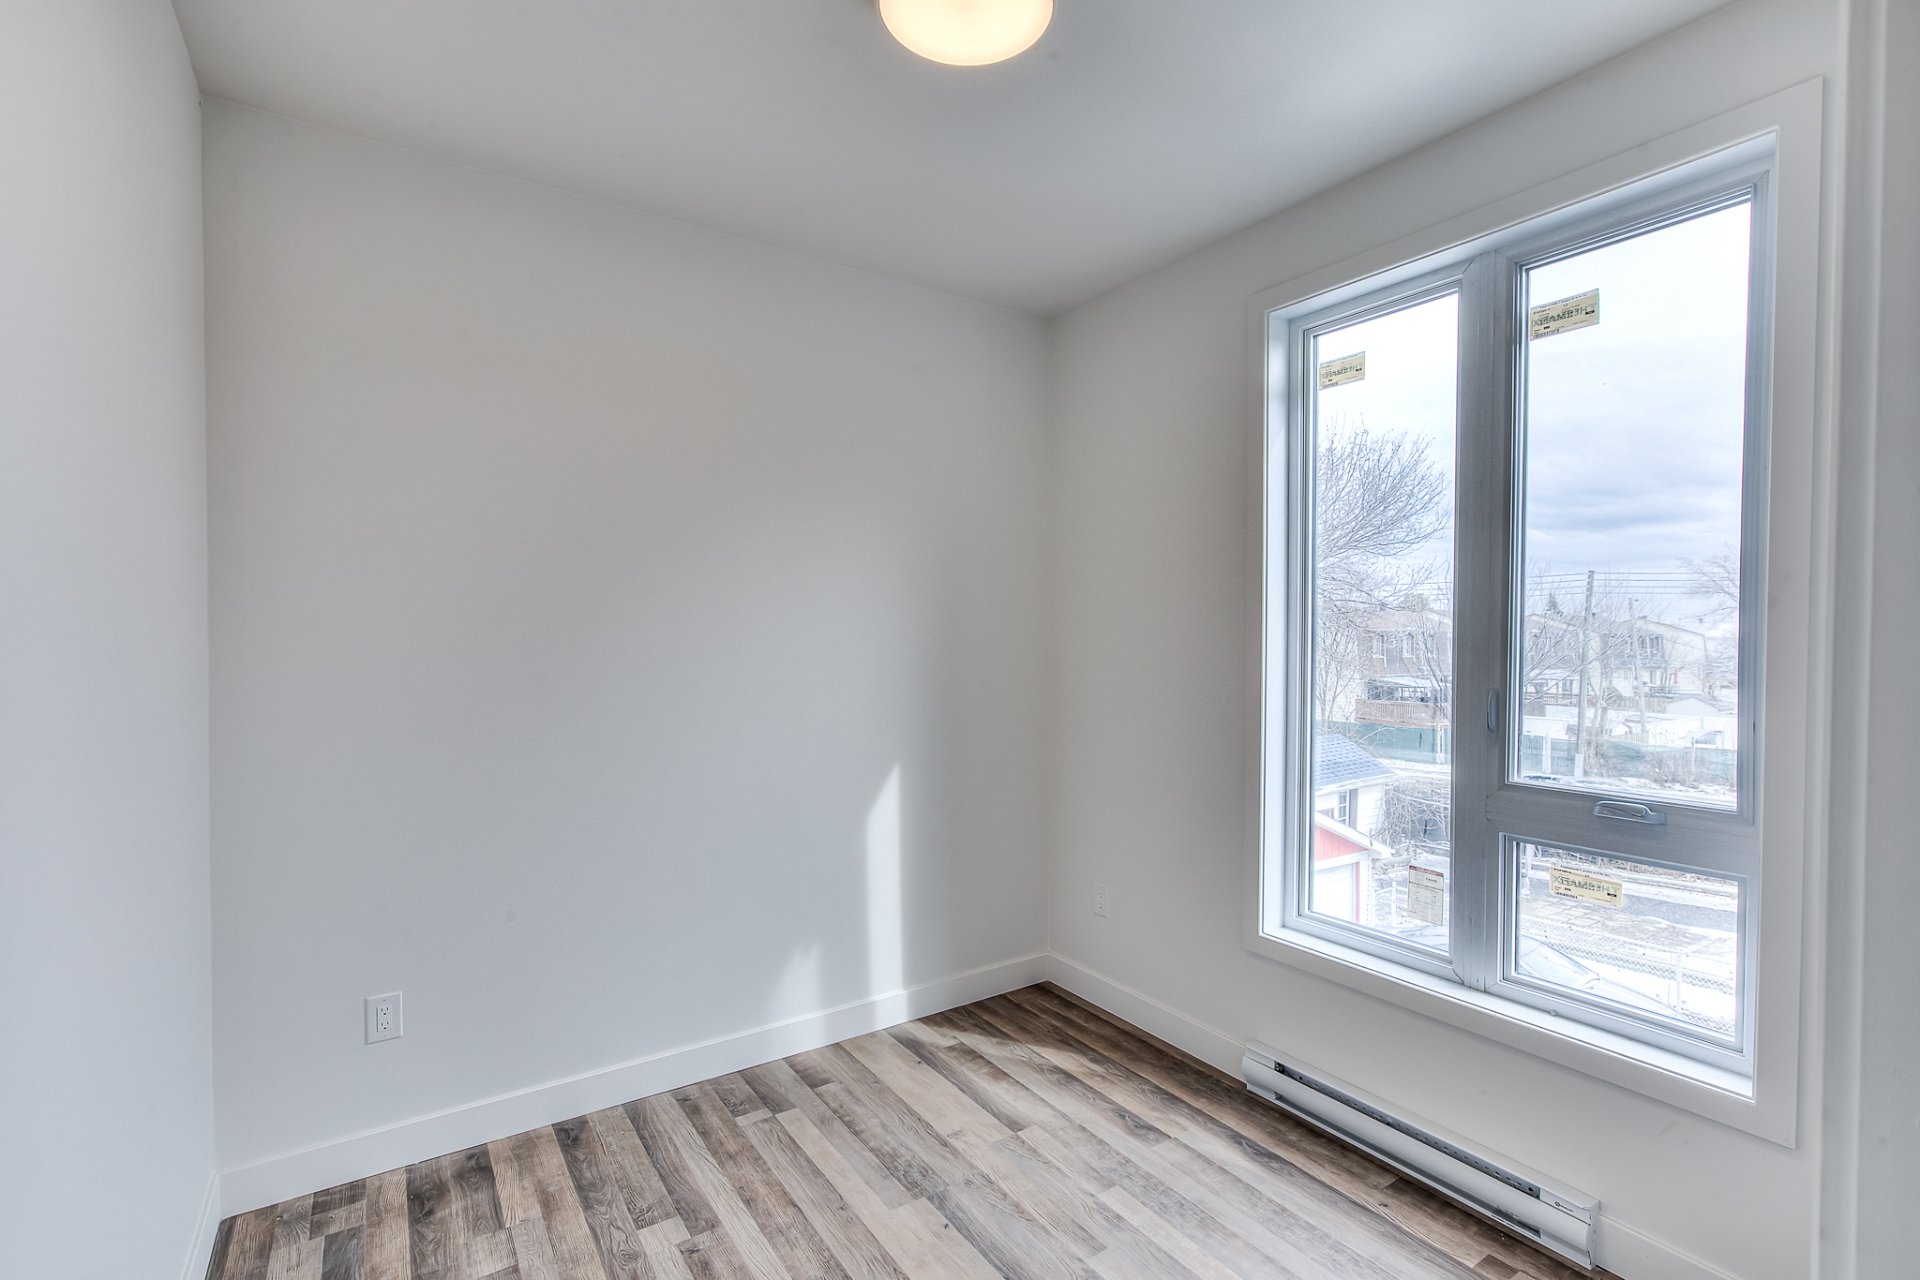
Bedroom
Drawing (sketch)
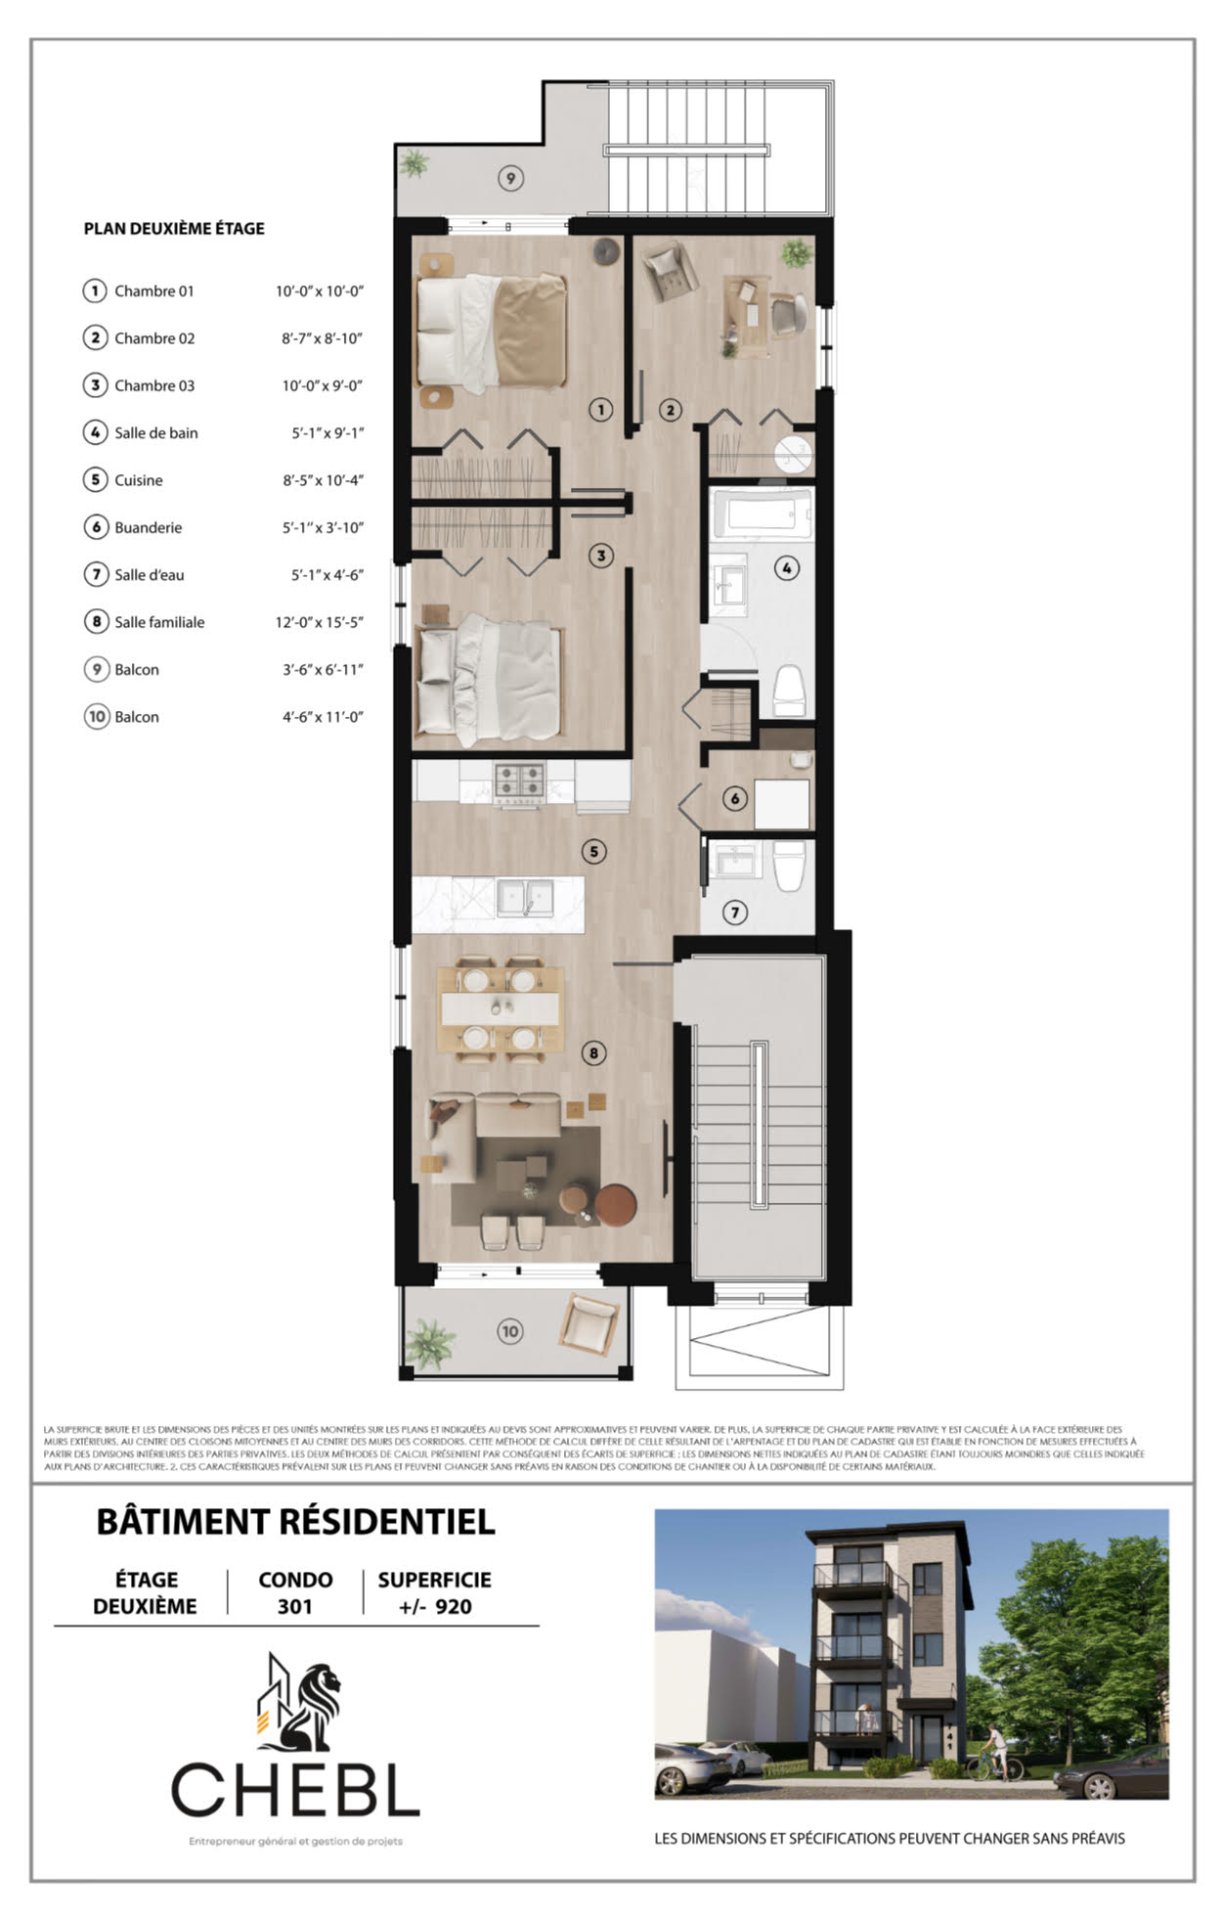
741 79e Avenue, Laval (Chomedey), QC H7V

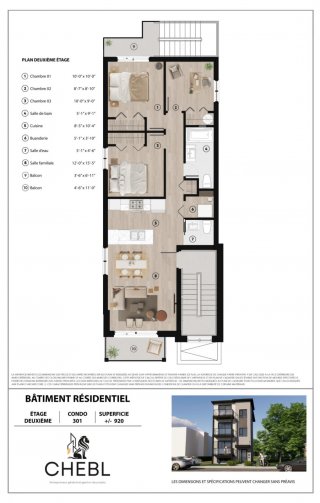
**New Construction 2026** Modern unit with 3 bedrooms, 1 full bathroom, 1 powder room, and a laundry room in a vibrant and up-and-coming neighborhood. Includes one outdoor parking, oven, refrigerator, and dishwasher. Close to several schools, parks, restaurants, and essential services, this unit is perfect for a first-time buyer or investor.

$443,575 - Centris# 25043440

  • 3 Bedrooms
  • 1 Bathrooms
  • 2026
  • 920 PC

Interested in this listing?

    Addenda

    Built in 2026
    * Three good-sized bedrooms
    * One full bathroom + one powder room + laundry room
    * One outdoor parking space included
    * Steps from all amenities
    Covered by the GCR construction guarantee
    ***Federal GST Rebate***Provincial Transfer Tax Rebate up
    to $5,875***for first-time buyers

    ROOM DETAILS
    Room Dimensions Level Flooring
    Bedroom 10 x 10 P 3rd Floor
    Bedroom 8.7 x 8.1 P 3rd Floor
    Bedroom 10 x 9 P 3rd Floor
    Bathroom 5.1 x 5.9 P 3rd Floor
    Kitchen 8.5 x 10.4 P 3rd Floor
    Laundry room 5.1 x 3.1 P 3rd Floor
    Washroom 5.1 x 4.6 P 3rd Floor
    Family room 12 x 15.6 P 3rd Floor
    BUILDING
    Type Apartment
    Style Detached
    Dimensions 0x0
    Lot Size 0
    EXPENSES
    Co-ownership fees $ 960 / year
    Municipal Taxes $ 0 / year
    School taxes $ 0 / year
    CHARACTERISTICS
    Driveway Asphalt
    Proximity Cegep, Daycare centre, Elementary school, Golf, High school, Highway, Hospital, Public transport, Réseau Express Métropolitain (REM), University
    Cadastre - Parking (included in the price) Driveway
    Sewage system Municipal sewer
    Water supply Municipality
    Parking Outdoor
    Zoning Residential

    Loading maps...

    Loading street view...

    Copyright © 2023 Groupe Catino. All rights reserved.

    Custom Website Design by

    This site is registered on wpml.org as a development site.