# 6713 Rue Cartier
$625,000
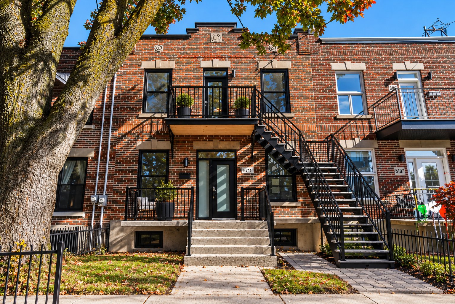
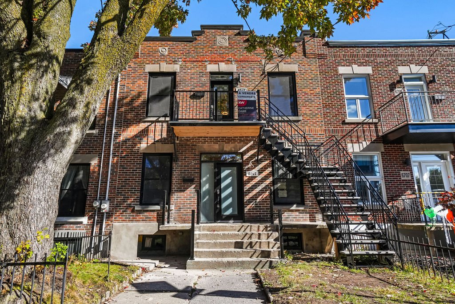
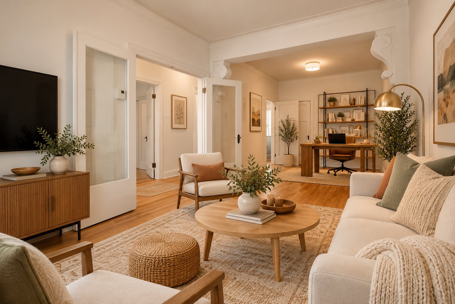
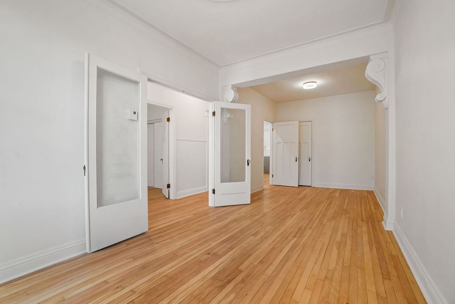
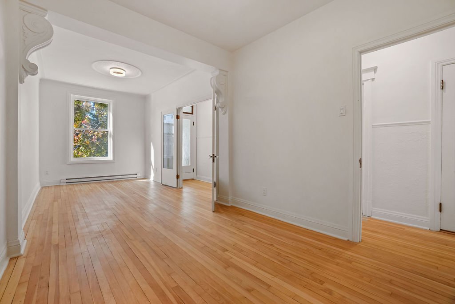
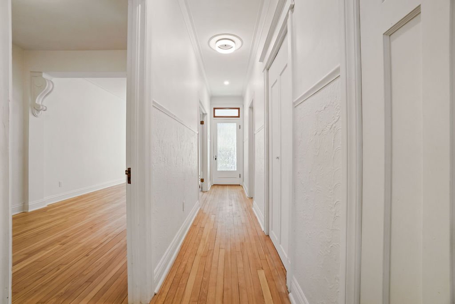
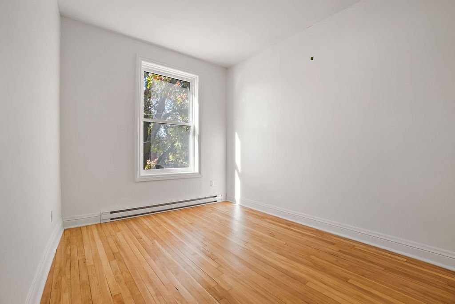
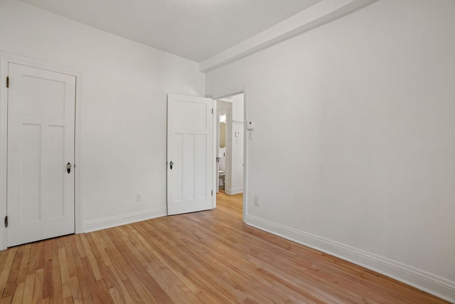
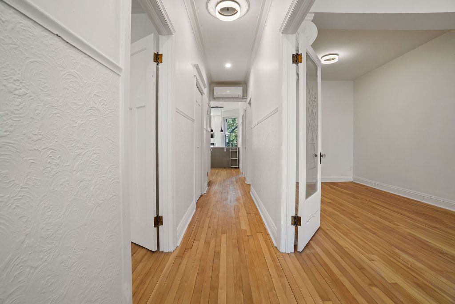
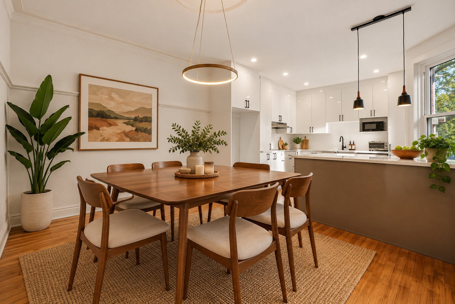
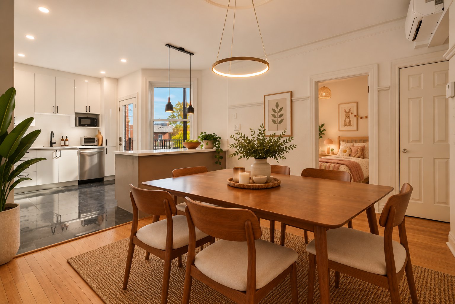
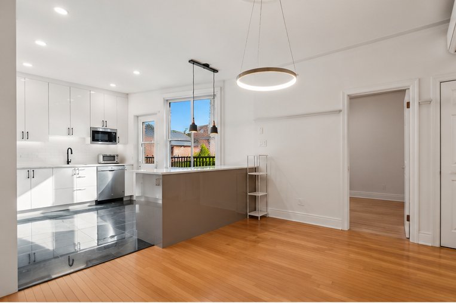
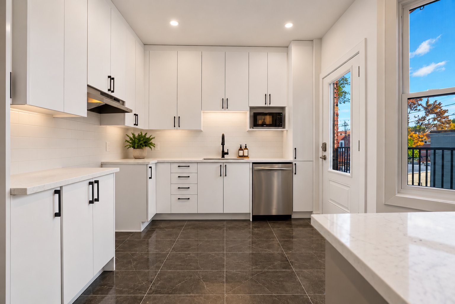
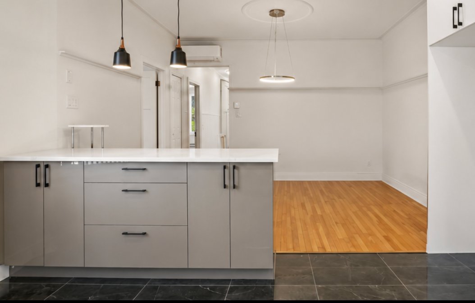
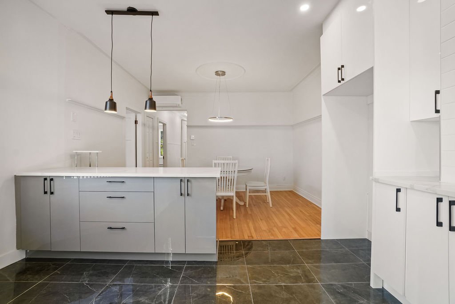
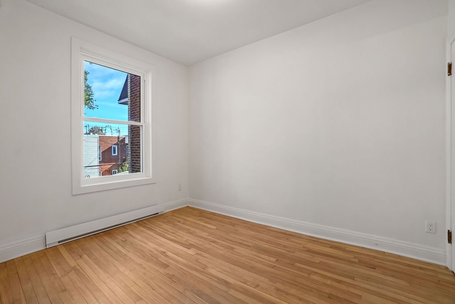
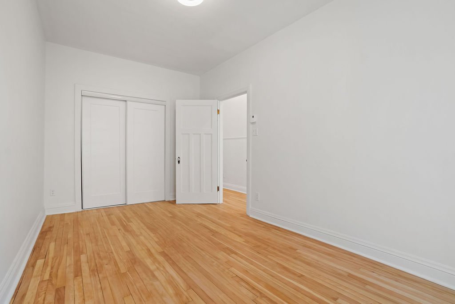
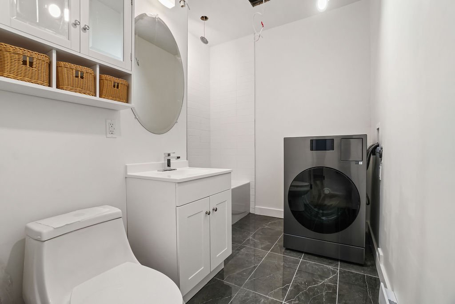
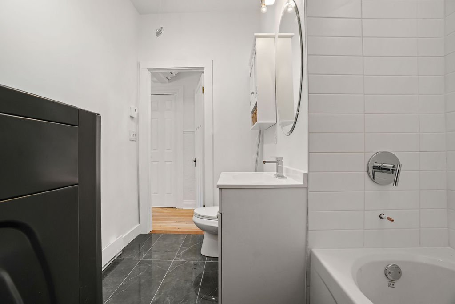
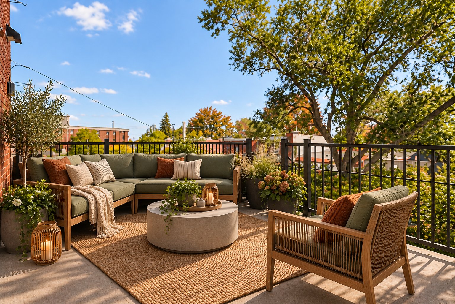
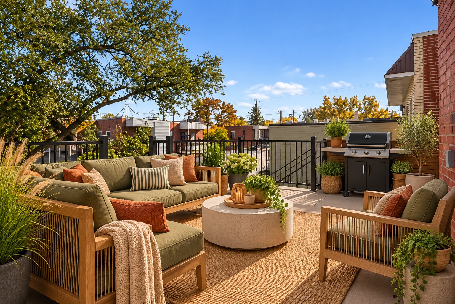
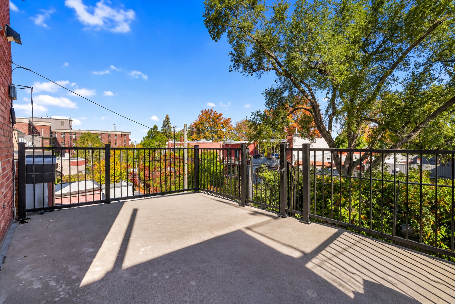
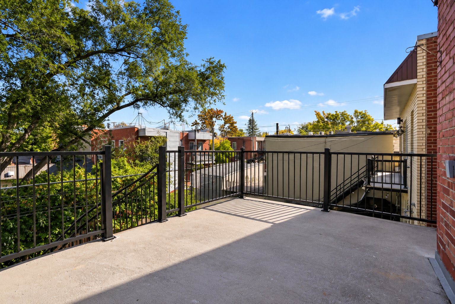
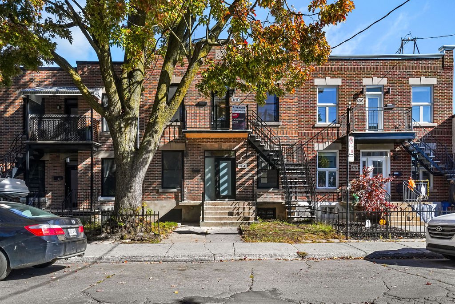
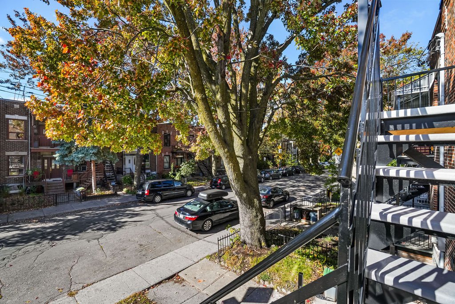
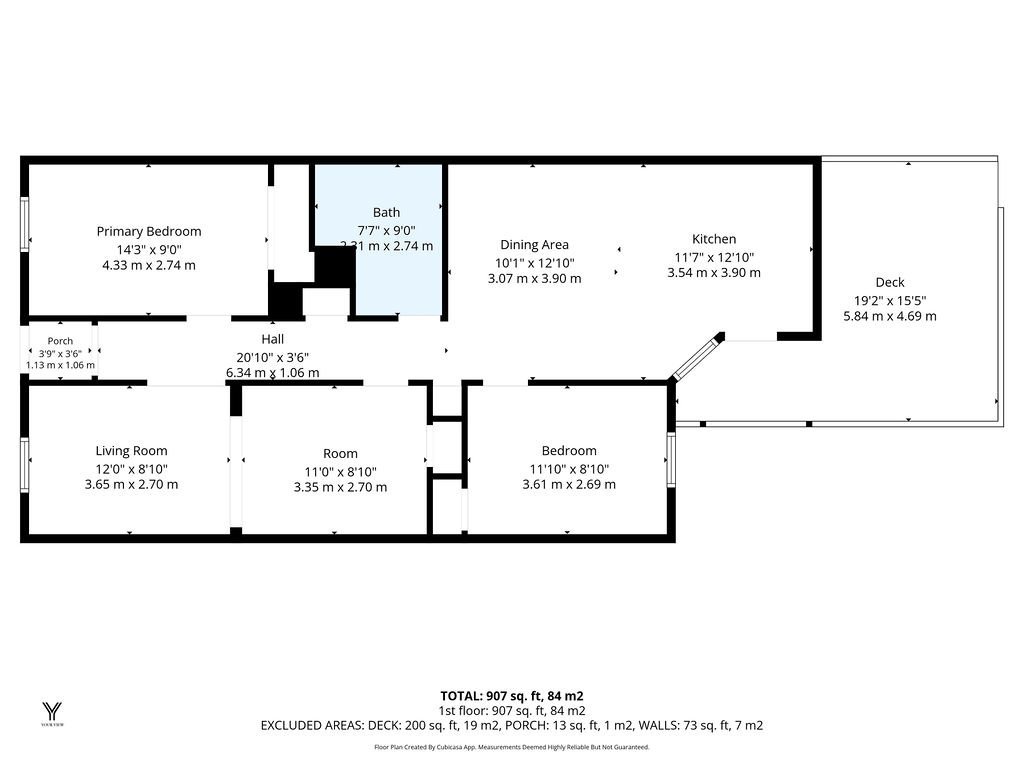
WOW! Classic Villeray 2nd (top) floor apartment with huge terrace! This sunny and spacious 2 bdrm also has a versatile double room that is great for office, living room, guest room etc. New kitchen, bathroom and windows, new electrical and plumbing plus new exterior stairs and balconies. High ceilings, spacious rooms and a sought-after location on a tree-lined street, steps from La Petite-Patrie and within walking distance of métro Fabre. A rare opportunity. Undivided co-ownership, please see addenda.
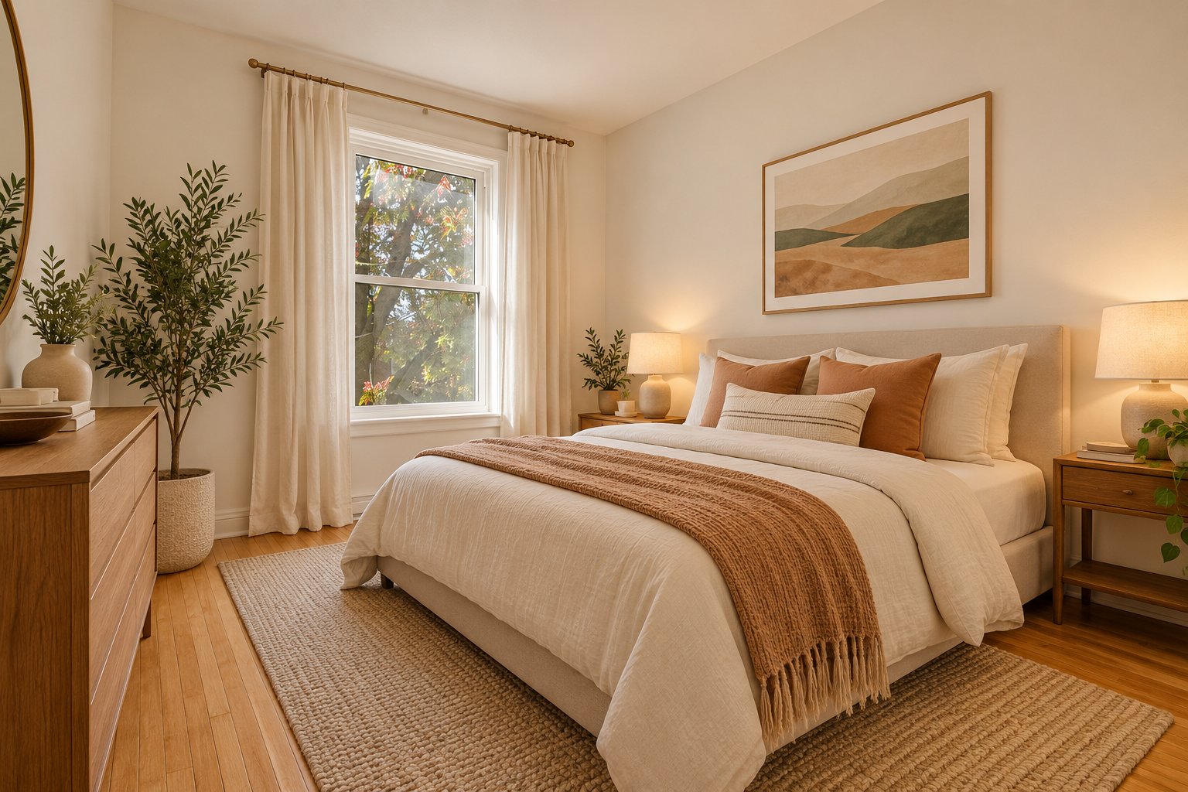
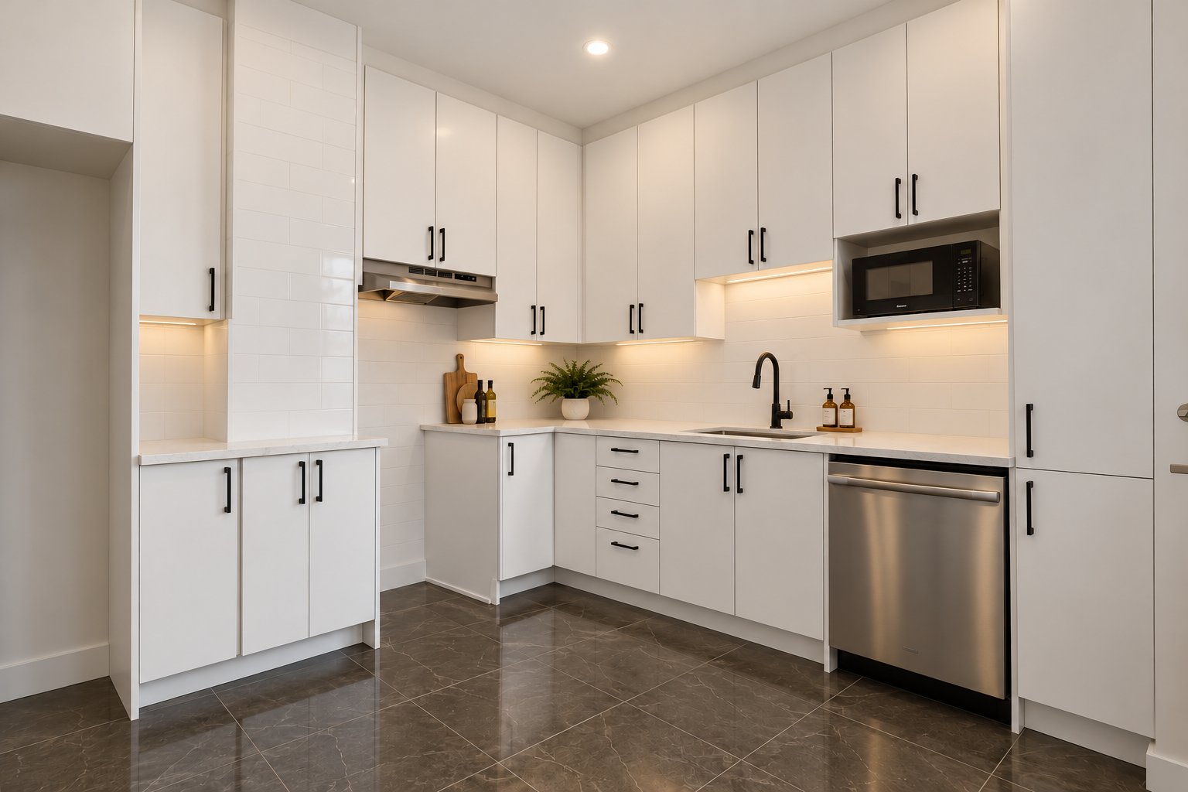
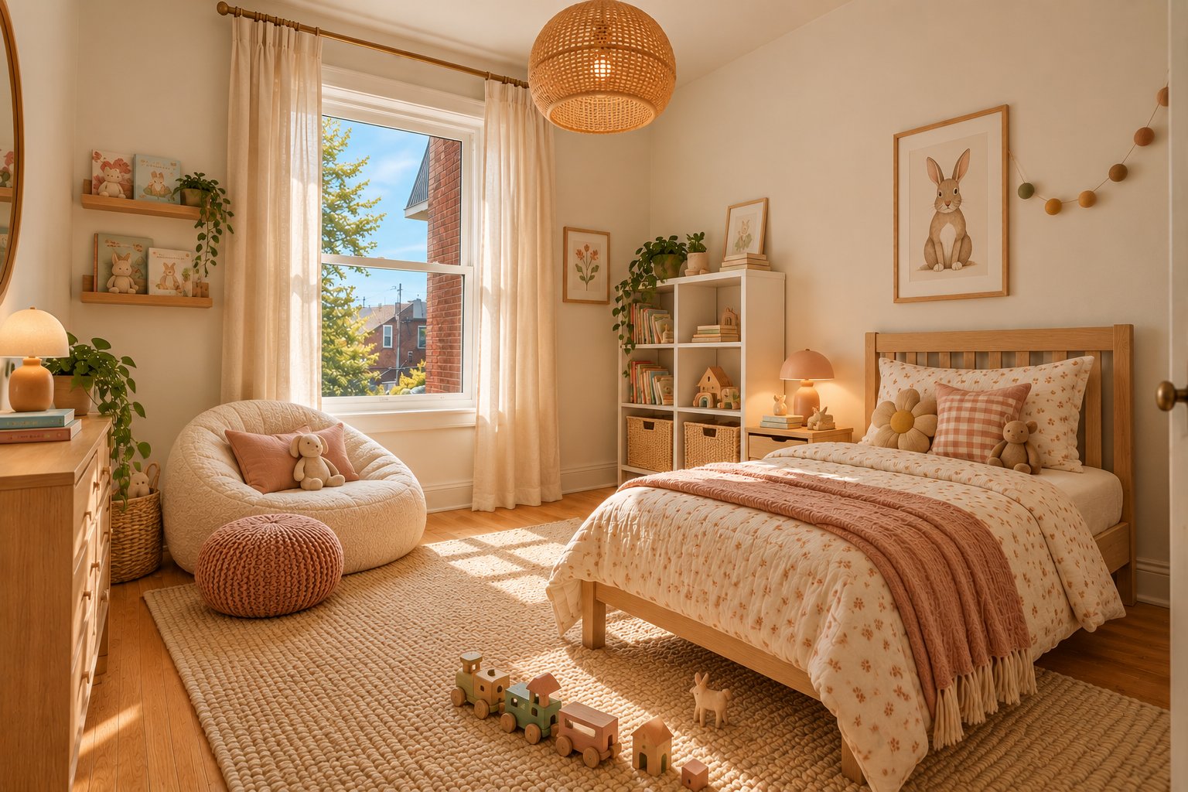
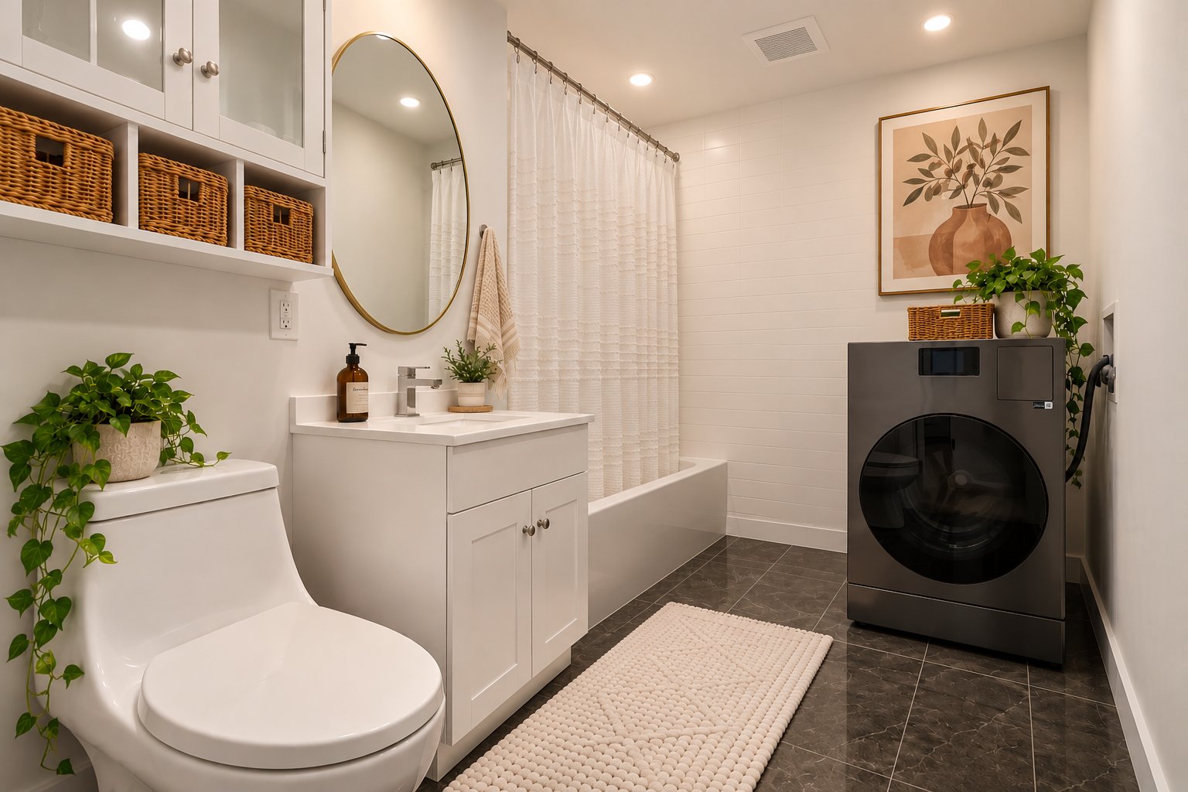
A blank canvas ready for your personalization! The
furnished photos have been generated through ai to give you
ideas.
This document does not constitute an offer or promise to
sell that could bind the seller to a purchaser, but rather
an invitation to submit promises to purchase.
The property is currently in the process of being converted
to an undivided co-ownership. The acting notary will be:
Me Martin Dumesnil
6436 Rue Beaubien Est
Montreal, QC H1M 1A9
514-255-0331
A minimum down payment of 20% is required. Financing is
available through:
Caisse Desjardins de Rosemont--La Petite-Patrie
2597 Rue Beaubien East
Montreal, QC H1Y 1G4
Mortgage Brokers are: Michael and/or Nadia De Lotinville
The final percentage ownership interests (undivided
co-ownership shares) will be determined by the notary.
The taxes indicated are based on the municipal assessment
and municipal and school taxes in effect at the time of
listing, as well as the proposed ownership shares suggested
by the land surveyor. These amounts may change once the
final ownership shares have been established.
2026 Assessment and Taxes for the entire immovable:
Municipal assessment 2026: $838,600
(Land: $320,000; Building: $518,600)
2026 Municipal taxes: $5,352
2026 School taxes: $622
DETAILS
Property MLS: 22049908
Area size: 89.9 MC
Bedrooms: 3
Bathrooms: 1
Garages: 0
FEATURES
Proximity
Bicycle path, Cegep, Cross-country skiing, Daycare centre, Elementary school, Golf, High school, Highway, Hospital, Park - green area, Public transport
Siding
Brick
Heating system
Electric baseboard units
Heating energy
Electricity
Window type
Hung
Sewage system
Municipal sewer
Water supply
Municipality
Basement
Partially finished
Parking
Vignette