# 4982 Av. Victoria
$869,000
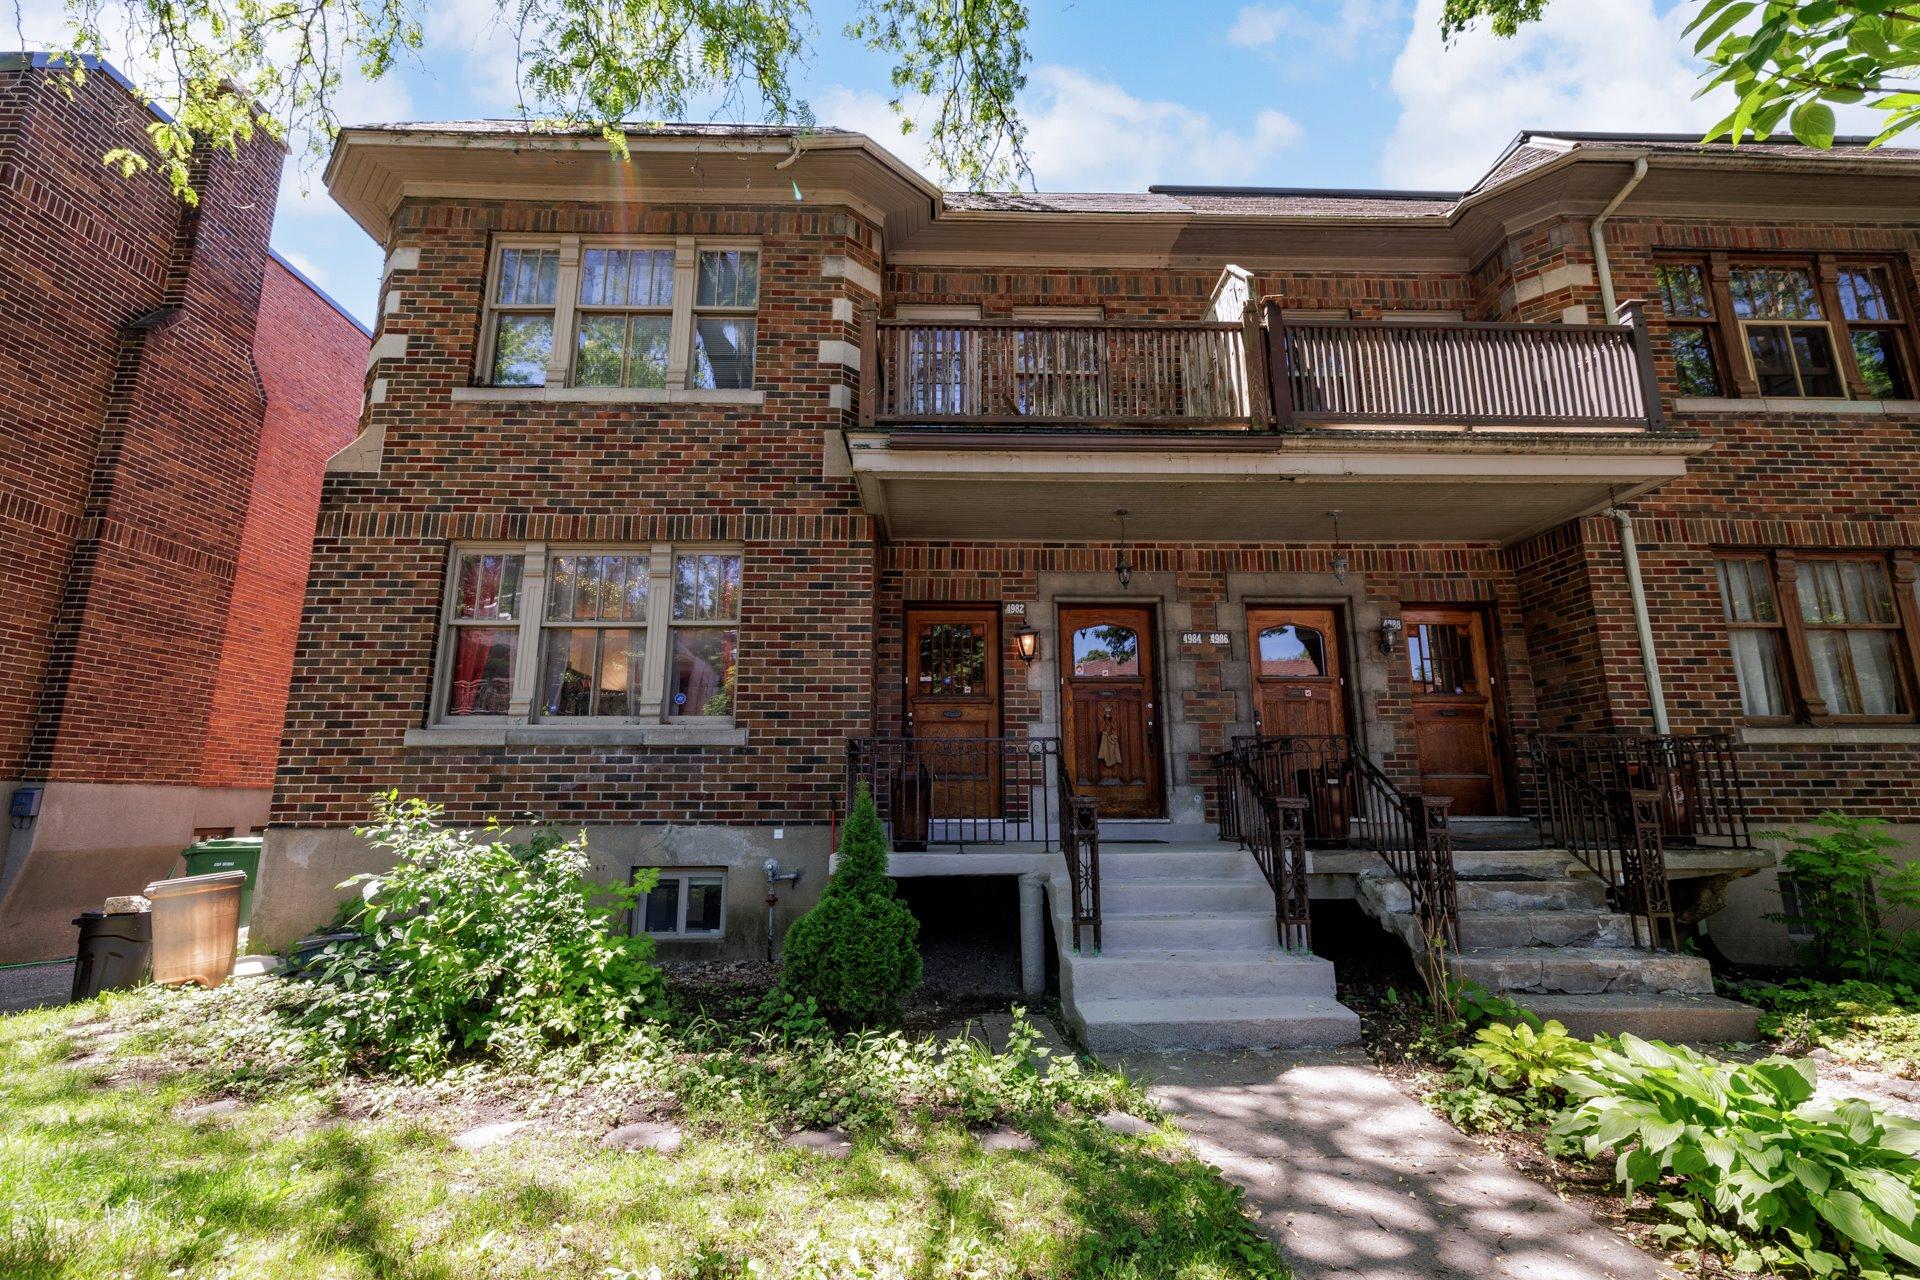
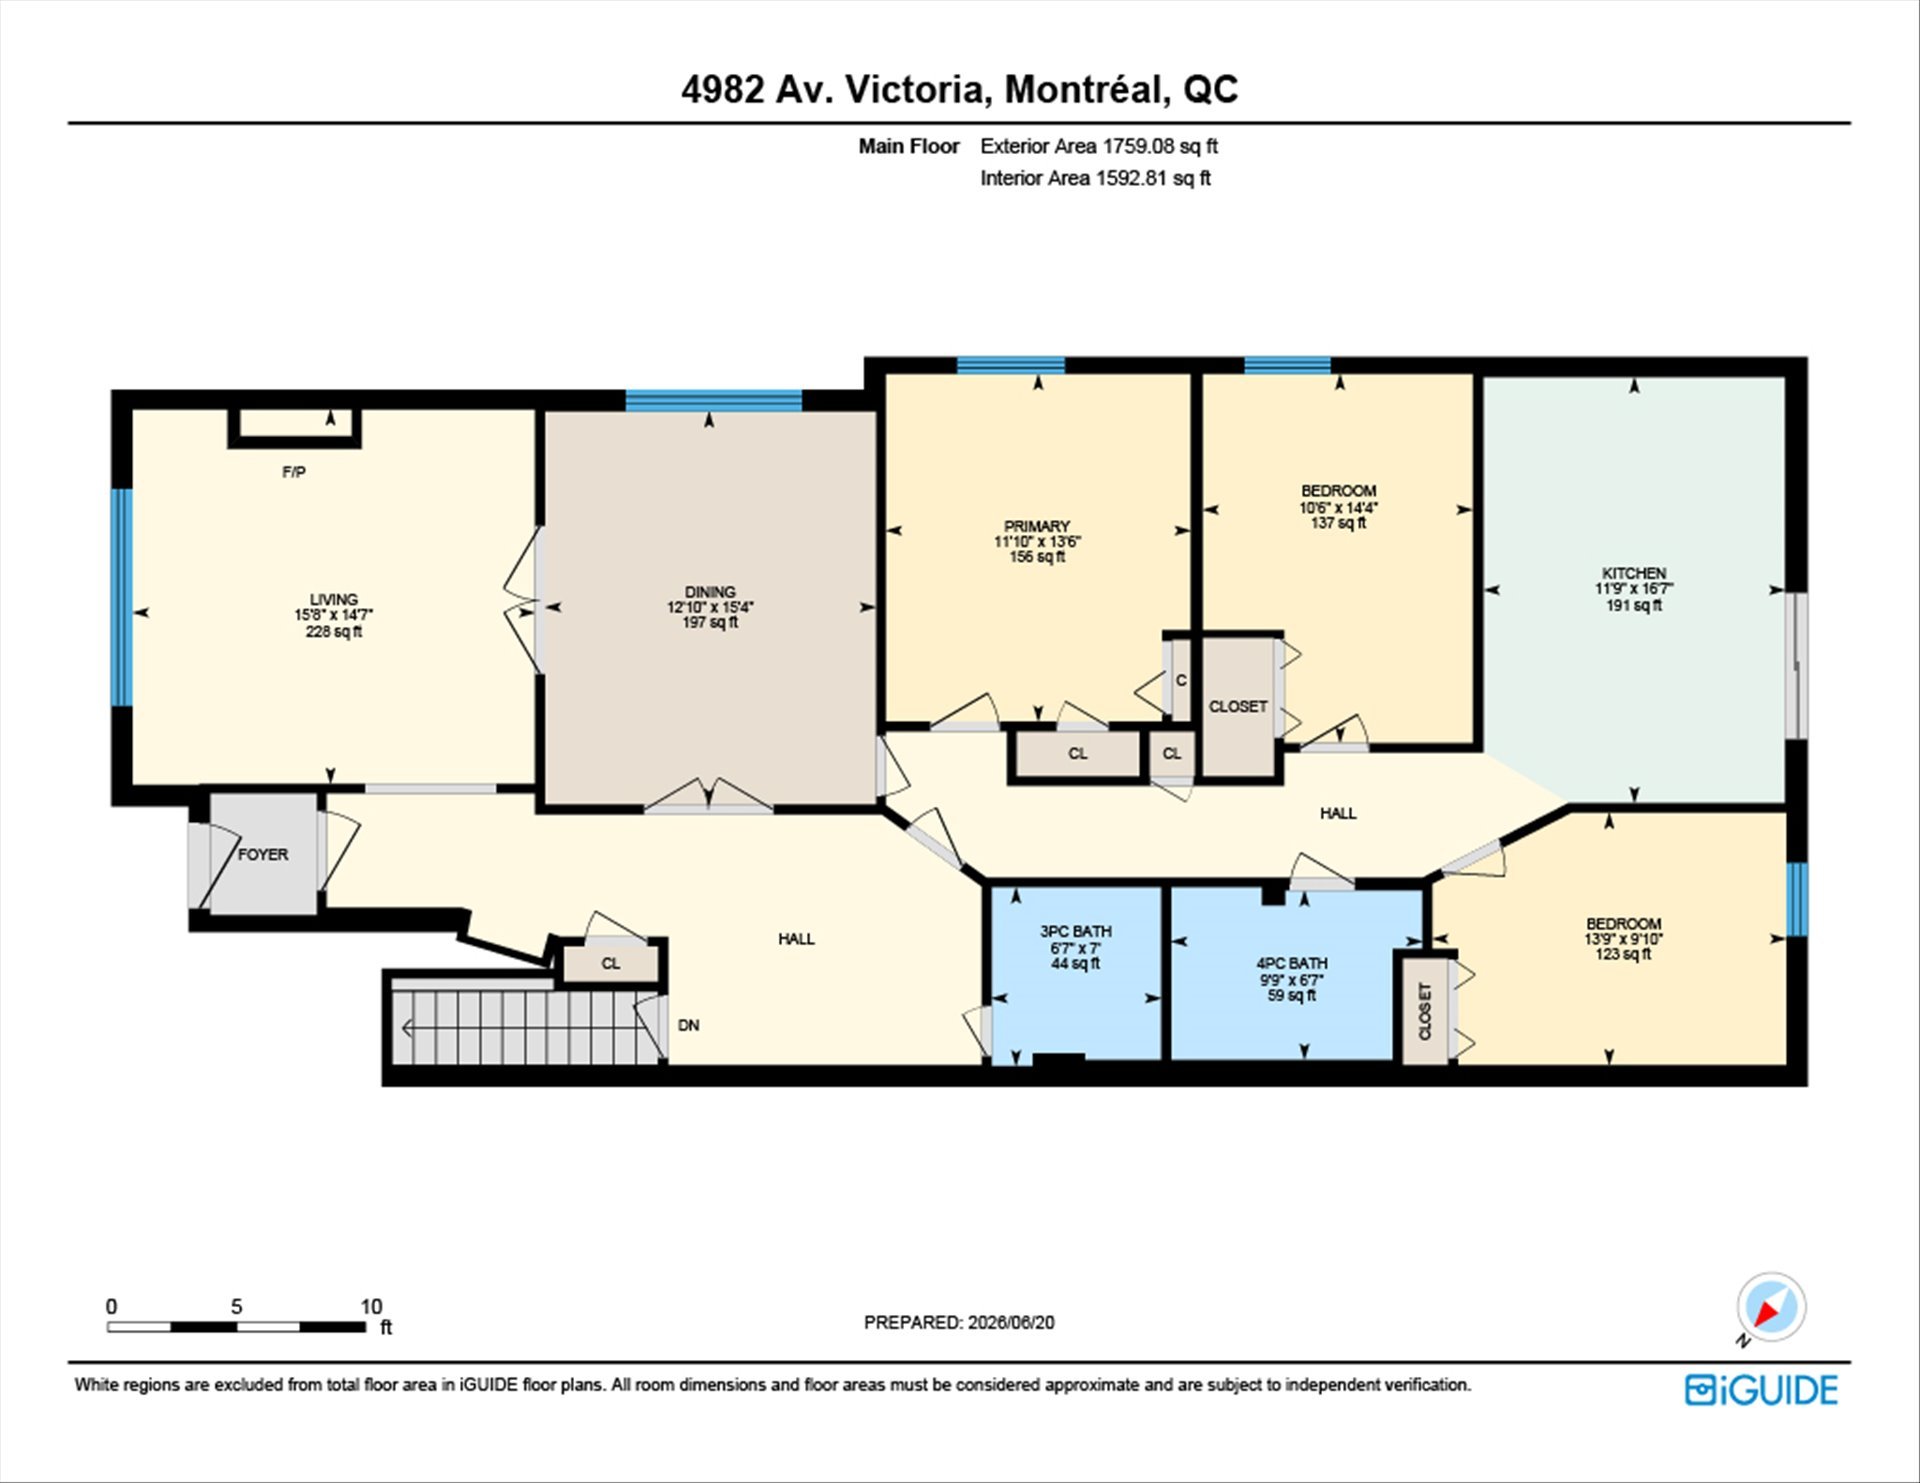
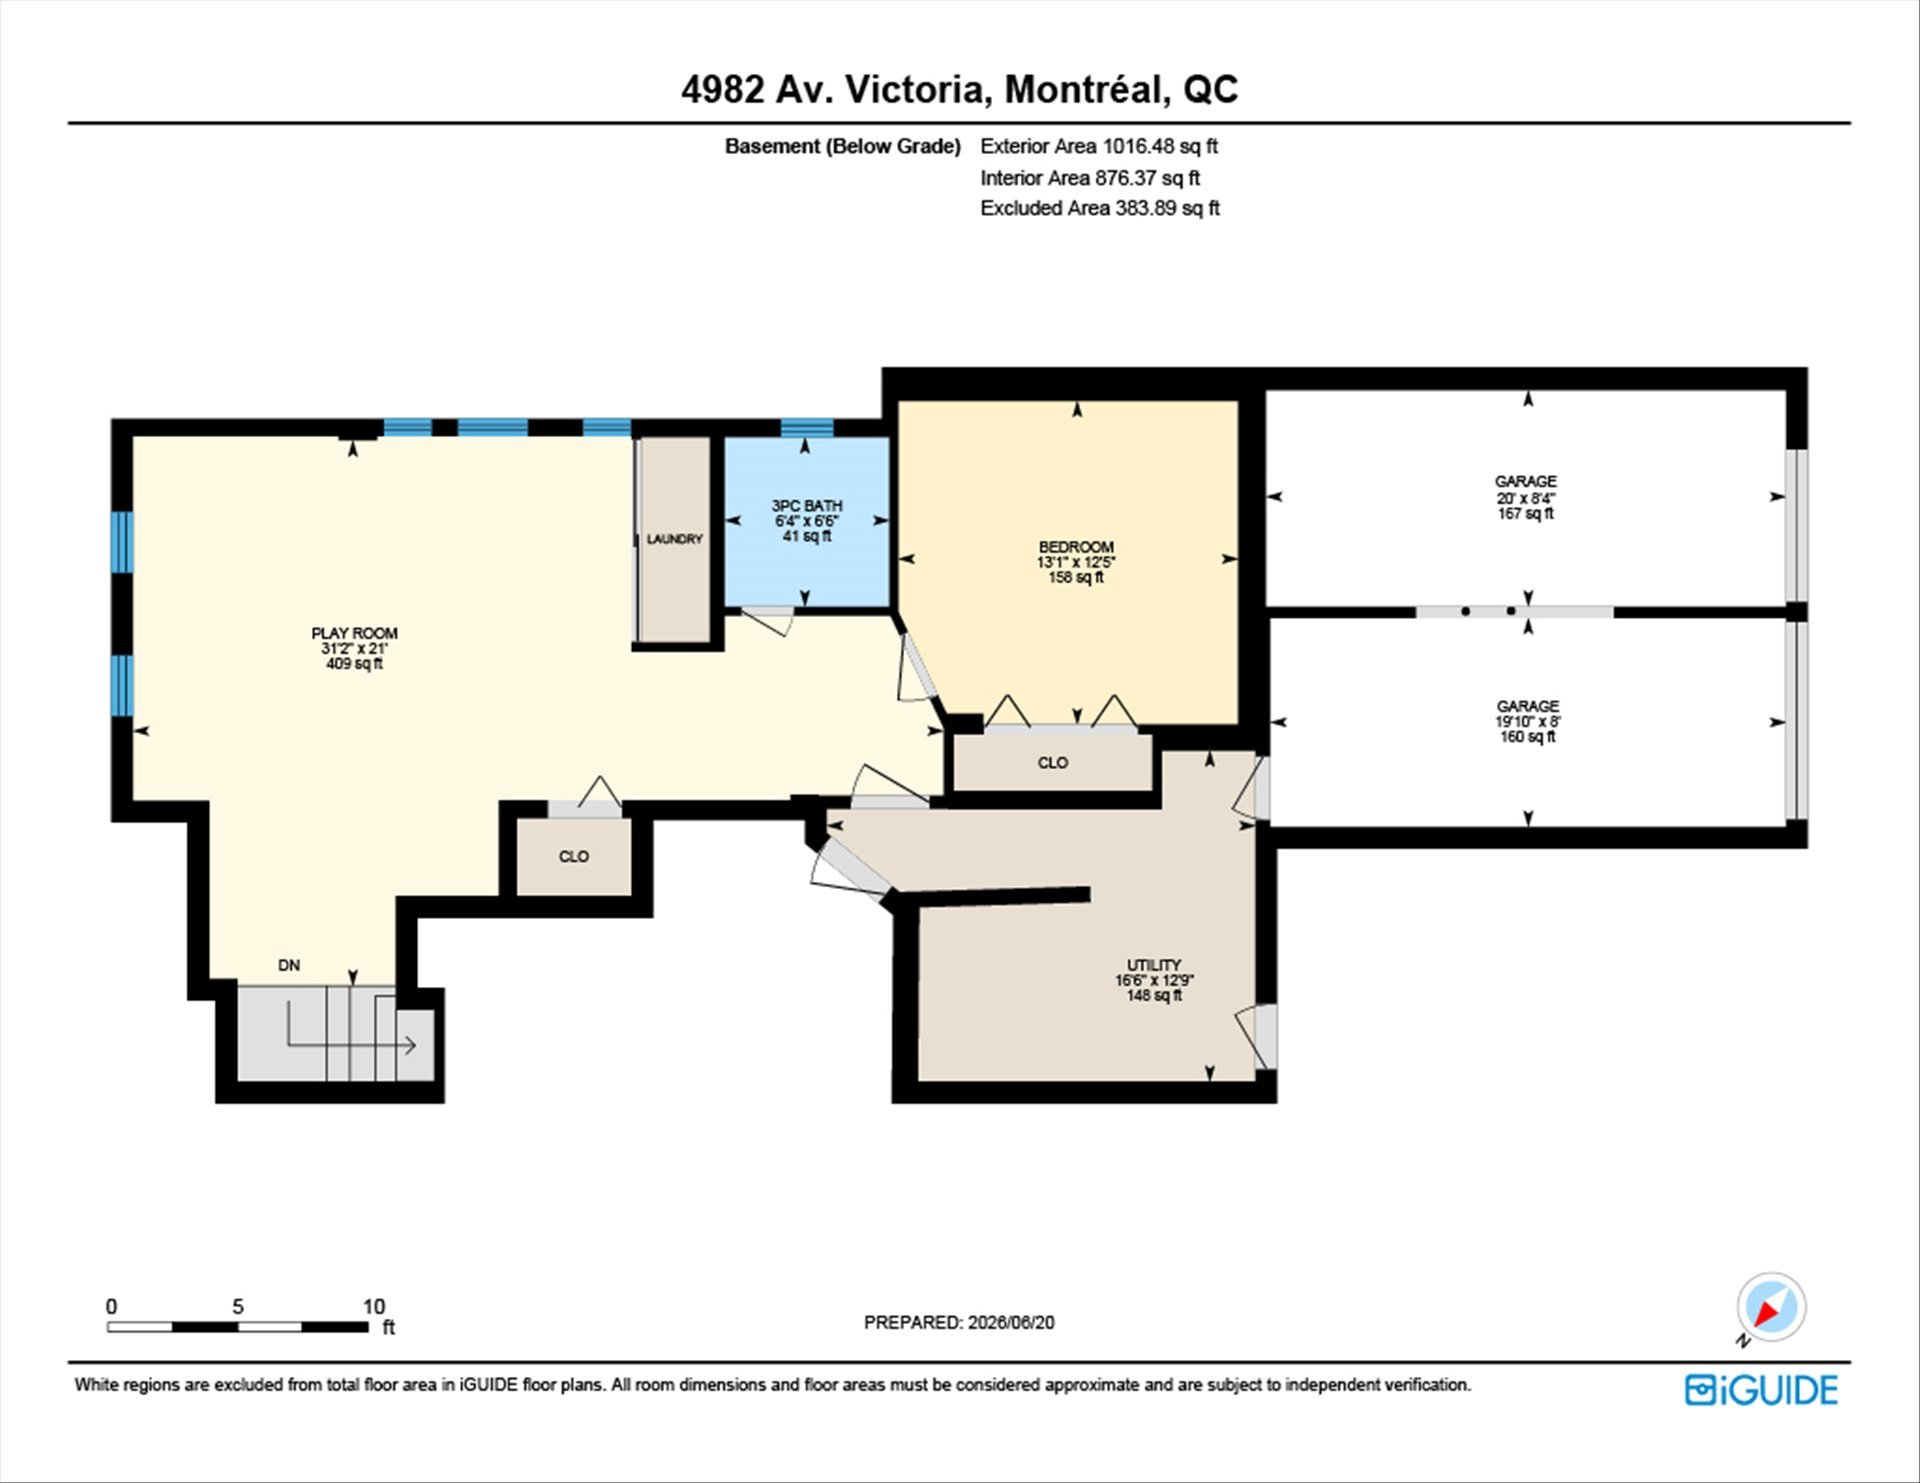
Refined ground-floor residence offering generous volume & layout flexibility. Features 1,592 sq. ft. of main living area plus an 875 sq. ft. finished lower level (2,467 sq. ft. total net interior per iGuide; buyers to verify), with 4 bedrooms and 3 full bathrooms. Features include 8-ft lower level ceilings, exceptional 4-car parking (2 garage + 2 driveway), and a partially covered 300+ sq. ft. southwest-facing terrace surrounded by mature greenery. 60% undivided share. Walk to Snowdon Metro, Queen Mary shops, cafés, and top schools.
Pairing remarkably spacious room proportions with the
effortless flow of ground-floor living, this refined home
offers approximately 2,467 sq. ft. of total usable space
(according to iGuide)--1,592 sq. ft. on the main floor and
875 sq. ft. in the finished basement. With 4 large
bedrooms, 3 full bathrooms, a large private terrace, and 4
designated parking spaces, it's a warm and impressively
proportioned setting for daily family life, gathering with
friends, or working from home.
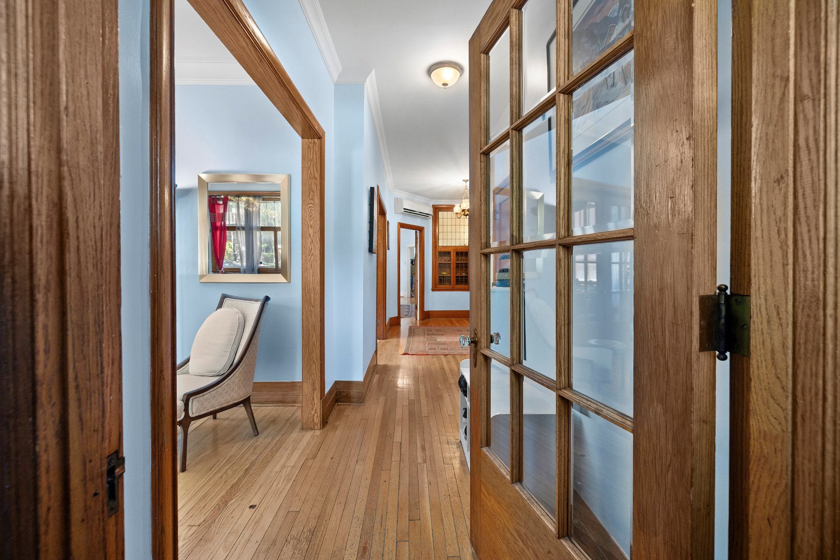
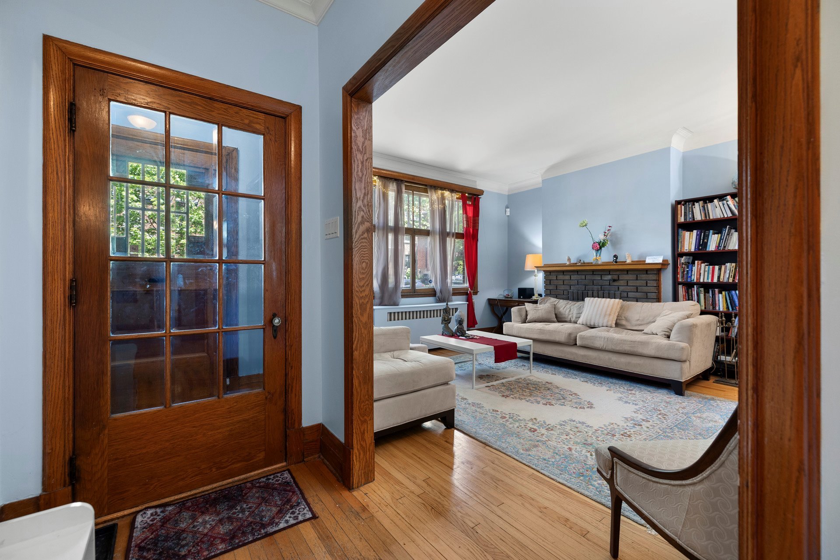
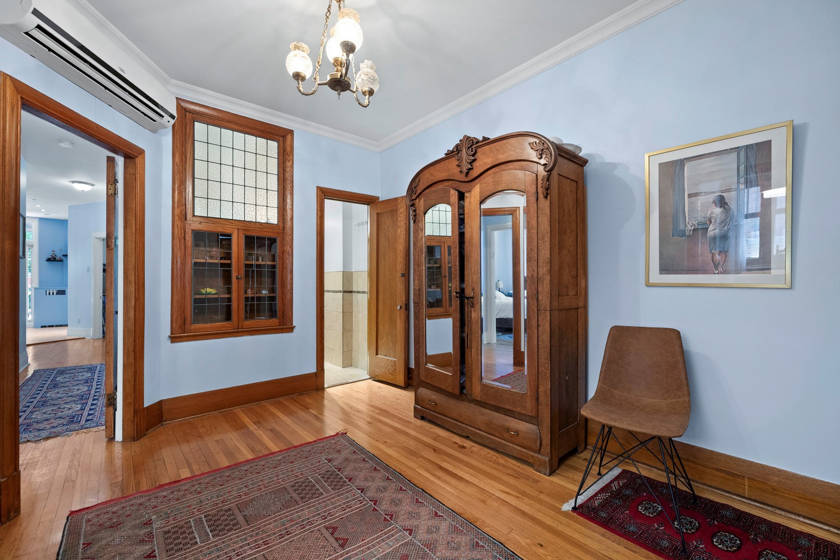
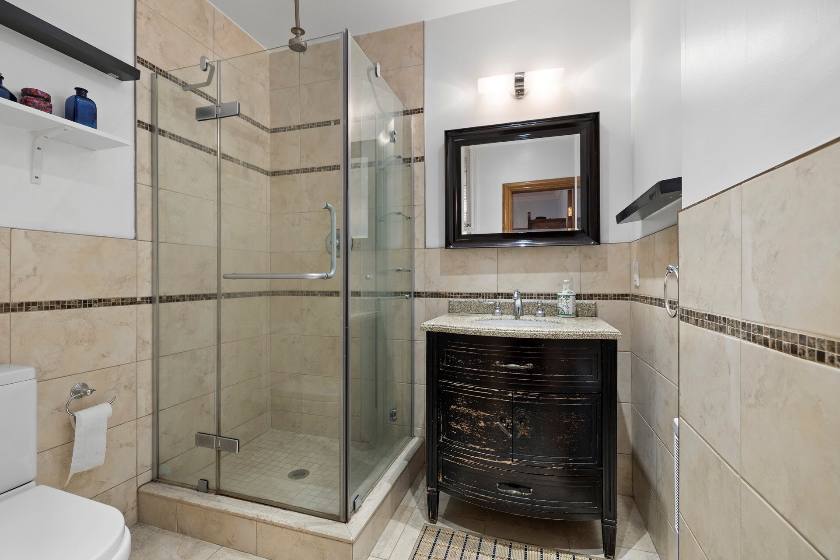
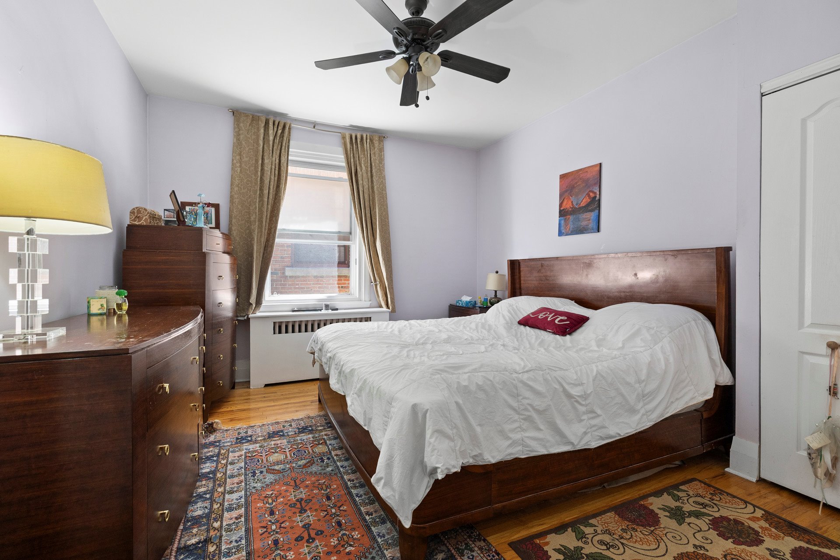
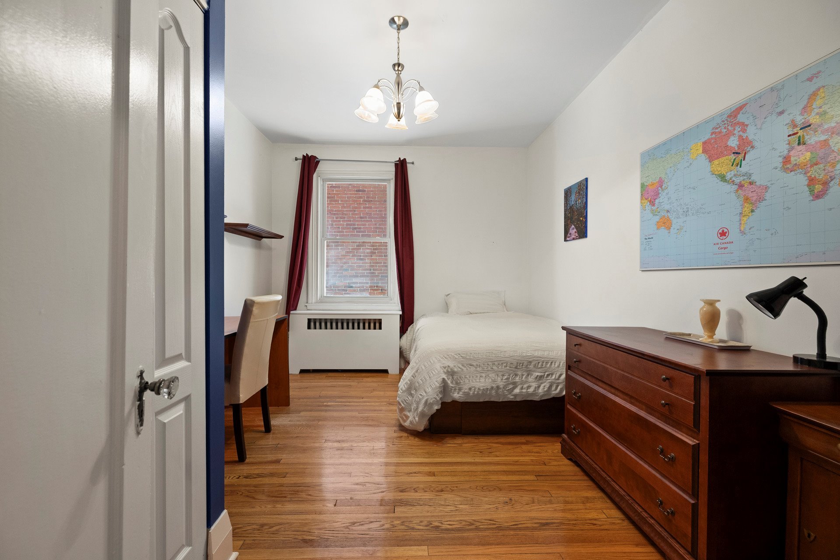
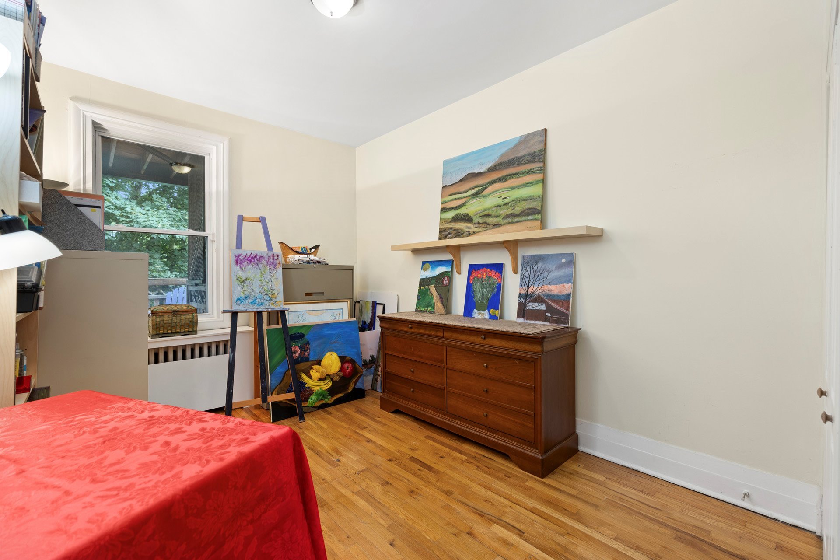
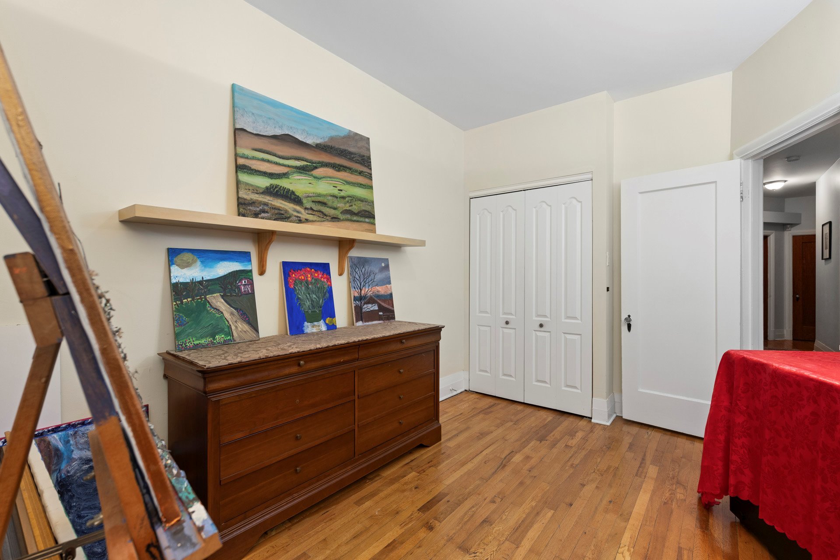
The main level features 3 generous bedrooms and 2 full
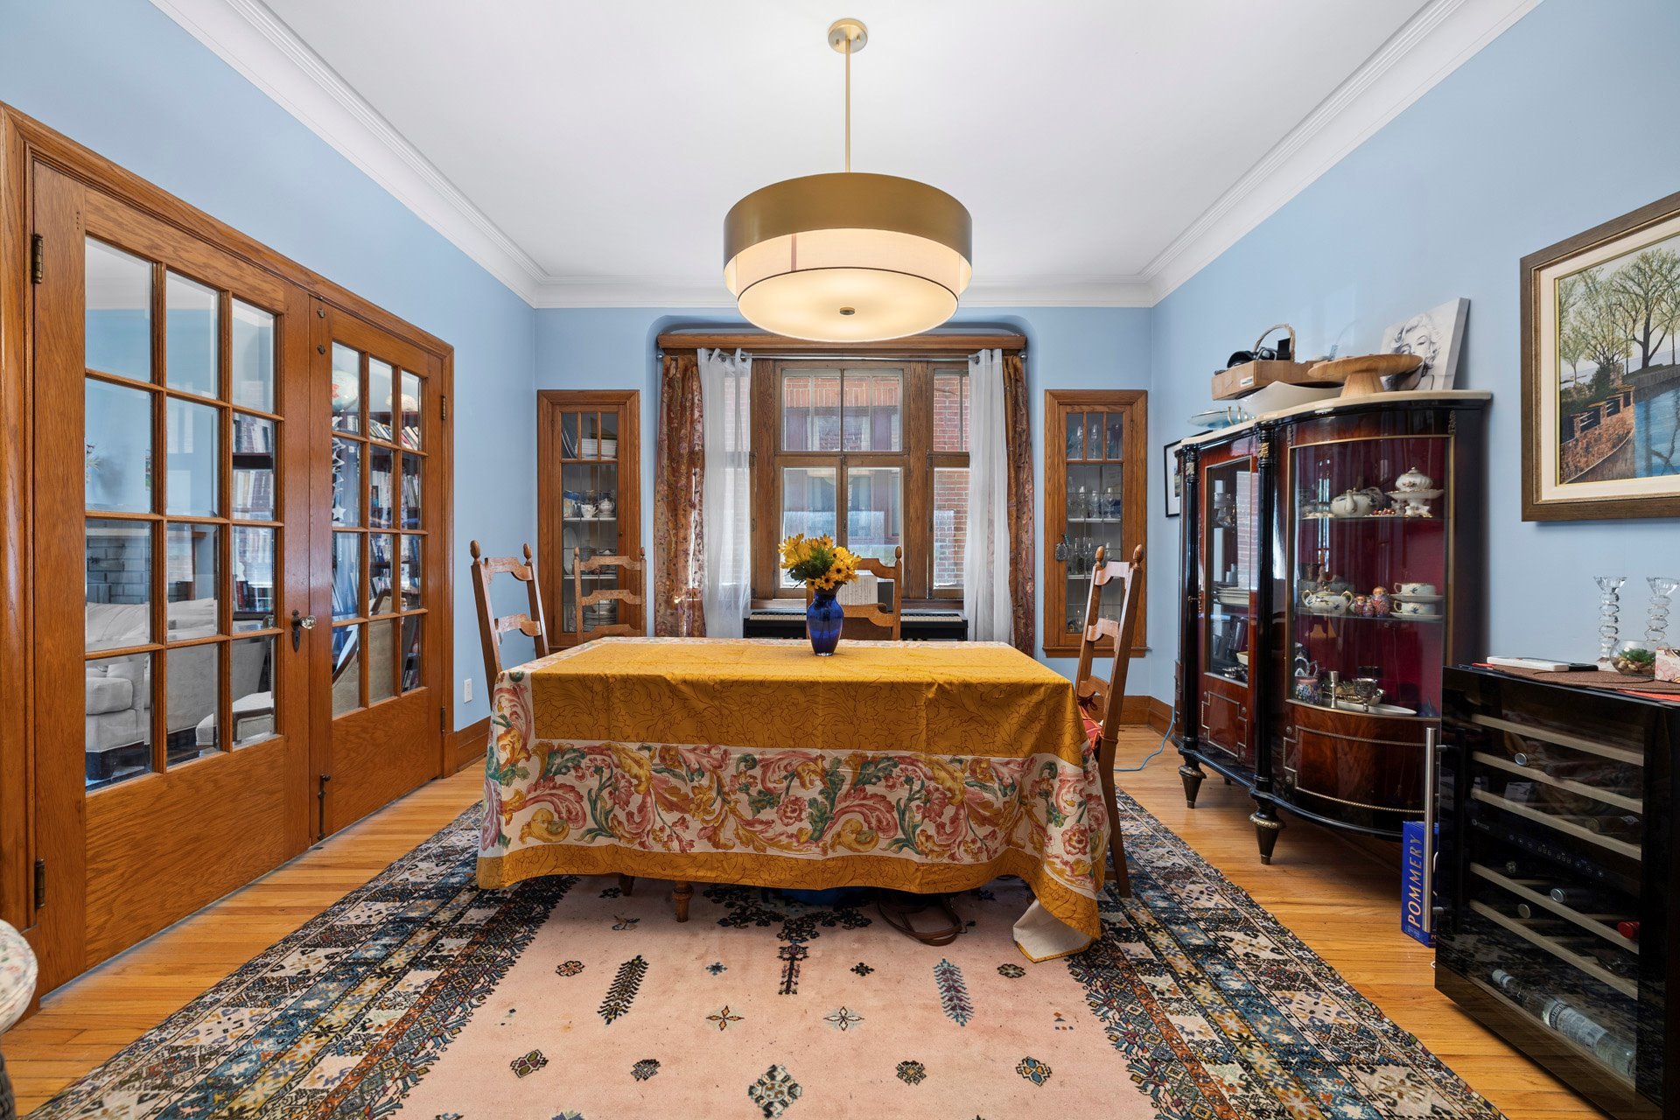
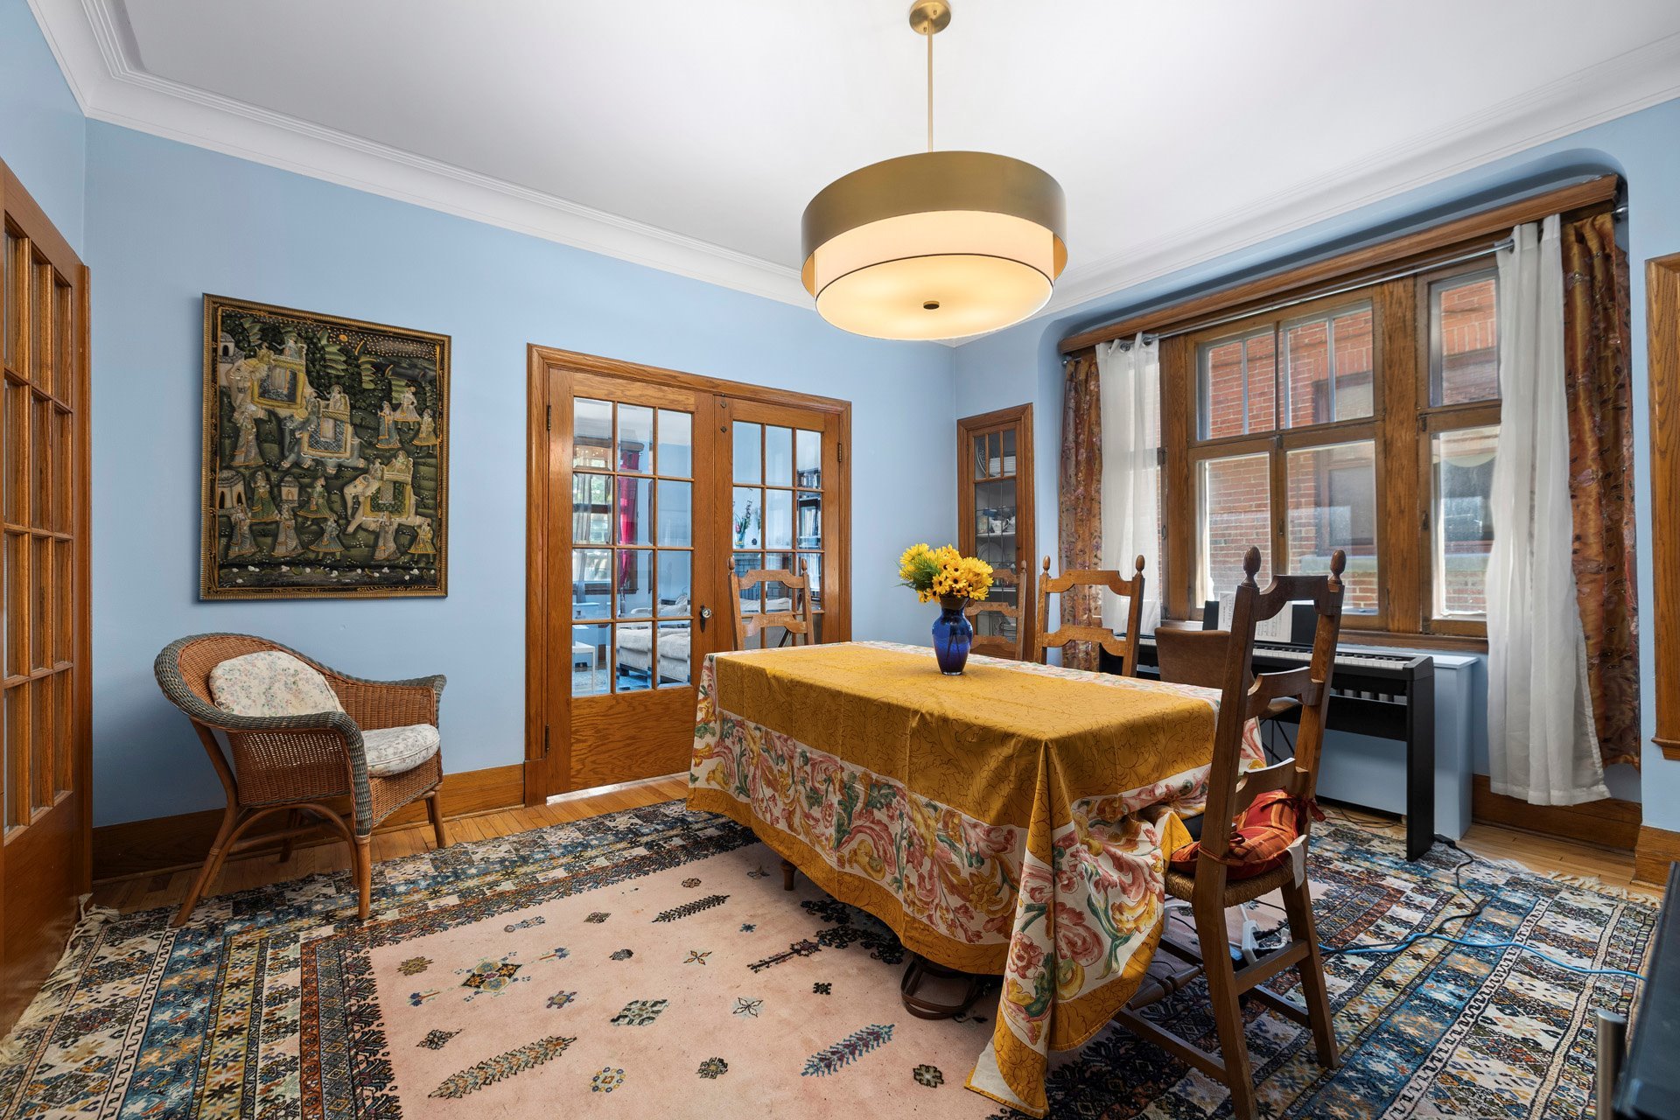
bathrooms. Classic period details give the home authentic
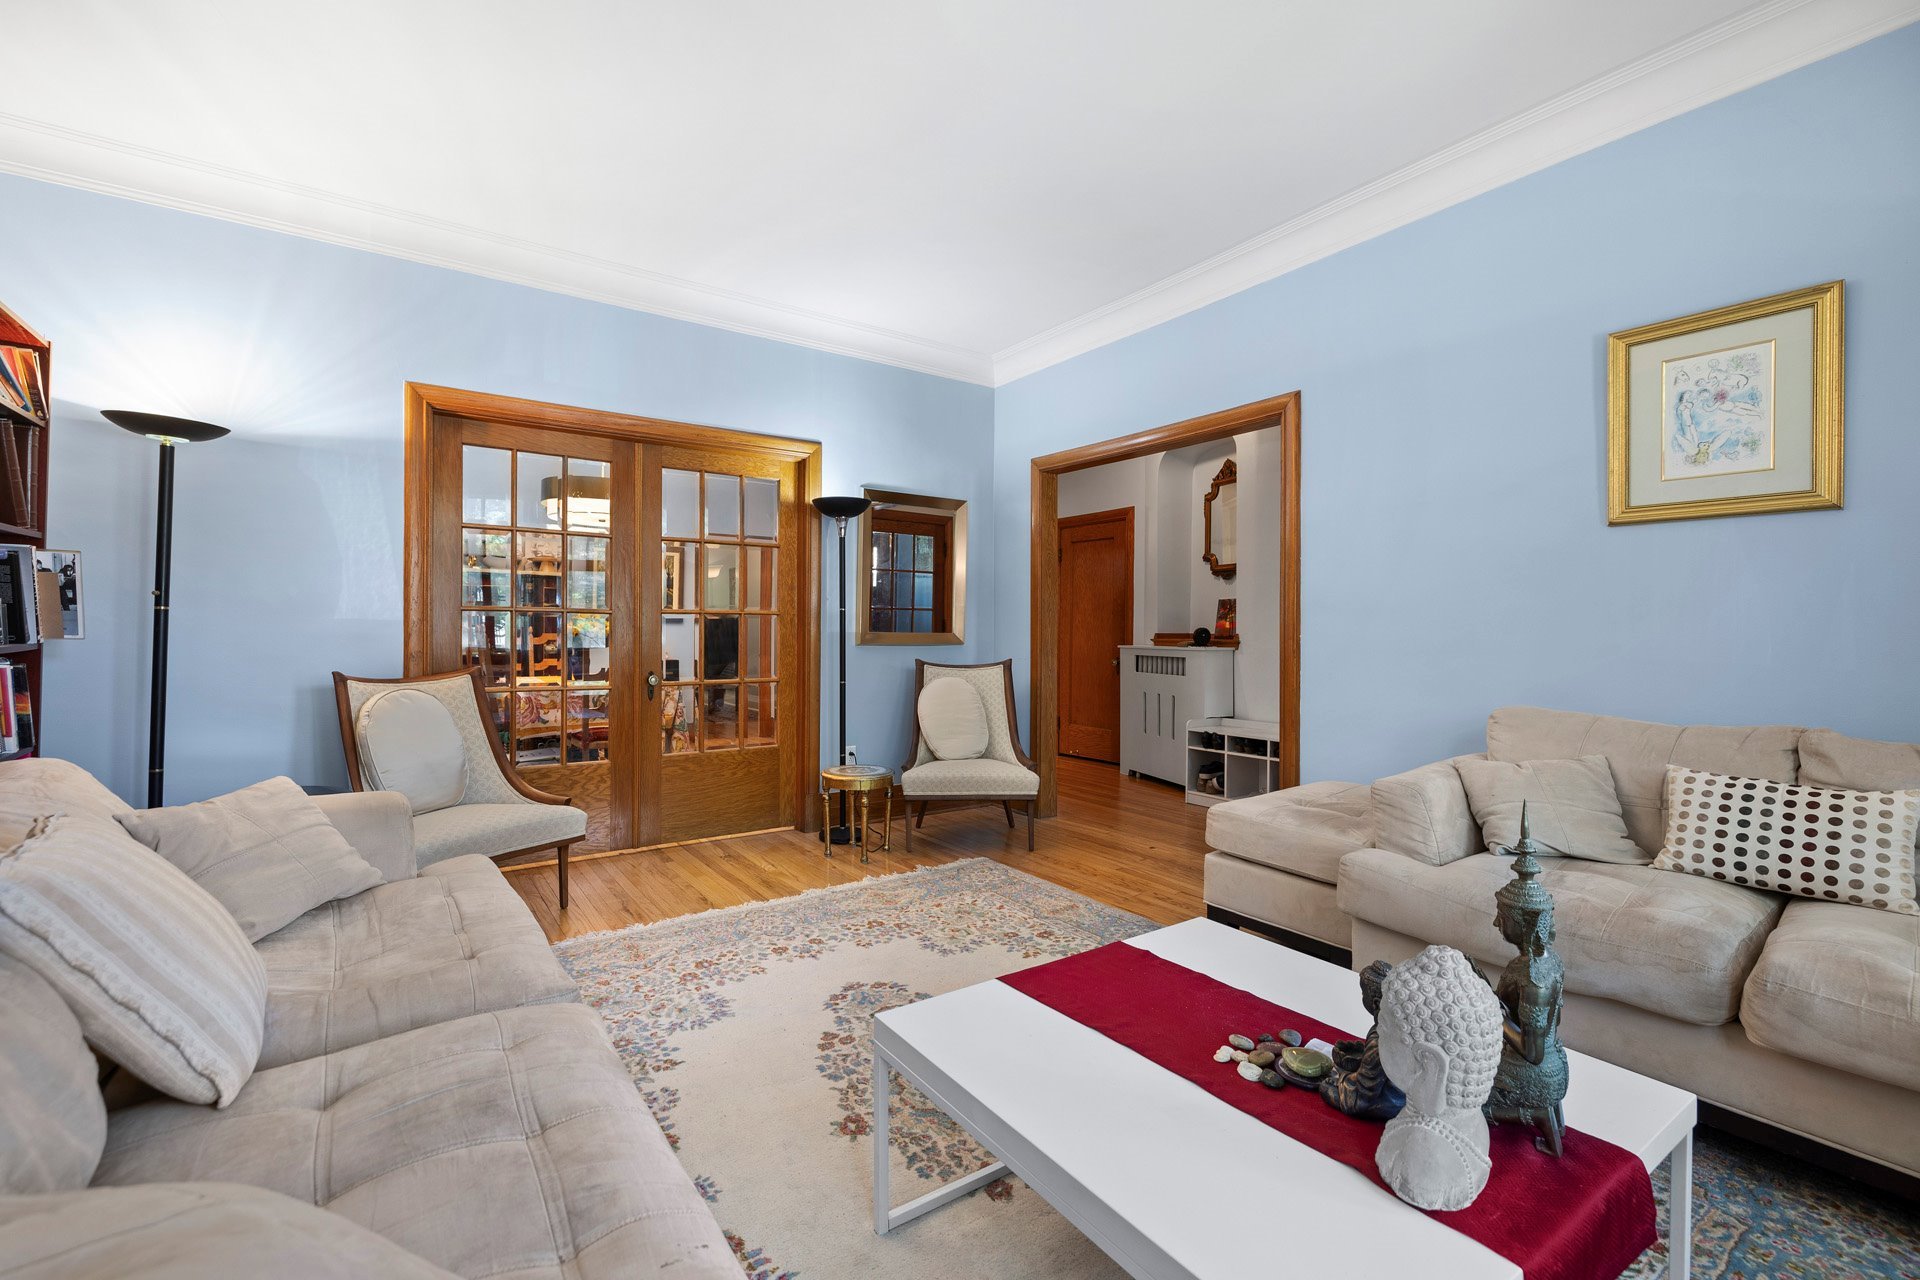
character, from warm hardwood floors to traditional French
doors and built-in cabinetry in the formal dining room.
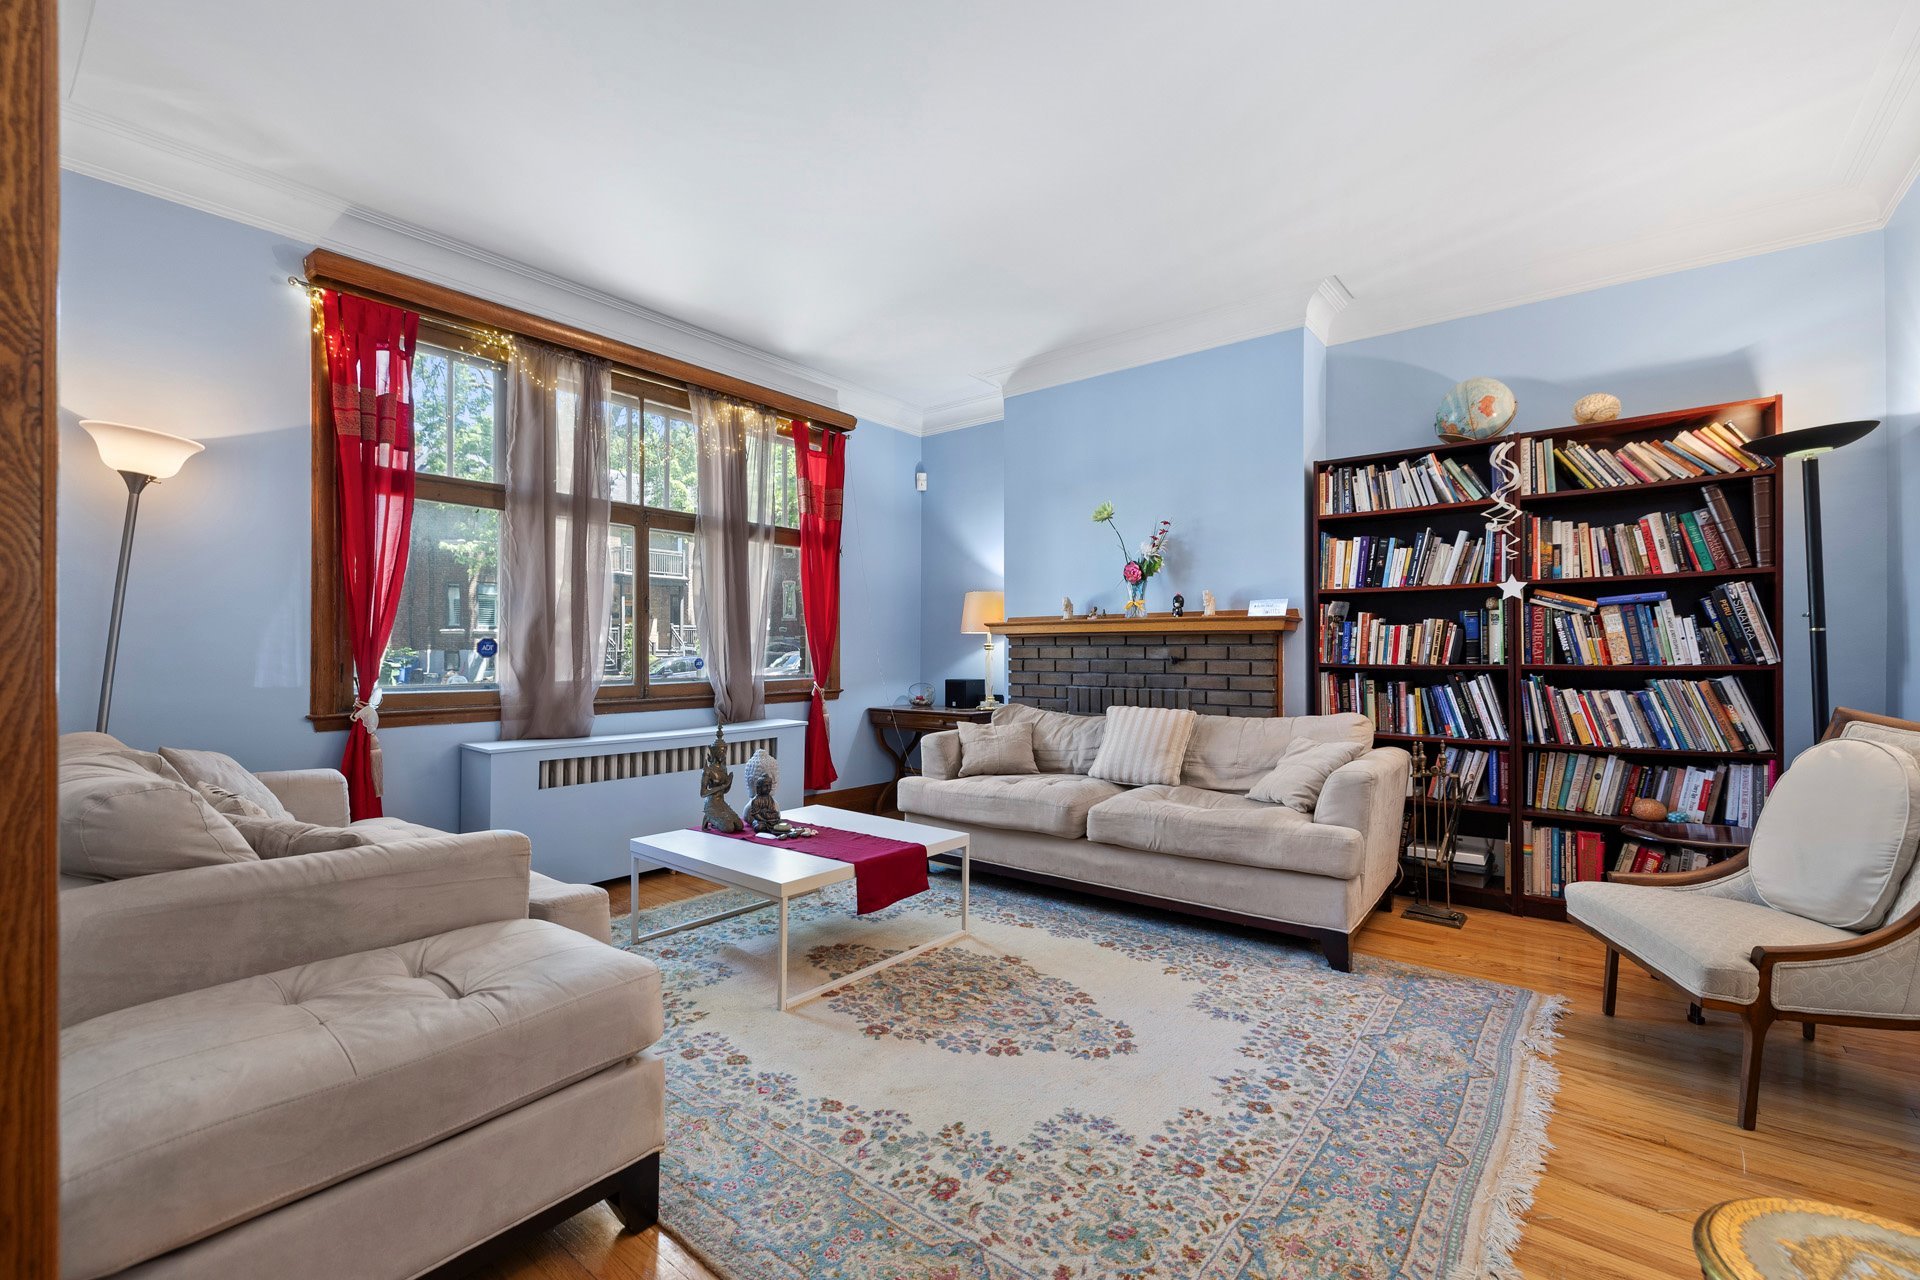
Generous living and dining areas offer an open, flexible
layout ideal for quiet family evenings and hosting larger
gatherings.
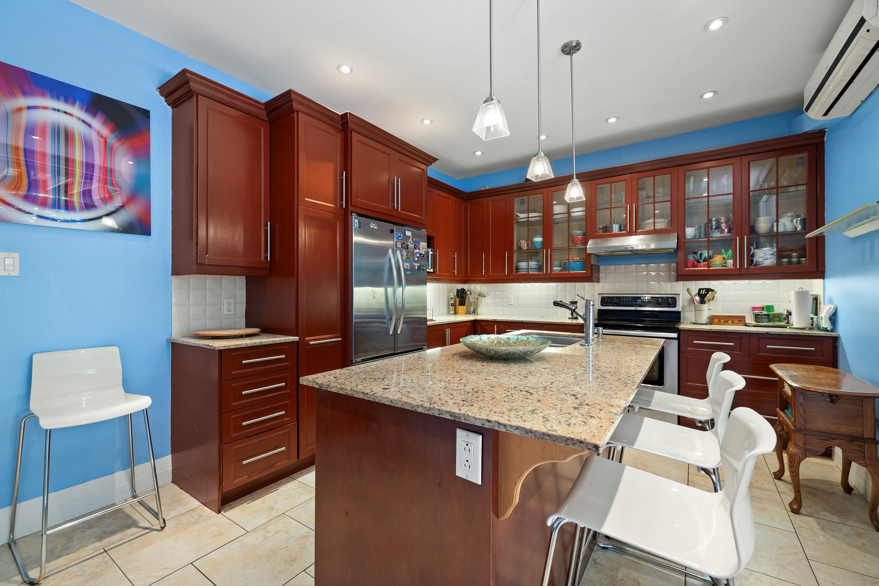
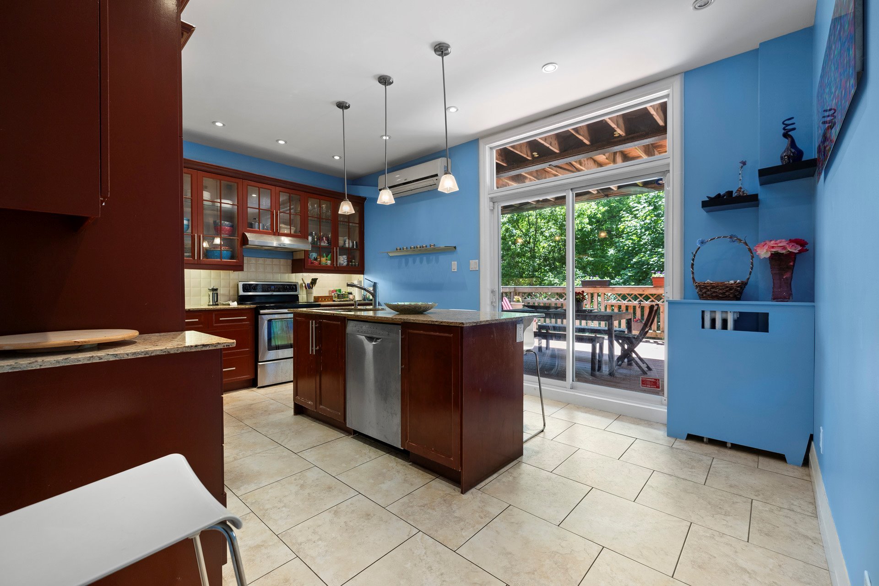
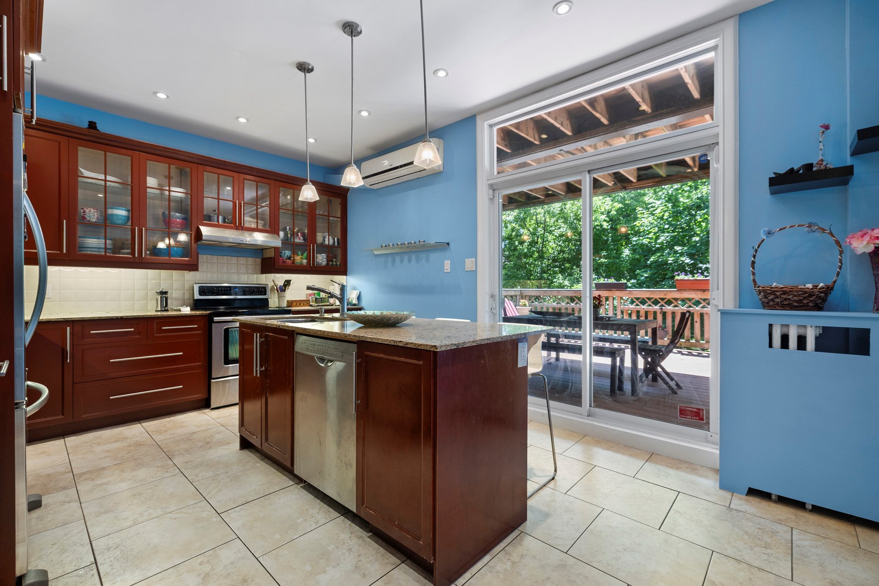
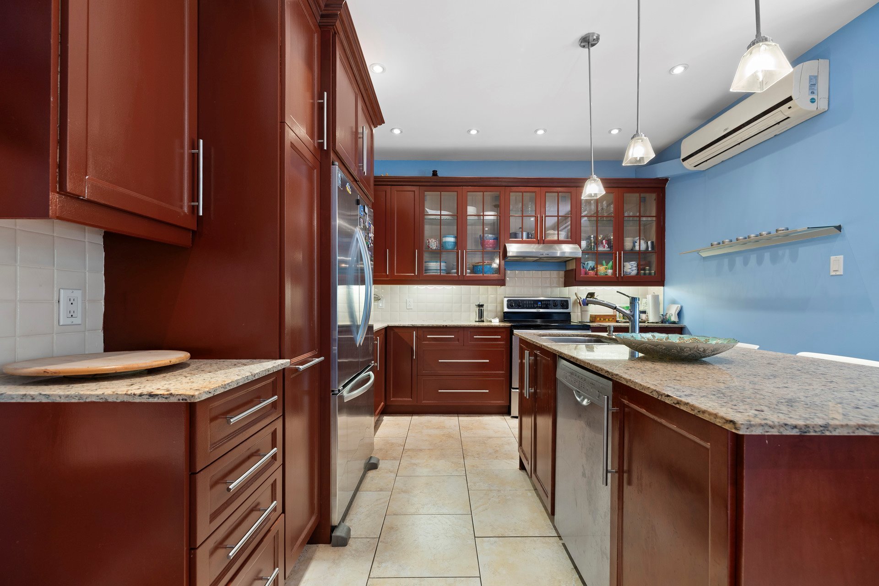
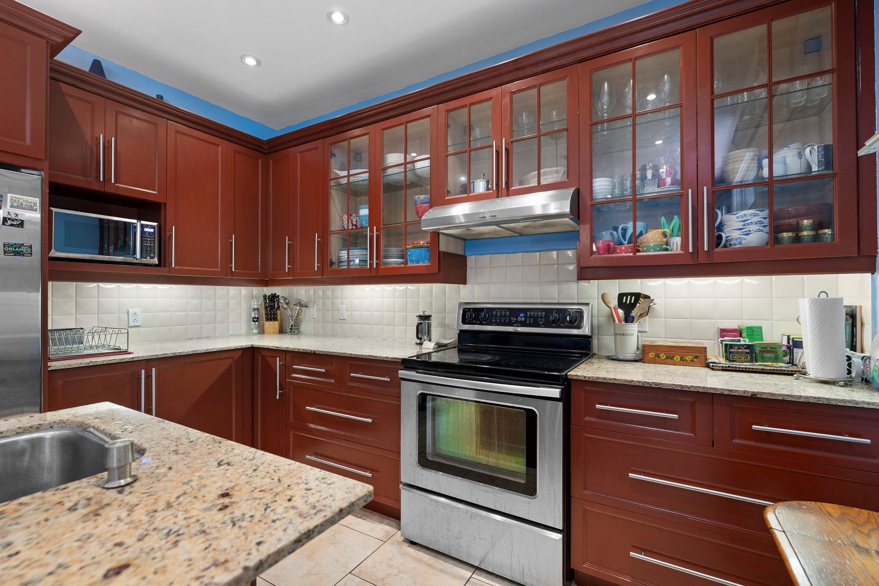
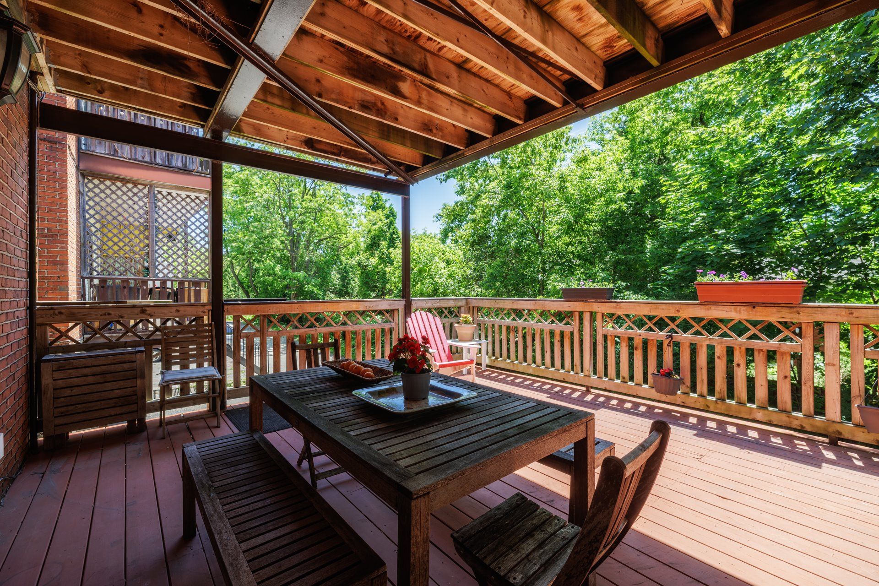
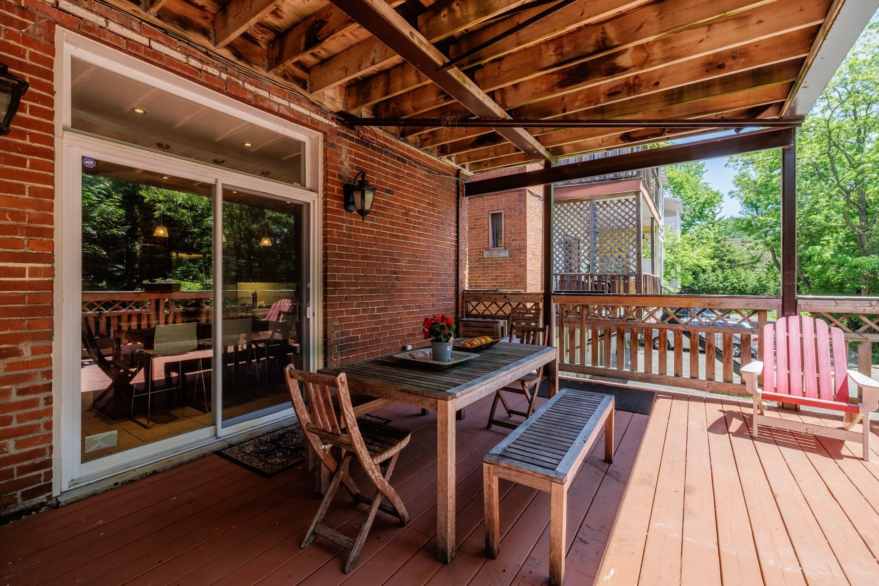
At the rear of the home, the spacious eat-in kitchen
features a center island and abundant storage, with sliding
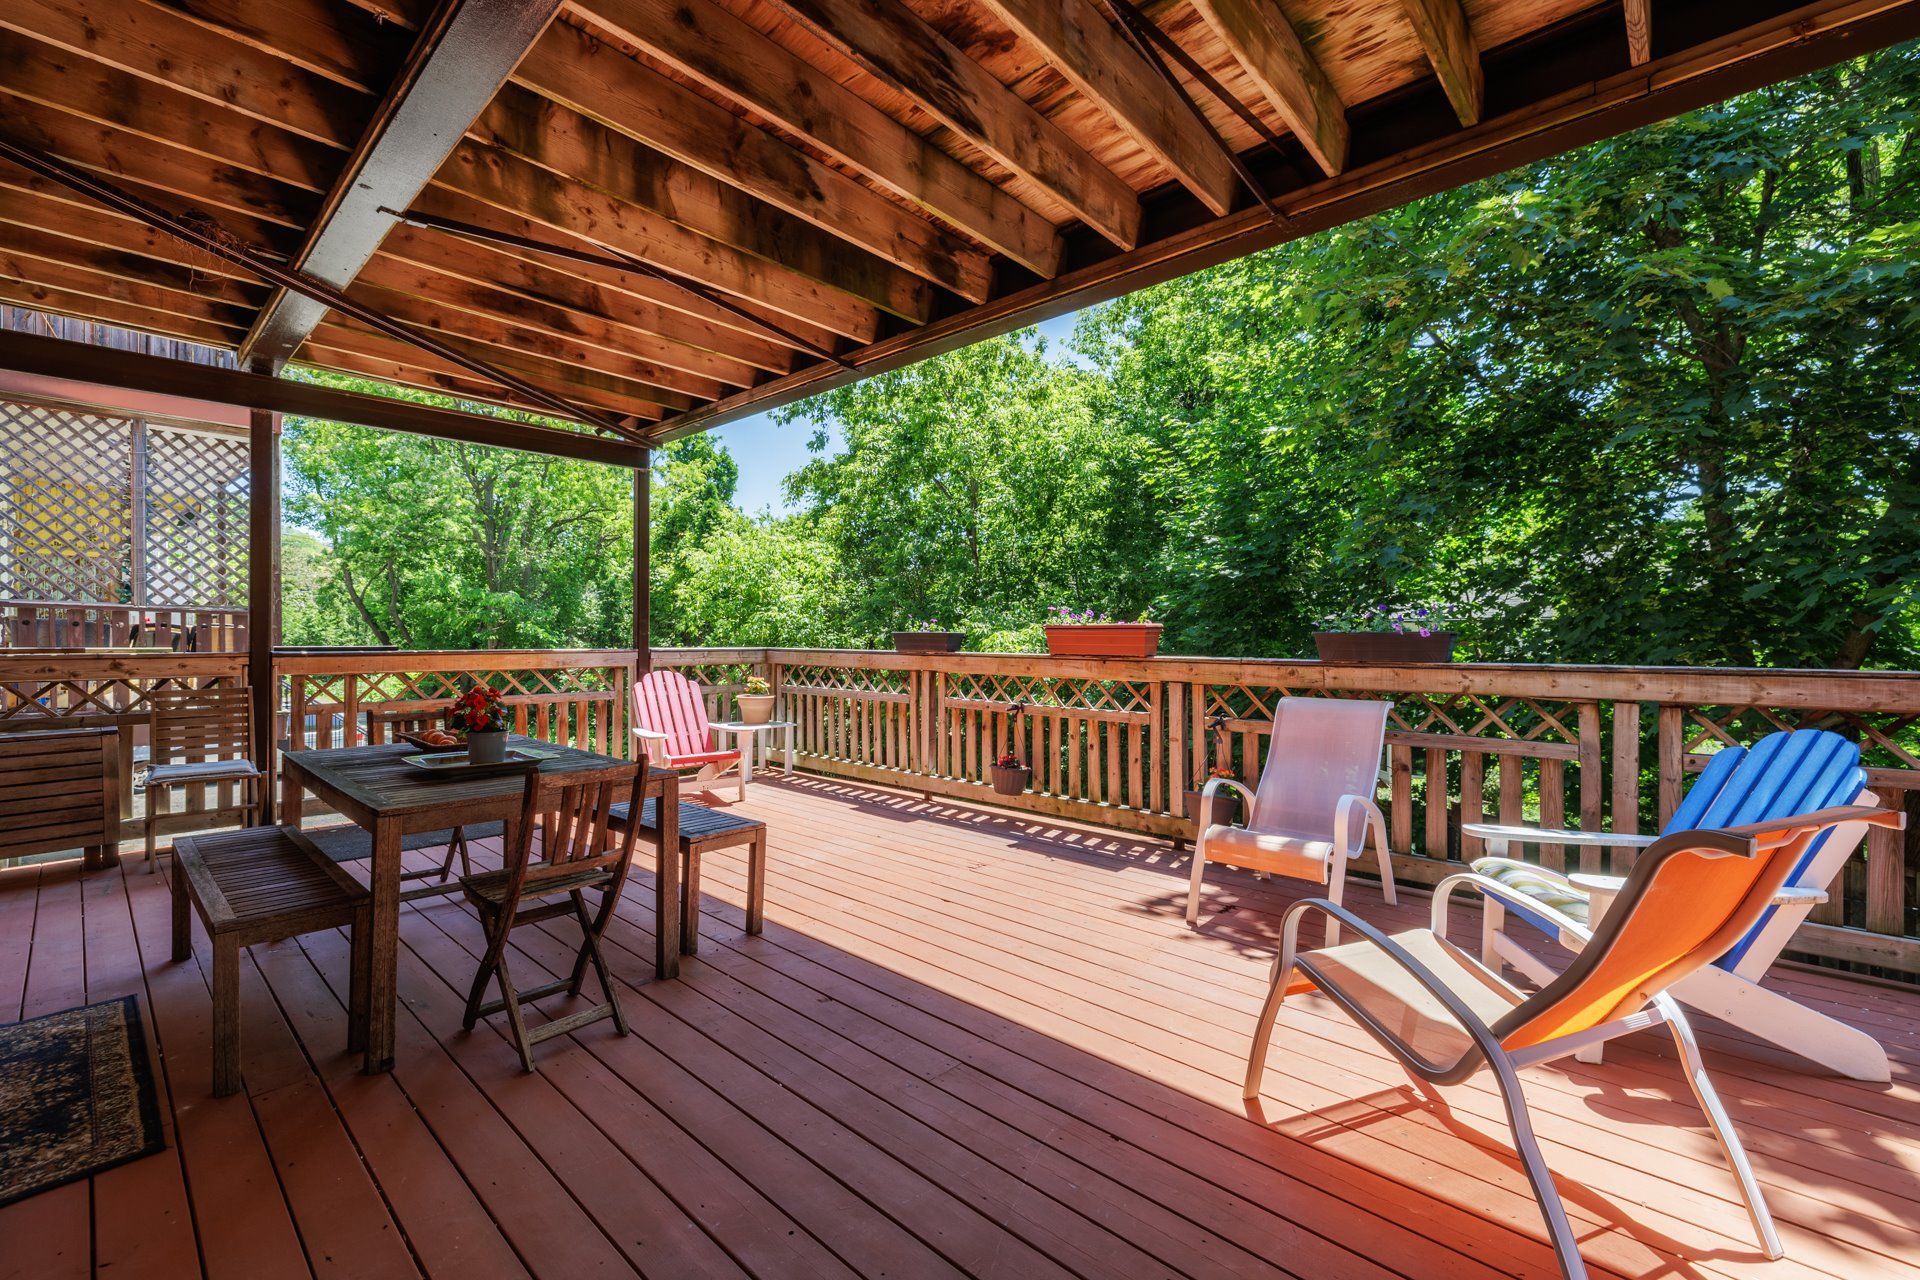
patio doors opening directly onto a private, partially
covered southwest-facing terrace of more than 300 sq. ft.
Surrounded by mature greenery, this inviting outdoor living
space is ideal for dining, relaxing, and entertaining
during Montreal's warmer months.
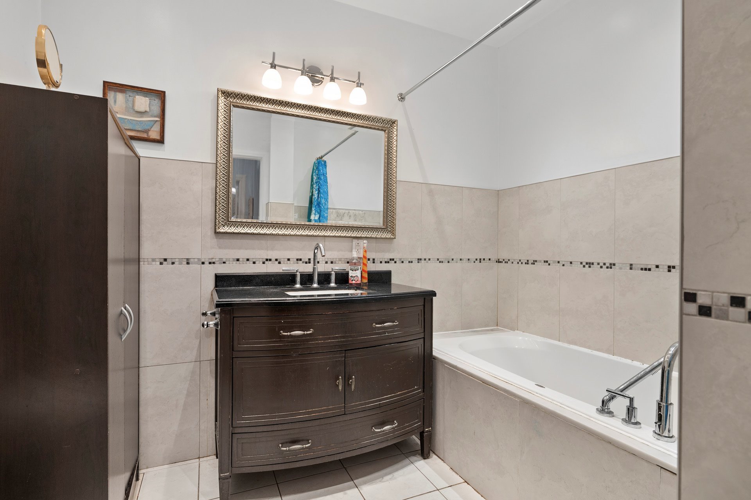
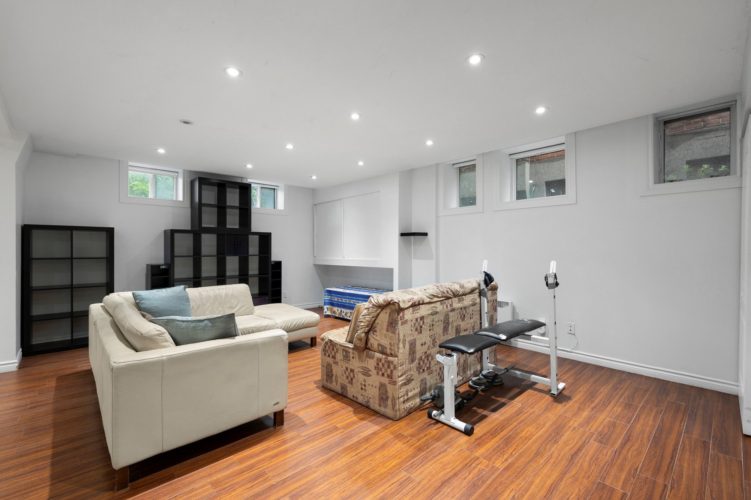
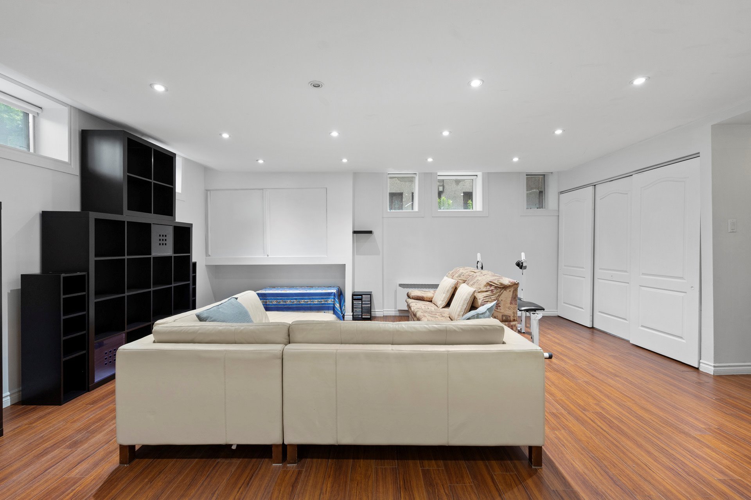
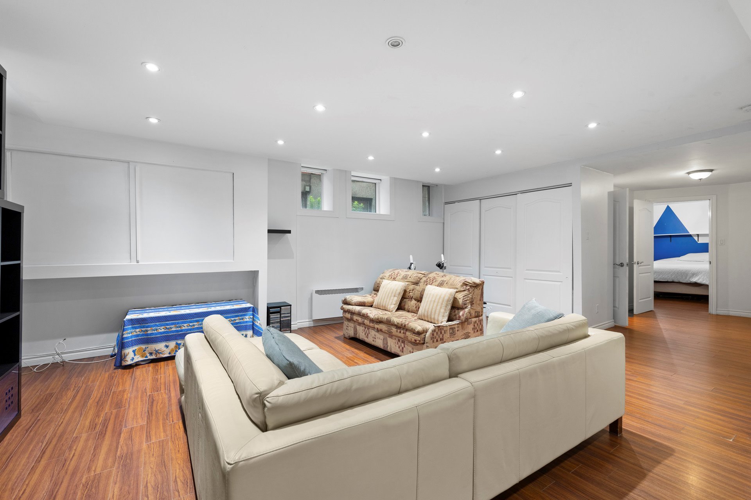
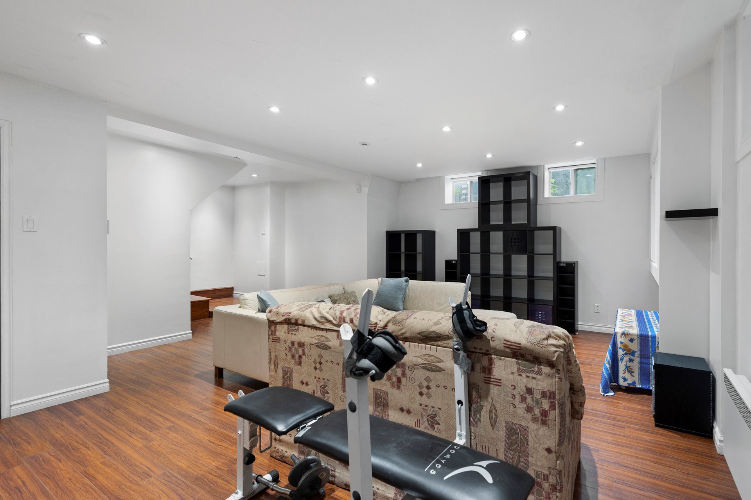
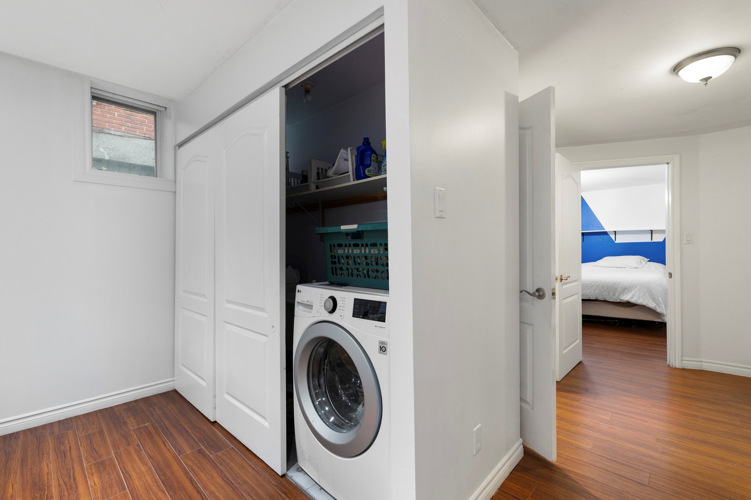
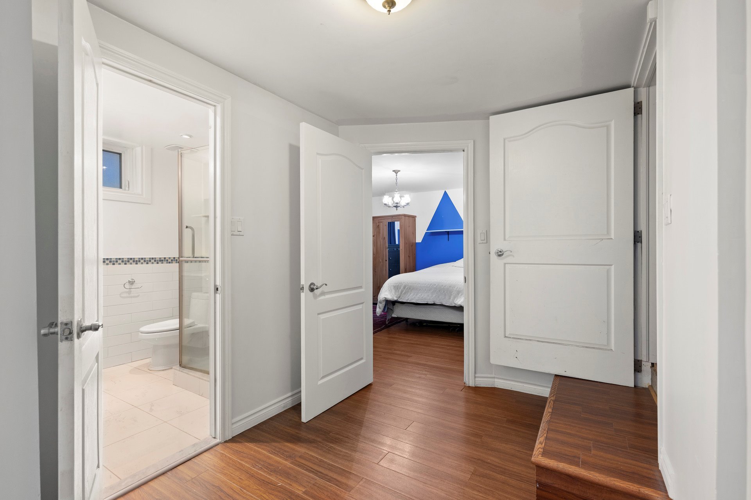
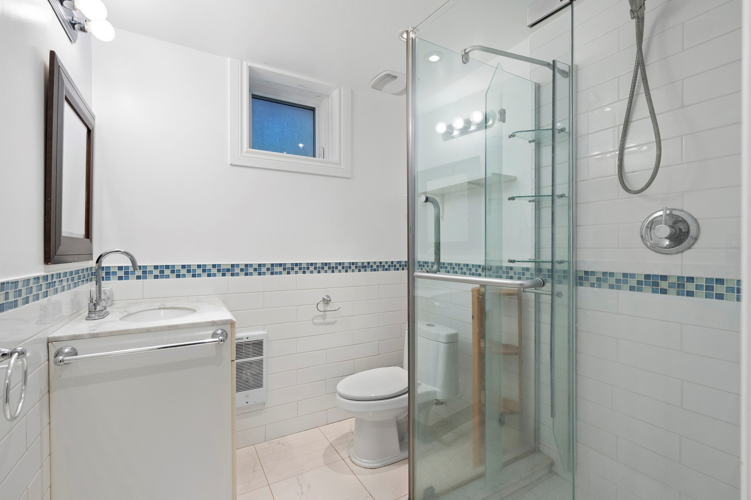
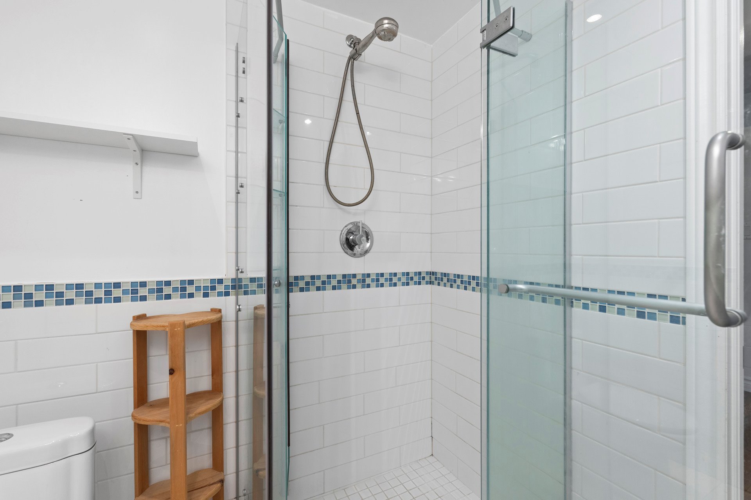
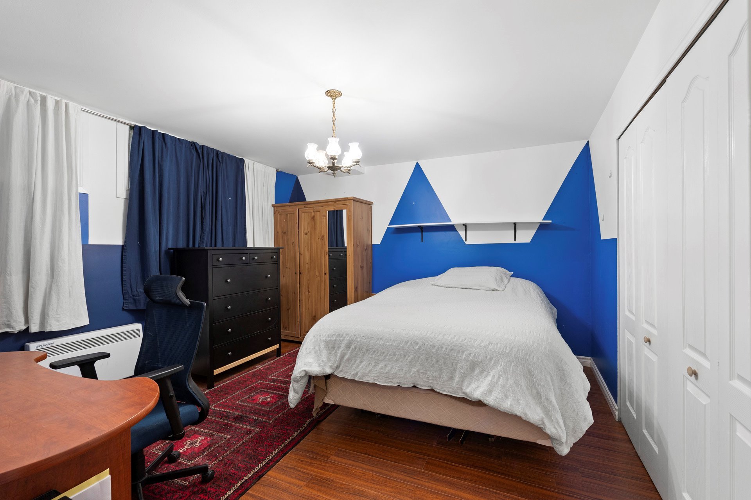
The finished lower level benefits from unusually generous
8-foot ceilings. It includes a large bedroom, full
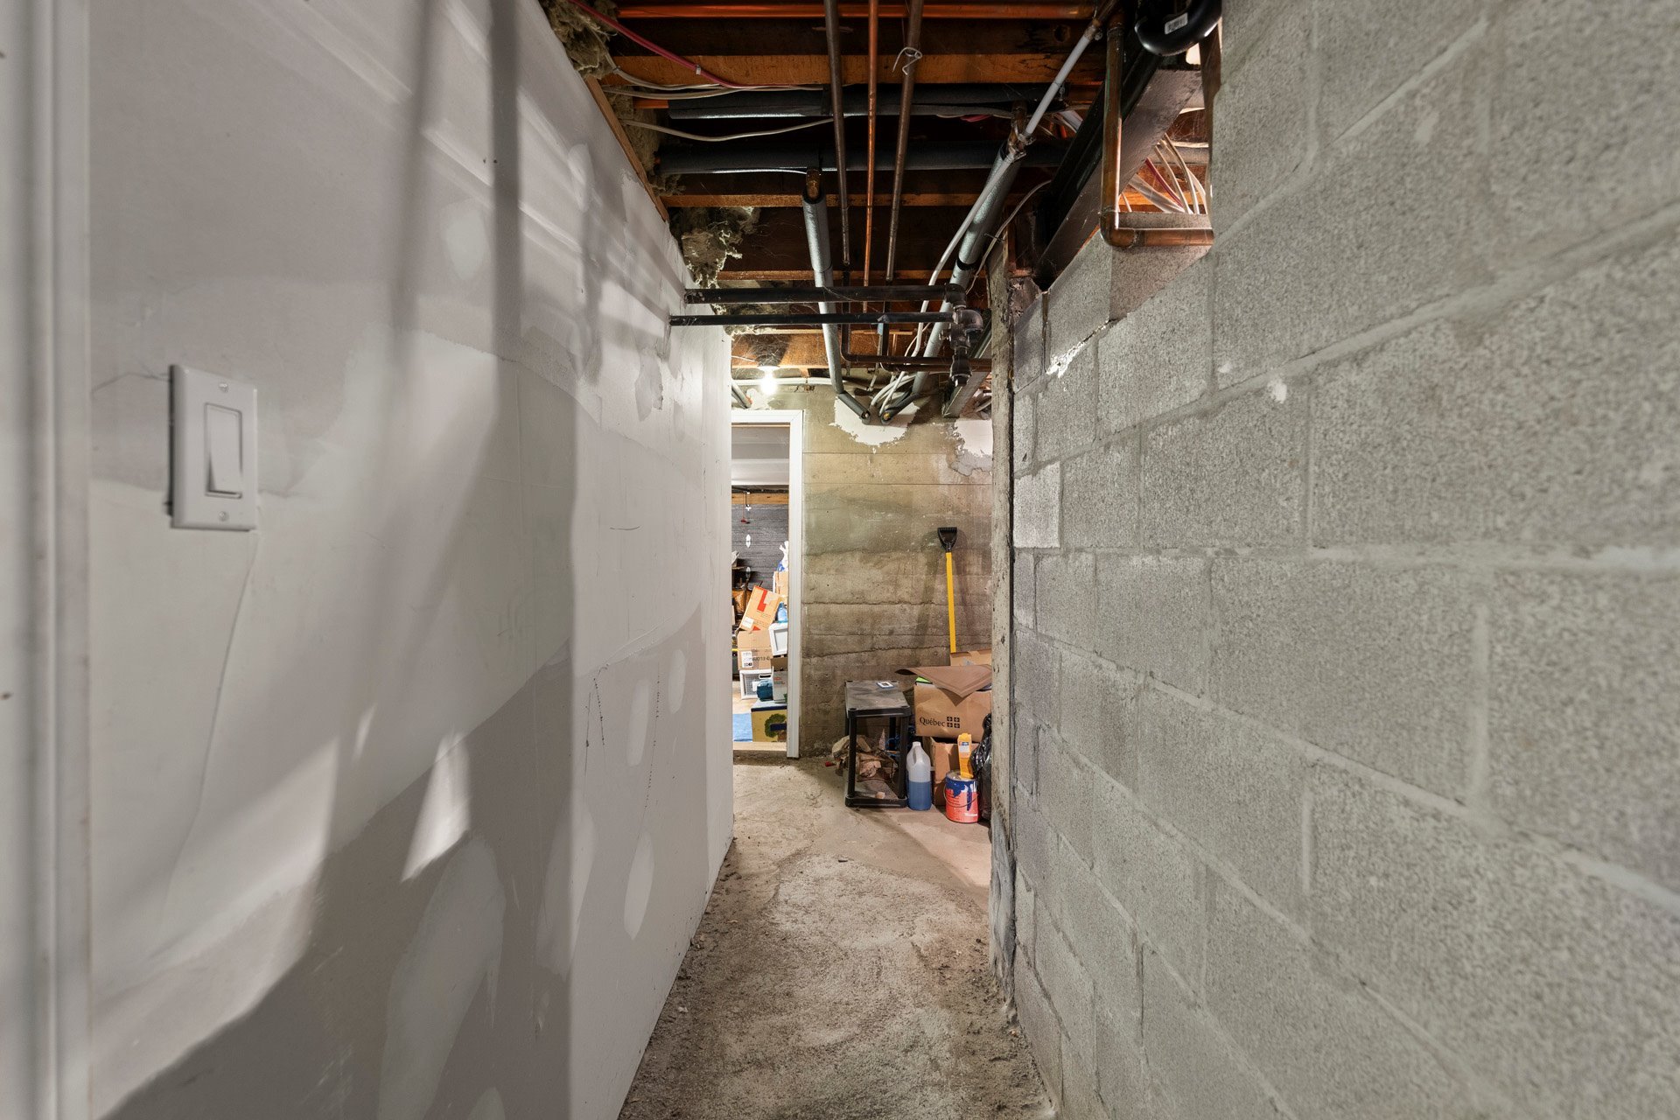
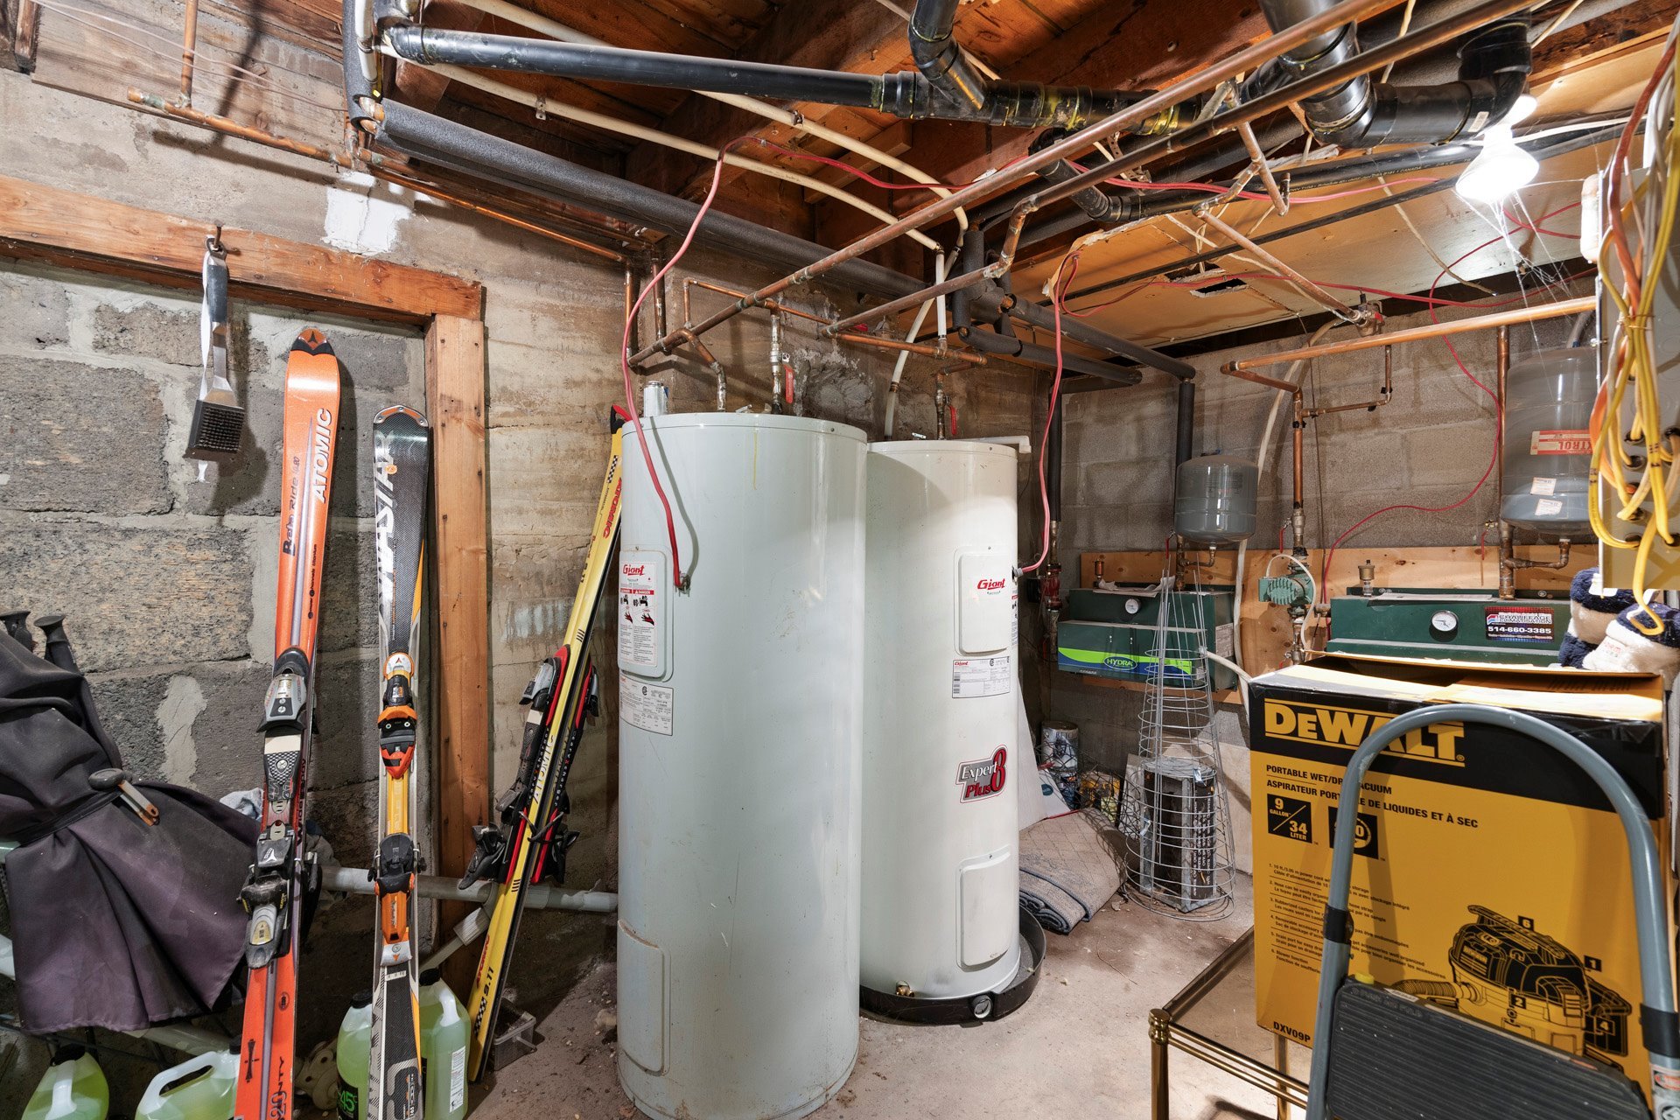
bathroom, expansive family room, laundry, and storage
areas. The layout can readily accommodate a teenager or
older child, guests, extended family, a home office, media
room, gym, or play space.
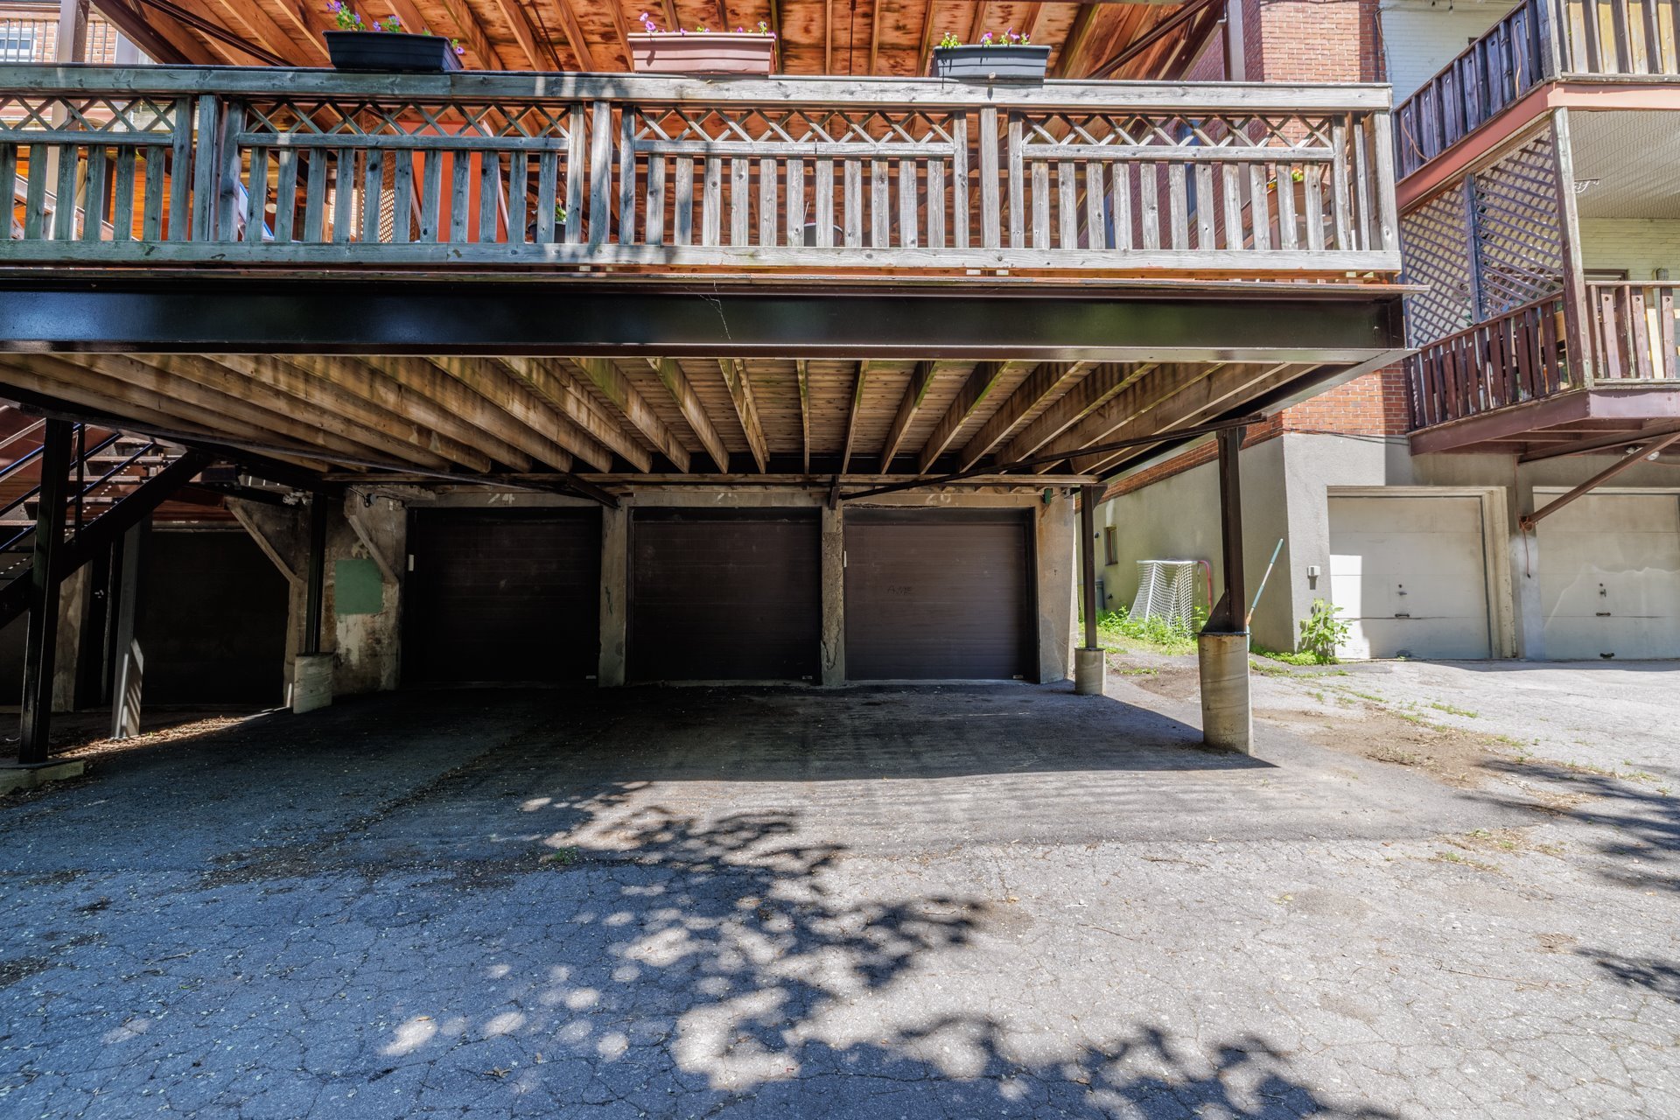
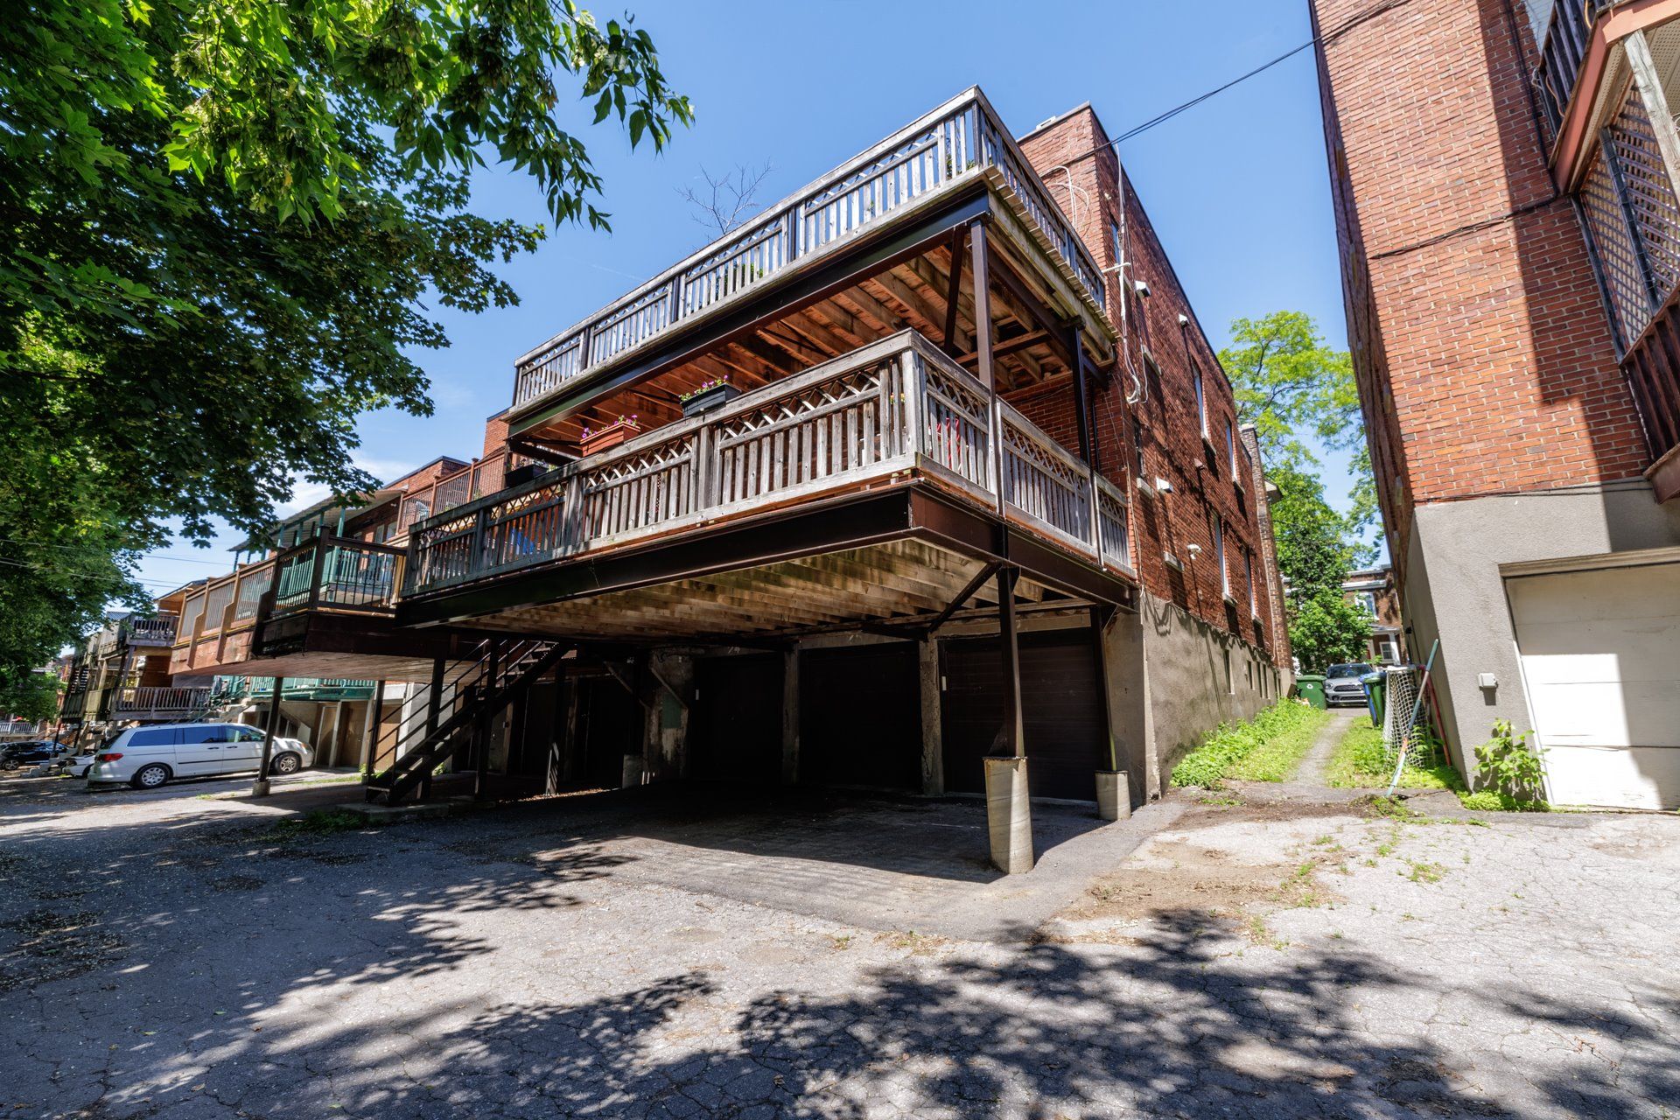
A rare advantage in the neighborhood, the property includes
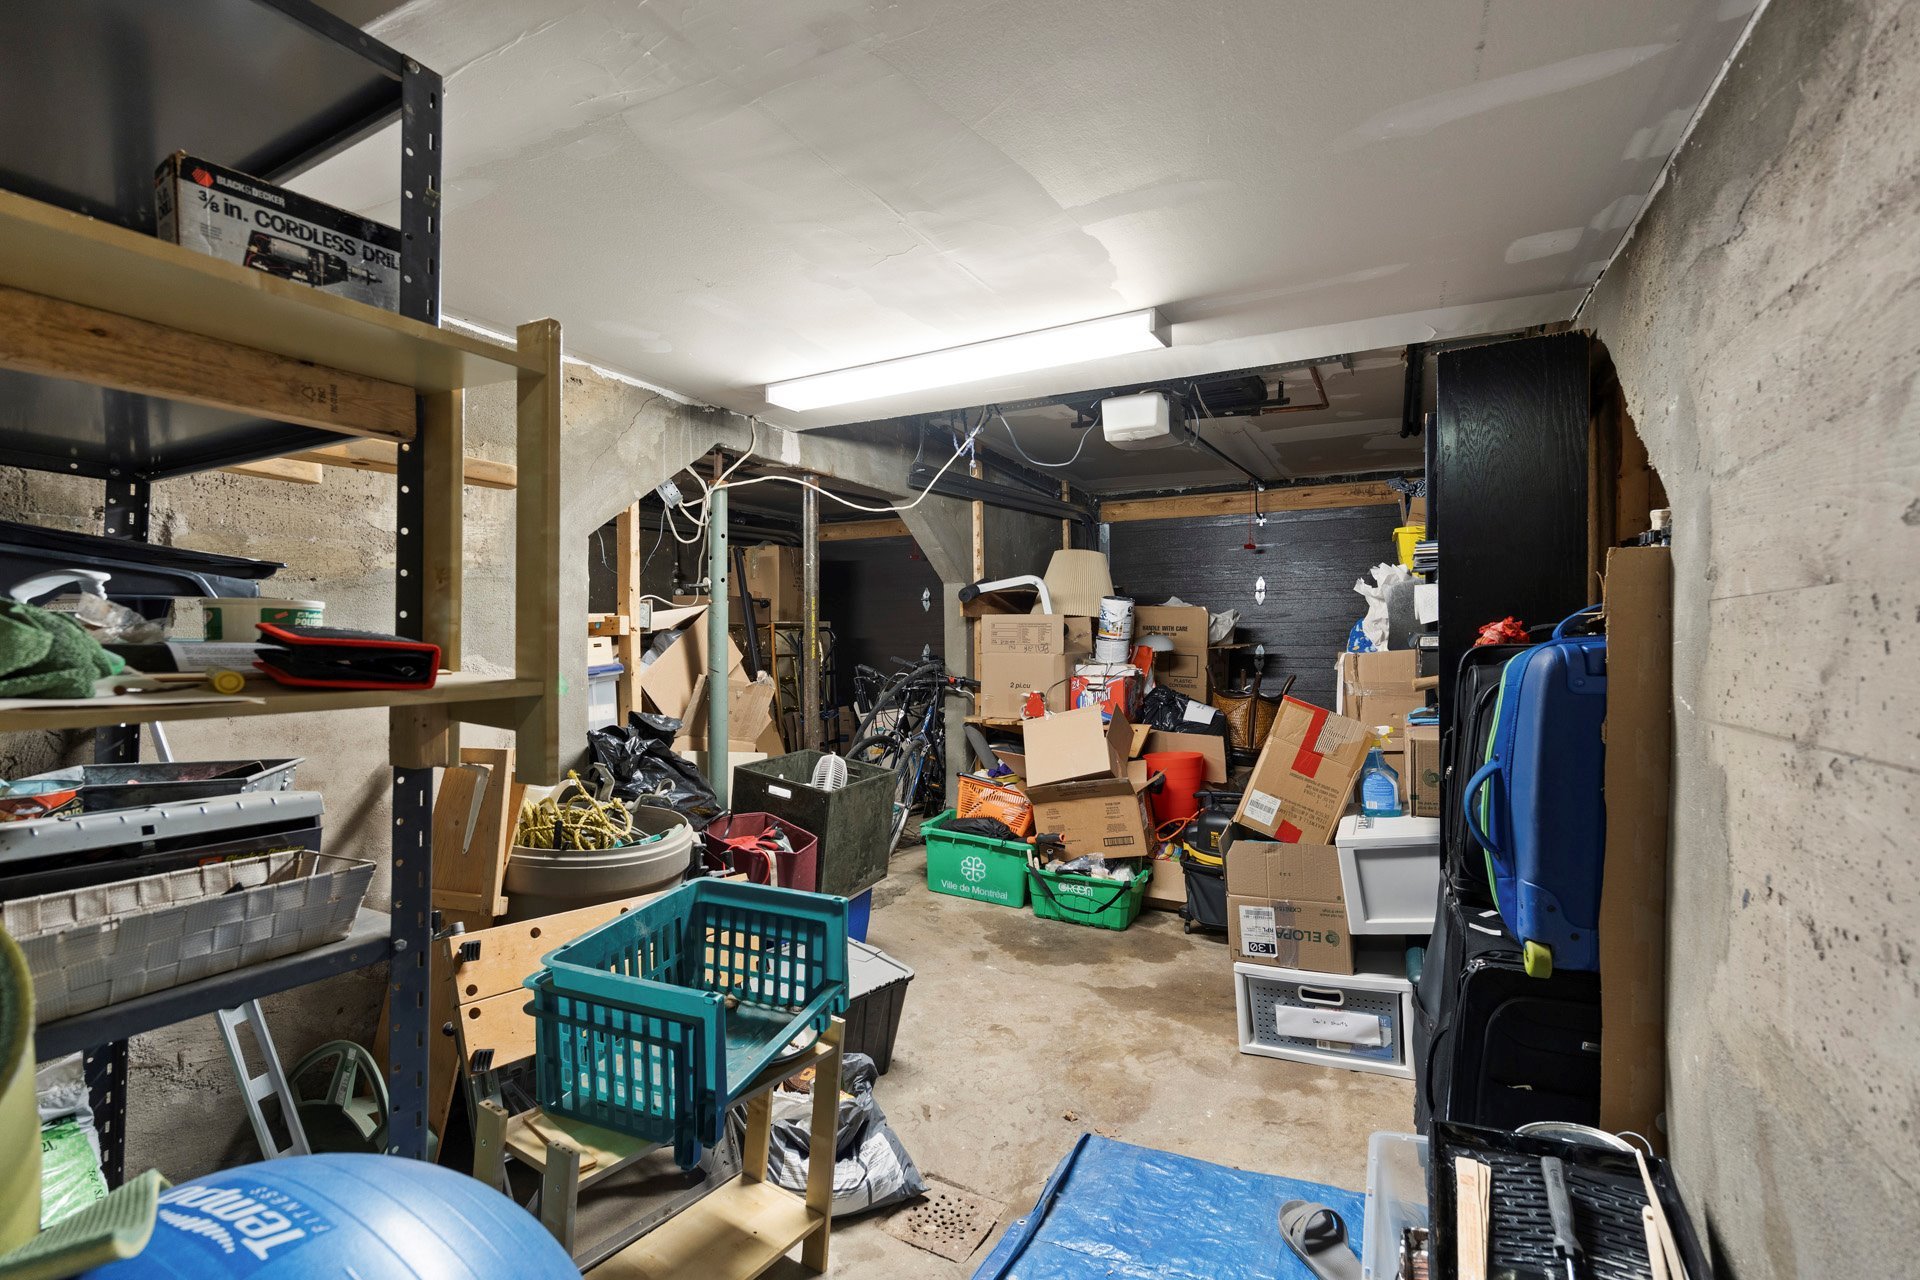
four designated parking spaces: 2 in the garages and 2 in
the driveway.
The property is conveniently situated an easy walk from
Snowdon Metro and neighborhood shops, bakeries, grocery
stores, and cafés along Queen Mary Road. Nearby schools
include Collège International Marie de France, Collège
Notre-Dame, and Collège Jean-de-Brébeuf. Located close to
Westmount, major hospitals, universities, parks, and public
transit.
Undivided Co-Ownership
The property represents a 60% undivided share. Financing
requires a minimum 20% down payment through National Bank.
Monthly co-ownership fees are $231 and currently cover
shared building insurance. Annual snow removal costs are
approximately $400. Full co-ownership agreement available
for review.
Gross / Net Living Area
According to the municipal evaluation roll, total gross
floor area for the entire 2-dwelling building is 333.50 m²
(~3,590 sq. ft.). The 60% undivided share represents 200.10
m² (~2,154 sq. ft.) gross building area. Per iGuide
measurements, the residence offers ~2,467 sq. ft. (229.2
m²) total net usable interior space: 1,592 sq. ft. (147.9
m²) main level and 875 sq. ft. (81.3 m²) basement,
excluding garages. Buyers to verify measurements.
Right of First Refusal
Co-owners have a 10-day right of first refusal.
DETAILS
Property MLS: 22124073
Area size: 2154 PC
Bedrooms: 4
Bathrooms: 3
Garages: 0
FEATURES
Proximity
Daycare centre, Elementary school, High school, Hospital, Park - green area, Public transport, University
Heating energy
Electricity
Garage
Fitted
Parking
Garage, Outdoor
Heating system
Hot water
Sewage system
Municipal sewer
Water supply
Municipality
Zoning
Residential