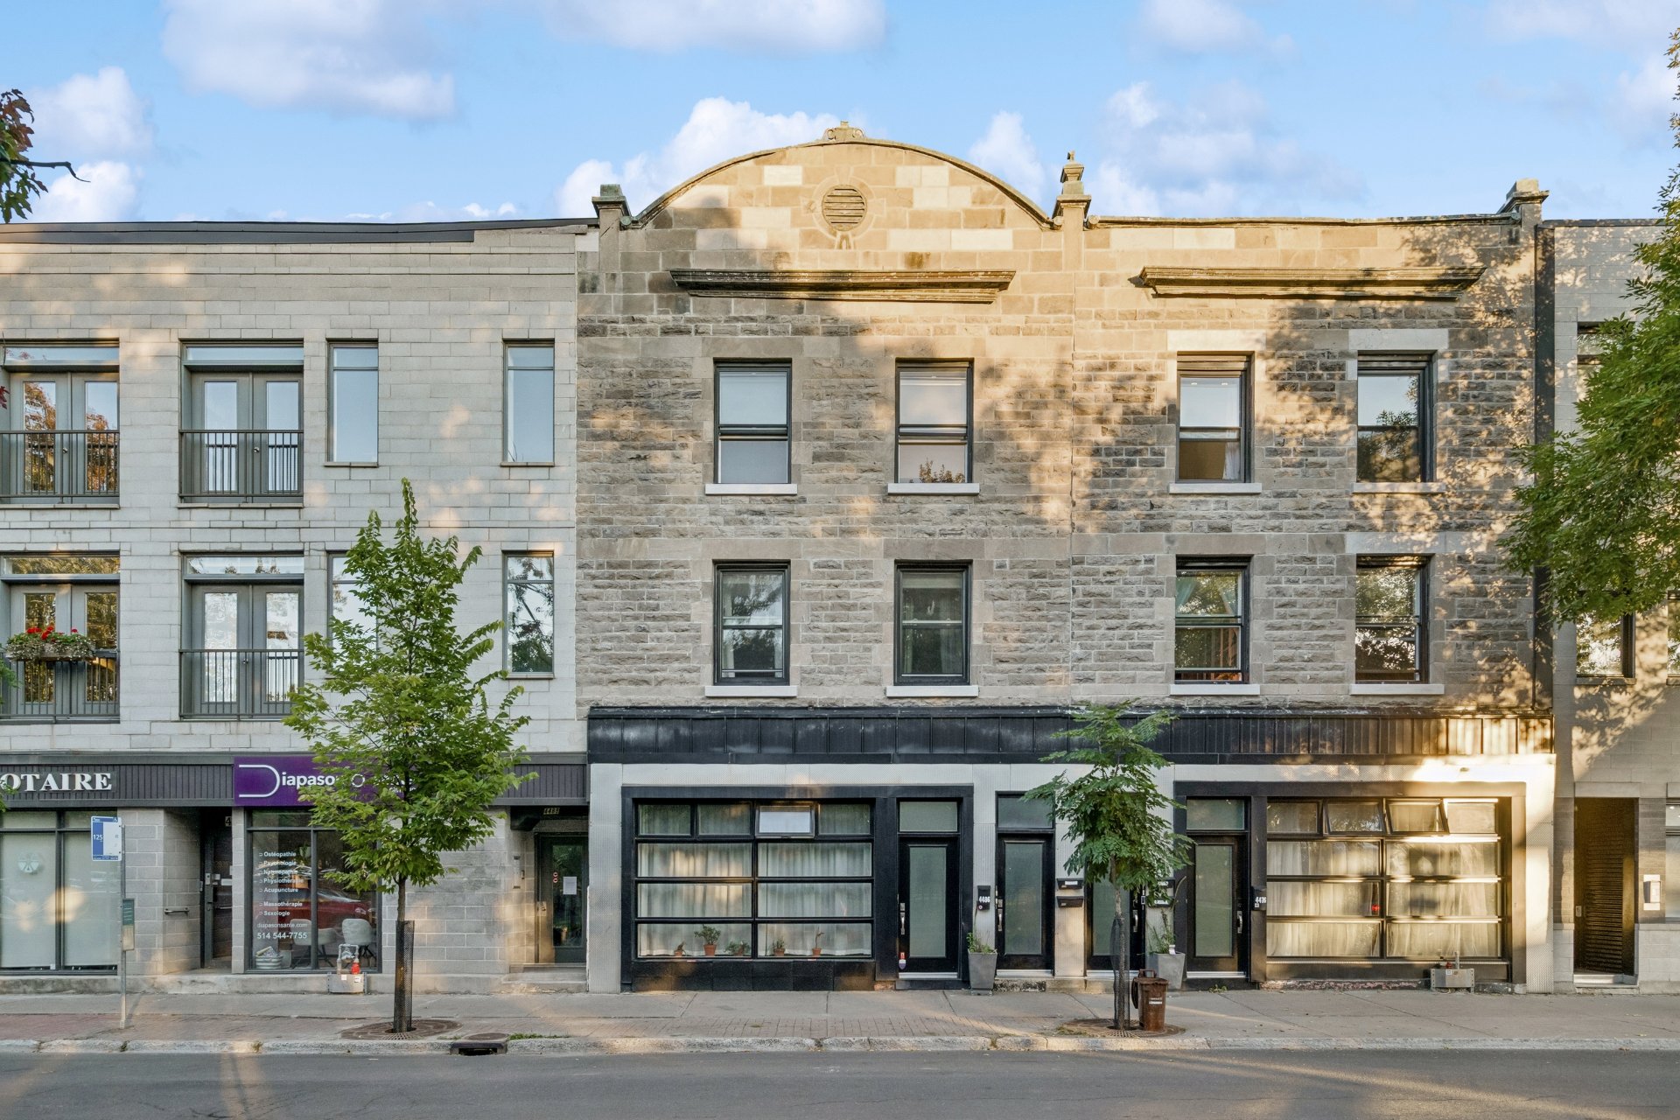
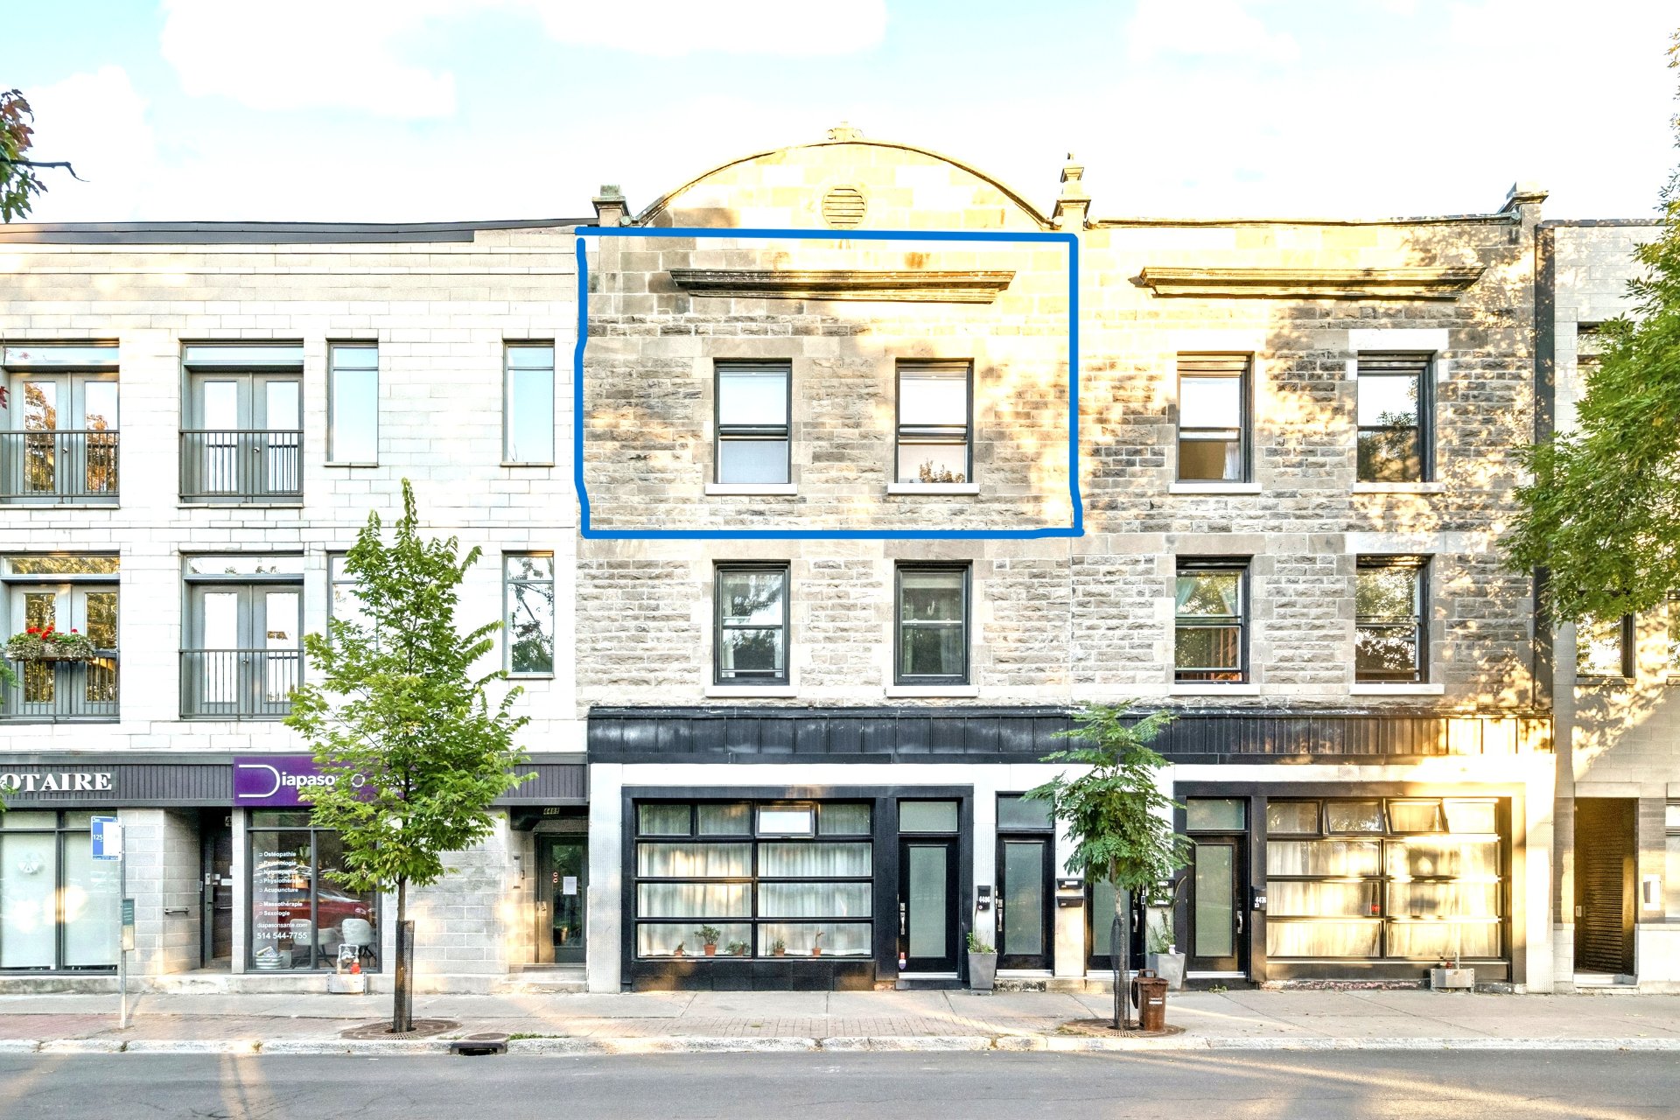
# 4484 Rue Ontario E.
$579,000
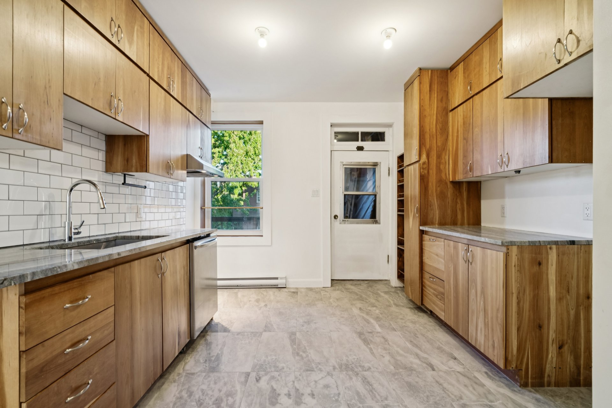
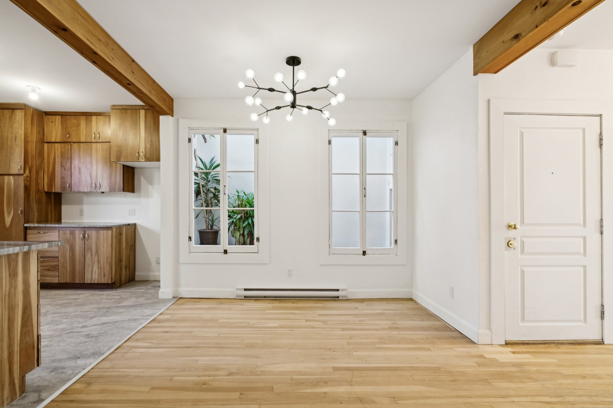
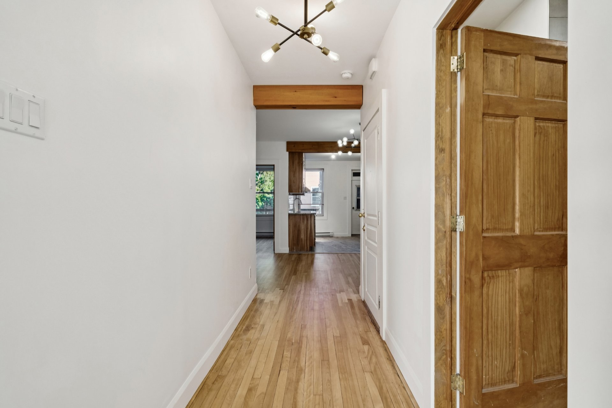
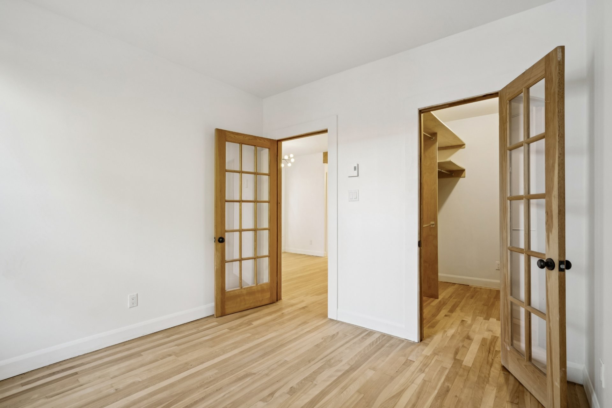
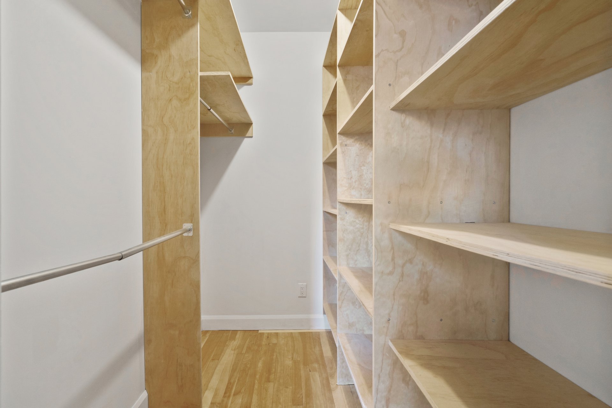
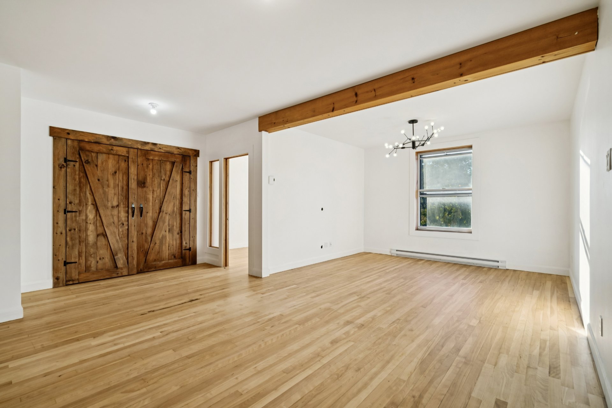
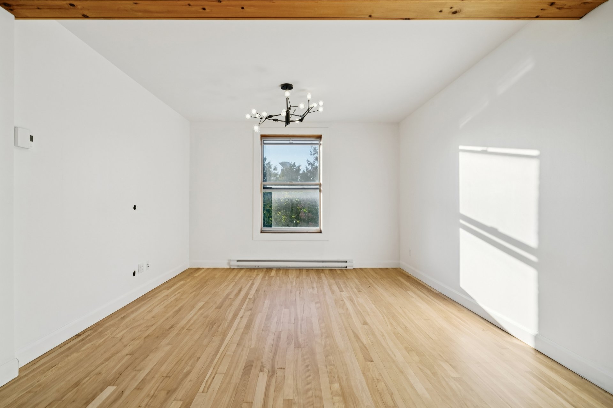
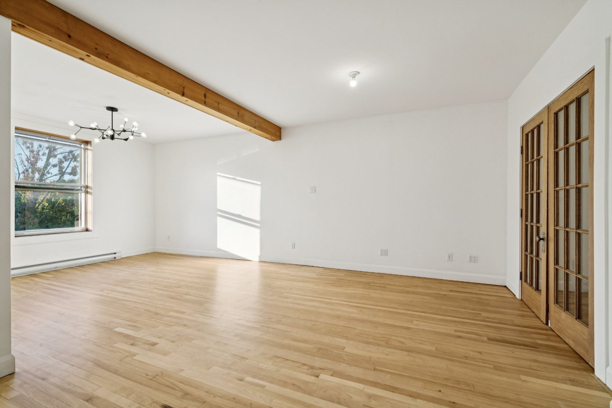
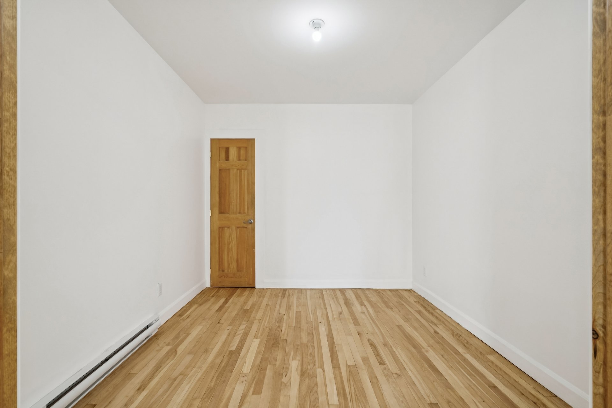
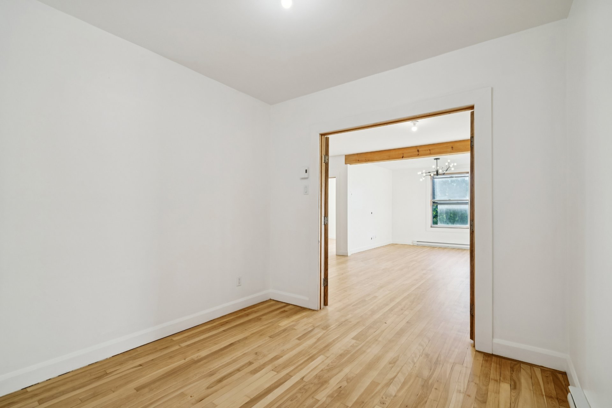
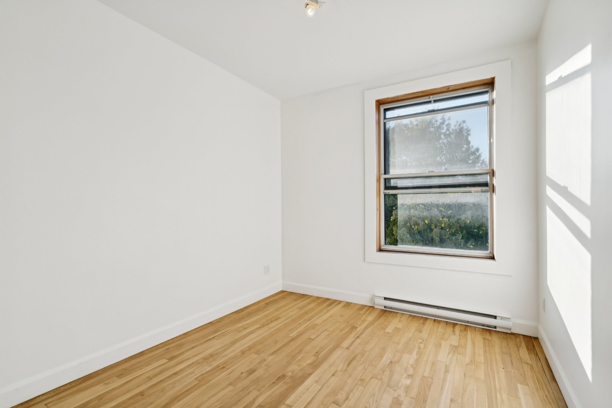
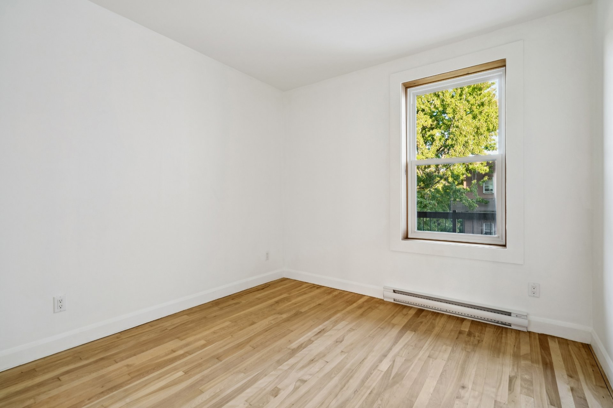
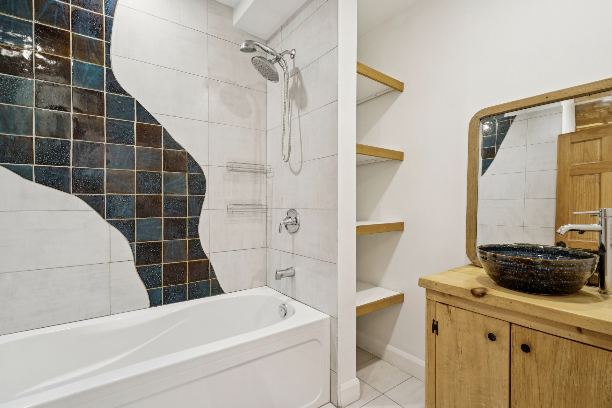
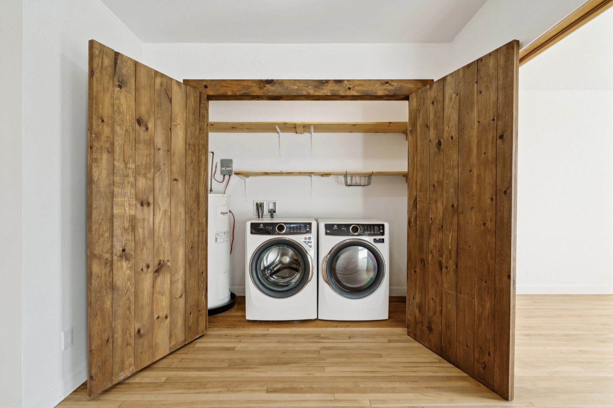
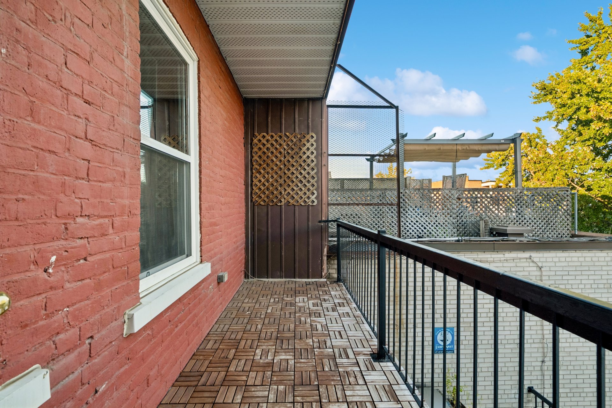
Charming undivided loft-style condo on the 2nd floor, offering 1,125 sq. ft., 3 bedrooms with the possibility of creating a 4th. Combining period character with modern comfort, the unit has been carefully renovated with quality materials, including freshly sanded and varnished hardwood floors, a ceramic tile kitchen floor, and quartz countertops. Abundant natural light and a rear balcony-terrace. Ideally located in Hochelaga-Maisonneuve, close to services, shops, schools, parks, and public transit.
This undivided condo, located on the 2nd floor and
featuring a loft-style design, offers 1,125 sq. ft. of
living space and includes 3 bedrooms, with the possibility
of creating a 4th bedroom. It perfectly combines period
charm with modern comfort. The building has retained its
original character, while the unit has undergone carefully
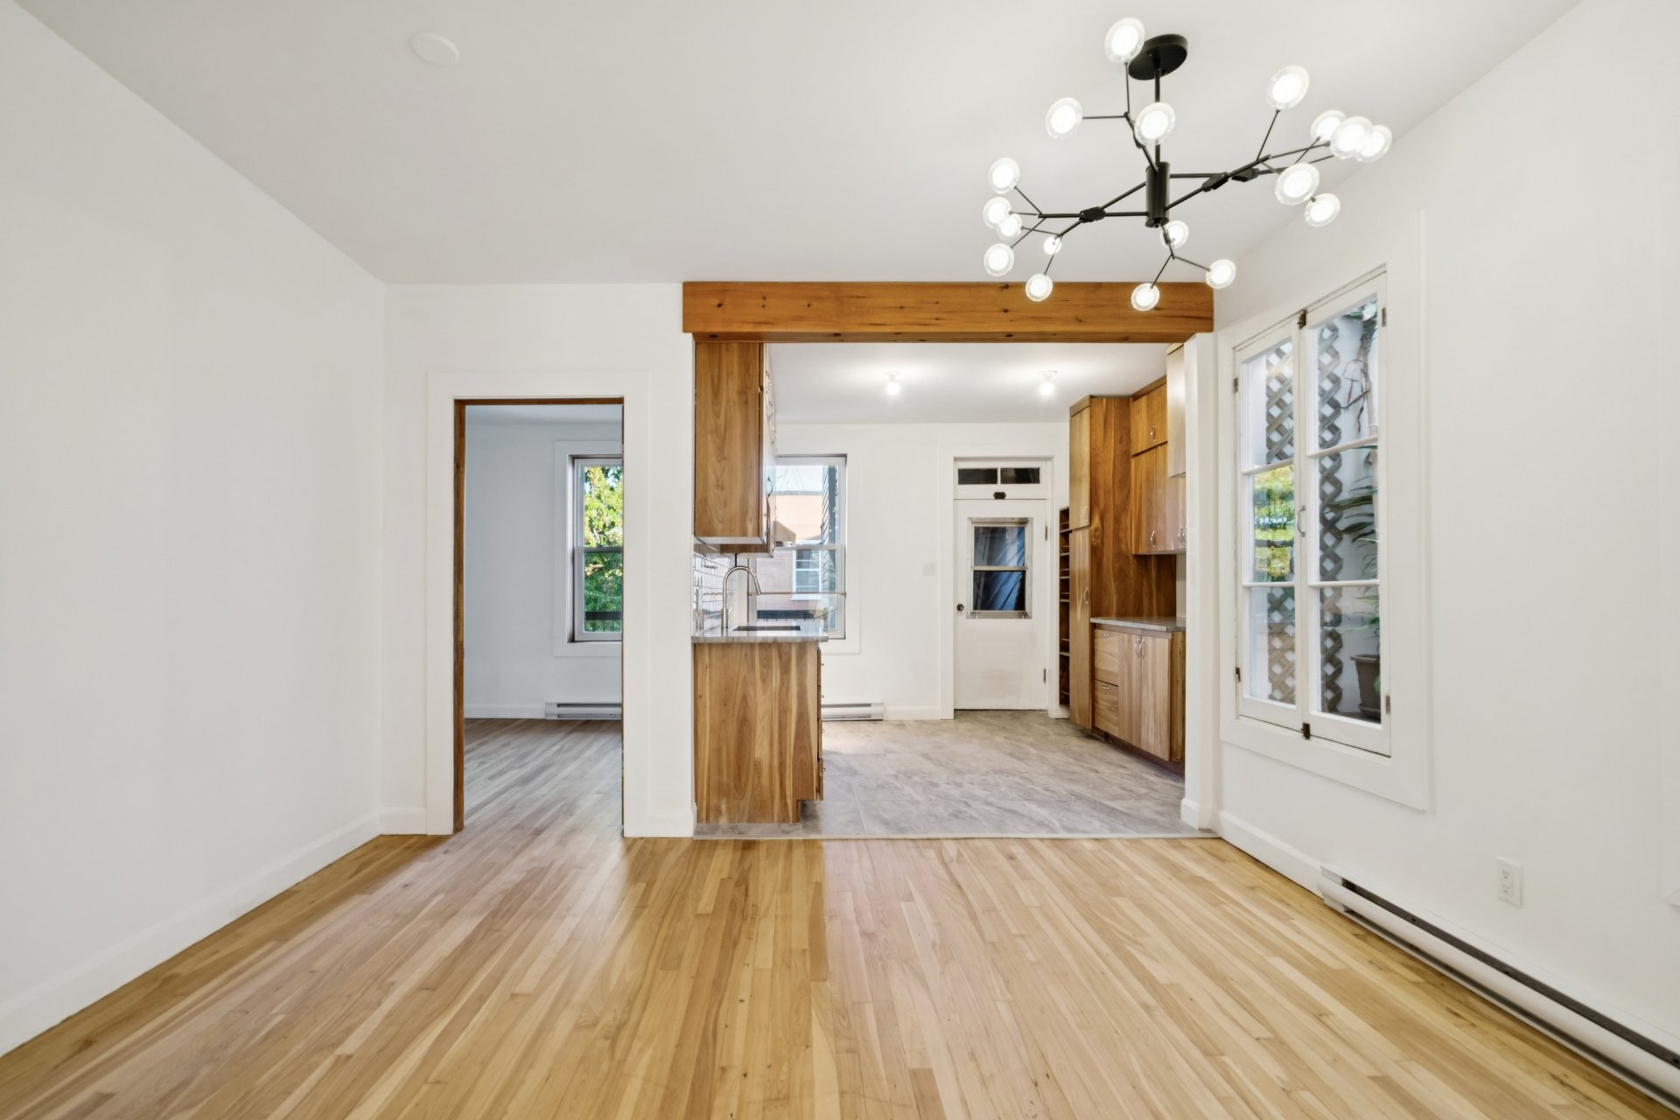
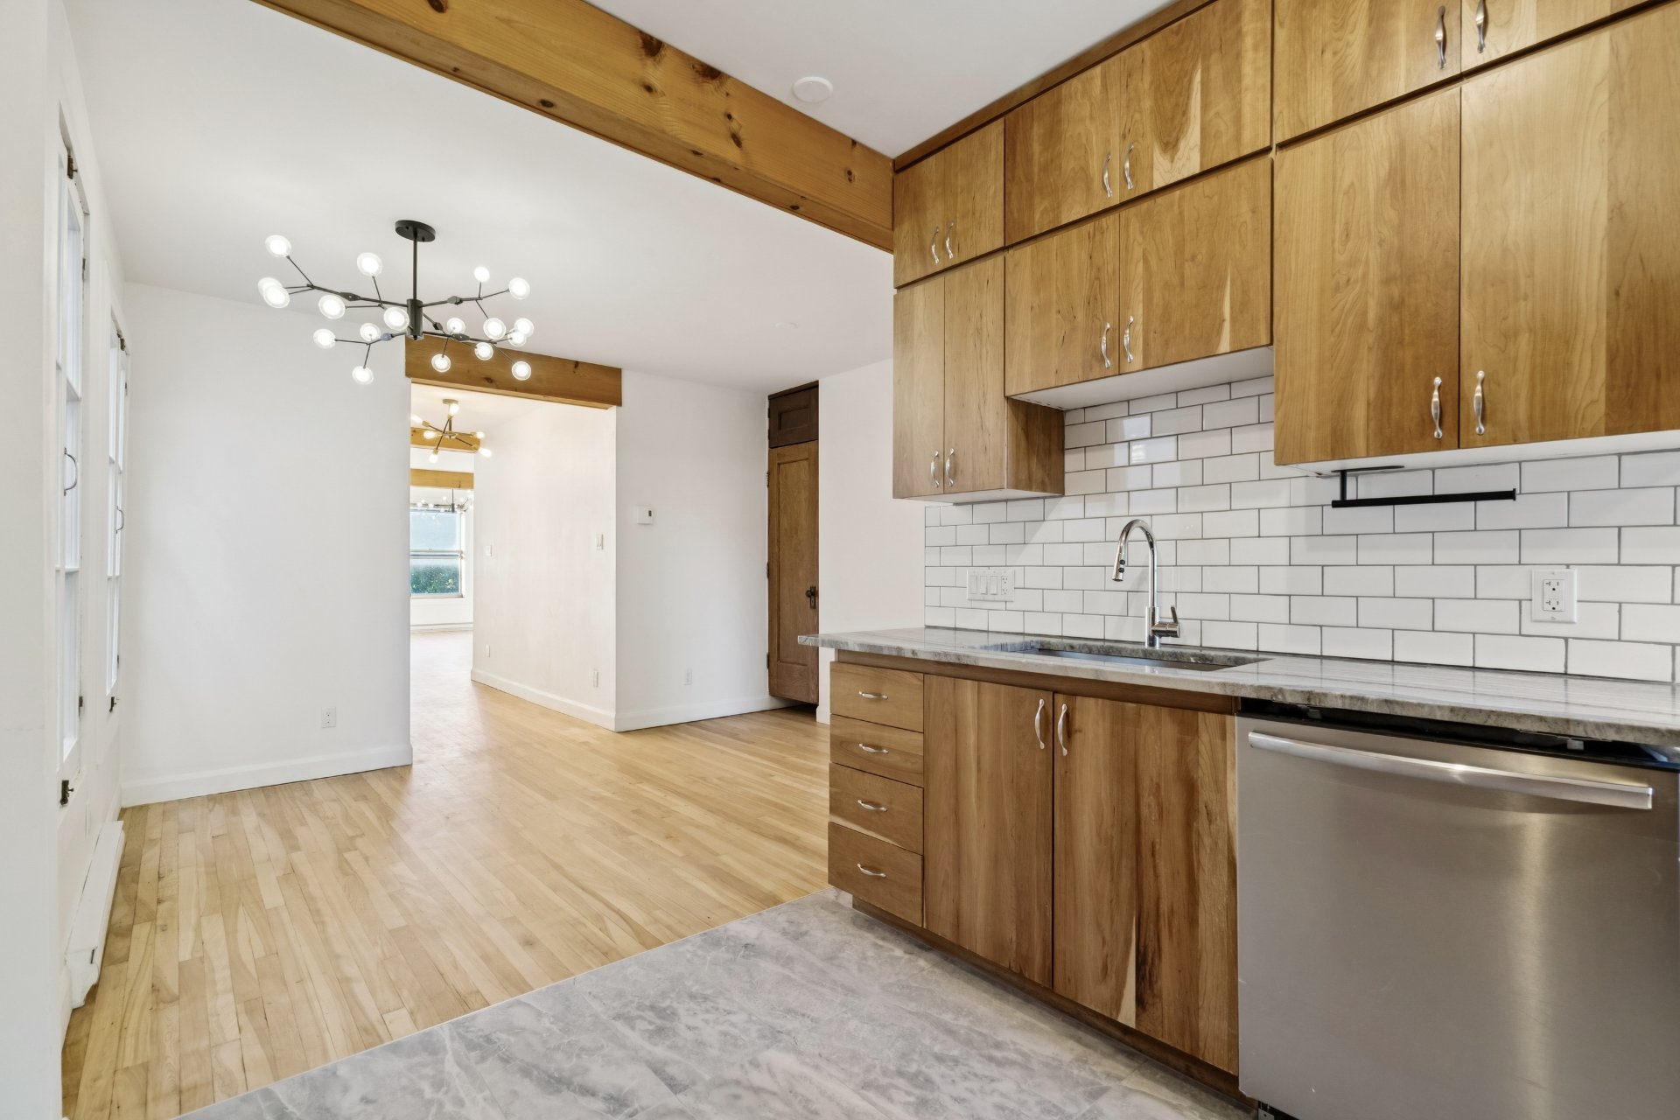
executed renovations using quality materials, including a
ceramic tile kitchen floor, freshly sanded and varnished
hardwood floors, and quartz countertops. The space is
filled with natural light and also features a rear
balcony-terrace.
Located in the sought-after Hochelaga-Maisonneuve
neighbourhood, the condo offers convenient access to a
variety of essential services, including grocery stores,
local shops, schools, and Montréal's public transit
network. Residents also benefit from the proximity of
parks, recreational facilities, and neighbourhood
amenities, providing a practical and vibrant living
environment.
Proximity :
- Directly across from Parc Ovila-Pelletier and Marché
Maisonneuve
- Just a few minutes' walk from Pie-IX and Viau metro
stations (Green Line)
- Bus stop directly across the street
- Close to Saint-Nom-de-Jésus Elementary School and
Chomedey-De Maisonneuve High School
- Daycares, CLSC, library, local shops, cafés, restaurants,
sports centre, and more
- Quick access to Pie-IX, Sherbrooke, Notre-Dame, and
Highway 40
- A vibrant living environment, ideal for young families
and professionals working from home.
DETAILS
Property MLS: 24243941
Area size: 1125 PC
Bedrooms: 3
Bathrooms: 1
Garages: 0
FEATURES
Proximity
Alpine skiing, Bicycle path, Cegep, Cross-country skiing, Daycare centre, Elementary school, Golf, High school, Highway, Hospital, Park - green area, Public transport, University
Windows
Aluminum
Siding
Brick, Stone
Heating system
Electric baseboard units
Heating energy
Electricity
Cupboard
Melamine
Sewage system
Municipal sewer
Water supply
Municipality
View
Panoramic
Zoning
Residential
Restrictions/Permissions
Smoking not allowed
Basement
Unfinished